- 3
- 1
- 1
- 164 m2
- 579.0 m2
Monthly Costs
Monthly Bond Repayment ZAR .
Calculated over years at % with no deposit. Change Assumptions
Affordability Calculator | Bond Costs Calculator | Bond Repayment Calculator | Apply for a BondBond Calculator

Disclaimer: The estimates contained on this webpage are provided for general information purposes and should be used as a guide only. While every effort is made to ensure the accuracy of the calculator, RE/MAX of Southern Africa cannot be held liable for any loss or damage arising directly or indirectly from the use of this calculator, including any incorrect information generated by this calculator, and/or arising pursuant to your reliance on such information.
Mun. Rates & Taxes: ZAR 850.00
Property description
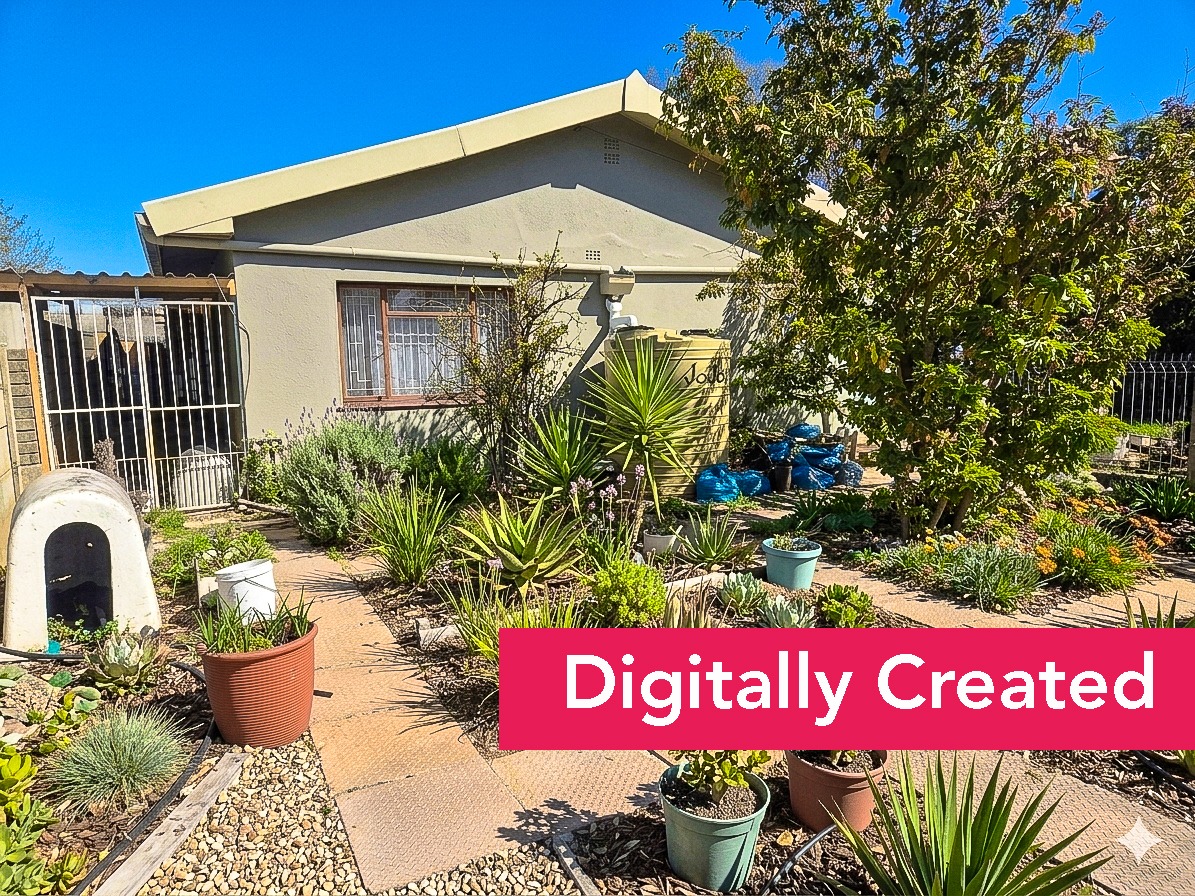
Where to buy for ONLY R1,995,000. A Renovator's Dream.... GLENHAVEN!!!
Exclusively Mandated to REMAX Property Associates
Are you looking for a community-centric suburb, seamless commuting, or the ultimate space to grow?
Welcome to Glenhaven: Bellville's Connected & Community-Centric Suburb.
If you are new to the area, Glenhaven is one of Bellville's best-kept secrets. It is a quiet, established, and family-friendly pocket where neighbours still know each other by name. Choosing this neighbourhood means stepping into a safe, welcoming community with a proud residential vibe. It is a peaceful sanctuary to come home to at the end of a busy day, offering the perfect environment for raising a family or enjoying a tranquil lifestyle.
Seamless Commuting: Perfectly Placed for Work & Education.
Location is everything, and this property puts you right at the centre of convenience. Glenhaven offers effortless access to major transit routes, making your daily commute to the Cape Town CBD or northern suburbs a breeze. For families and academics, the location is unbeatable: you are minutes away from top-tier institutions like the University of the Western Cape (UWC) and CPUT, alongside leading primary and high schools. Everything your family needs for work, study, and play is right on your doorstep.
The Footprint of Freedom: Space to Grow, Expand, or Entertain.
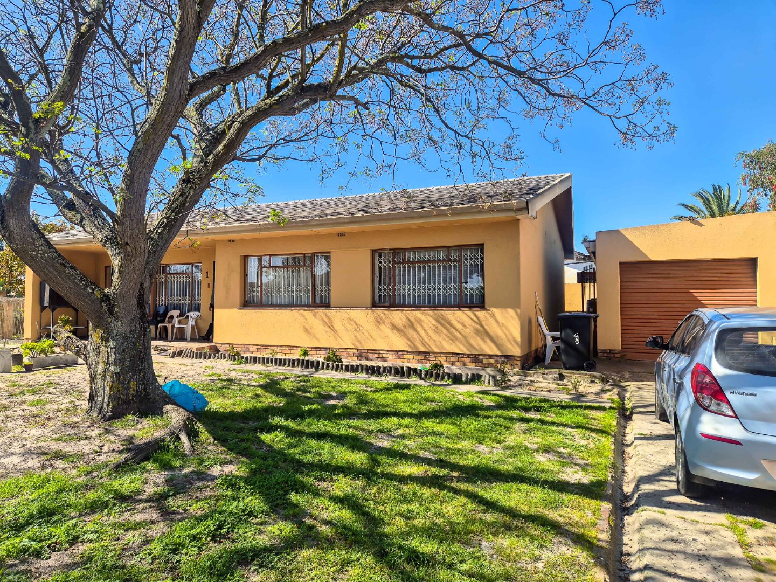
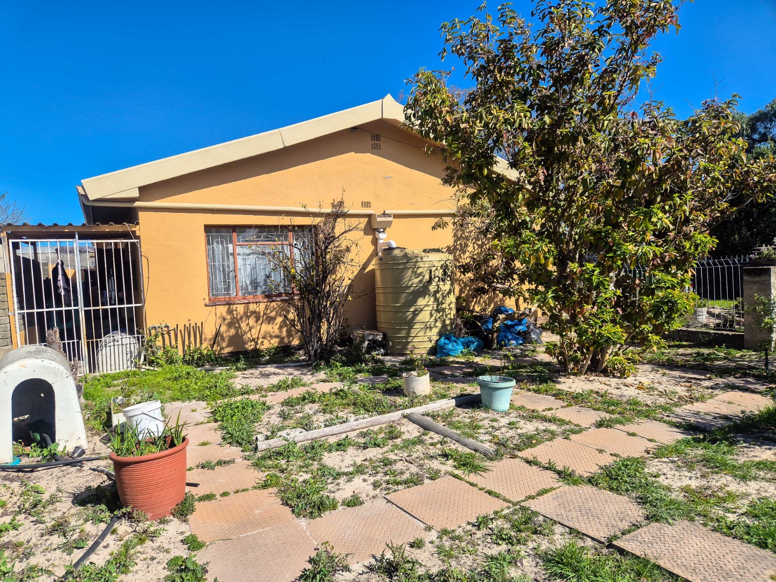
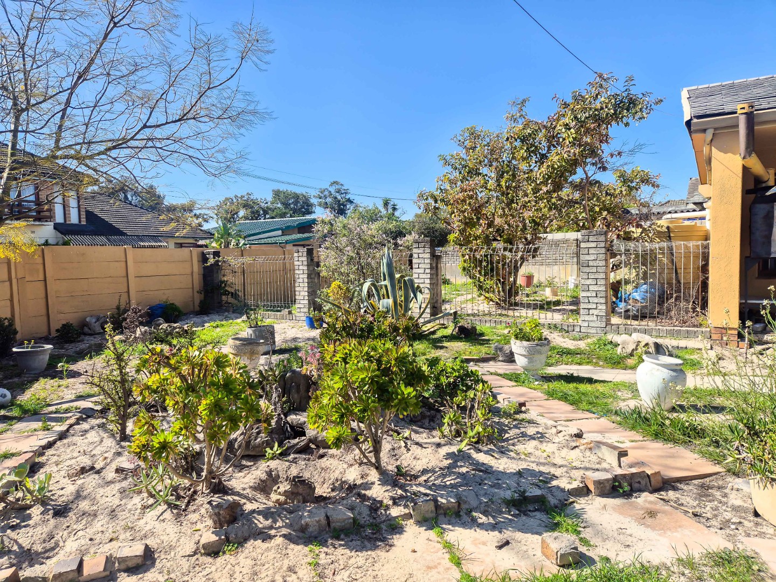
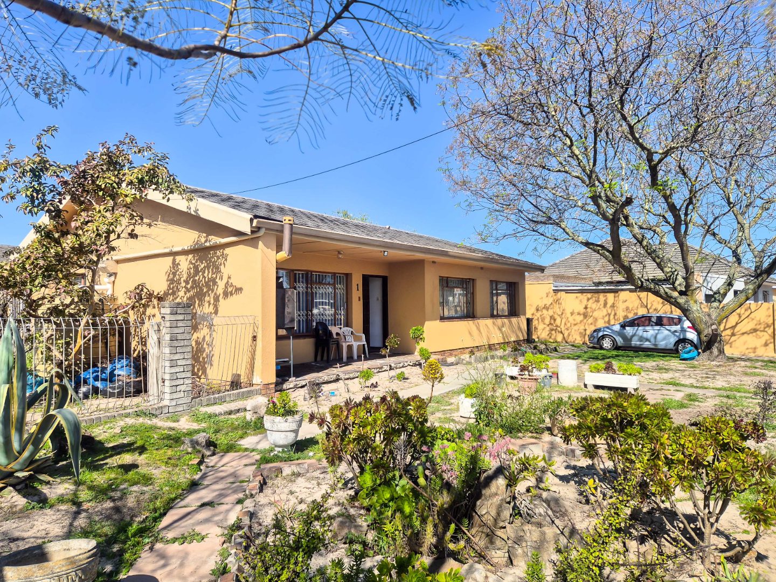
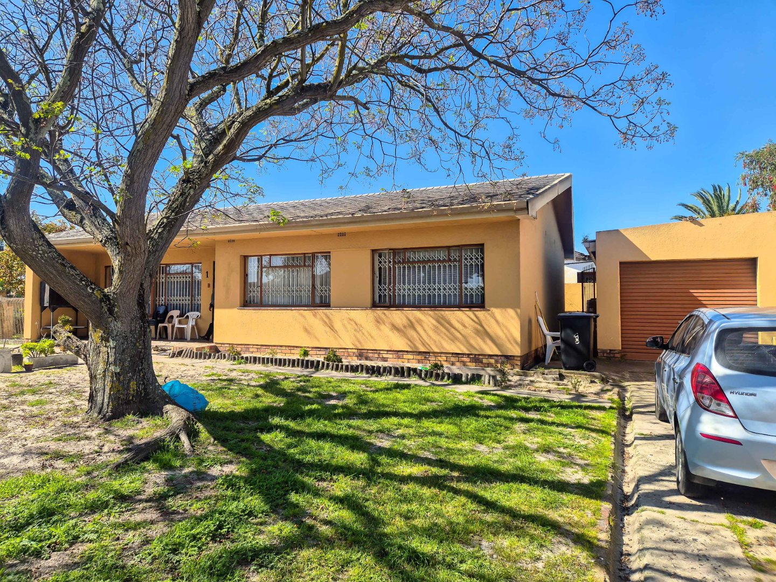
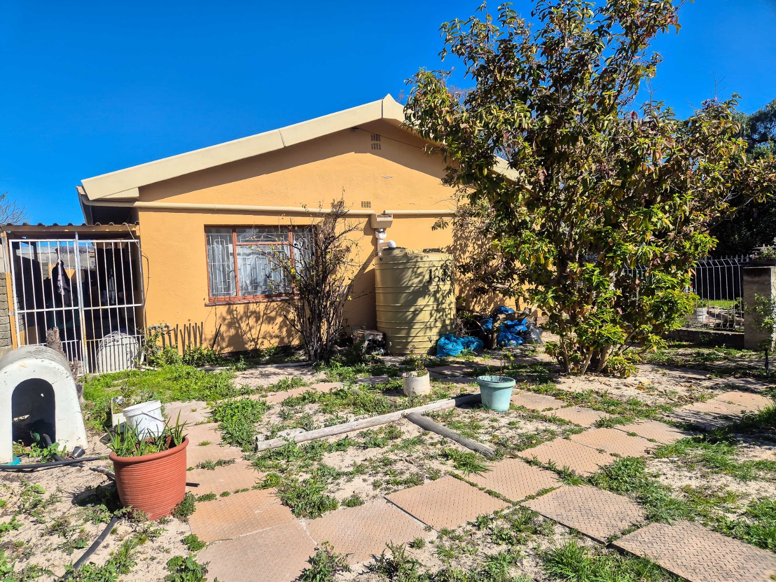
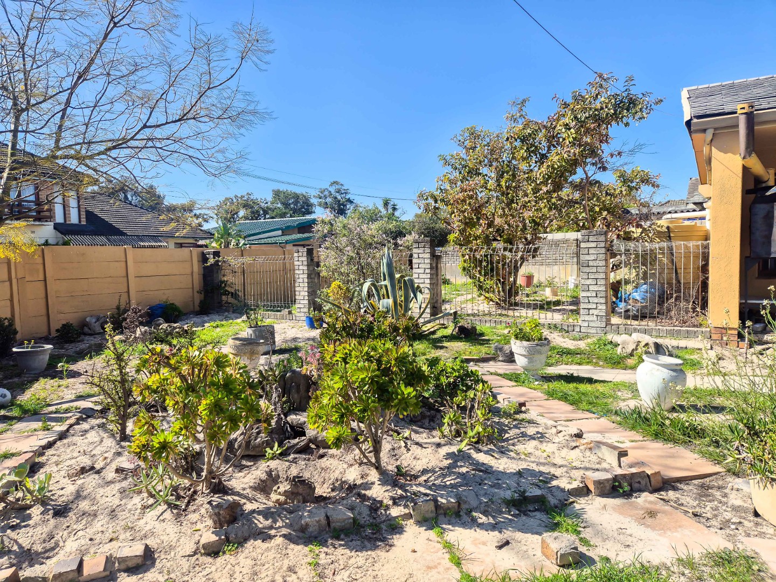
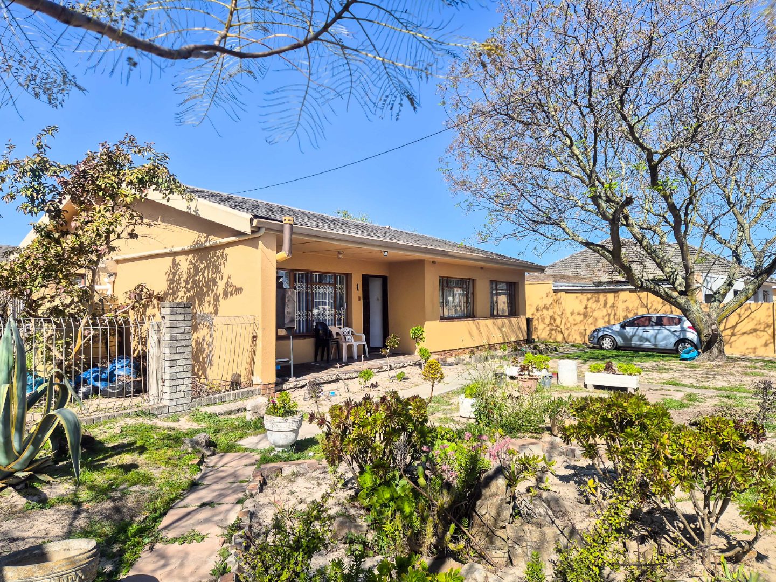
Because this iconic home sits on a generous prime corner plot, it offers a level of spatial freedom you rarely find in modern developments. The substantial erf gives you the layout flexibility to design your dream lifestyle. Whether you want to build a separate-entrance flatlet for rental income or extended family, plant a lush garden, add a swimming pool, or create the ultimate outdoor entertainment zone, this property provides the rare footprint to make it happen.
This secure property is gated with palisade fencing, pedestrian gate, and sliding gate at your drive way. The driveway has ample parking as well as a single garage for secure parking, or for storing your excess valuables.
The large Stoep will welcome you home on those warm wonderful sunlit evenings.
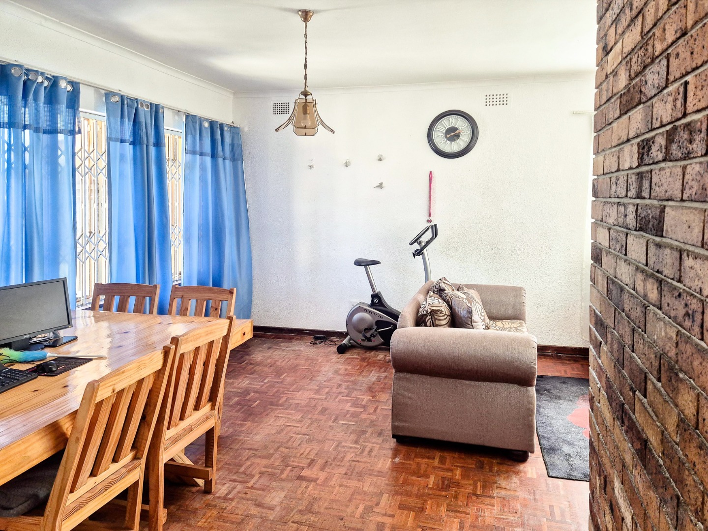
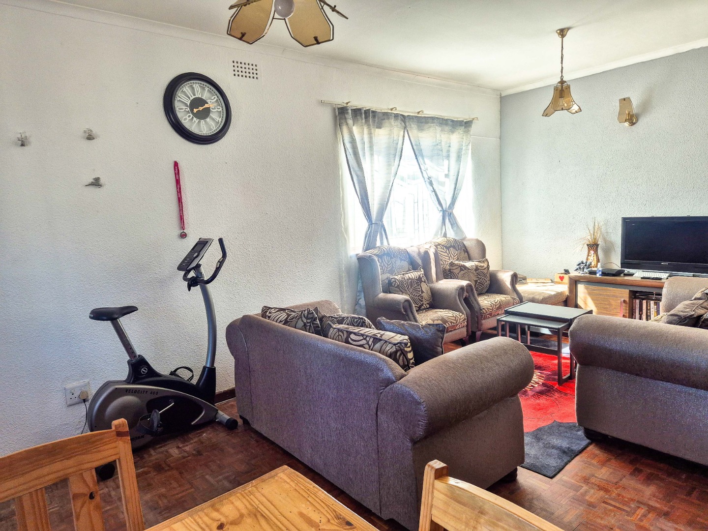
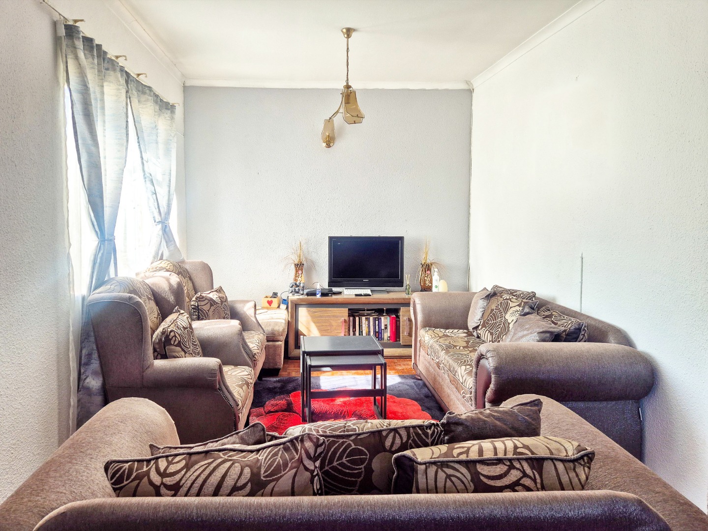
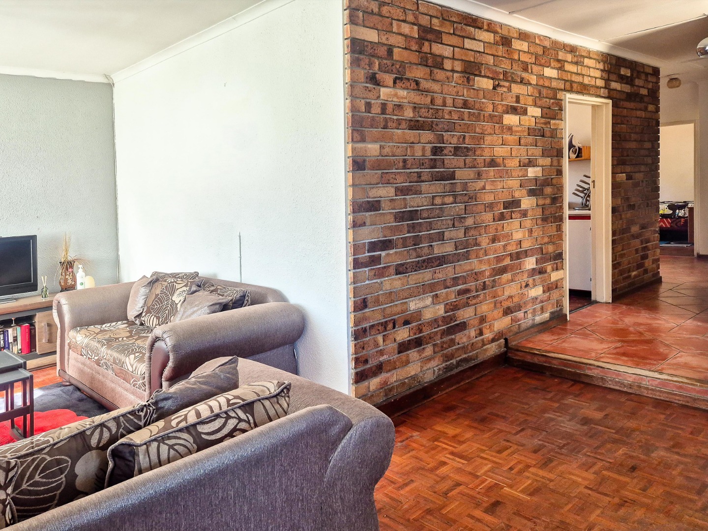
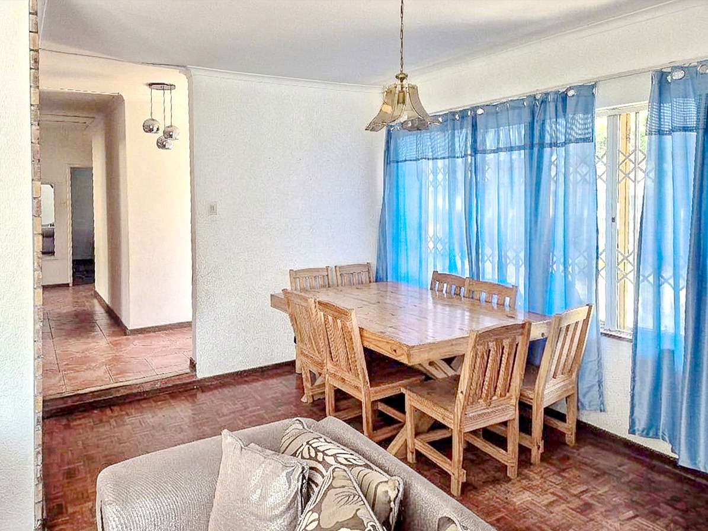
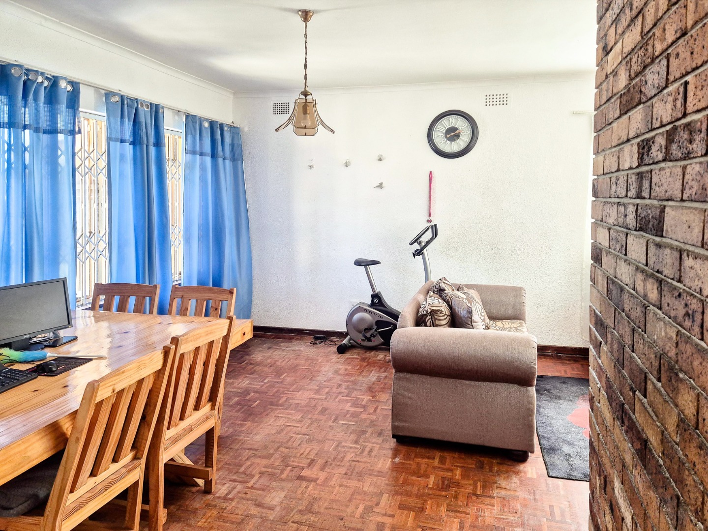
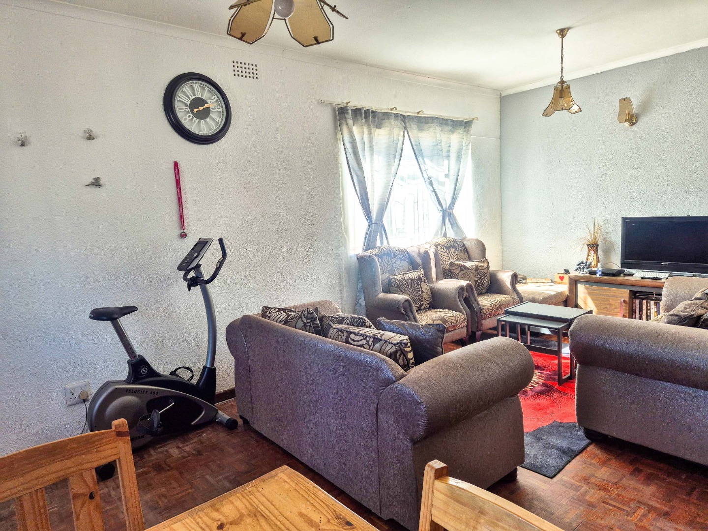
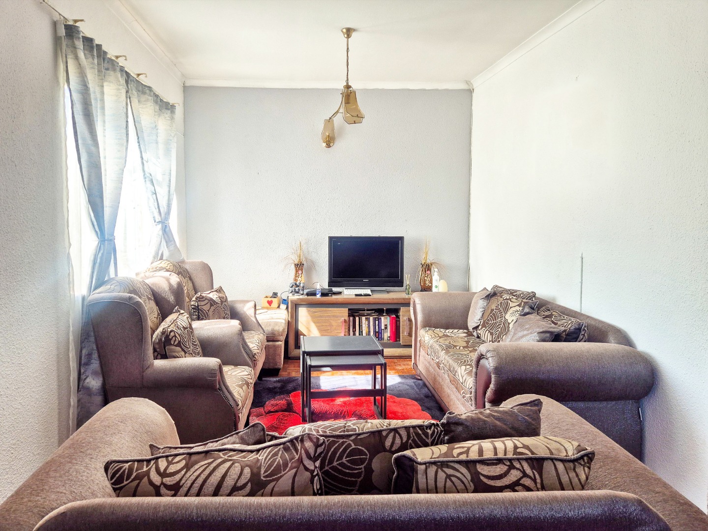
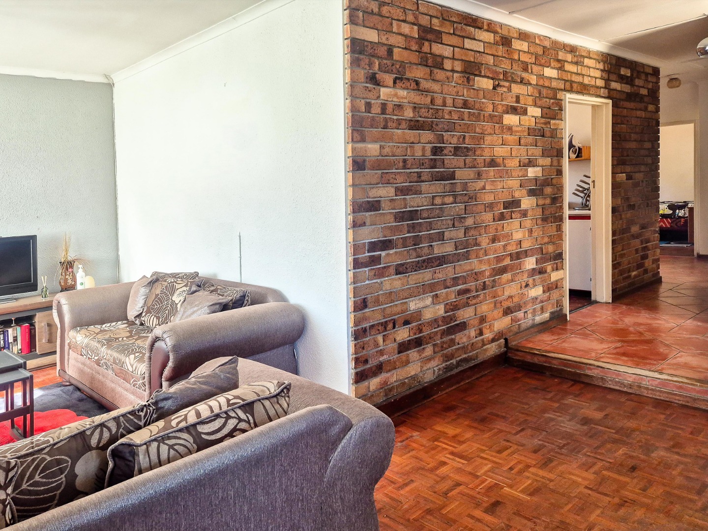
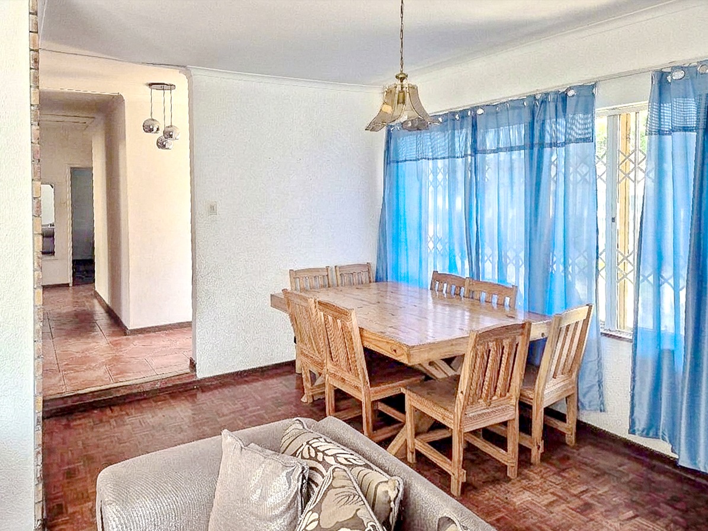
When you enter, a wide foyer greets you. To the left of the foyer is an Open Plan Dining and TV / Lounge Area.
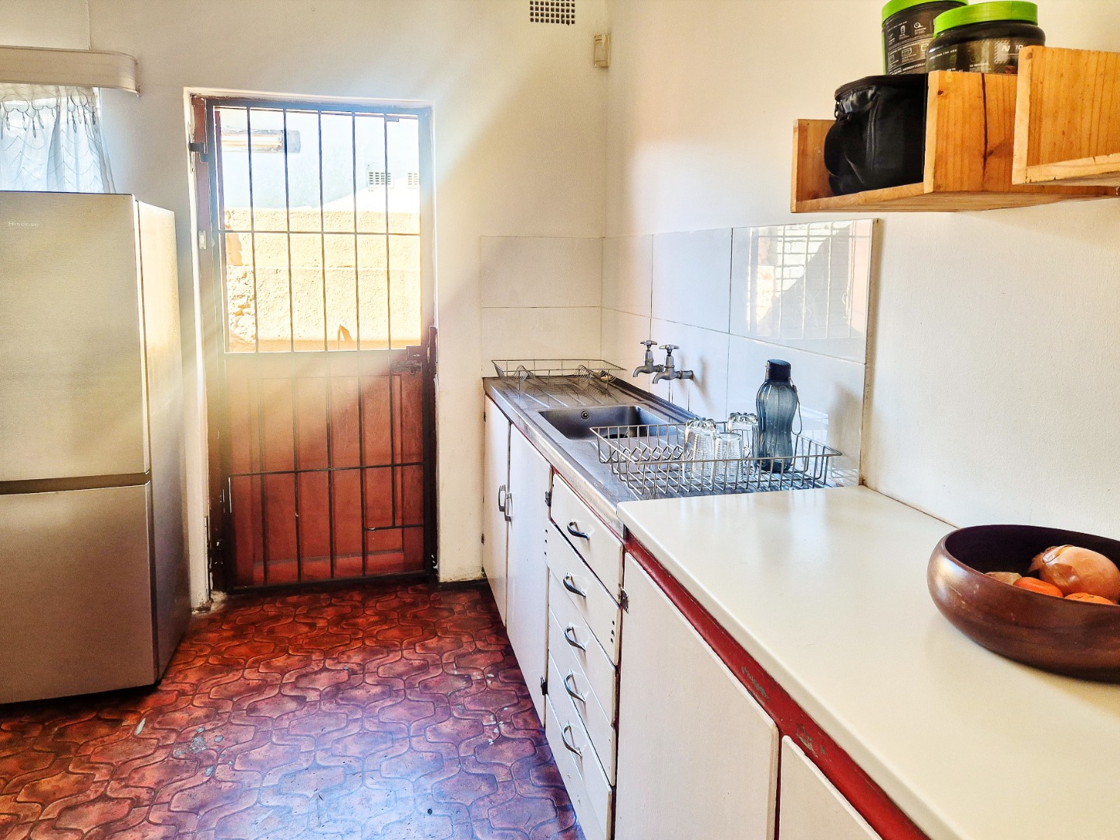
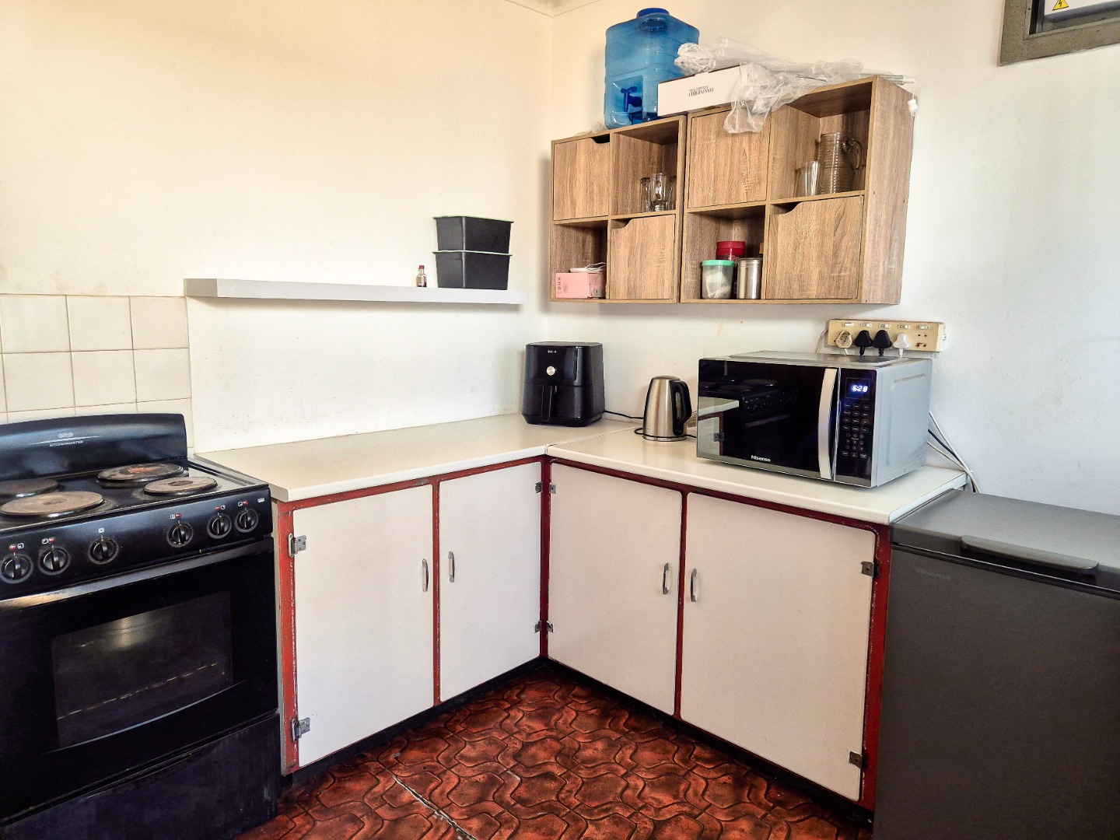
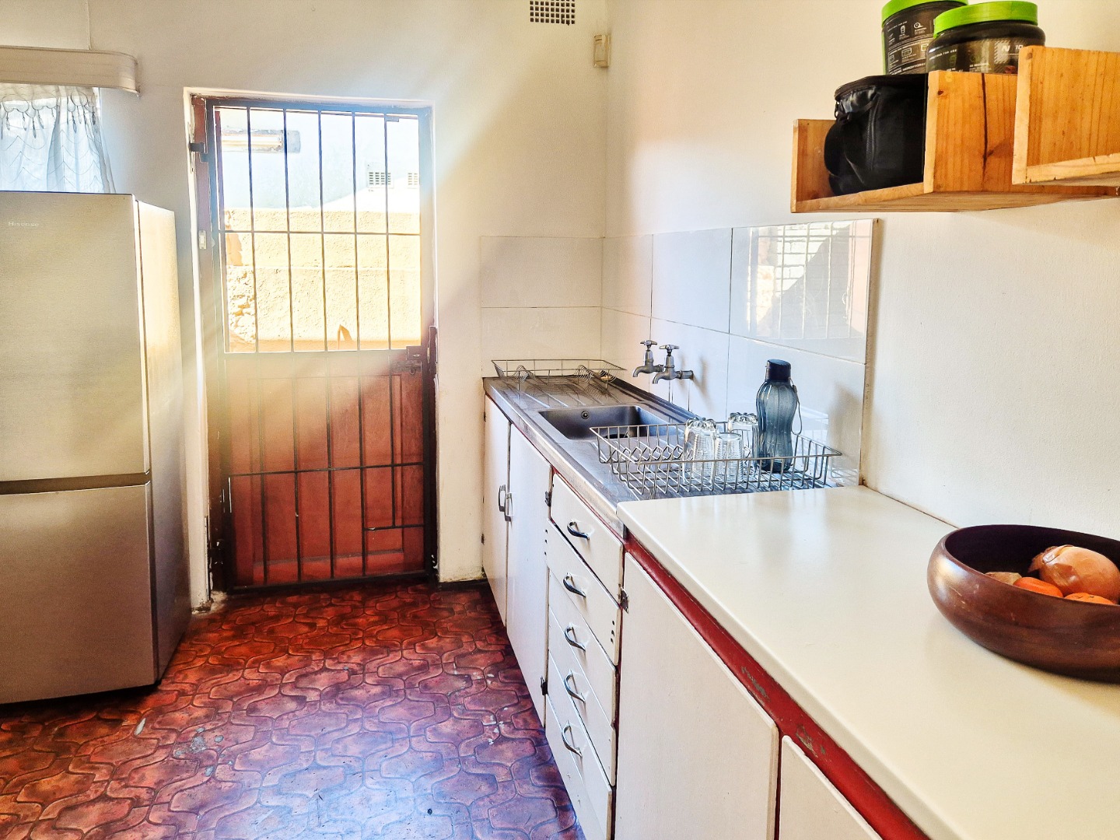
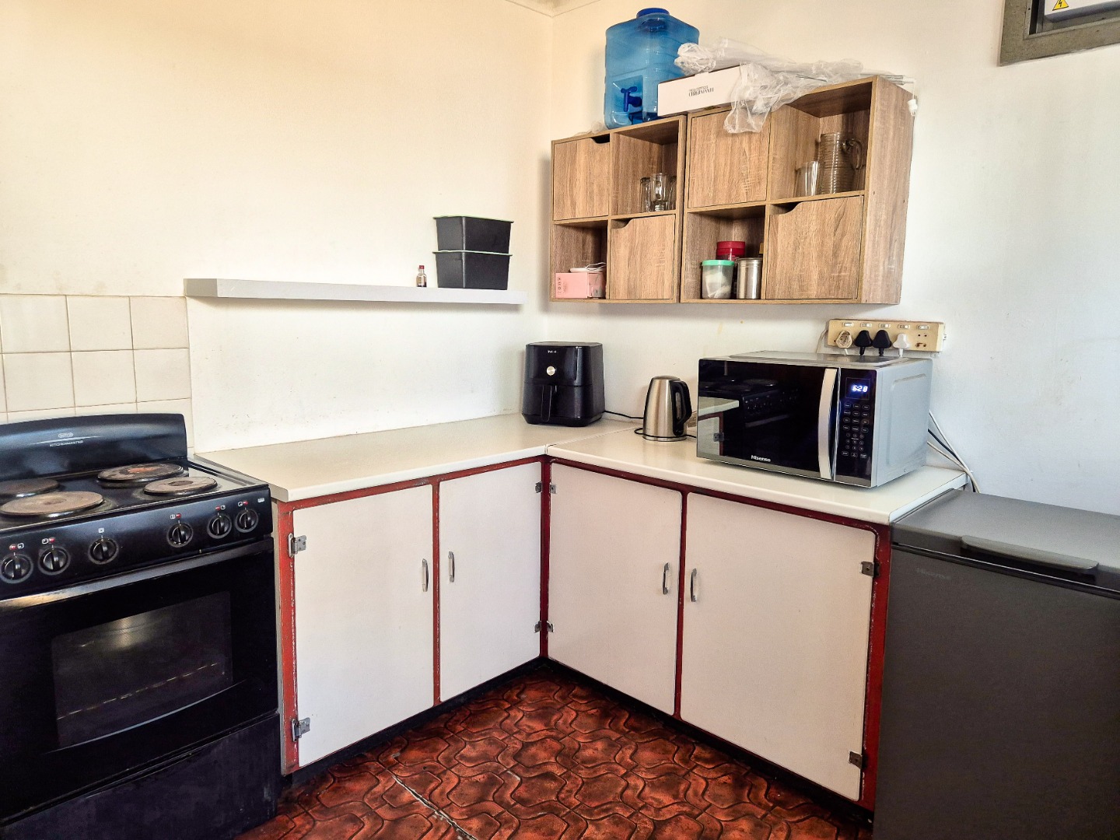
The Kitchen is straight ahead of you as you exit the foyer area.
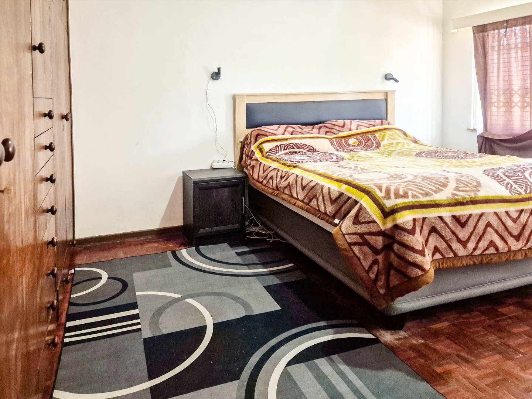
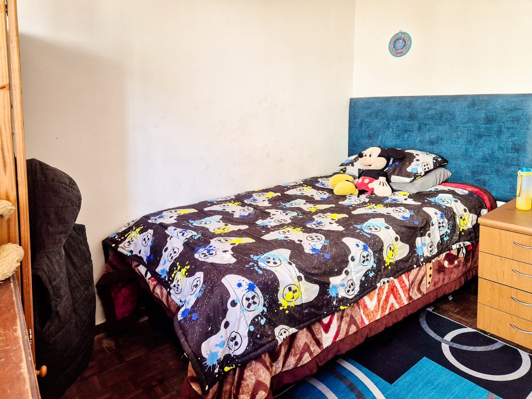
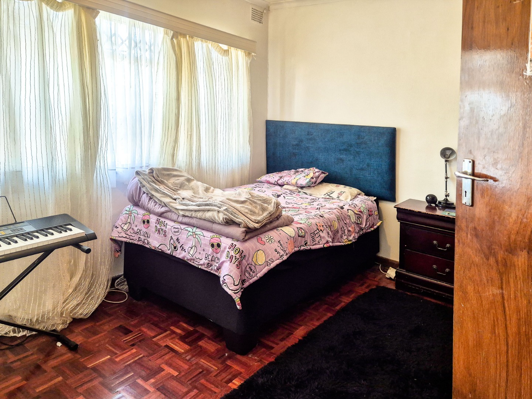
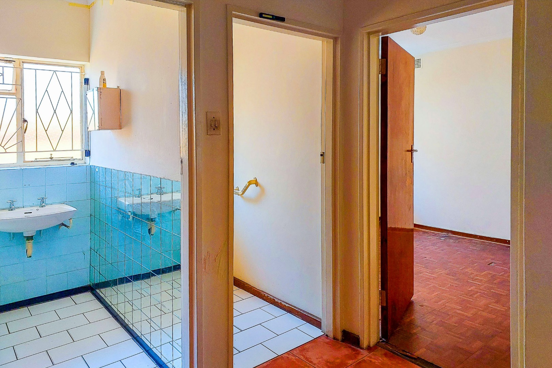
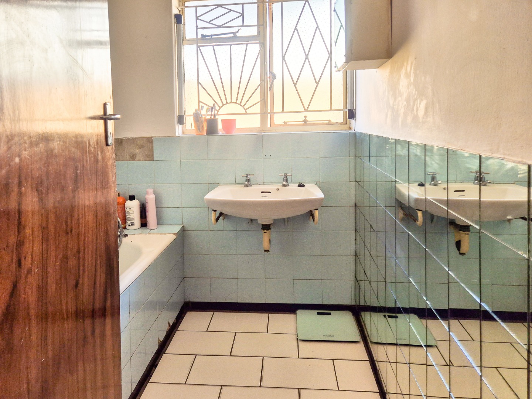
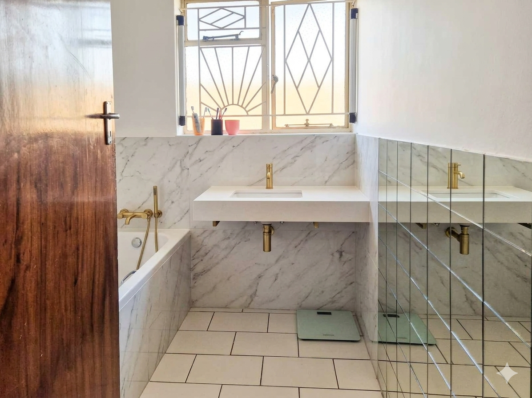
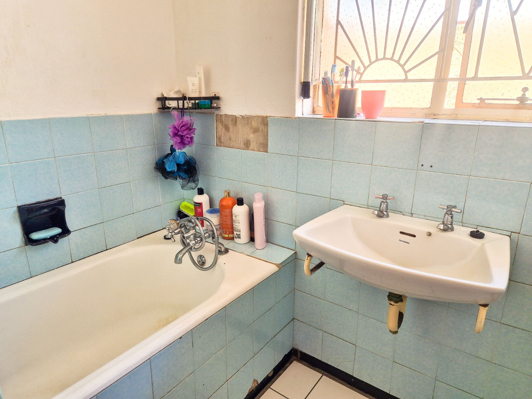
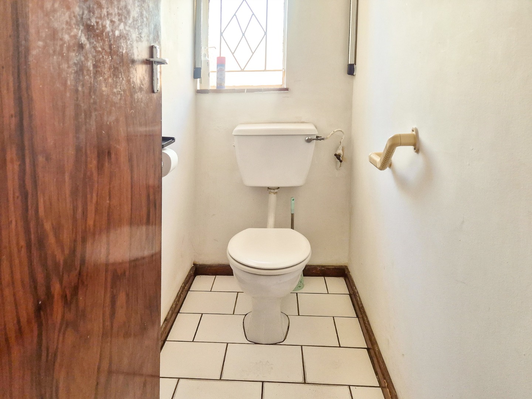
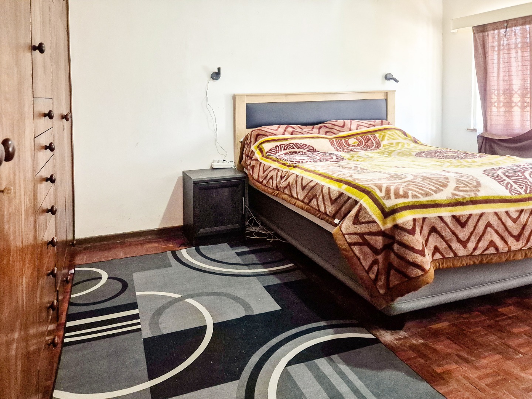
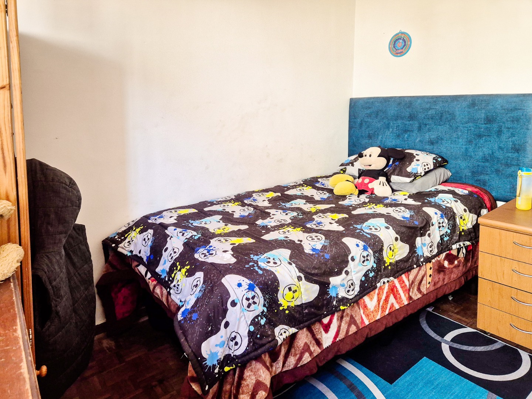
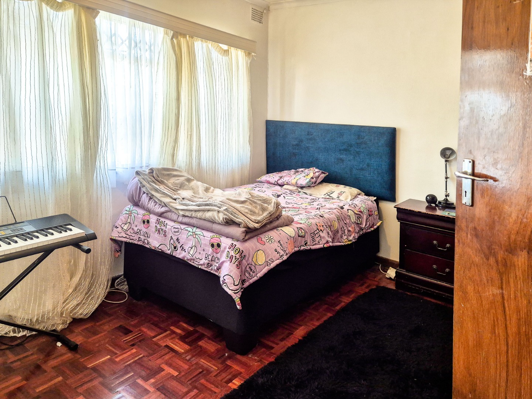
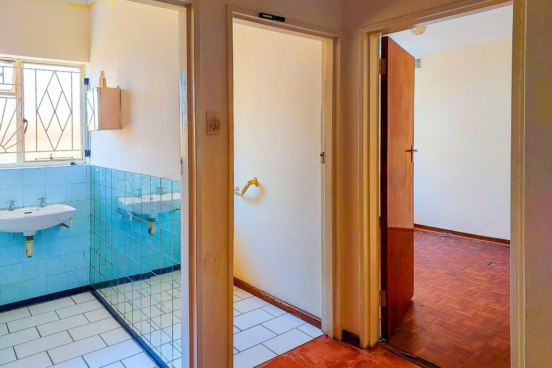
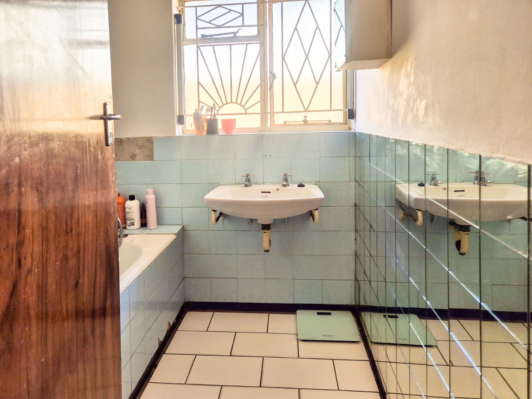
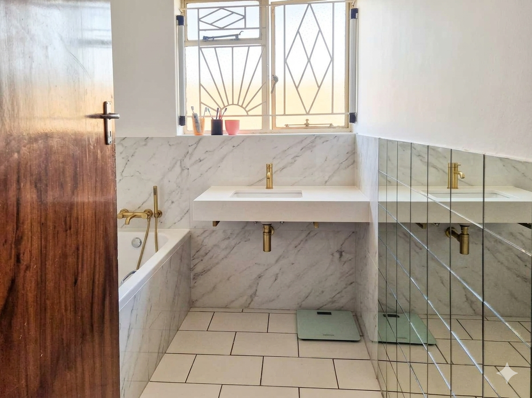
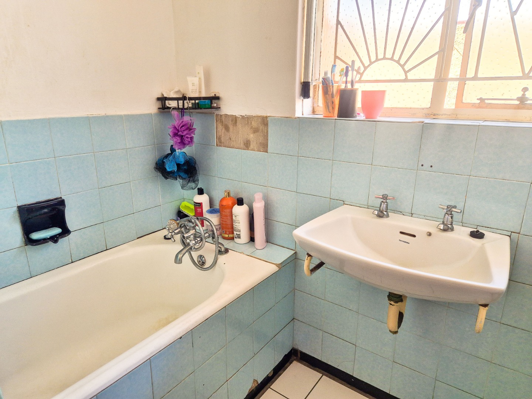
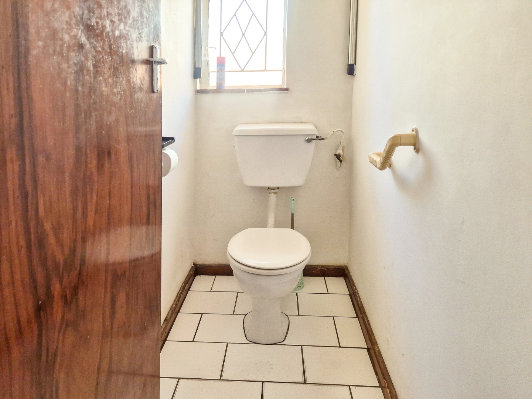
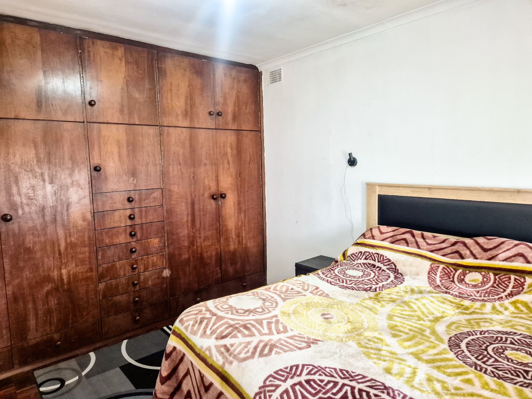
To the right of the foyer area are your 3 Bedrooms, a Bathroom with Basin and Bath. There is also a separate toilet.
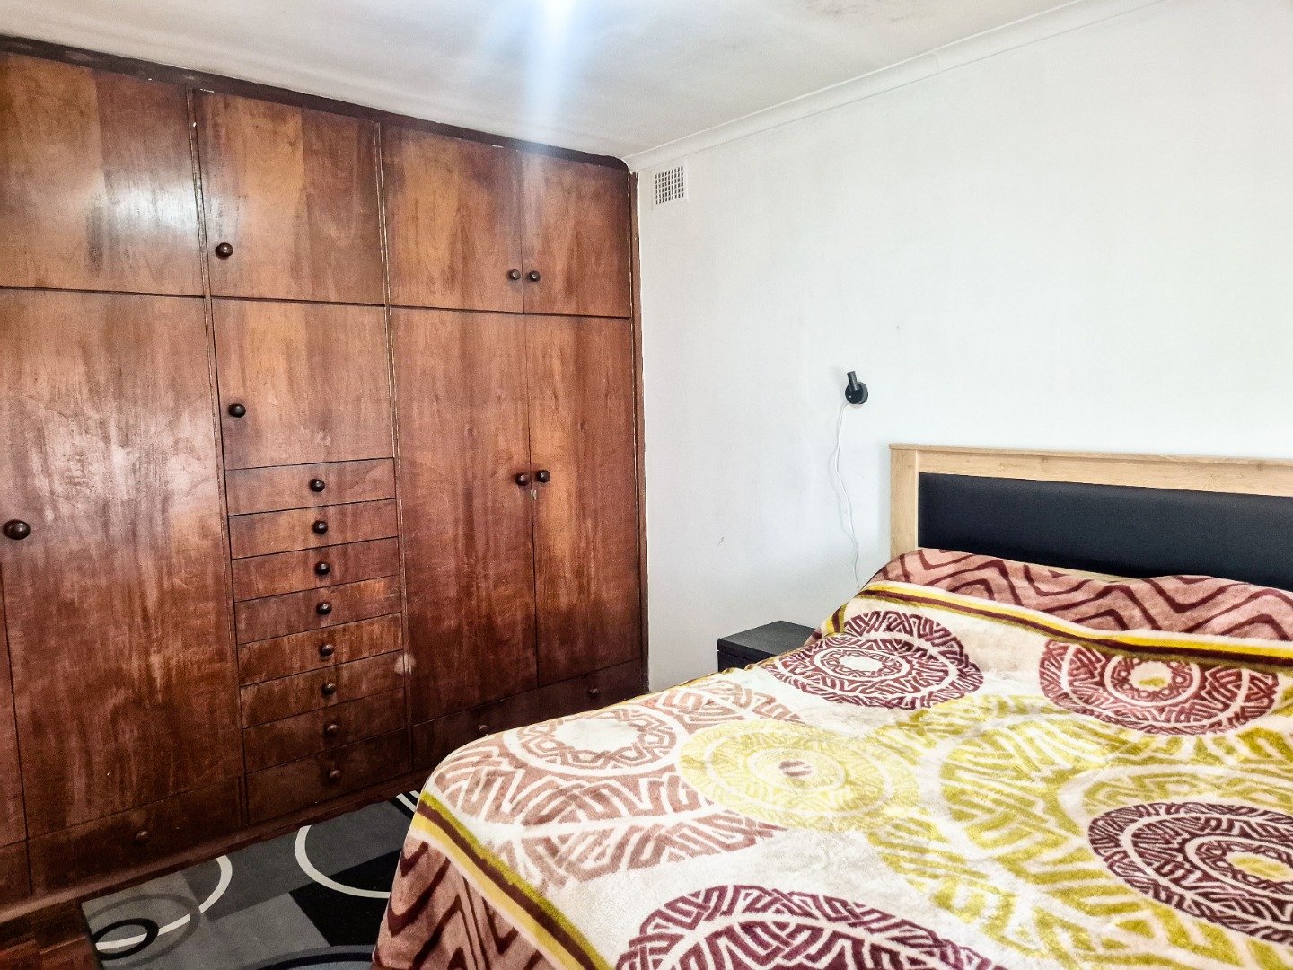
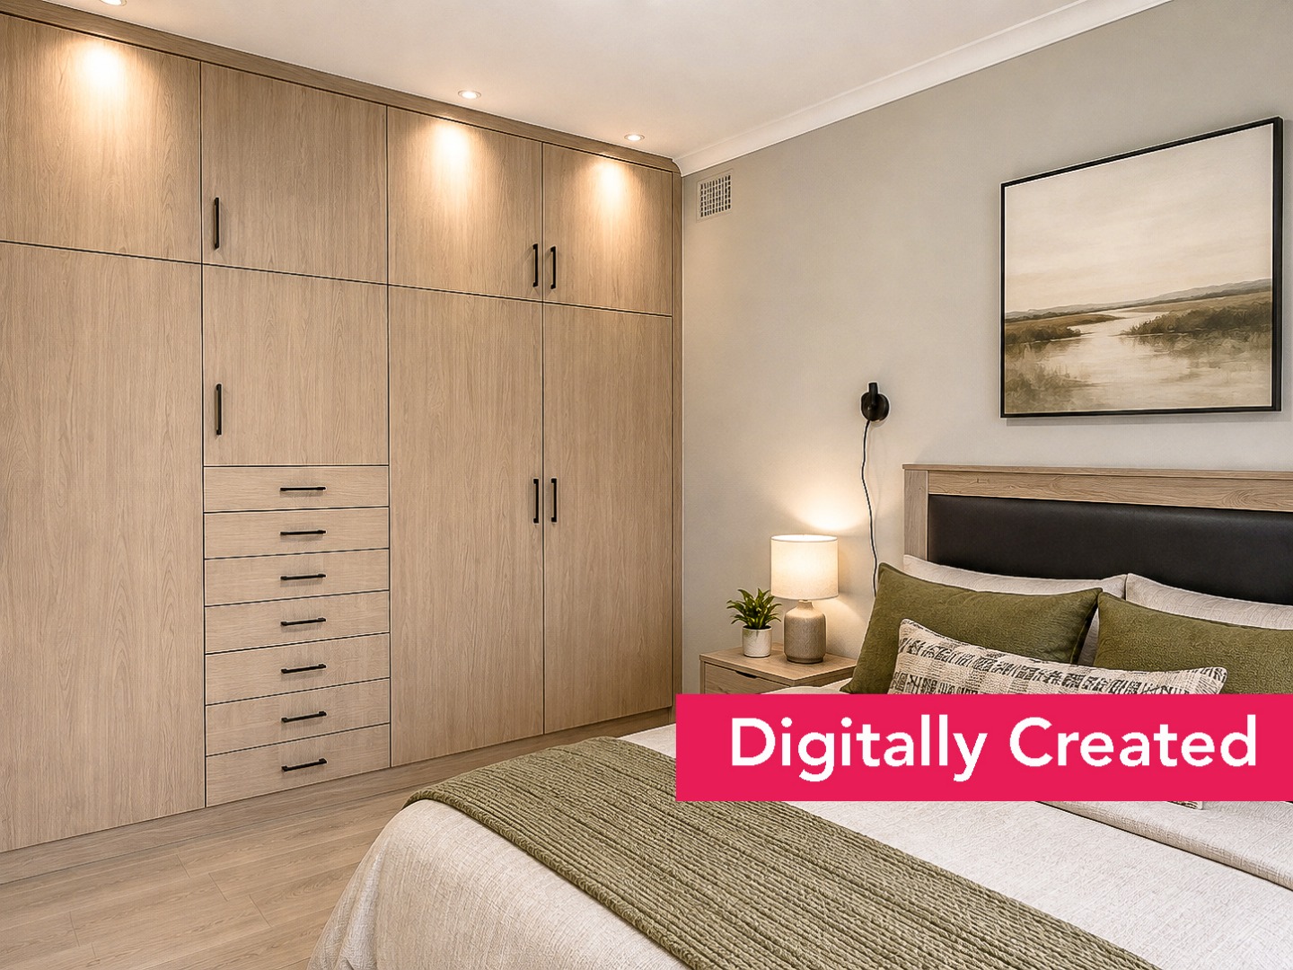
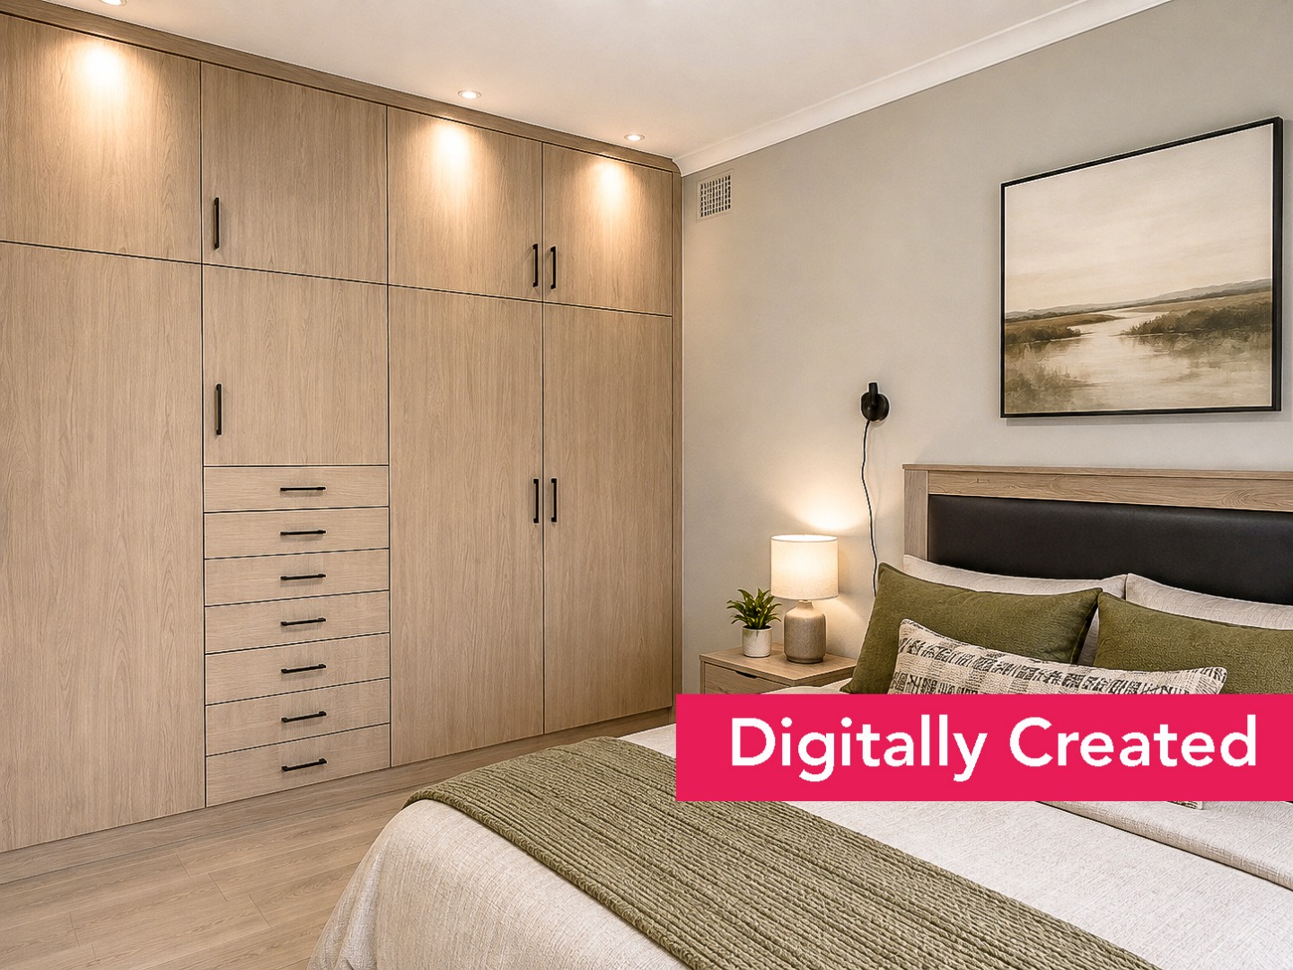
2 Bedrooms have loads of Cupboard Space. The 3rd bedroom can be furnished by you according to the needs of your family.
Safety:
There are safety gates on the Front and Back Doors. The home has motion sensors on all windows. The windows on the front of the house has Trelli-sliding bars for additional security.
Book your appointment now to arrange your exclusive viewing.
Property Details
- 3 Bedrooms
- 1 Bathrooms
- 1 Garages
- 1 Lounges
- 1 Dining Area
Property Features
- Pets Allowed
- Kitchen
- Entrance Hall
- Garden
- Bathroom
- Bedroom
- Dining Room
- Entrance Hall
- Garage
- Kitchen
- Living Room/lounge
- Security
| Bedrooms | 3 |
| Bathrooms | 1 |
| Garages | 1 |
| Floor Area | 164 m2 |
| Erf Size | 579.0 m2 |