- 3
- 2
- 2
- 156 m2
- 647.0 m2
Monthly Costs
Monthly Bond Repayment ZAR .
Calculated over years at % with no deposit. Change Assumptions
Affordability Calculator | Bond Costs Calculator | Bond Repayment Calculator | Apply for a BondBond Calculator

Disclaimer: The estimates contained on this webpage are provided for general information purposes and should be used as a guide only. While every effort is made to ensure the accuracy of the calculator, RE/MAX of Southern Africa cannot be held liable for any loss or damage arising directly or indirectly from the use of this calculator, including any incorrect information generated by this calculator, and/or arising pursuant to your reliance on such information.
Property description
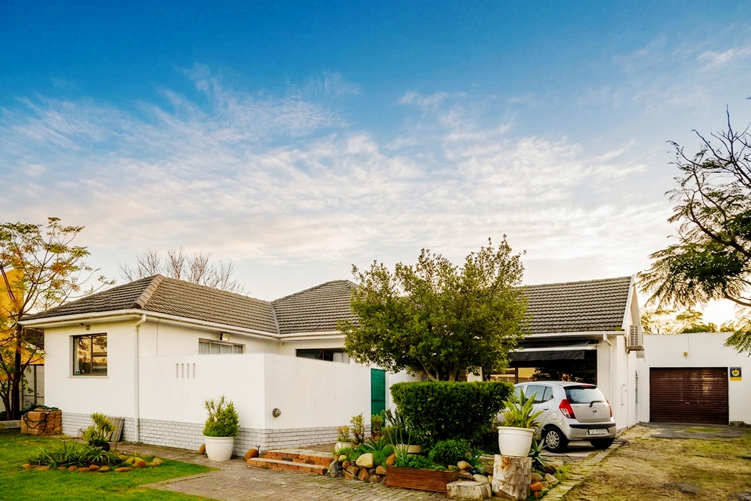
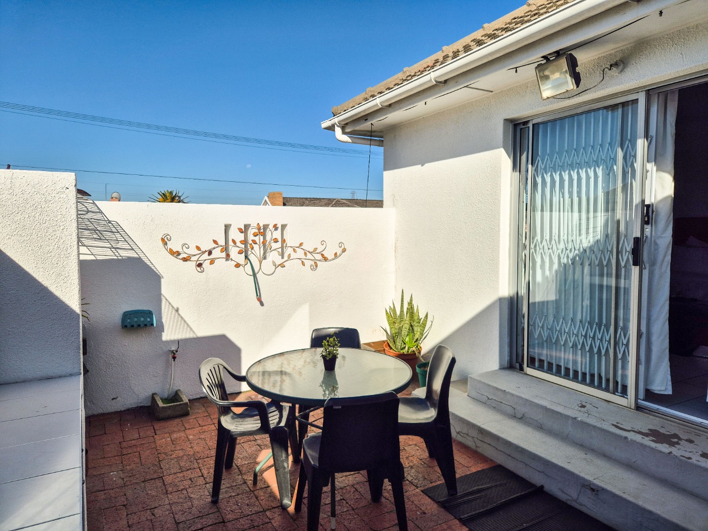
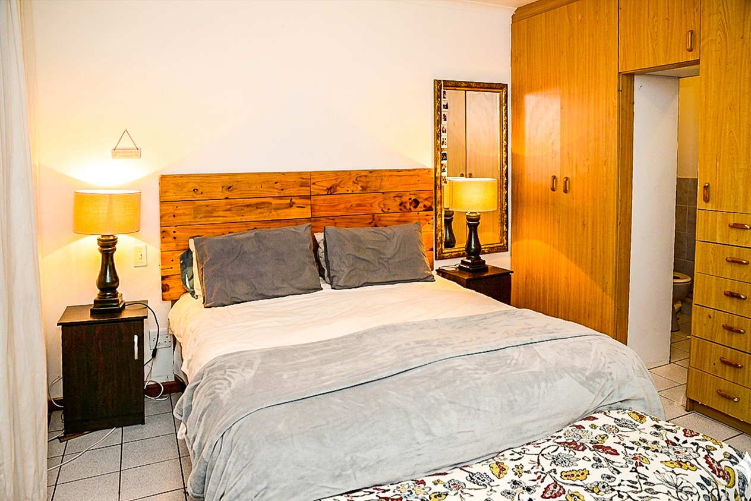
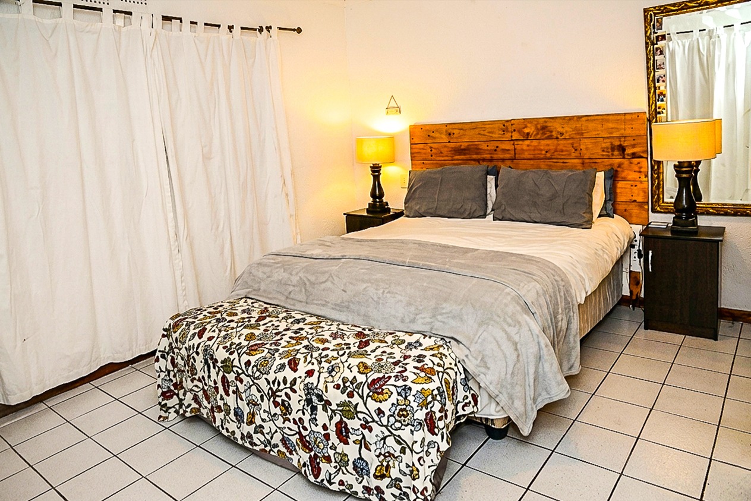
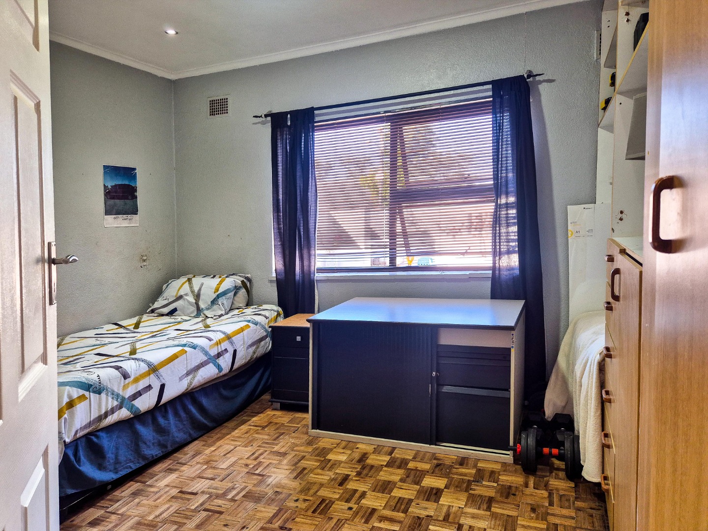
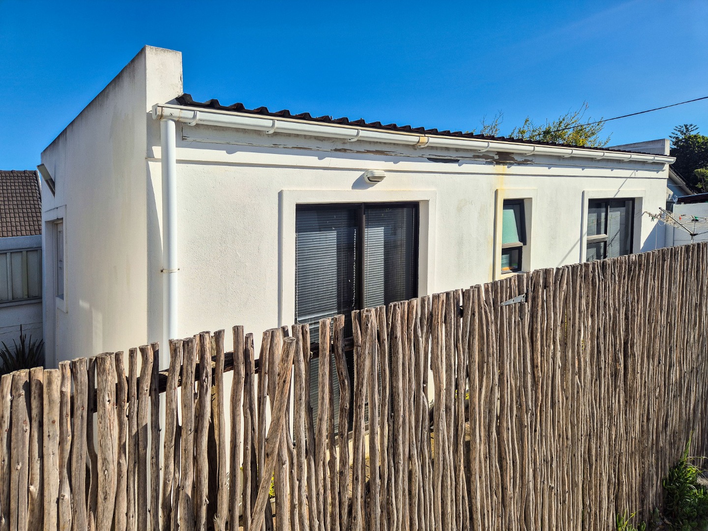
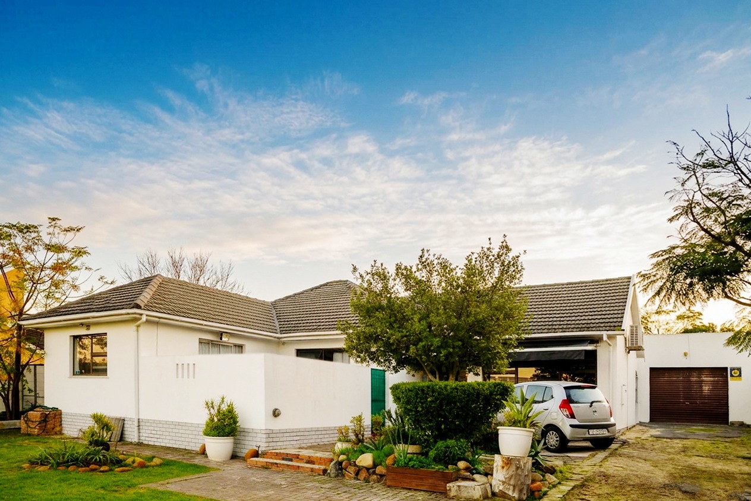
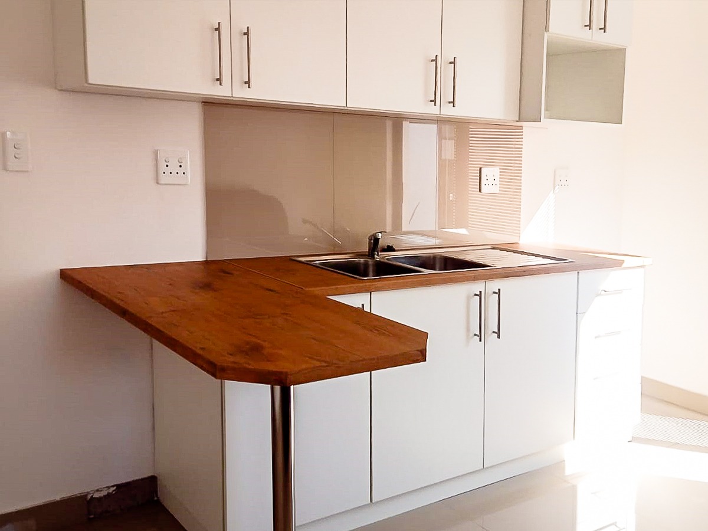
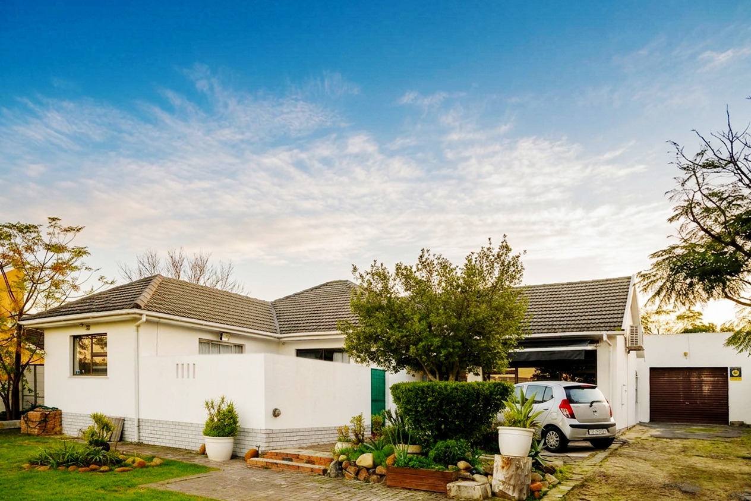
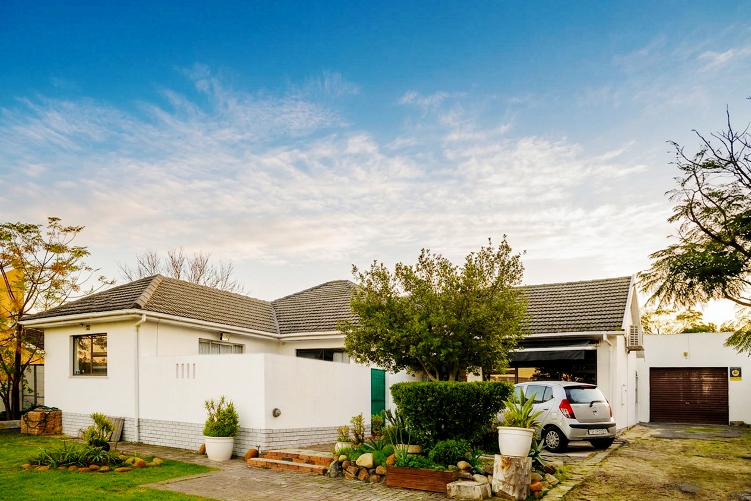
A 3 Bedroom House, with a Study and a Large Modern Flat, as well as a Tandem Garage
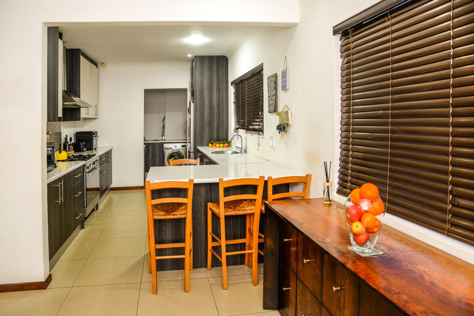
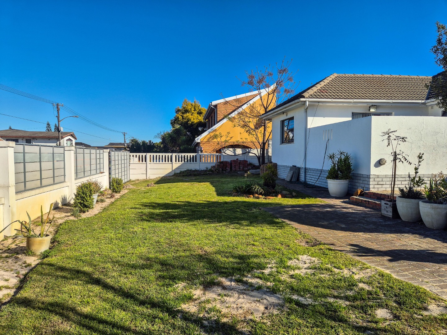
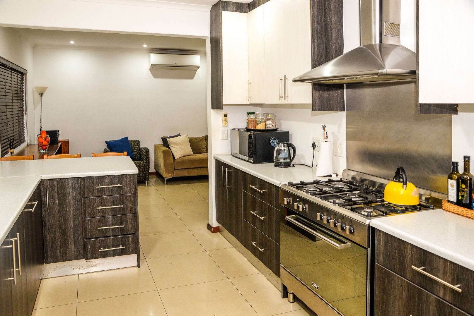
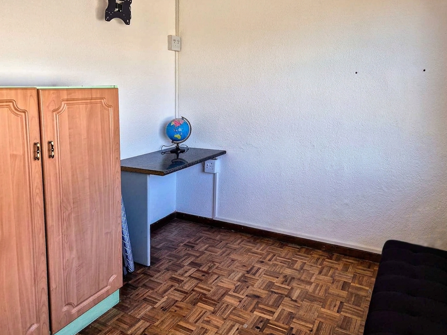
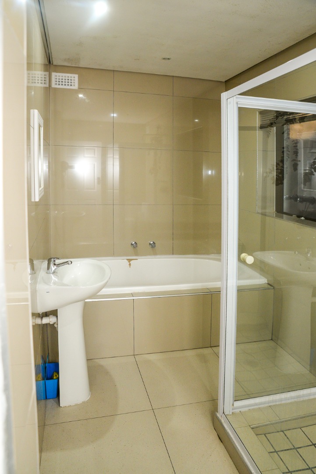
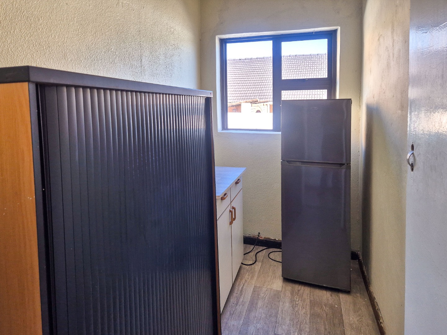
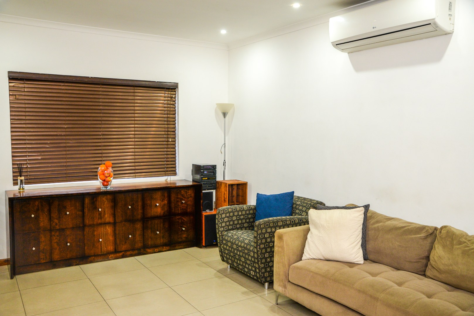
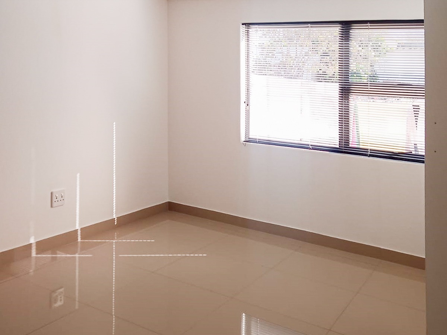
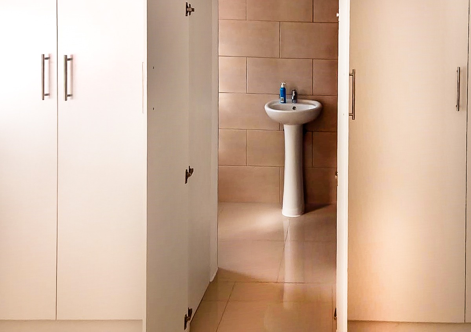
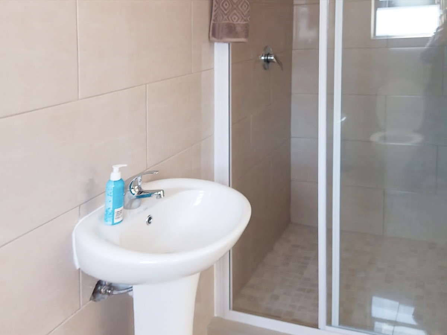
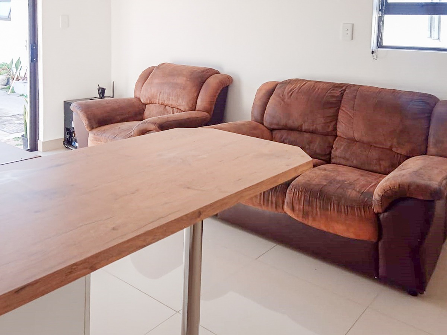
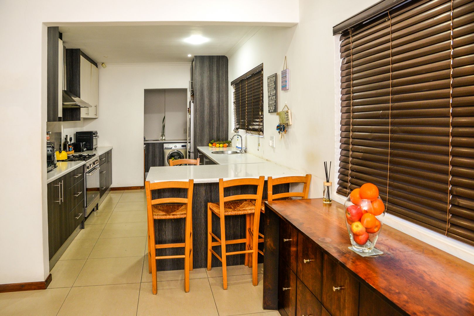
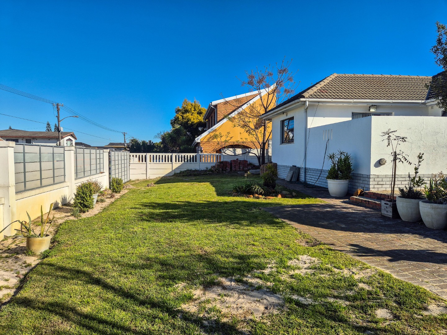
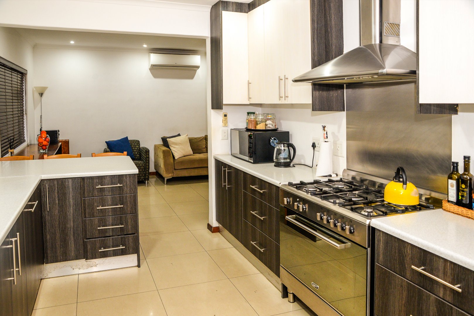
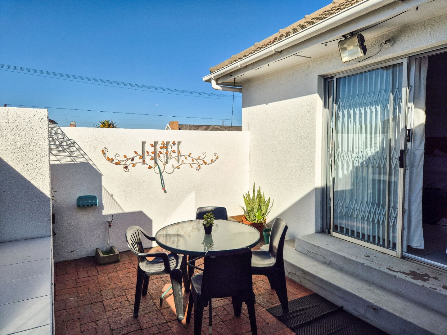
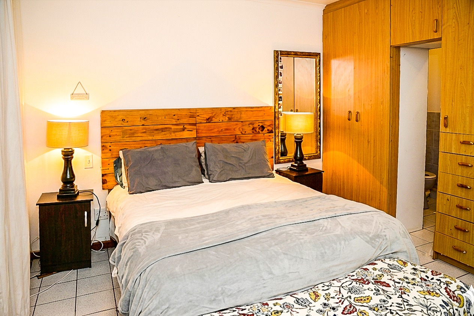
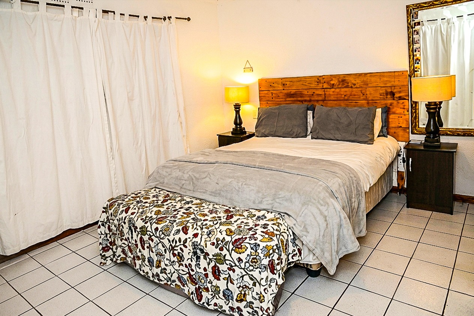
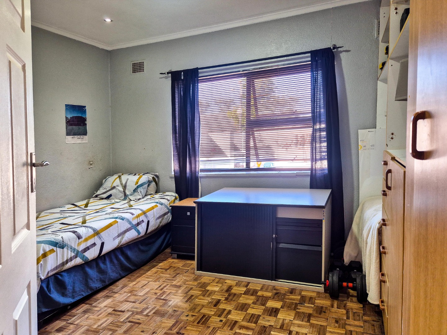
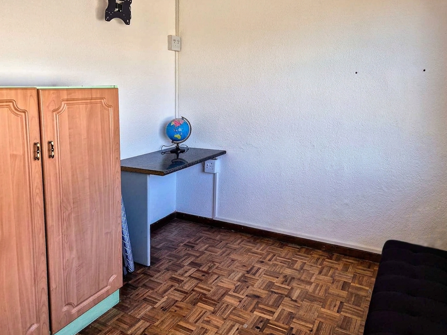
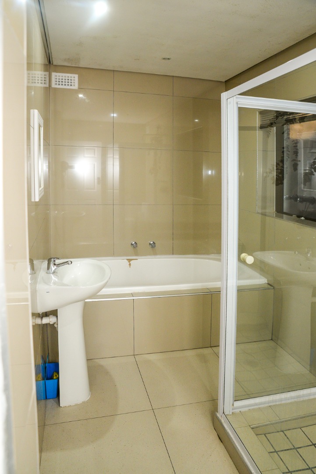
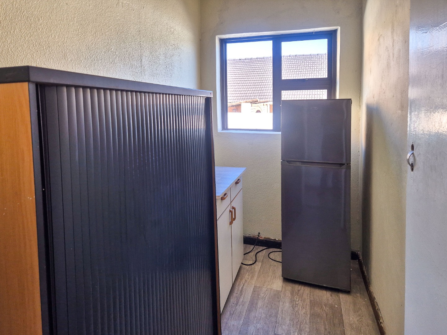
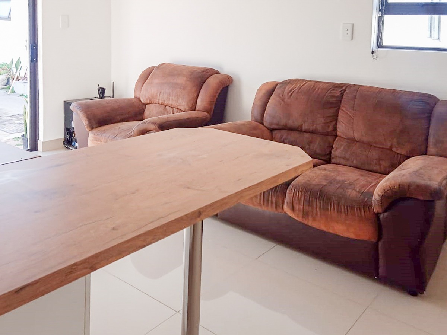
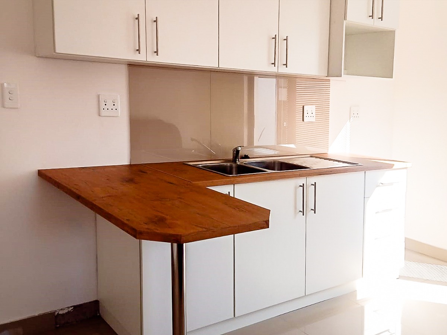
Unfinished Project........ Make it what you want!!! (The Pictures tell the Full Story)
URGENT SALE: Opportunities like this in Glenhaven rarely last a weekend. This move-in-ready 3-bedroom family home, With Large Income-Generating Flat, is priced sharply for an immediate sell. If you are a pre-approved buyer or a cash investor looking for a secure, central, and spacious property, you need to act today.
Why This Home Will Sell This Week:
• Perfect Location: Nestled in the highly sought-after, quiet pockets of Glenhaven. You are minutes away from top schools, UWC, CPUT, Bellville CBD, and major transport routes.
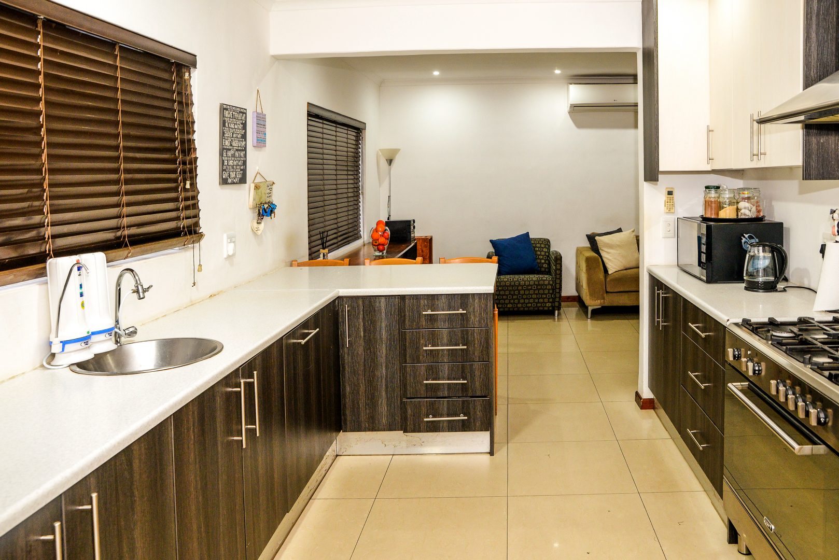
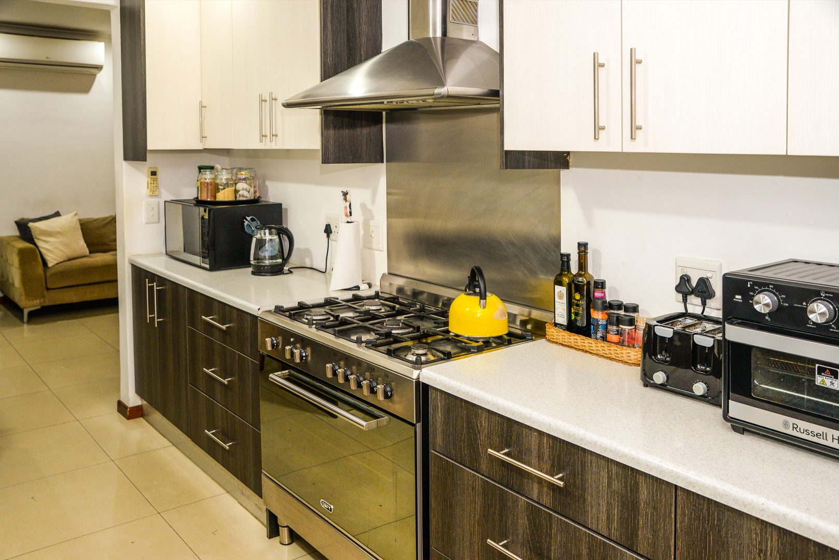
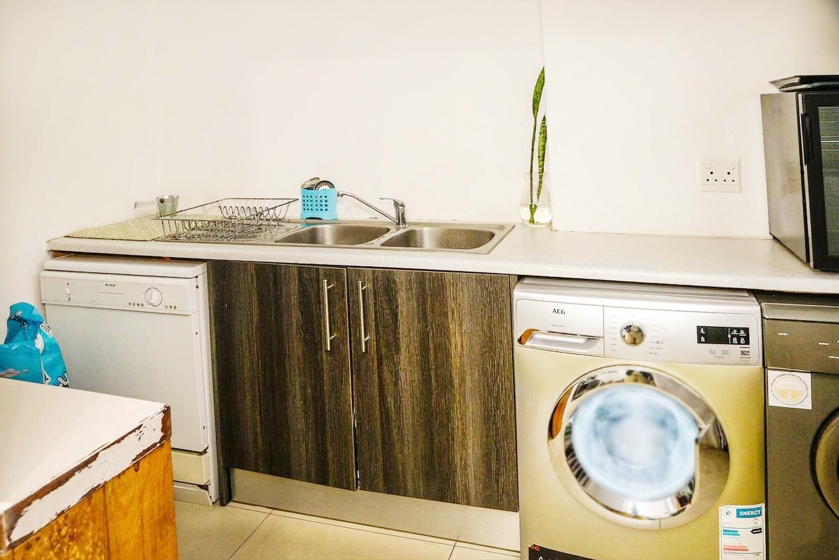
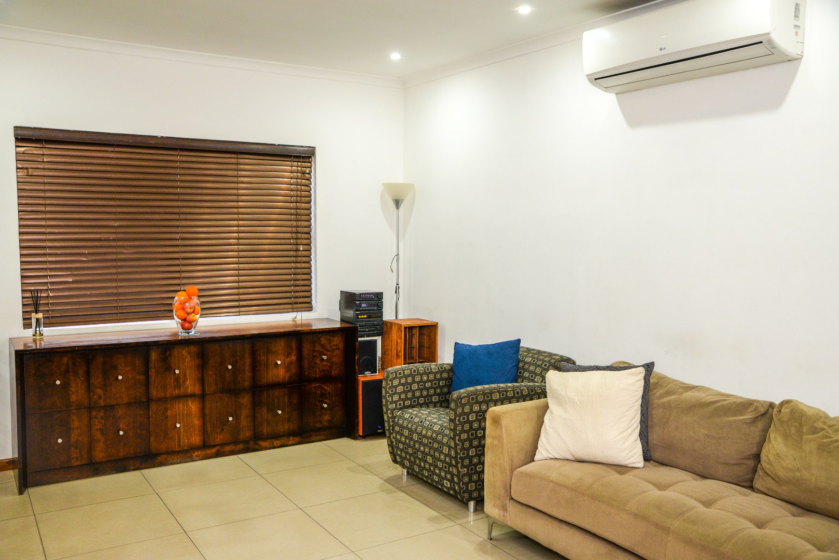
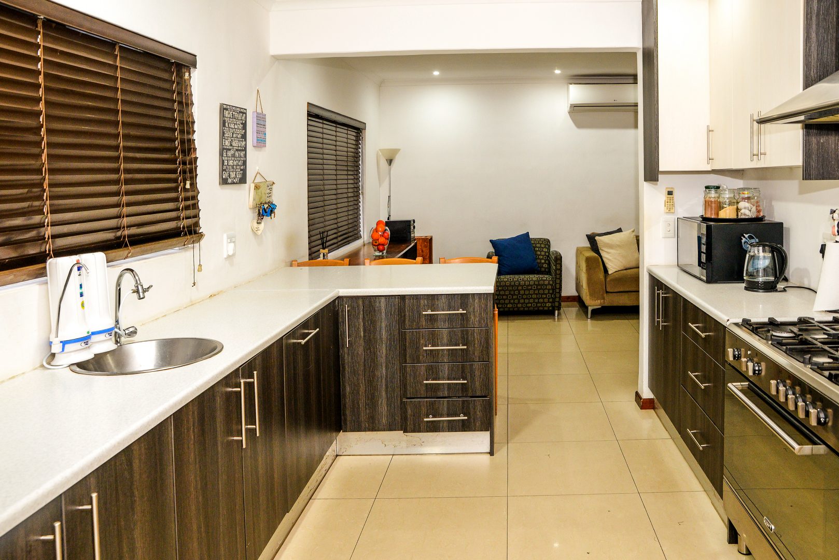
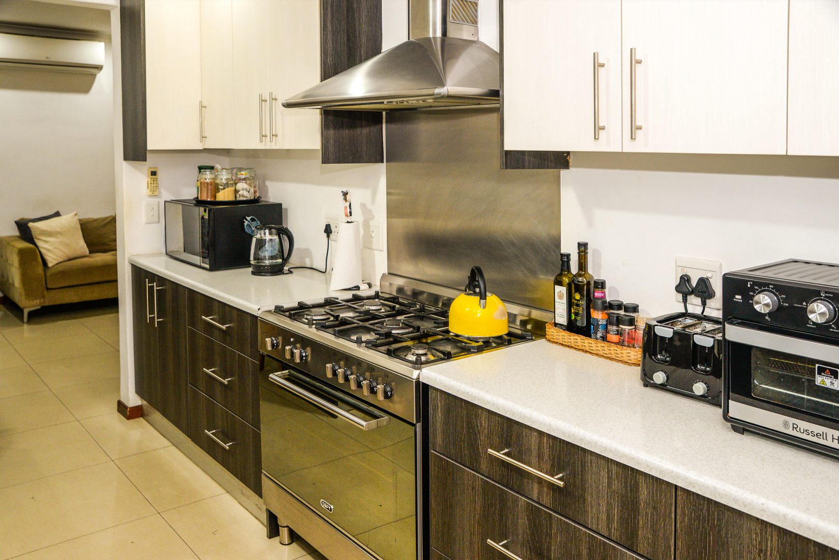
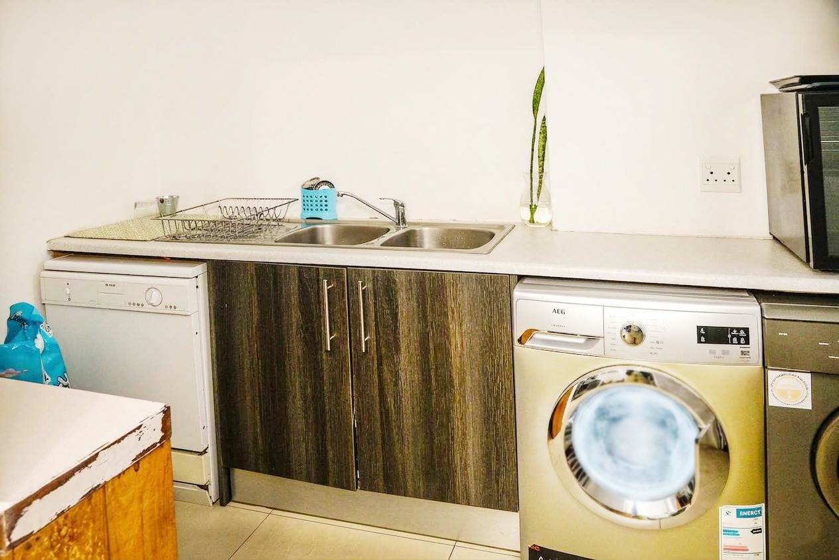
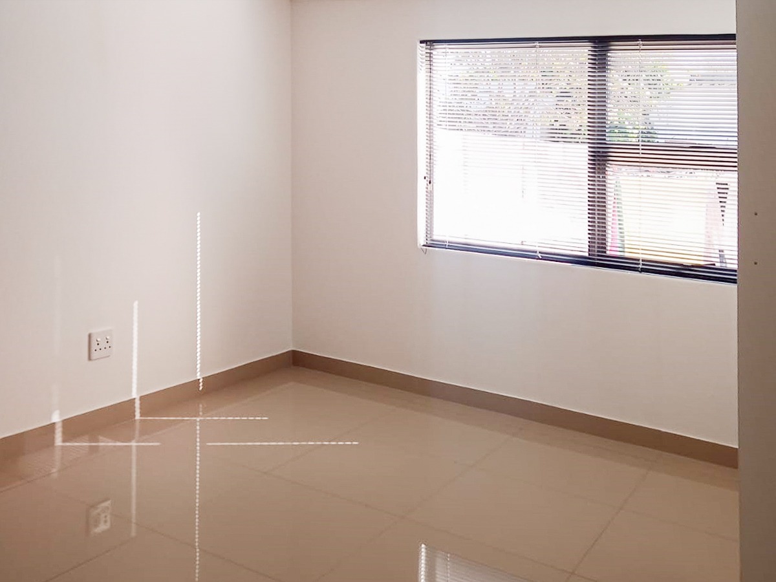
• Spacious Living: Three generously sized bedrooms, a welcoming family lounge filled with natural light, and a fully functional kitchen ready for memories.
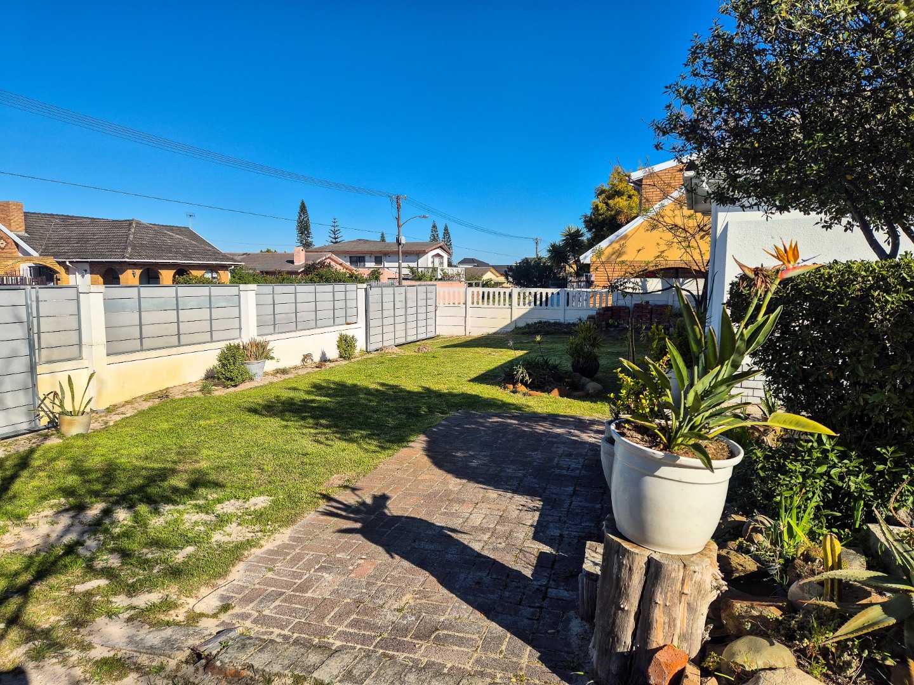
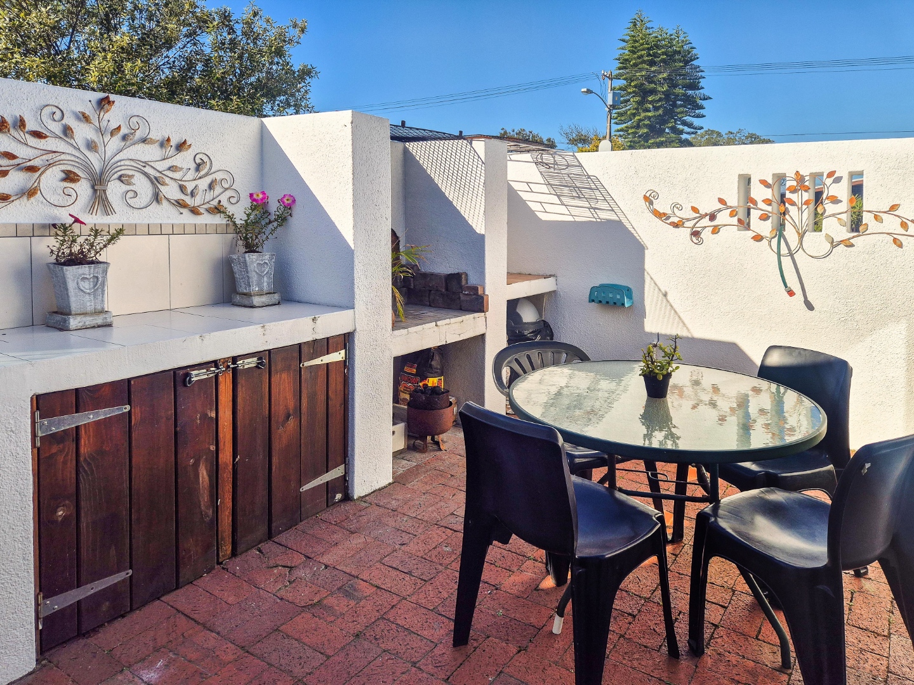
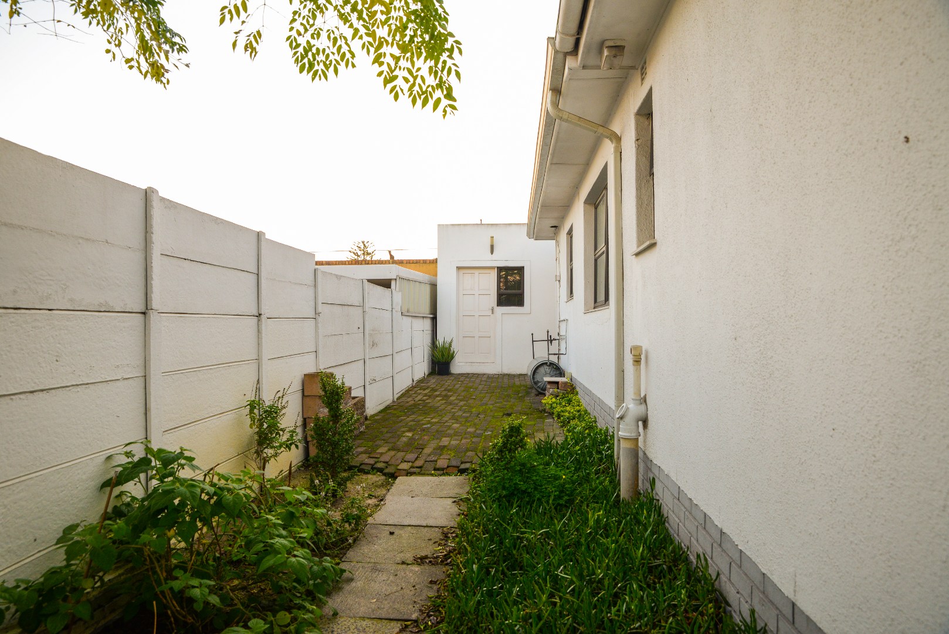
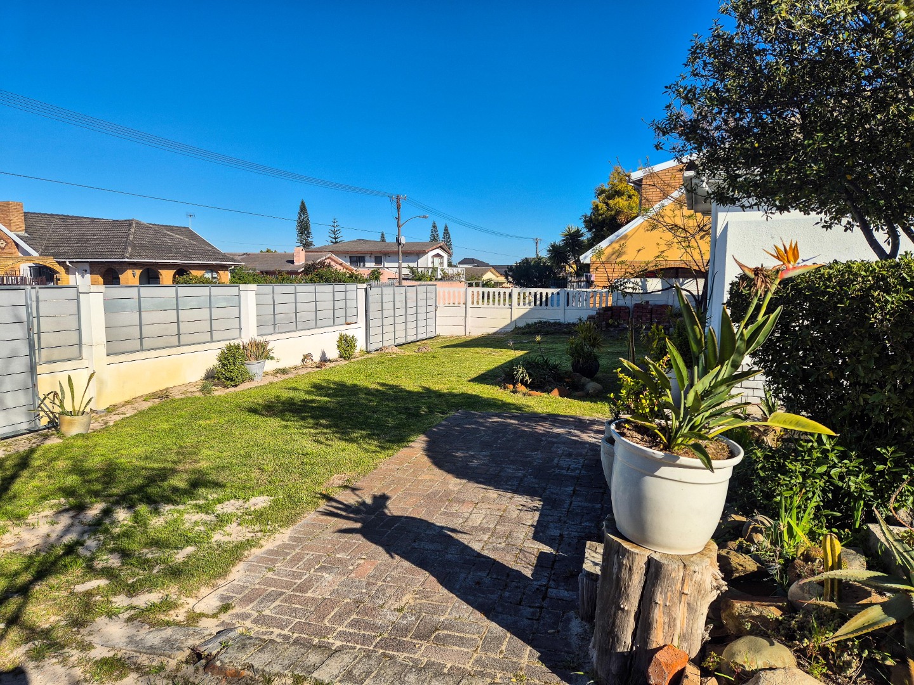
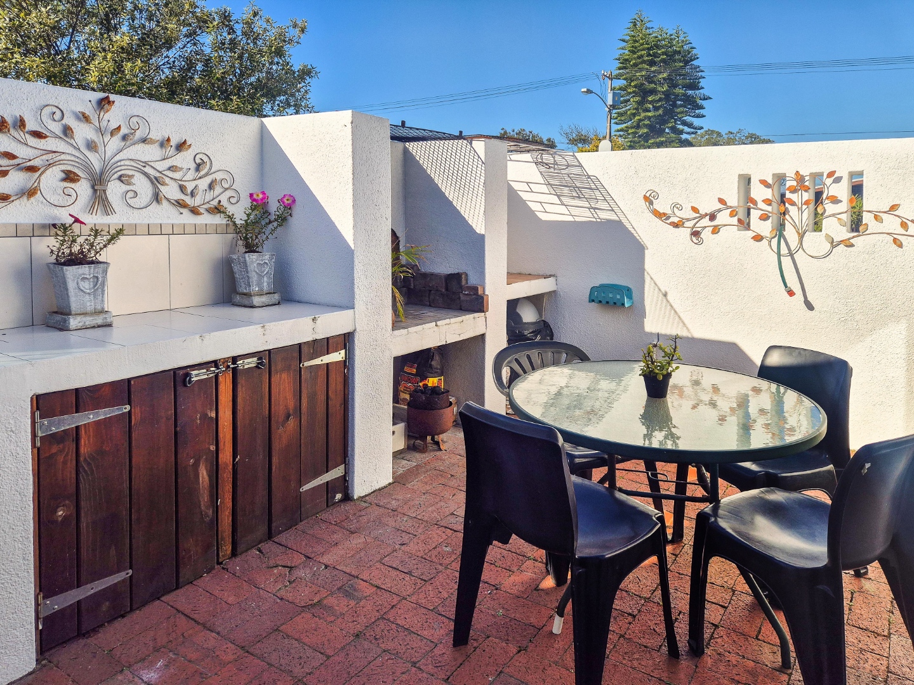
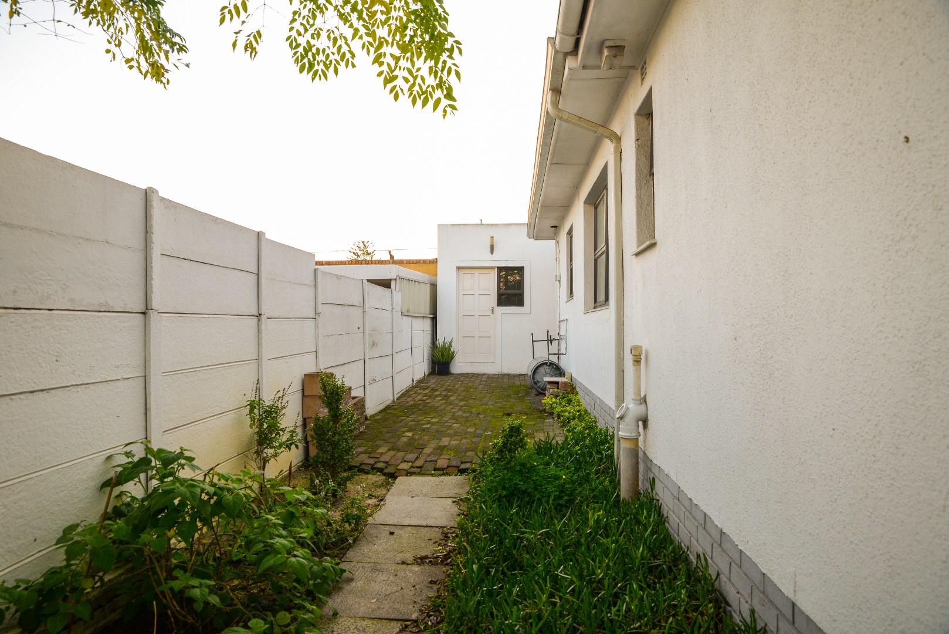
• Entertainment & Security: Fully enclosed property offering maximum privacy and safety for kids and pets, featuring a secure garage and additional paved parking.
Key Property Features:
• 3 Bedrooms (Spacious layouts)
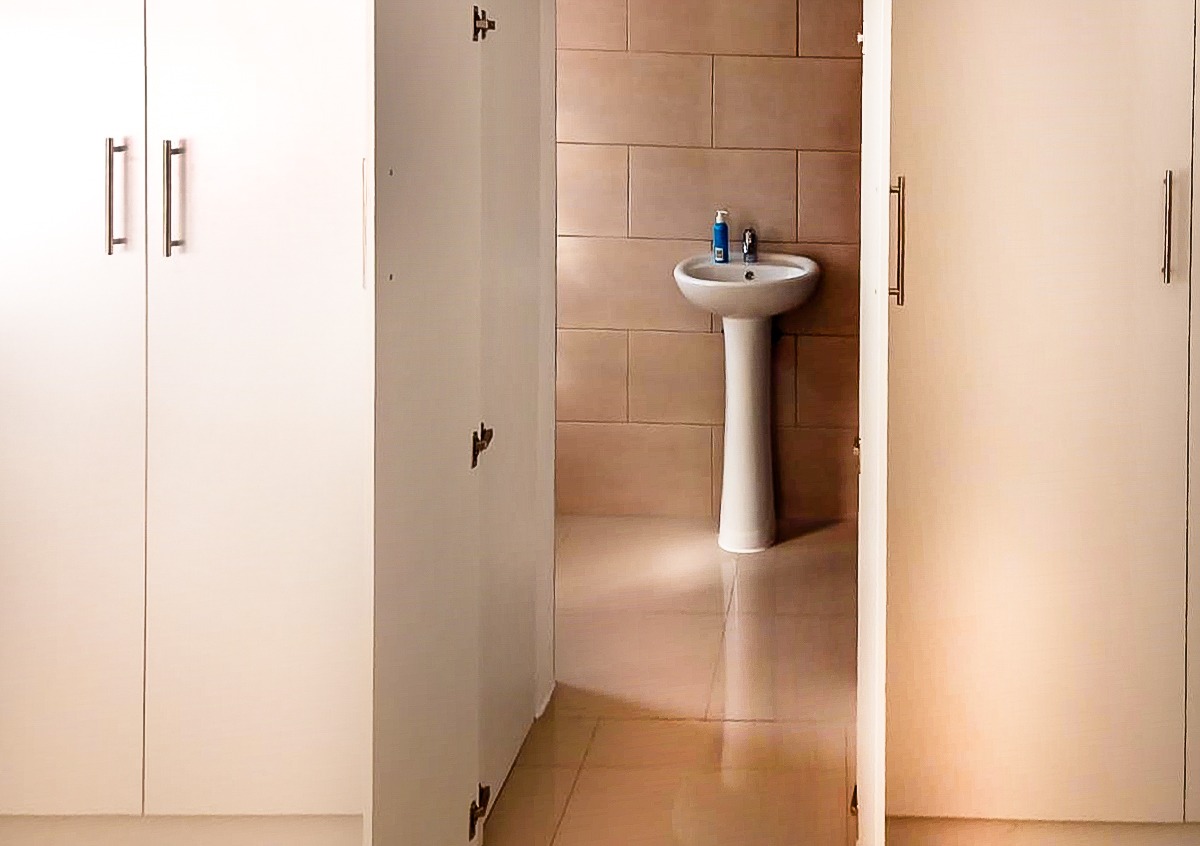
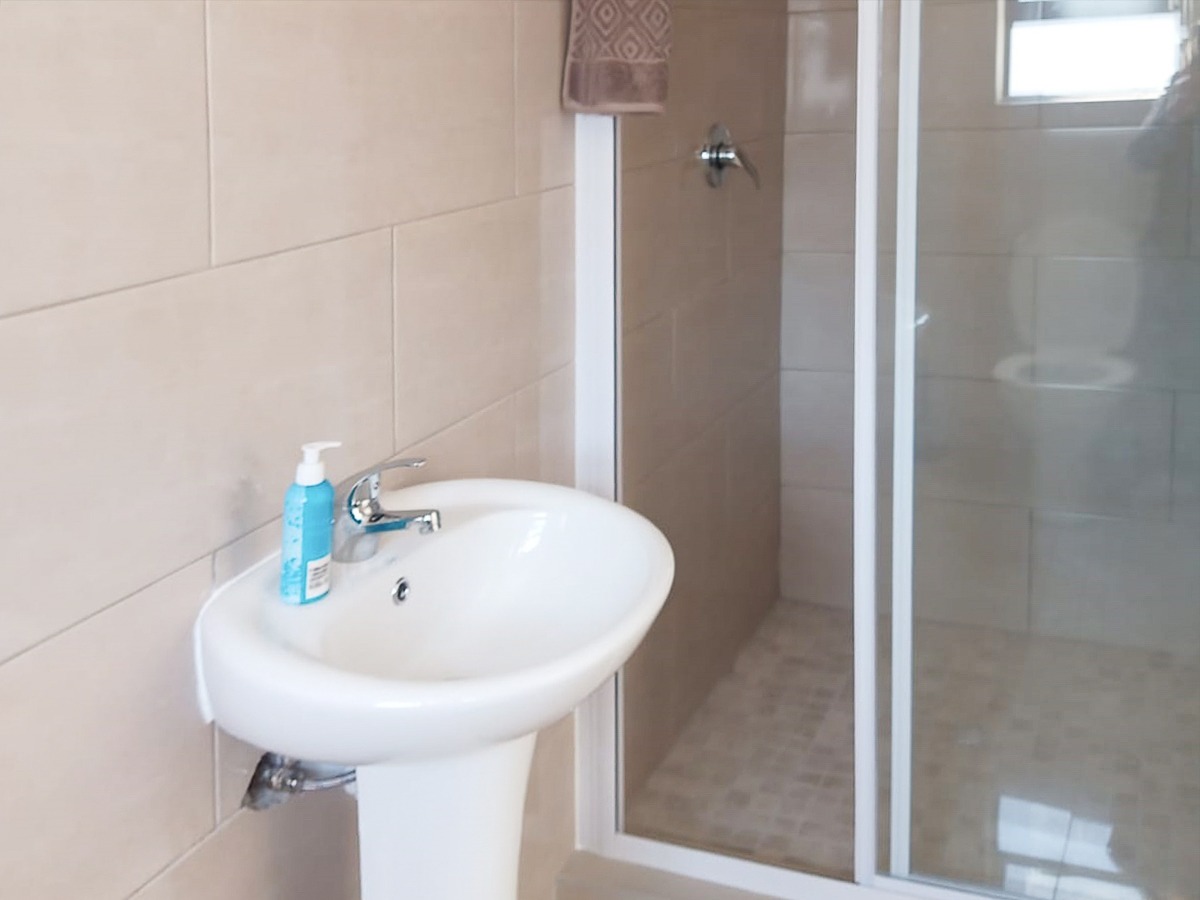
• 1 Ensuite Bathroom
• An Office
• 1 Family Bathroom
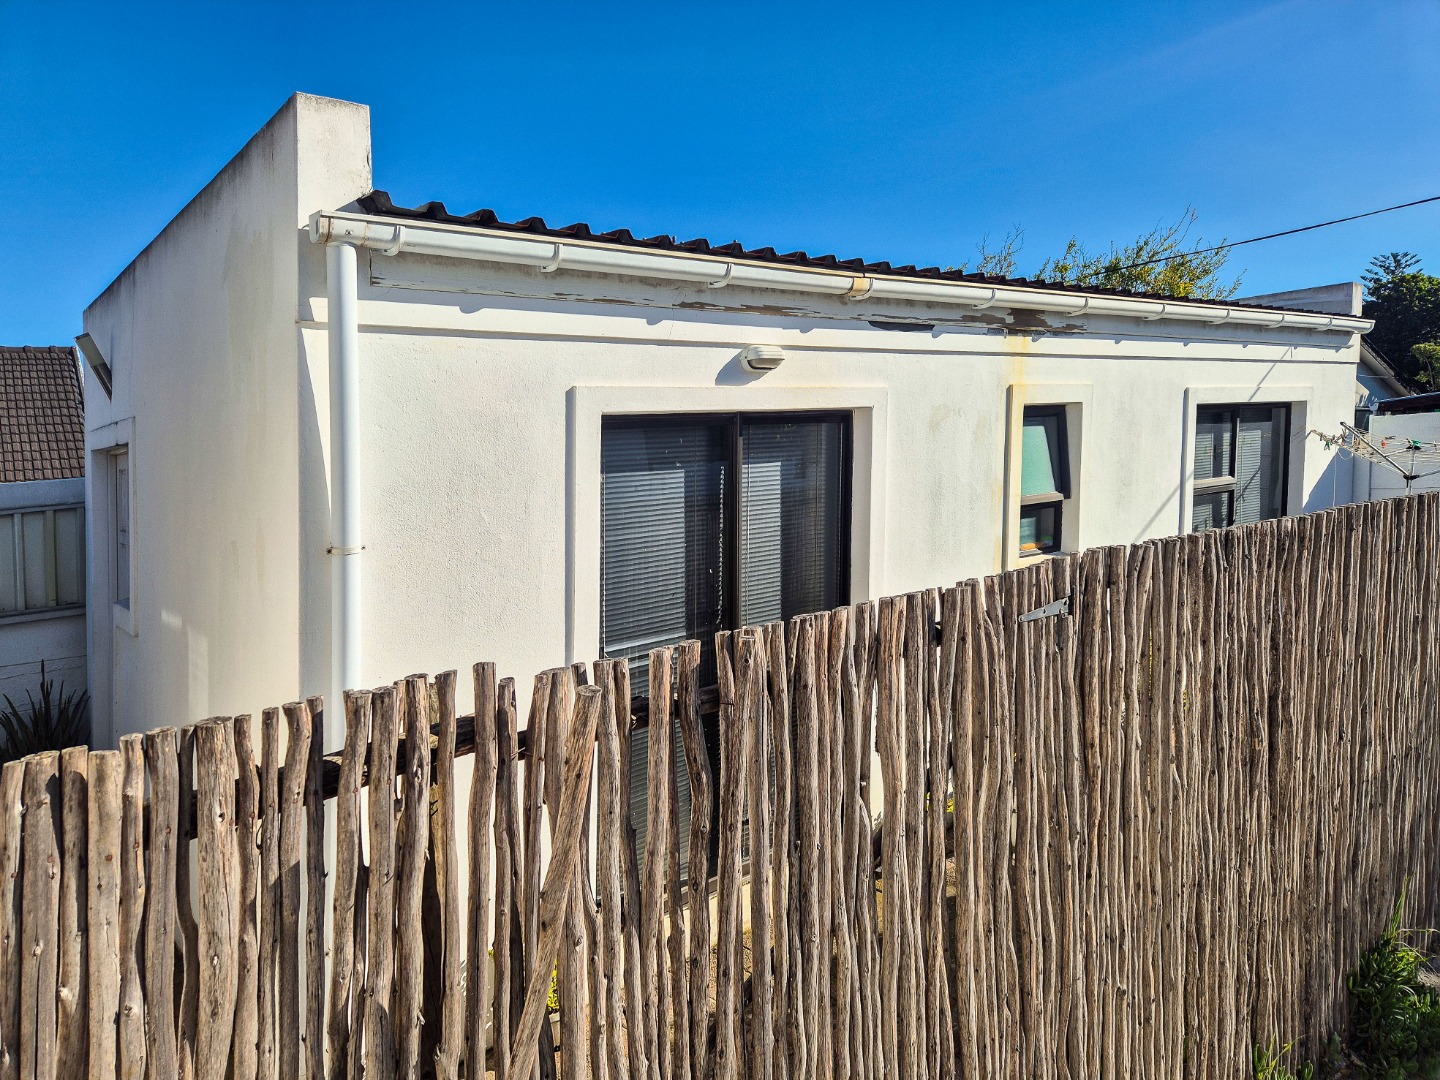
• A Large Open Plan Flat
• 1 Bathrooms in the Flatlet
• A Tandem Garage
• Secure driveway parking for 4 Cars
• Additional Gate for the Flatlet
• Fully Enclosed Corner Erf for top-tier security
• Loads of Property Space
LOCATION
• Educational Proximity: The neighborhood sits just 1.2 km from UWC and CPUT, making it an immediate target for investors looking to tap into a high-demand student and faculty housing market.
• Schools: Glenhaven is a great feeder area for a number of Primary and Secondary schools including Excelcior and Vredelust Primary Schools, as well as The Settlers', Bellville Technical and Stellenberg High Schools. Glenhaven is also conveniently located for Private Schools in Durbanville and Surrounds.
• Transit Connectivity: Centrally situated for access to all major Routes, and High Ways. These include the N1 at Mkem Pharmacy (Durban Road), and the N2 via the R300 which conveniently takes you to Cape Town, or direction of Somerset West
• Road Accessibility: Situated on the corner of Peter Barlow Drive and Bester Road, the area allows working professionals quick access to major highways connecting the Northern and Southern suburbs.
• Affordable Northern Suburbs Entry: Glenhaven offers a geographically central location at a fraction of the cost of surrounding neighborhoods, giving first-time buyers a budget-friendly entry point into a well-connected area.
• Convenient Amenity Access: The suburb is located within a short drive of major retail and healthcare hubs like Tyger Valley and the Bellville CBD, providing homeowners with everyday conveniences right on their doorstep.
INCLOSING: ATTENTION ALL BUYERS...
The seller is highly motivated and looking for a clean, swift transaction. Offers will be considered immediately.
Do not miss out on this Glenhaven hotspot. Avoid the heartbreak of seeing the "SOLD" sign next week.
Contact Robin Thuynsma, from RE/MAX Property Associates Today!!! Secure your private viewing before it's gone!
Property Details
- 3 Bedrooms
- 2 Bathrooms
- 2 Garages
- 1 Lounges
Property Features
- Aircon
- Pets Allowed
- Kitchen
- Entrance Hall
- Garden
- Family TV Room
- Bedroom
- Entrance Hall
- Family/TV Room
- Garage
- Garden
- Kitchen
- Living Room/lounge
- Outbuilding
- Parking
- Security
- Special Feature
- Temperature Control
| Bedrooms | 3 |
| Bathrooms | 2 |
| Garages | 2 |
| Floor Area | 156 m2 |
| Erf Size | 647.0 m2 |