- 5
- 3
- 1
- 282 m2
- 580.0 m2
Monthly Costs
Monthly Bond Repayment ZAR .
Calculated over years at % with no deposit. Change Assumptions
Affordability Calculator | Bond Costs Calculator | Bond Repayment Calculator | Apply for a BondBond Calculator

Disclaimer: The estimates contained on this webpage are provided for general information purposes and should be used as a guide only. While every effort is made to ensure the accuracy of the calculator, RE/MAX of Southern Africa cannot be held liable for any loss or damage arising directly or indirectly from the use of this calculator, including any incorrect information generated by this calculator, and/or arising pursuant to your reliance on such information.
Property description
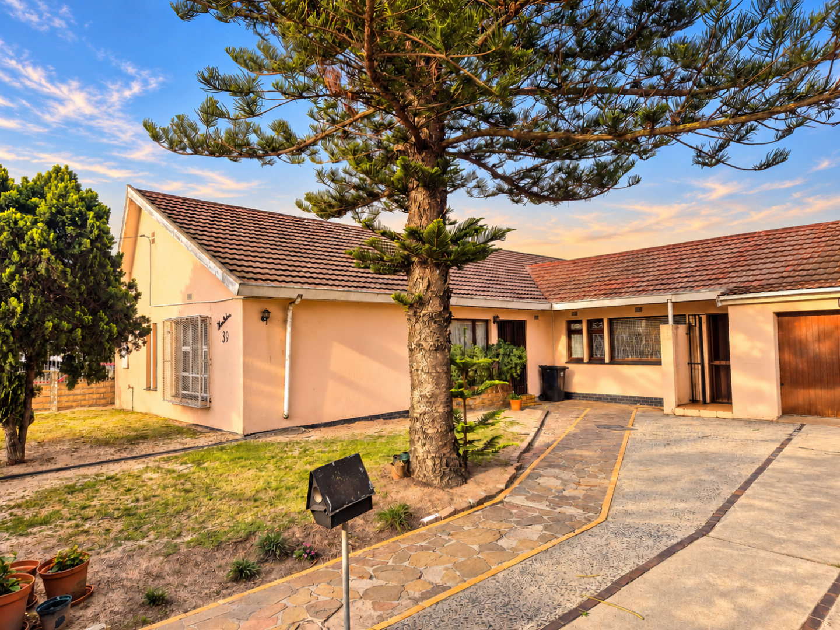
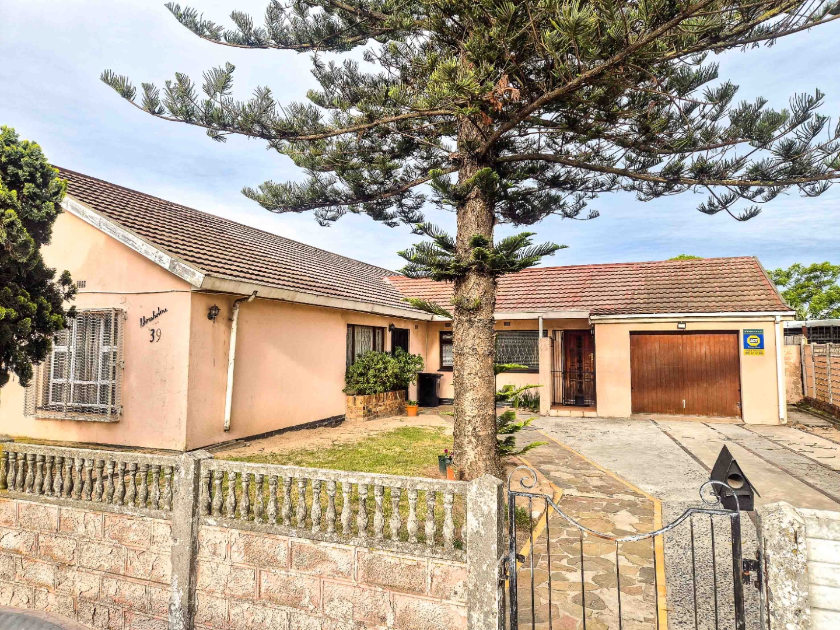
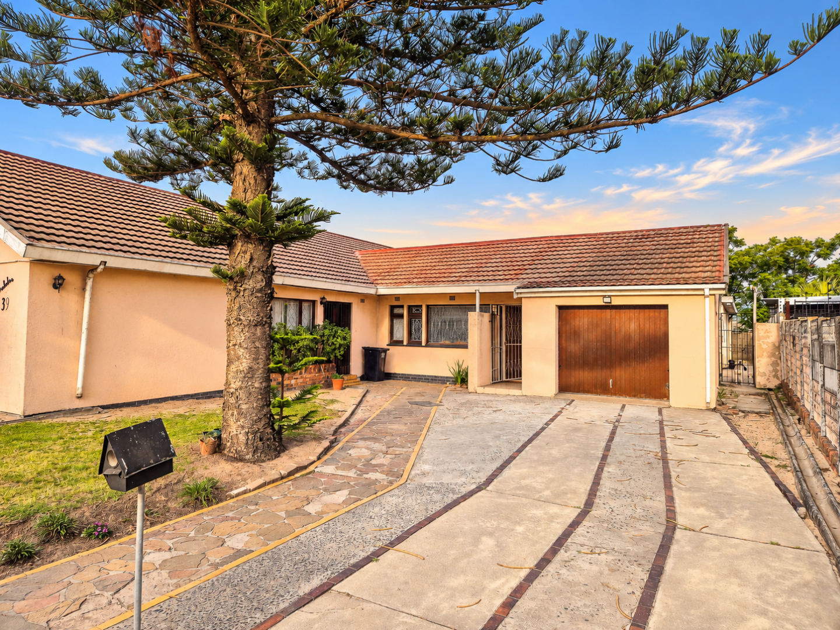
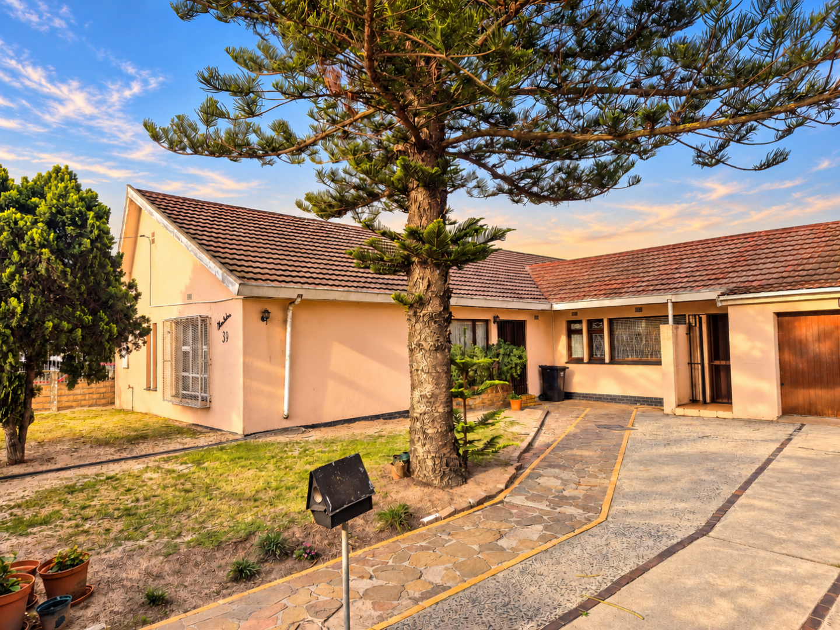
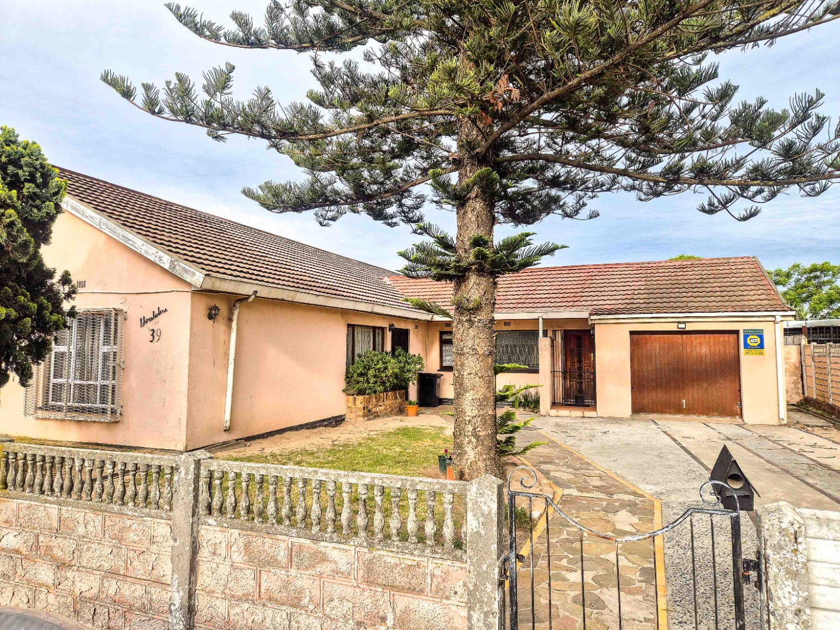
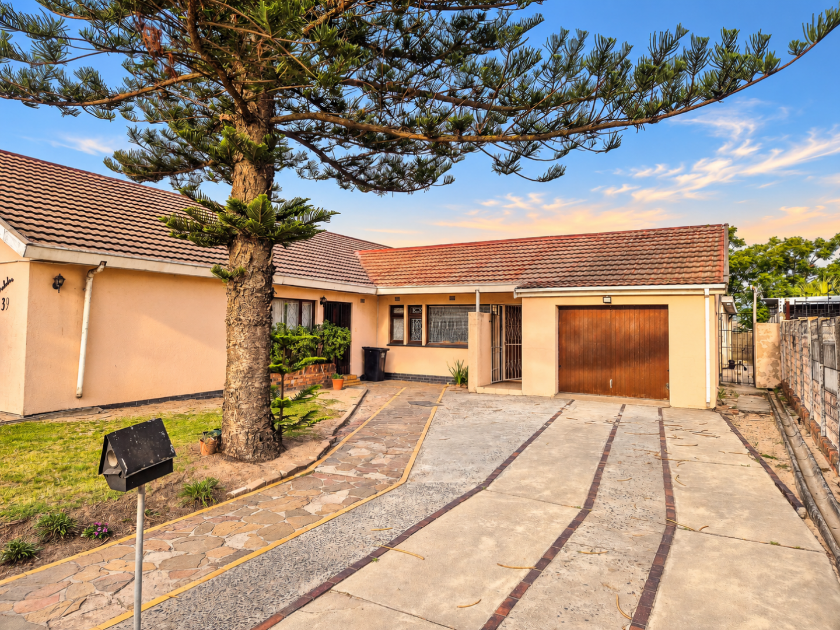
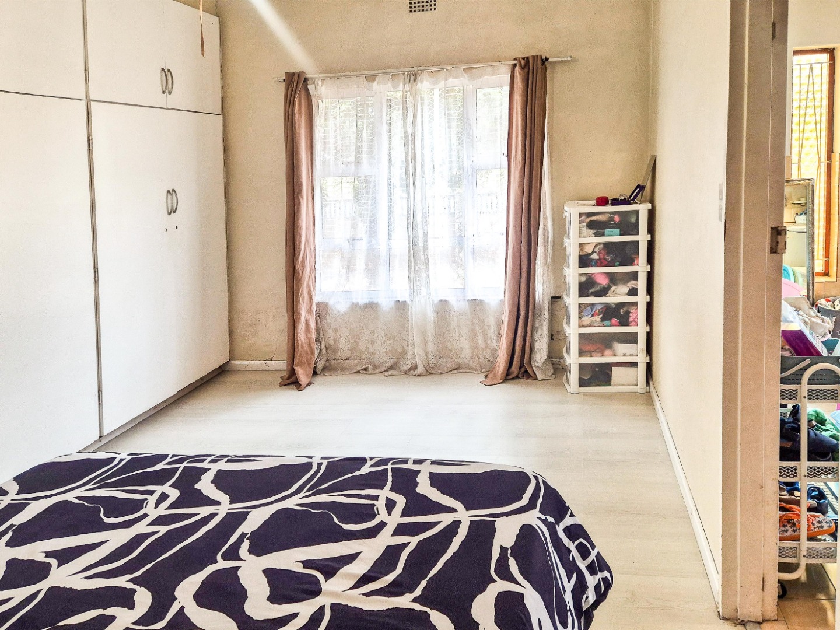
FIVE BEDROOMS. MULTIPLE LIVING OPTIONS. ONE EXCEPTIONAL OPPORTUNITY.
GLENHAVEN, BELLVILLE | Garage | 6 Car Parking | R2,695,000
This property is exclusively mandated to Remax Property Associates.
A PROPERTY WITH MORE THAN ONE WAY TO LIVE
4 Bedroom Main House offers a particularly interesting layout:
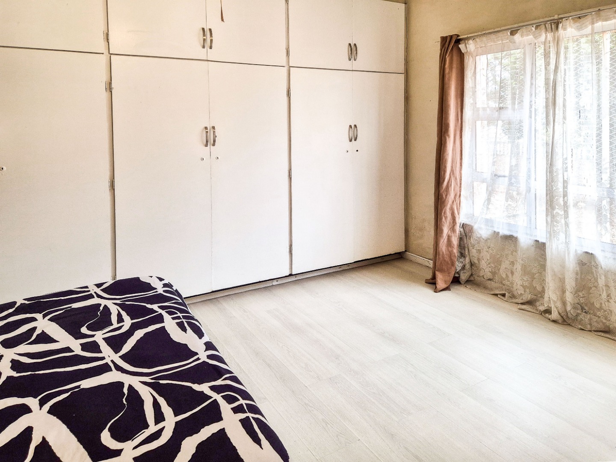
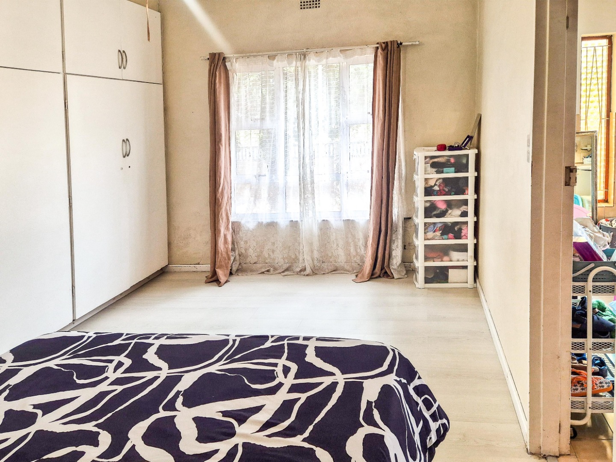
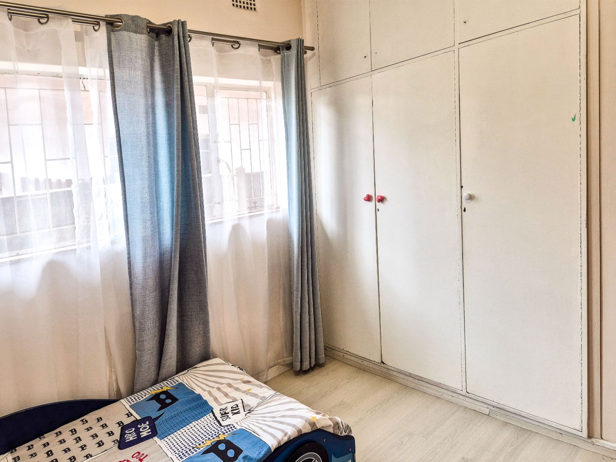
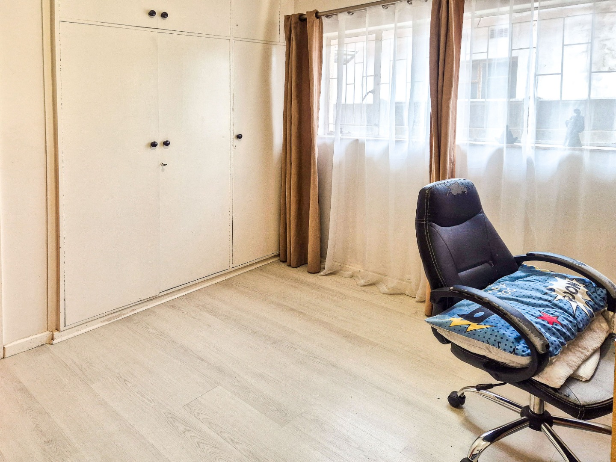
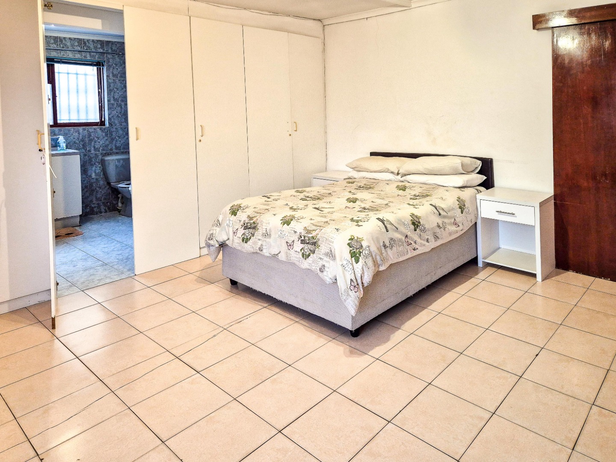
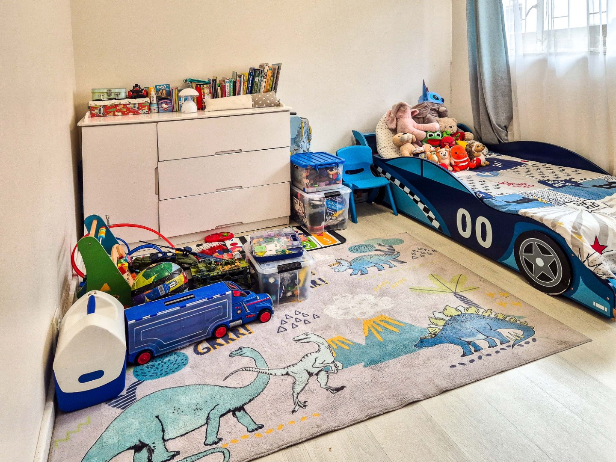
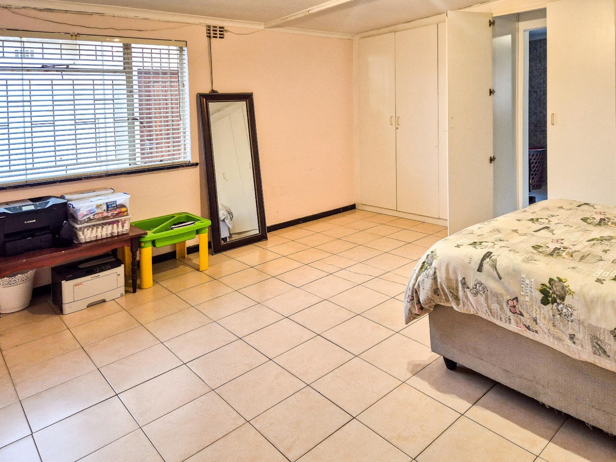
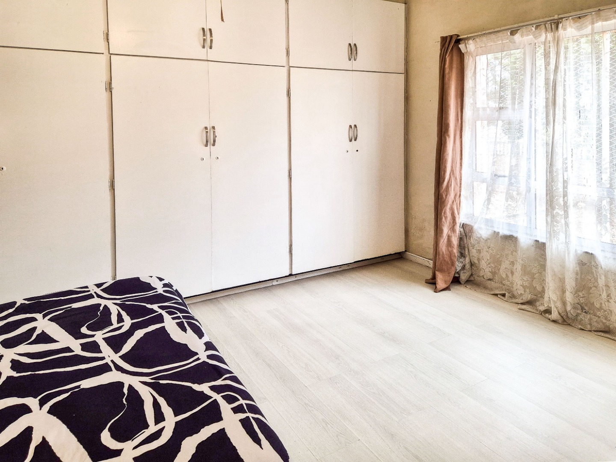
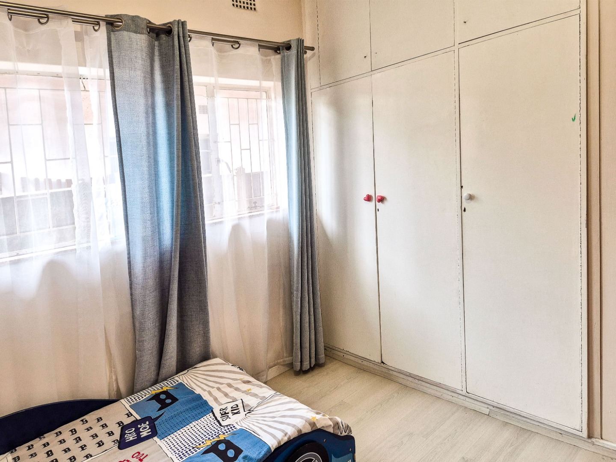
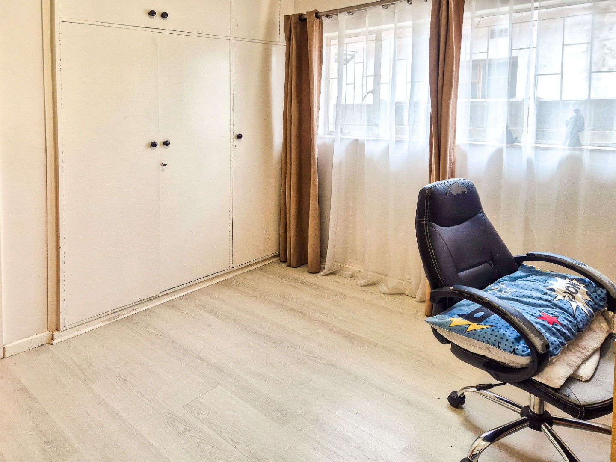
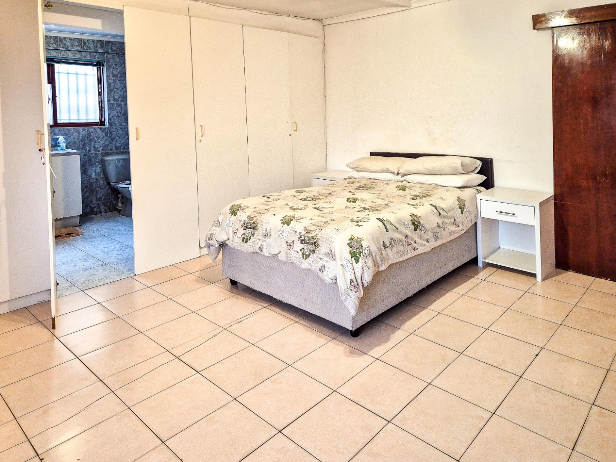
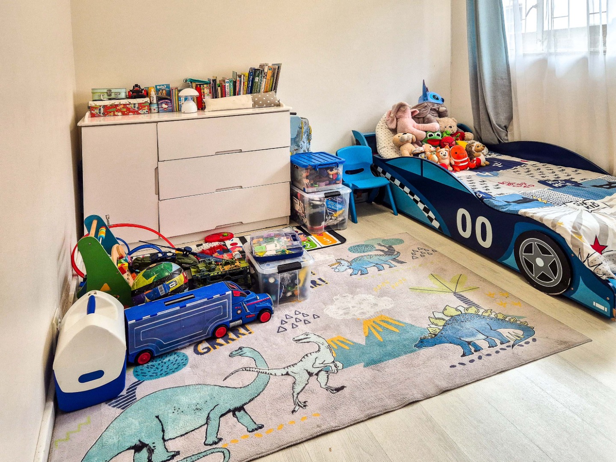
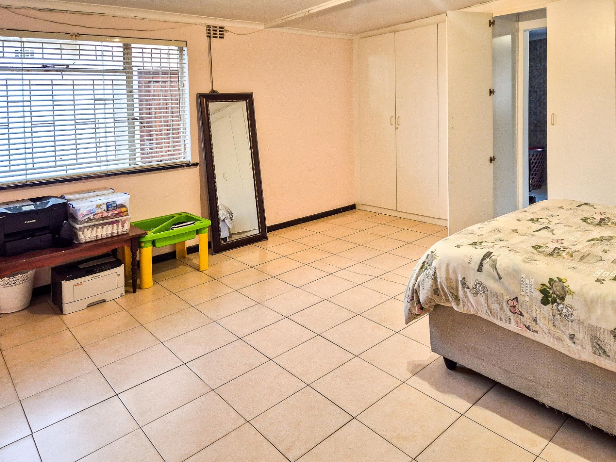
• Four generously accommodated bedrooms
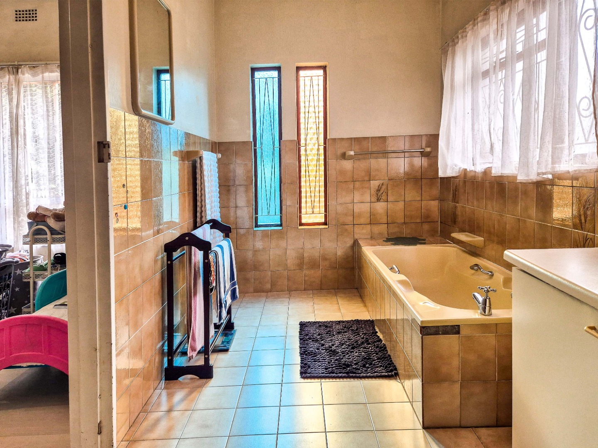
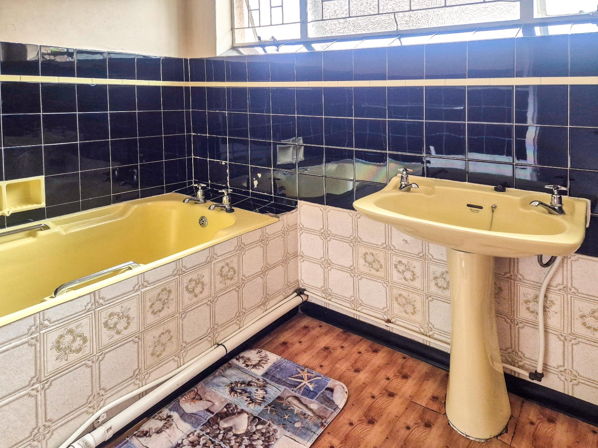
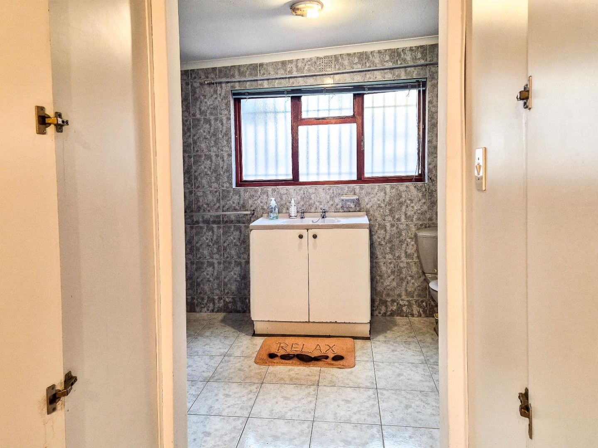
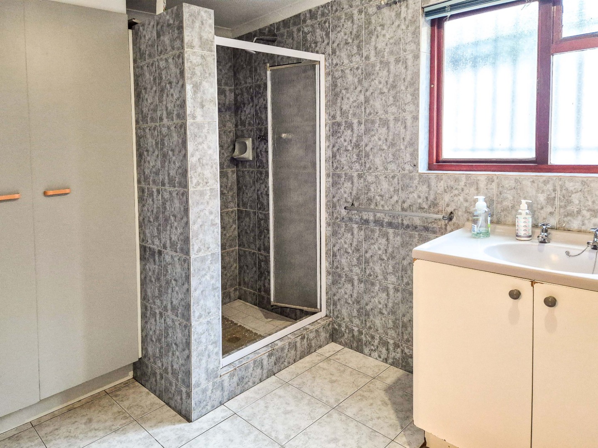
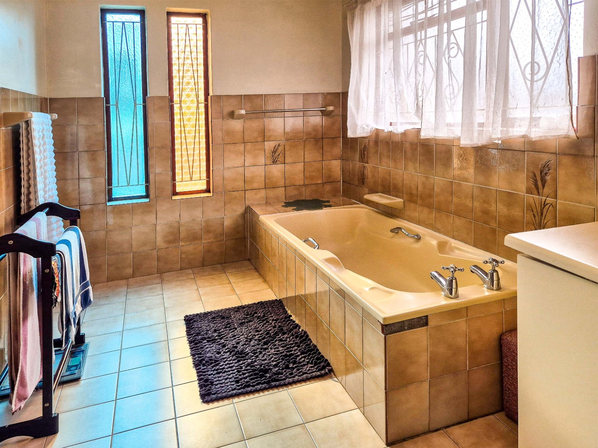
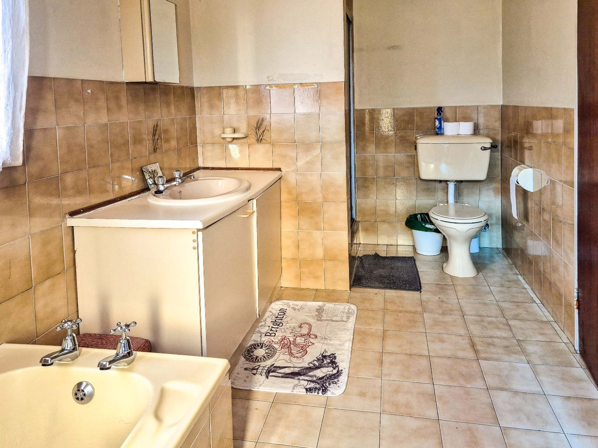
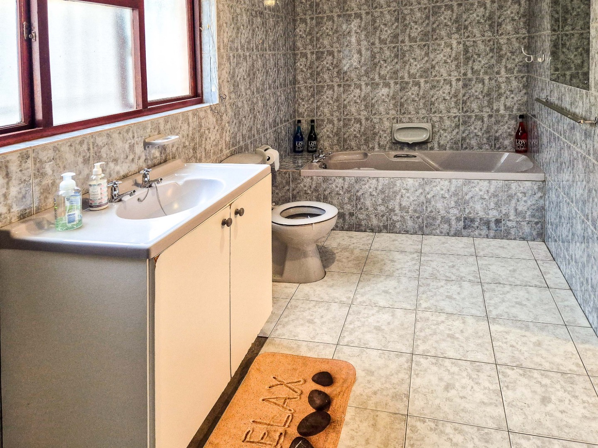
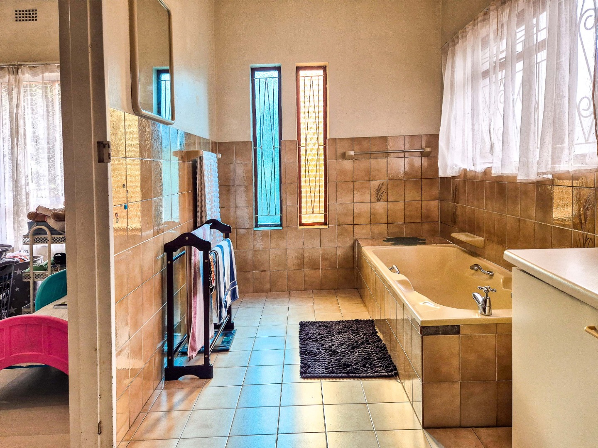
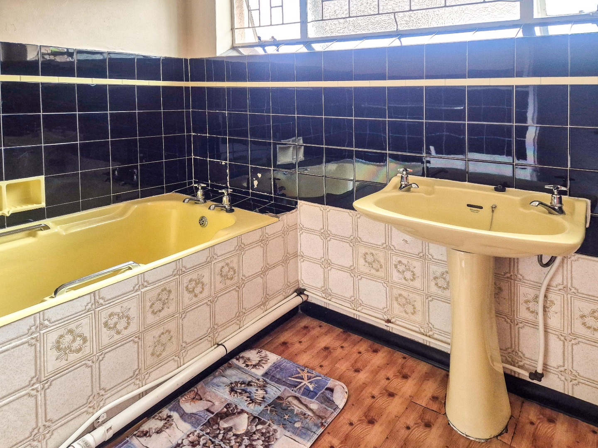
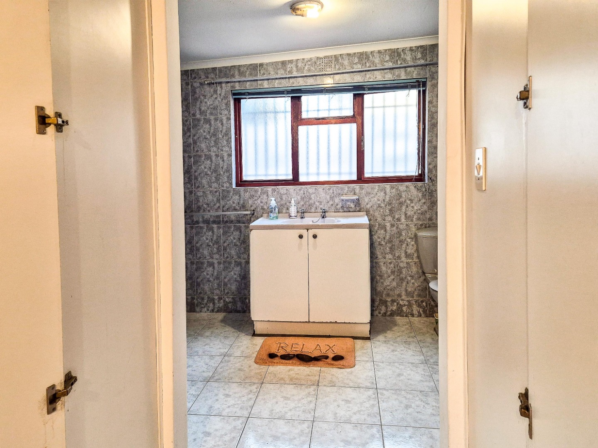
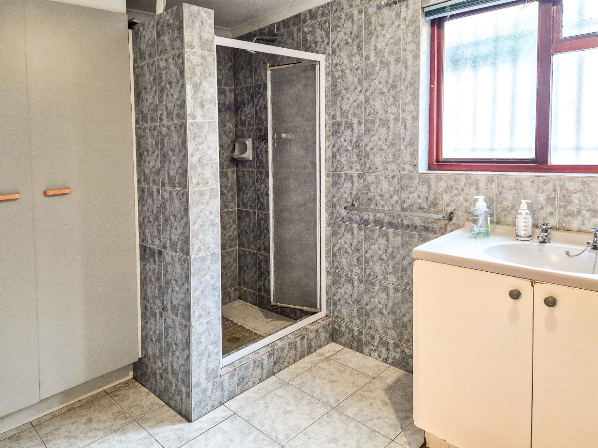
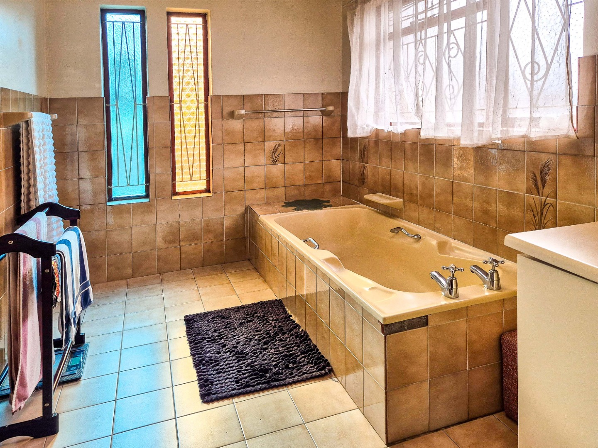
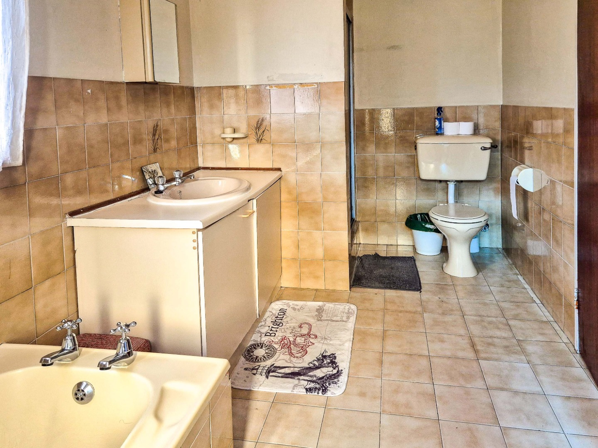
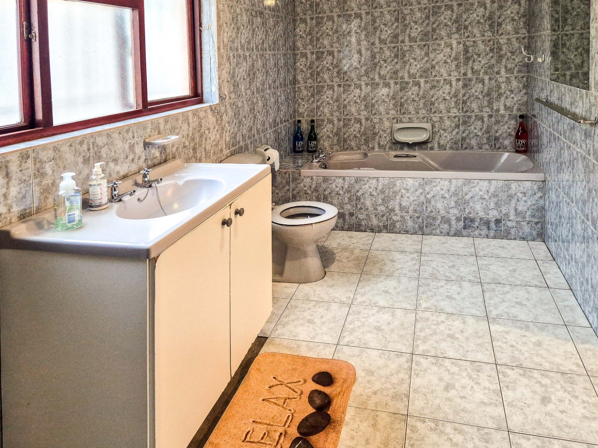
• Three bathrooms
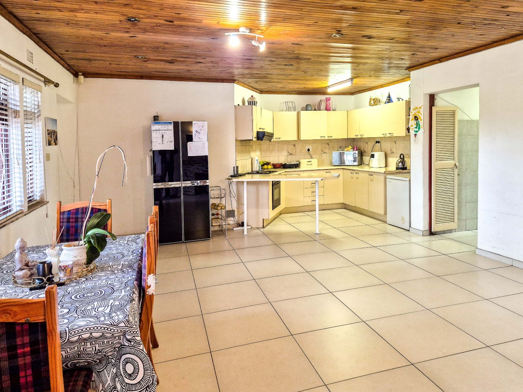
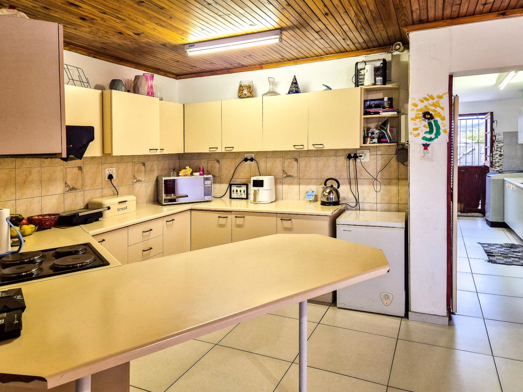
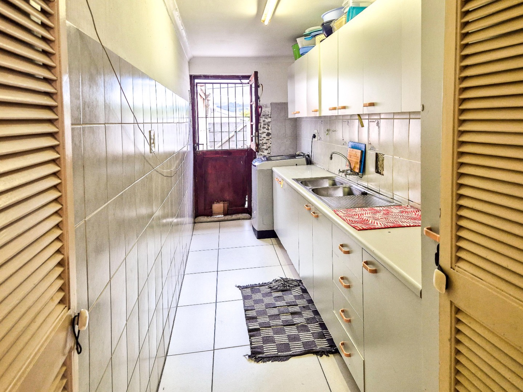
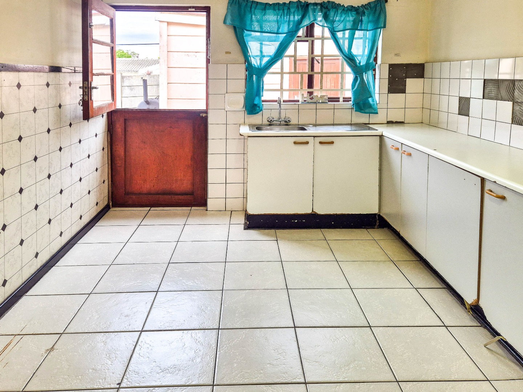
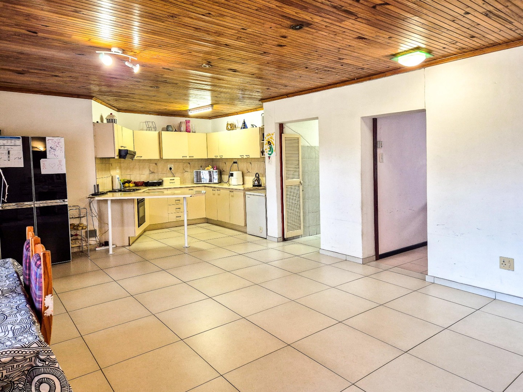
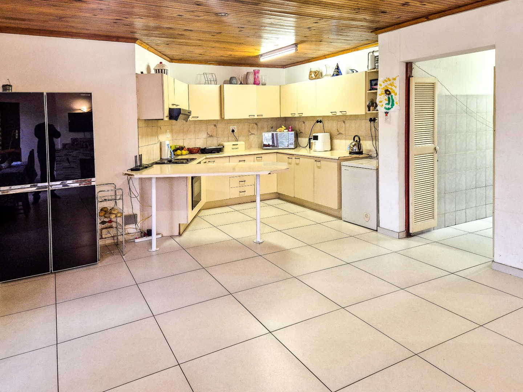
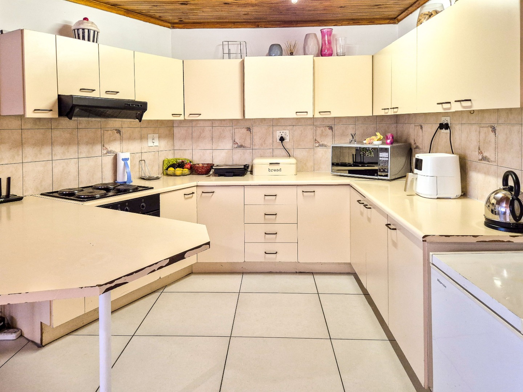
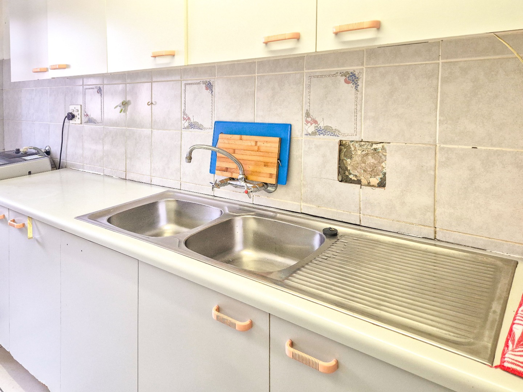
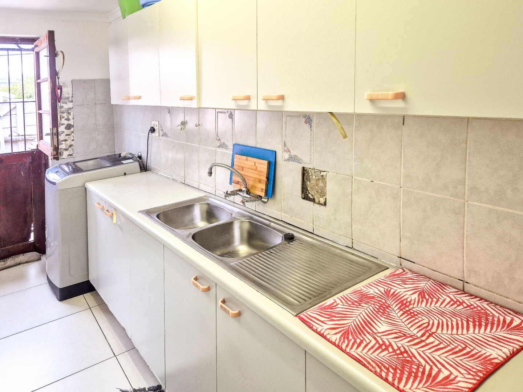
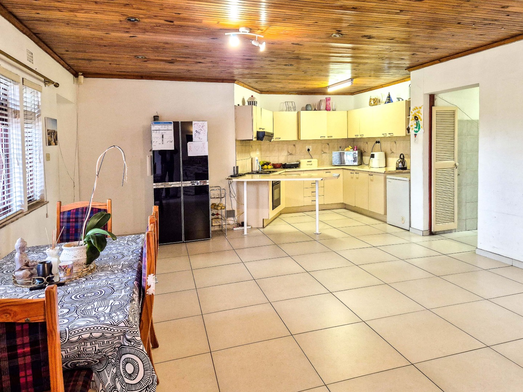
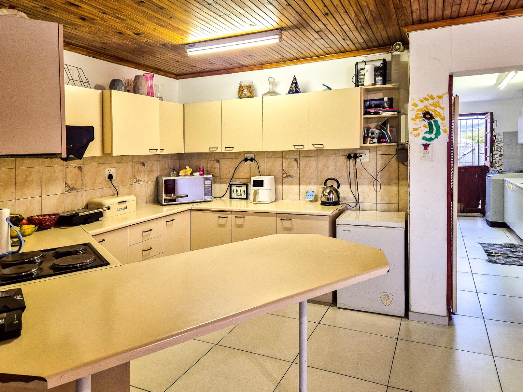
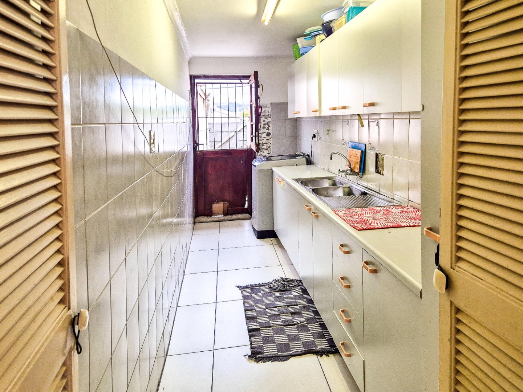
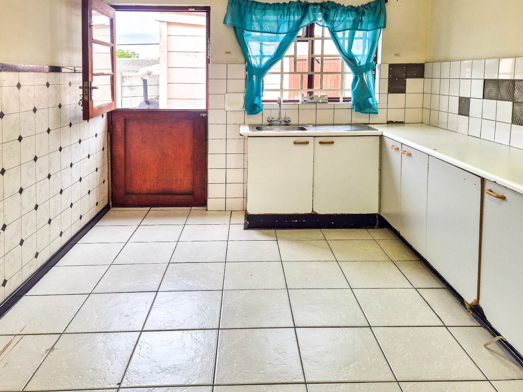
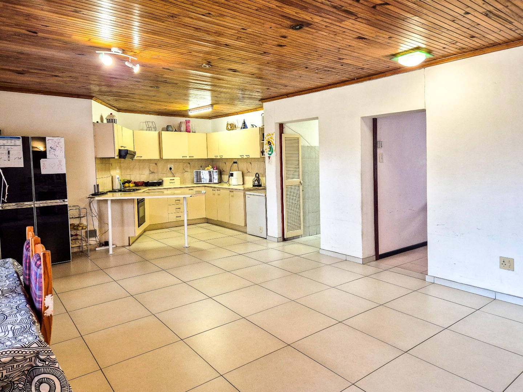
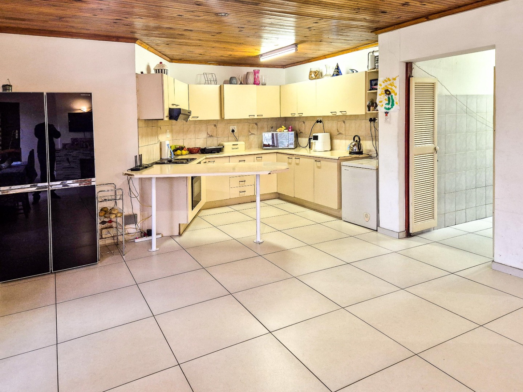
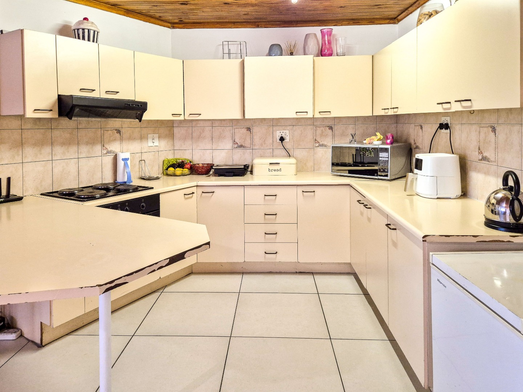
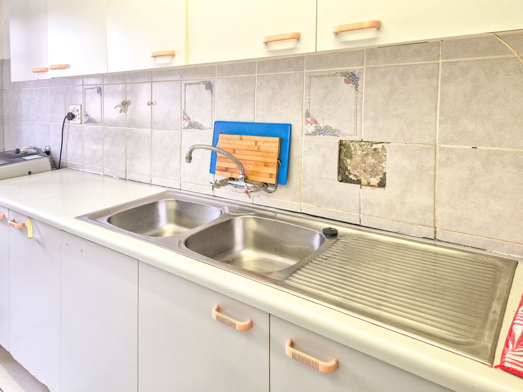
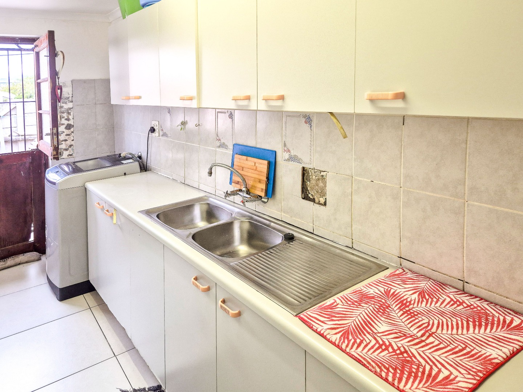
• Two kitchens
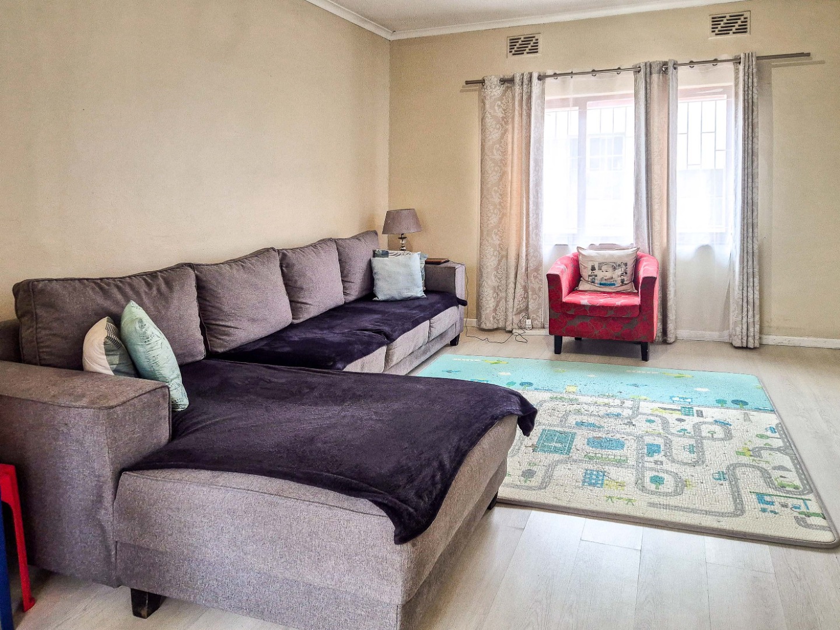
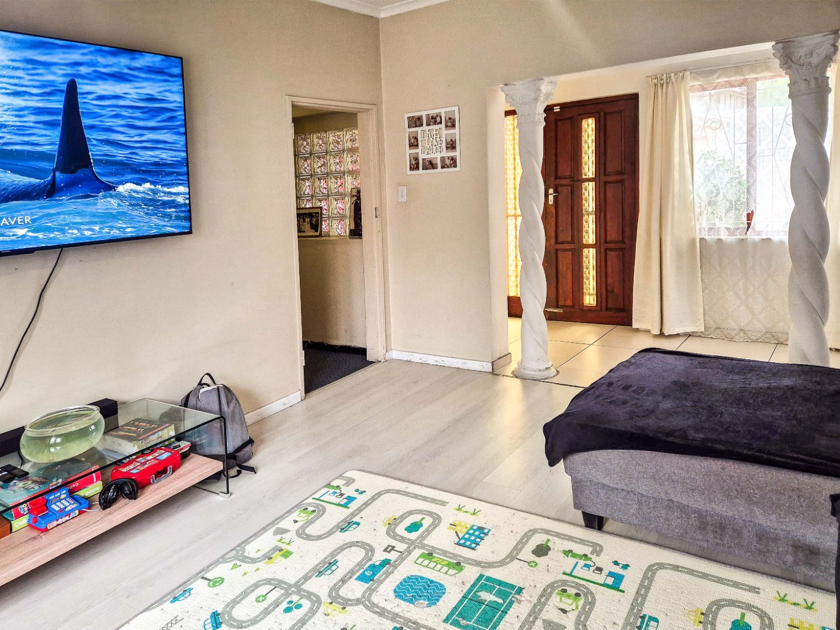
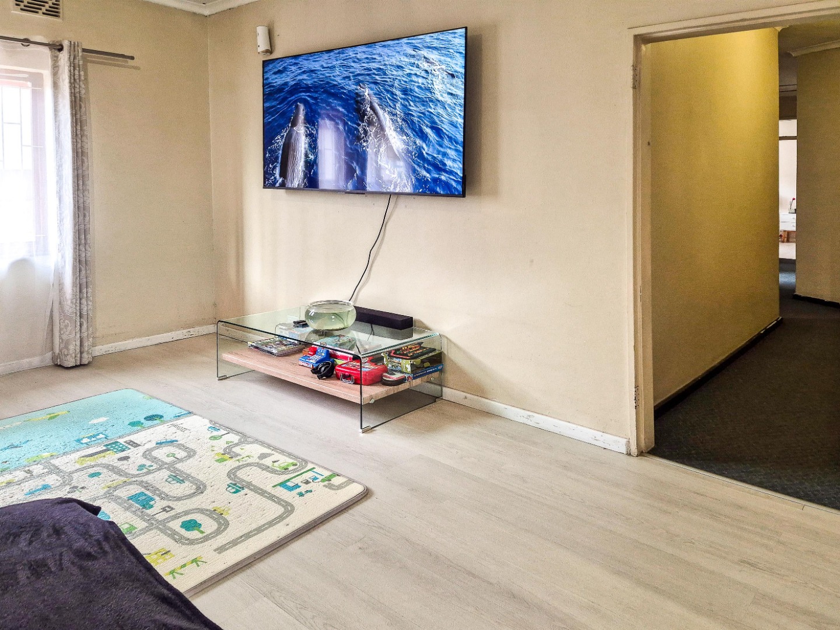
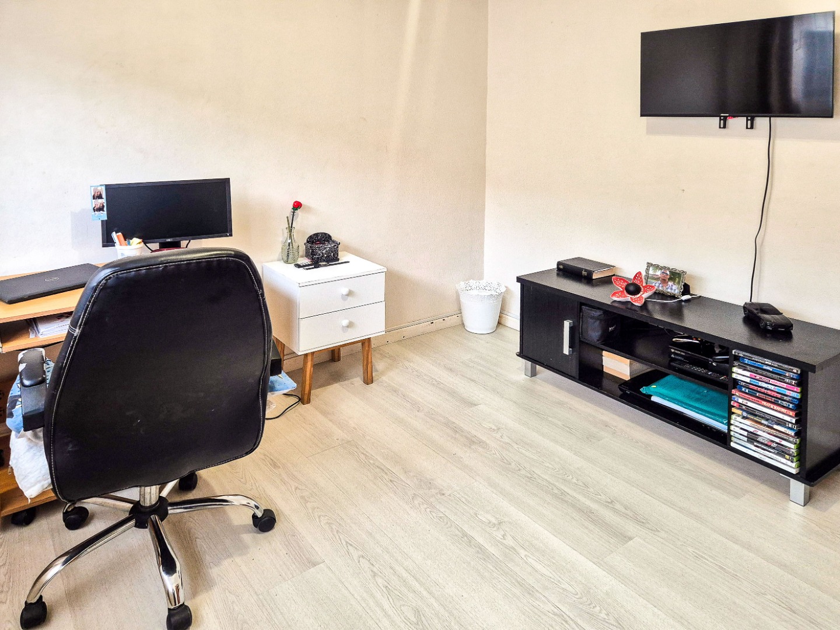
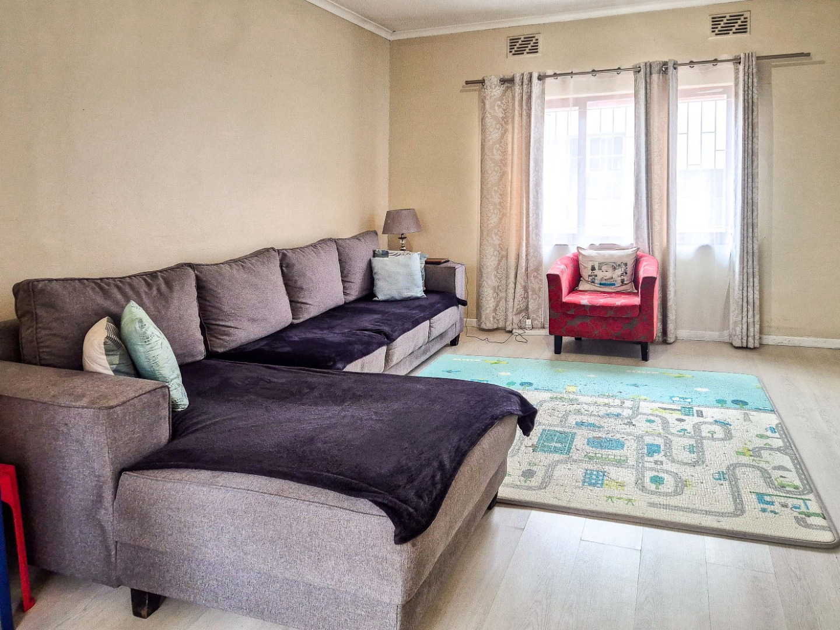
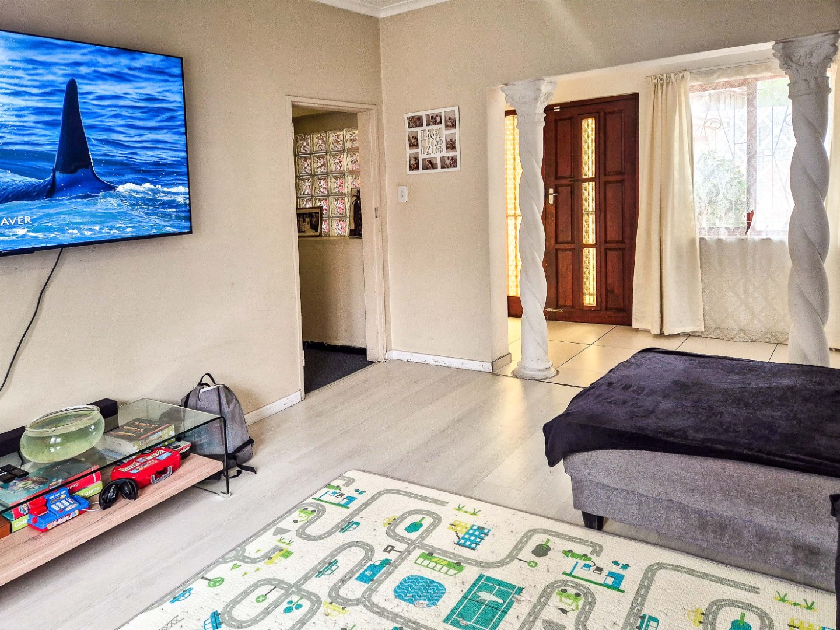
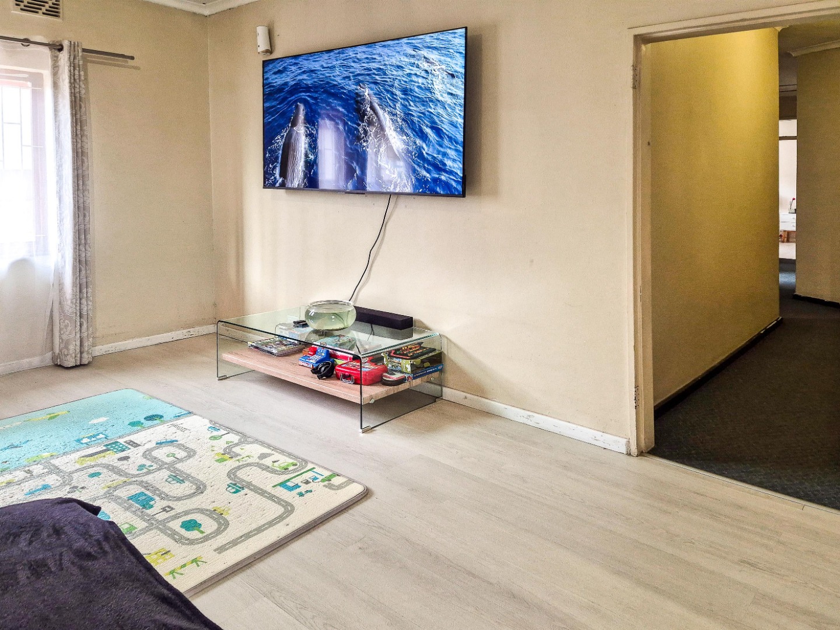
• Two spacious living areas
• Two front entrances
• Two back entrances
This unusual arrangement opens the door to exciting possibilities.
Enjoy the entire residence as one substantial family home, create separate living spaces for extended family members, or explore the possibility of dividing the main house into two independent dwellings.
AND THERE'S MORE...
An Income-Generating Flat
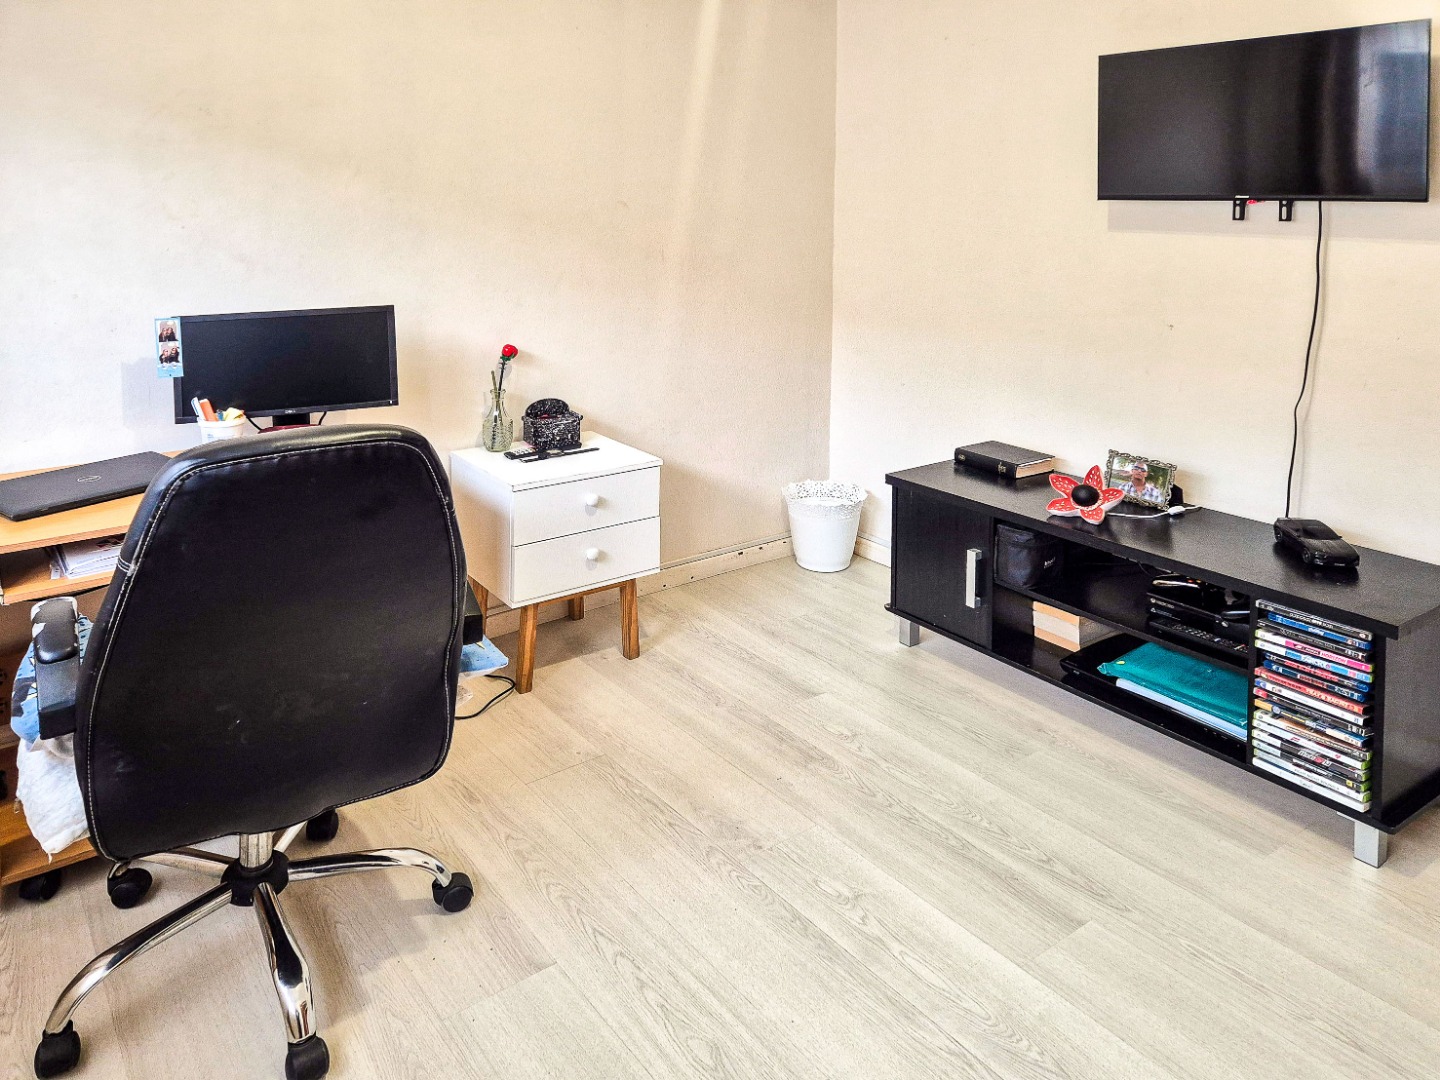
Whether accommodating an adult child, providing a comfortable space for ageing parents, creating a private work-from-home environment or exploring rental income, this property offers options that conventional family homes seldom provide.
Imagine owning a property where three generations could potentially enjoy their own spaces, yet remain connected under one address.
Or perhaps you're a buyer who recognises the financial advantages of having additional accommodation that could contribute towards your monthly bond repayments.
THE GLENHAVEN ADVANTAGE - CENTRAL WITHOUT THE CHAOS
Location is about more than an address. It's about how easily you can move between work, family, education and recreation.
Glenhaven enjoys a convenient position off the main road connecting the Sanlam Head Office precinct in Bellville with Labiance.
This location offers practical access towards the N1 and N2, as well as the Brackengate business precinct, without having to navigate the busiest Kuils River commuter routes.
For families, professionals and business owners, that convenience can make a meaningful difference to everyday life.
YOUR WEEKENDS ARE JUST AS IMPORTANT AS YOUR WORKDAYS
Picture a lifestyle where the Durbanville Wine Valley, Stellenbosch's restaurants and vineyards, Paarl's countryside and the beaches of Strand are all realistic weekend destinations.
Prefer the Atlantic Sea Board and Camps Bay Beach? Blaauwberg's beachfront? Gordon's Bay or Strand coastline? They all offer different sides of Cape Town's living.
Shopping centres, schools, tertiary institutions, medical facilities and employment hubs across the Northern Suburbs add to the practical appeal of this established residential neighbourhood.
ONE PROPERTY. MULTIPLE POSSIBILITIES. A SMARTER WAY TO THINK ABOUT HOME OWNERSHIP.
At R2,695,000, this is more than a five-bedroom property.
It's an opportunity to purchase space, flexibility and future possibilities in one centrally situated address.
Whether you're a growing family, a multigenerational household, an entrepreneur or a buyer seeking additional income potential, this property deserves your attention.
Contact Robin Thuynsma at REMAX Property Associates to arrange your private viewing.
Discover the possibilities. Imagine the lifestyle. Make the space your own.
Property Details
- 5 Bedrooms
- 3 Bathrooms
- 1 Garages
- 2 Lounges
- 1 Dining Area
Property Features
- Pets Allowed
- Alarm
- Kitchen
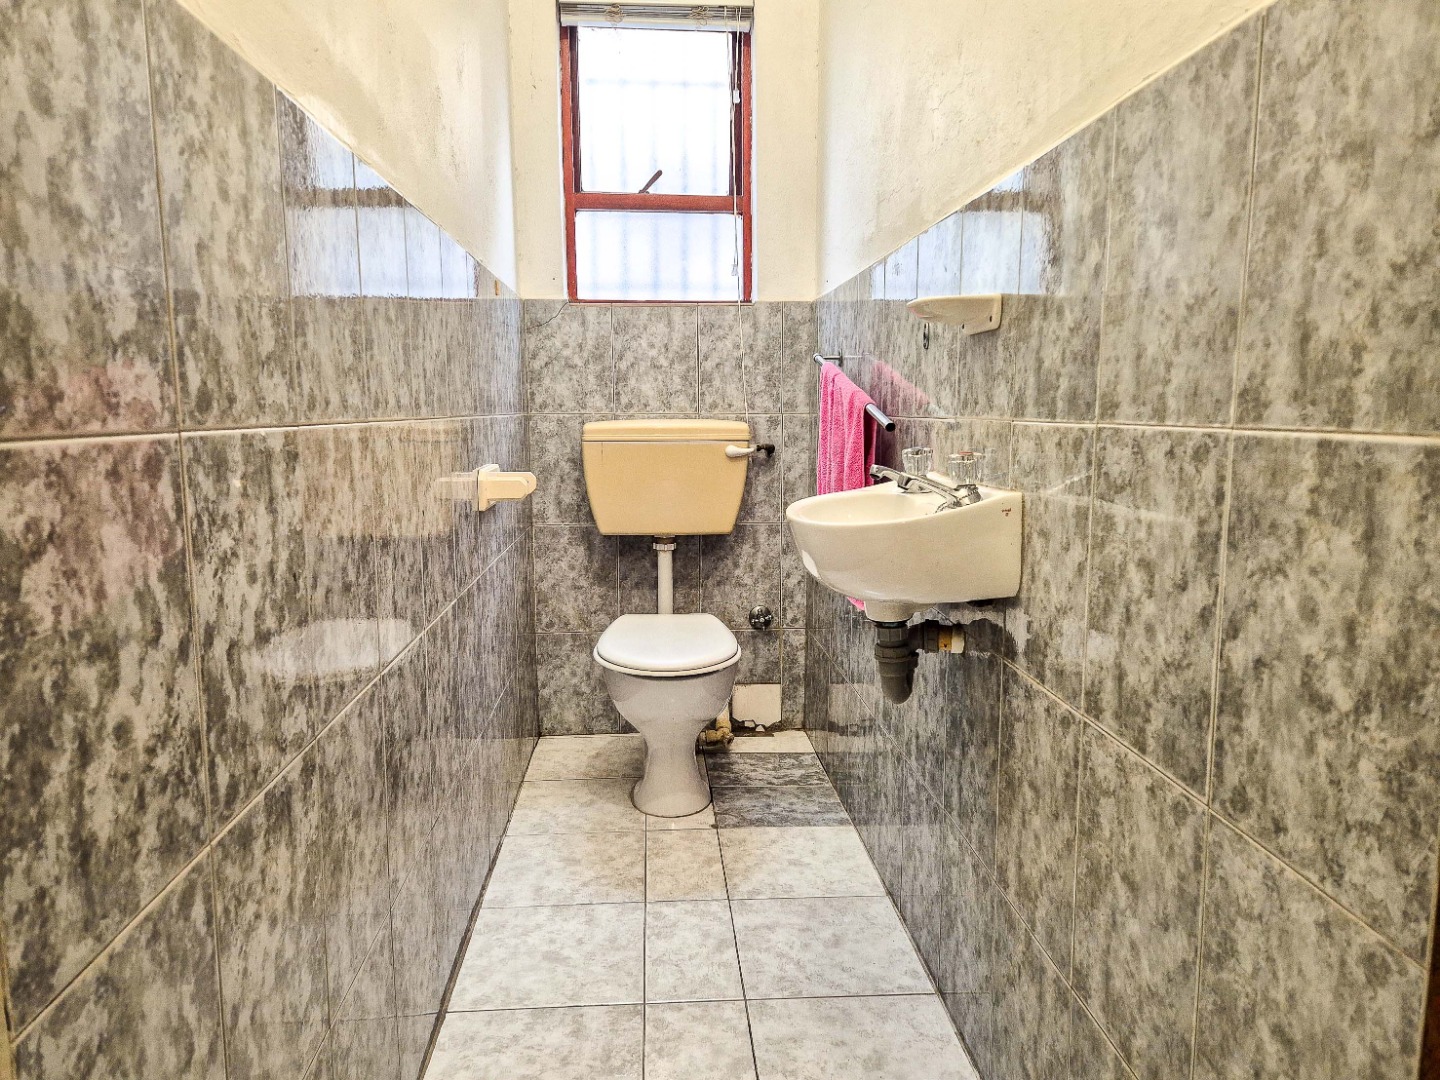
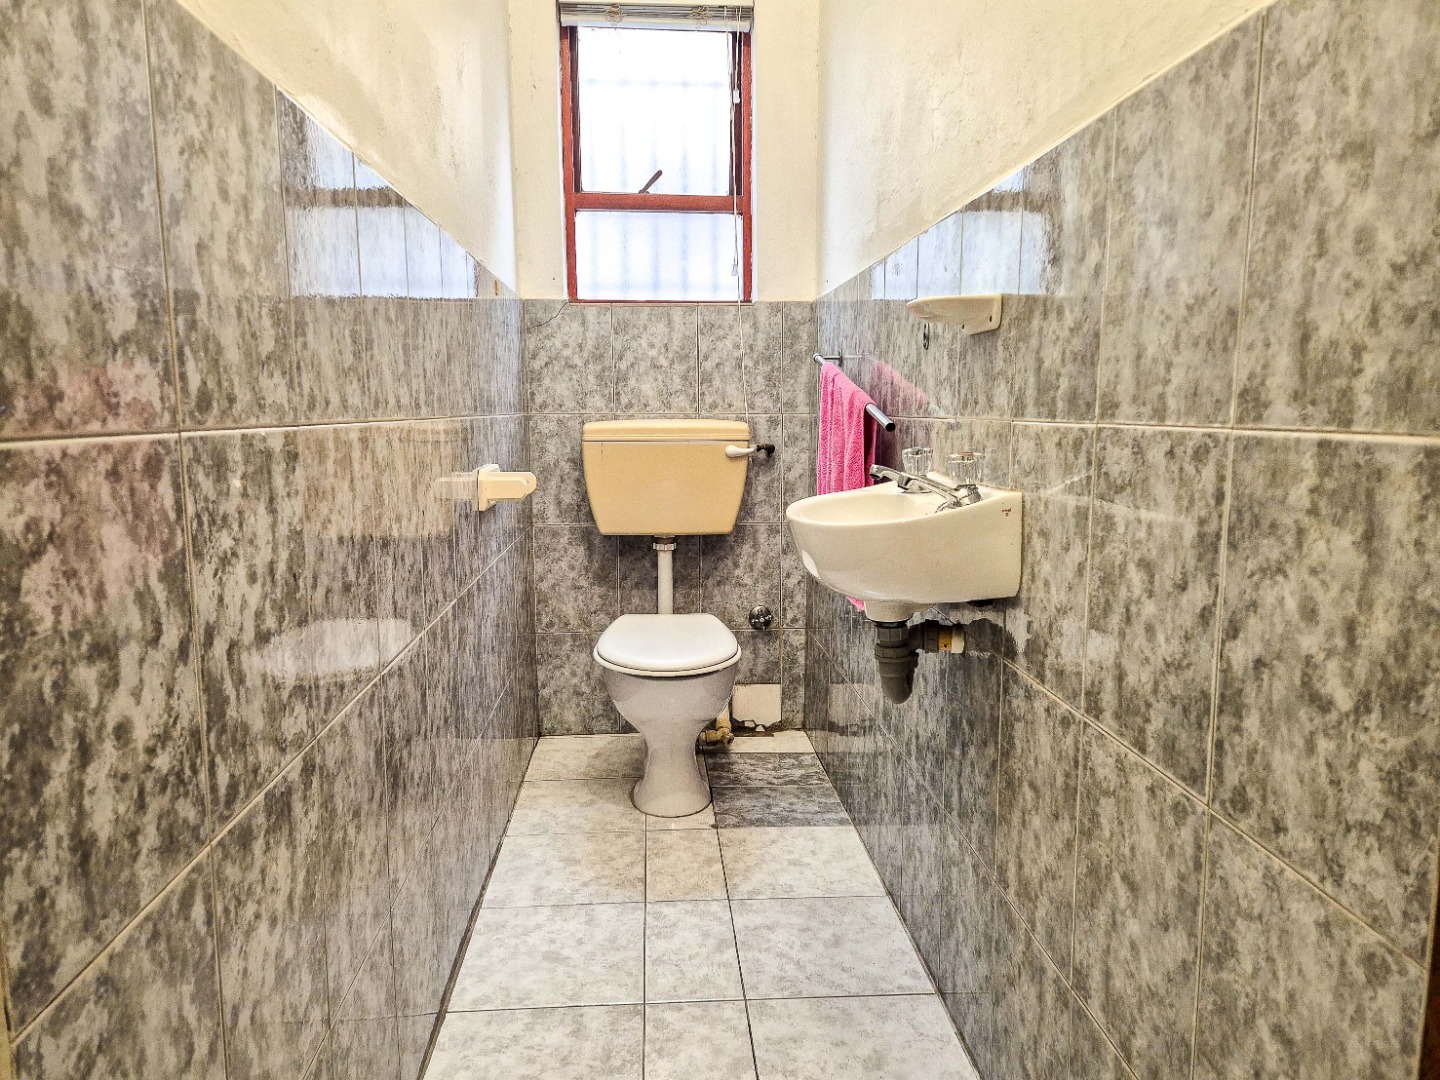
- Guest Toilet
- Entrance Hall
- Garden
- Bathroom
- Bedroom
- Dining Room
- Entrance Hall
- Family/TV Room
- Garage
- Kitchen
- Living Room/lounge
- Outbuilding
- Parking
- Security
- Special Feature
| Bedrooms | 5 |
| Bathrooms | 3 |
| Garages | 1 |
| Floor Area | 282 m2 |
| Erf Size | 580.0 m2 |