- 5
- 3
- 2
- 361 m2
- 608.0 m2
Monthly Costs
Monthly Bond Repayment ZAR .
Calculated over years at % with no deposit. Change Assumptions
Affordability Calculator | Bond Costs Calculator | Bond Repayment Calculator | Apply for a BondBond Calculator

Disclaimer: The estimates contained on this webpage are provided for general information purposes and should be used as a guide only. While every effort is made to ensure the accuracy of the calculator, RE/MAX of Southern Africa cannot be held liable for any loss or damage arising directly or indirectly from the use of this calculator, including any incorrect information generated by this calculator, and/or arising pursuant to your reliance on such information.
Mun. Rates & Taxes: ZAR 3100.00
Monthly Levy: ZAR 3155.00
Property description
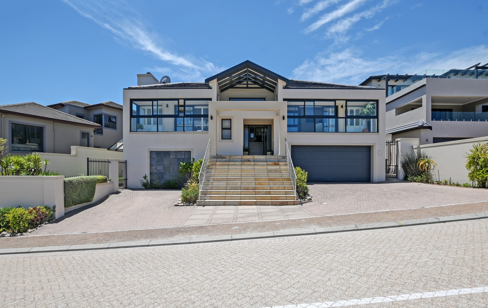
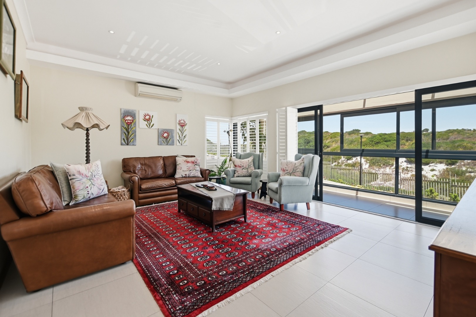
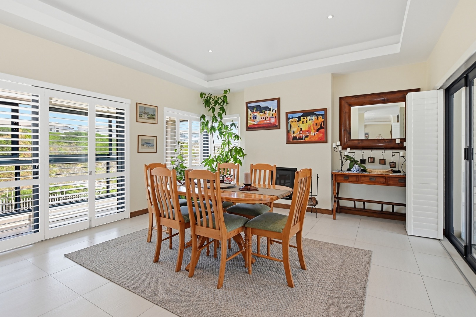
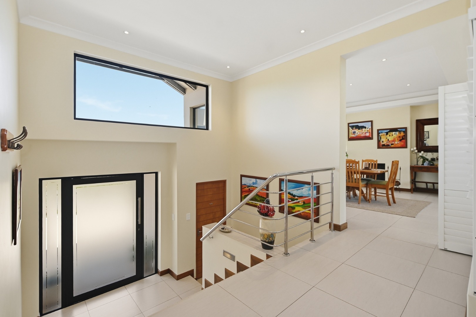
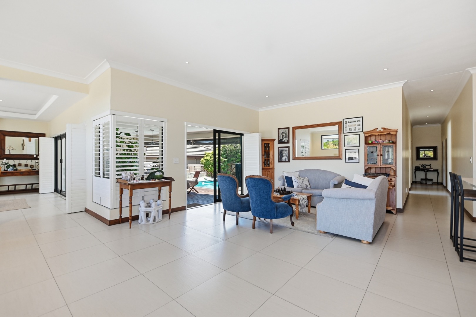
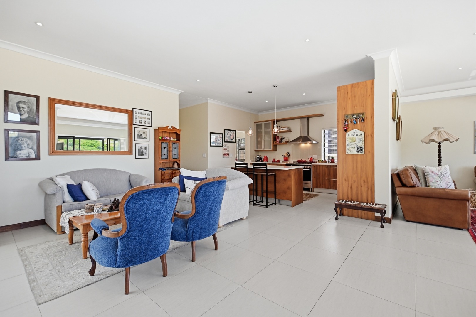
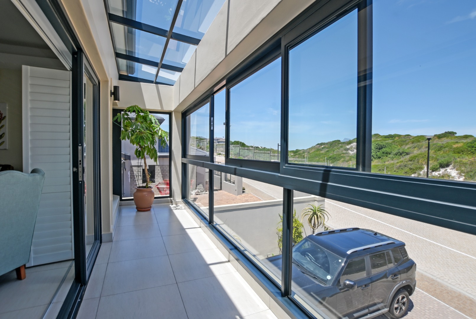
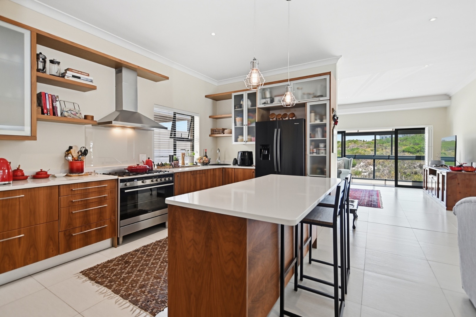
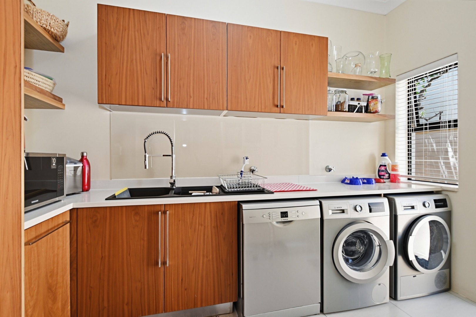
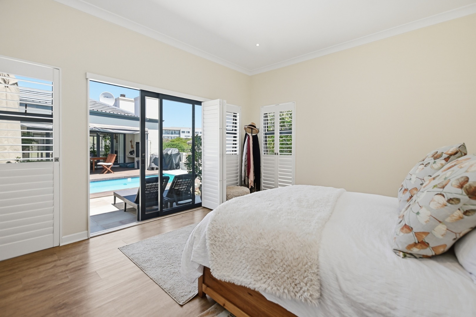
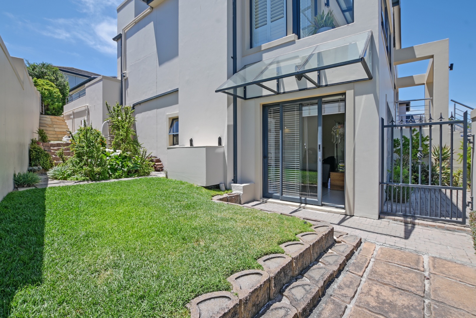
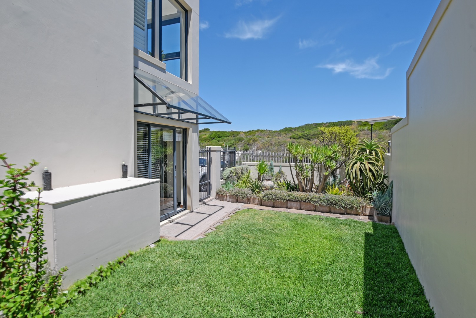
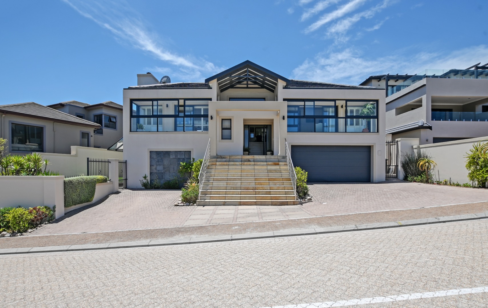
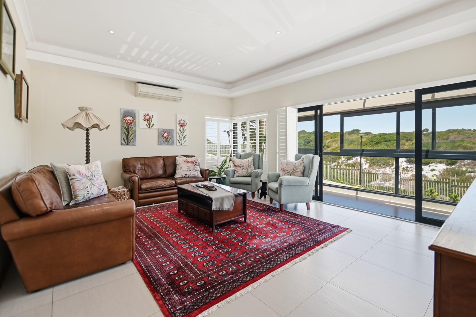
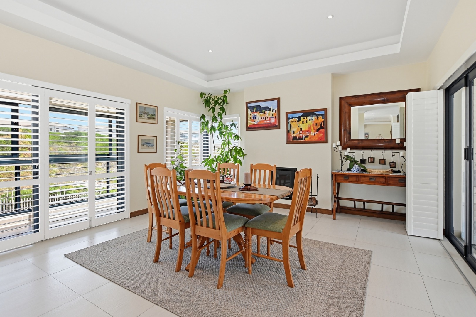
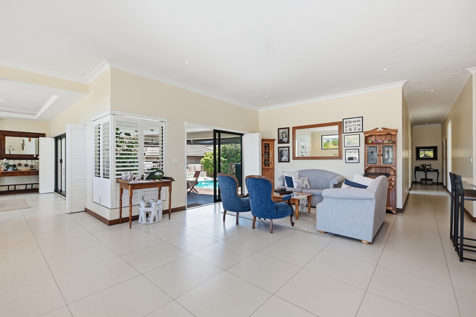
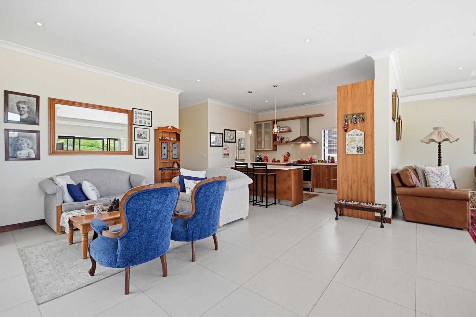
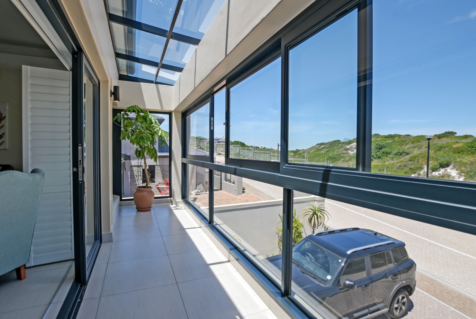
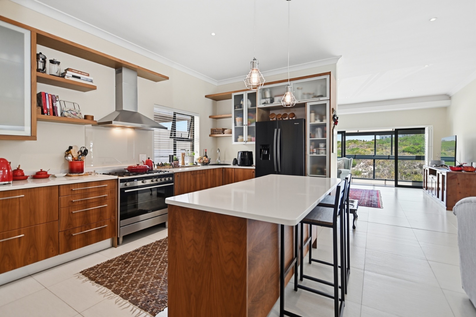
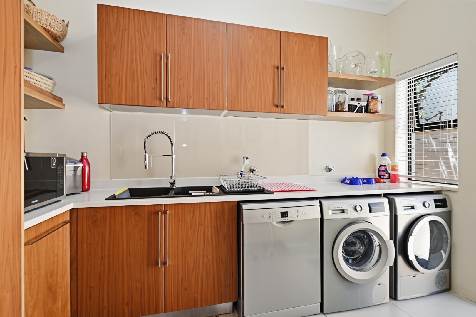
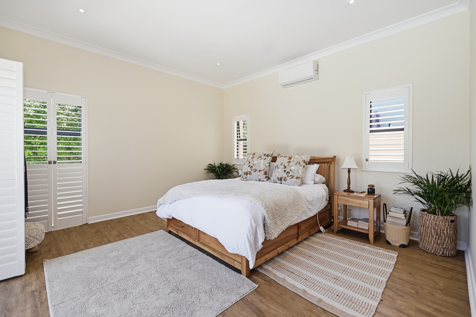
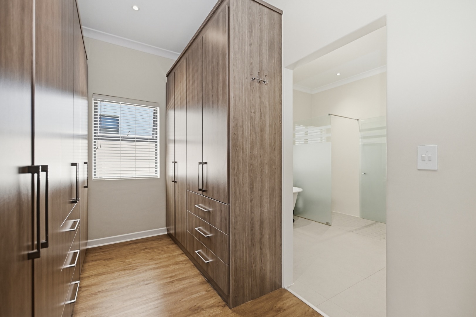
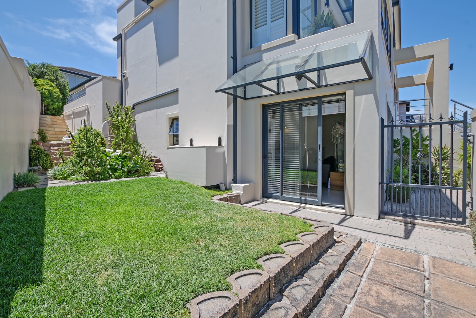
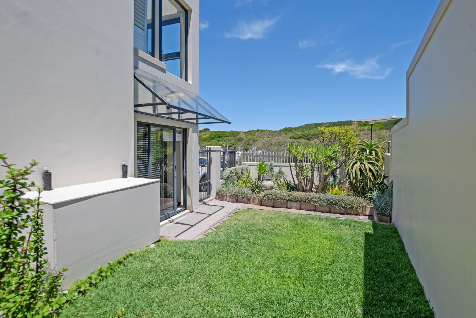
Positioned along the boundary of Dune Ridge Estate, this distinguished five-bedroom residence offers a refined blend of space, natural light and relaxed coastal living. Spacious, open-plan lounges flow seamlessly into a well-appointed kitchen featuring a central island and separate scullery. Large windows admit an abundance of natural light, while shutters throughout contribute timeless character and practical functionality. The dune-side setting provides an agreeable sense of shelter and seclusion within the estate.
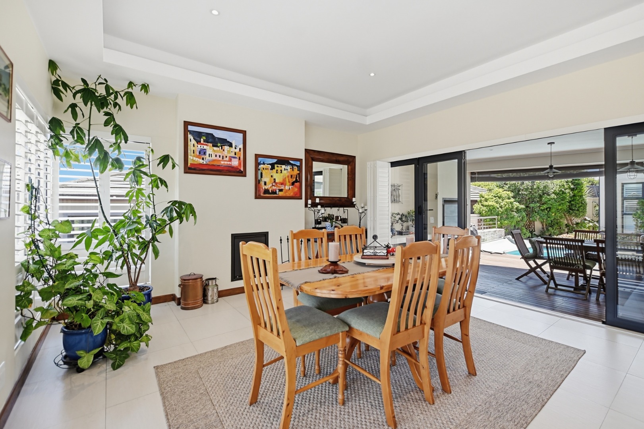
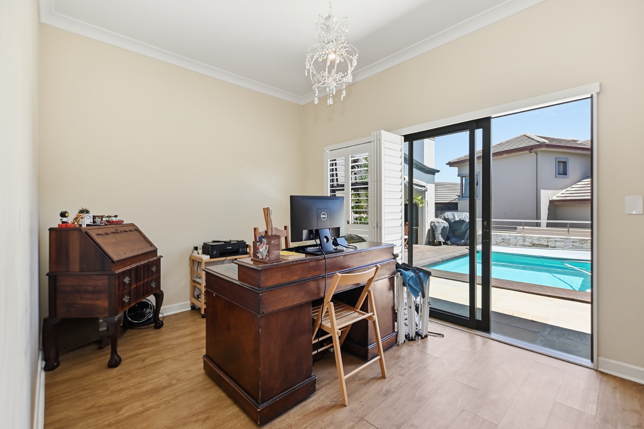
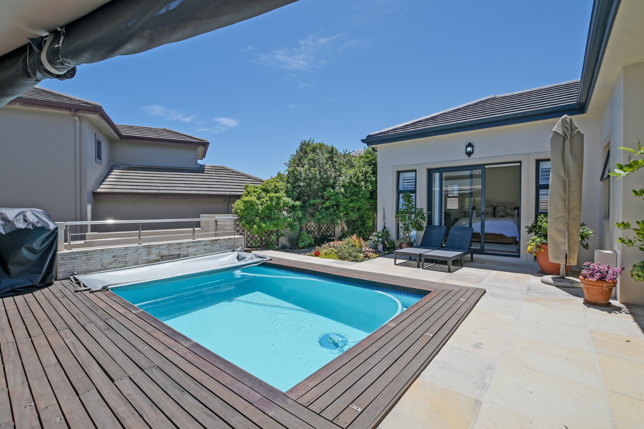
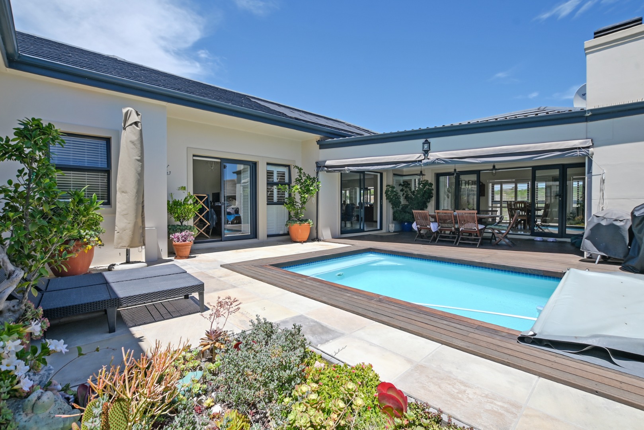
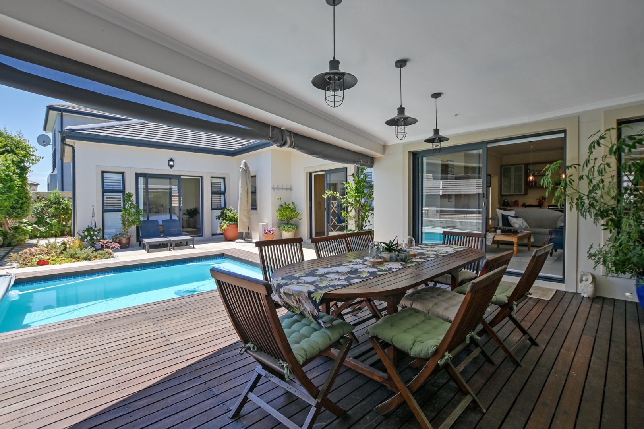
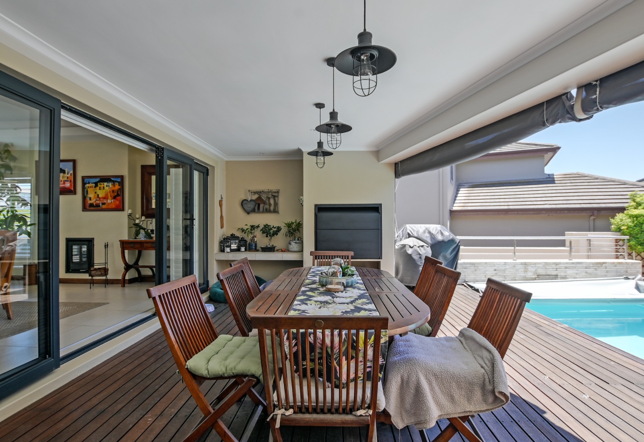
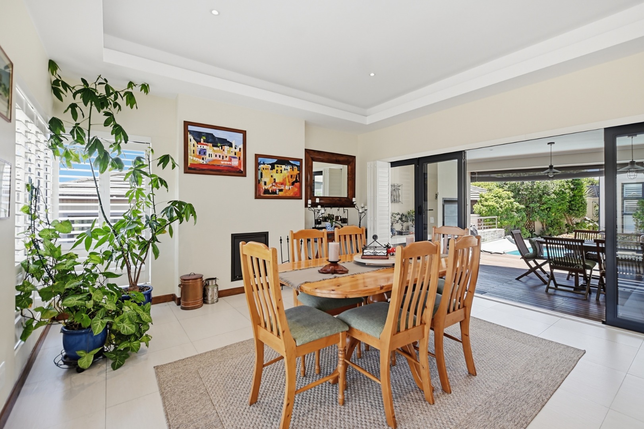
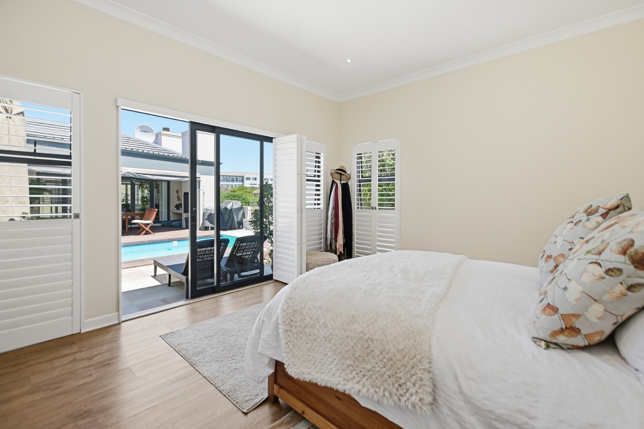
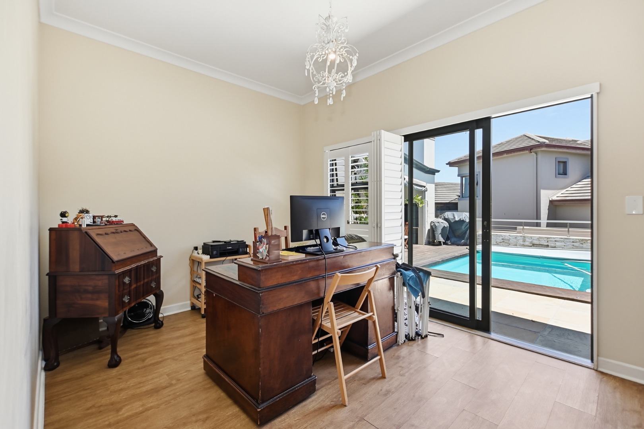
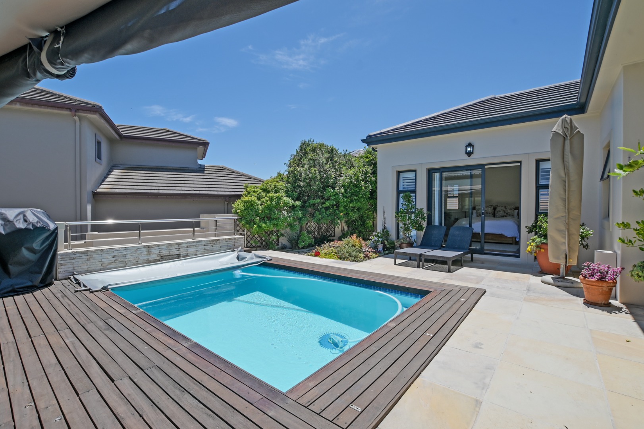
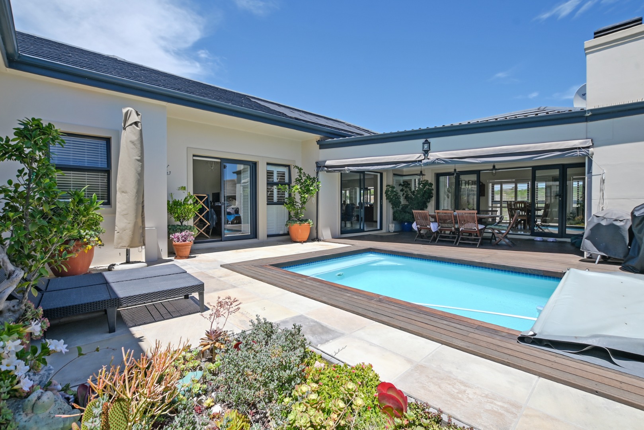
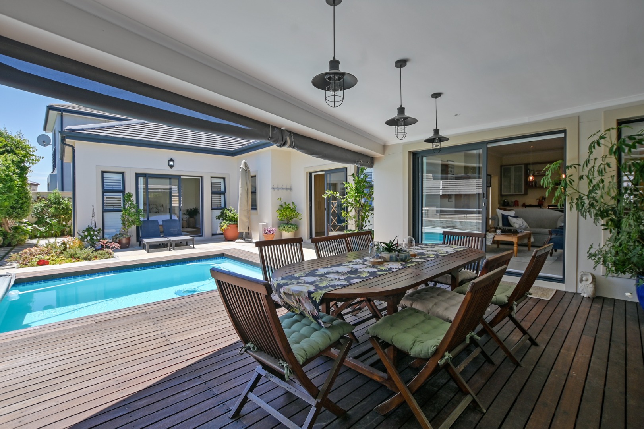
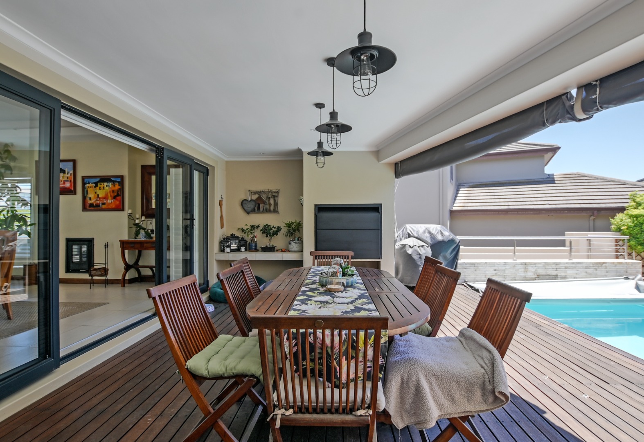
Designed with familiy entertaining in mind, the home opens onto a sheltered, wind-protected outdoor entertainment area complete with a swimming pool and built-in braai. Sliding doors and a balcony extend the living areas outward, allowing the indoor and outdoor spaces to function as one. Covered parking for multiple vehicles completes the practical arrangement.
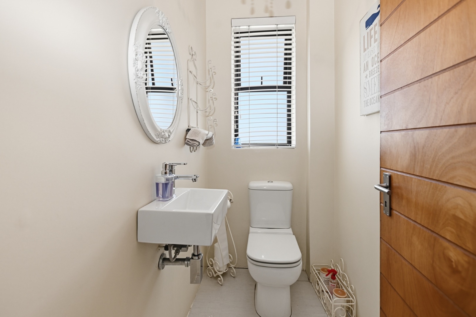
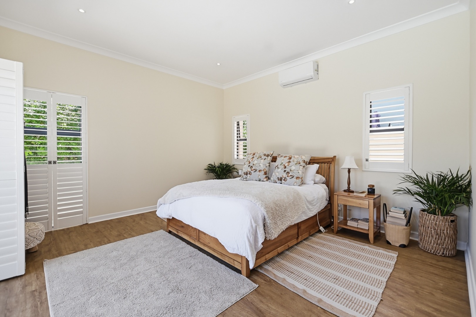
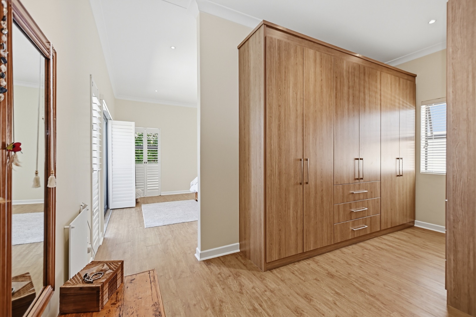
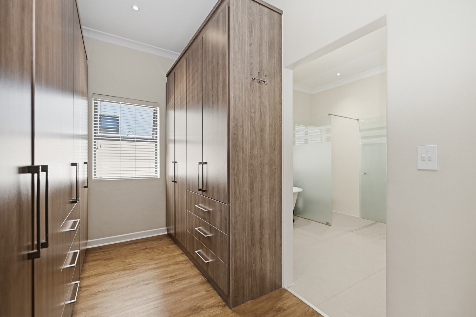
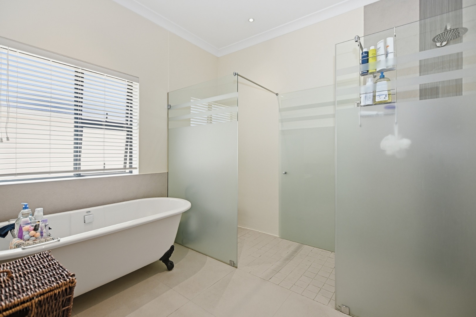
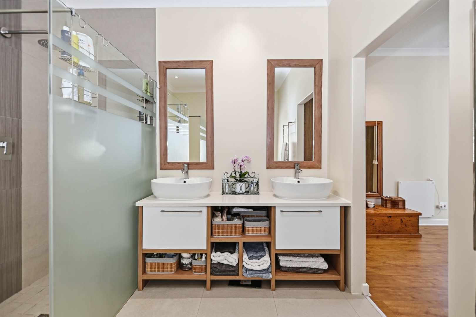
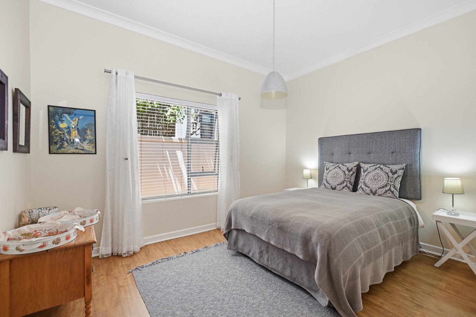
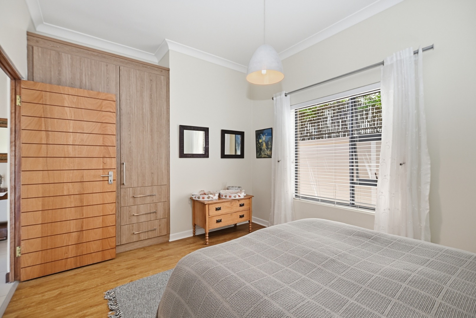
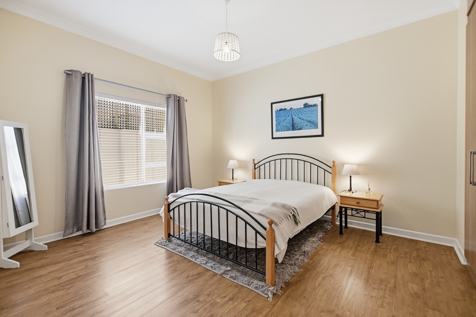
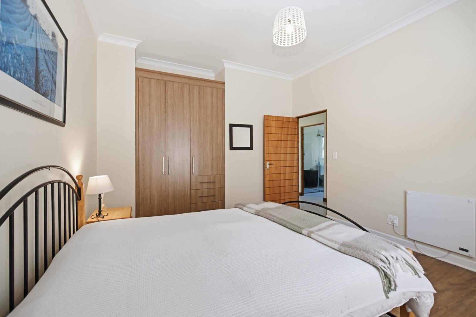
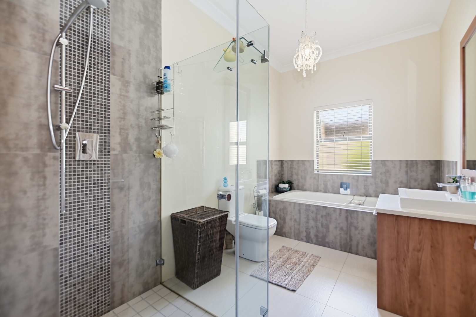
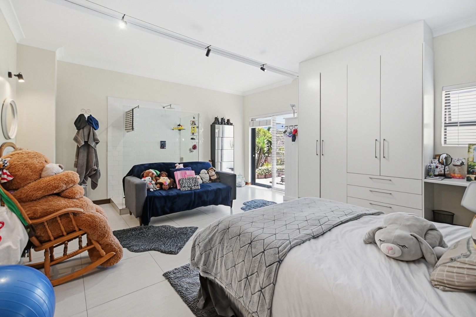
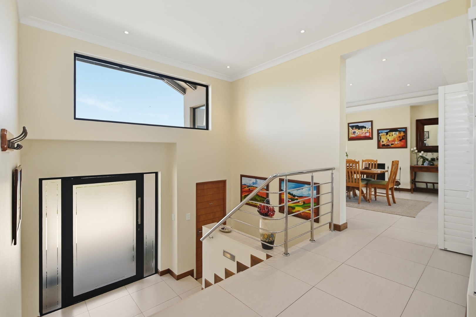
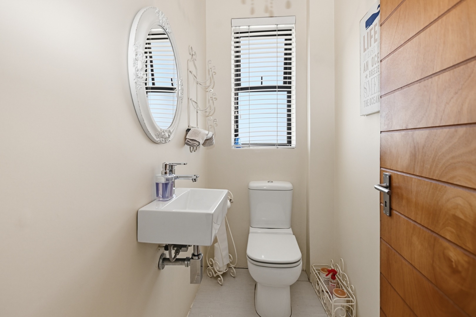
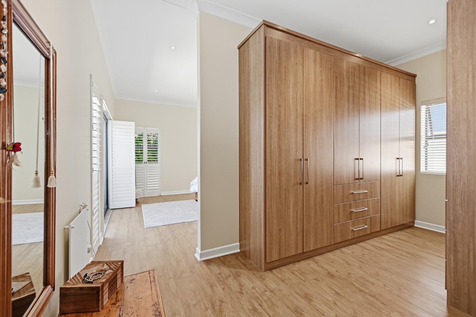
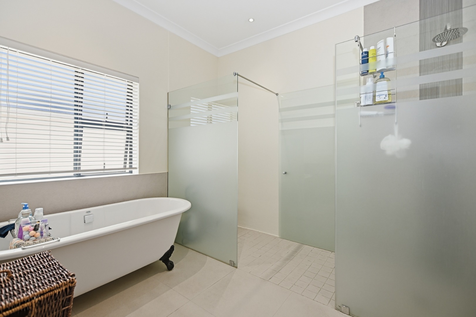
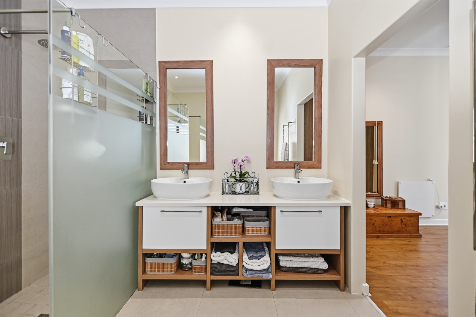
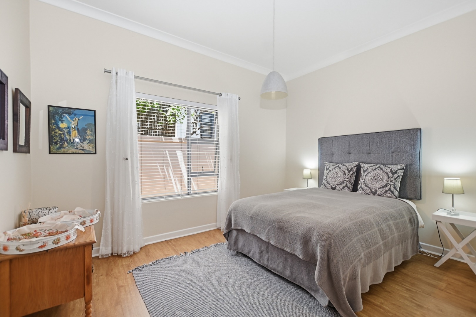
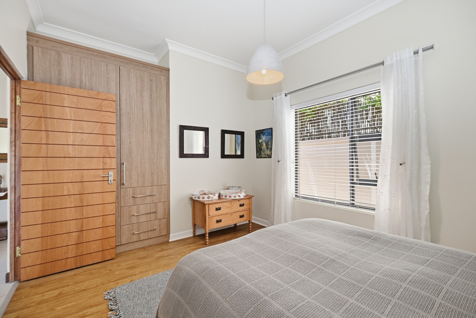
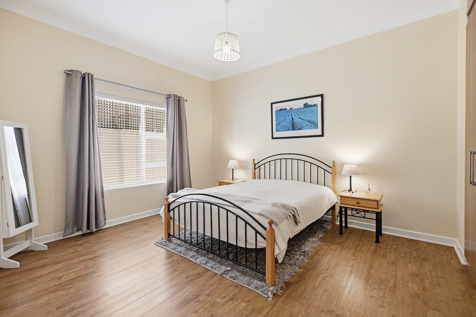
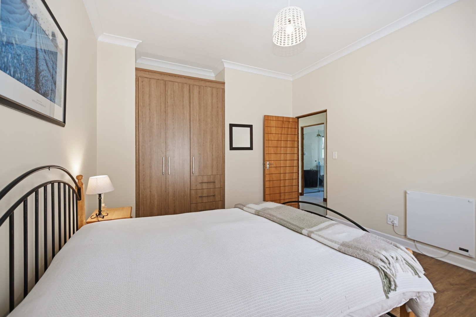
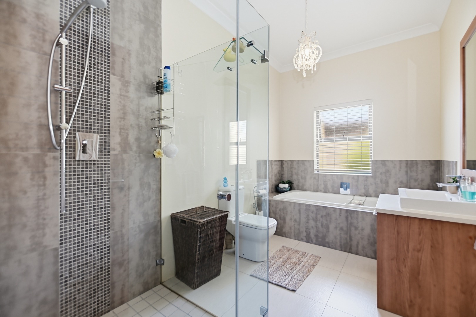
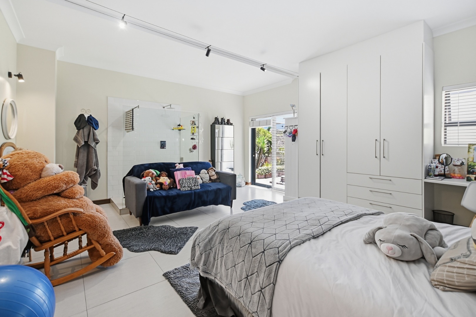
The upper level accommodates four generously proportioned bedrooms and two bathrooms, offering comfortable family accommodation. A guest bathroom positioned a few steps down from the main living area. The fifth bedroom is privately situated on the lower level with its own separate access, making it well suited to visiting guests, extended family or a work-from-home arrangement. A separate storage room provides further practicality for the household.
Key Features
Five bedrooms and three bathrooms
Open-plan lounges and central-island kitchen
Swimming pool and built-in braai
Balcony with sliding doors to outdoors
Two garages and three parking bays
Enquire now to make this home yours.
Property Details
- 5 Bedrooms
- 3 Bathrooms
- 2 Garages
- 2 Ensuite
- 2 Lounges
- 1 Dining Area
Property Features
- Balcony
- Pets Allowed
- Kitchen
- Built In Braai
- Irrigation System
- Family TV Room
Video
| Bedrooms | 5 |
| Bathrooms | 3 |
| Garages | 2 |
| Floor Area | 361 m2 |
| Erf Size | 608.0 m2 |
