- 3
- 3.5
- 2
- 259 m2
- 501.0 m2
Monthly Costs
Monthly Bond Repayment ZAR .
Calculated over years at % with no deposit. Change Assumptions
Affordability Calculator | Bond Costs Calculator | Bond Repayment Calculator | Apply for a BondBond Calculator

Disclaimer: The estimates contained on this webpage are provided for general information purposes and should be used as a guide only. While every effort is made to ensure the accuracy of the calculator, RE/MAX of Southern Africa cannot be held liable for any loss or damage arising directly or indirectly from the use of this calculator, including any incorrect information generated by this calculator, and/or arising pursuant to your reliance on such information.
Mun. Rates & Taxes: ZAR 1422.00
Property description
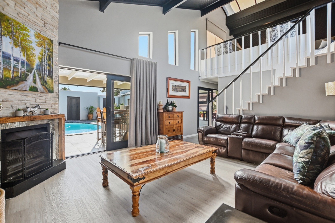
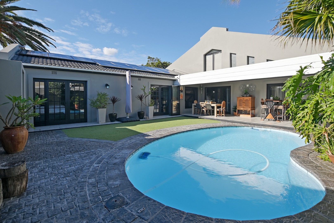
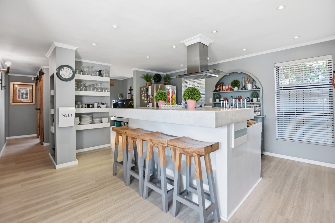
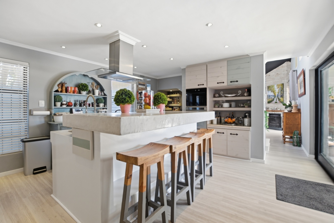
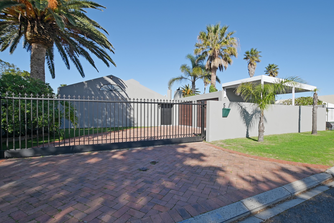
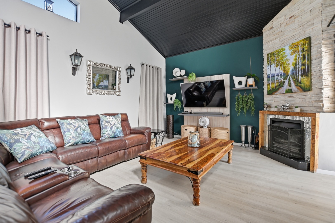
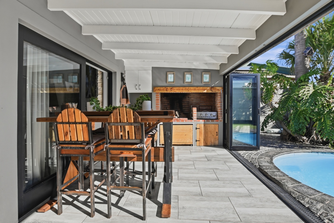
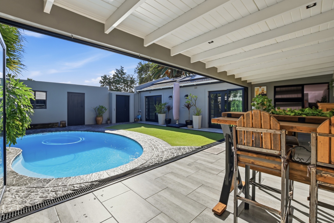
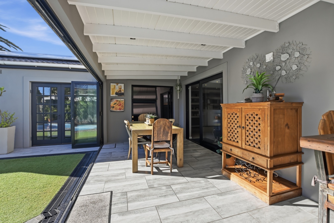
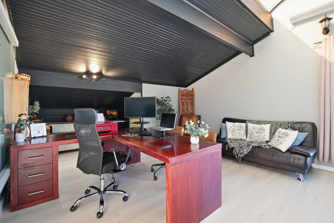
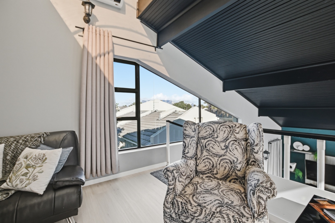
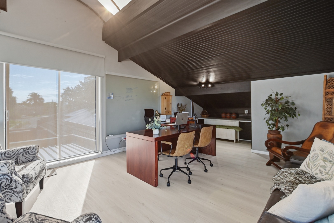
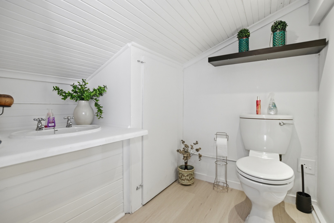
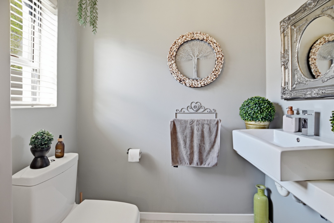
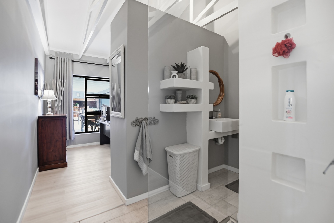
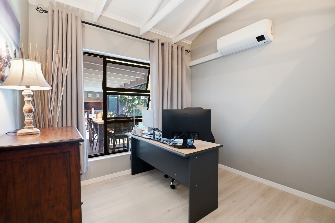
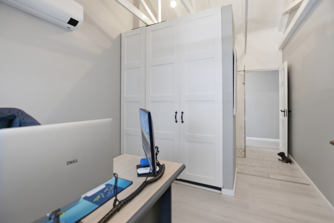
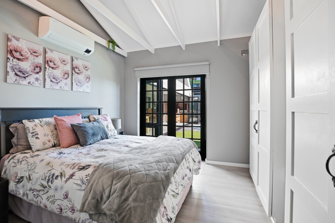
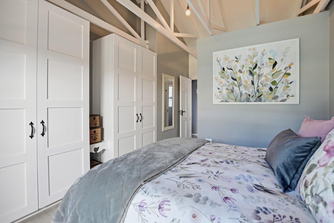
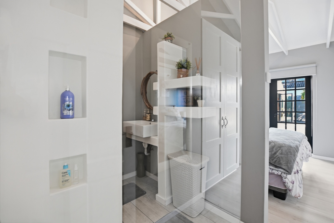
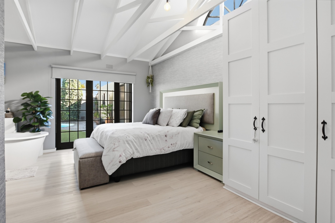
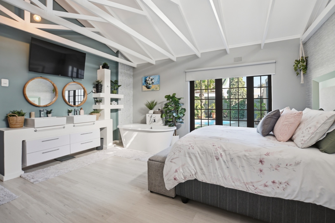
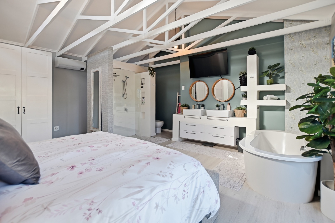
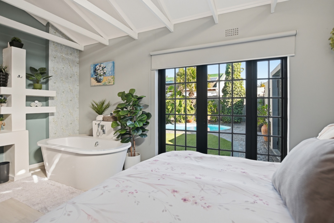
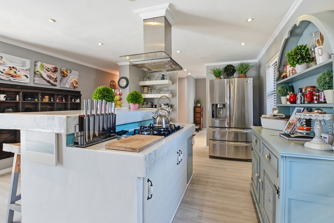
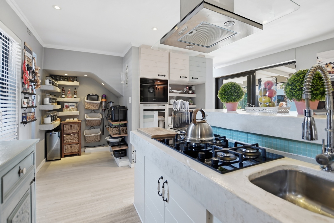
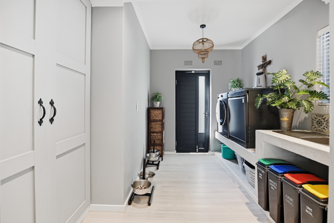
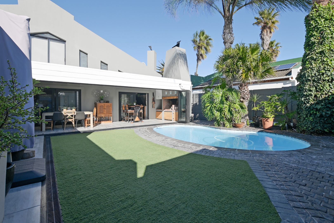
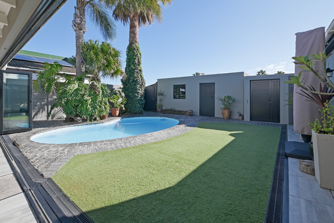
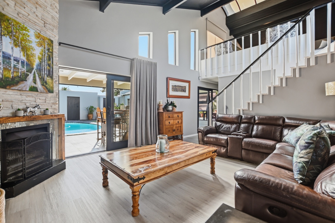
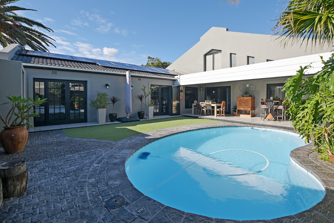
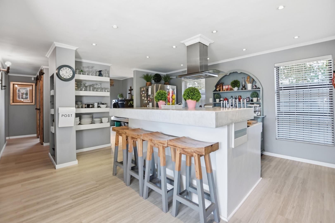
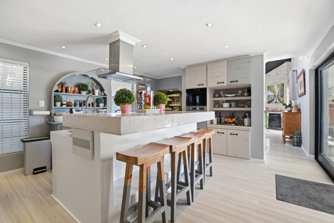
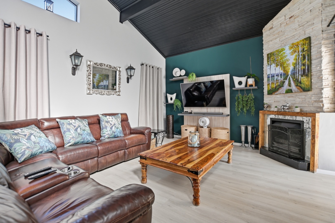
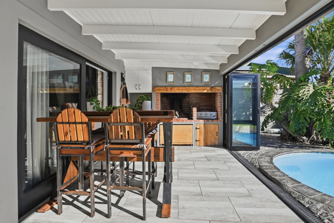
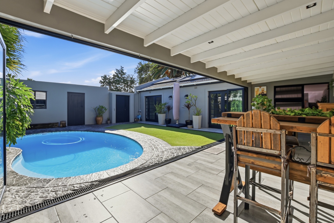
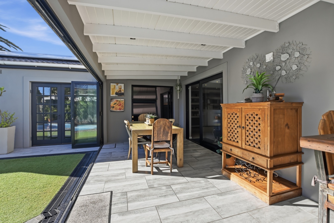
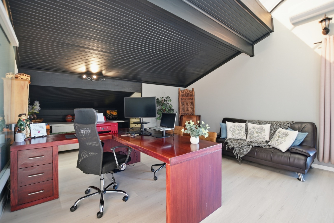
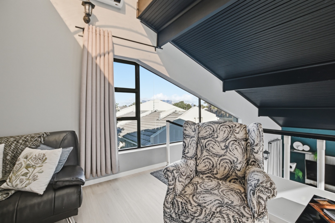
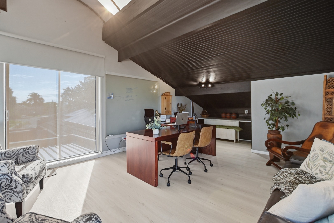
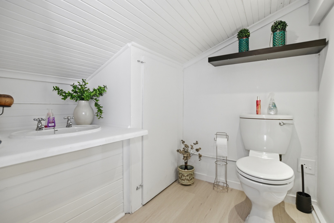
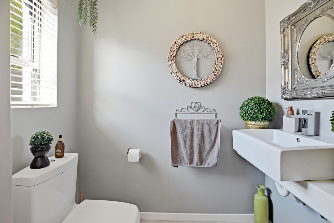
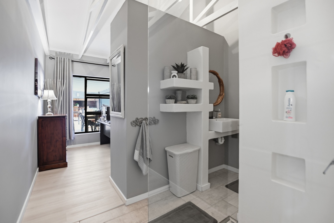
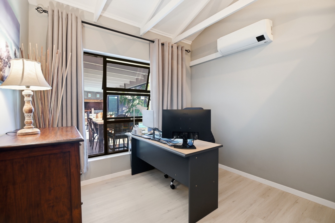
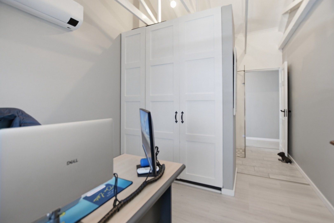
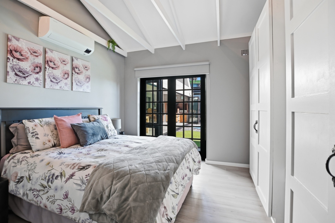
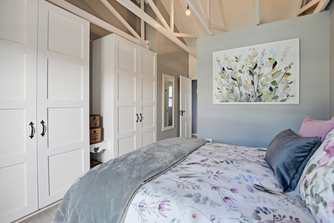
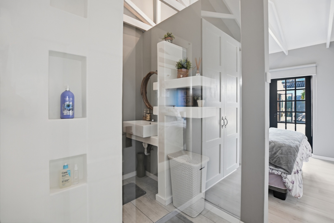
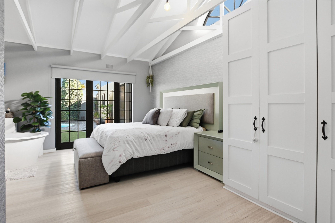
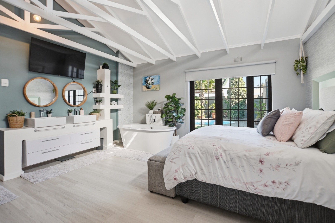
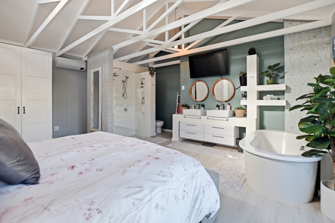
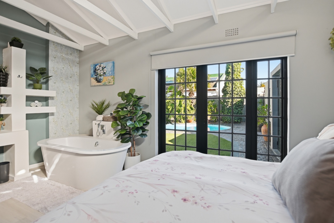
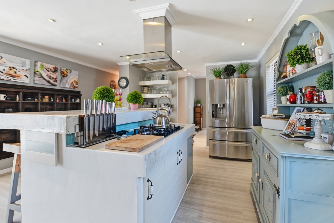
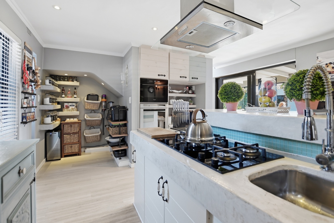
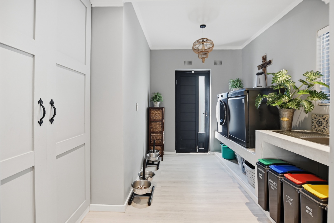
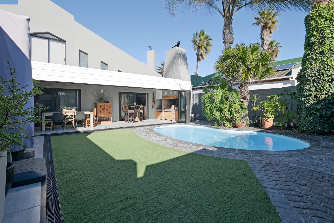
Not a cent to be spent on this immaculate SMART modern home. Featuring a Living Area with Fireplace opening into the Braai Room with stacker doors to the Pool/Garden. Open Plan Kitchen has a Gas Hob and a built in Microwave Convection Oven with space for a double door fridge and has a separate Scullery. 3 Bedrooms with En Suite Bathrooms and air conditioners, two of the Bedrooms lead out into the garden, upstairs is a spacious air conditioned Living Area with Guest Cloak, this area could be used as a 2nd Living Area, a work from home, studio, or a 4th Bedroom, view of Table Mountain can be seen from upstairs.
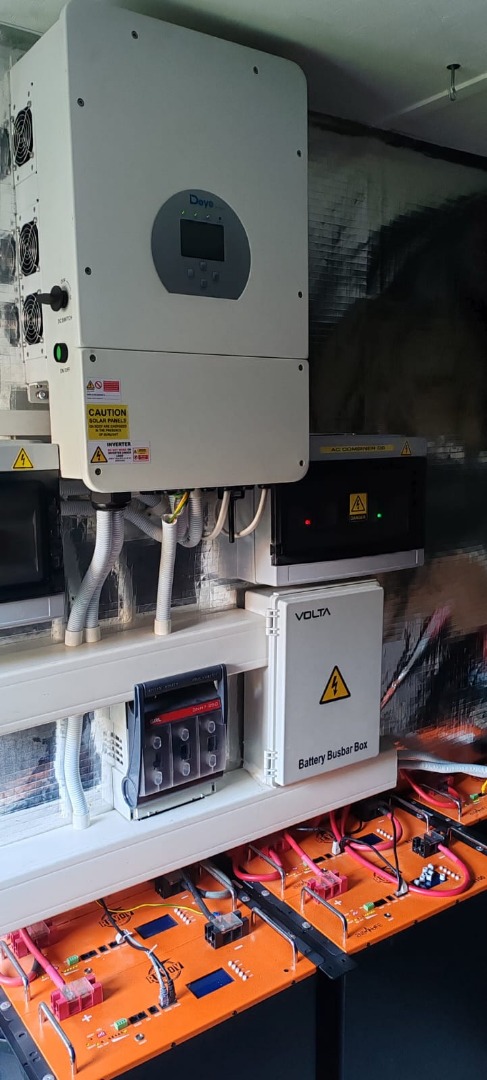
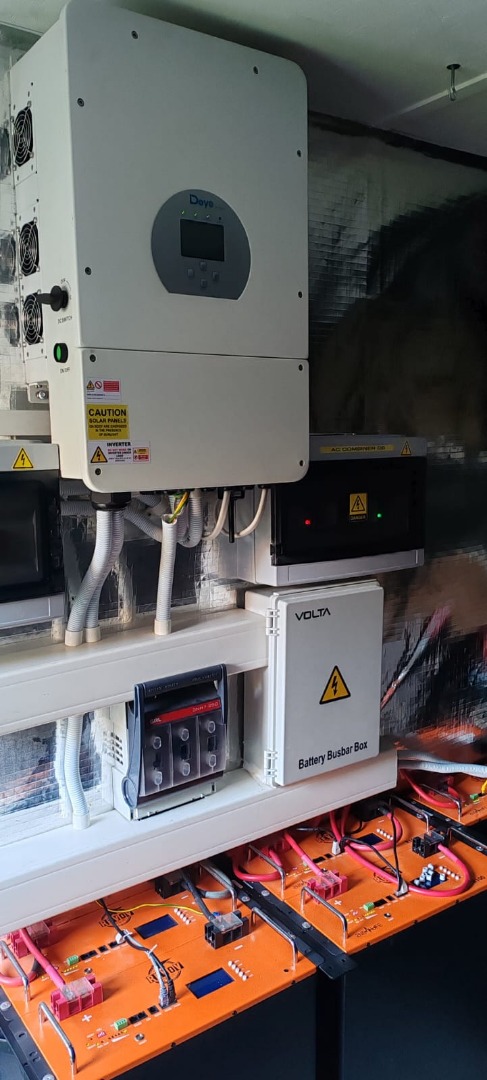
Off the Grid solar system which has a 8 KV Inverter, 25KW Battery, 22 Solar Panels generating 10kW Electricity.
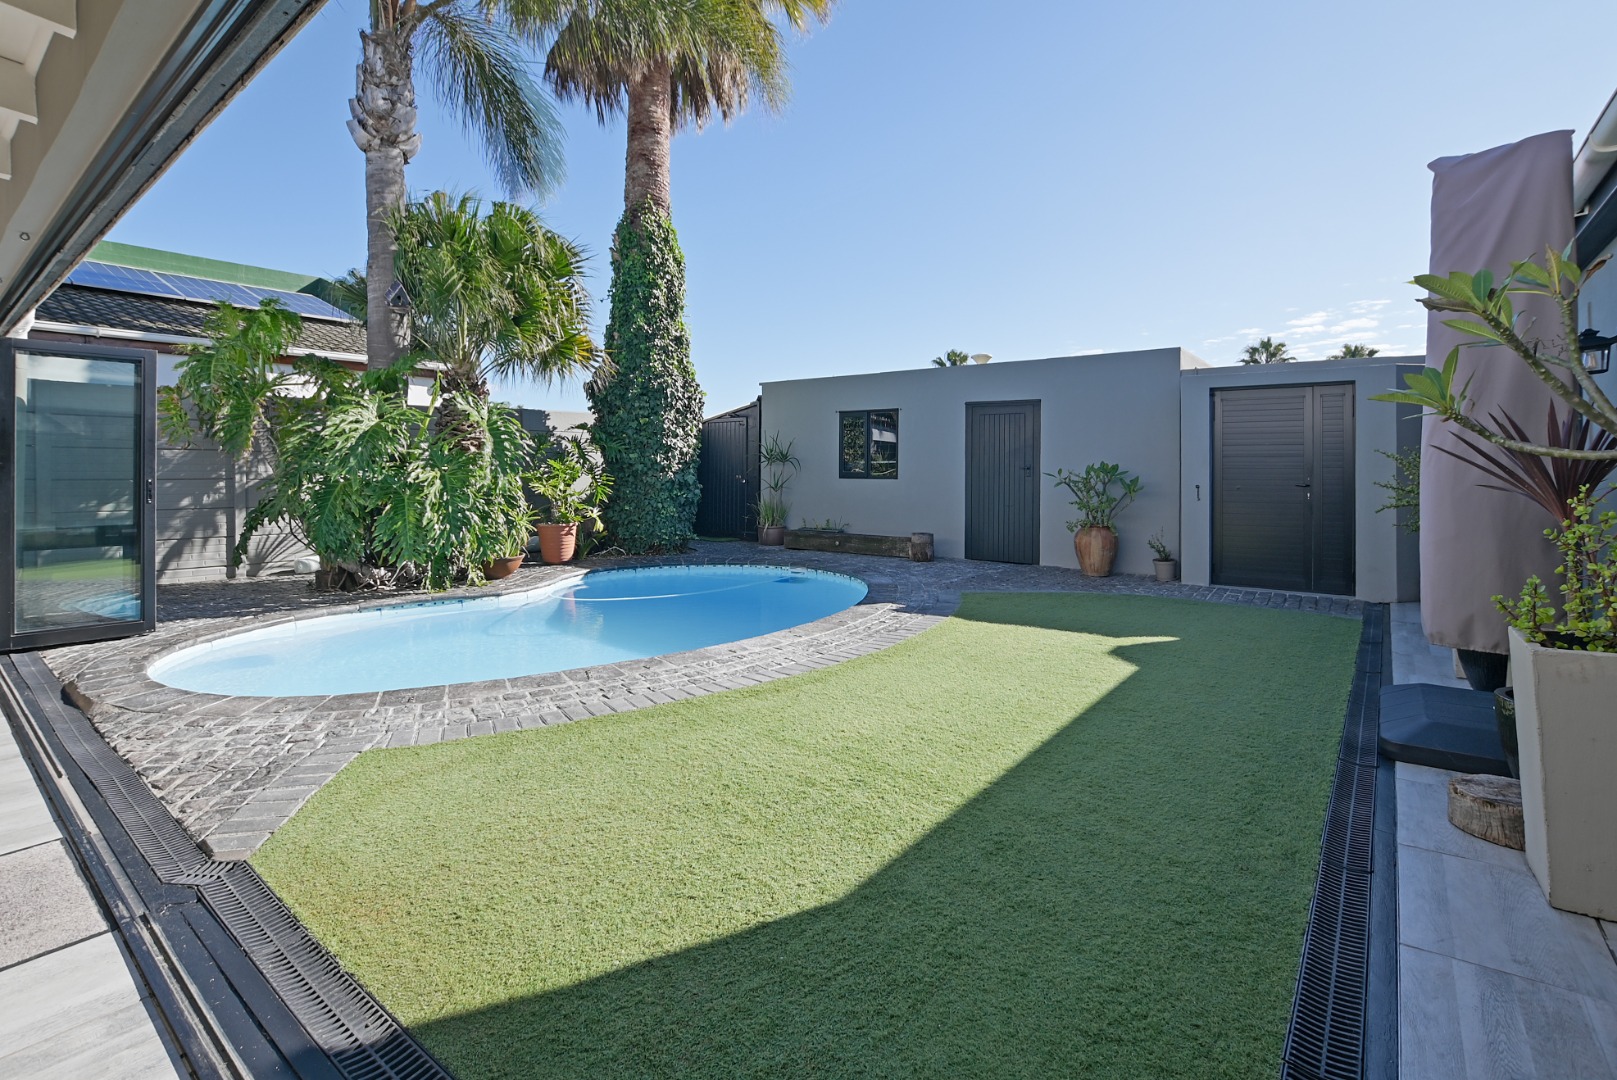
Low maintenance Garden with heated Pool.
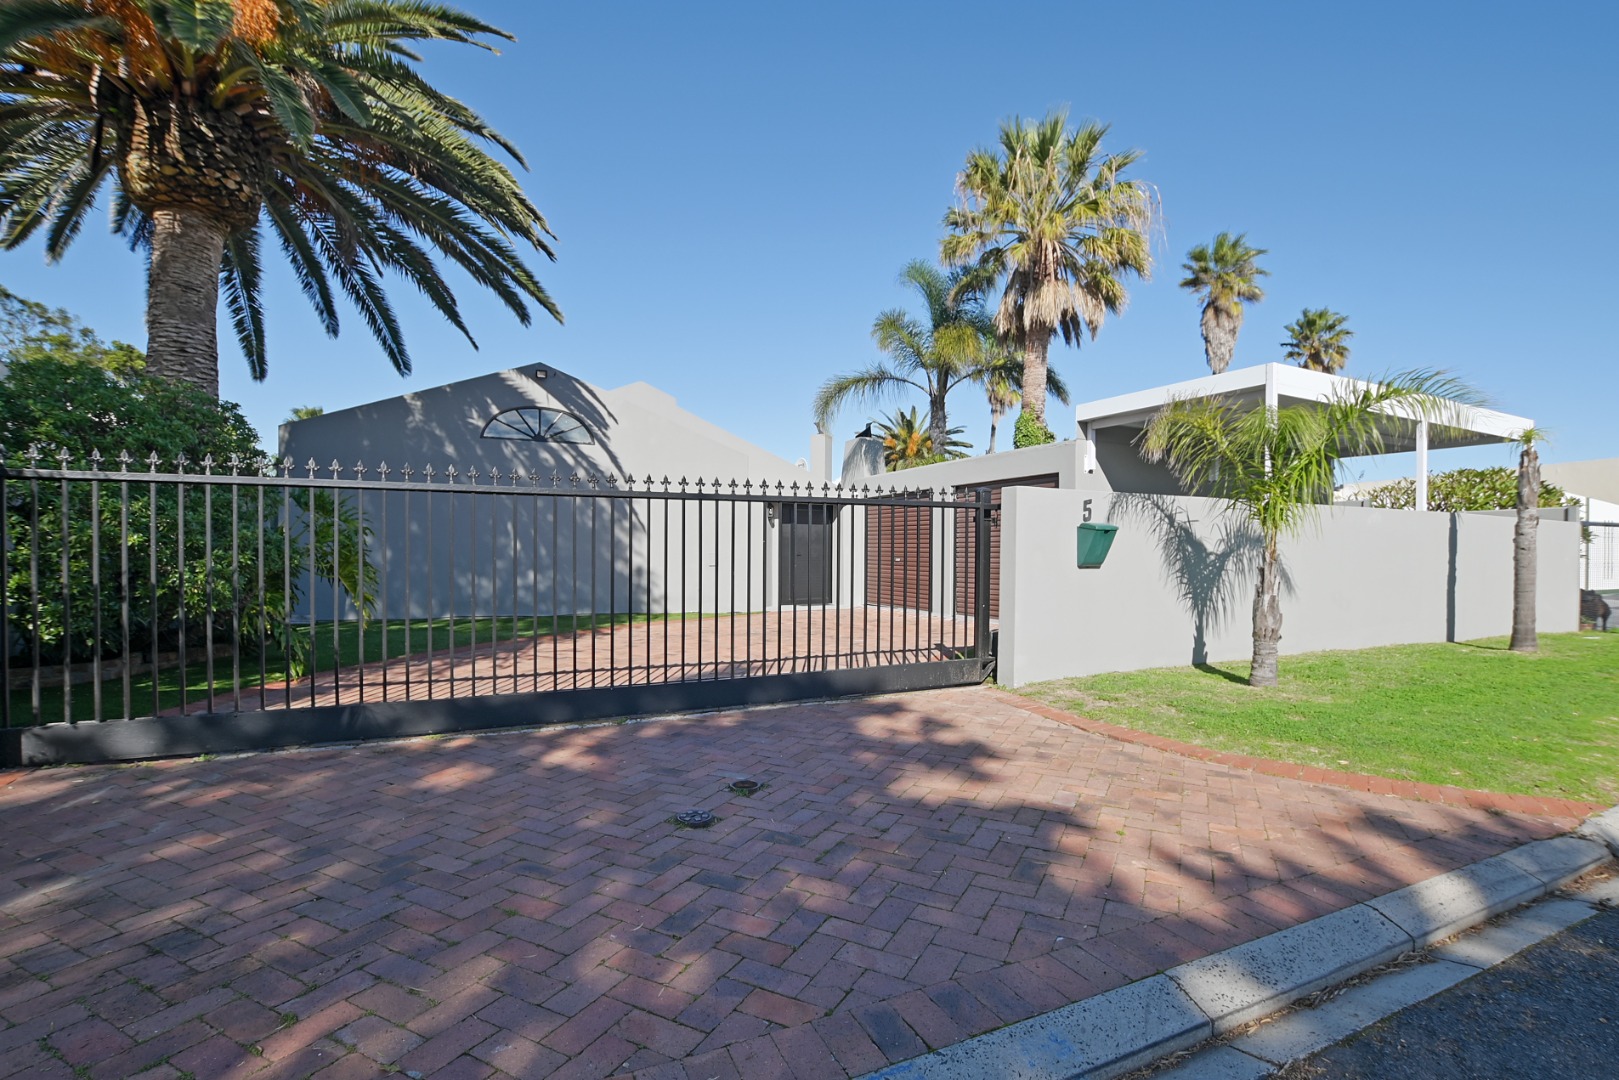
Double automated Garage with an additional carport for a Caravan, secure Parking for 4 cars behind automated gates.
Conveniently positioned within walking distance to the Synogogue, School, Shopping Centre, Netcare Blouberg Hospital and on the My Citi Bus Route. This move-in-ready home offers outstanding value and lifestyle.
Property Details
- 3 Bedrooms
- 3.5 Bathrooms
- 2 Garages
- 1 Lounges
Property Features
- Pool
- Pets Allowed
- Garden
- Outbuildings: 1
- Building Options: Facing: North, Roof: Tile, Style: Conventional, Wall: Brick, Plaster
- Temperature Control 1 Air Conditioning Unit, Fireplace
- Special Feature 1 8 KV Inverter, 22 Solar Panels, 25 KW Battery Generates 10KW Electricity, Smart Home Heat Pump for Pool
- Security 1 Alarm System Camera
- Parking 1 Behind the gates
- Outbuilding 1 Sheds
- Other 1 Stacker doors to bathroom
- Living Room/lounge 1 Fireplace, Laminated Floors
- Kitchen 1 Open Plan Kitchen Separate Scullery, Gas Hob, Extractor fan, Blinds, Microwave convection Build in
- Garage 1 Automated
- Bedroom 1 Air conditioner in all beds, Main Bed with doors to garden
- Bathroom 1 Main Bed full, 3 En suites, 2 Guest Cloaks
| Bedrooms | 3 |
| Bathrooms | 3.5 |
| Garages | 2 |
| Floor Area | 259 m2 |
| Erf Size | 501.0 m2 |
