- 4
- 3.5
- 2
- 304 m2
- 1 002.0 m2
Monthly Costs
Monthly Bond Repayment ZAR .
Calculated over years at % with no deposit. Change Assumptions
Affordability Calculator | Bond Costs Calculator | Bond Repayment Calculator | Apply for a BondBond Calculator

Disclaimer: The estimates contained on this webpage are provided for general information purposes and should be used as a guide only. While every effort is made to ensure the accuracy of the calculator, RE/MAX of Southern Africa cannot be held liable for any loss or damage arising directly or indirectly from the use of this calculator, including any incorrect information generated by this calculator, and/or arising pursuant to your reliance on such information.
Mun. Rates & Taxes: ZAR 2292.00
Property description
Another sole mandate offered by Sonja Bedford!
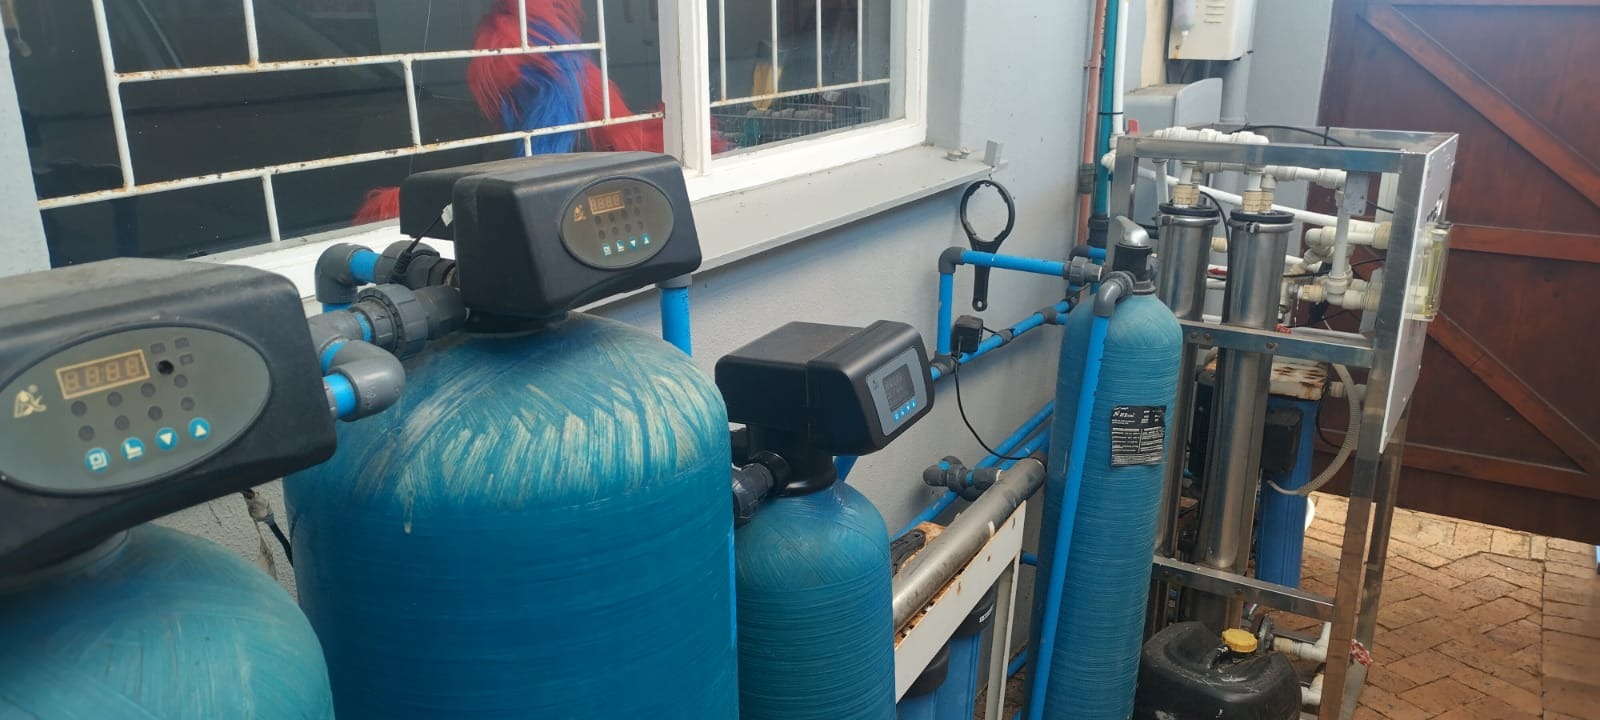
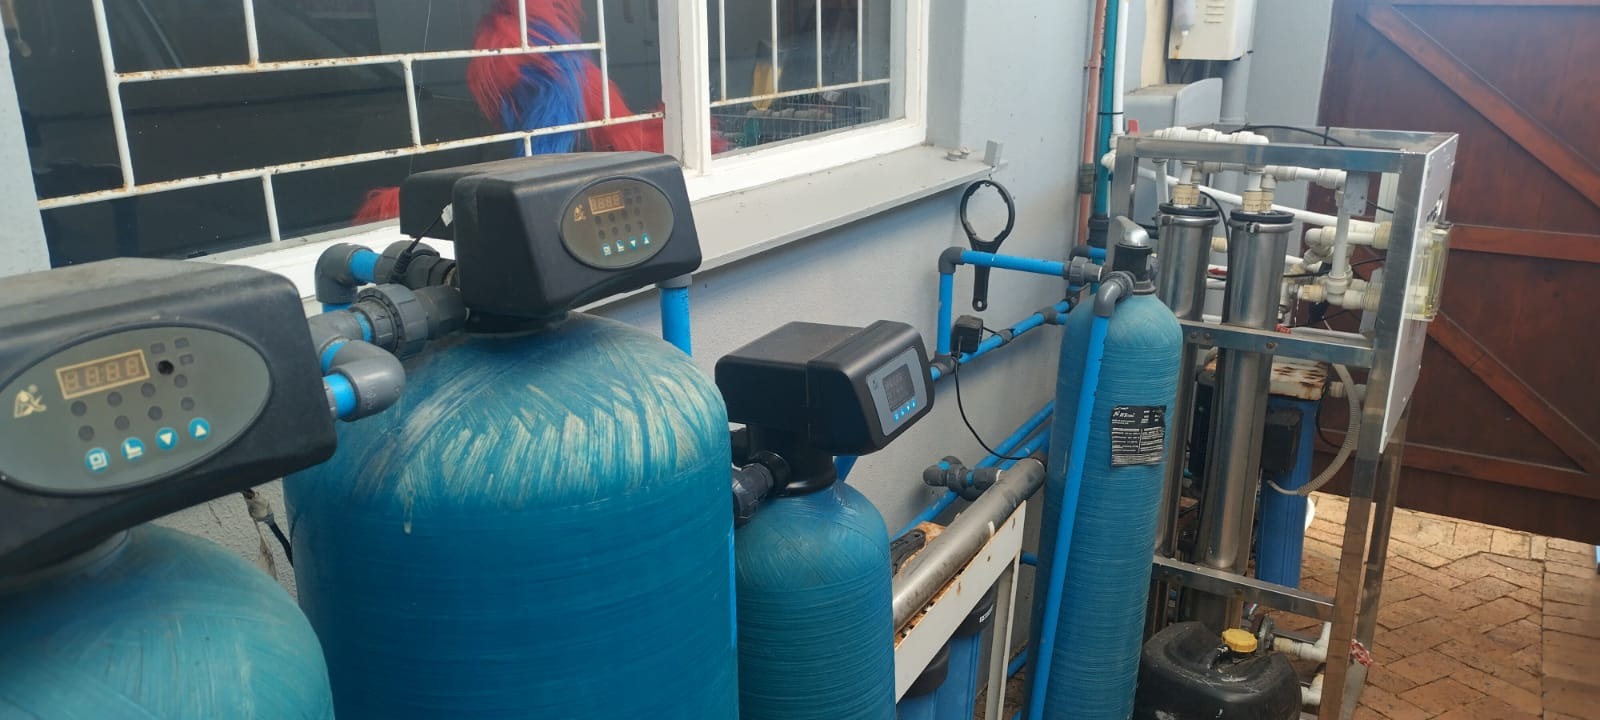
You do not have to spend a cent on this property. It has a reverse osmosis Purification system that minimizes your water account. You can use the water for drinking, cooking, showering and washing etc. It has a well point with an
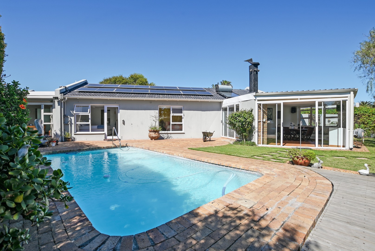
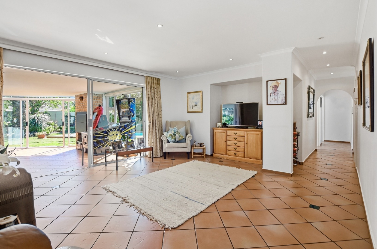
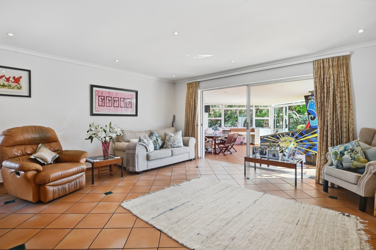
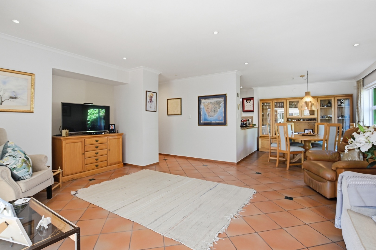
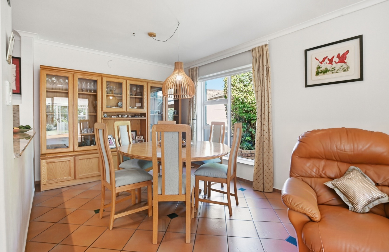
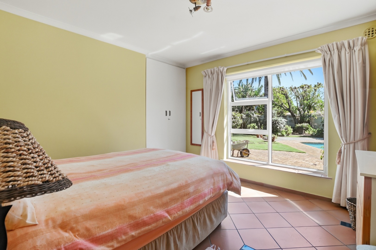
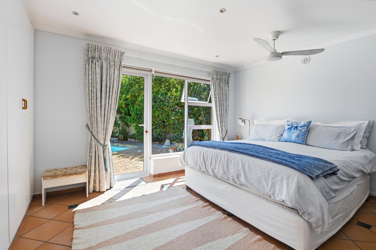
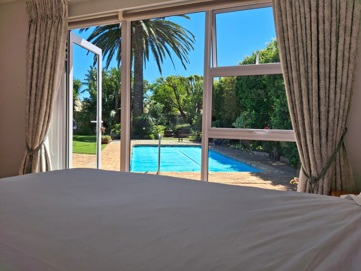
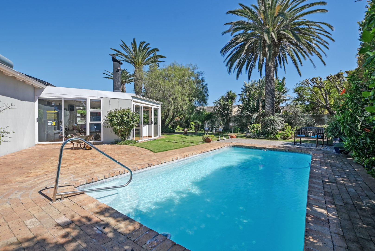
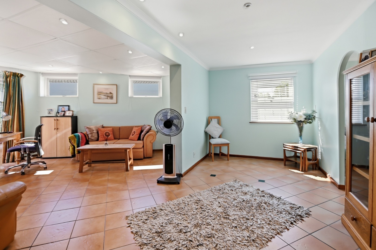
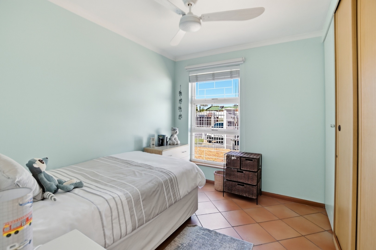
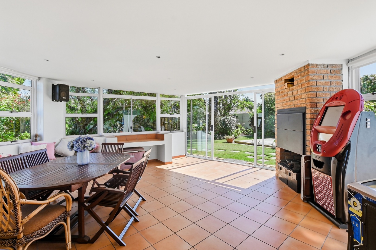
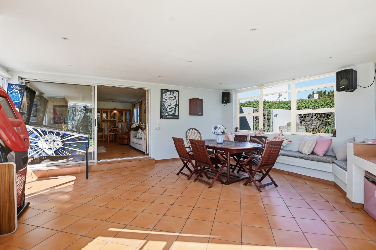
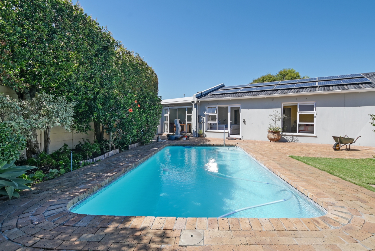
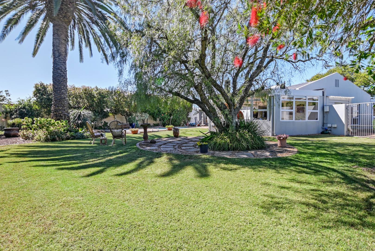
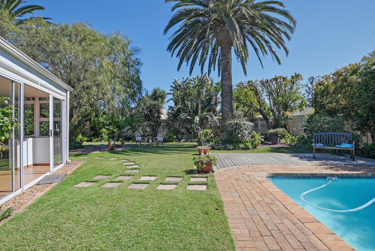
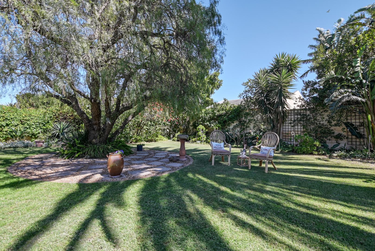
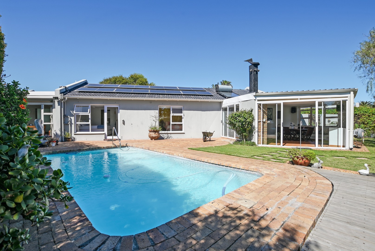
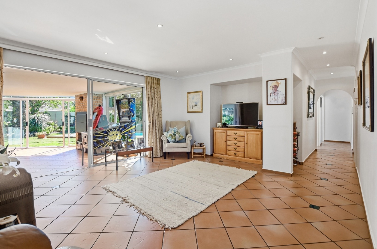
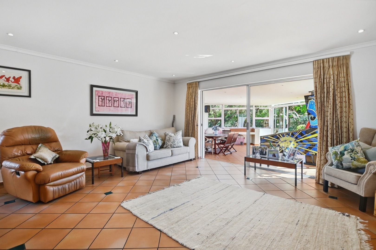
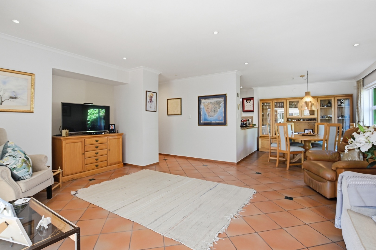
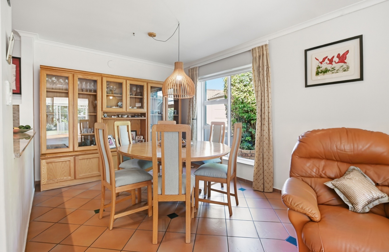
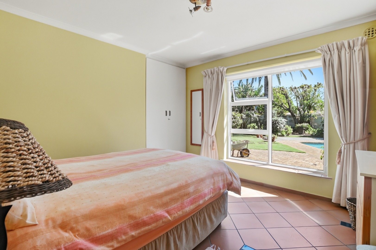
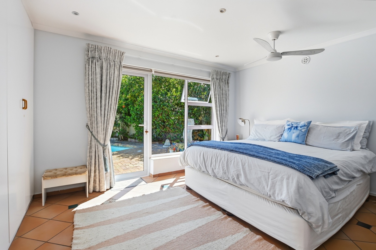
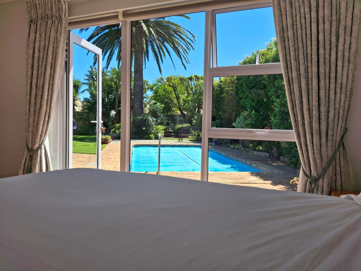
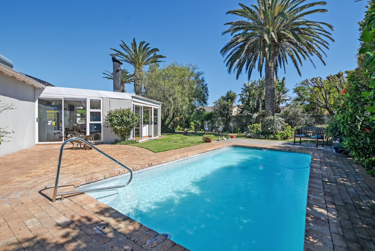
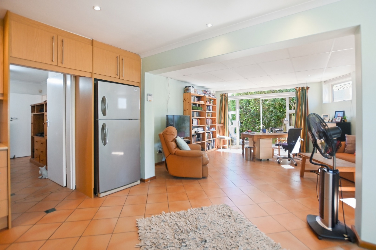
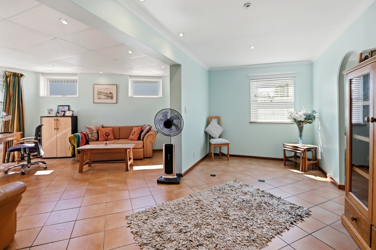
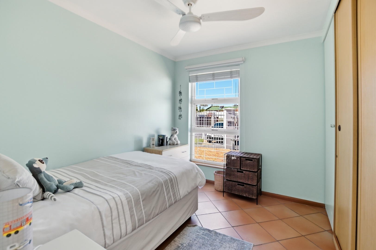
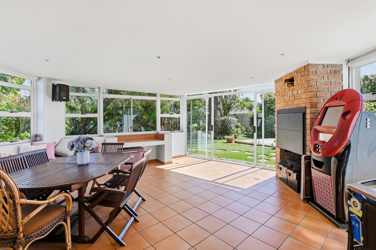
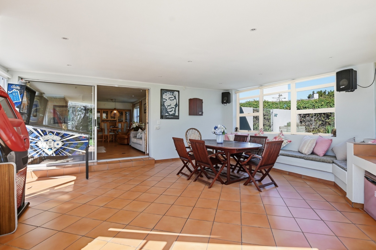
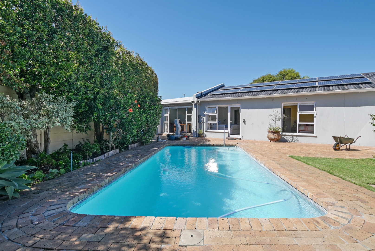
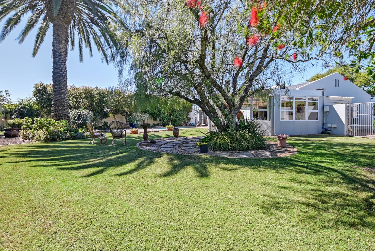
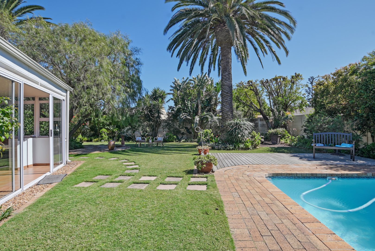
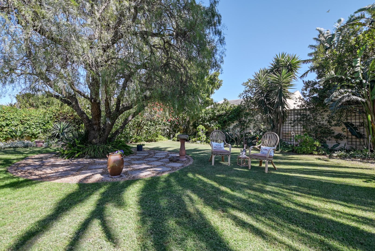
automatic irrigation system to water the large luscious manicured garden of Eden. It has an open plan dining room/lounge plus an airy sunroom with a built-in braai with lots of windows overlooking this beautiful large garden. Two of the bedrooms are sunny north-facing and overlook the garden with a wooden deck fitted at the rear of the pool. It has a custom fitted safety pool cover plus heat blanket. The house has installed eight solar panels with a 10kw invertor and 3 by 120 ah 5.5kw lithium batteries.
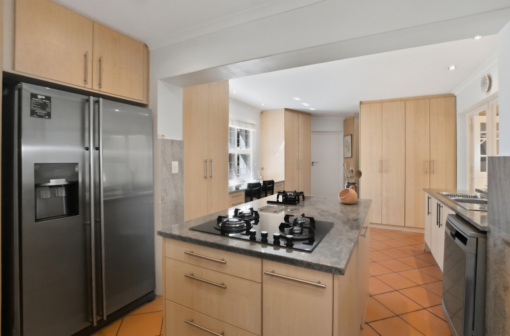
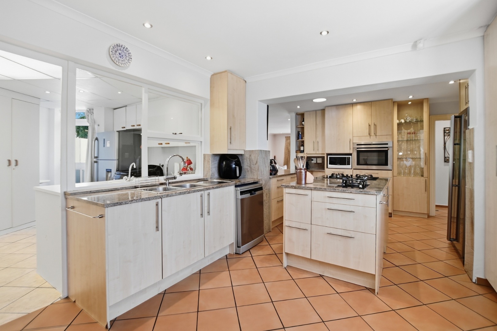
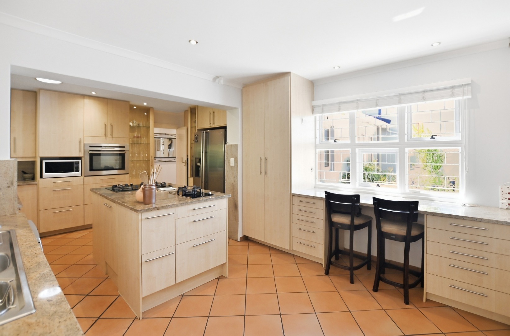
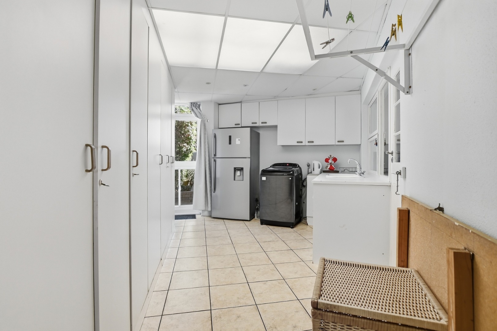
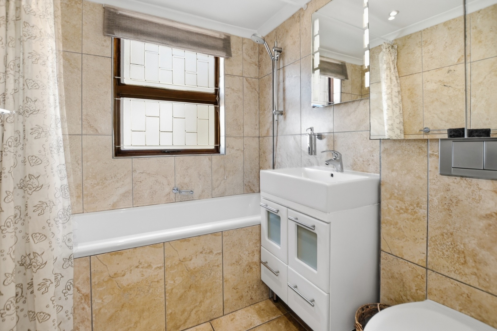
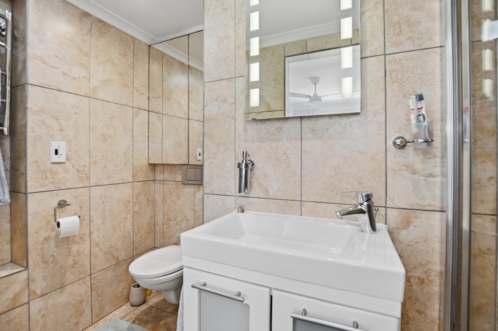
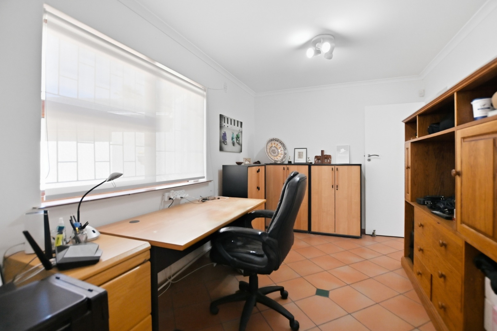
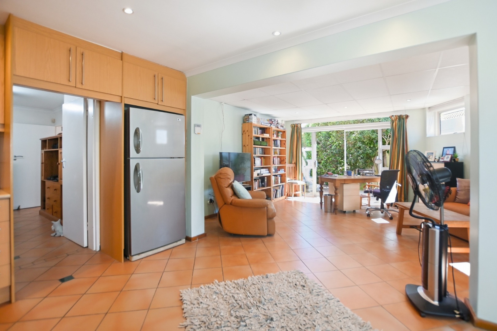
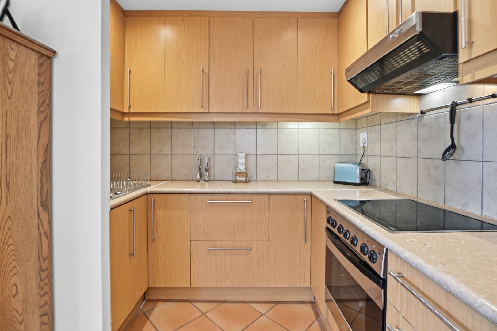
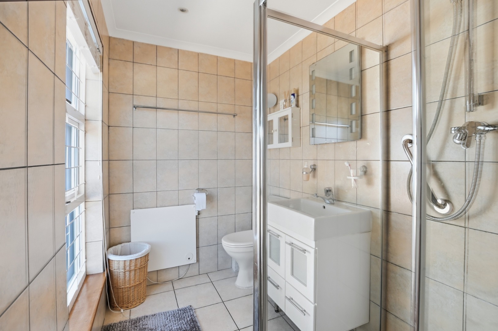
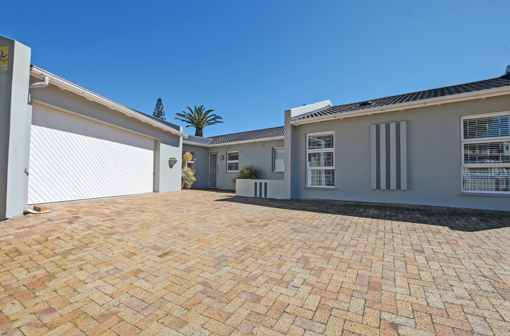
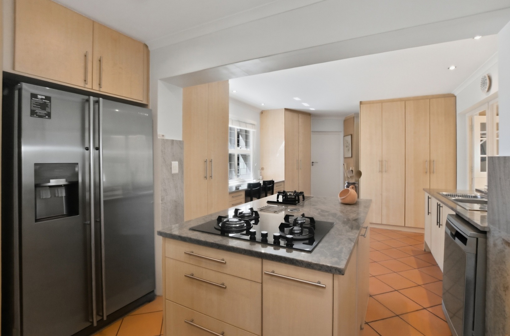
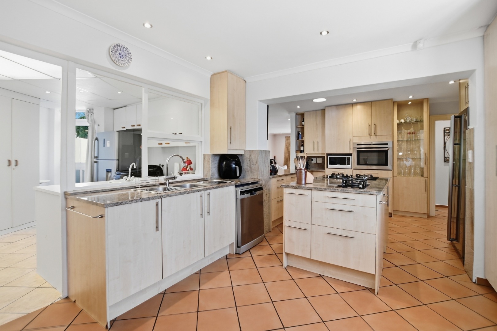
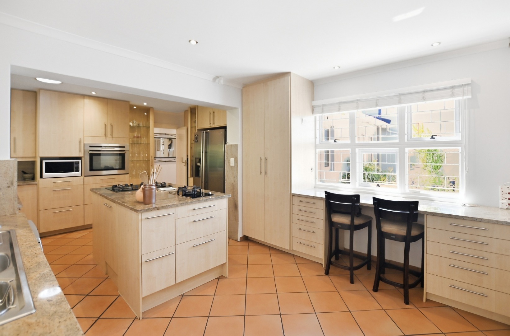
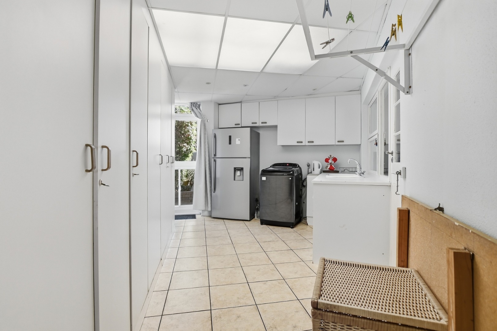
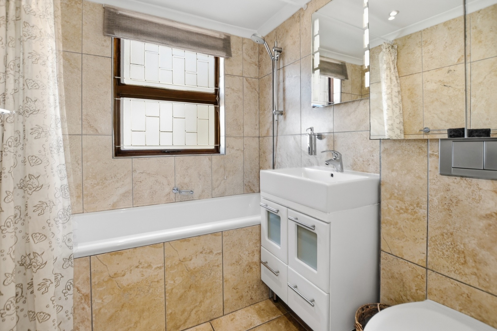
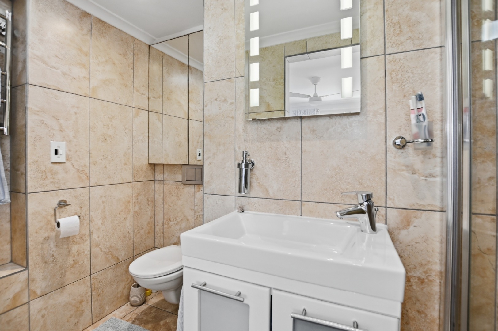
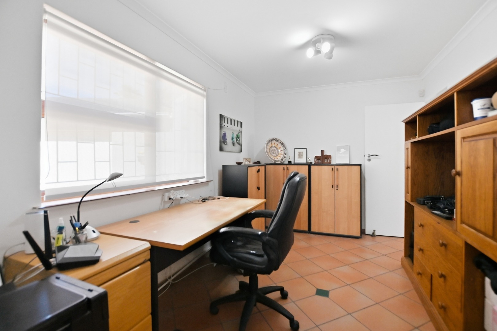
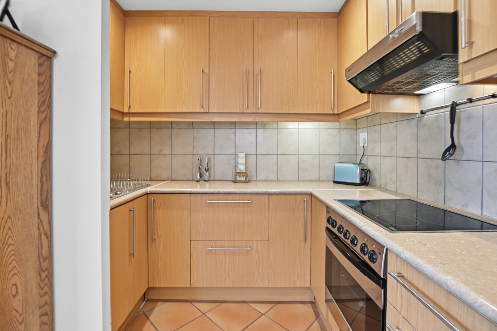
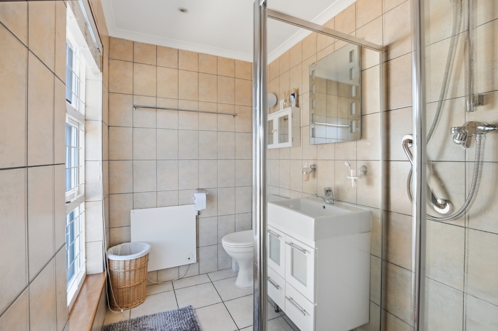
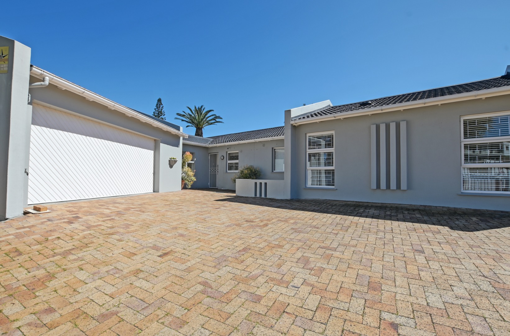
This gem of a house offers a gourmet kitchen, gas hob, oven, lots of working space, ample Bic's, granite tops. It also has a separate utility area with a separate entrance plus a toilet and plenty of cupboards where you can keep all your appliances and it has a door leading to the back where there is a washing line. This room is airy and receives lots of natural sunshine where you can hang your washing when the weather is not good. The house consists of an en-suite to the master bedroom and a modern family bathroom. The main house offers three bedrooms plus it has a large flat that consists of a fully fitted kitchenette, open area lounge/dining room overlooking the garden plus, a Sep. bedroom and a large bathroom with shower. This section can be used as part of the house or as a separate flat with income producing potential. The house offers ample separate secure off-street parking for at least 5 cars behind the electric gate. It has an upgraded alarm system with camera fitted to monitor the front entrance yard. The large automated double garage leads straight into the house. It is close to all amenities, schools and the MyCiTi bus route. Act now to avoid disappointment.
Property Details
- 4 Bedrooms
- 3.5 Bathrooms
- 2 Garages
- 2 Lounges
- 2 Dining Area
Property Features
- Pool
- Pets Allowed
- Alarm
- Kitchen
- Built In Braai
- Irrigation System
- Garden
- Garage
- Garden
- Flatlet
- Parking
- Pool
- Security
- Special Feature
- Temperature Control
| Bedrooms | 4 |
| Bathrooms | 3.5 |
| Garages | 2 |
| Floor Area | 304 m2 |
| Erf Size | 1 002.0 m2 |
