- 3
- 3.5
- 3
- 269 m2
- 369.0 m2
Monthly Costs
Monthly Bond Repayment ZAR .
Calculated over years at % with no deposit. Change Assumptions
Affordability Calculator | Bond Costs Calculator | Bond Repayment Calculator | Apply for a BondBond Calculator

Disclaimer: The estimates contained on this webpage are provided for general information purposes and should be used as a guide only. While every effort is made to ensure the accuracy of the calculator, RE/MAX of Southern Africa cannot be held liable for any loss or damage arising directly or indirectly from the use of this calculator, including any incorrect information generated by this calculator, and/or arising pursuant to your reliance on such information.
Mun. Rates & Taxes: ZAR 3795.00
Property description
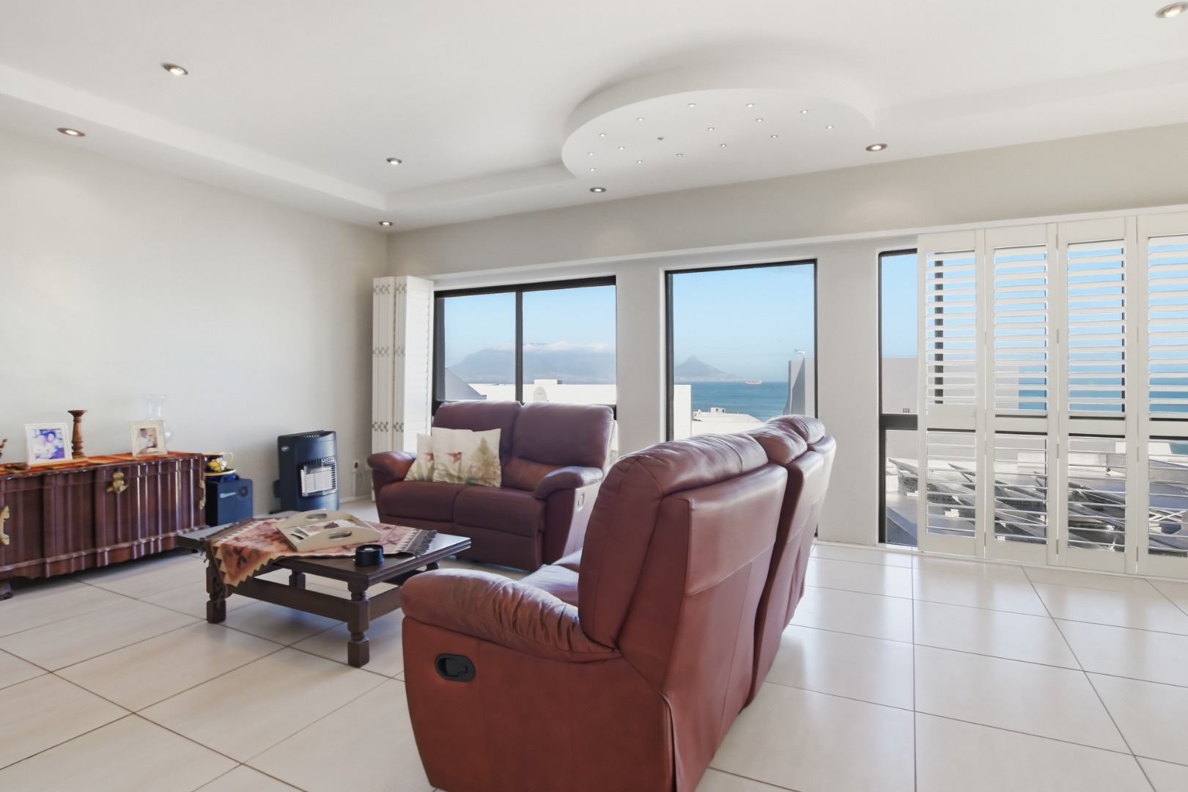
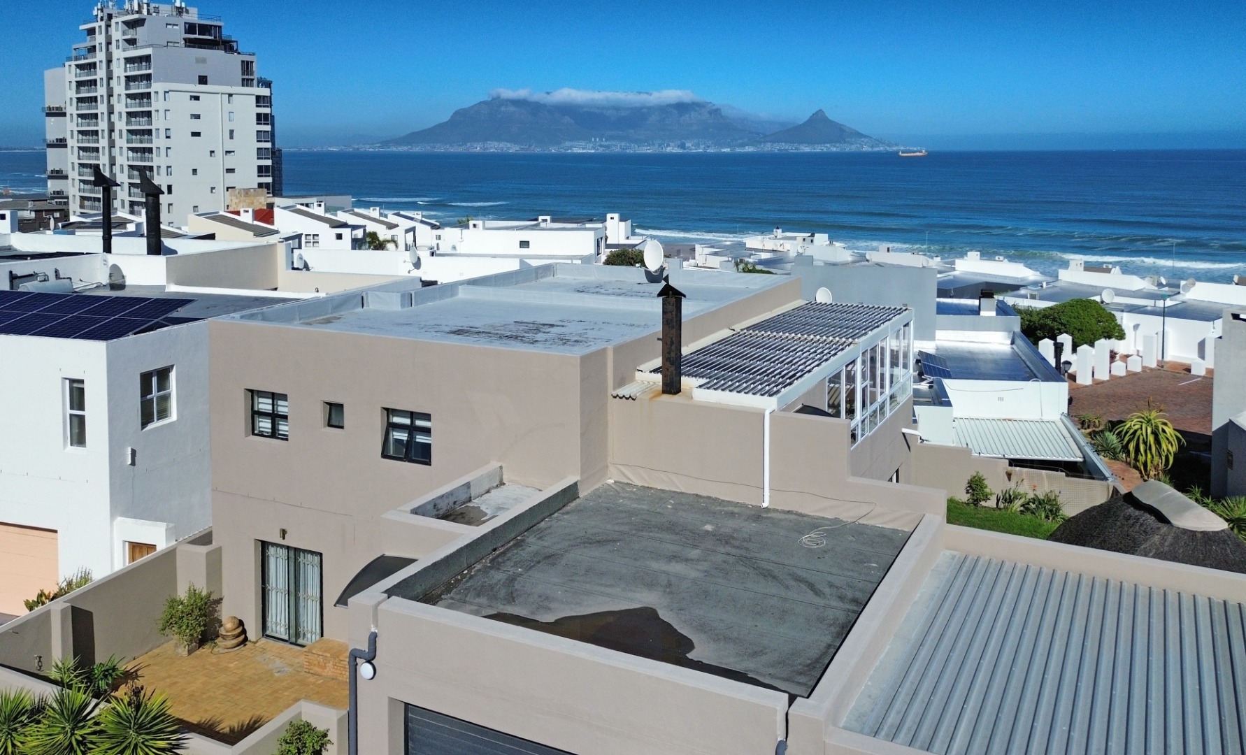
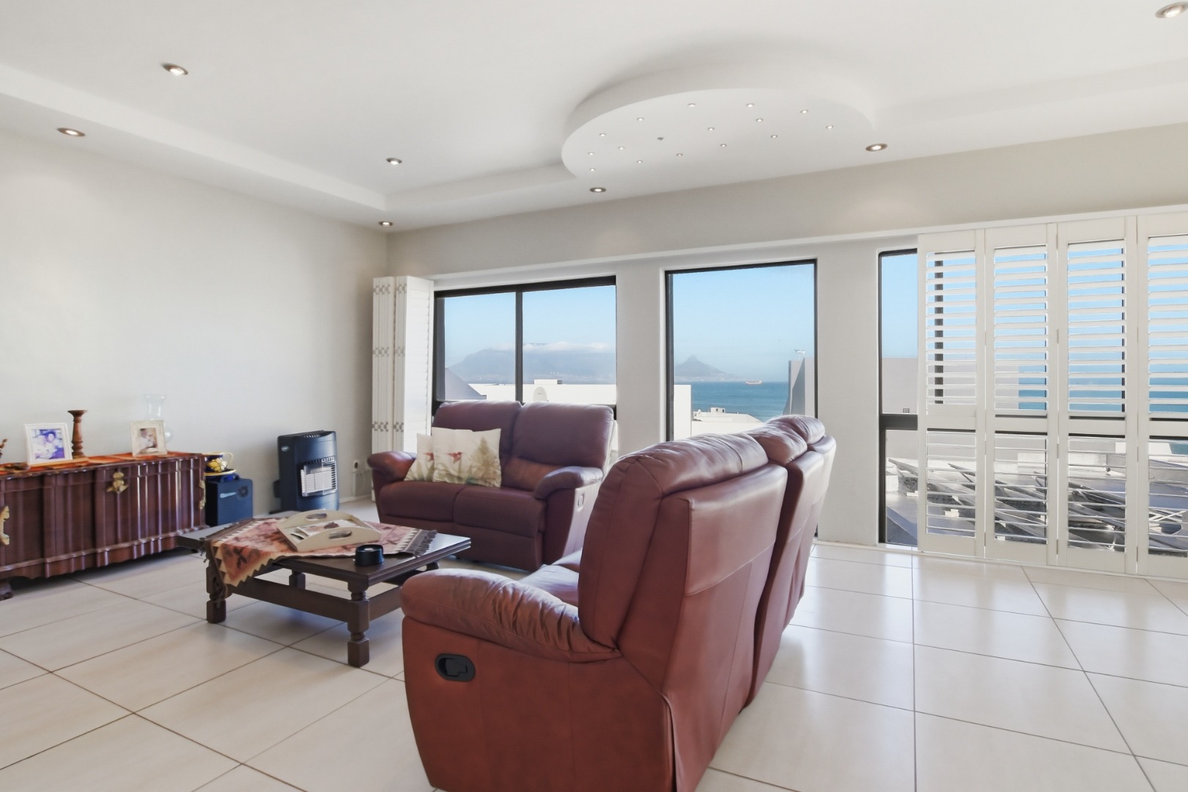
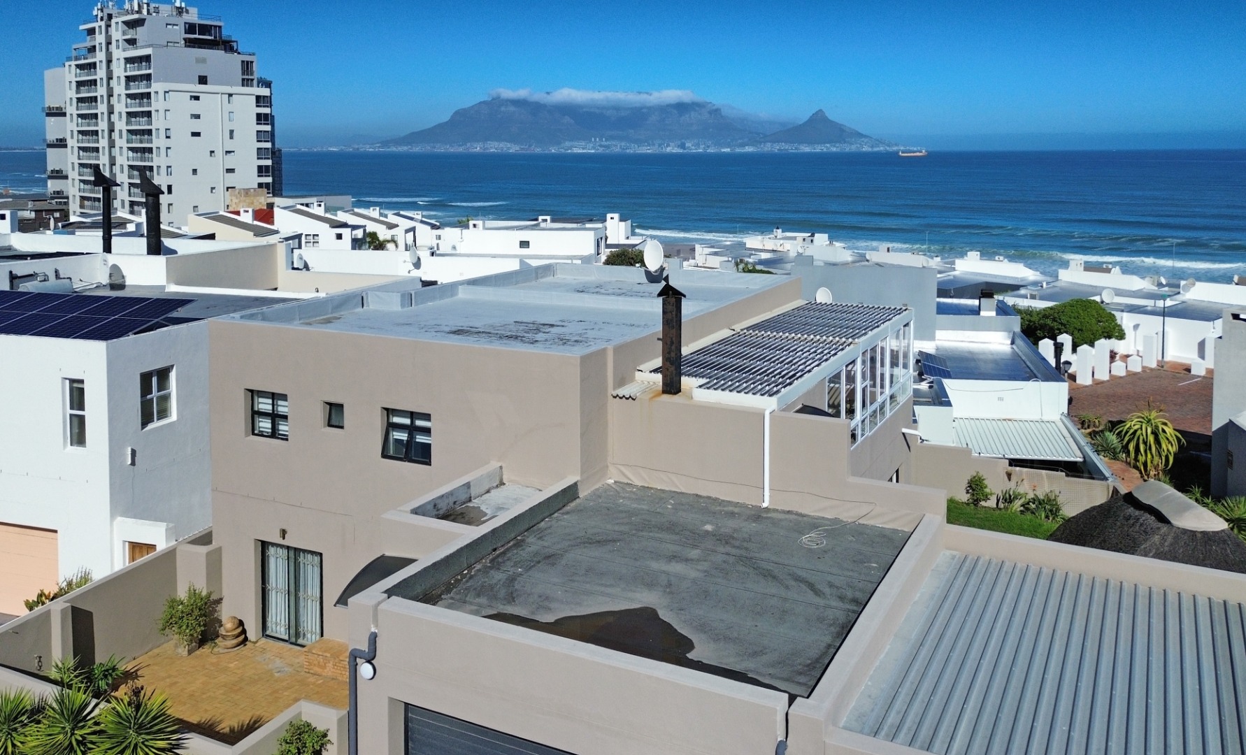
Situated in the sought-after suburb of The Ridge, this well-proportioned double storey home offers generous accommodation and elevated views across the ocean towards Table Mountain.
The entrance level provides access via a welcoming foyer, with interleading access into the double automated garage. A split-level design leads upstairs to the main living areas and downstairs to the bedroom wing.
Upper Level (Living & Entertainment):
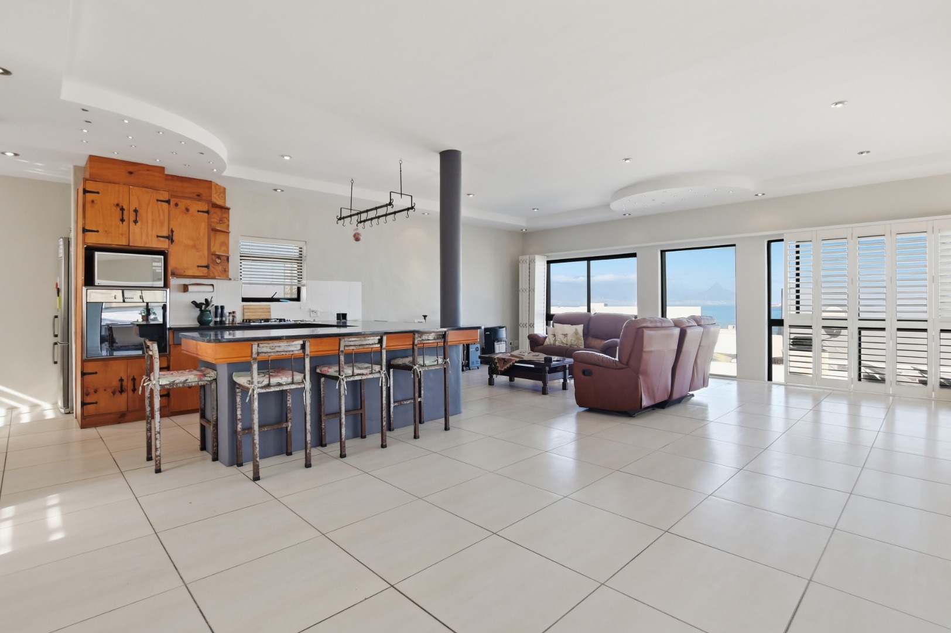
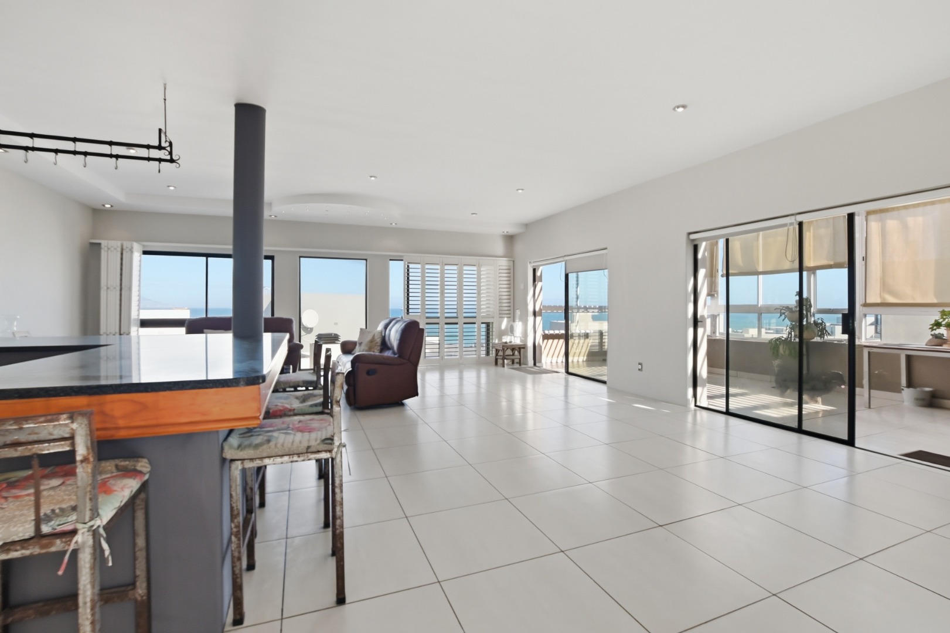
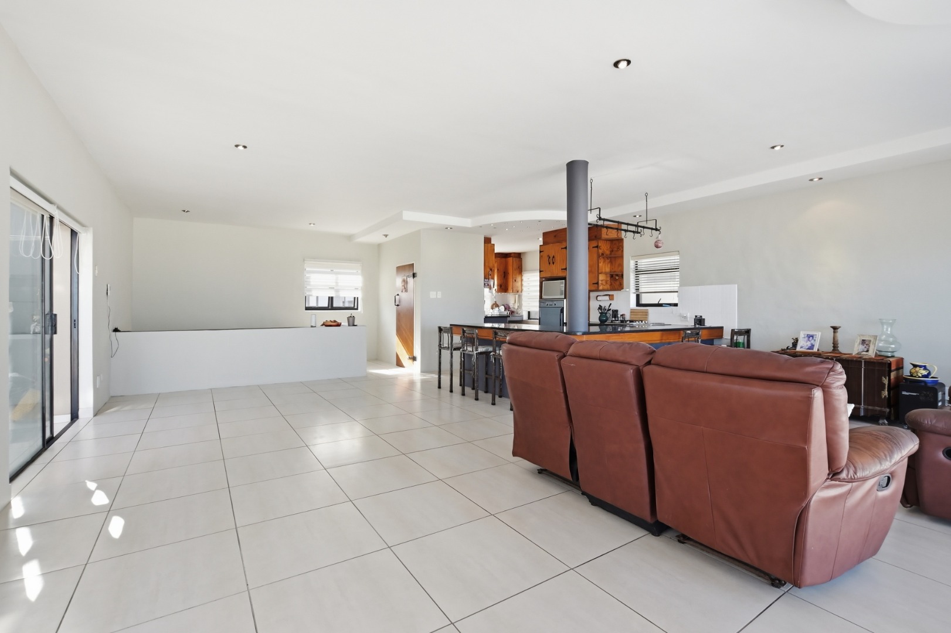
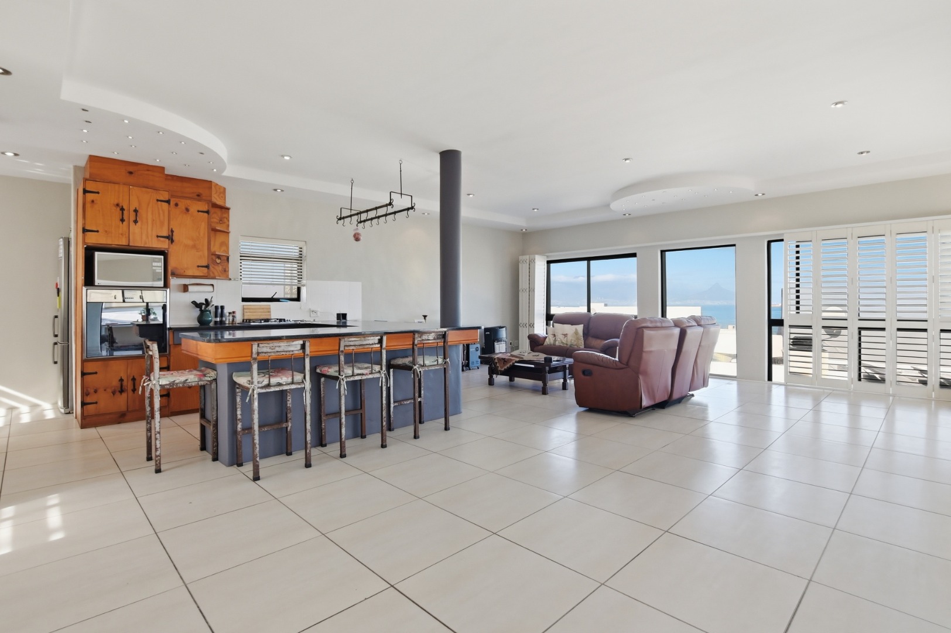
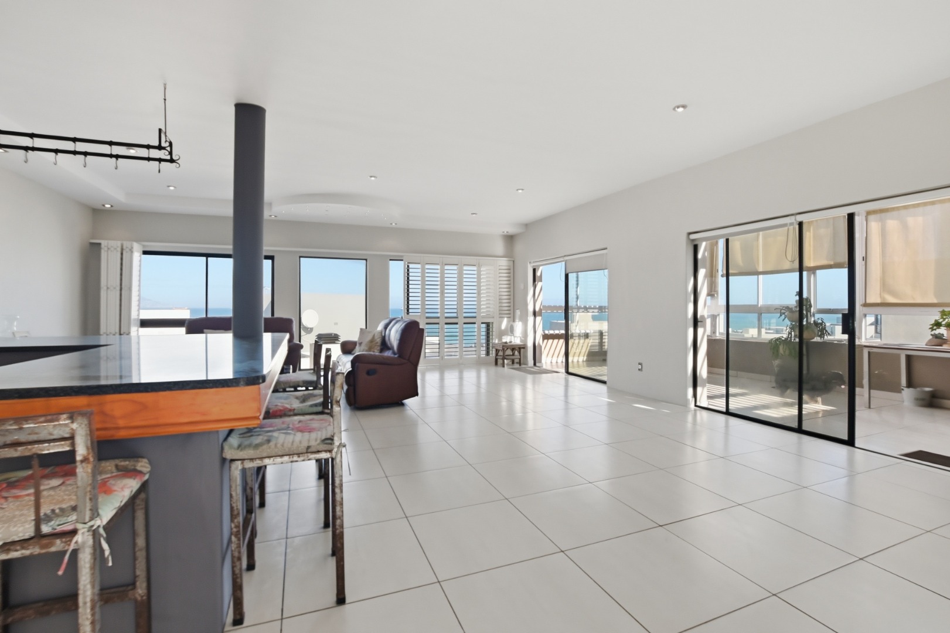
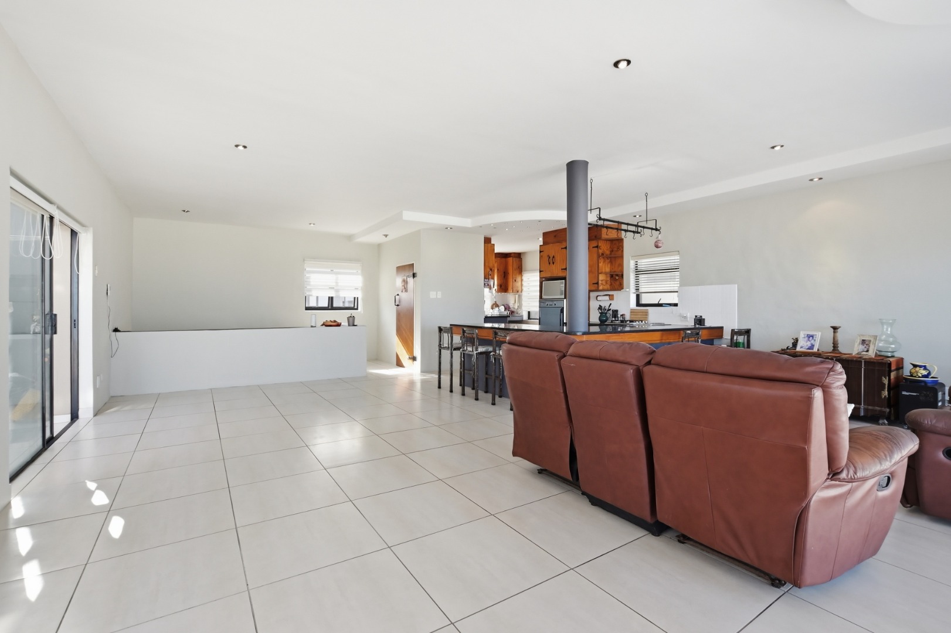
The upper level comprises expansive open-plan living areas, including a lounge, dining room, and family room, all finished in tiled flooring. These areas are enhanced by fitted shutters and enjoy excellent natural light, as well as uninterrupted sea views and distant Table Mountain vistas.
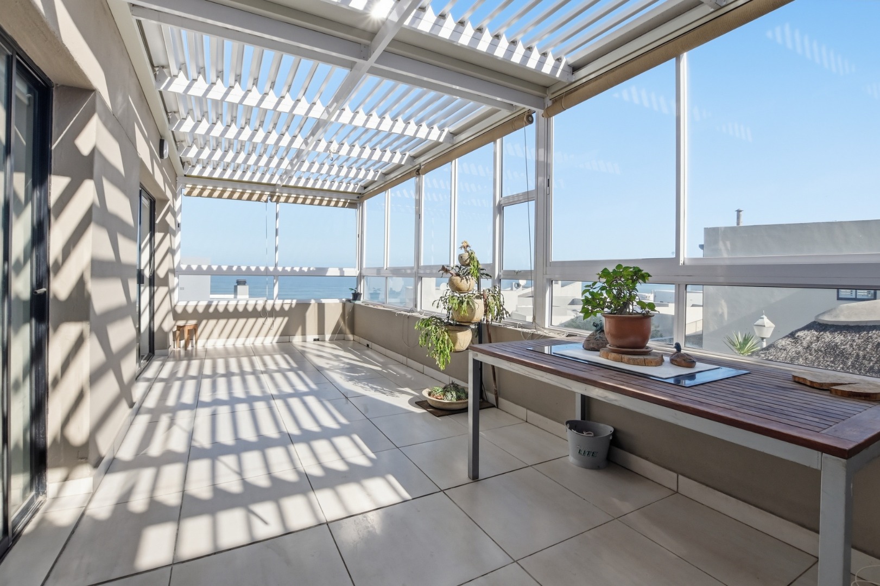
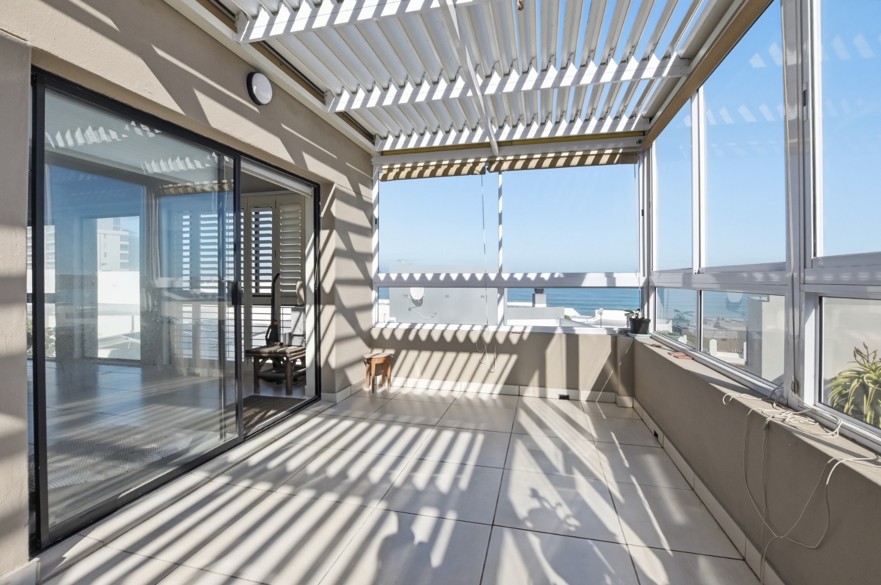
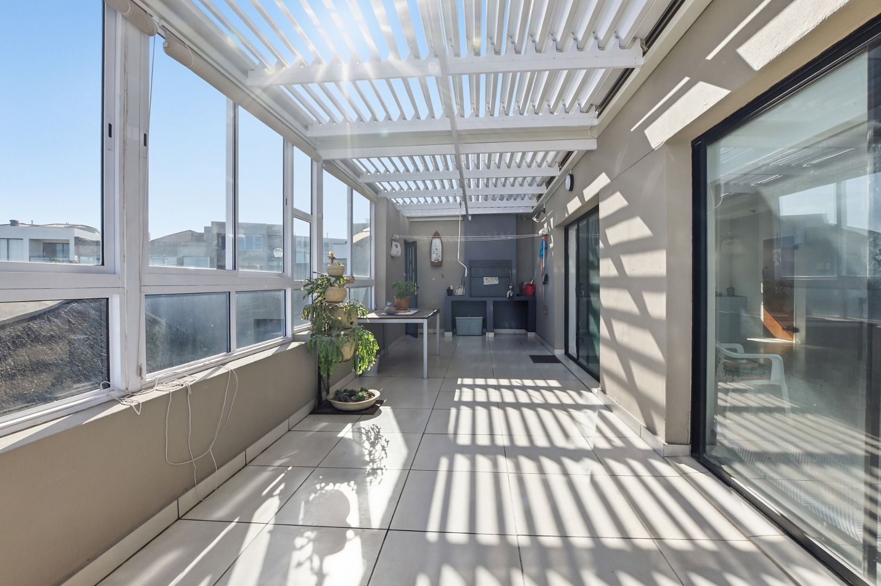
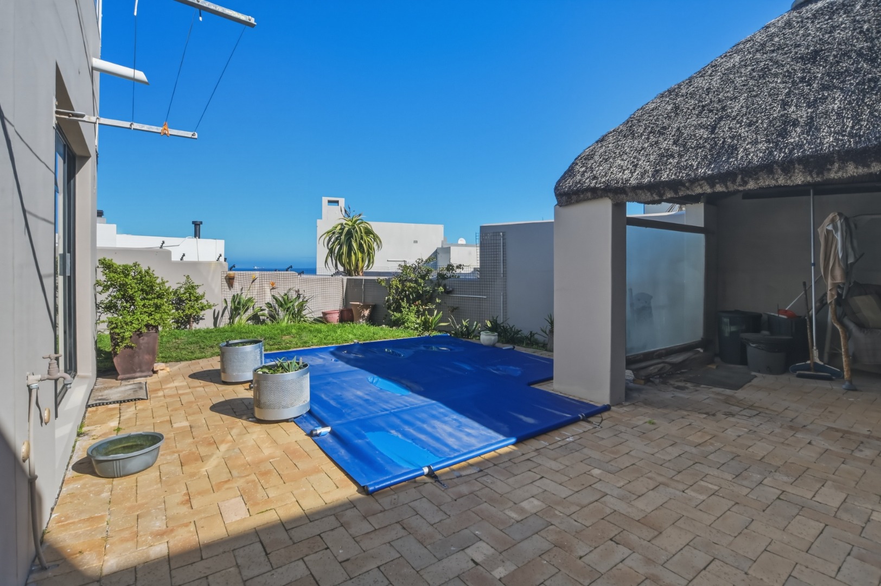
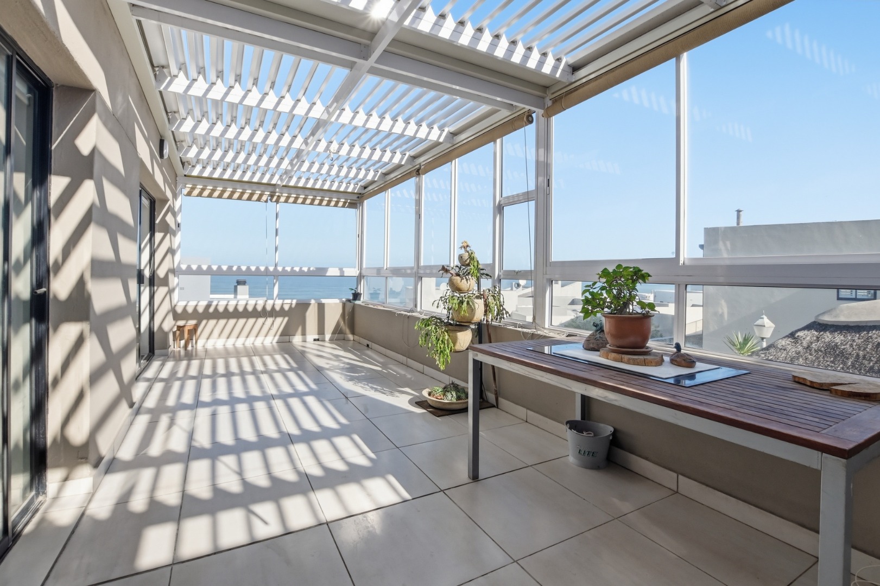
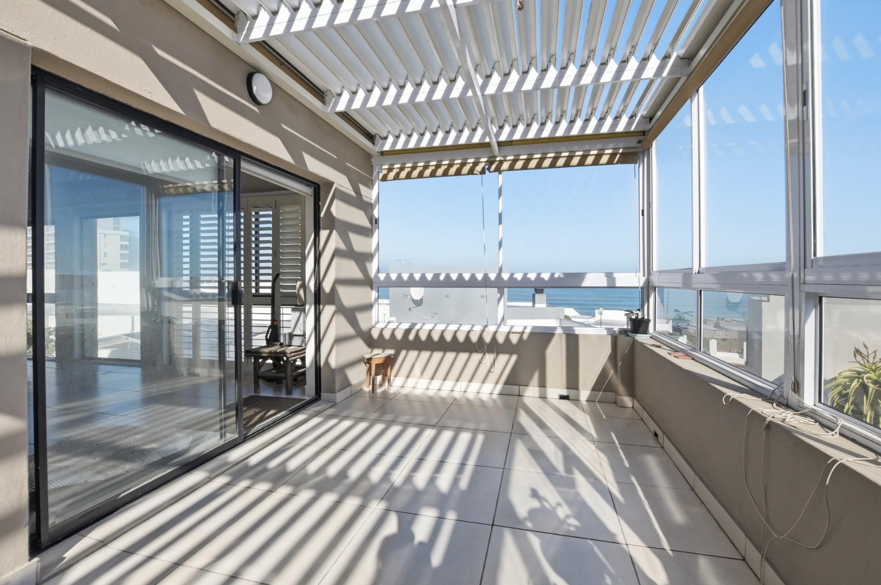
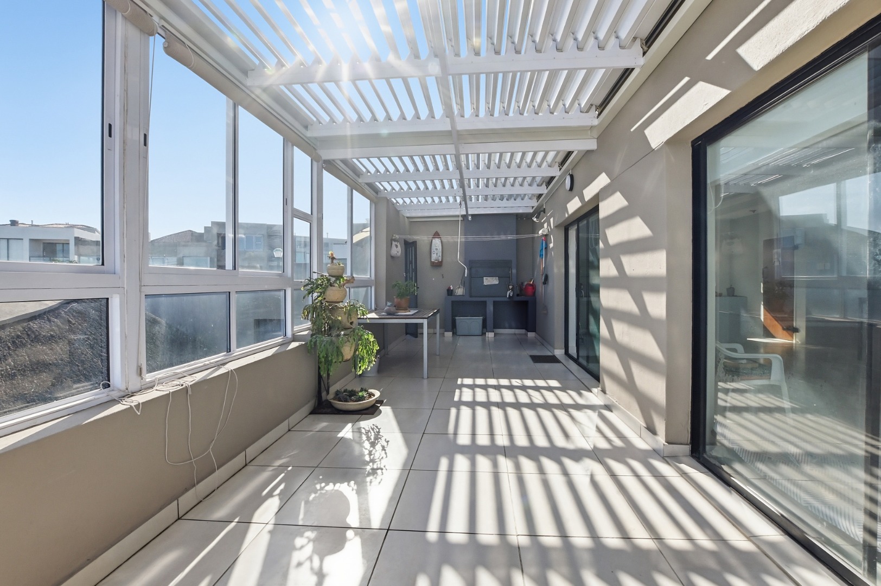
Sliding doors open into a large enclosed patio fitted with aluminium louvre awnings, roller blinds, and a built-in braai-creating a versatile, all-weather entertainment space. Stairs lead down to the garden and pool area.
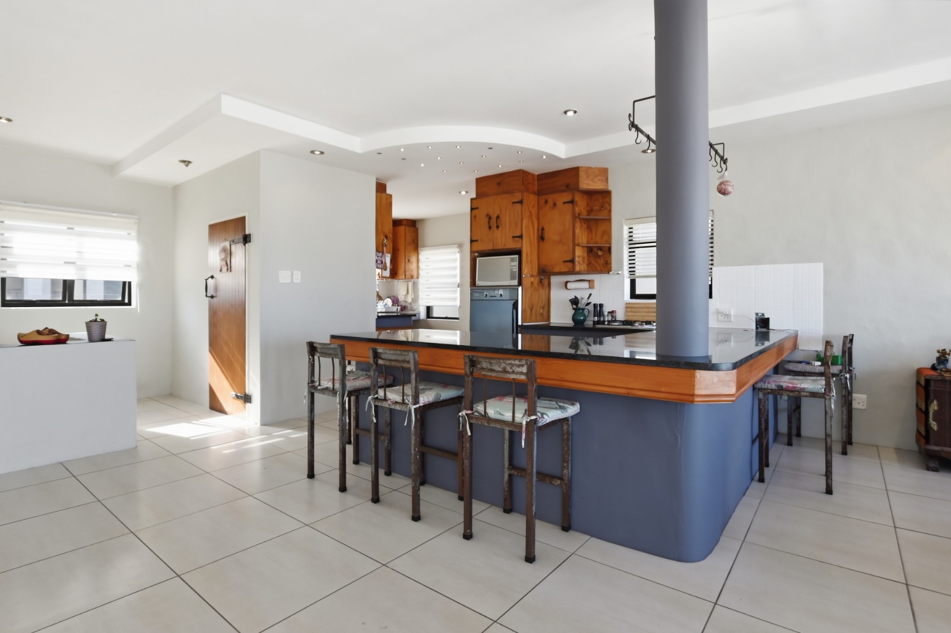
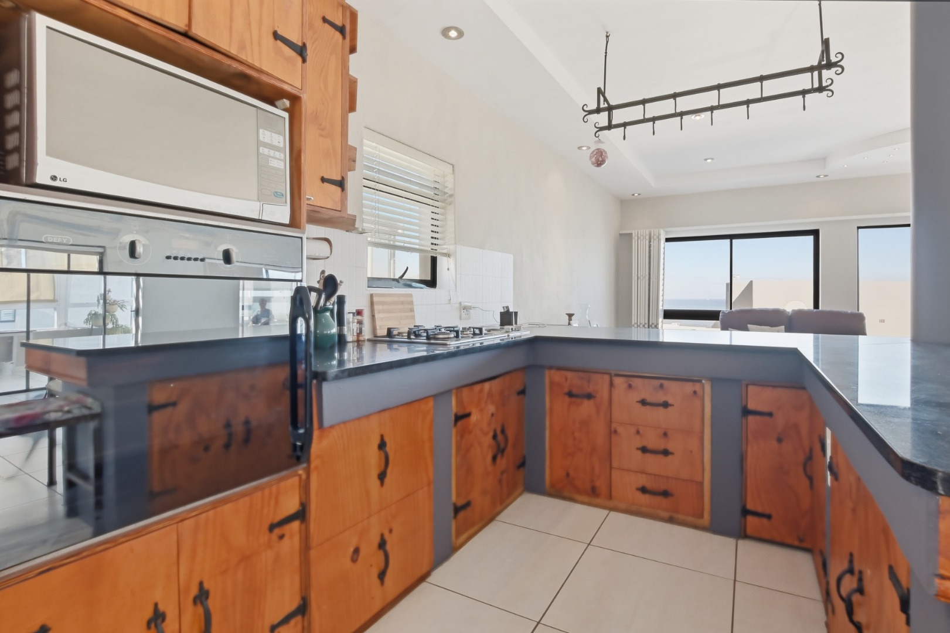
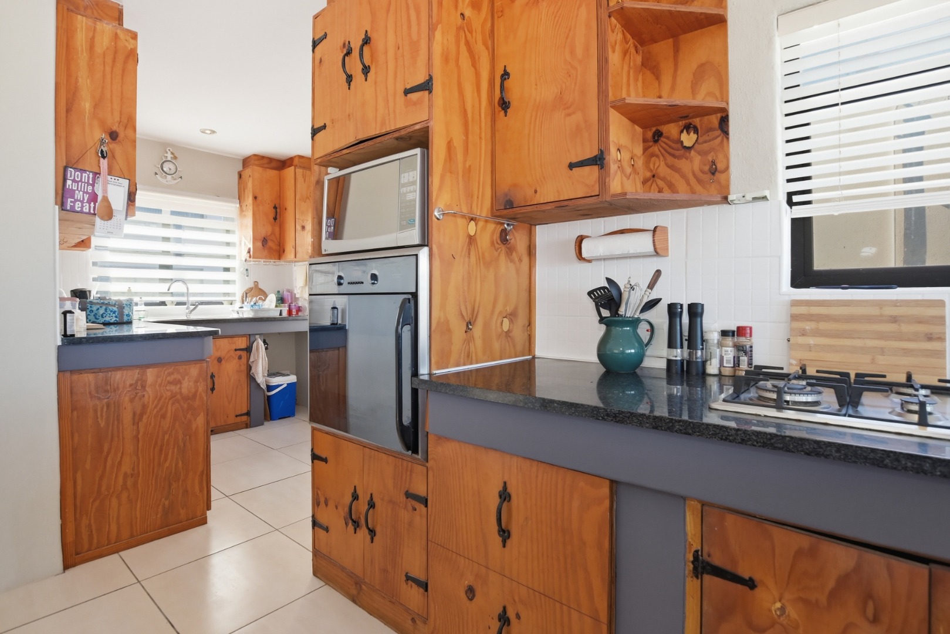
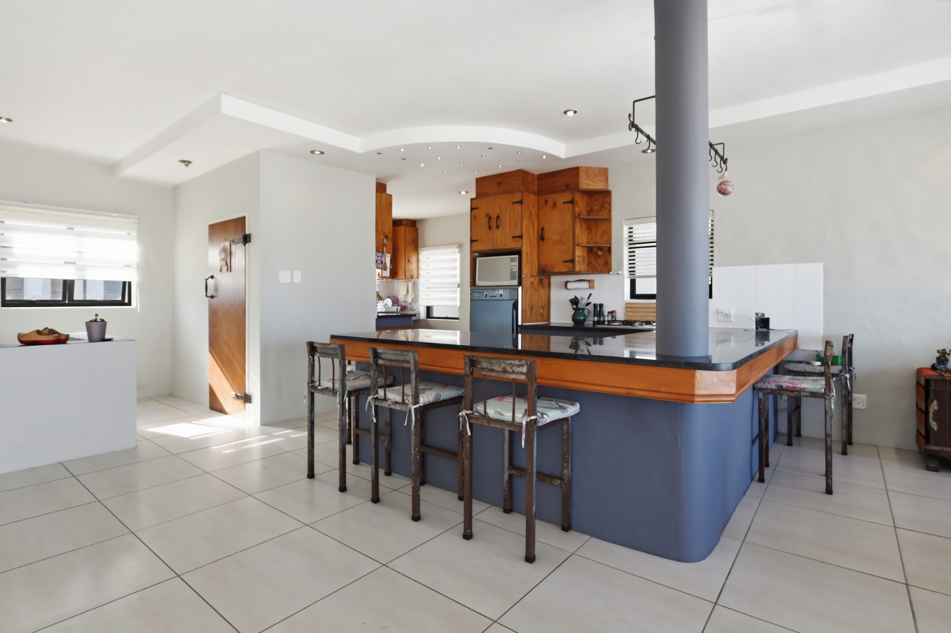
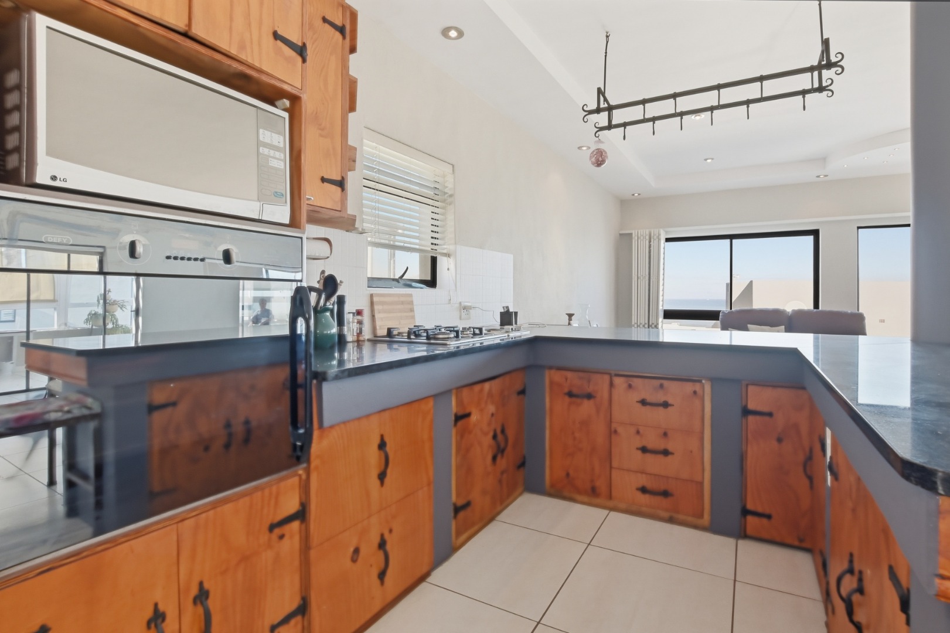
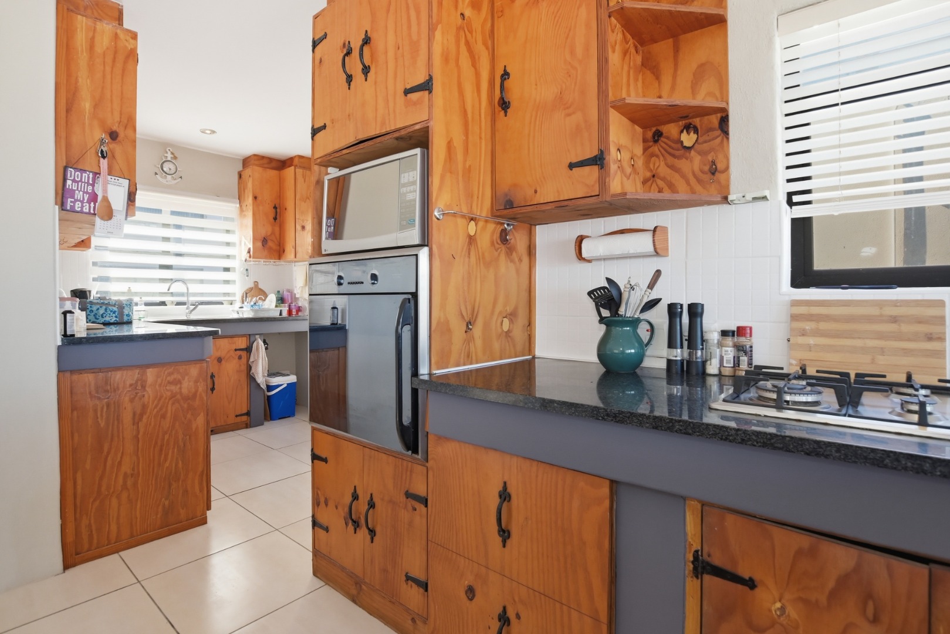
The kitchen is finished in a warm, rustic style with granite countertops, and is equipped with a gas hob and eye-level oven. A separate scullery provides additional built-in cupboards and plumbing for both a washing machine and dishwasher.
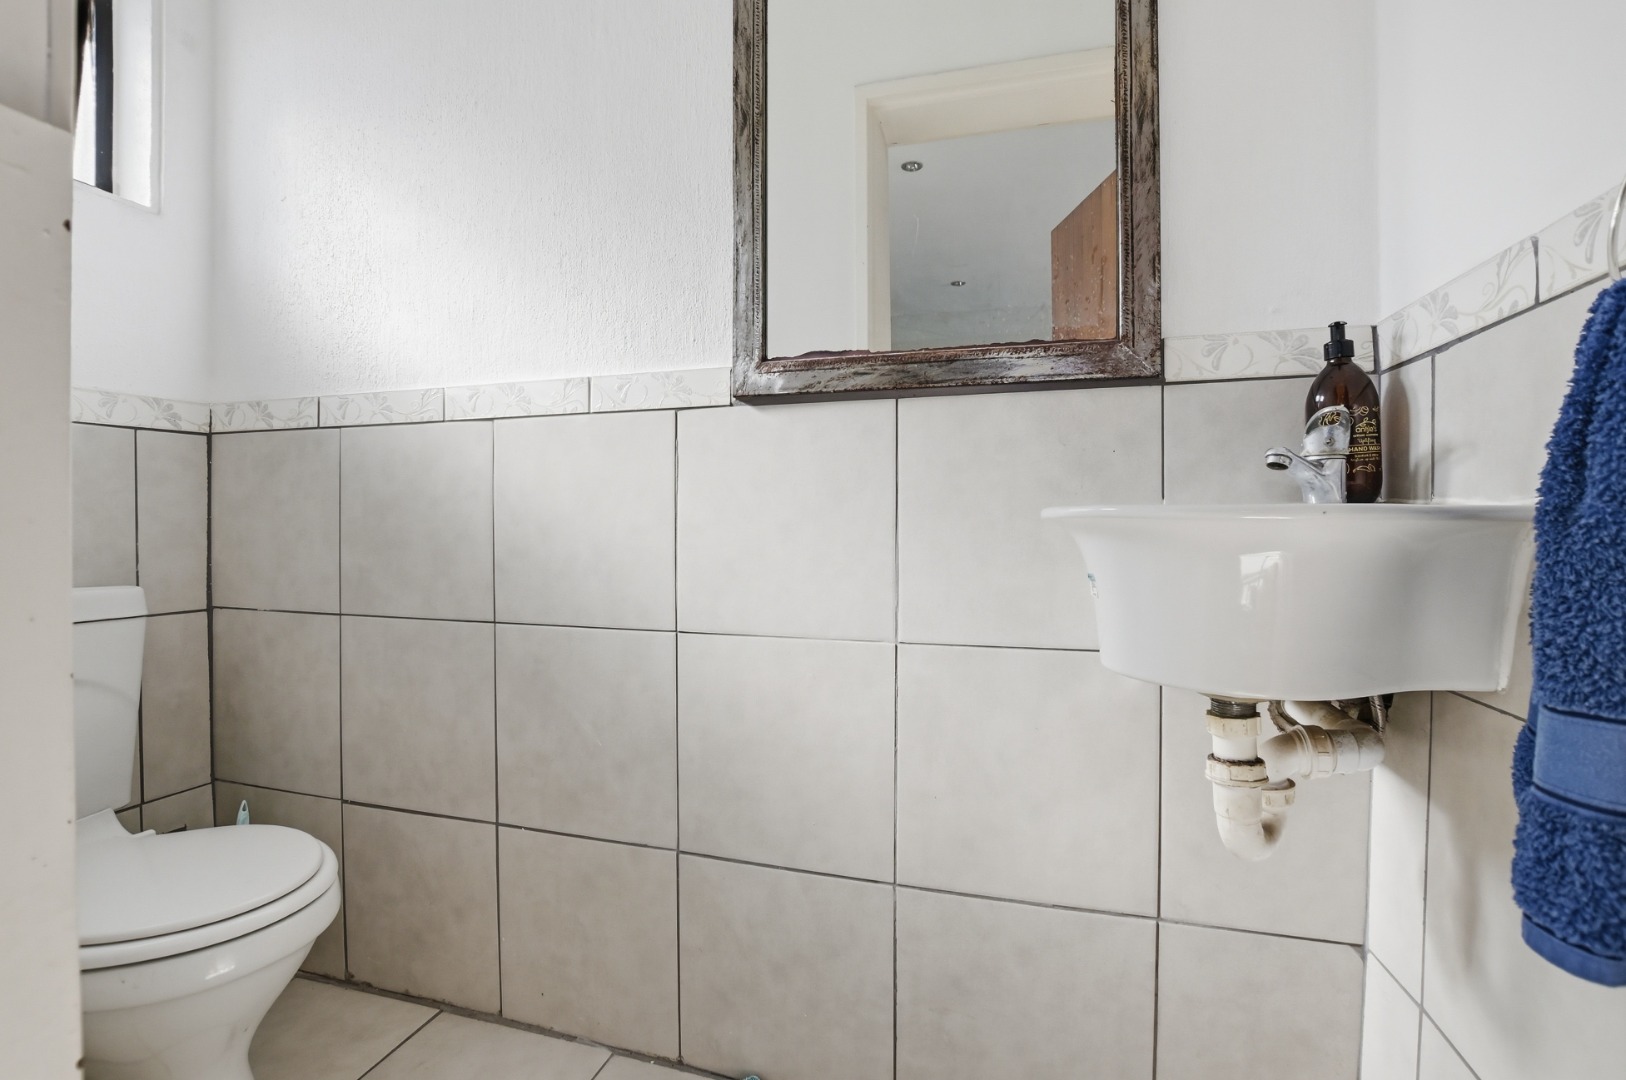
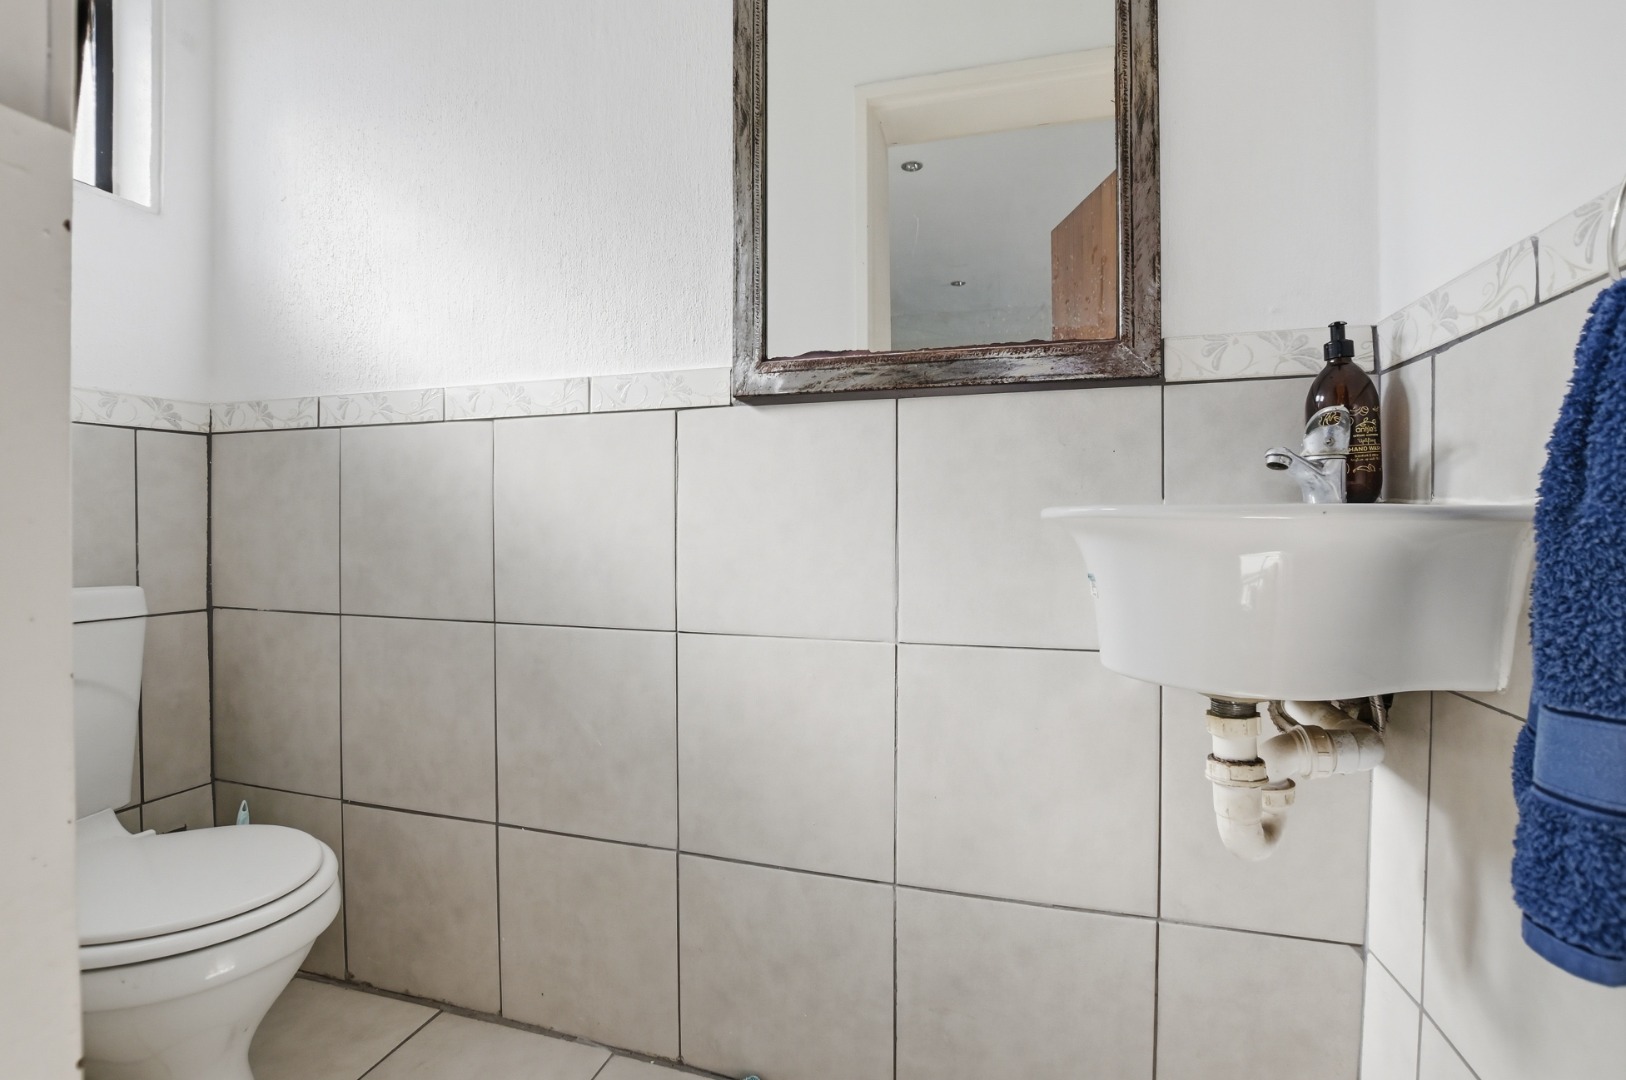
A guest cloakroom is conveniently located on this level.
Lower Level (Accommodation):
The bedroom wing is located downstairs and includes additional storage beneath the staircase.
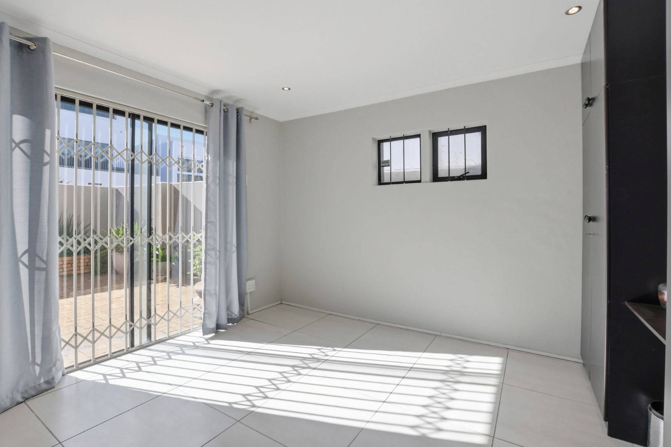
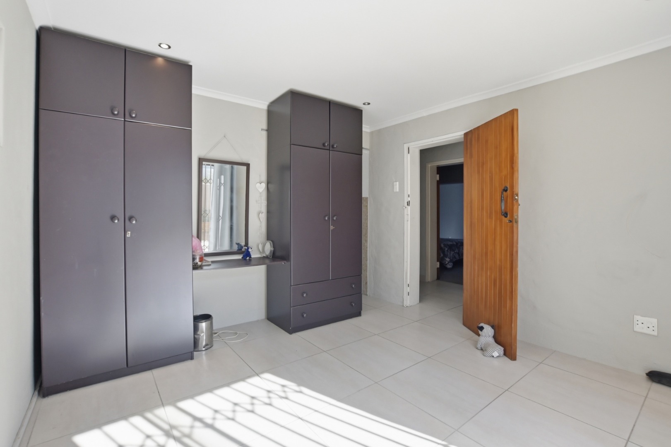
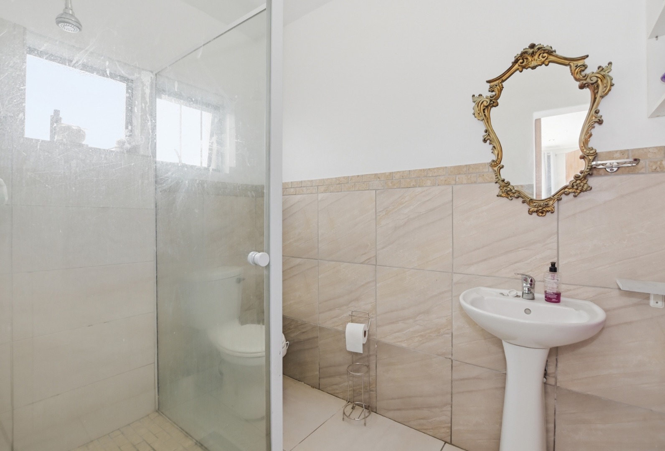
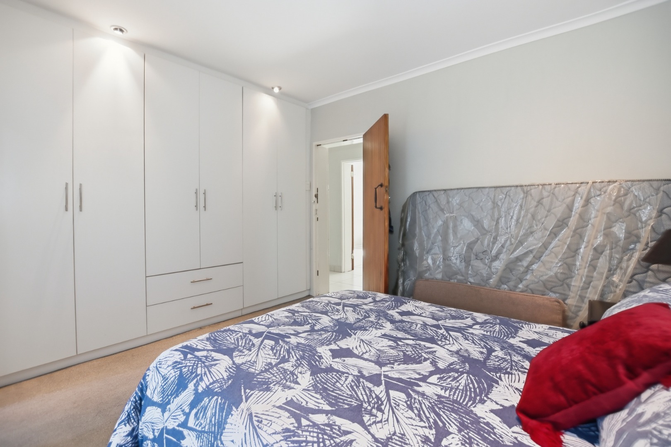
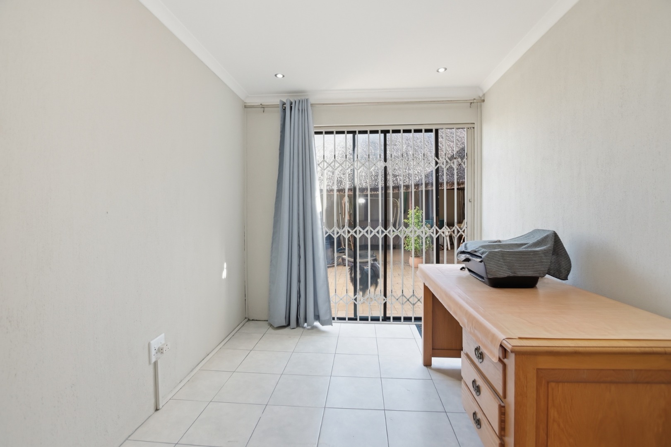
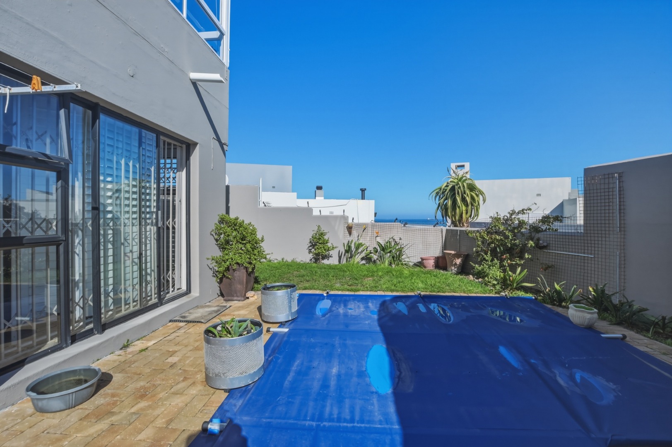
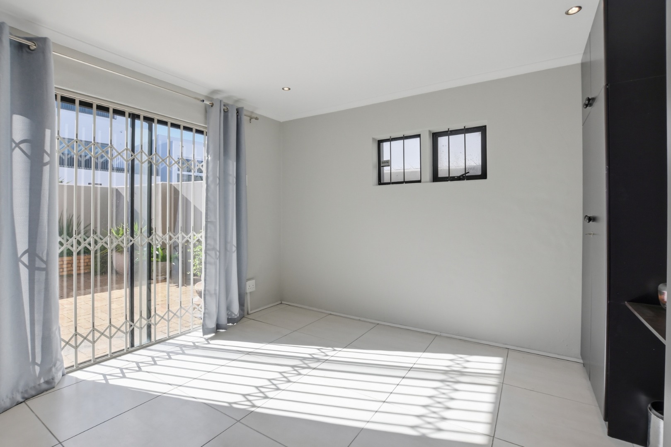
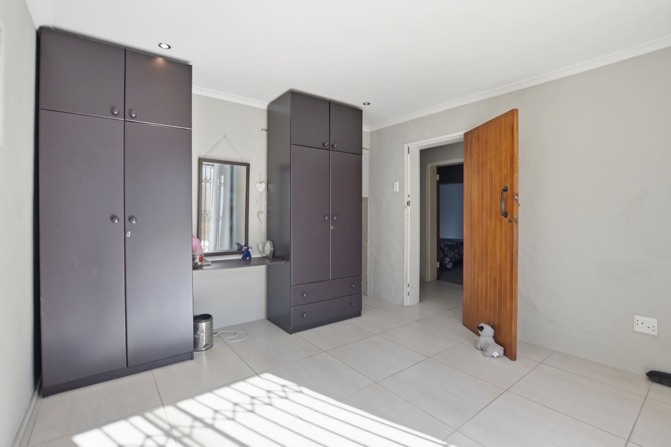
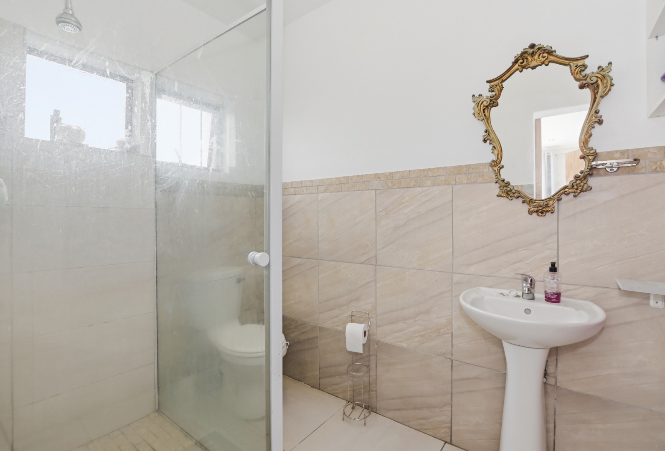
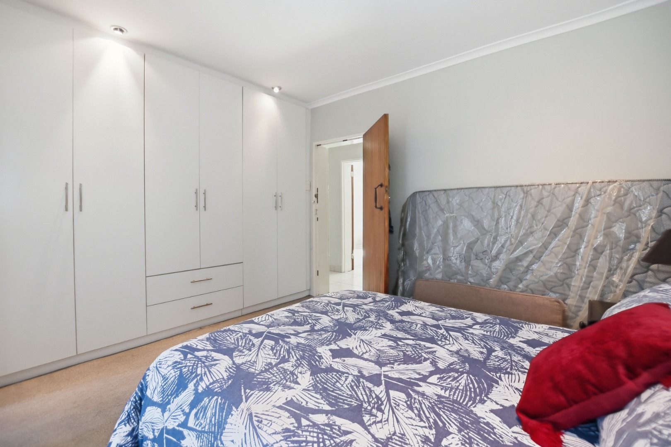
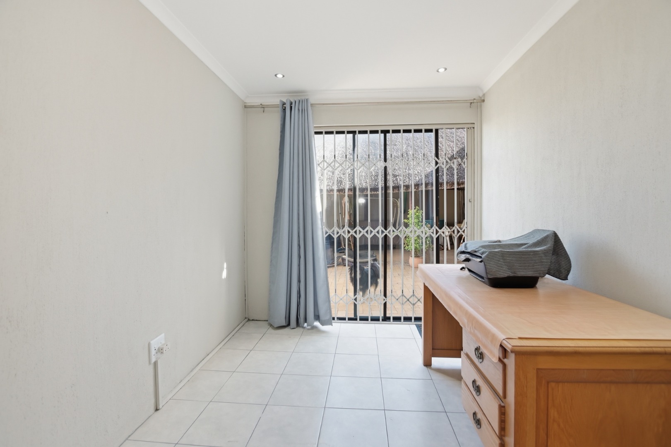
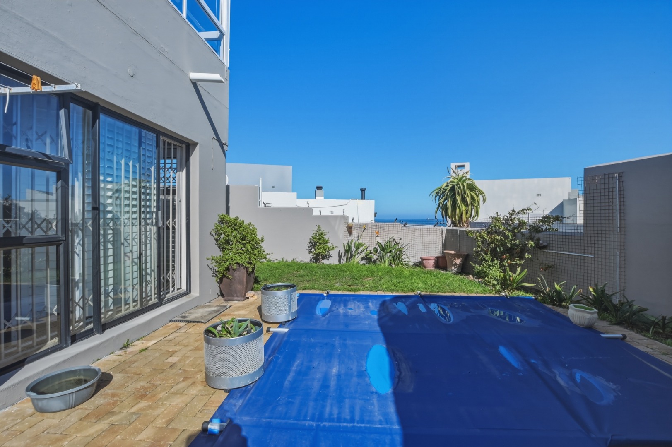
- The first guest bedroom is tiled, with built-in cupboards and sliding doors opening to the low maintenance paved garden. It includes an en-suite bathroom with shower, basin, and toilet.
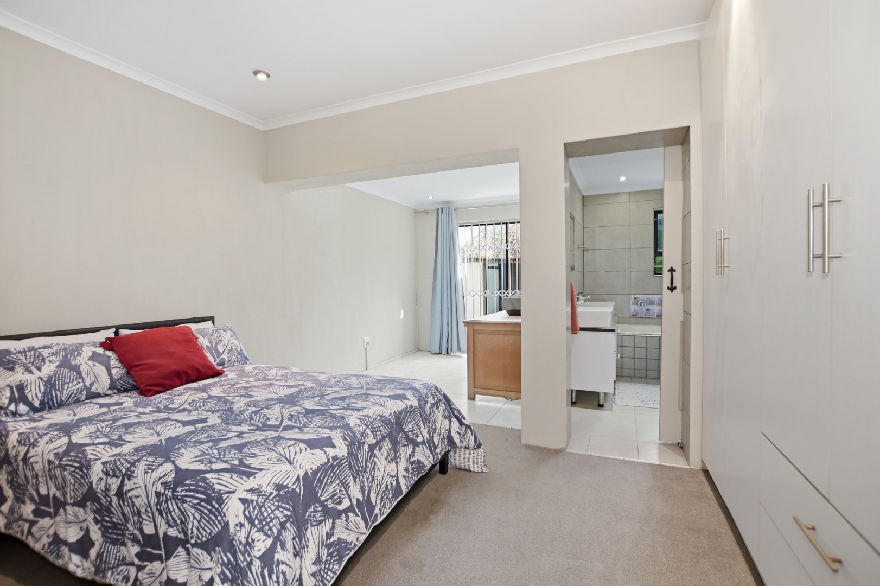
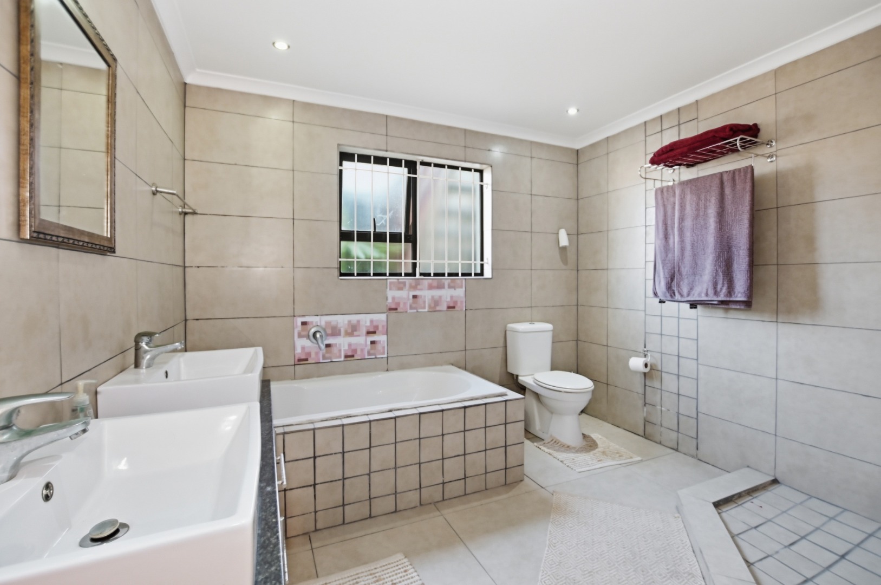
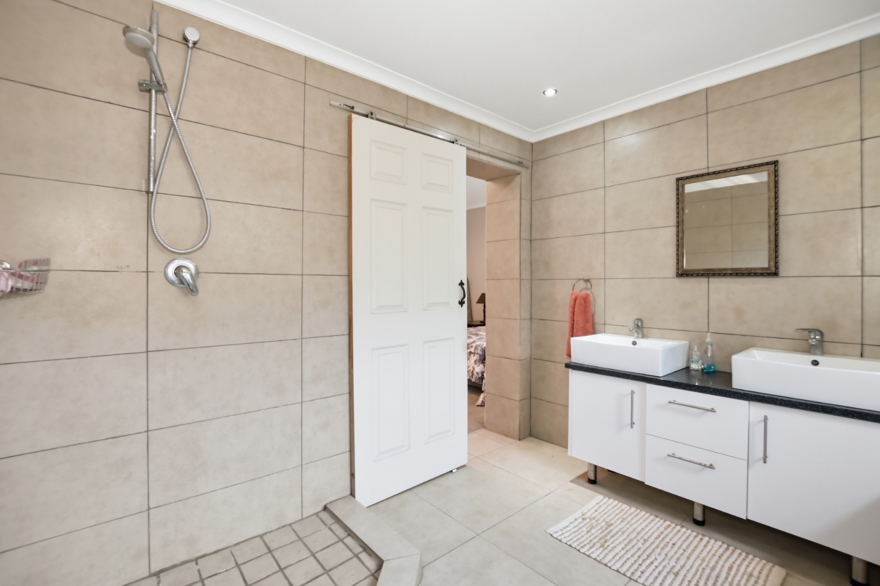
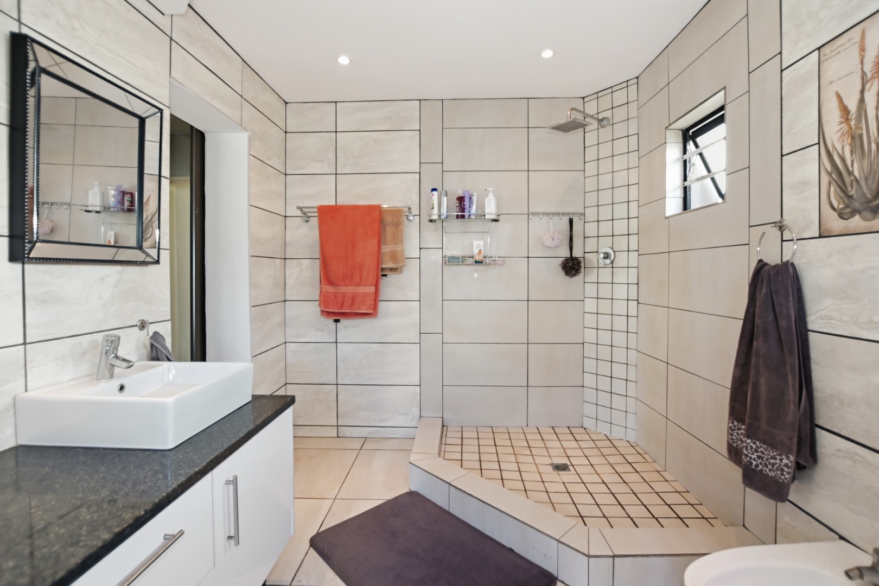
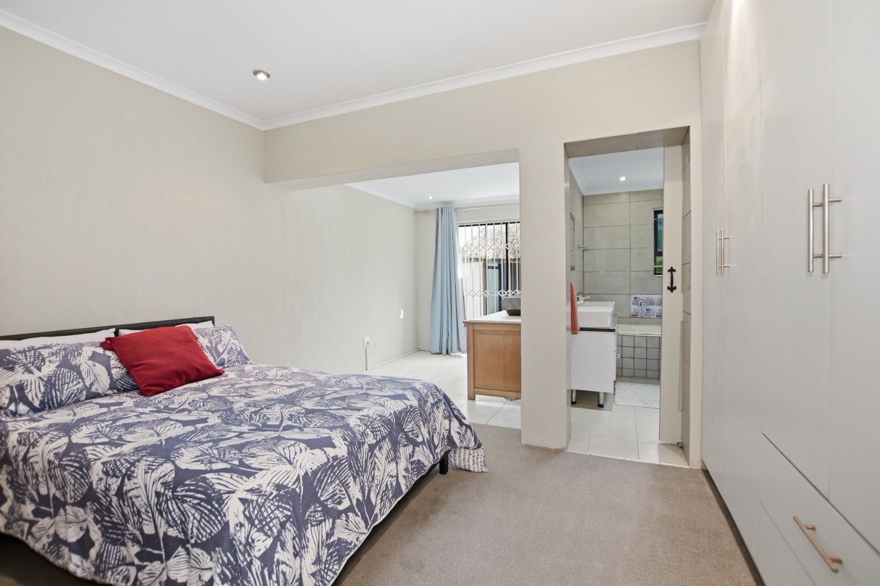
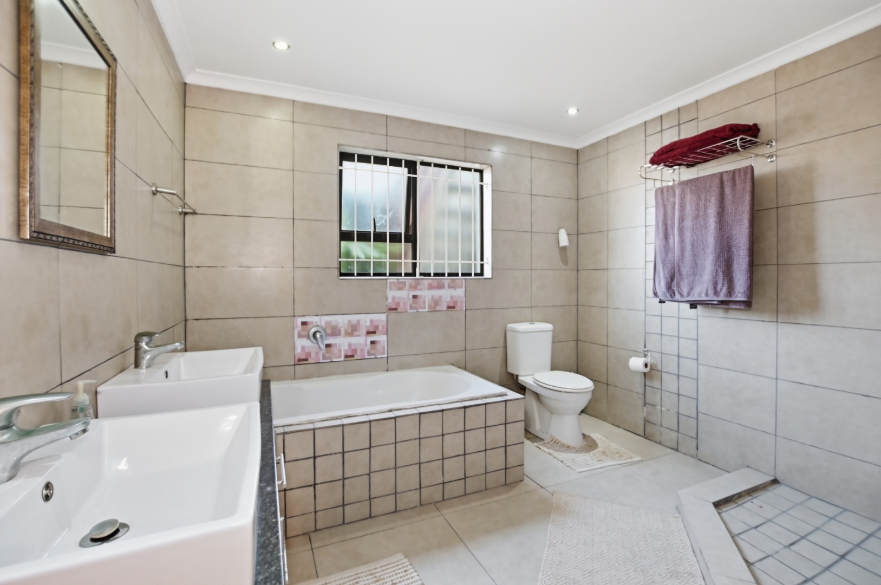
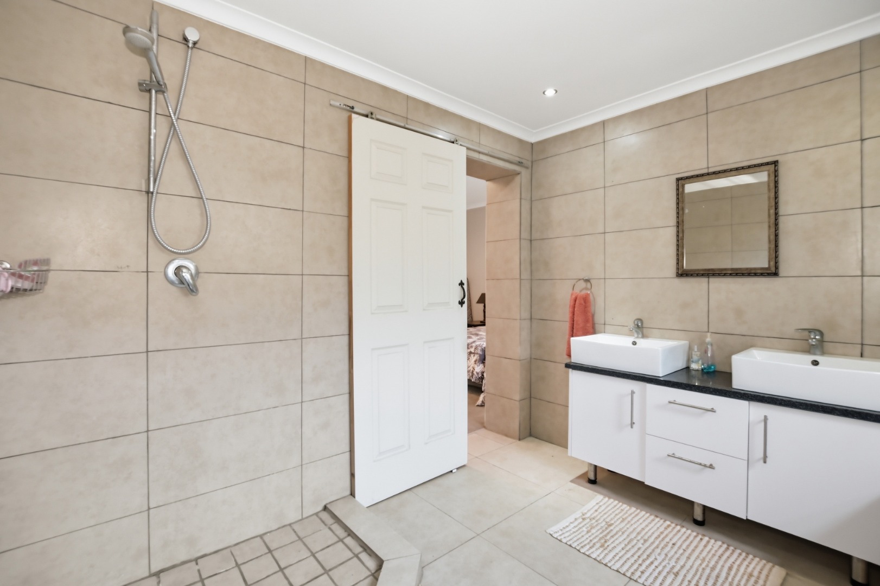
- The second guest bedroom is carpeted with ample built-in cupboards and offers a tiled dressing area, also with garden access via sliding doors. The en-suite bathroom is spacious, offering a bath, large walk-in shower, double vanity, and toilet.
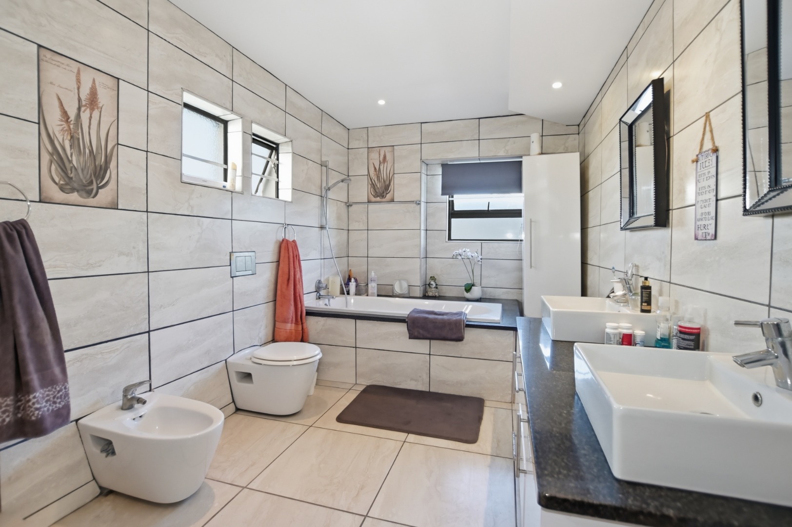
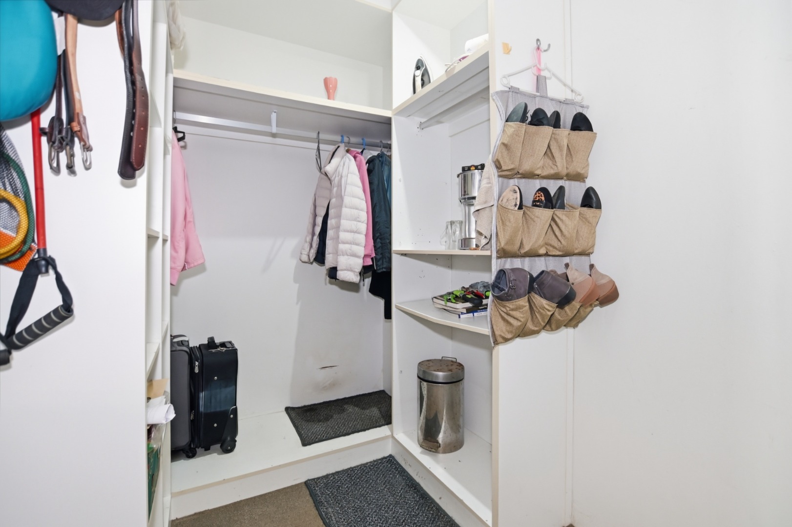
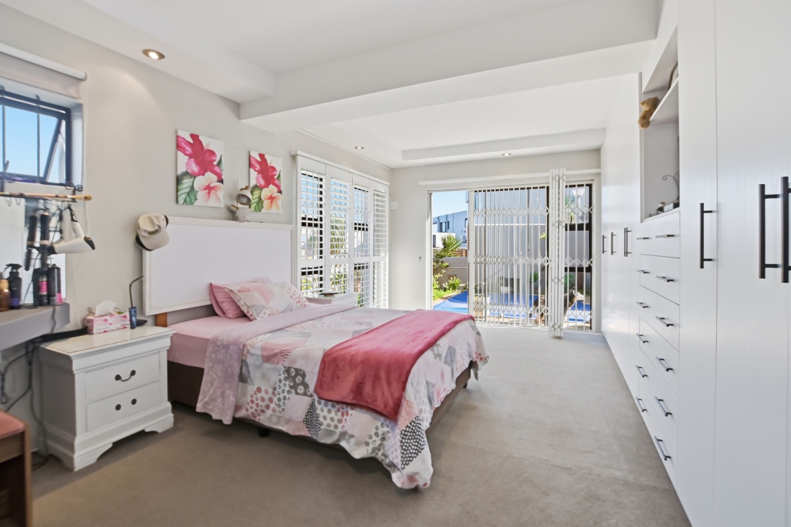
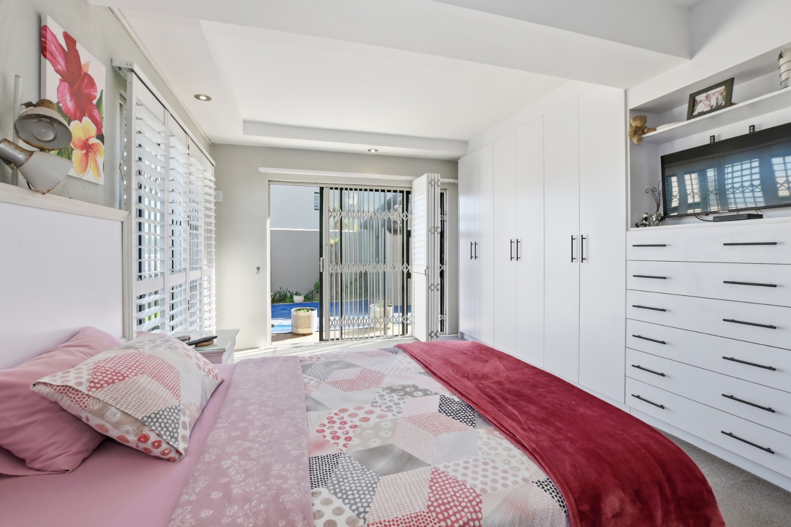
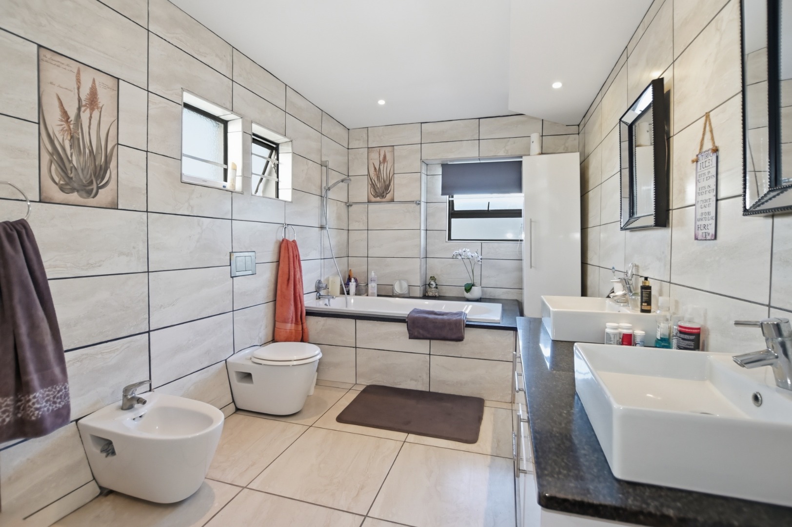
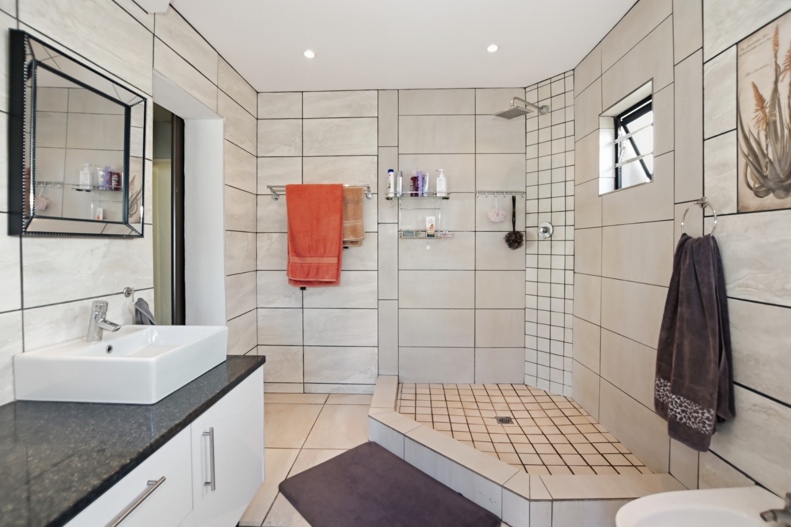
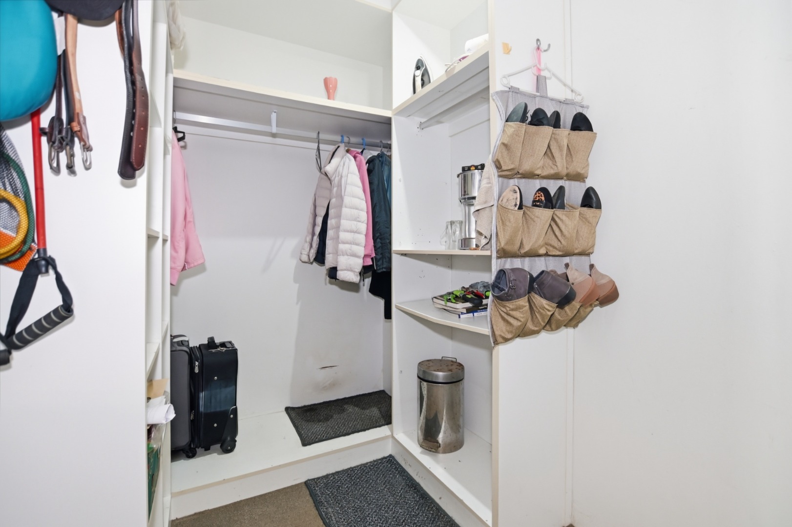
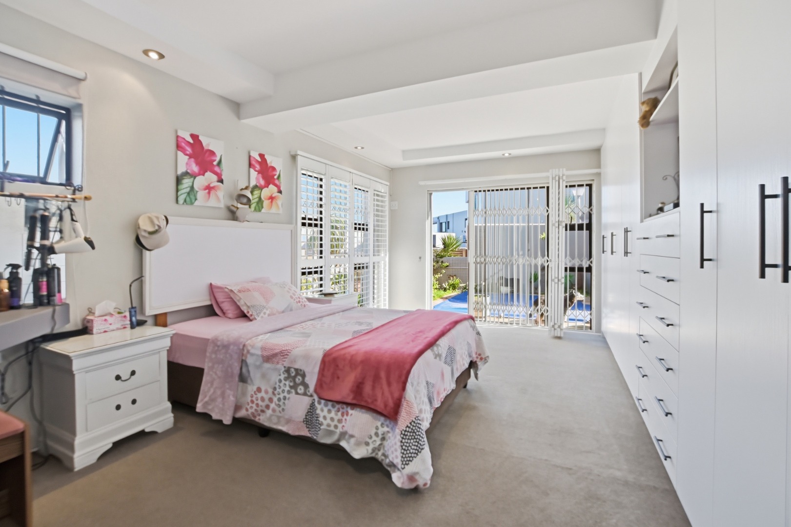
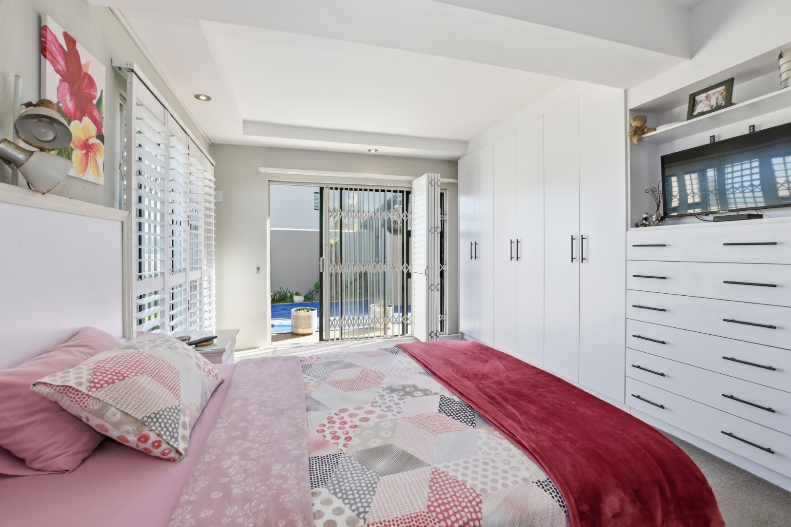
- The main bedroom is generously sized, featuring extensive built-in cupboards, a walk-in dressing room, and sliding doors opening to the patio and pool area. Additional features include American shutters and trellidors. The full en-suite bathroom comprises a bath with overhead shower, large walk-in shower, double vanity, bidet, and toilet.
Exterior & Additional Features:
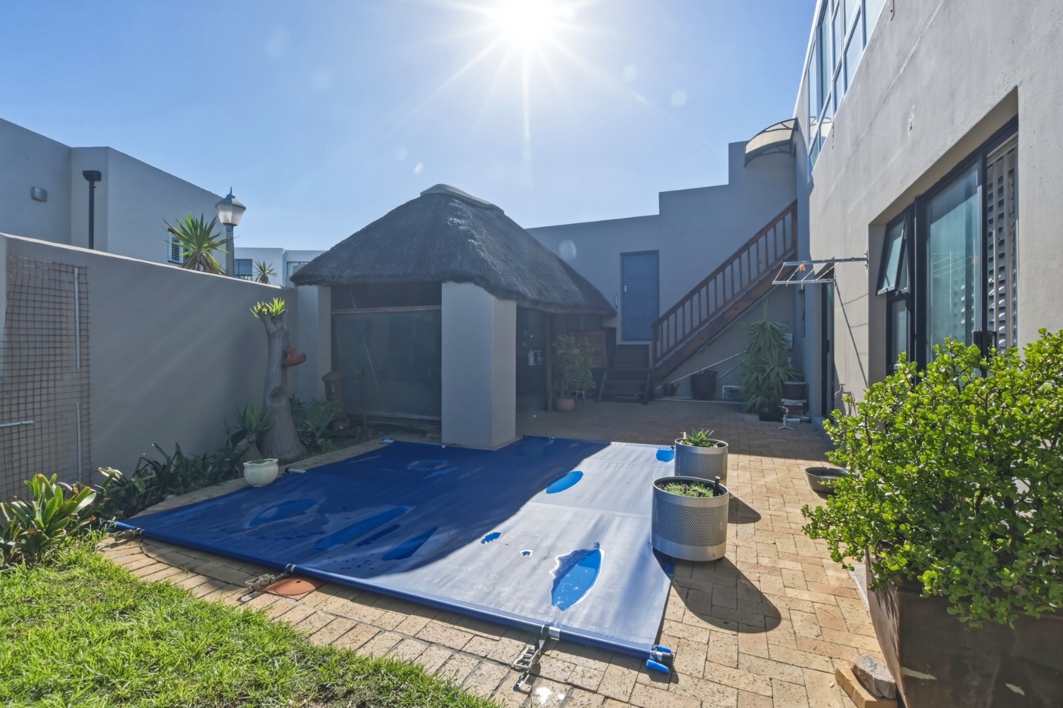
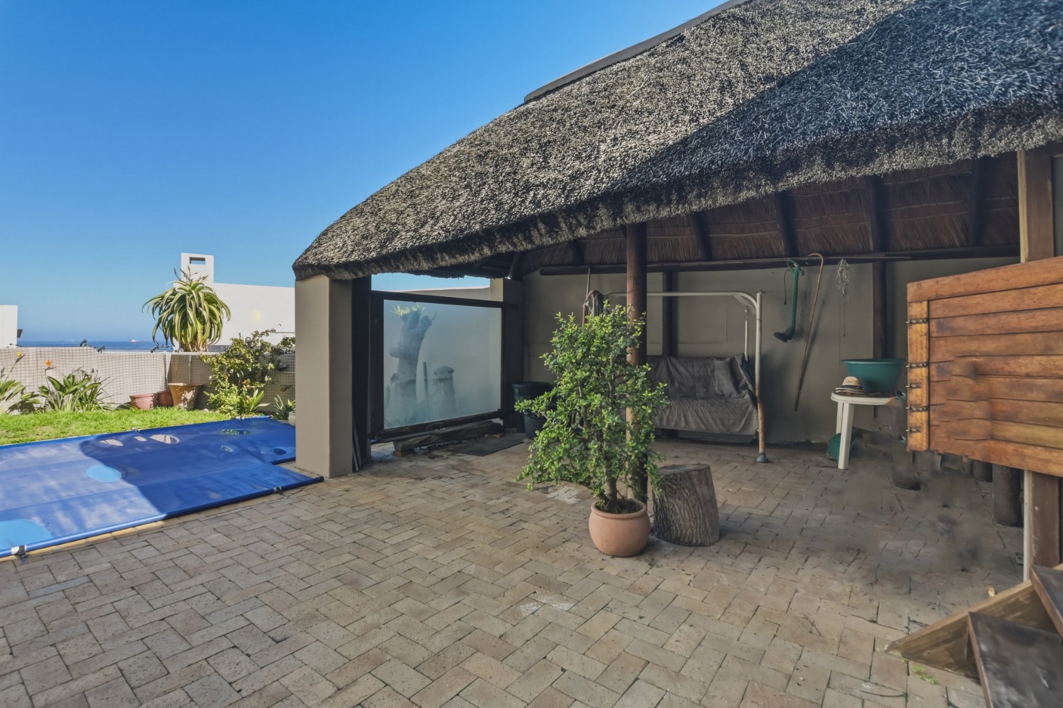
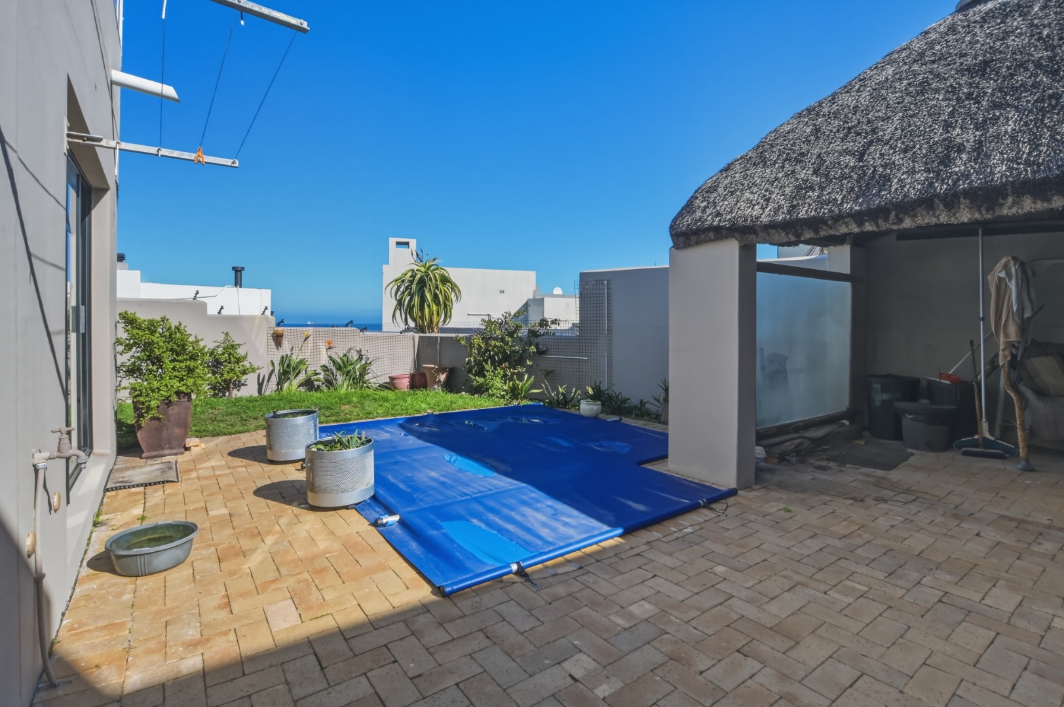
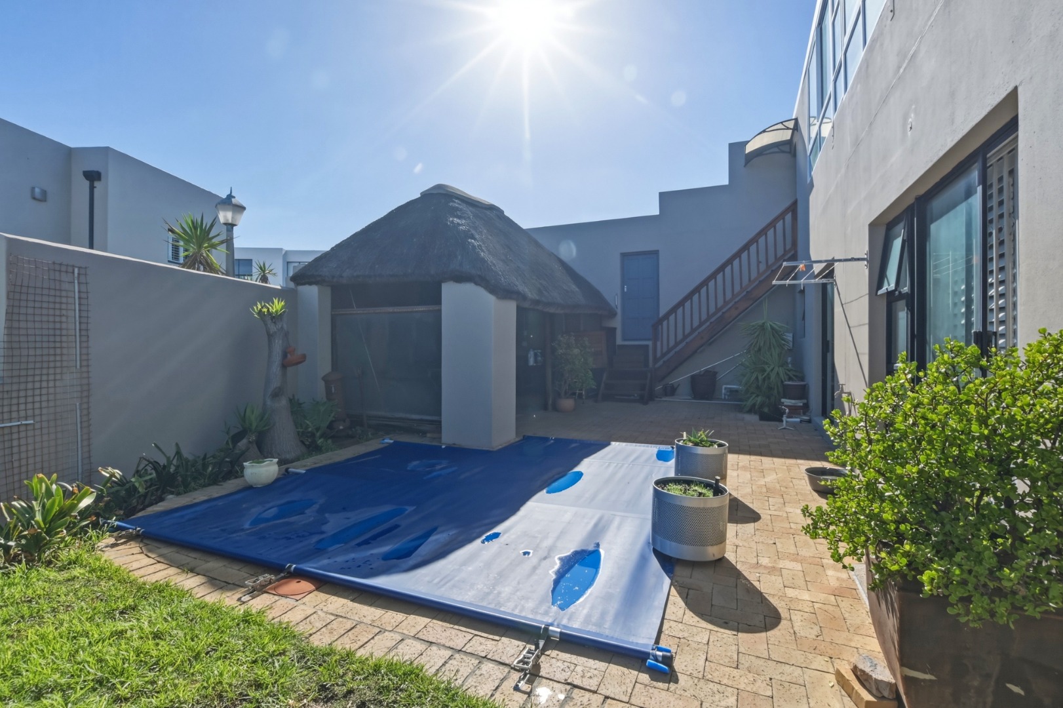
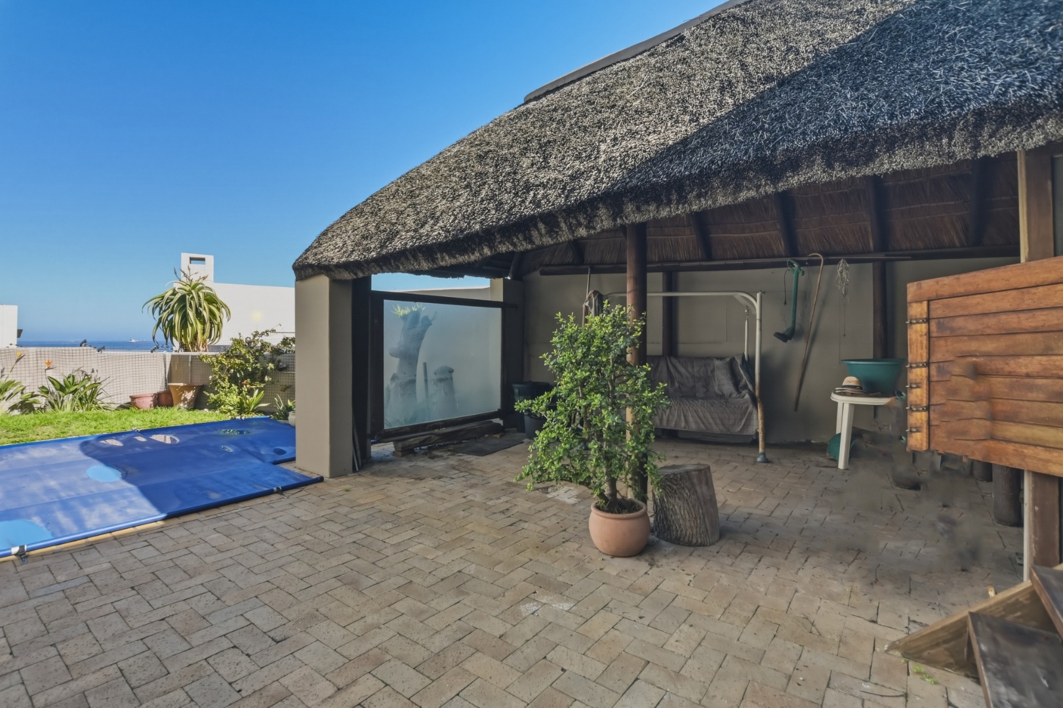
The outdoor area offers a private paved patio, a sparkling swimming pool with cover, and a thatched lapa ideal for year-round entertaining. The garden is well-sized, providing space for children and pets.
Stairs from the garden also lead to the third garage - which is also fitted with remote and offers additional space for a workshop or trailer. The double garage is fitted with remote and offers direct access into the house.
If you've been searching for a home that delivers premium coastal living with exceptional entertainment appeal, this is one you simply cannot miss.
Property Details
- 3 Bedrooms
- 3.5 Bathrooms
- 3 Garages
- 3 Ensuite
- 1 Lounges
- 1 Dining Area
Property Features
- Patio
- Pool
- Laundry
- Pets Allowed
- Alarm
- Scenic View
- Sea View
- Kitchen
- Lapa
- Built In Braai
- Pantry
- Guest Toilet
- Entrance Hall
- Paving
- Garden
- Family TV Room
Video
| Bedrooms | 3 |
| Bathrooms | 3.5 |
| Garages | 3 |
| Floor Area | 269 m2 |
| Erf Size | 369.0 m2 |

