- 4
- 3
- 2
- 188 m2
- 1 004.0 m2
Monthly Costs
Monthly Bond Repayment ZAR .
Calculated over years at % with no deposit. Change Assumptions
Affordability Calculator | Bond Costs Calculator | Bond Repayment Calculator | Apply for a BondBond Calculator

Disclaimer: The estimates contained on this webpage are provided for general information purposes and should be used as a guide only. While every effort is made to ensure the accuracy of the calculator, RE/MAX of Southern Africa cannot be held liable for any loss or damage arising directly or indirectly from the use of this calculator, including any incorrect information generated by this calculator, and/or arising pursuant to your reliance on such information.
Mun. Rates & Taxes: ZAR 1113.00
Property description
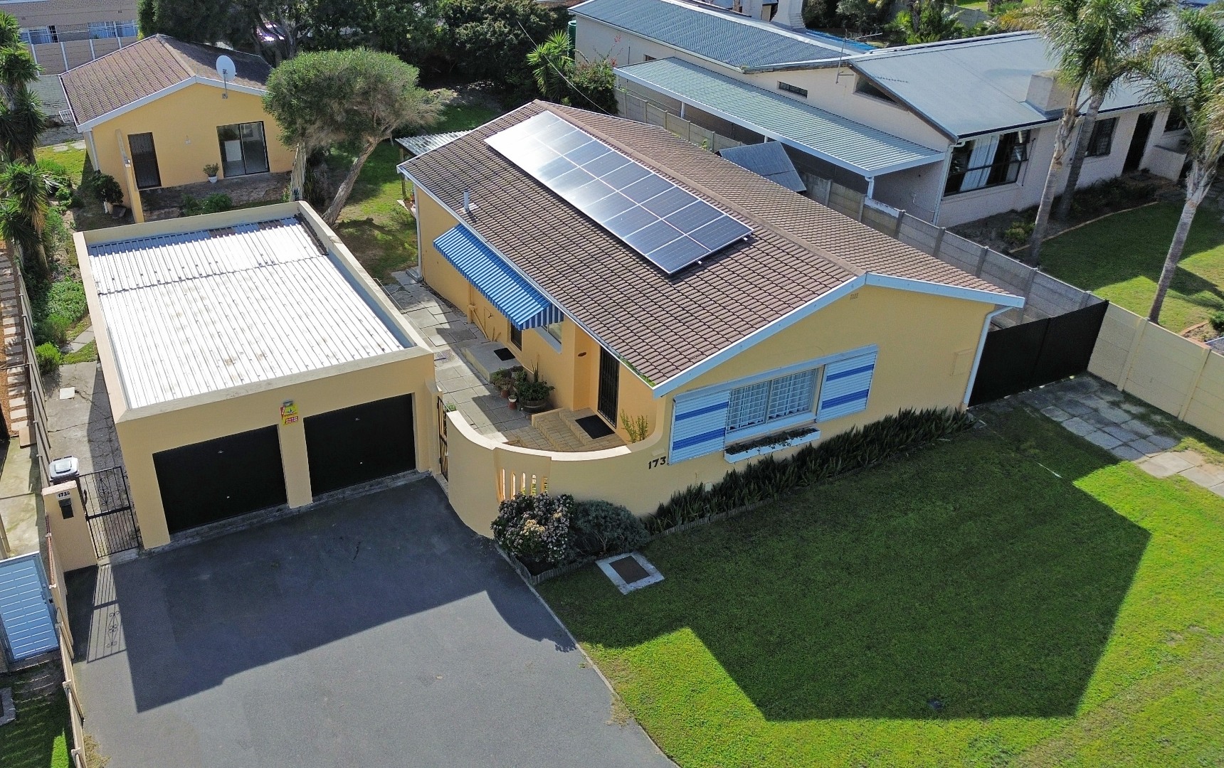
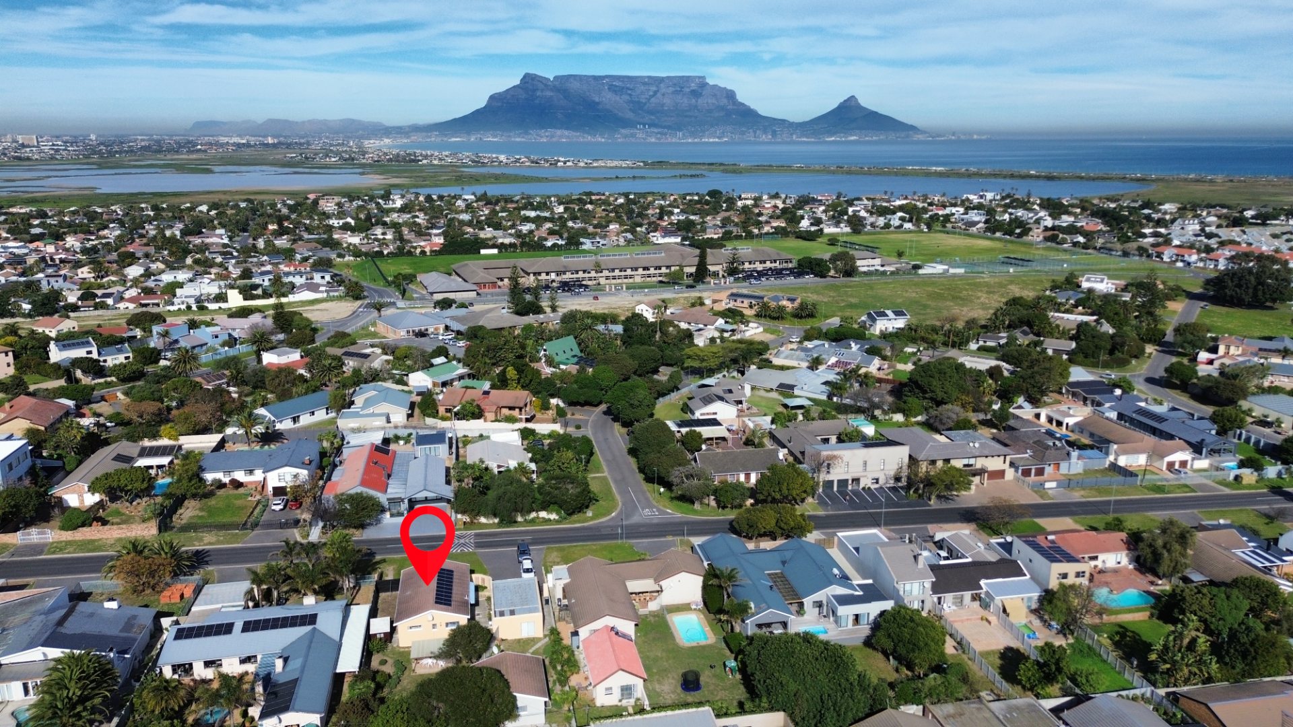
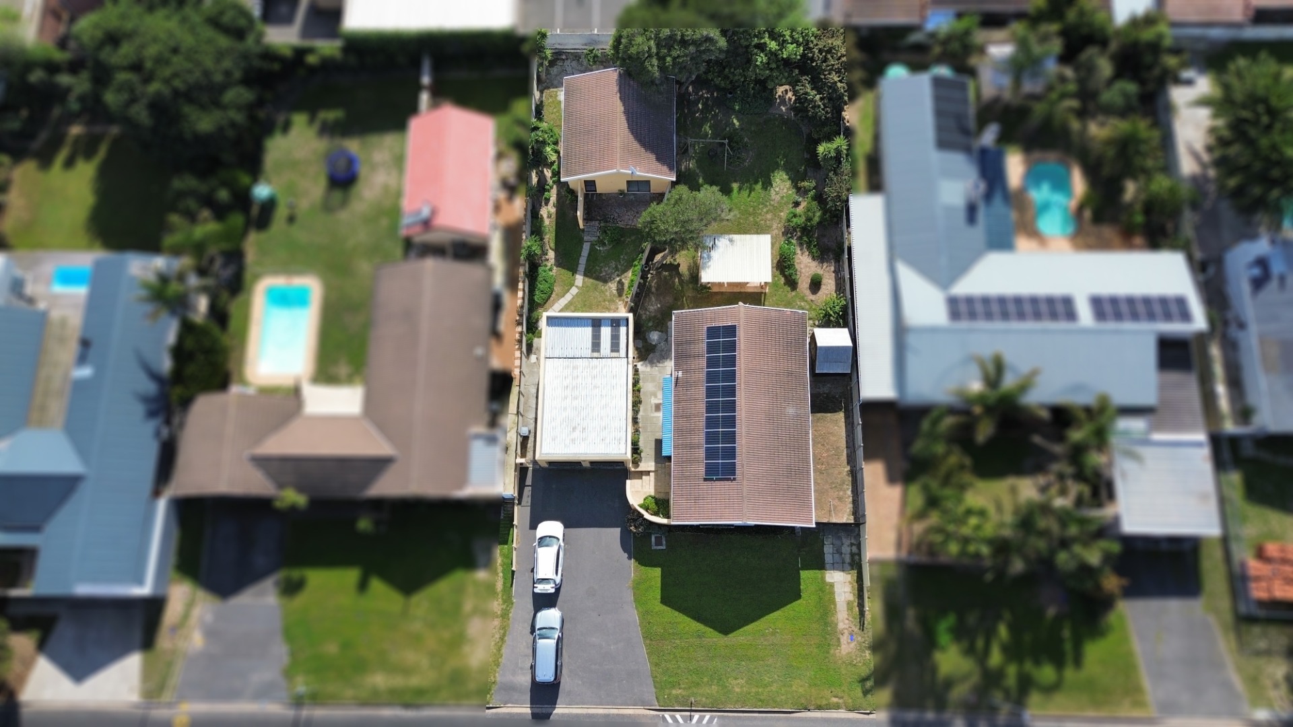
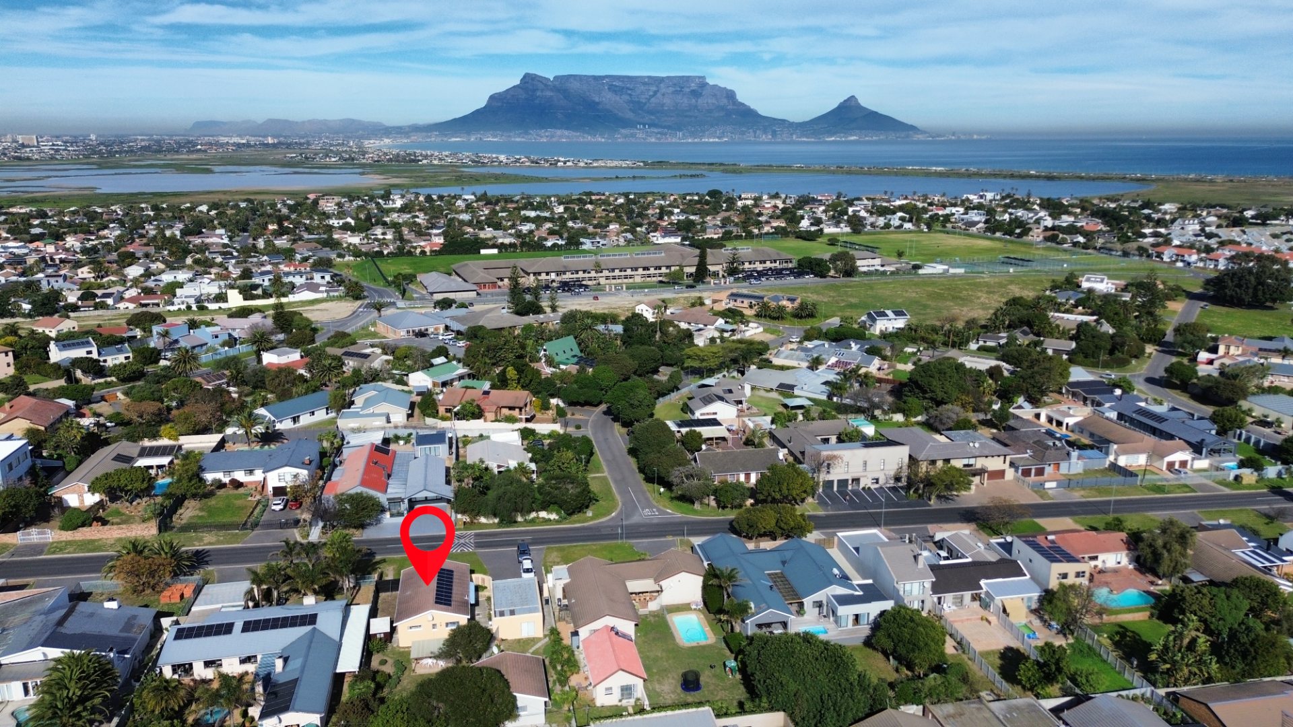
Situated in a sought-after address, this spacious family home with a separate flatlet offers exceptional versatility and comfort - perfect for extended family living or
generating additional rental income.
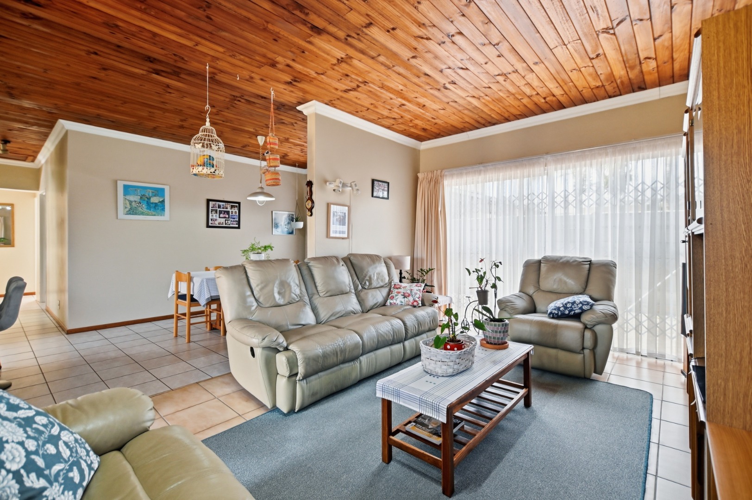
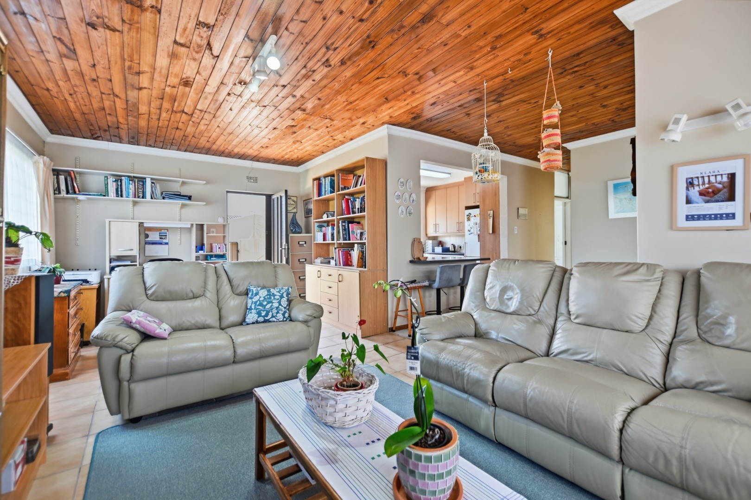
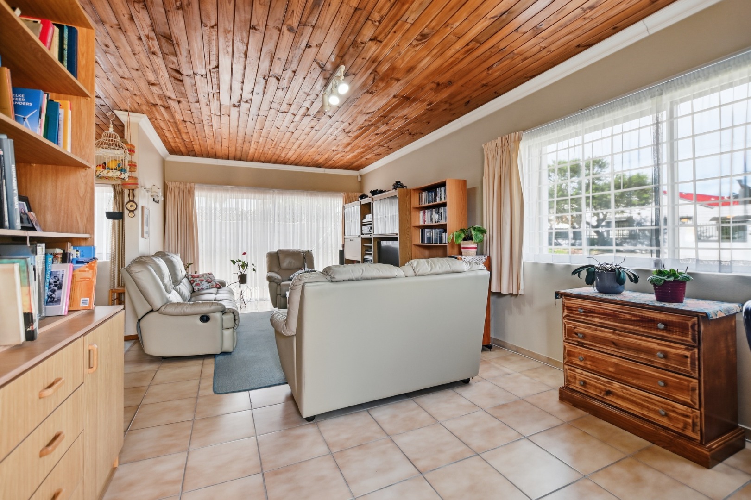
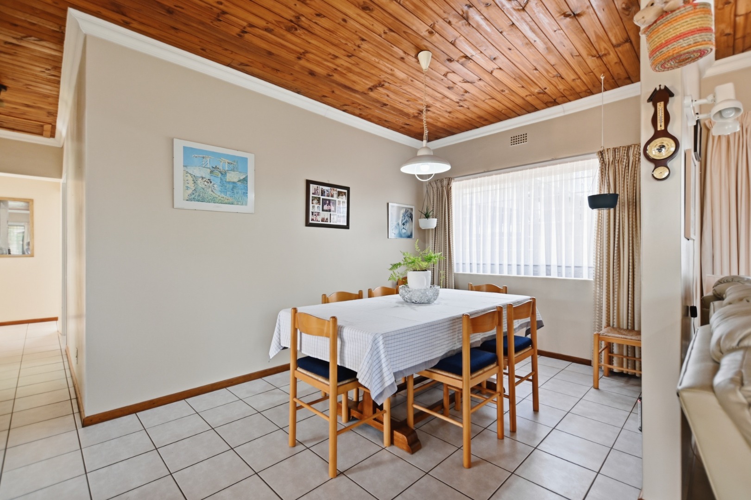
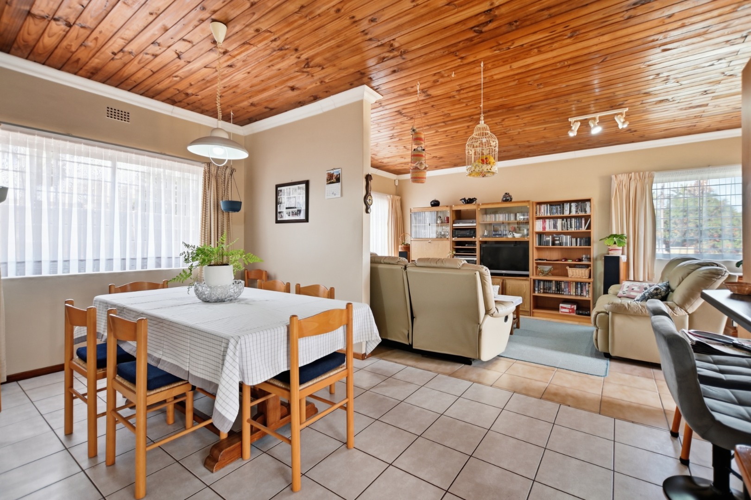
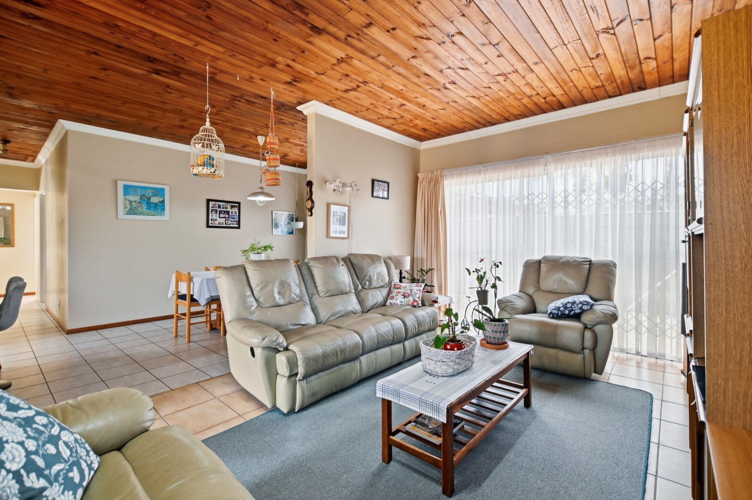
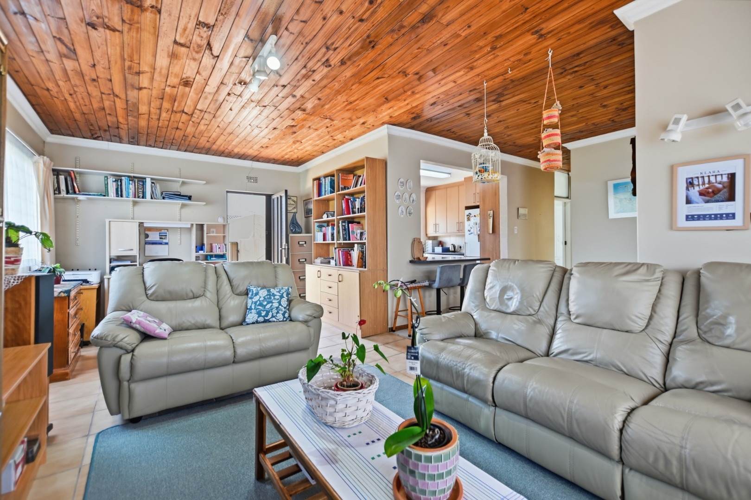
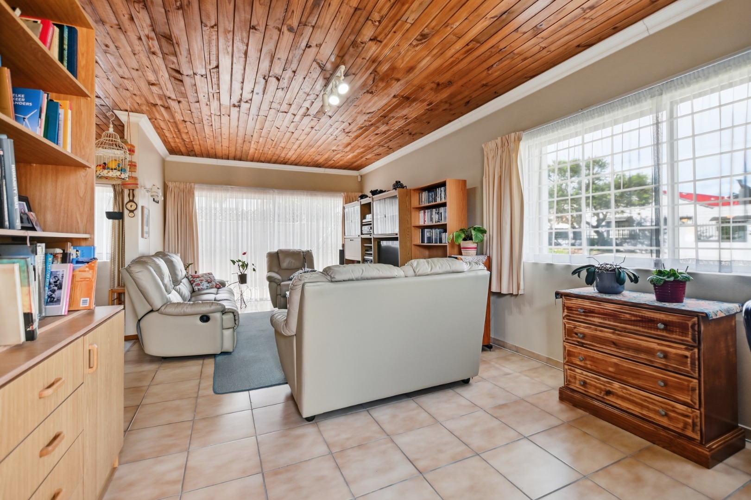
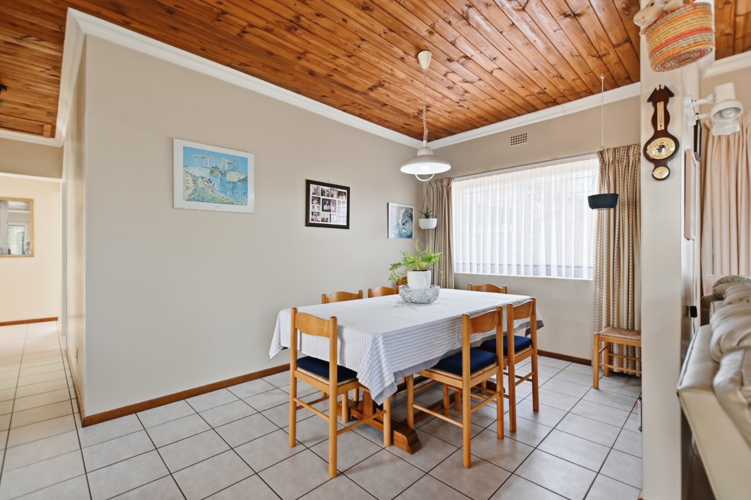
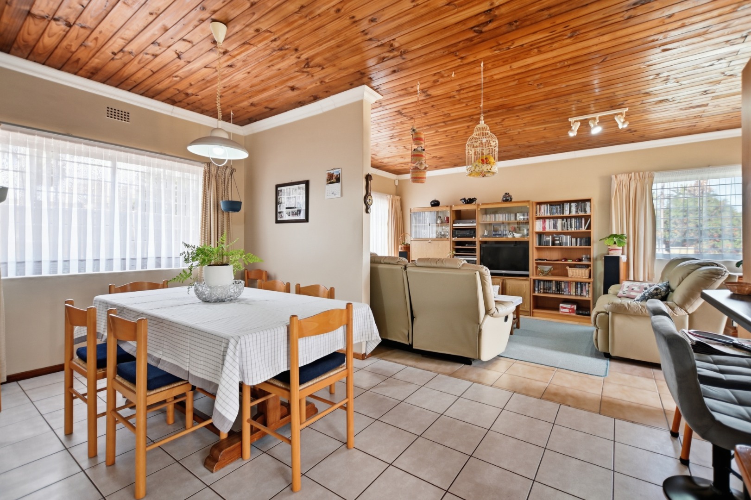
Step inside to a welcoming spacious tiled lounge, complete with sliding doors opening to the outside, creating a seamless flow for indoor to outdoor living. A tiled dining area is
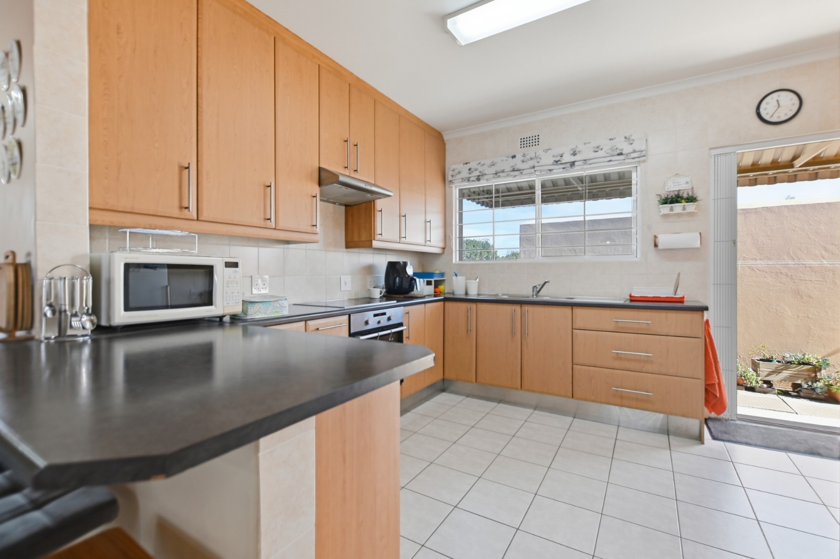
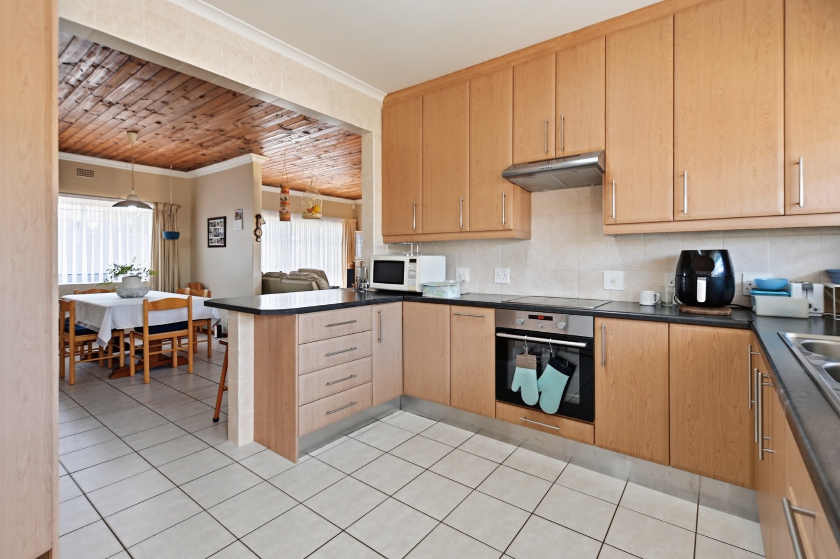
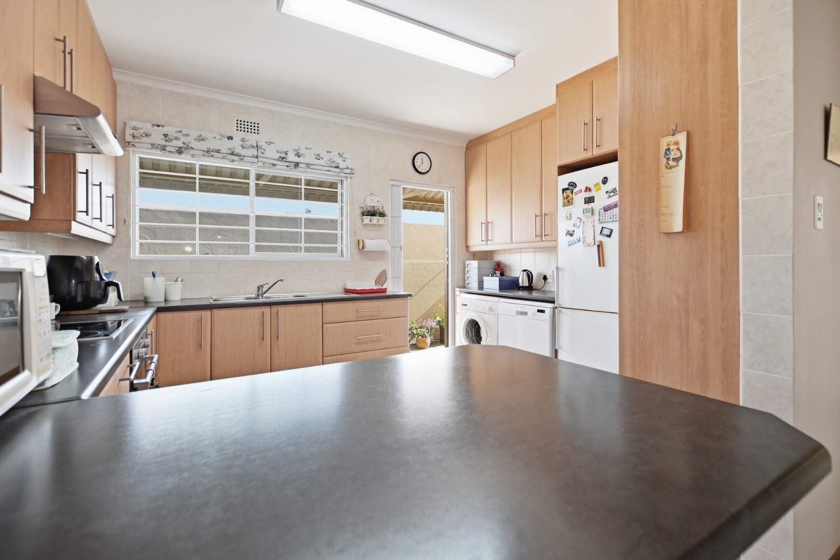
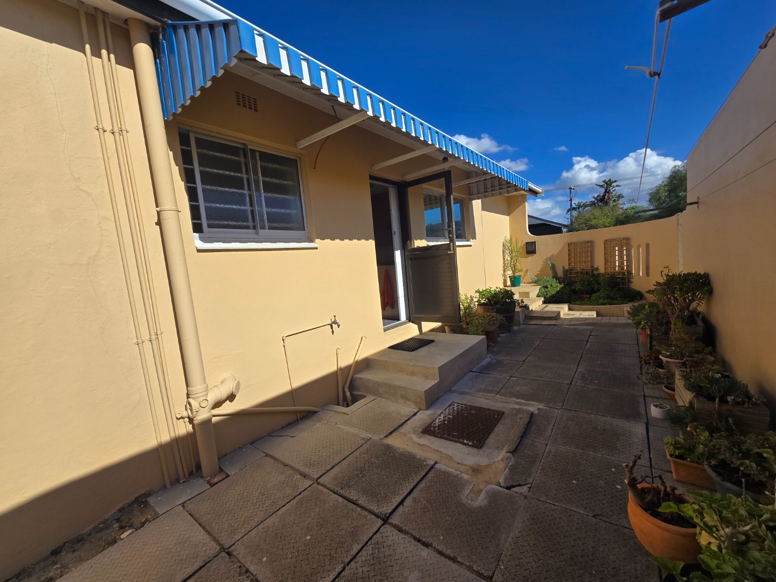
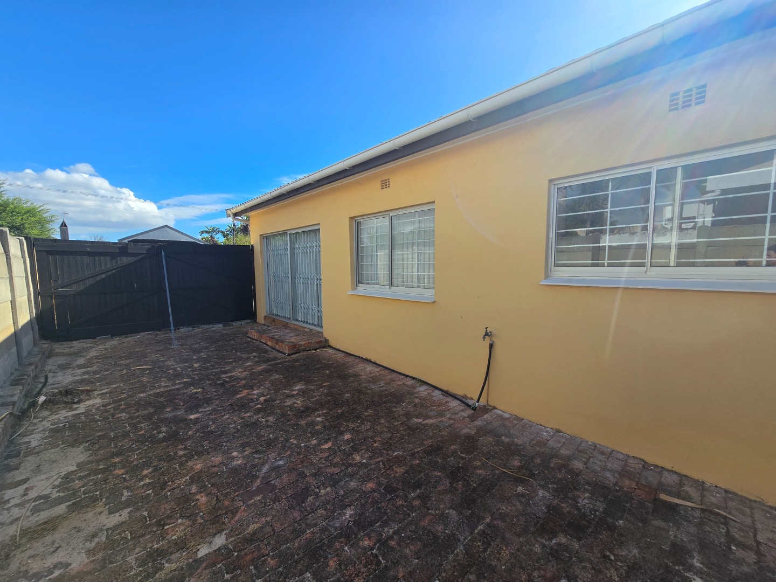
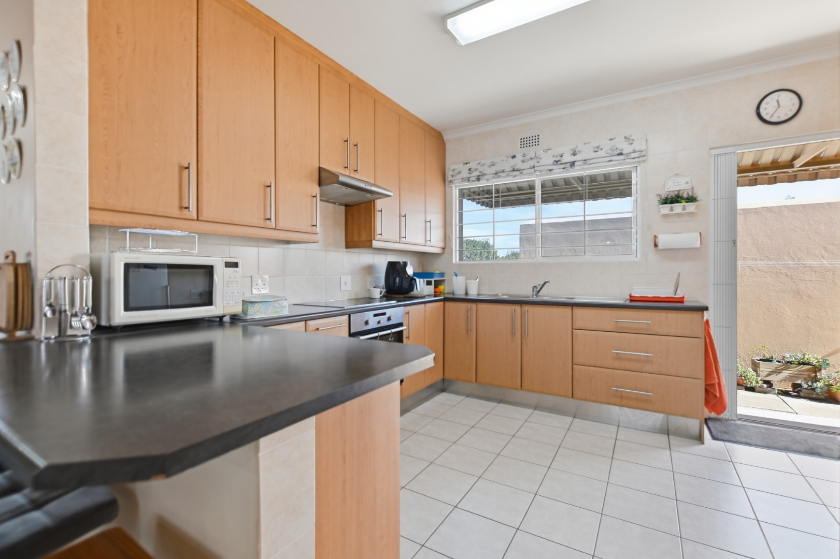
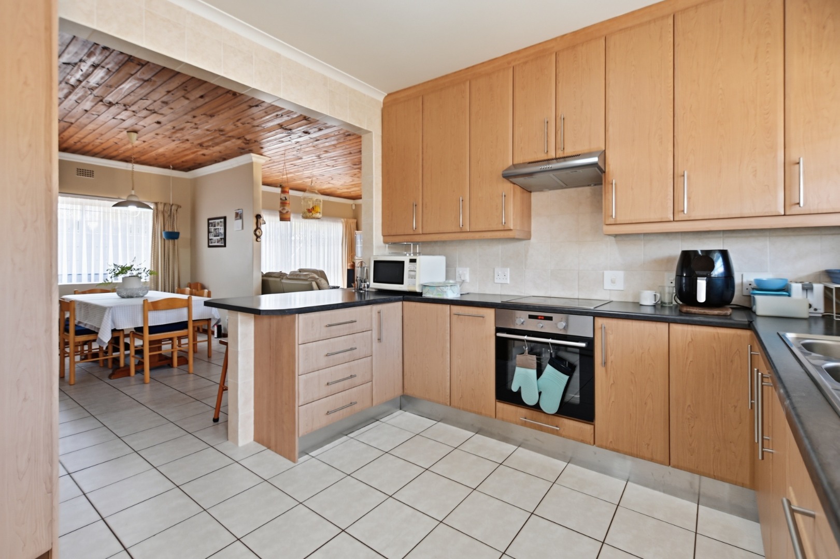
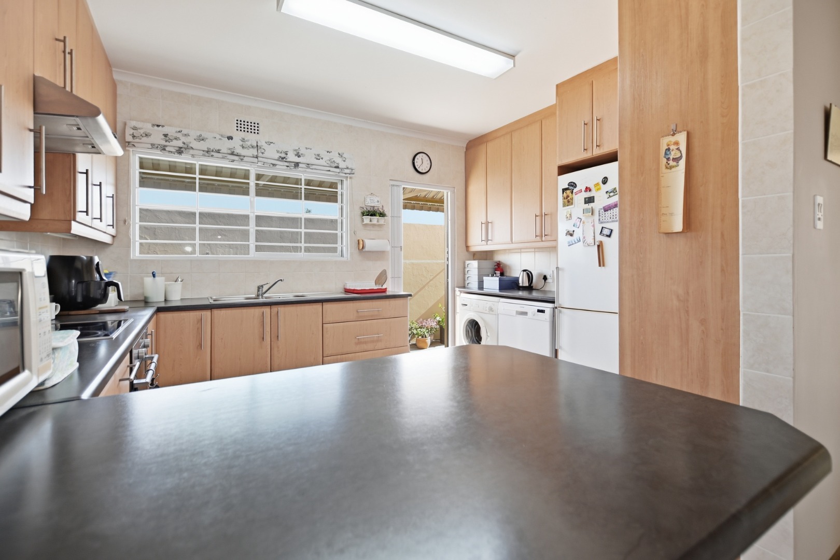
open plan to a well-appointed kitchen, finished in warm light cherrywood with ample built-in cupboards and a convenient corner pantry cupboard. The kitchen is fitted with an oven, glass hob, extractor fan, and offers space and plumbing for two appliances. The kitchen door - fitted with security gate, leads out to the outside patio.
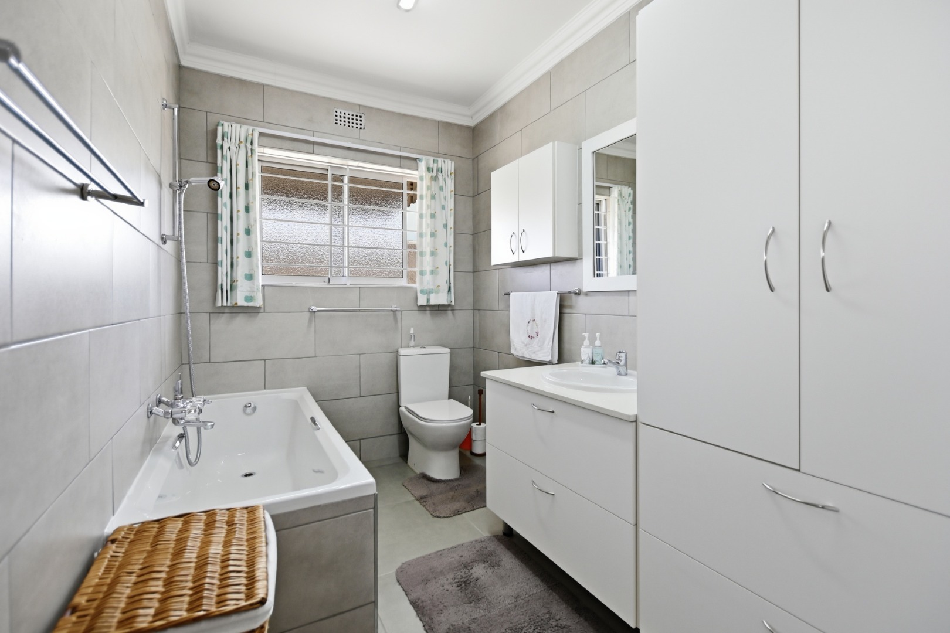
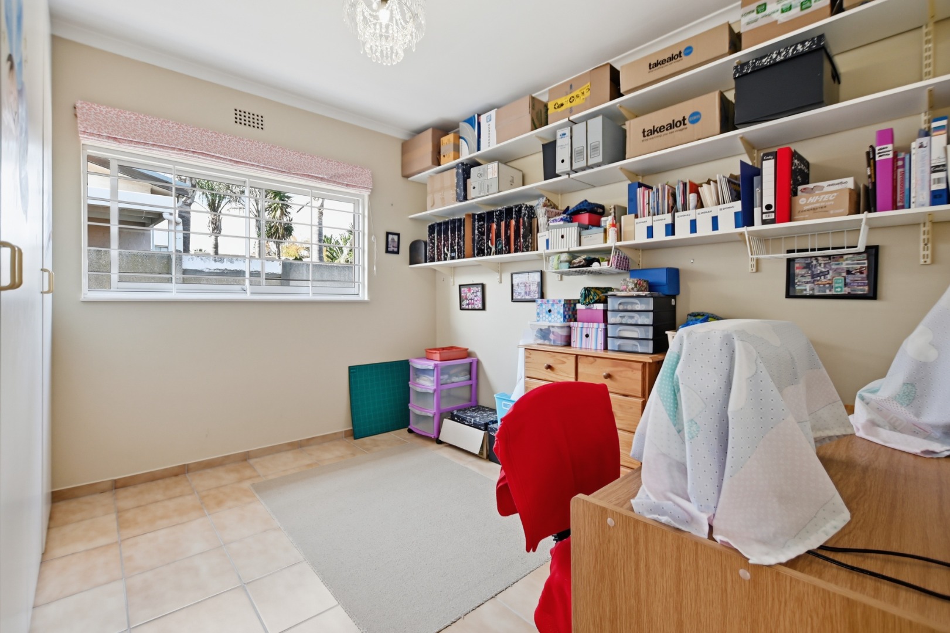
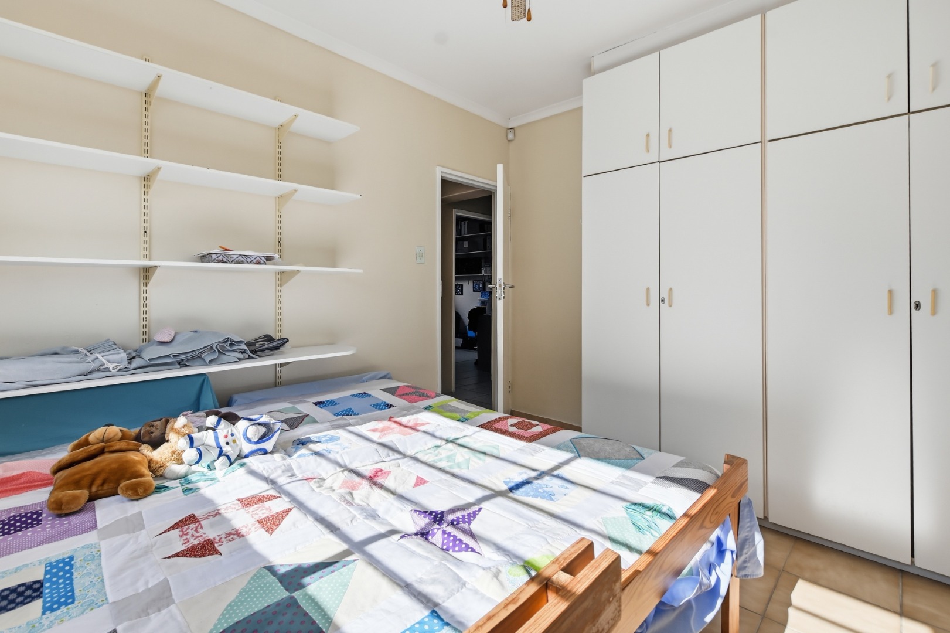
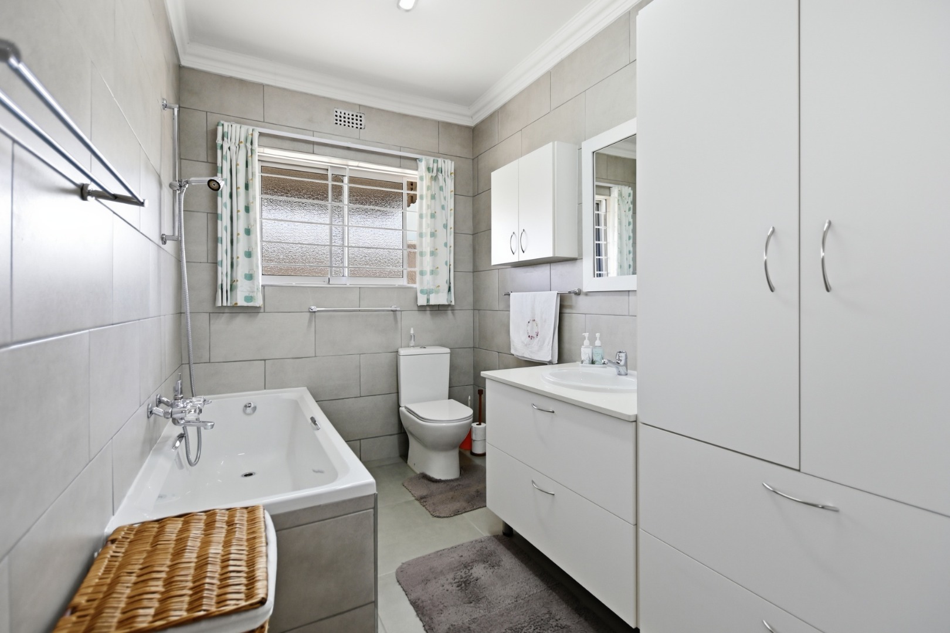
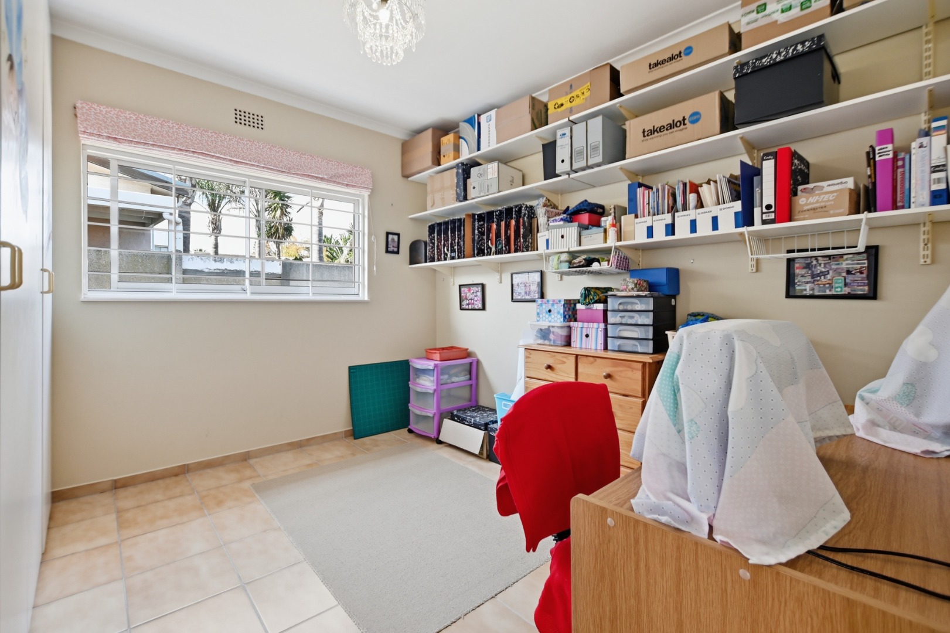
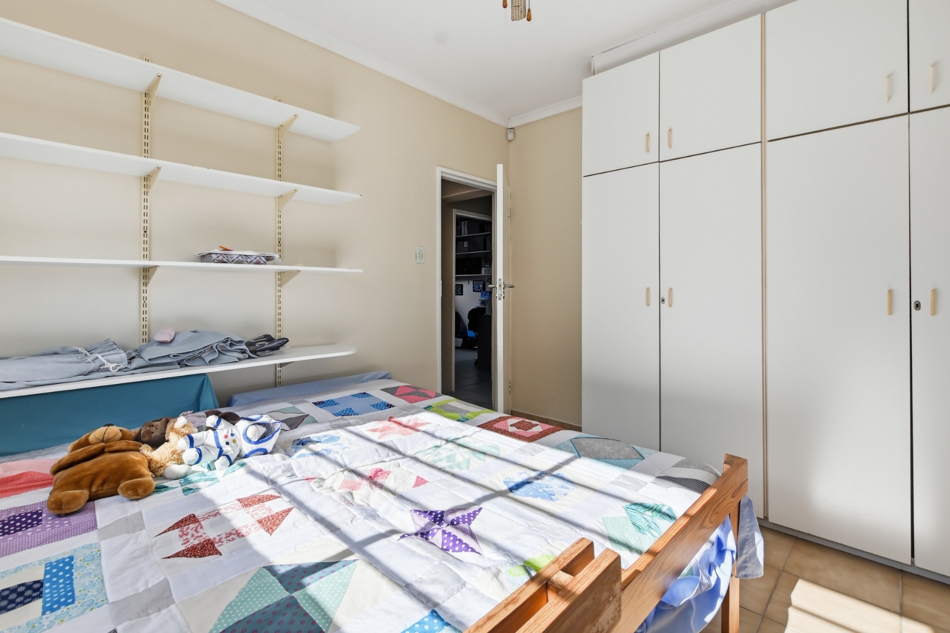
This home offers three well-sized bedrooms. Two tiled guest bedrooms feature built-in cupboards and share a modern family bathroom fitted with a bath and handheld shower,
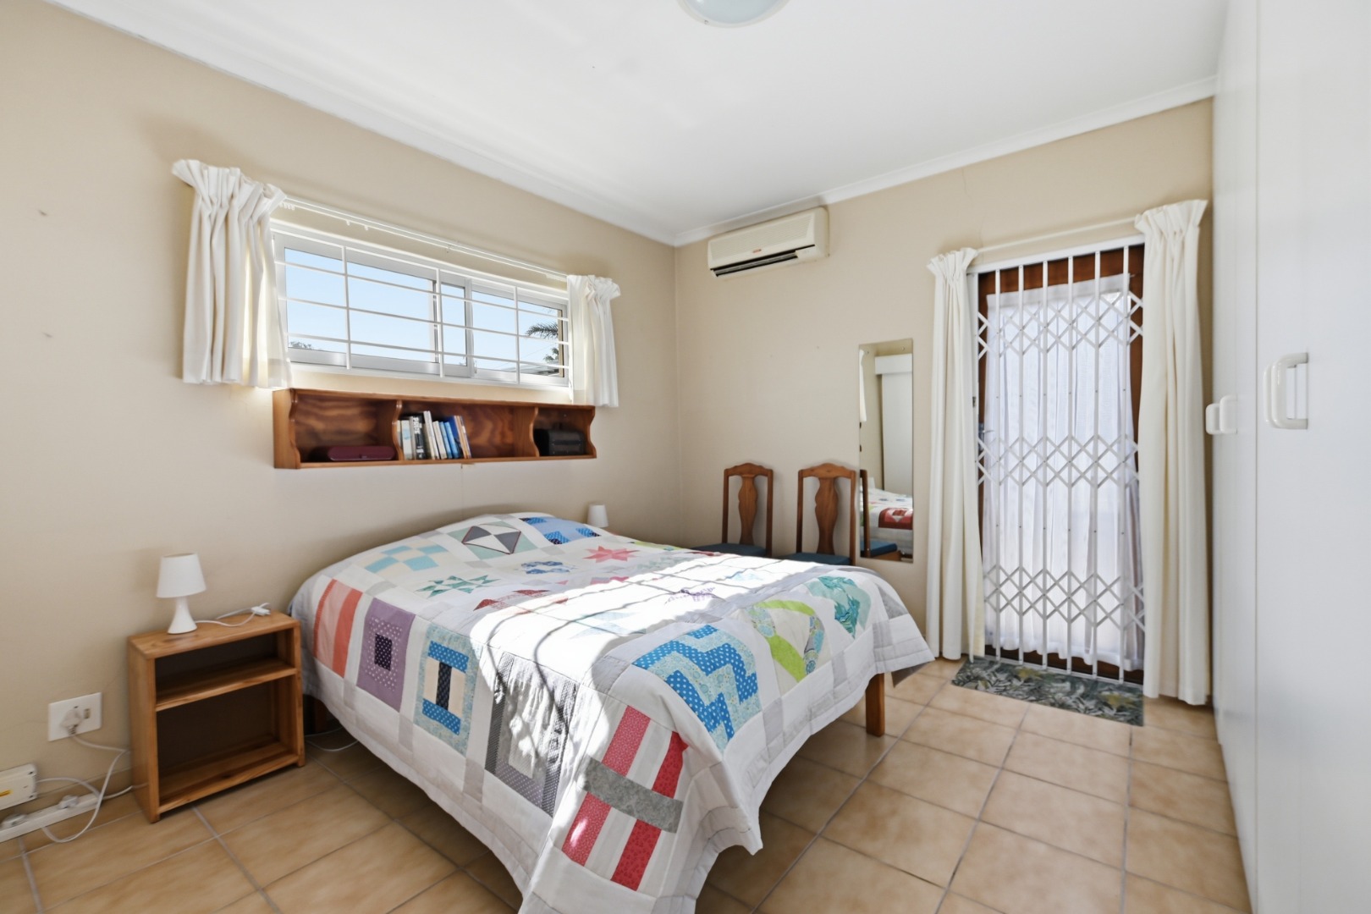
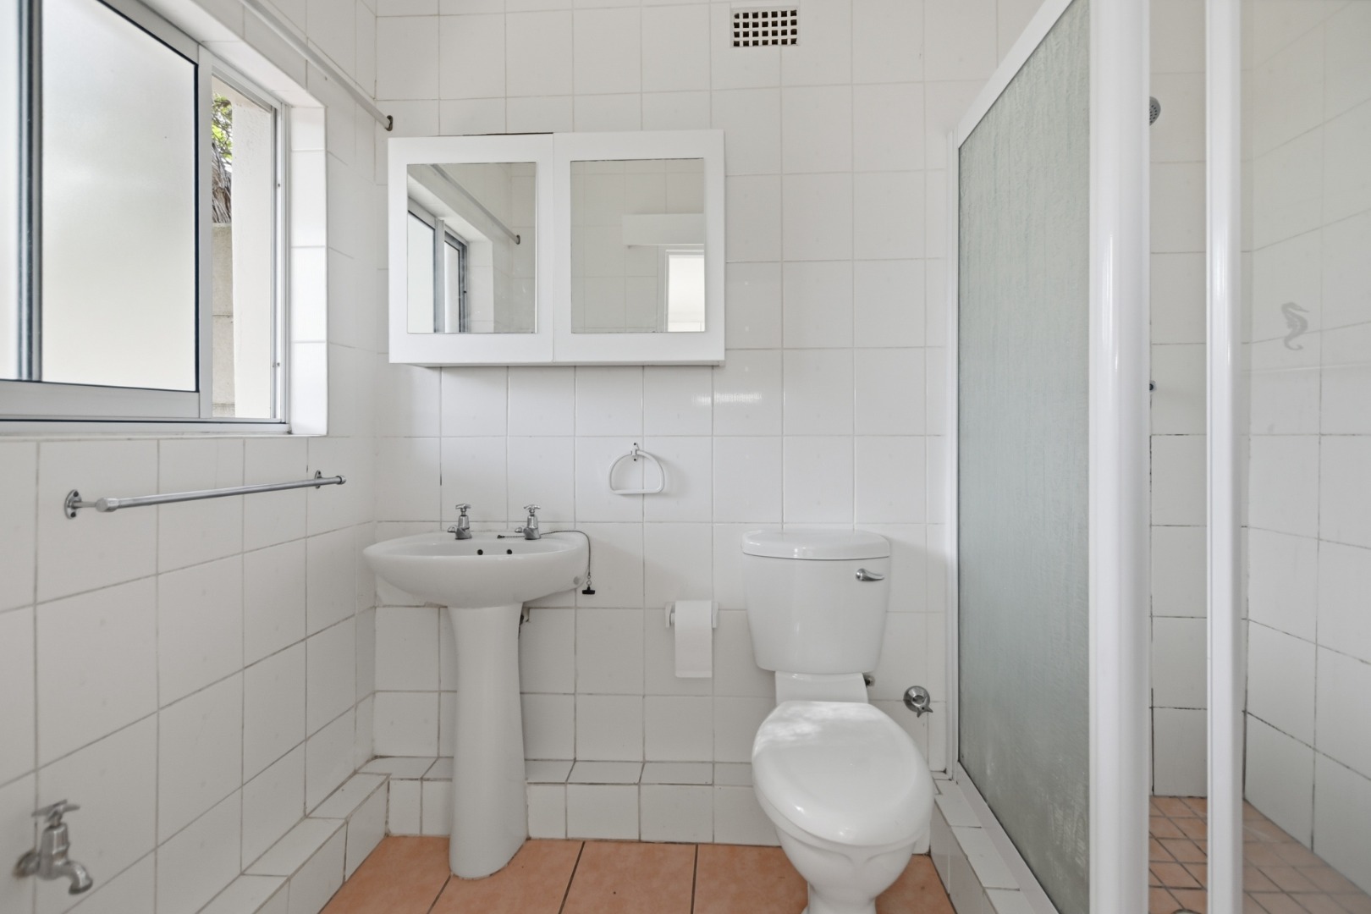
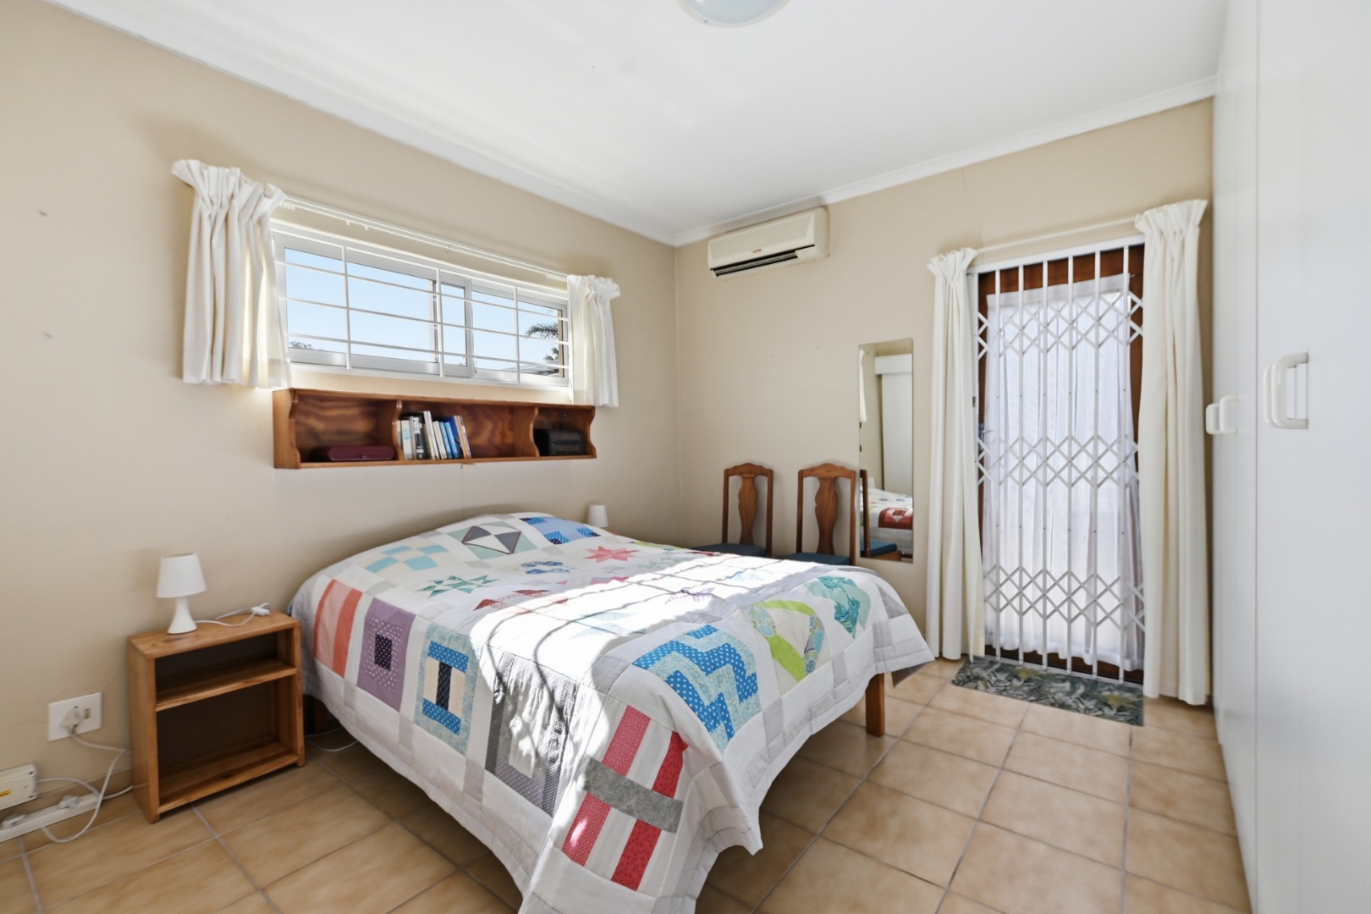
basin, and toilet. There is also a fitted built-in cupboard in the bathroom allowing for ample storage. The main bedroom is spacious and inviting, complete with built-in cupboards, an en-suite
bathroom (shower, basin, and toilet), air conditioning, and a door offering direct access to the garden.
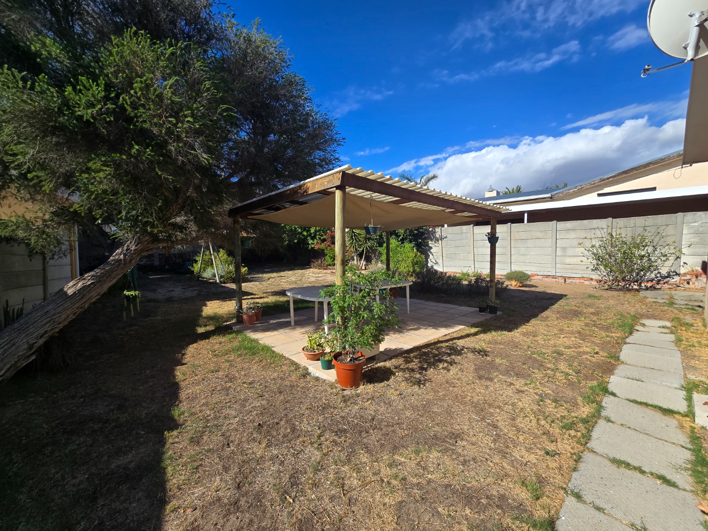
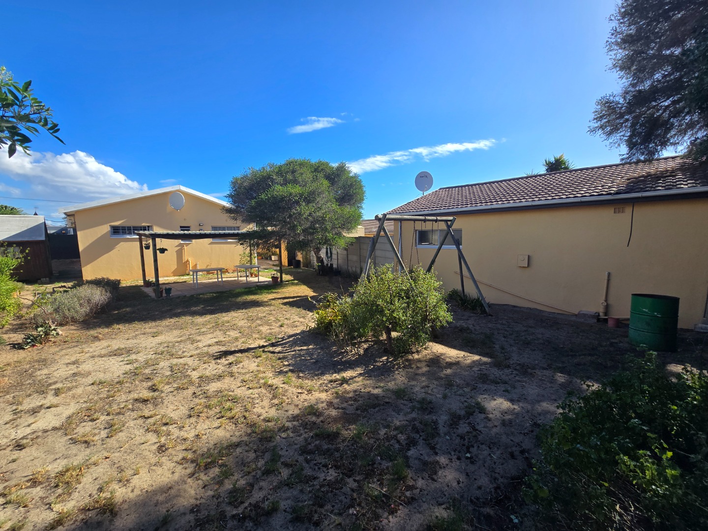
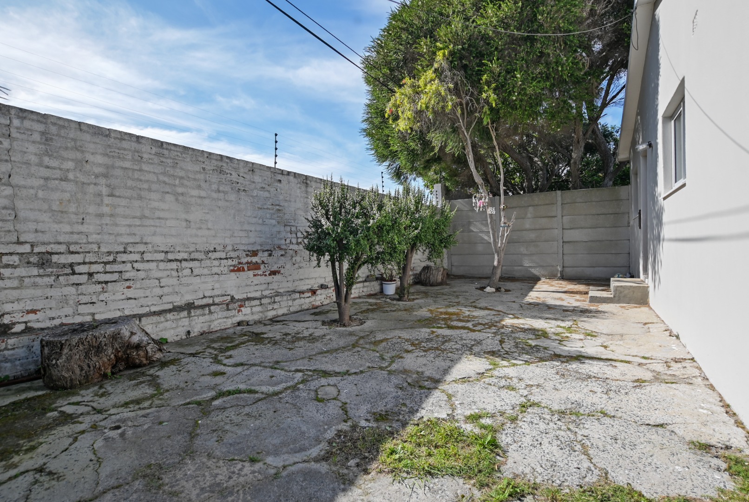
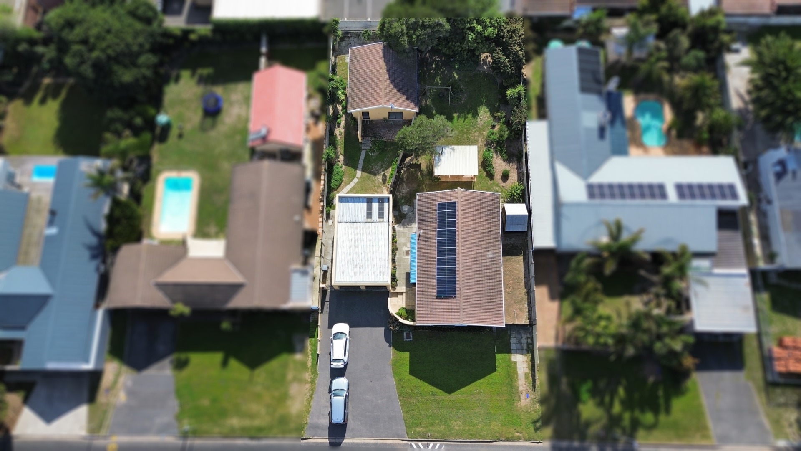
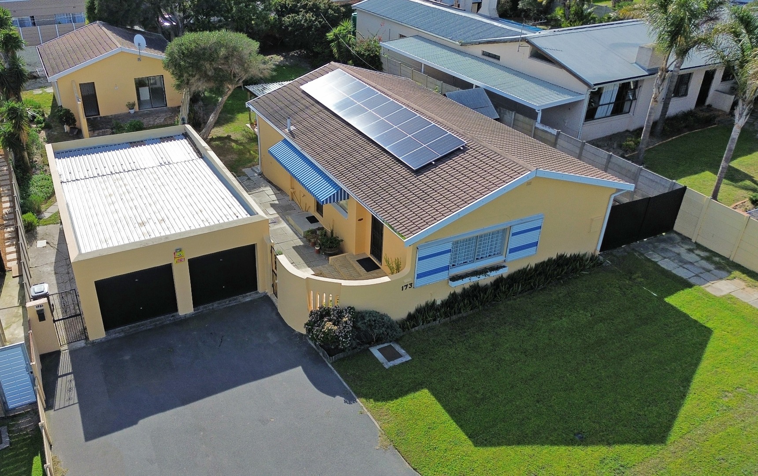
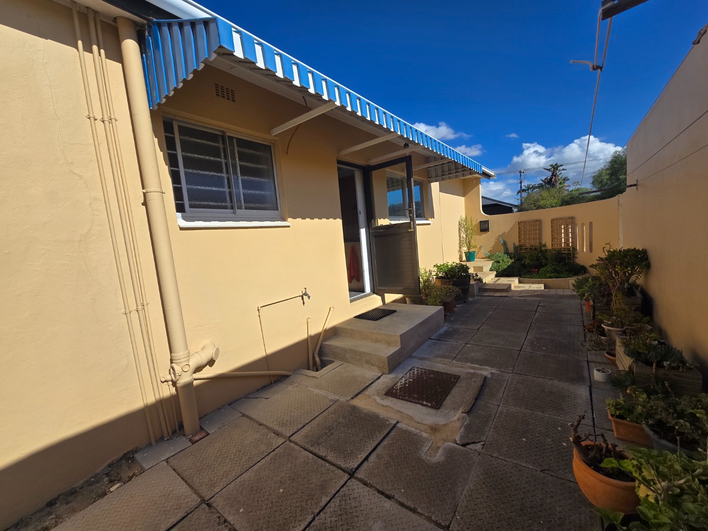
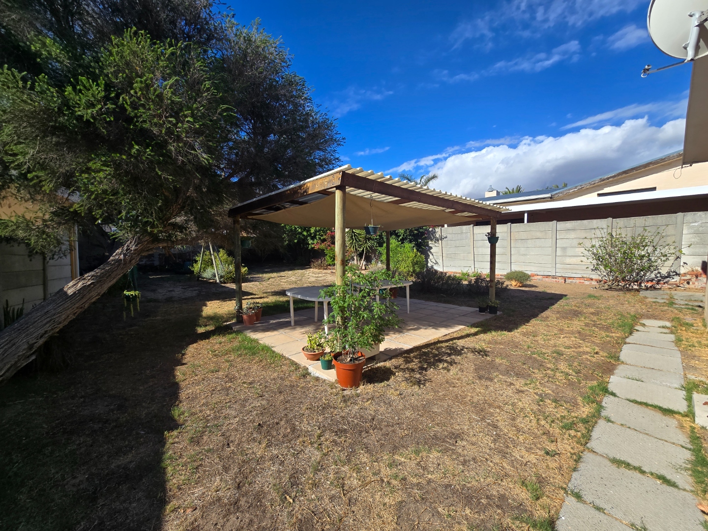
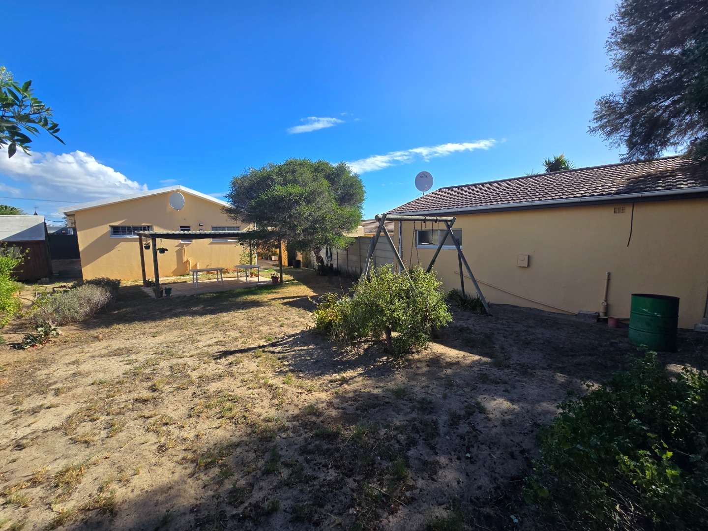
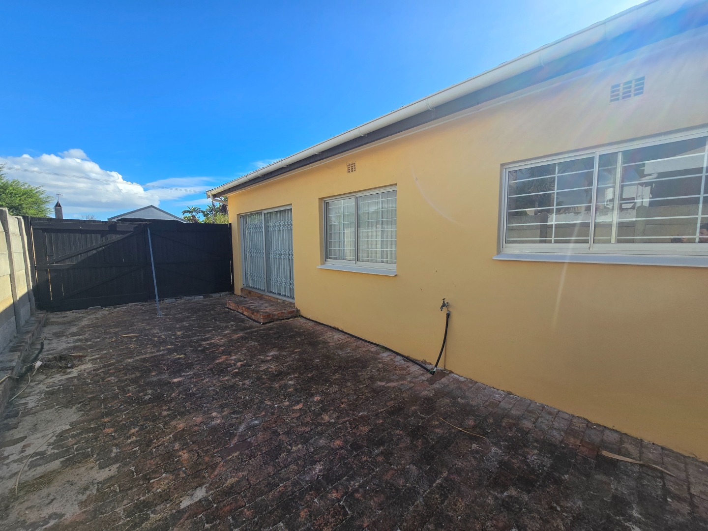
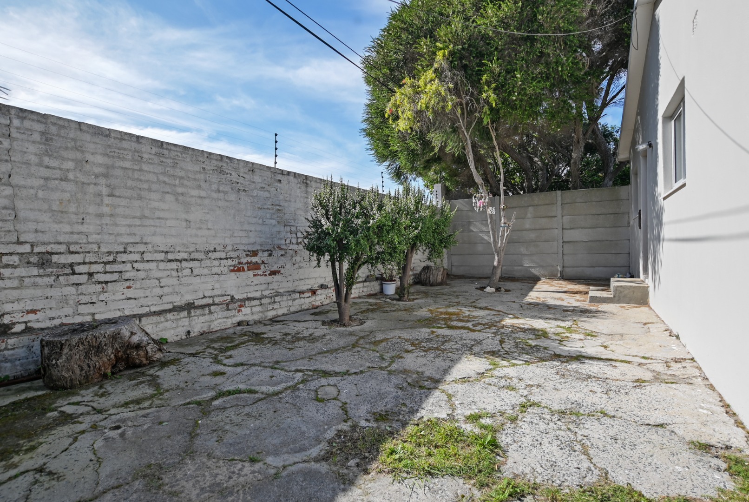
A large established garden provides a peaceful retreat, complemented by a covered patio - perfect for relaxed gatherings. Additional gated side access allows for secure parking
of extra vehicles, trailers, or caravans.
Private Flatlet - Ideal for Rental Income or Extended Family
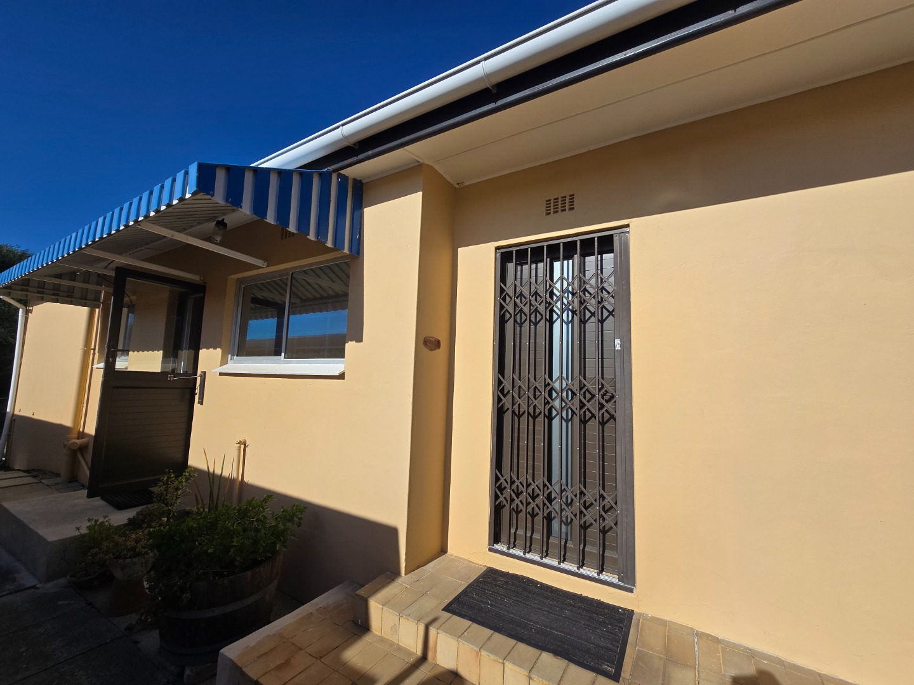
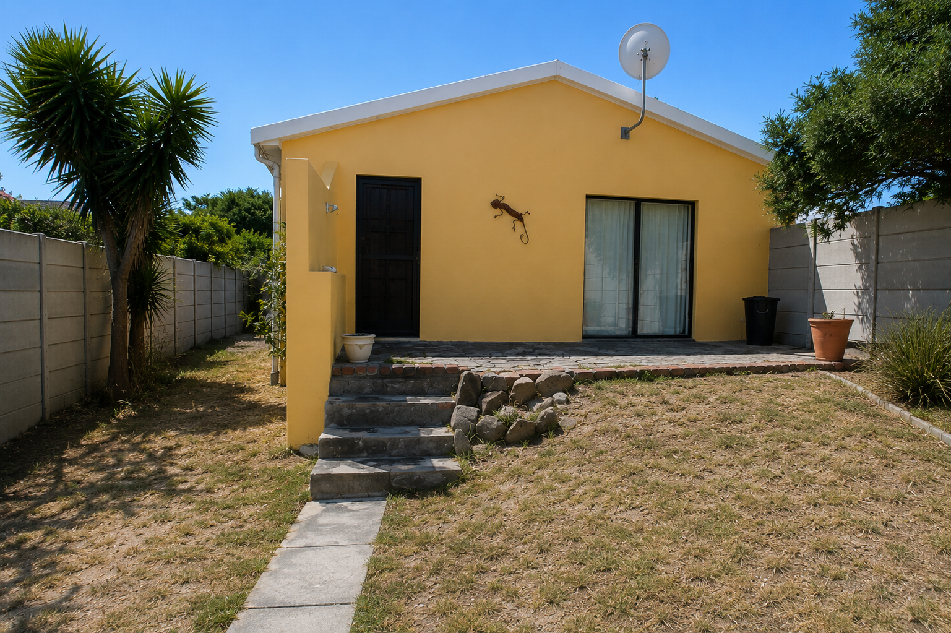
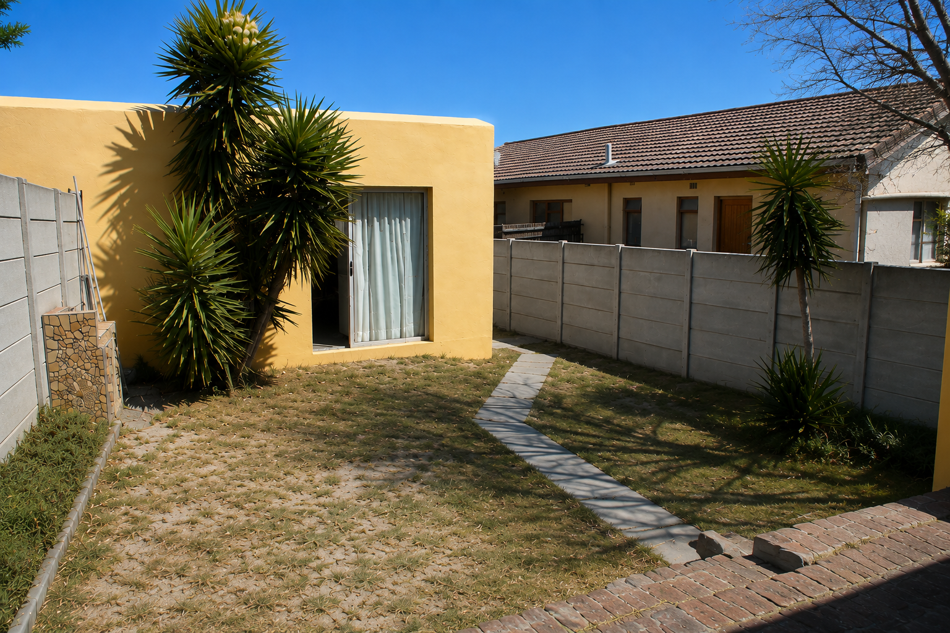
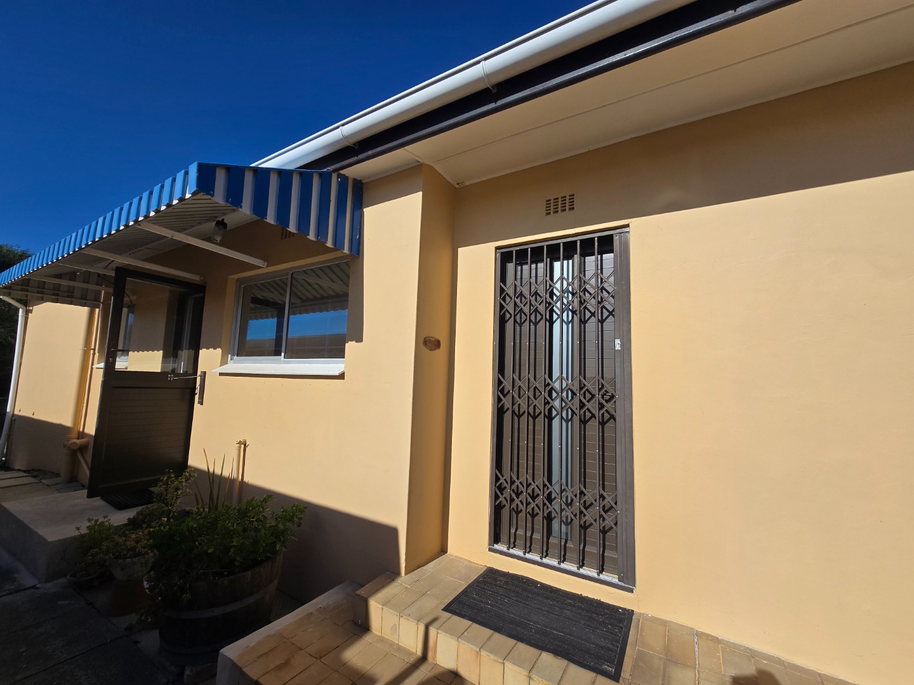
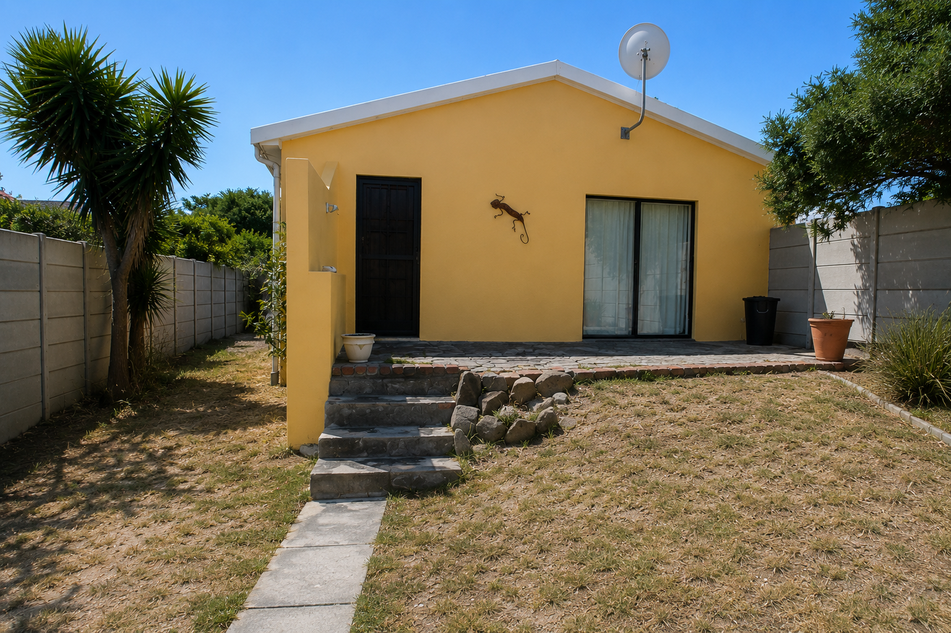
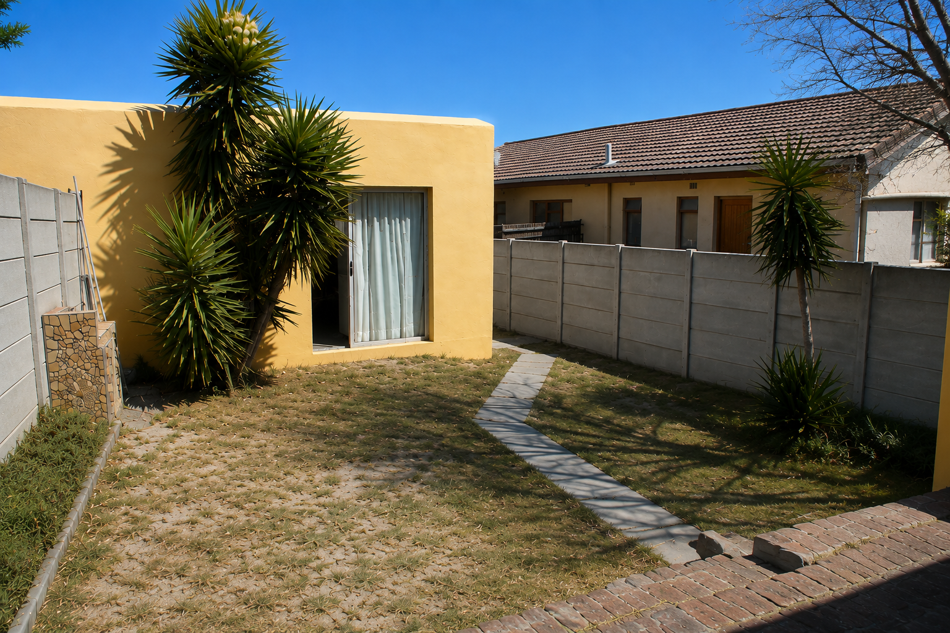
The separate flatlet offers its own private entrance and garden, ensuring complete independence.
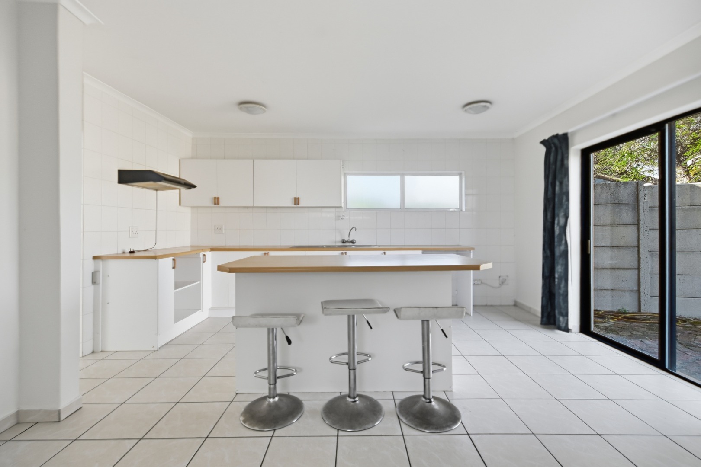
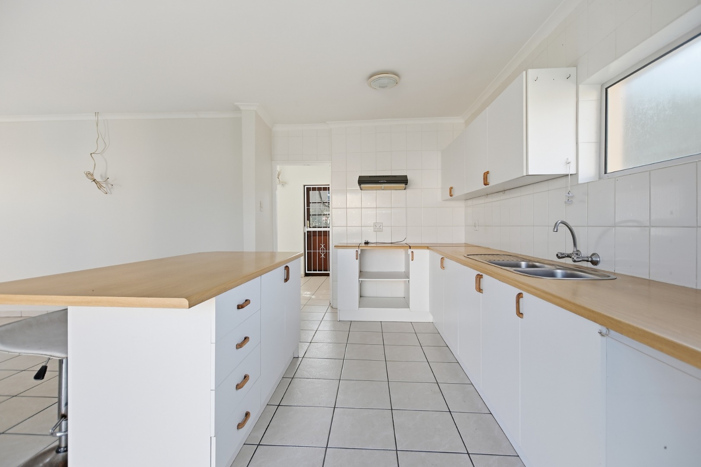
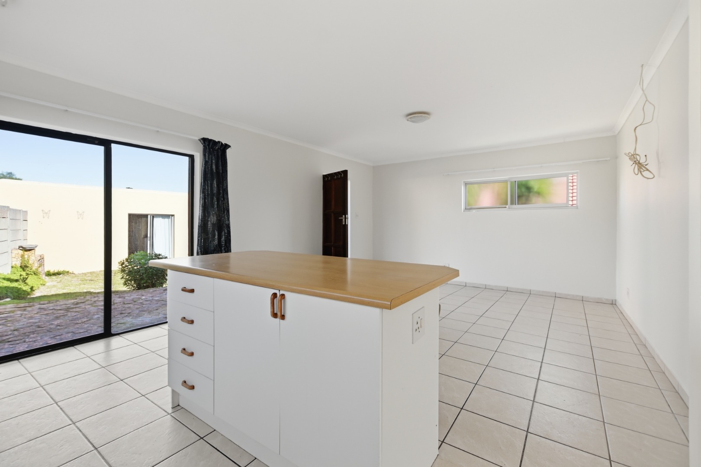
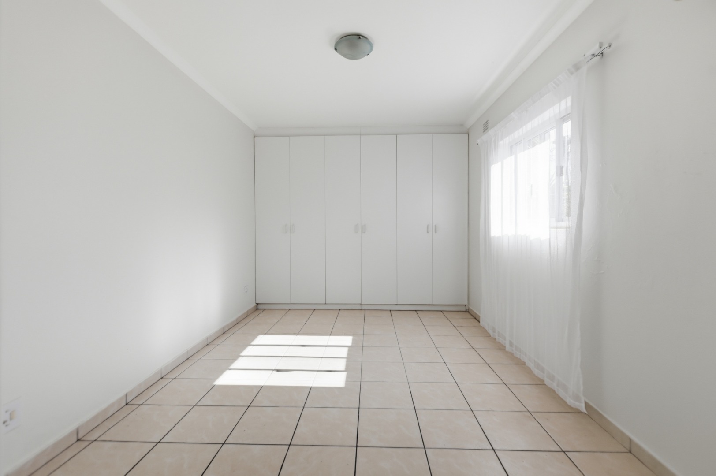
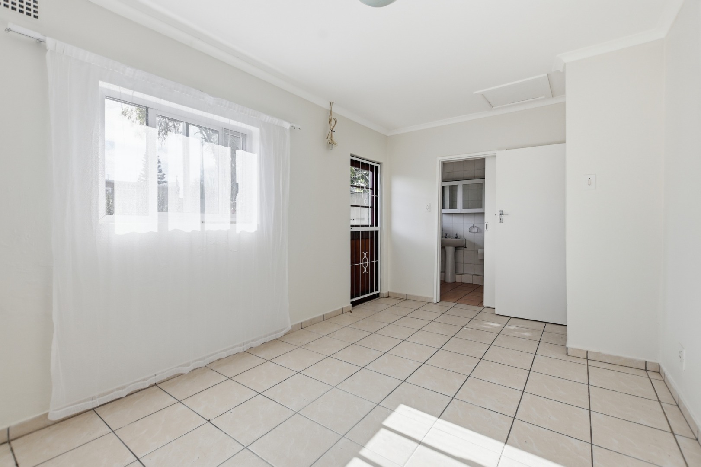
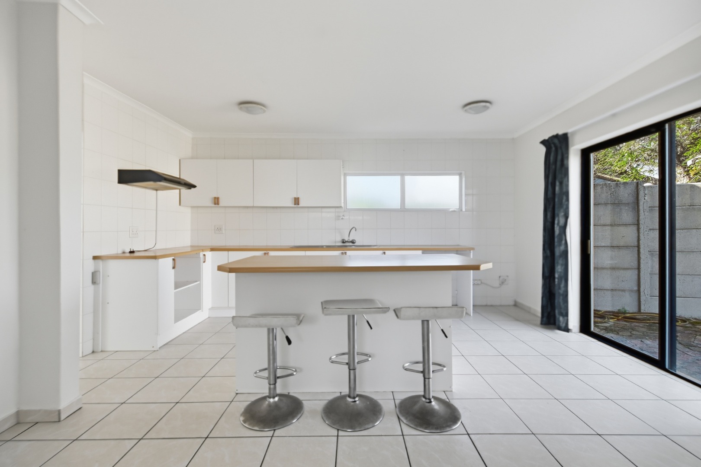
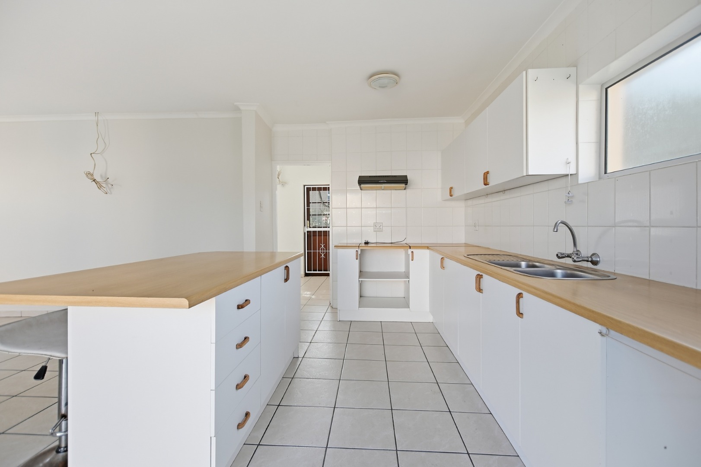
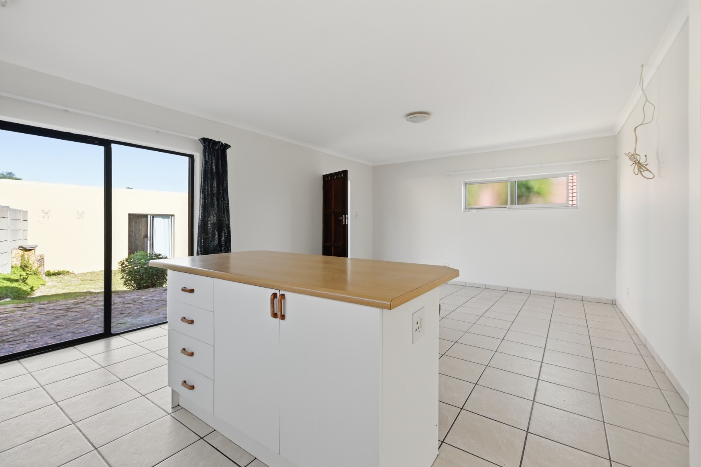
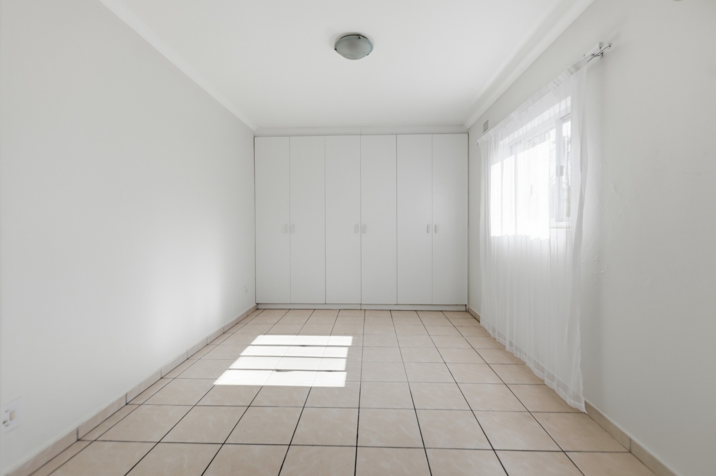
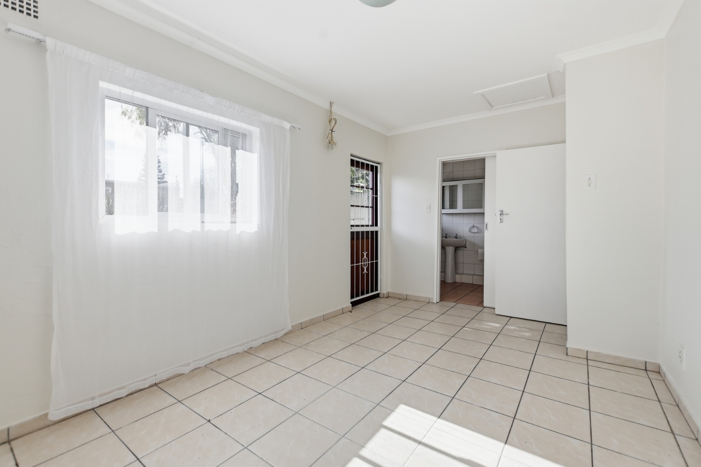
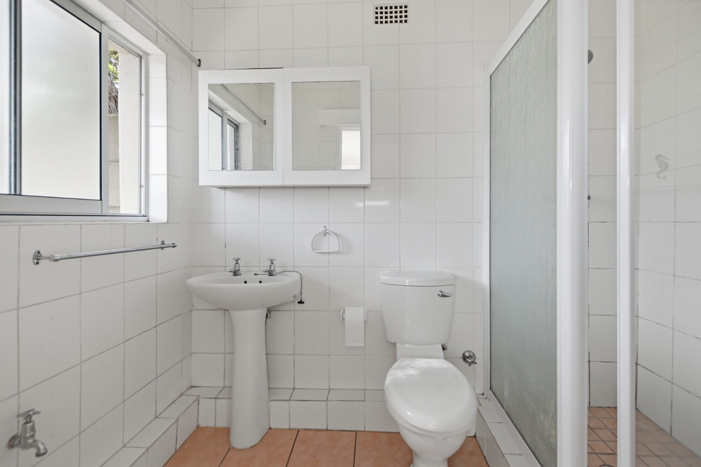
Inside, you'll find a spacious tiled living area open plan to a well fitted kitchen, finished in white with oak trim. Sliding doors open up onto the private enclosed garden. A separate bedroom with fitted built-in cupboards also has a door opening up onto the back patio while the en-suite bathroom consists of a shower, basin and toilet.
This home offers ample additional features:
· Air conditioning in main bedroom
· Alarm; Trellidors on all doors & burglar bars on all windows
· Inverter system with 10 solar panels
This versatile property ticks all the boxes - offering space, security, and income potential in a highly desirable location.
Property Details
- 4 Bedrooms
- 3 Bathrooms
- 2 Garages
- 2 Ensuite
- 2 Lounges
- 2 Dining Area
Property Features
- Patio
- Pets Allowed
- Kitchen
- Pantry
- Paving
- Garden
Virtual Tour
| Bedrooms | 4 |
| Bathrooms | 3 |
| Garages | 2 |
| Floor Area | 188 m2 |
| Erf Size | 1 004.0 m2 |

