- 3
- 2
- 2
- 167 m2
- 237.0 m2
Monthly Costs
Monthly Bond Repayment ZAR .
Calculated over years at % with no deposit. Change Assumptions
Affordability Calculator | Bond Costs Calculator | Bond Repayment Calculator | Apply for a BondBond Calculator

Disclaimer: The estimates contained on this webpage are provided for general information purposes and should be used as a guide only. While every effort is made to ensure the accuracy of the calculator, RE/MAX of Southern Africa cannot be held liable for any loss or damage arising directly or indirectly from the use of this calculator, including any incorrect information generated by this calculator, and/or arising pursuant to your reliance on such information.
Mun. Rates & Taxes: ZAR 1200.00
Property description
Sole and Exclusive Mandate
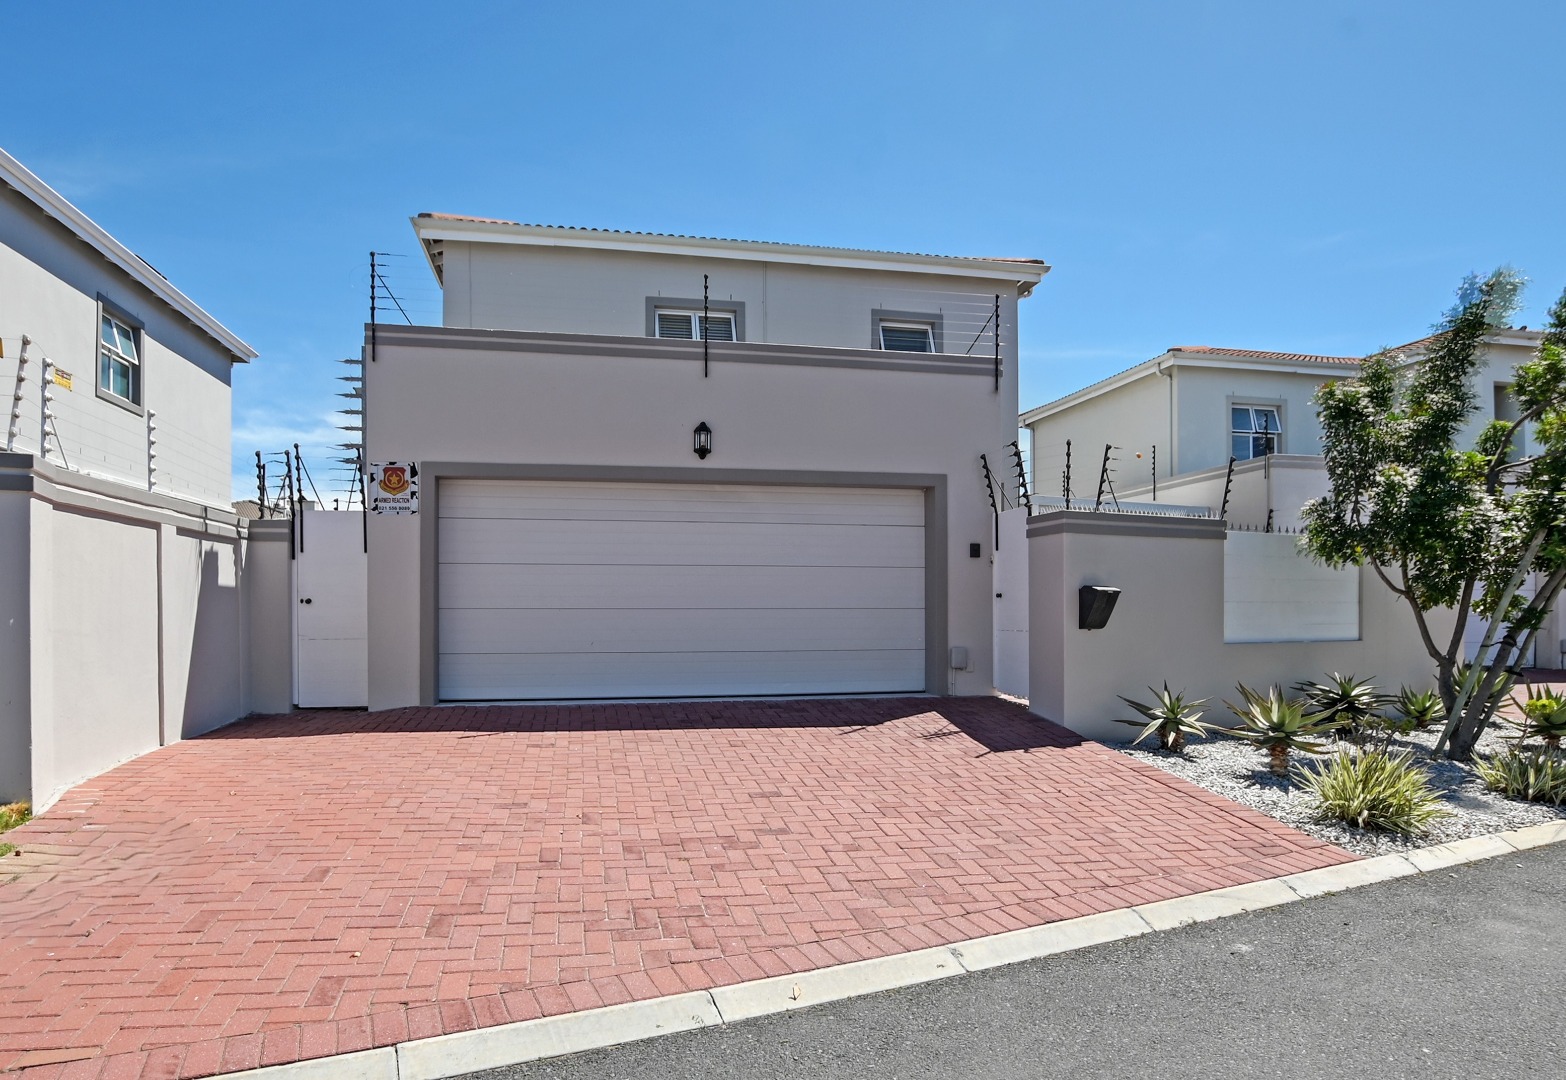
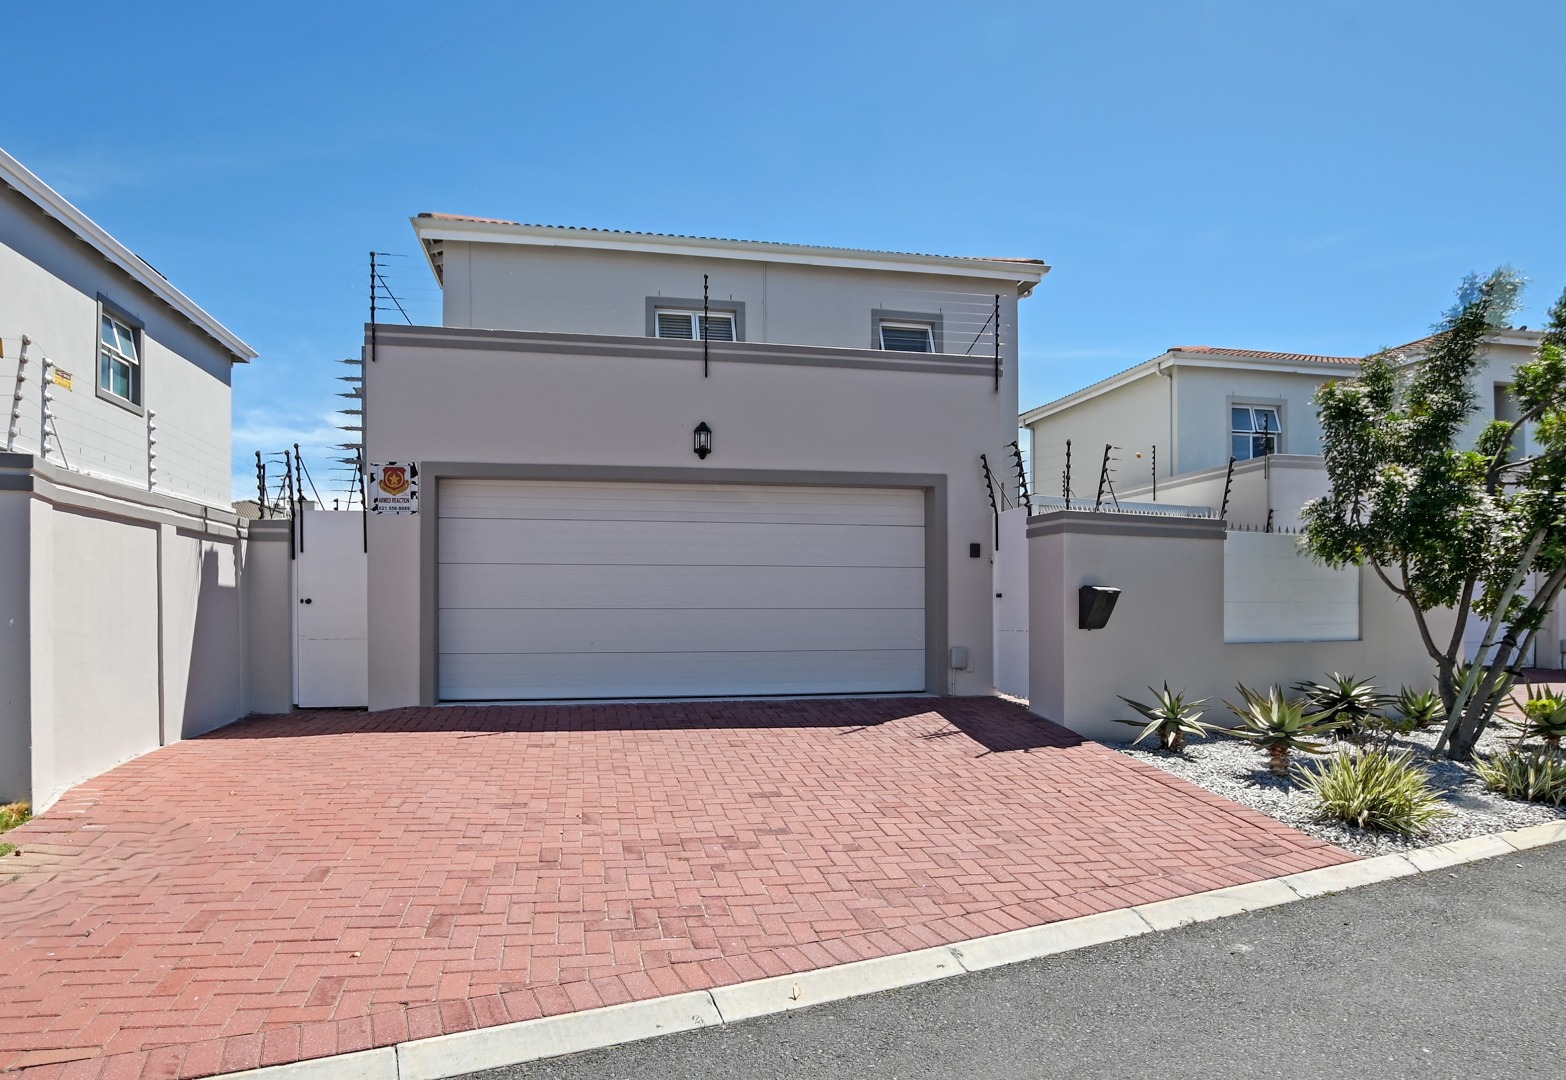
We are thrilled to present this stunning, modern double-storey home where sleek design meets contemporary comfort.
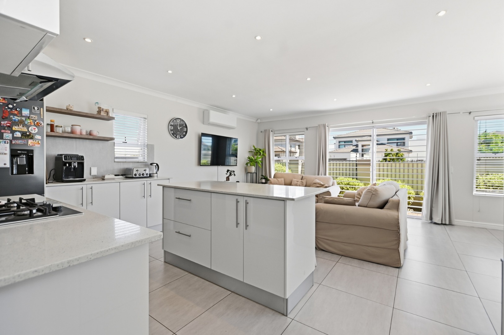
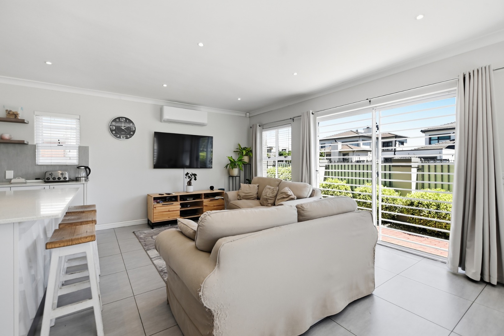
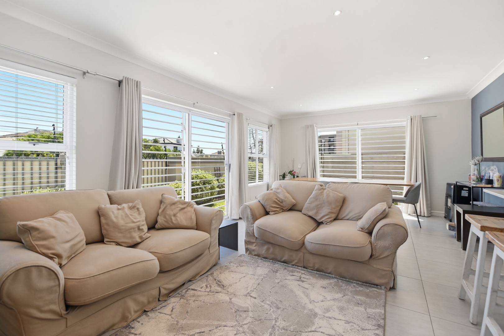
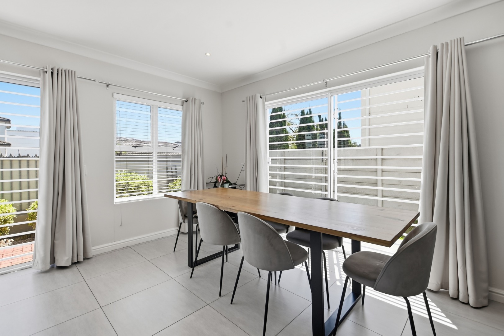
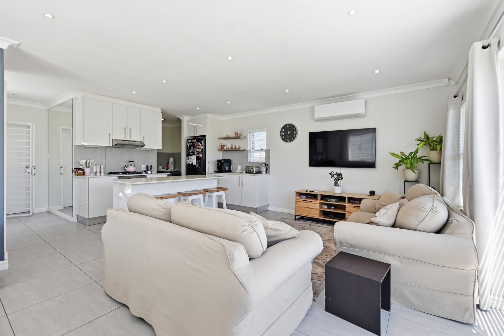
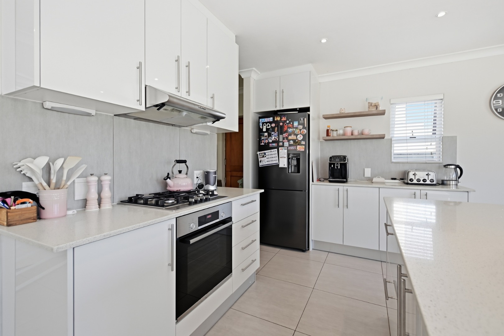
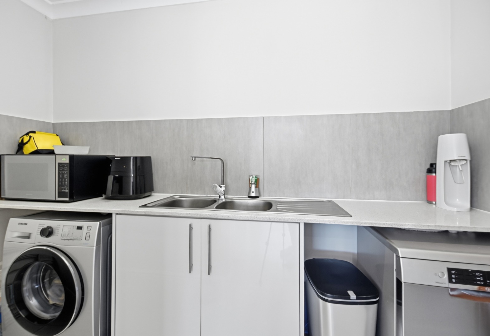
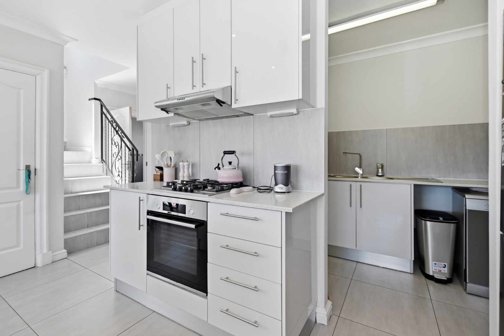
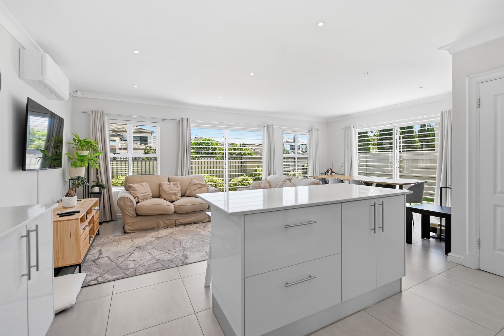
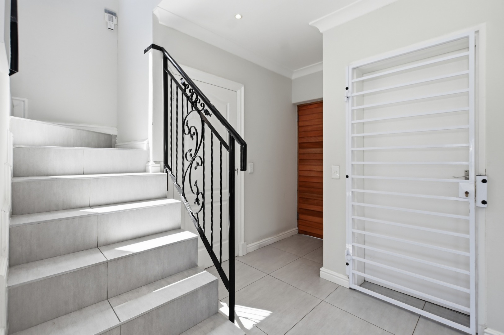
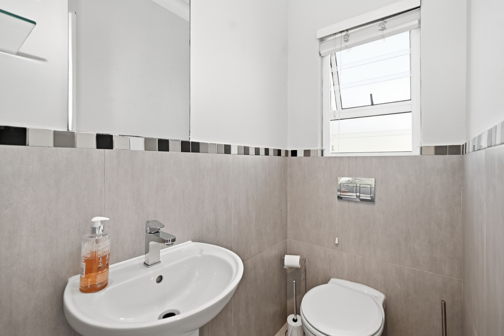
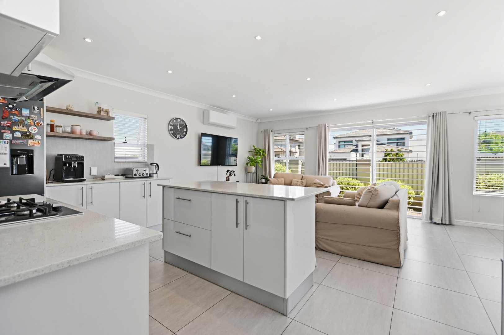
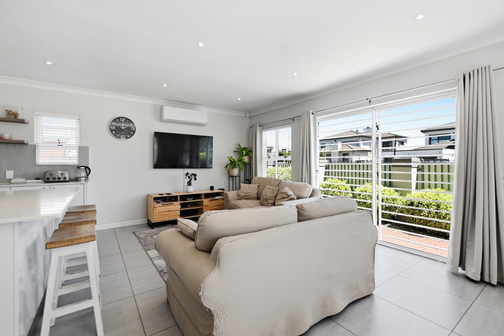
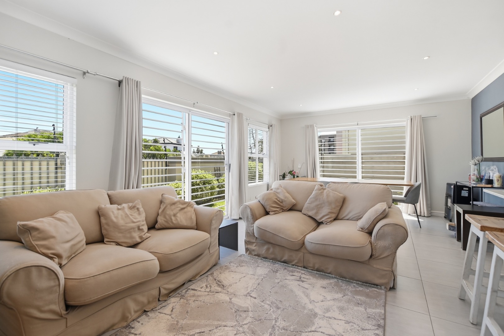
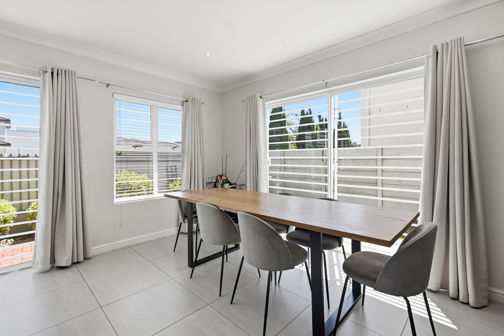
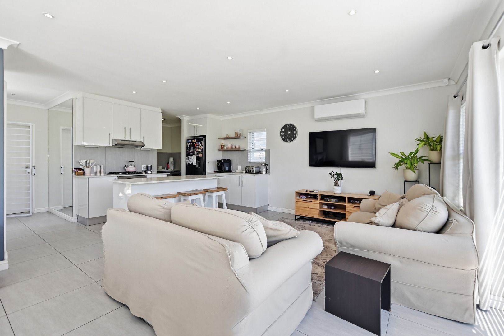
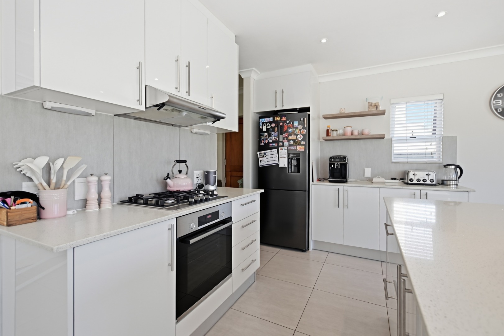
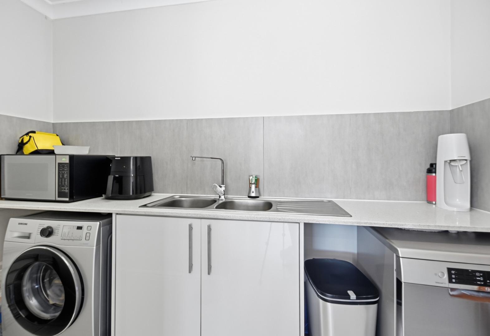
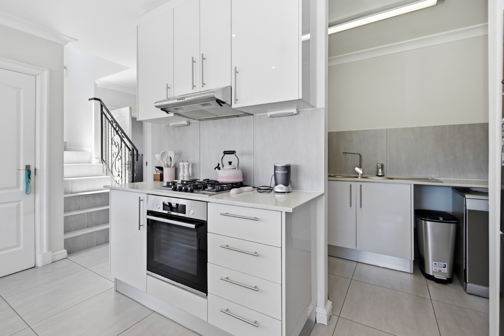
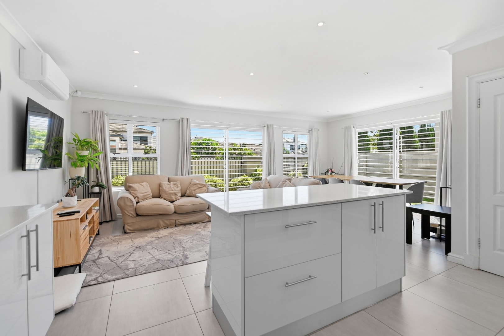
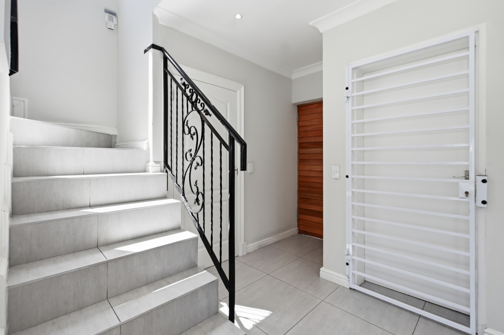
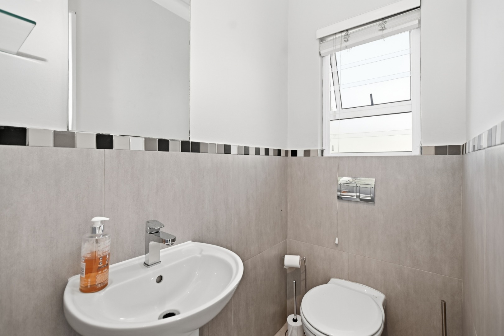
Framed by expansive windows and glass sliding doors, this beautifully designed open-plan maximises natural light and indoor-outdoor flow. The lounge with air conditioner, and dining areas flow seamlessly into a stylish modern kitchen. At its heart sits a striking centre island, Caesarstone counter tops complemented by an extensive range of top and bottom cupboards, a gas hob, extractor fan and an electric oven. A discreet, separate scullery provides dual appliance plumbing, while clever architectural design transforms the under-stair space into a hidden pantry. A striking tile-to-ceiling mirror grounds the downstairs area, complemented by a practical guest loo for convenience and secure interleading door from the garage.
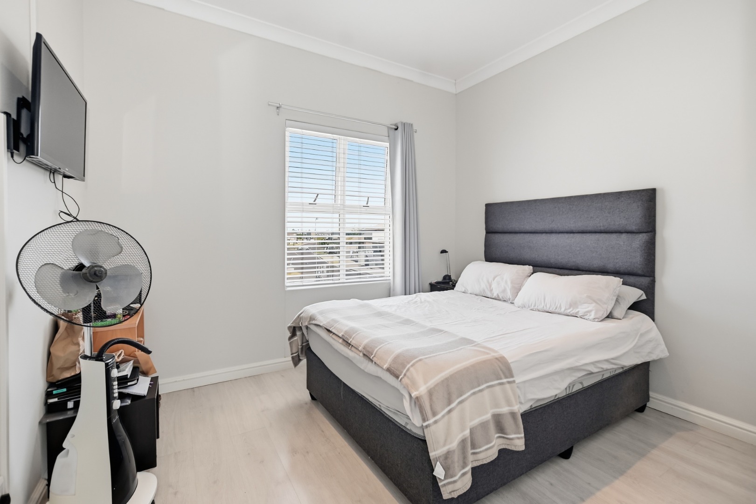
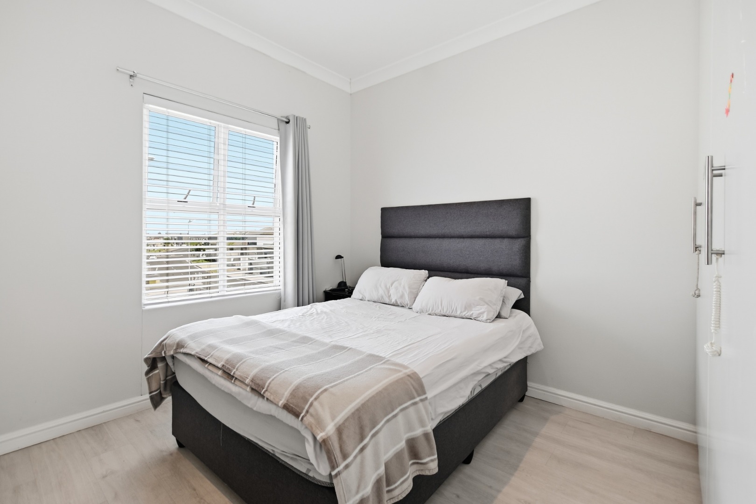
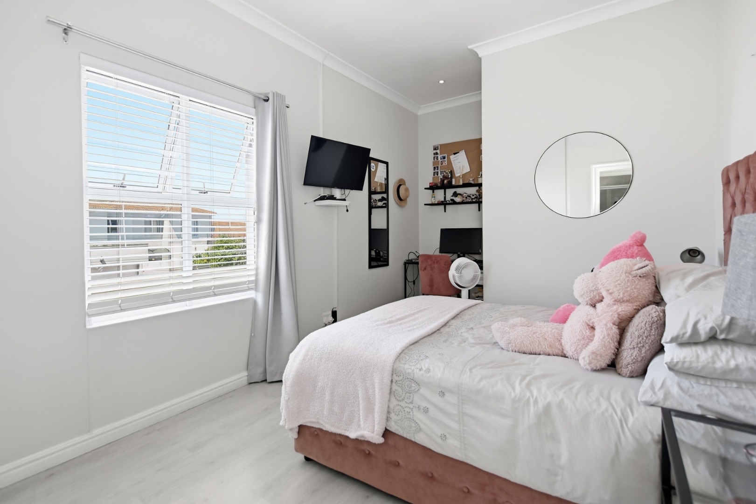
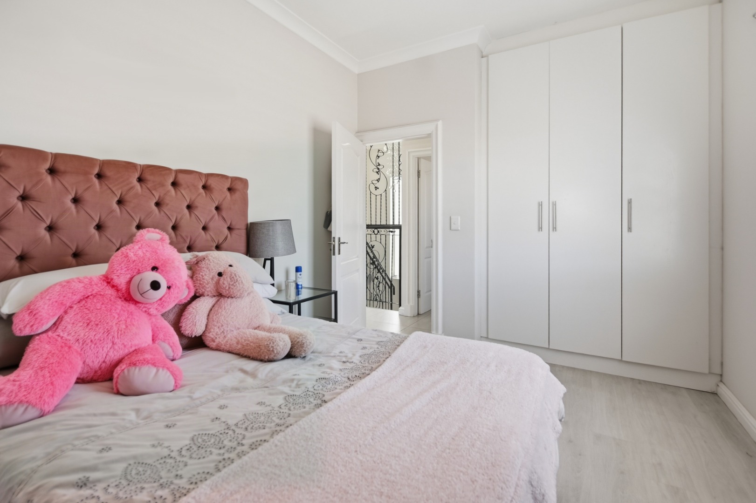
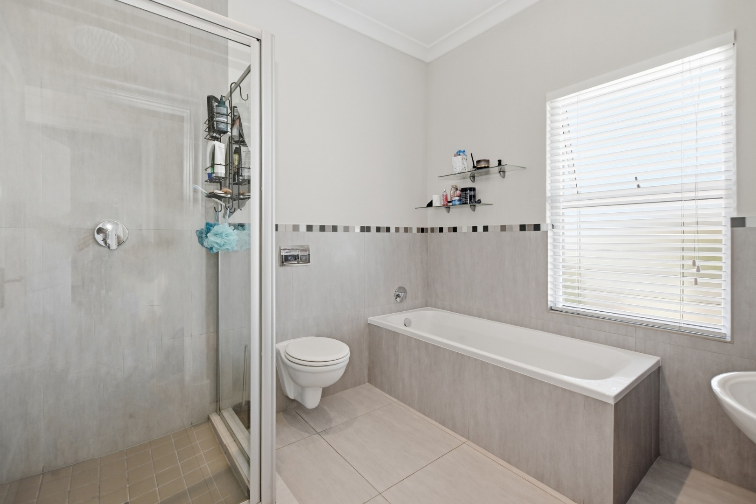
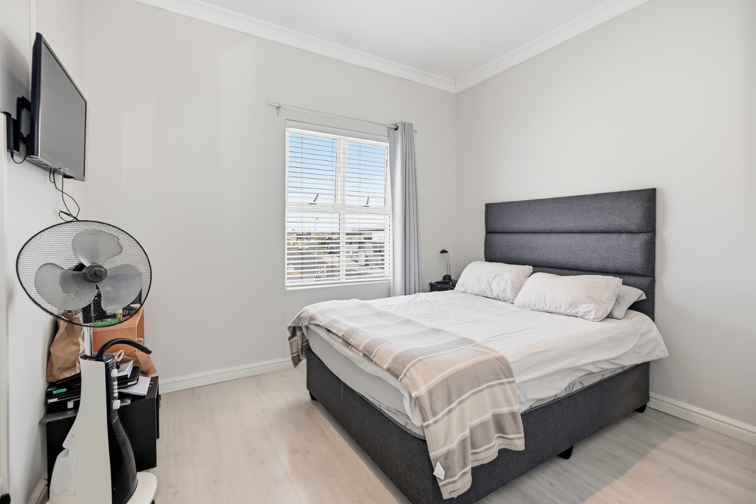
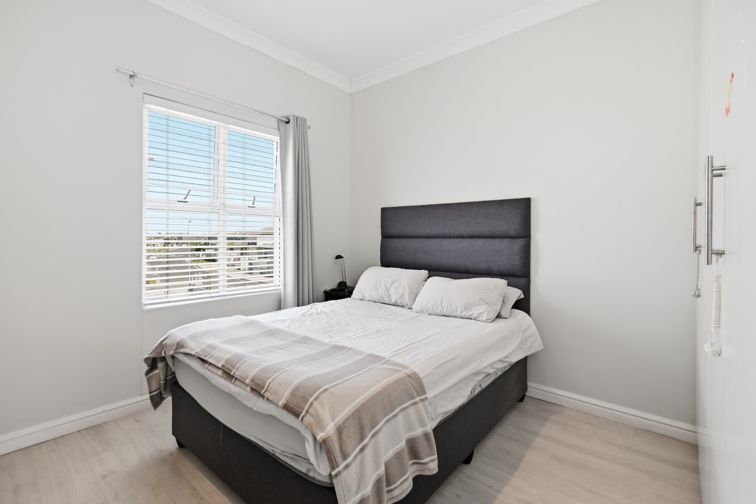
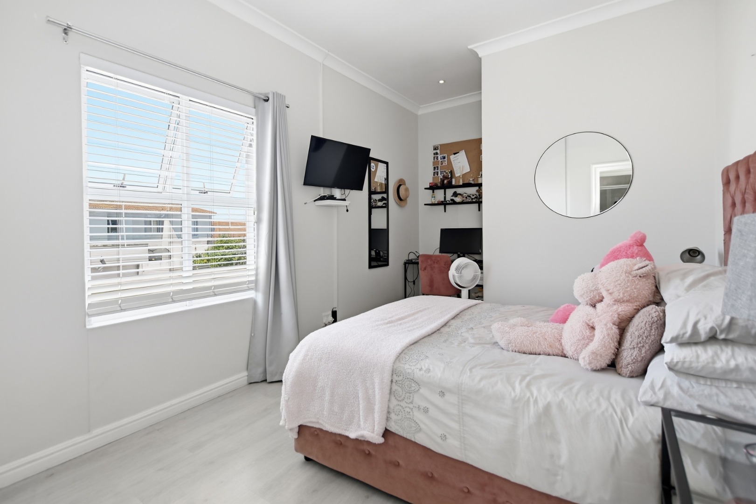
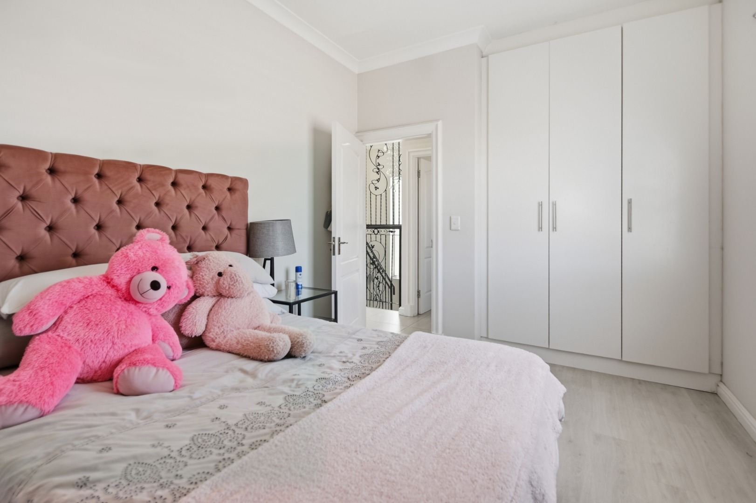
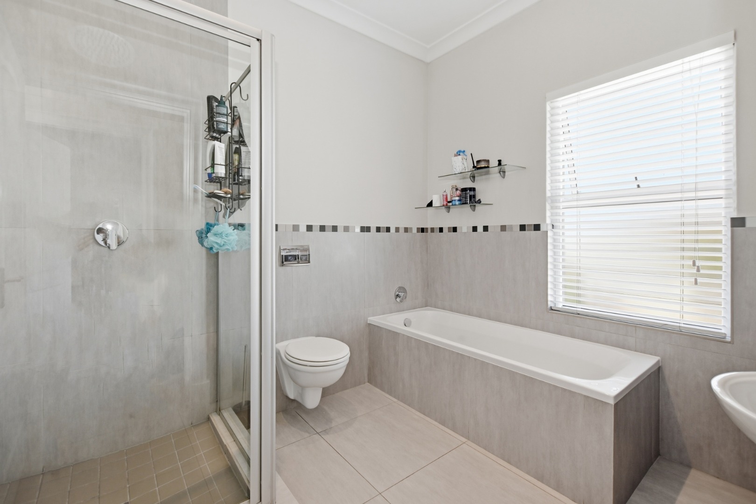
A natural light-filled staircase guides you upstairs to three spacious bedrooms, each beautifully finished with laminated flooring and ample built-in cupboards as well as TV connections. The versatile third bedroom features an integrated work desk space. Capitalising on its position, the second bedroom captures partial views of Table Mountain. Both rooms share a full family bathroom, complete with a shower, a relaxing bathtub, and a large window that floods natural air and light.
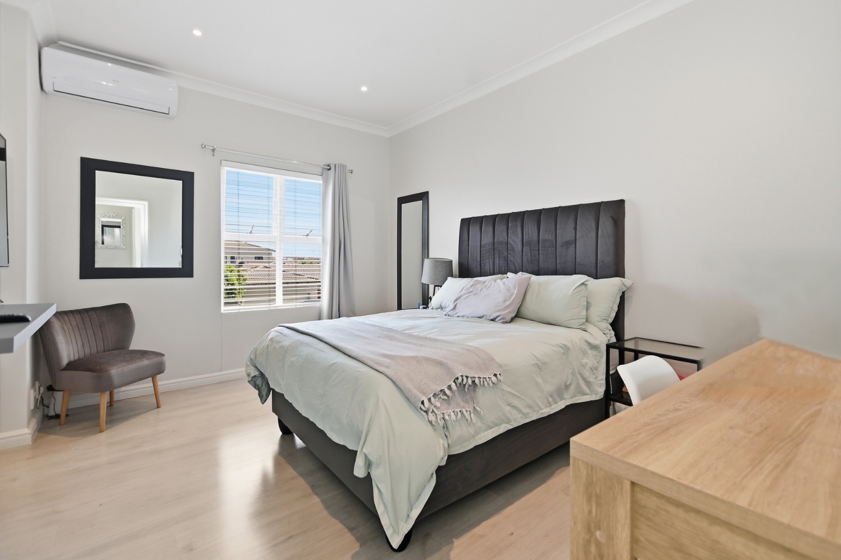
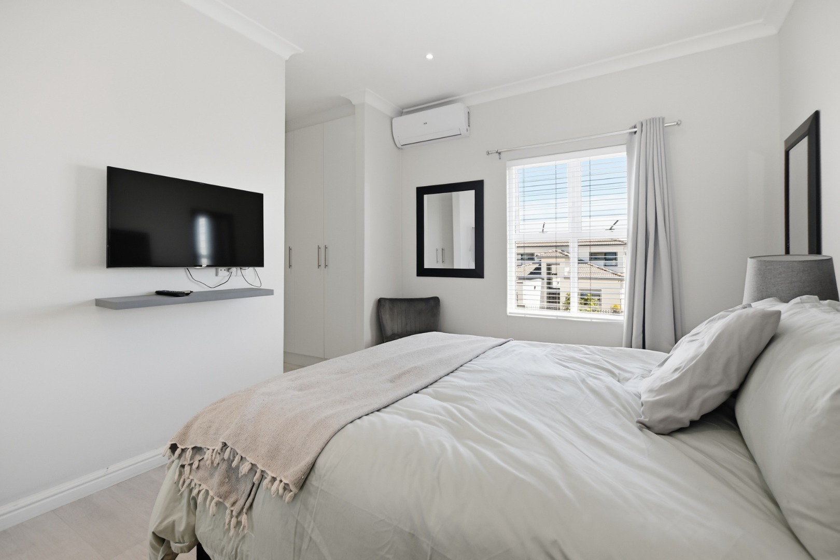
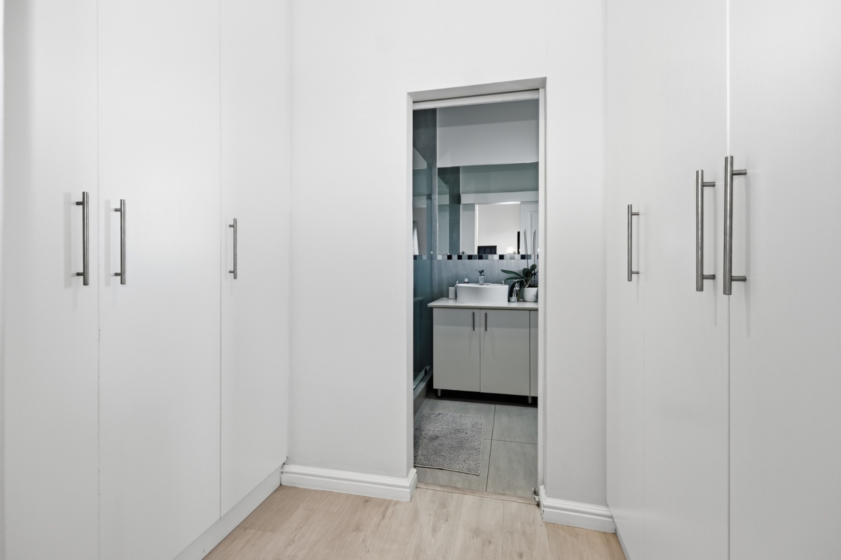
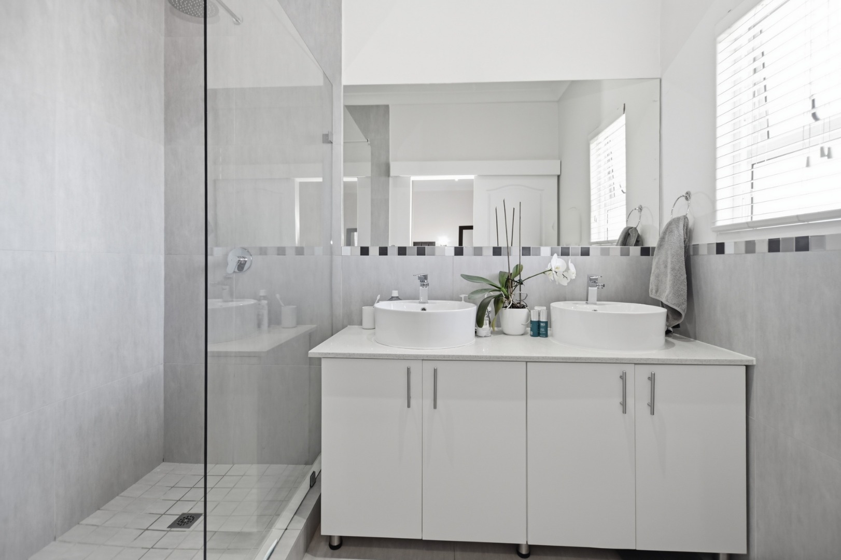
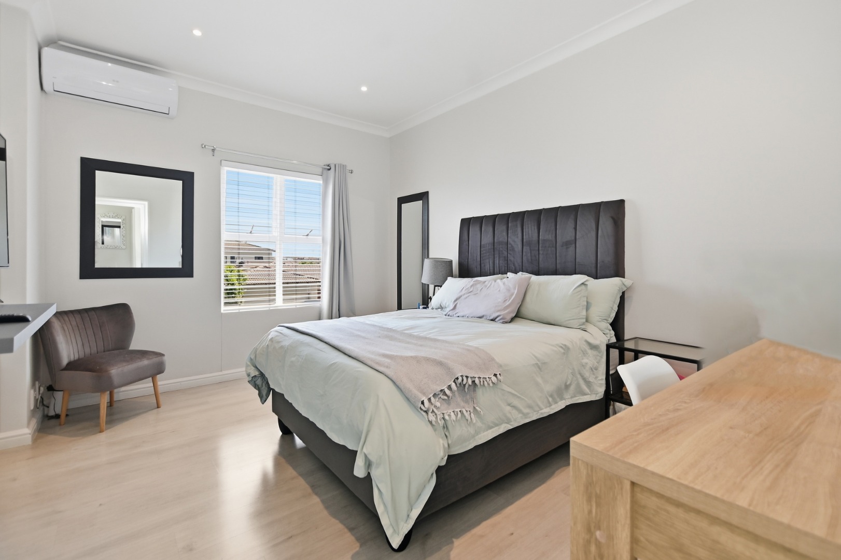
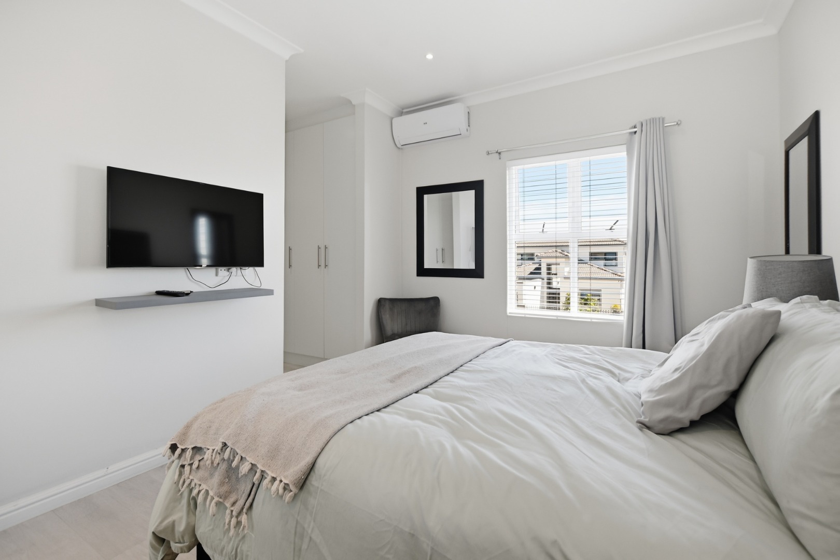
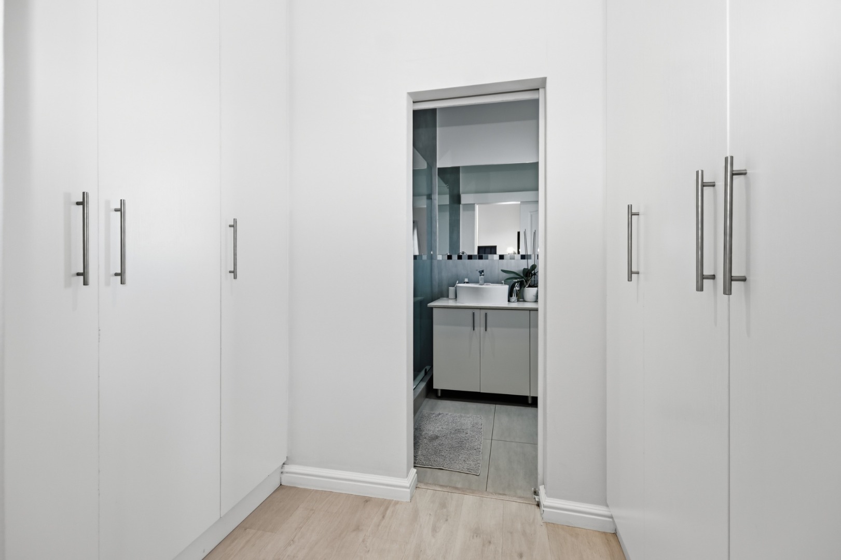
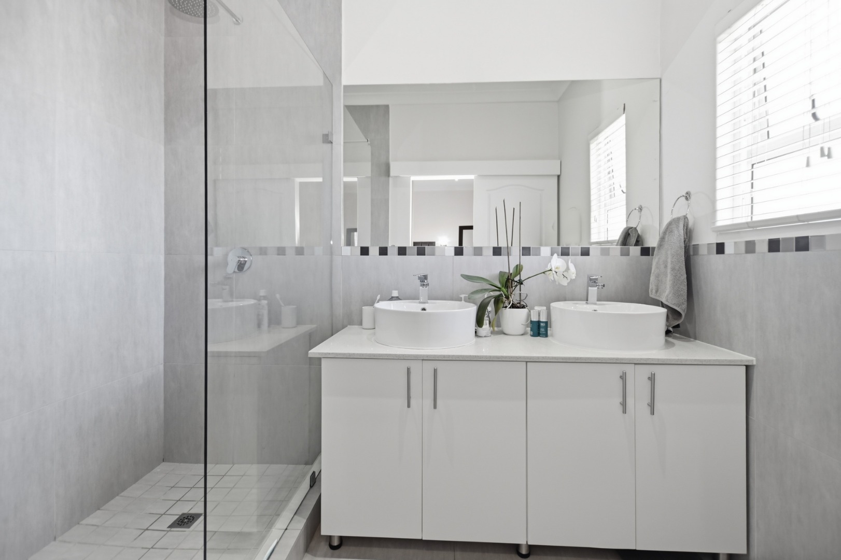
The generously sized main bedroom includes built-in air conditioning for total comfort in every season. A walk-through dressing area is flanked by ample floor-to-ceiling cupboards, leading into a full en-suite bathroom equipped with a large walk-in shower and a "his and hers" double basin.
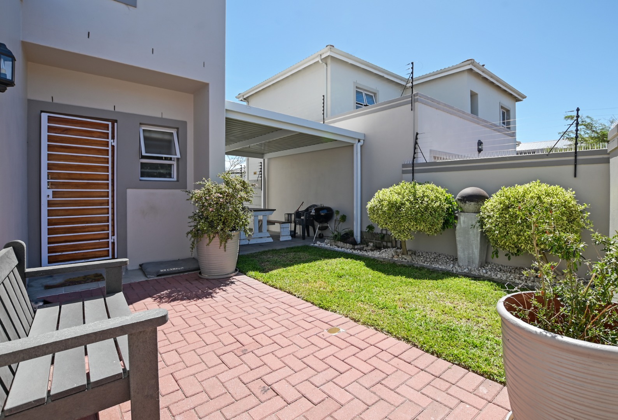
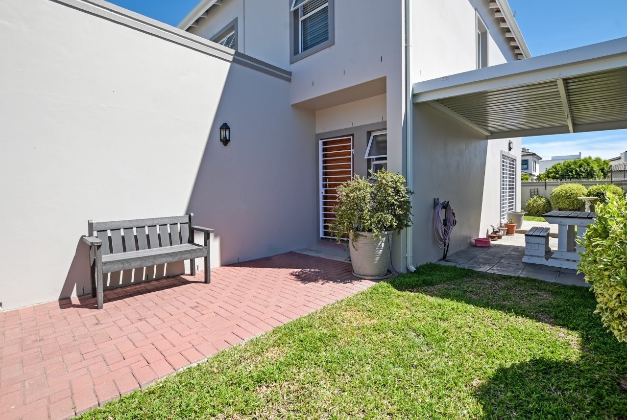
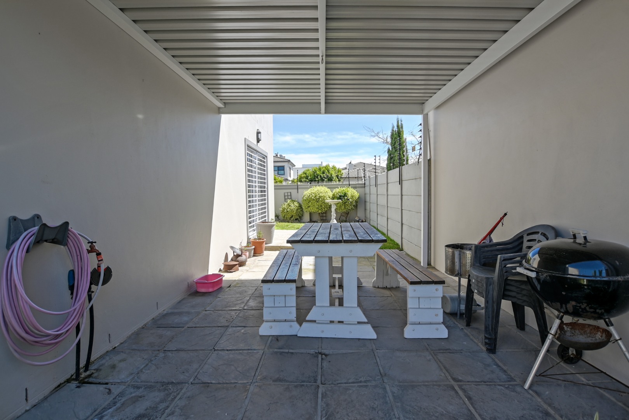
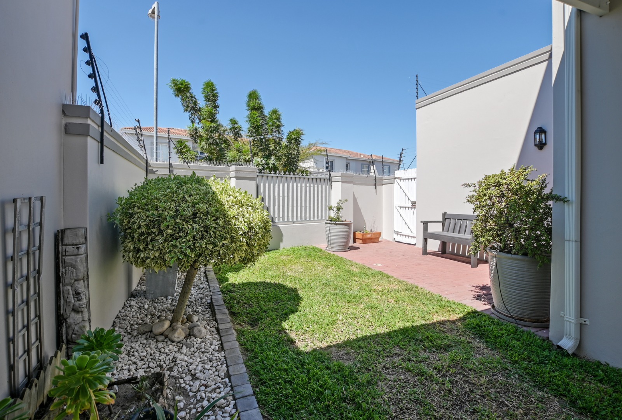
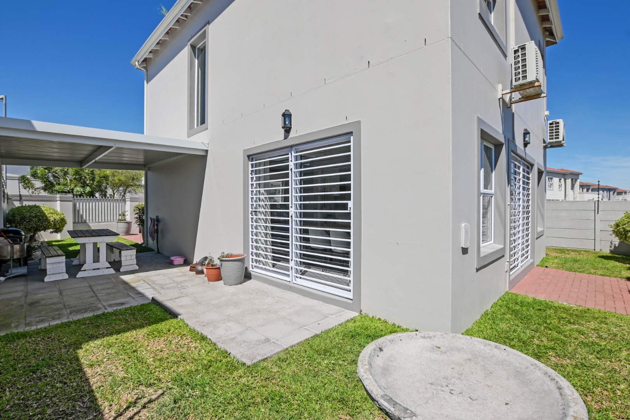
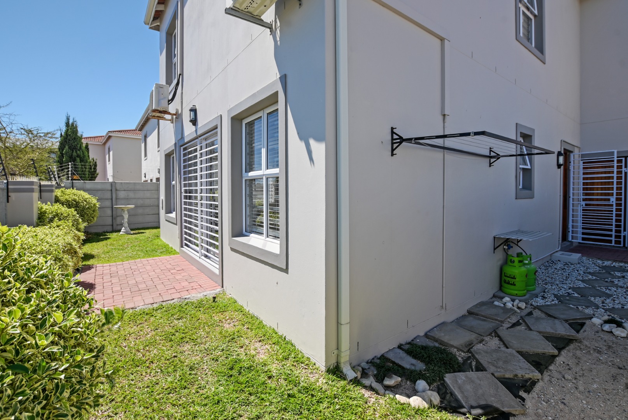
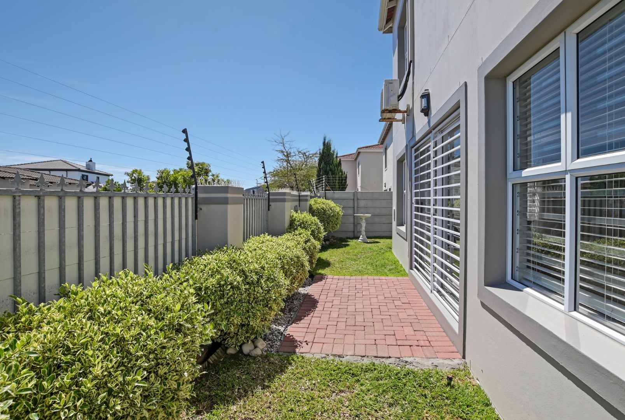
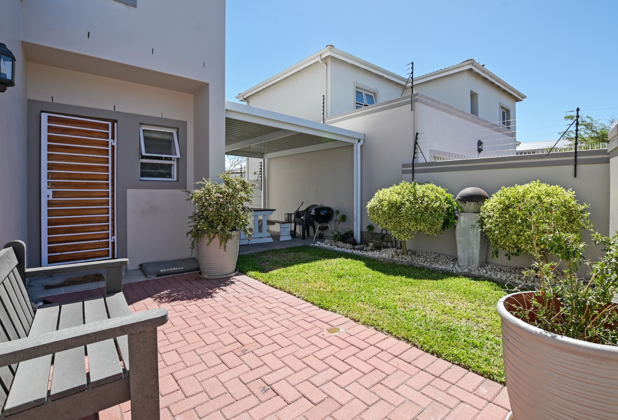
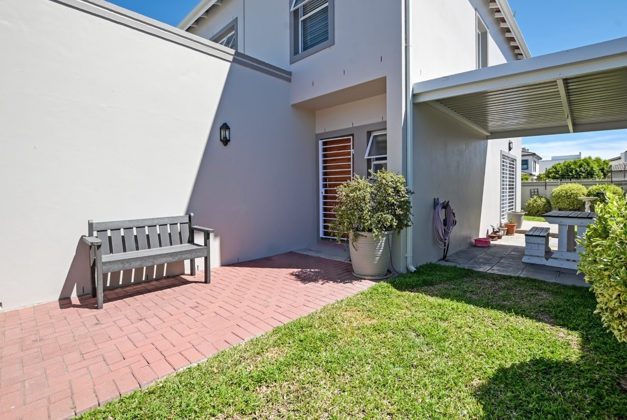
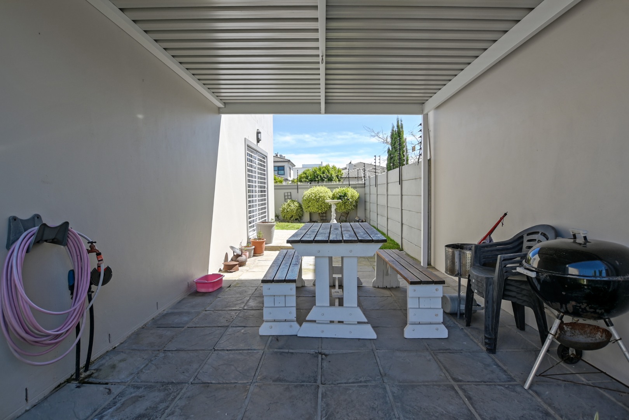
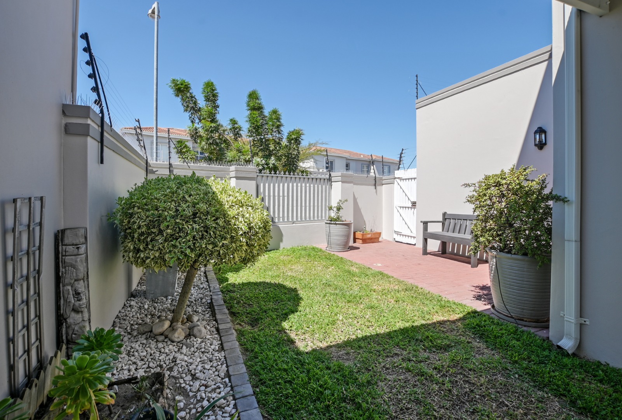
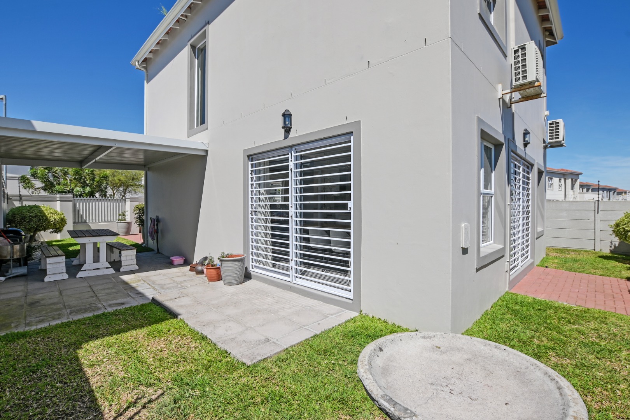
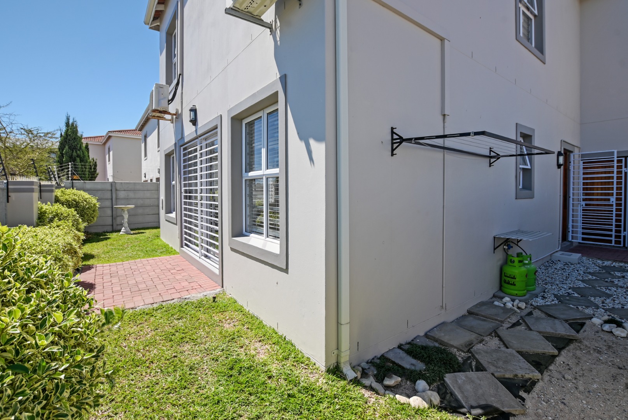
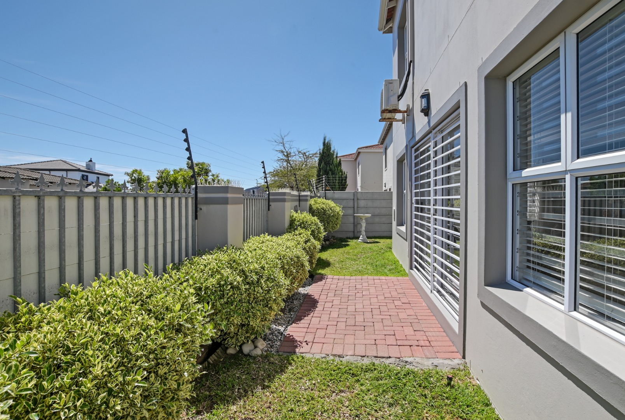
The beautifully landscaped, fully walled wrap-around garden offers a private sanctuary for children and pets and allows you to enjoy outdoor hosting on the undercover patio for year-round entertainment.
Have peace of mind with a comprehensive security setup, including an electric fence, alarm system, security gates, and burglar bars. Complete with a double automated garage and secure off-street parking for two additional cars.
Property Details
- 3 Bedrooms
- 2 Bathrooms
- 2 Garages
- 1 Ensuite
- 1 Lounges
- 1 Dining Area
Property Features
- Aircon
- Pets Allowed
- Alarm
- Kitchen
- Pantry
- Entrance Hall
- Garden
- Bathroom
- Bedroom
- Dining Room
- Entrance Hall
- Garage
- Garden
- Kitchen
- Living Room/lounge
- Security
- Temperature Control
| Bedrooms | 3 |
| Bathrooms | 2 |
| Garages | 2 |
| Floor Area | 167 m2 |
| Erf Size | 237.0 m2 |
Contact the Agent

Lizel van der Linde
Full Status Property Practitioner