- 4
- 3
- 2
- 247 m2
- 555.0 m2
Monthly Costs
Monthly Bond Repayment ZAR .
Calculated over years at % with no deposit. Change Assumptions
Affordability Calculator | Bond Costs Calculator | Bond Repayment Calculator | Apply for a BondBond Calculator

Disclaimer: The estimates contained on this webpage are provided for general information purposes and should be used as a guide only. While every effort is made to ensure the accuracy of the calculator, RE/MAX of Southern Africa cannot be held liable for any loss or damage arising directly or indirectly from the use of this calculator, including any incorrect information generated by this calculator, and/or arising pursuant to your reliance on such information.
Mun. Rates & Taxes: ZAR 1710.00
Property description
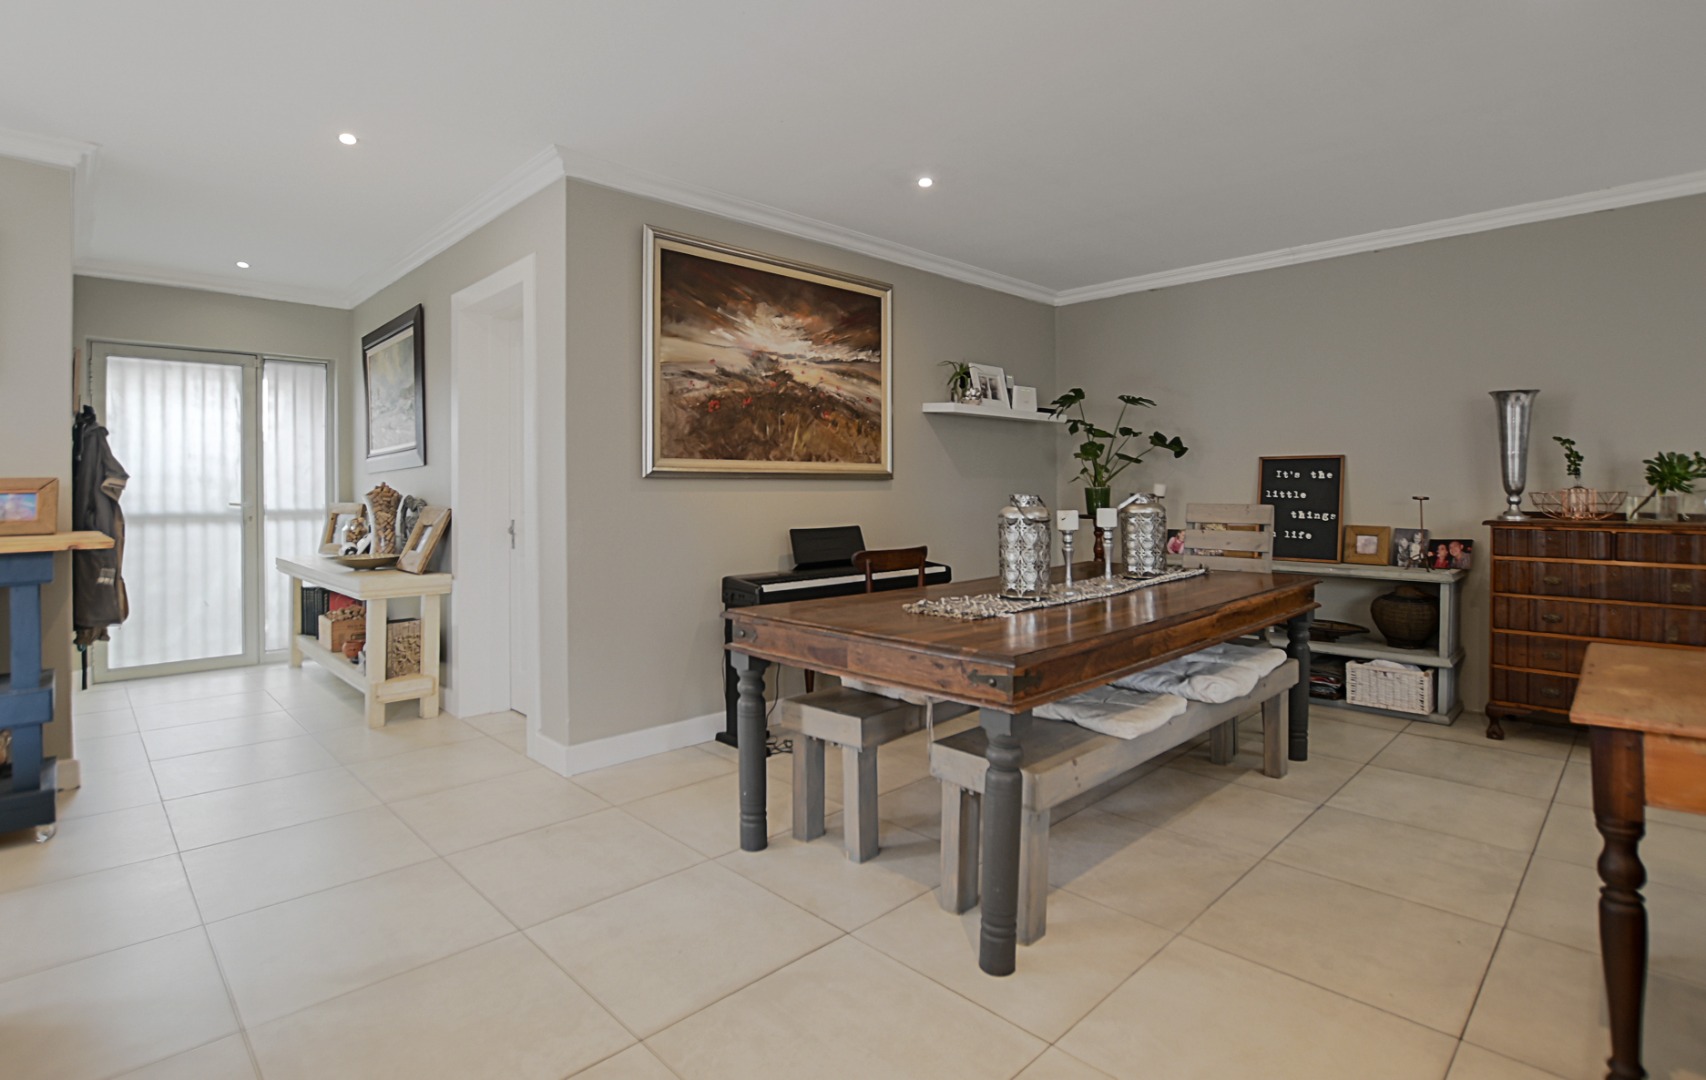
Step into this beautifully designed home where space, comfort and effortless entertaining come together perfectly. A secure entrance with a fitted security gate welcomes you into a generous tiled entrance hall, with convenient interleading access to the automated double garage.
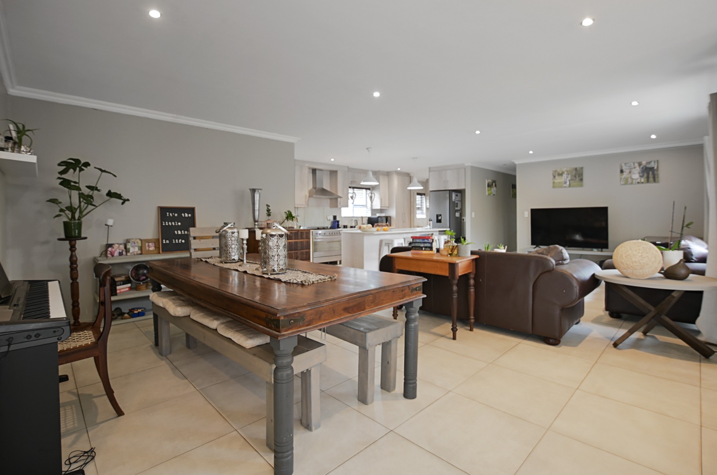
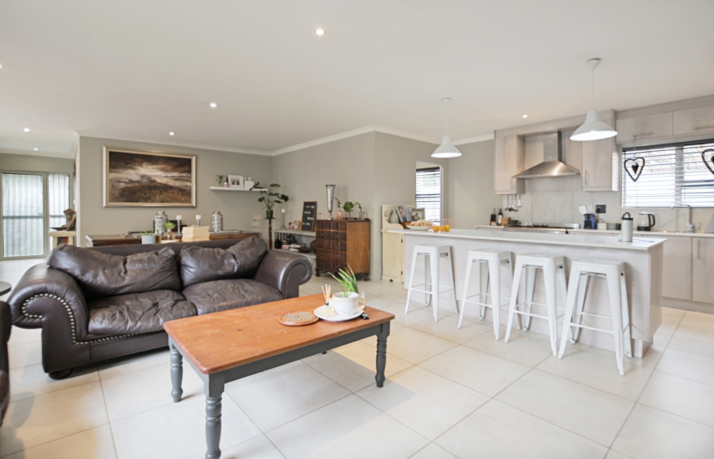
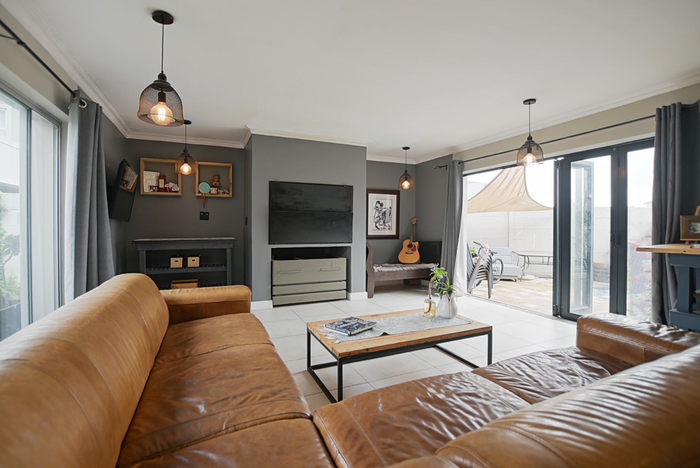
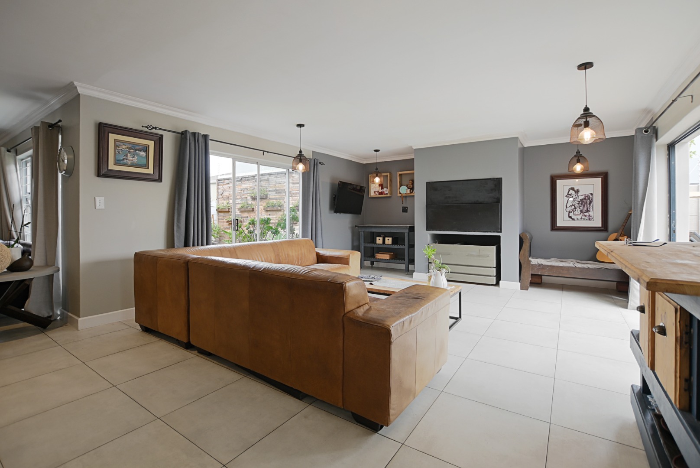
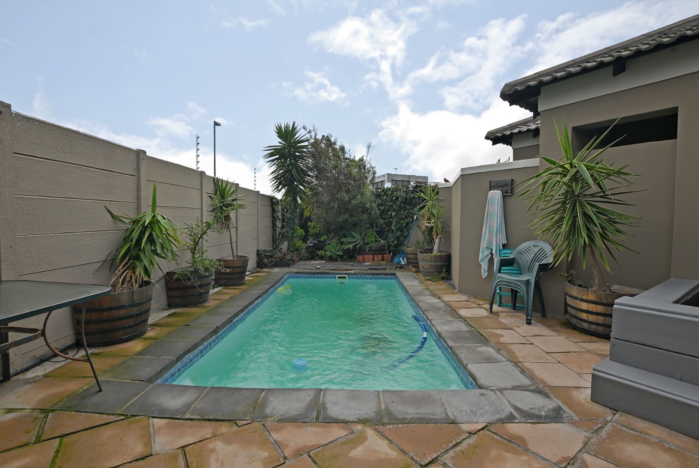
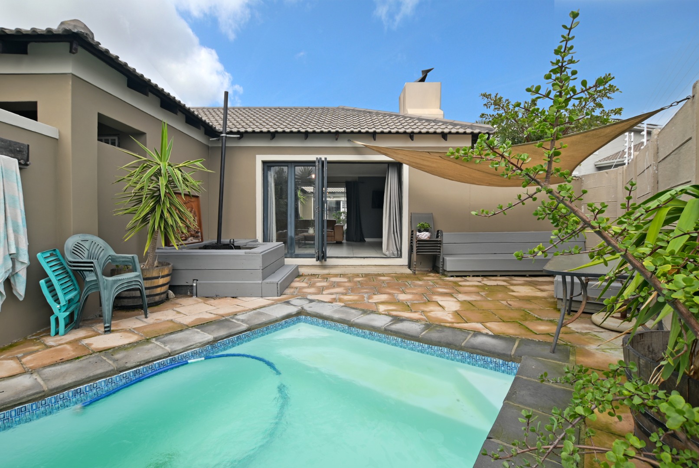
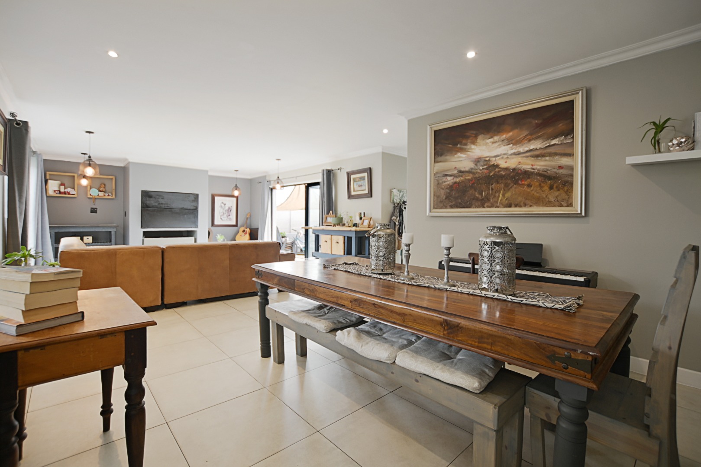
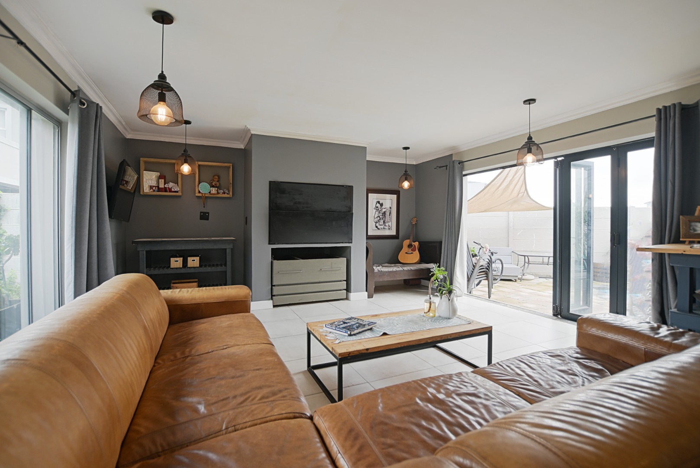
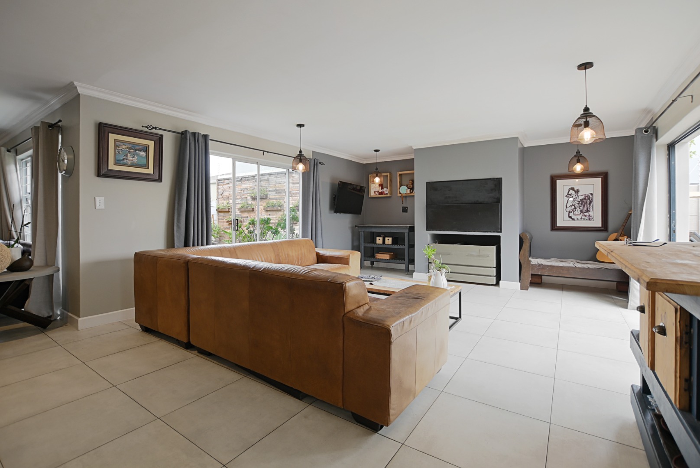
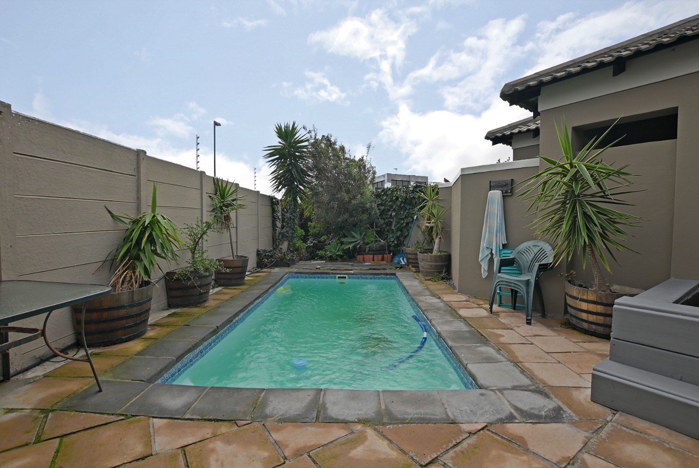
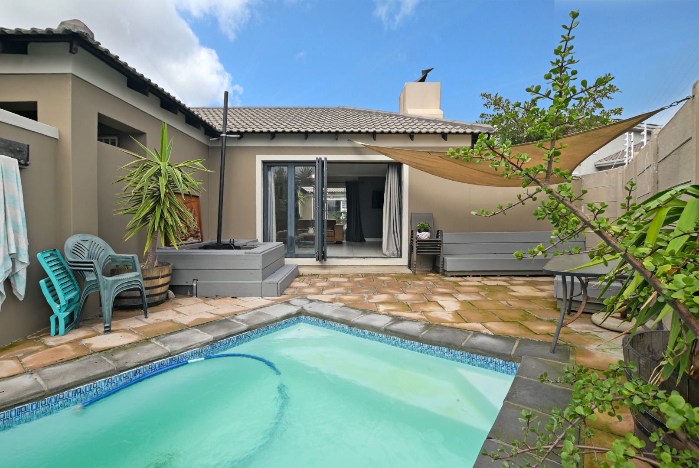
The heart of the home is the expansive tiled family room, complete with a built-in braai and stack doors that open out onto a patio, sparkling pool, and inviting outdoor
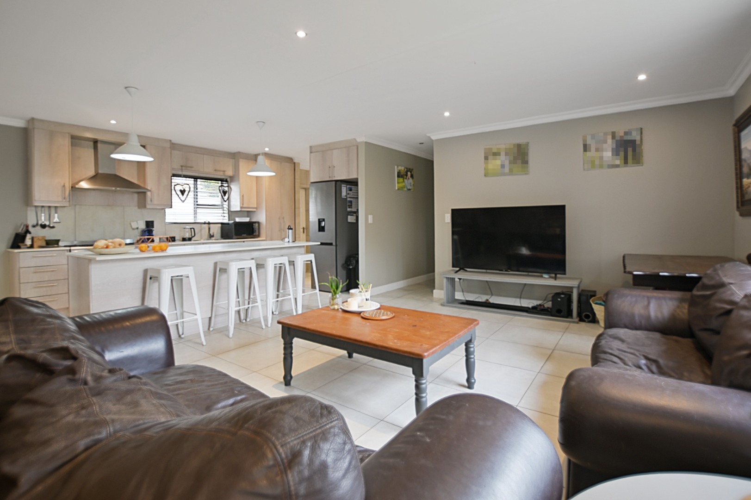
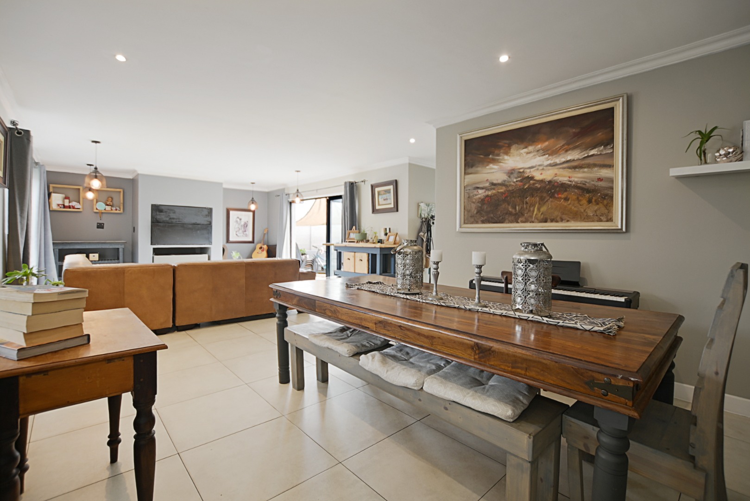
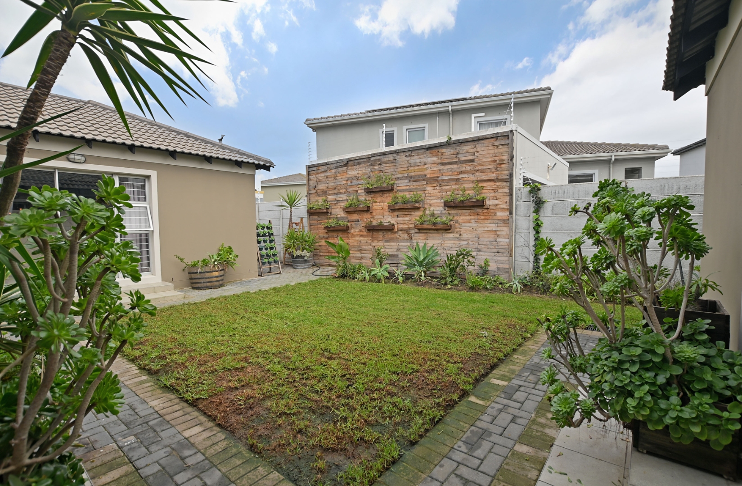
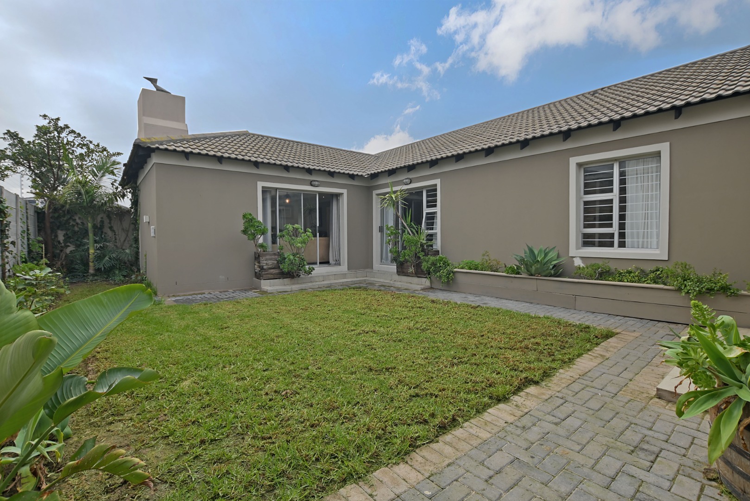
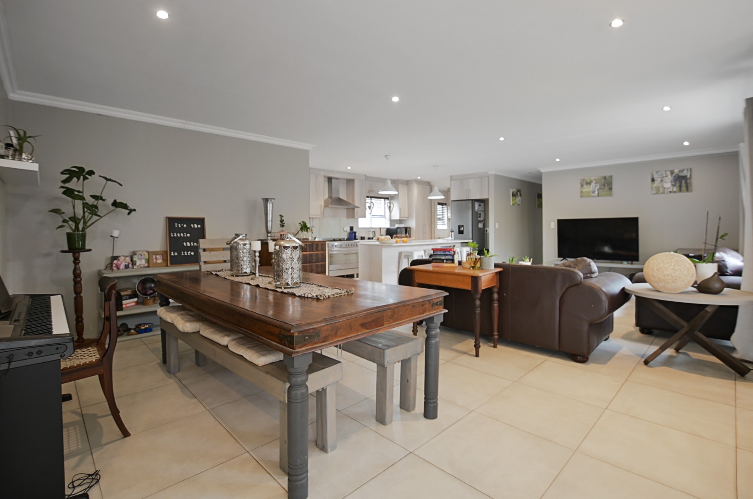
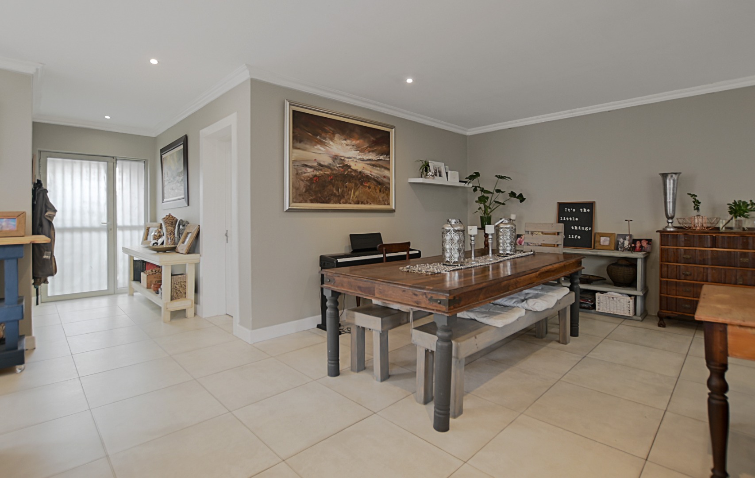
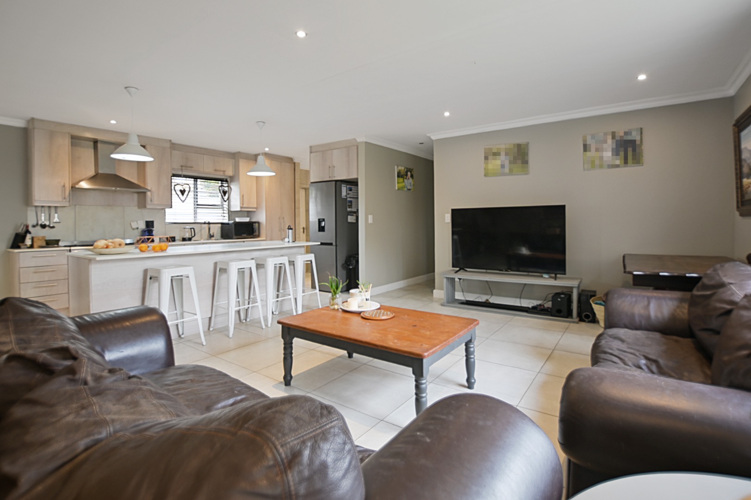
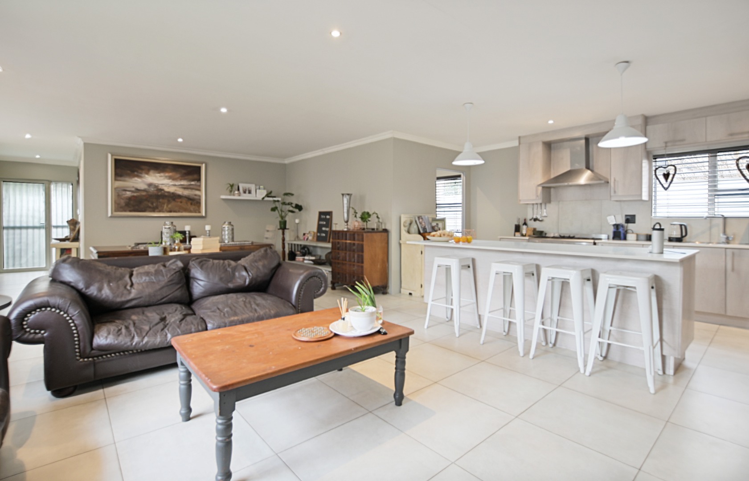
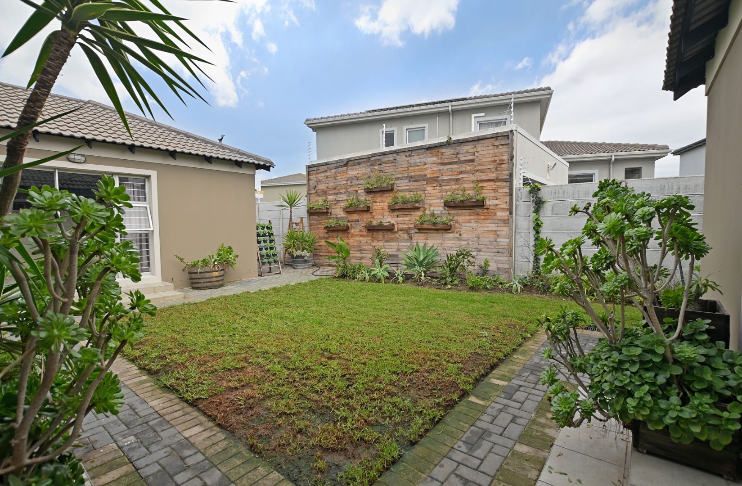
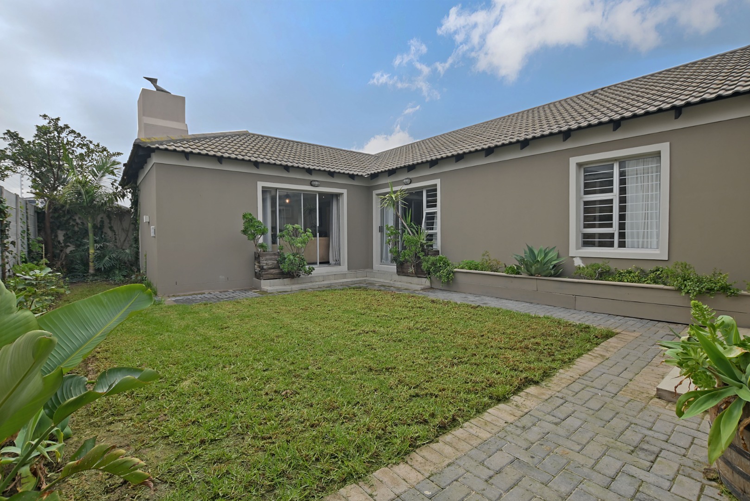
entertainment area. Sliding doors on the opposite side lead to the garden, creating a seamless indoor-outdoor lifestyle. A spacious tiled lounge also opens onto the garden, while the open plan dining area flows effortlessly into the well-appointed kitchen.
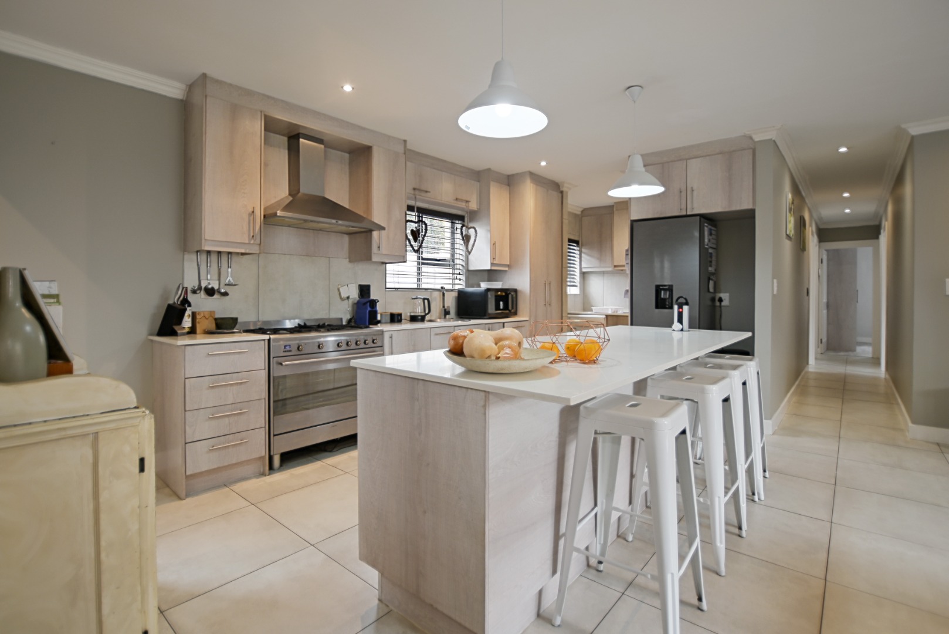
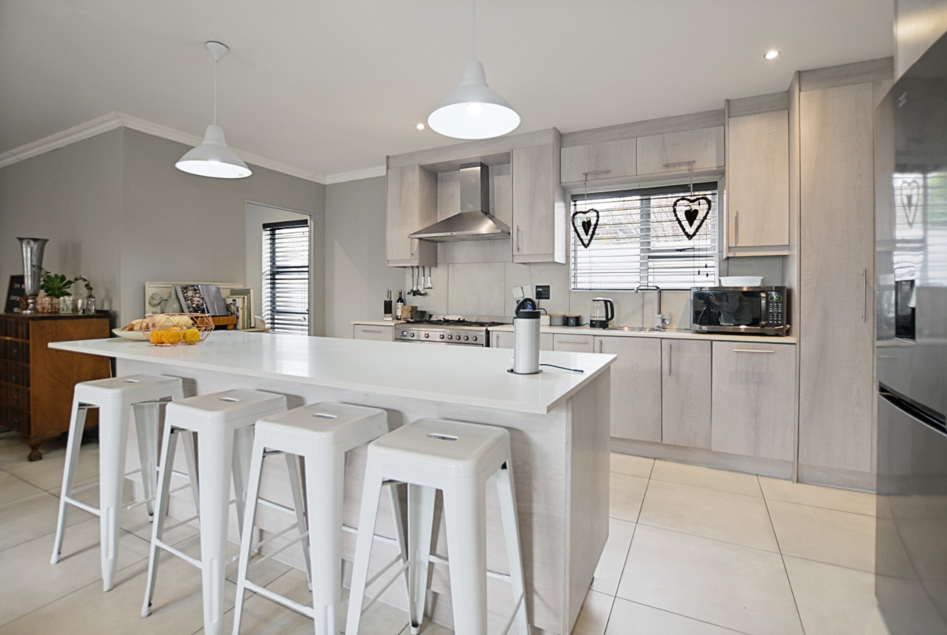
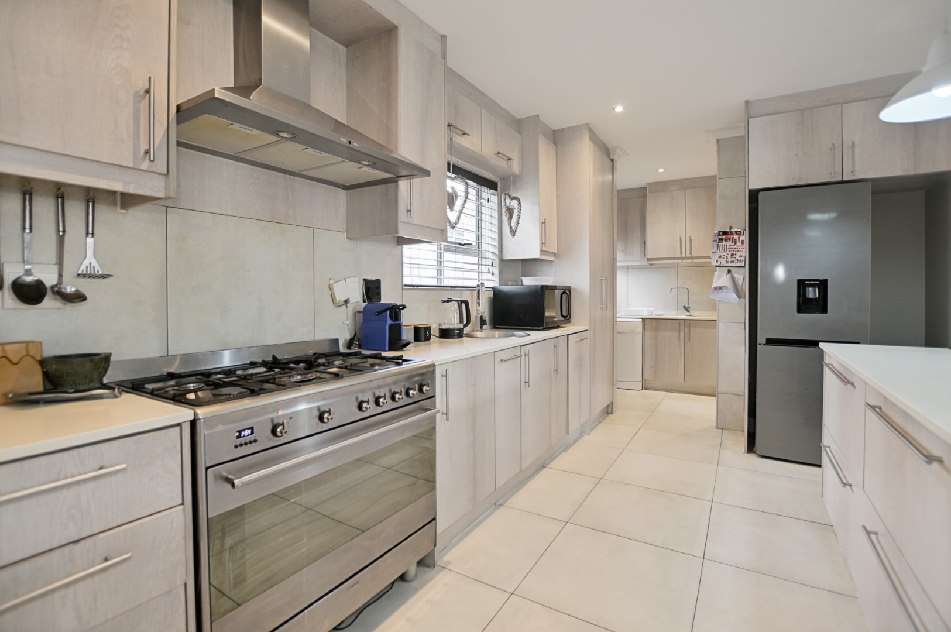
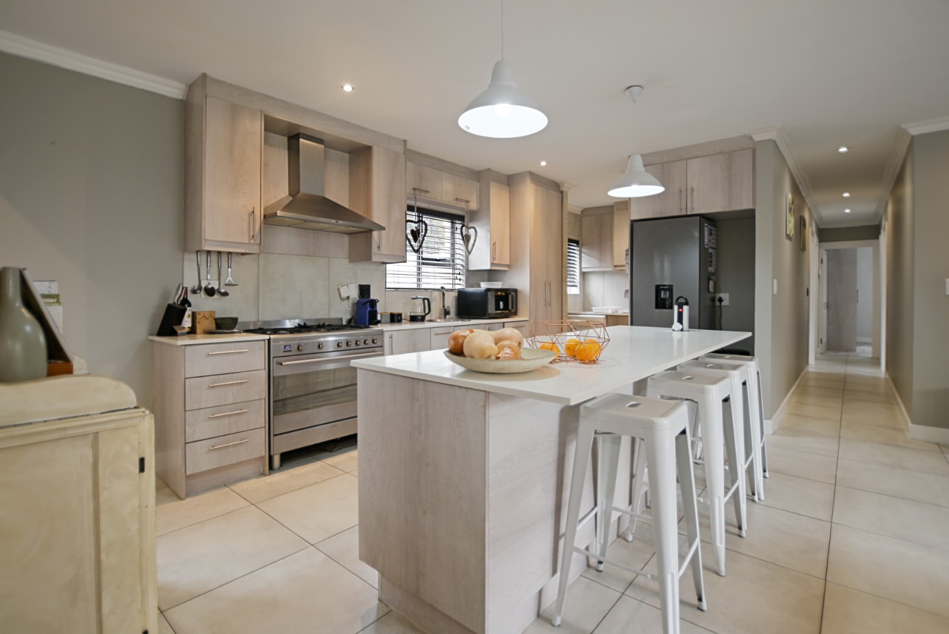
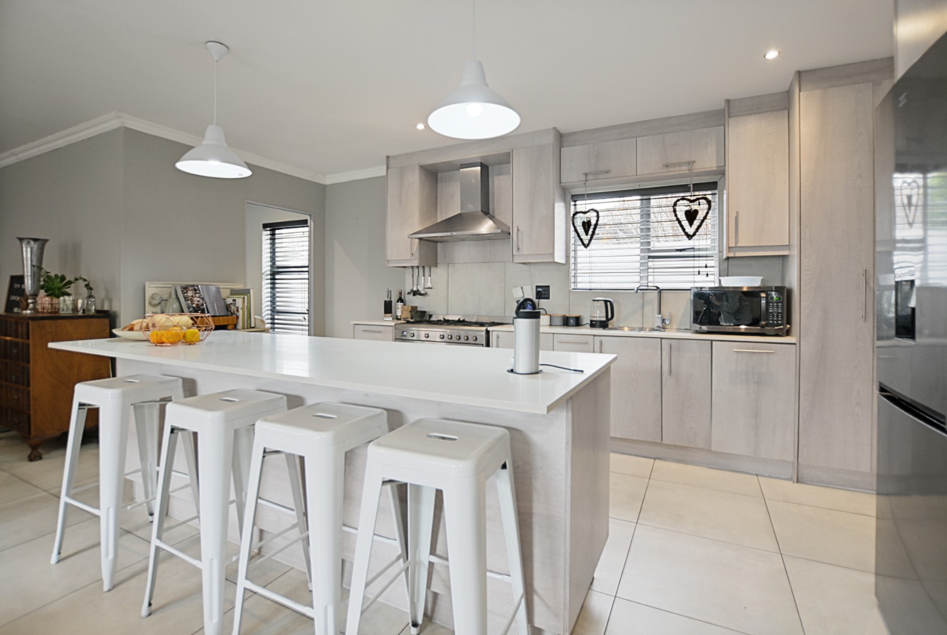
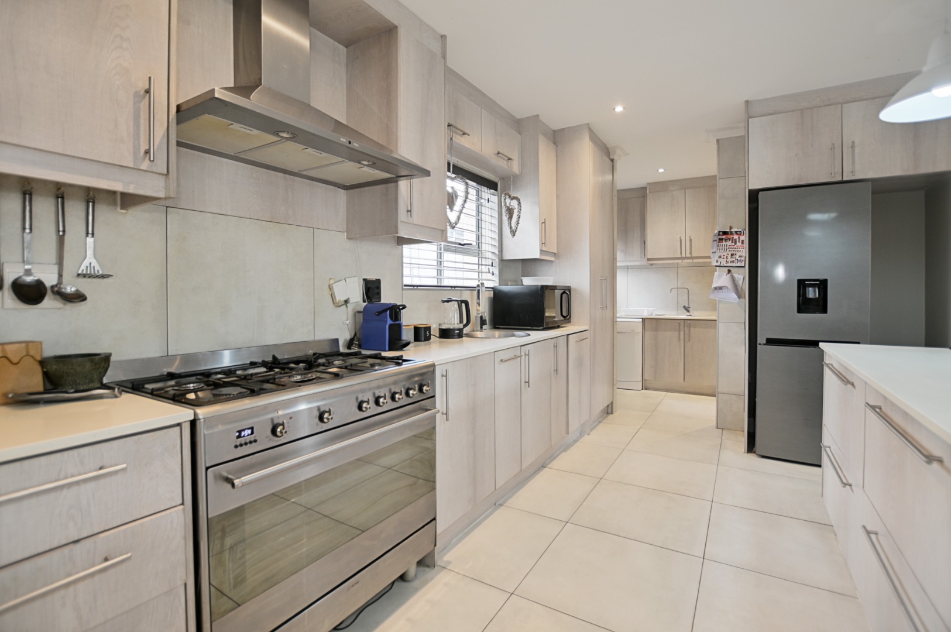
The modern kitchen is both stylish and functional, featuring a large five-plate gas stove with extractor fan, stainless steel finishes, a centre island, ample built-in
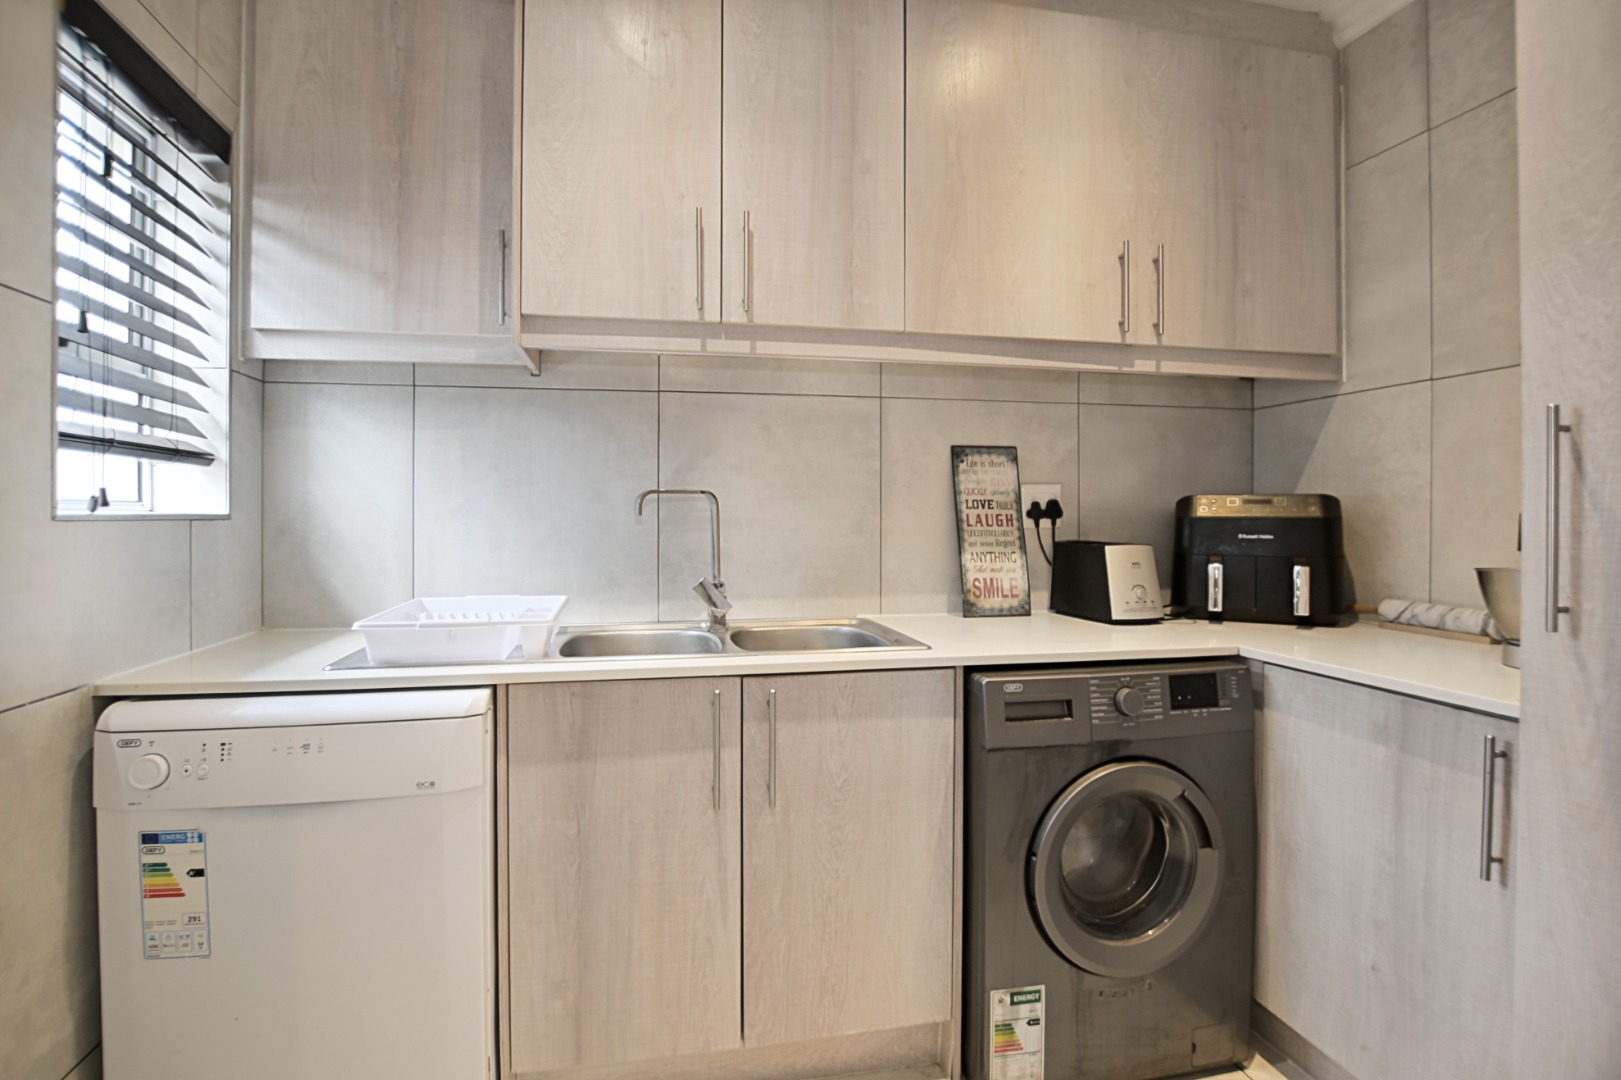
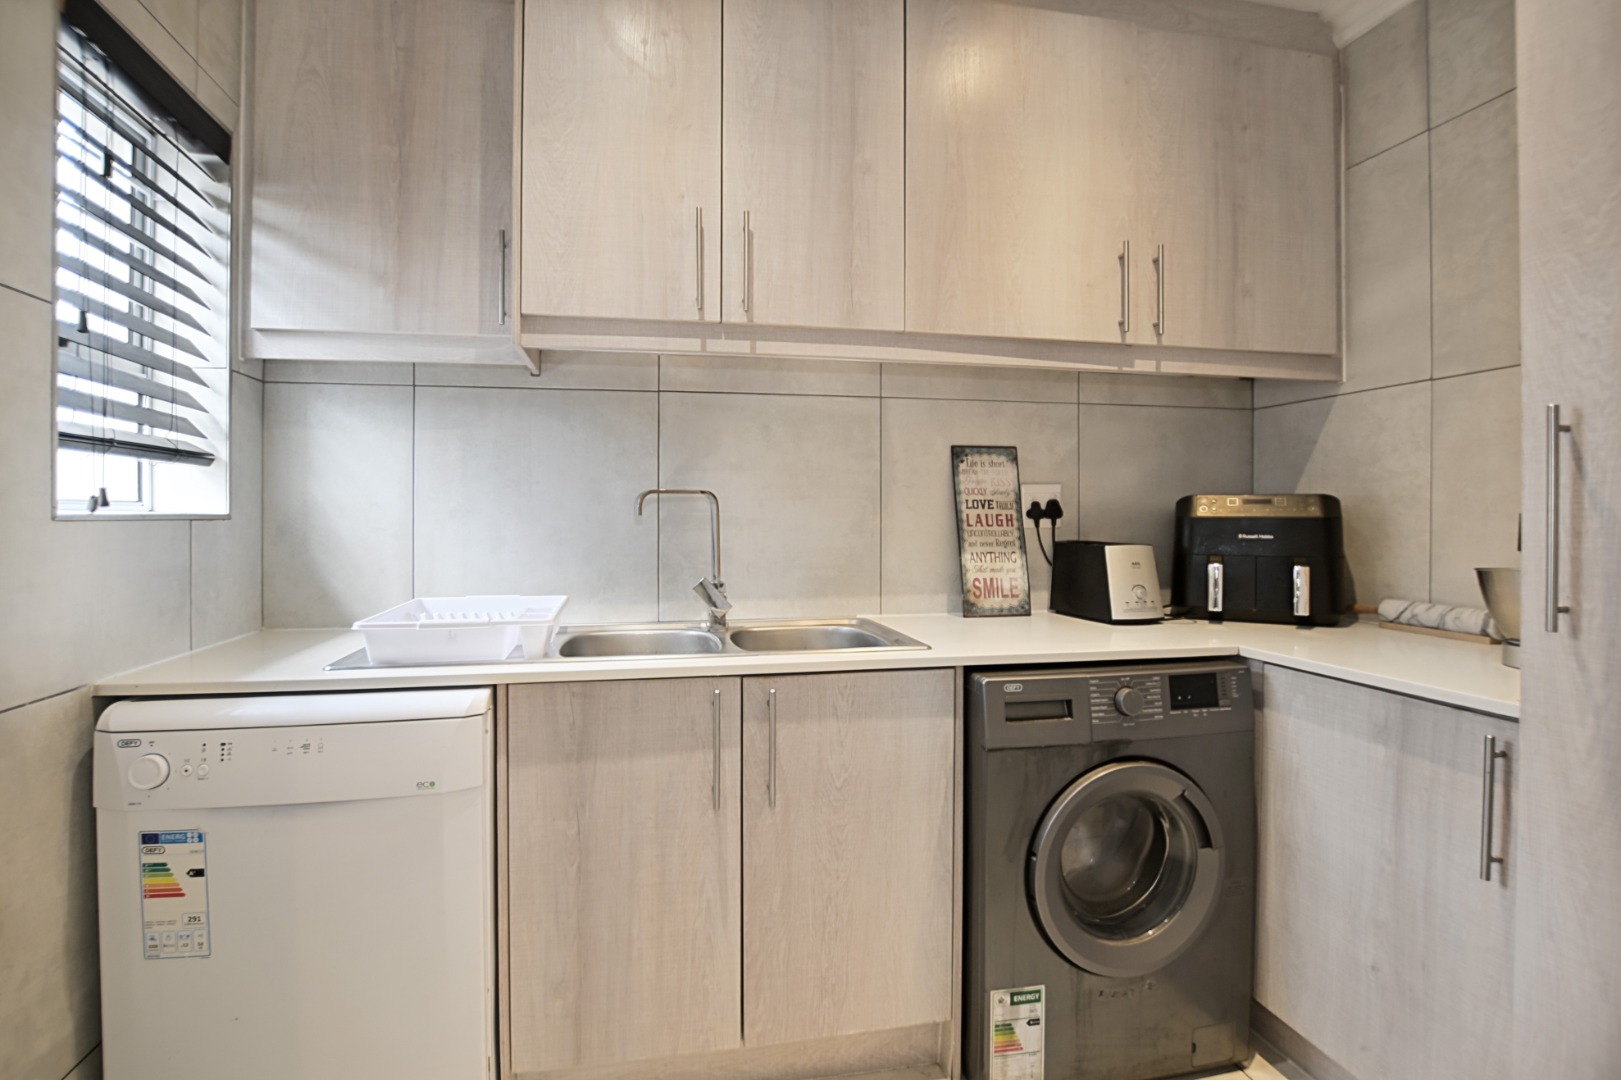
cupboards, and space for a double-door fridge. A separate scullery offers plumbing for both a washing machine and dishwasher, with additional cupboard space and door opening to the outside.
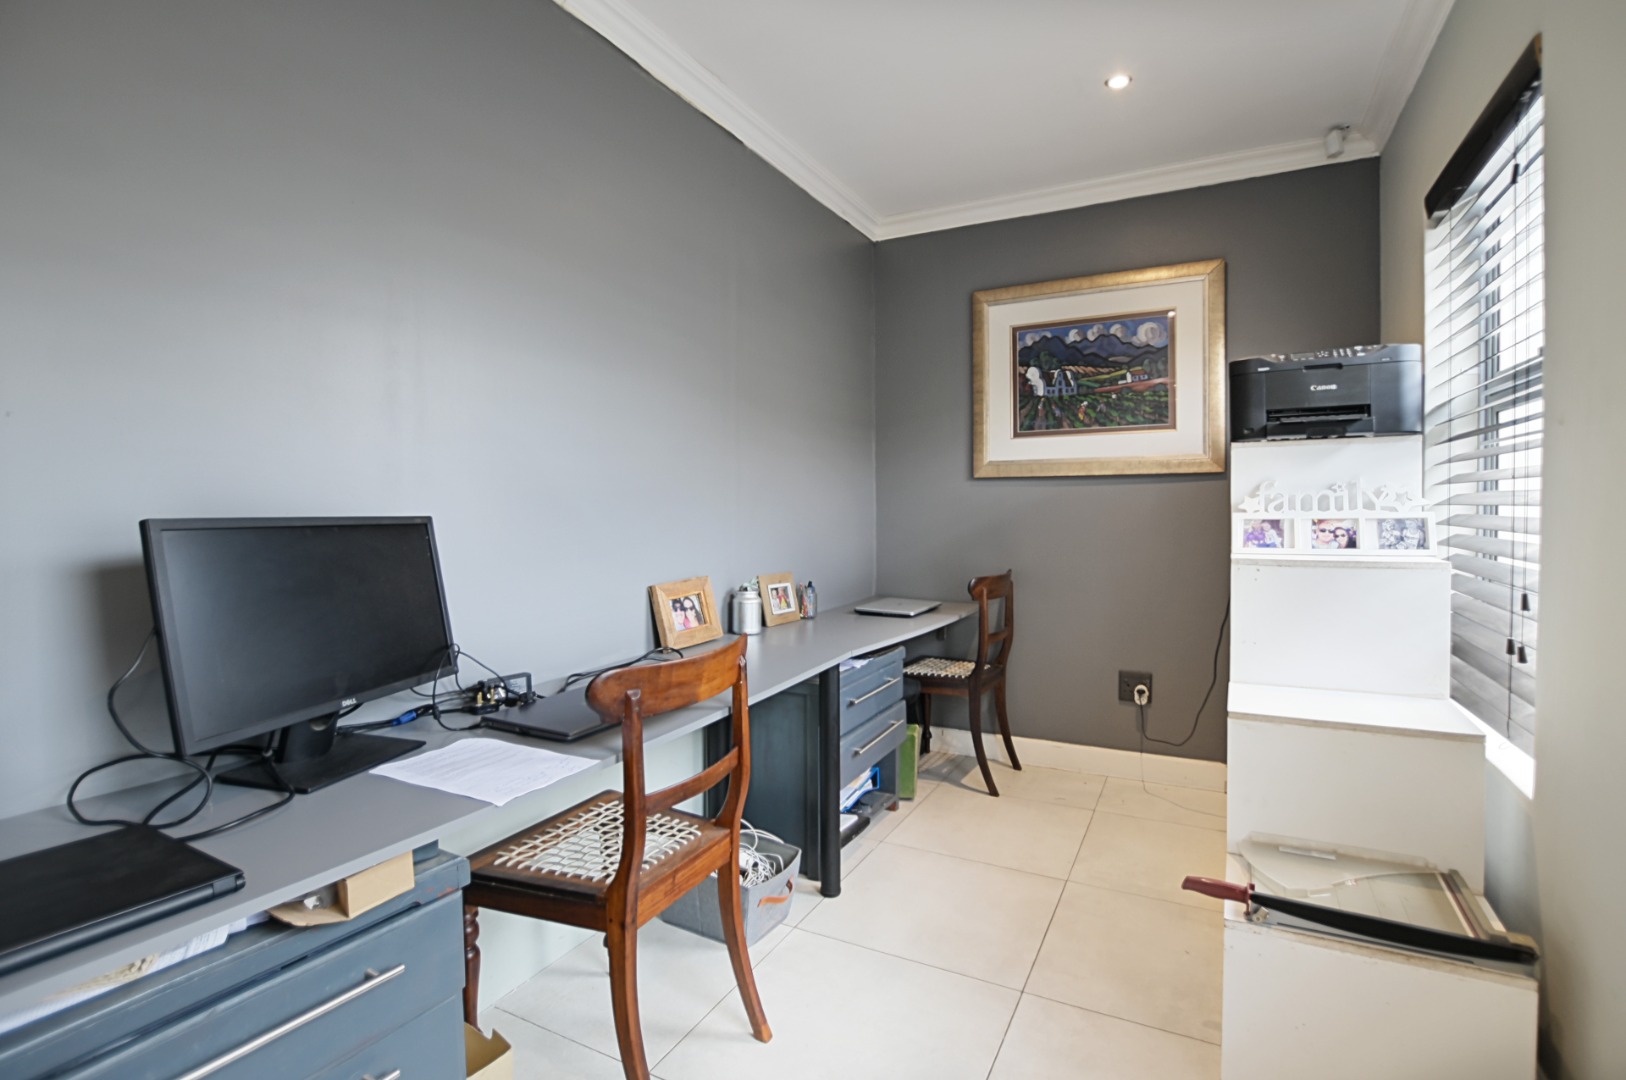
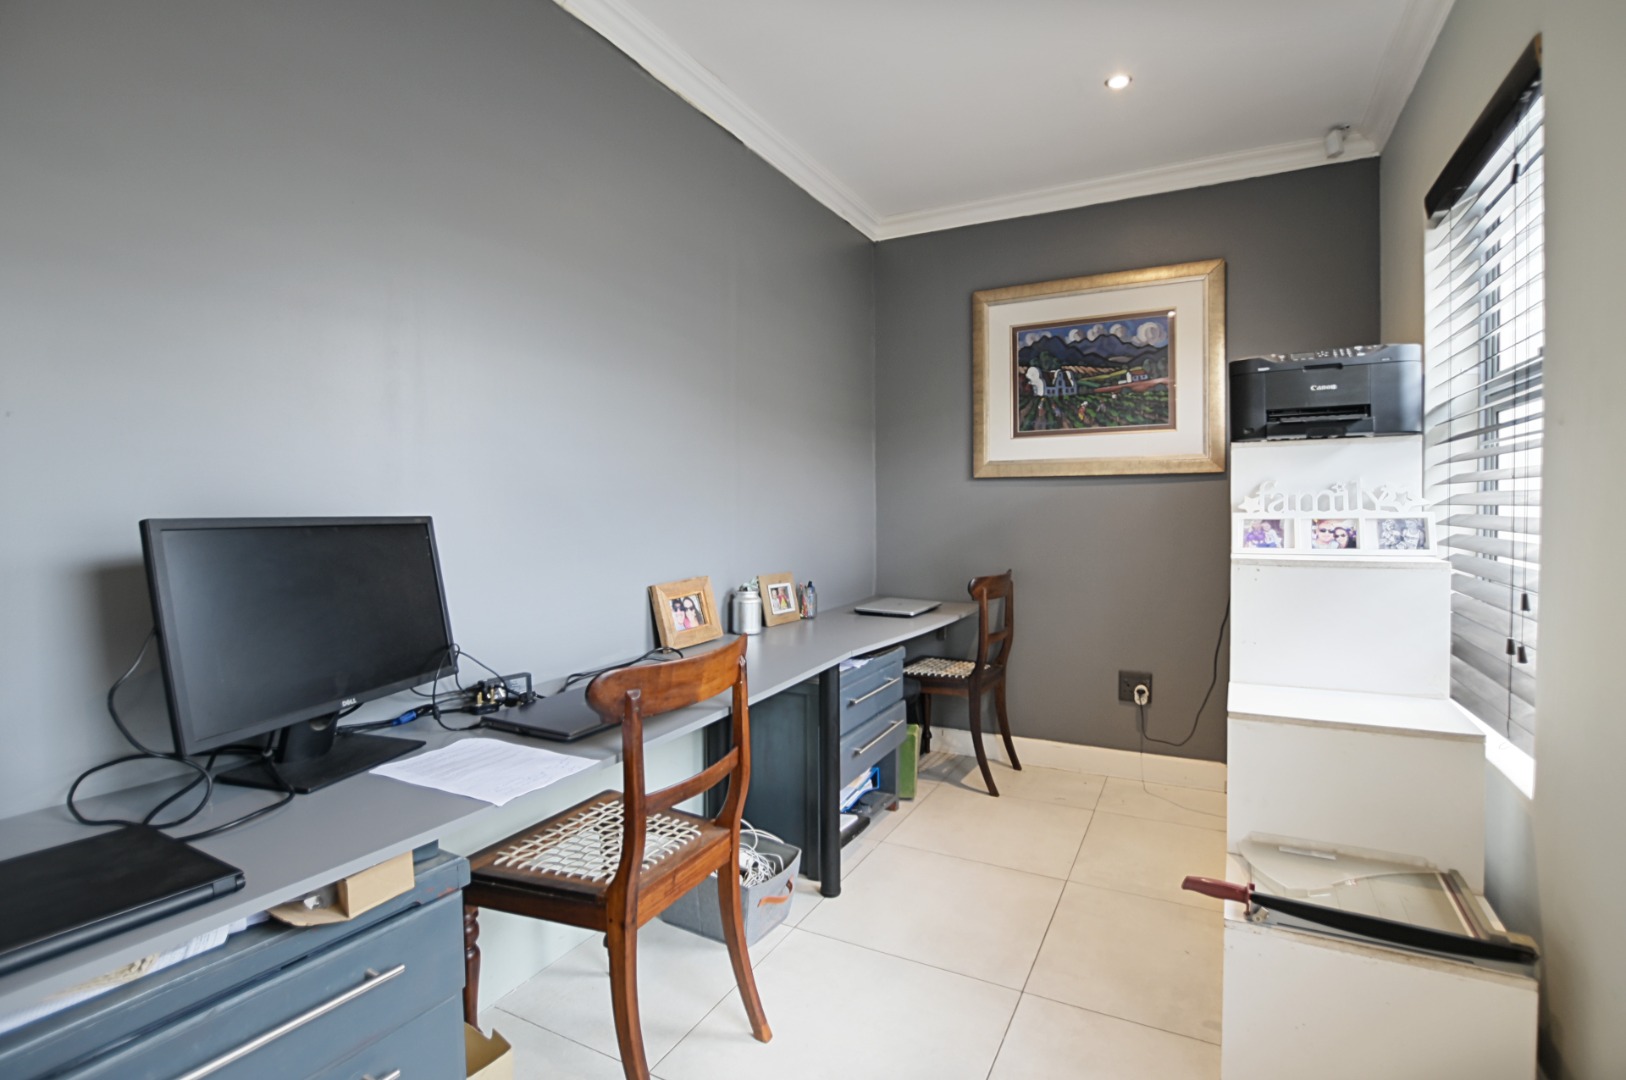
A private study with built-in desk and fitted blinds provides the ideal work-from-home setup.
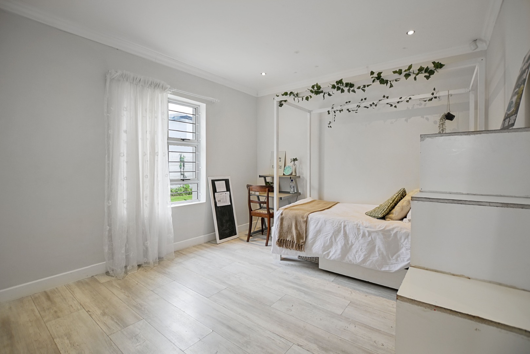
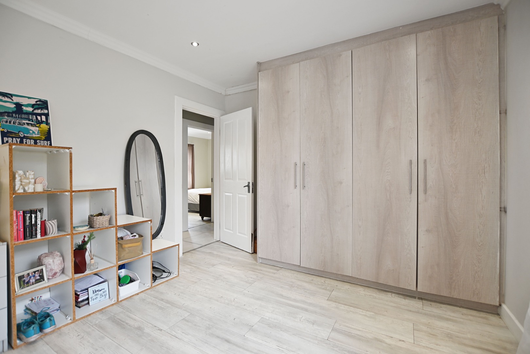
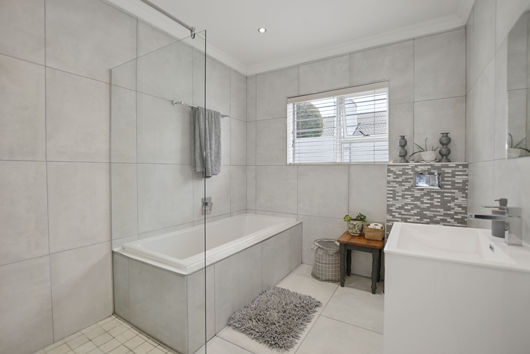
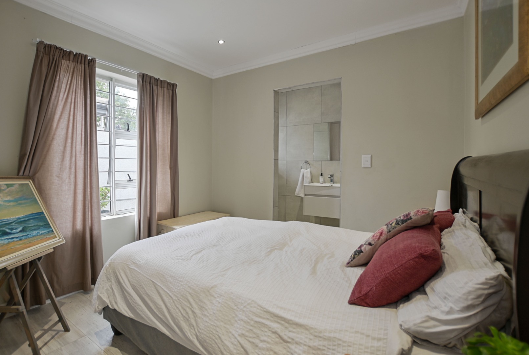
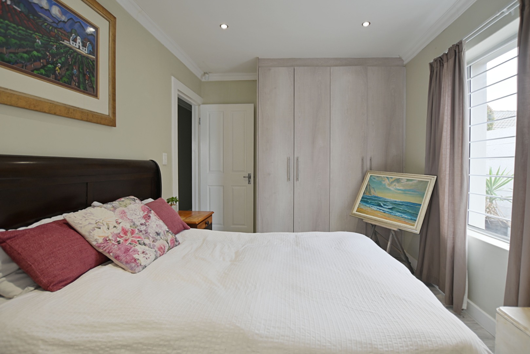
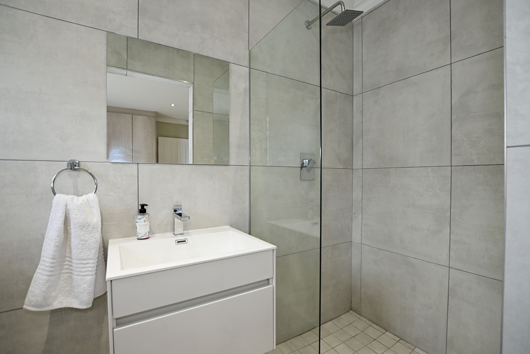
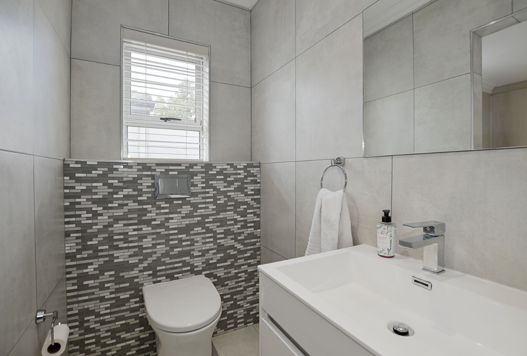
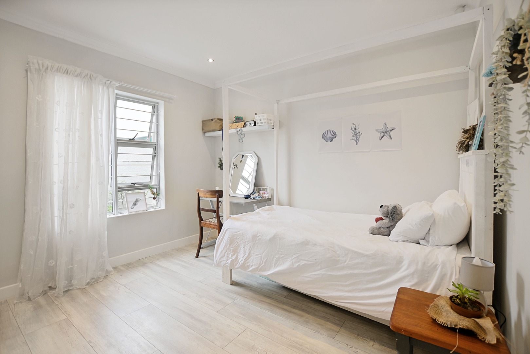
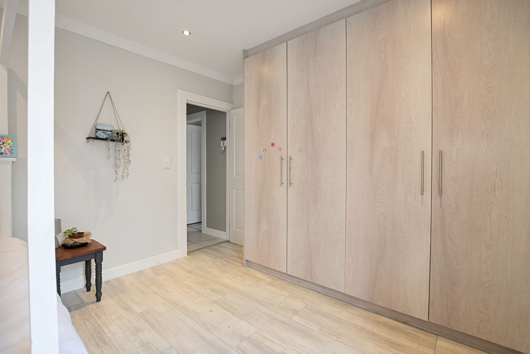
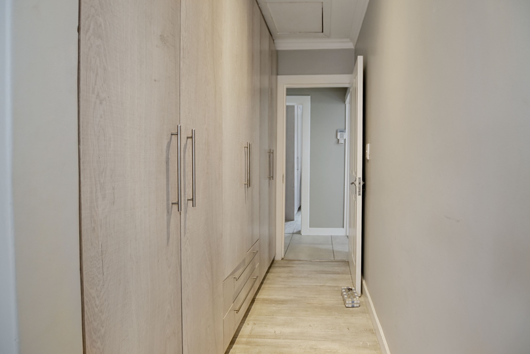
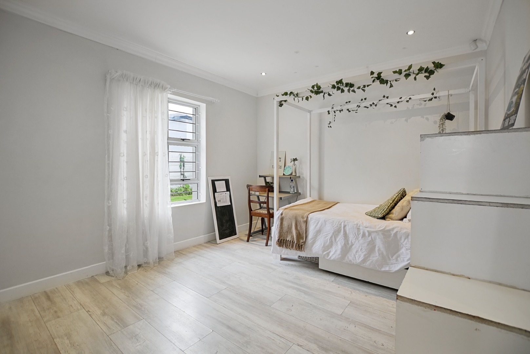
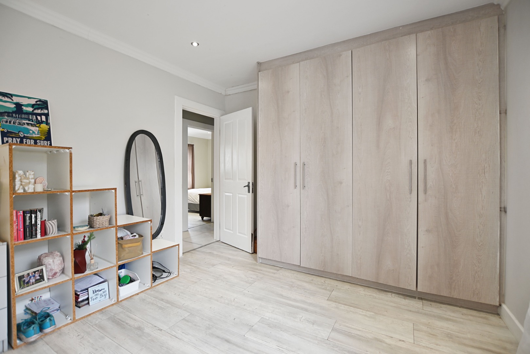
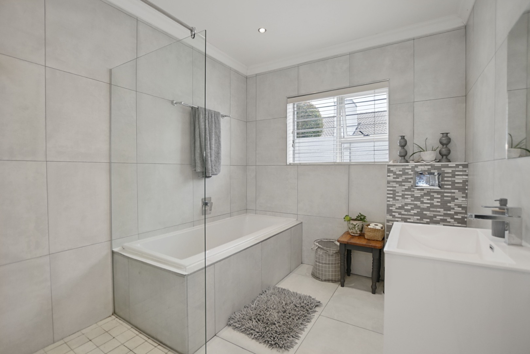
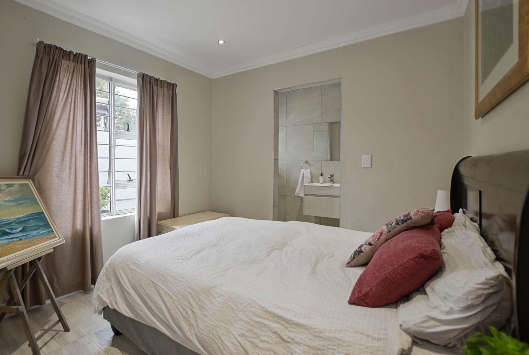
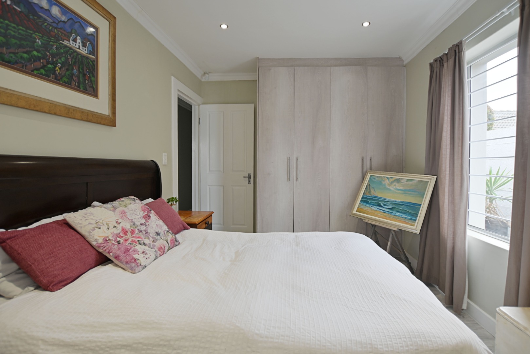
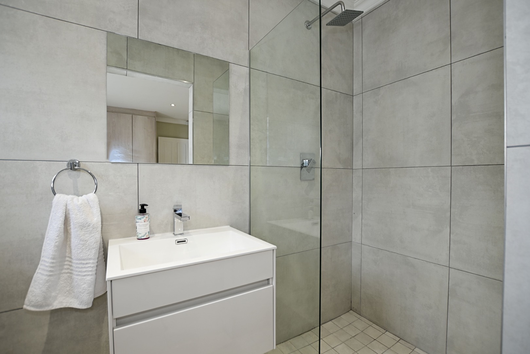
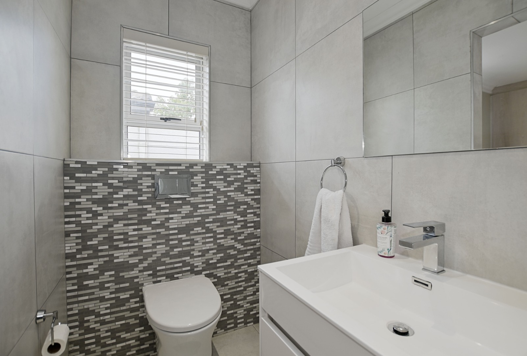
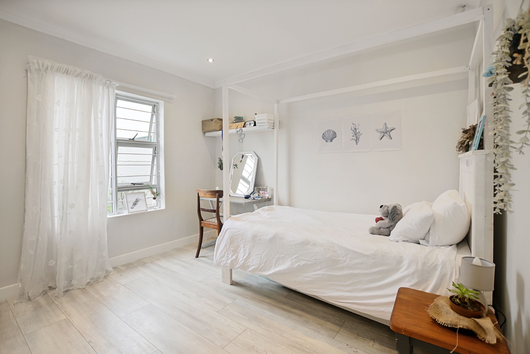
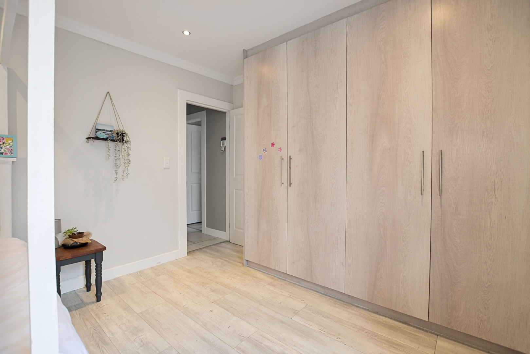
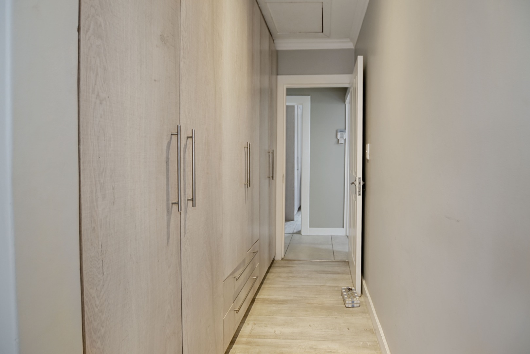
Accommodation is generous and well laid out. The family bathroom is beautifully finished with a large walk-in shower, bath, basin, and toilet. Three spacious guest bedrooms all offer laminated flooring and built-in cupboards, with one enjoying its own en-suite bathroom with a frameless shower, basin and toilet.
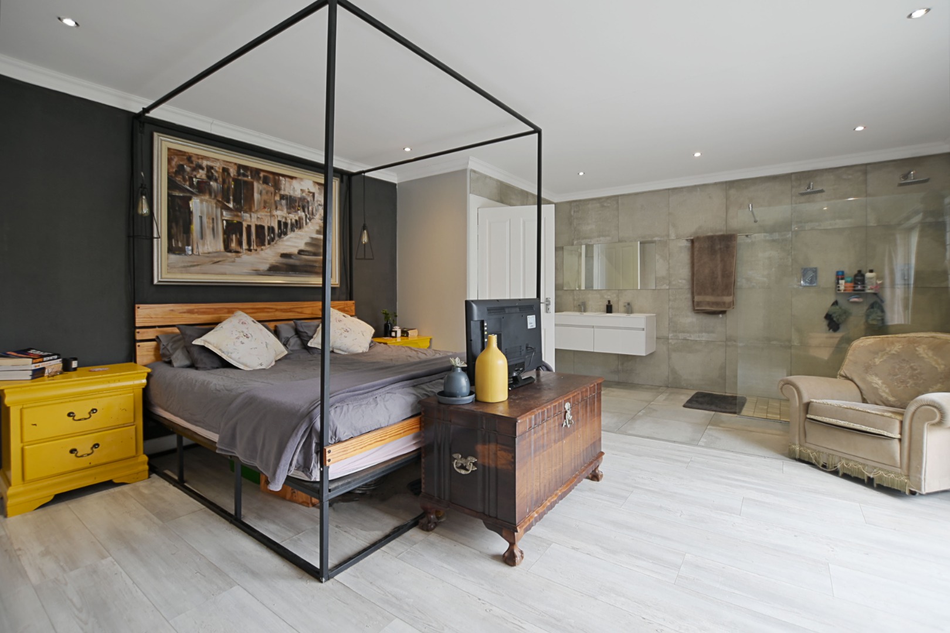
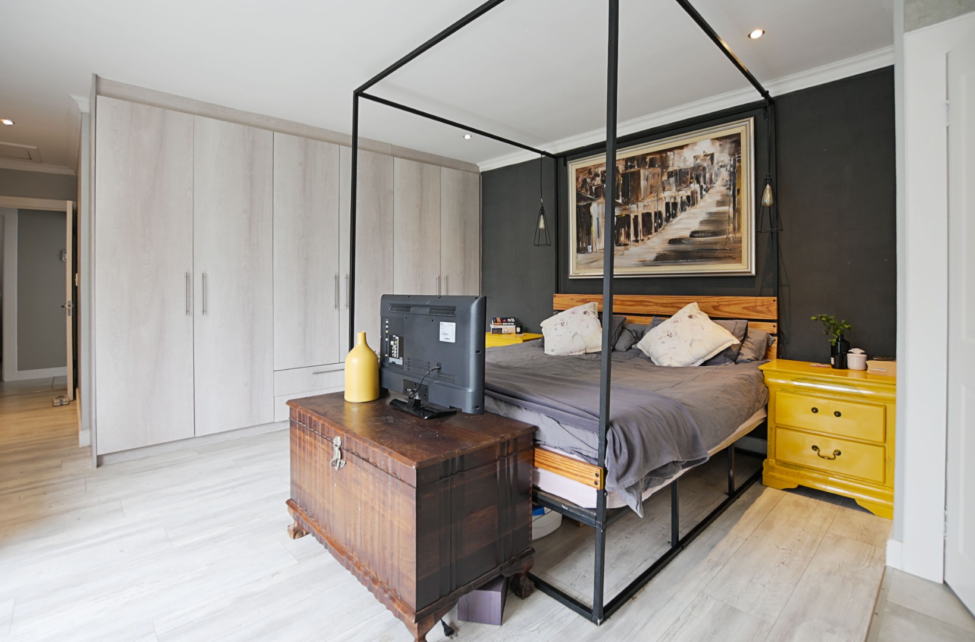
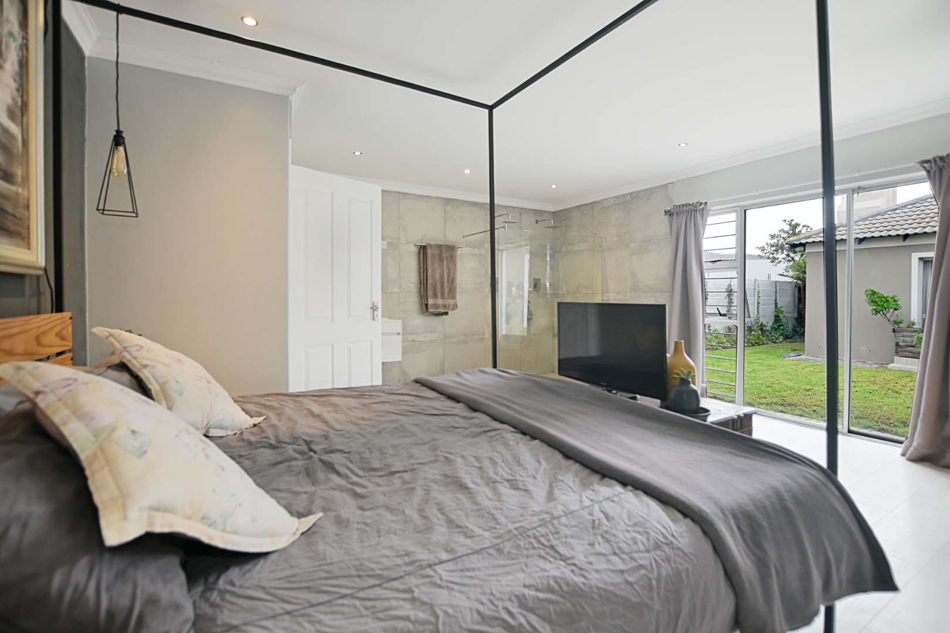
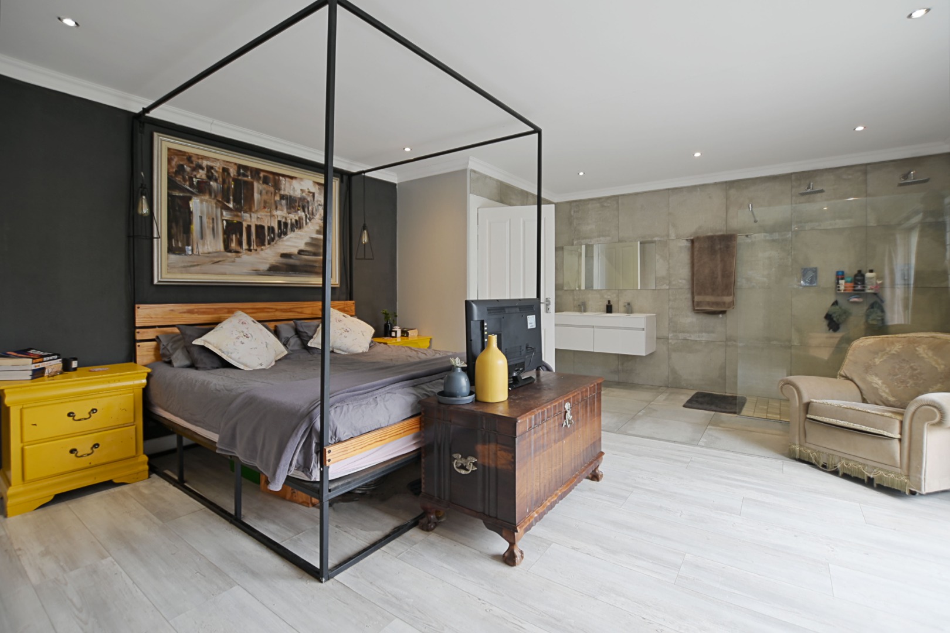
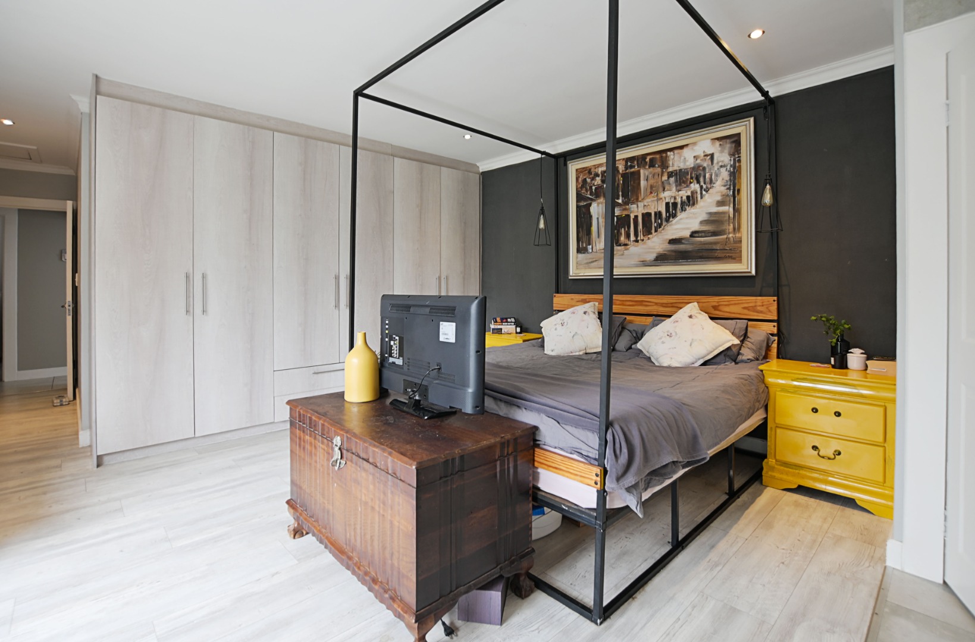
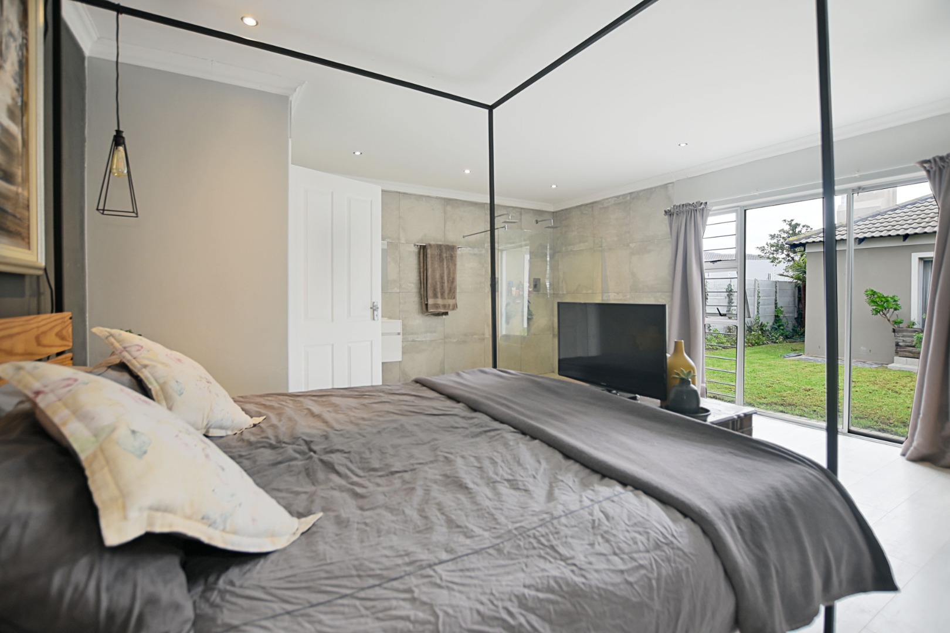
The main suite is a true retreat, boasting abundant cupboard space and sliding doors opening onto the patio and garden. The open-plan en-suite bathroom features a double vanity, large frameless double shower, and a separate toilet.
Completing this exceptional home is a sparkling pool, a wood-fired hot tub for relaxed evenings, and a double automated garage.
A superb blend of space, style, and lifestyle - perfect for modern family living and entertaining.
Property Details
- 4 Bedrooms
- 3 Bathrooms
- 2 Garages
- 2 Ensuite
- 2 Lounges
- 1 Dining Area
Property Features
- Study
- Patio
- Pool
- Laundry
- Pets Allowed
- Kitchen
- Built In Braai
- Pantry
- Entrance Hall
- Paving
- Garden
- Wood fired hot tub
Video
| Bedrooms | 4 |
| Bathrooms | 3 |
| Garages | 2 |
| Floor Area | 247 m2 |
| Erf Size | 555.0 m2 |

