- 4
- 3.5
- 2
- 35 m2
- 498.0 m2
Monthly Costs
Monthly Bond Repayment ZAR .
Calculated over years at % with no deposit. Change Assumptions
Affordability Calculator | Bond Costs Calculator | Bond Repayment Calculator | Apply for a BondBond Calculator

Disclaimer: The estimates contained on this webpage are provided for general information purposes and should be used as a guide only. While every effort is made to ensure the accuracy of the calculator, RE/MAX of Southern Africa cannot be held liable for any loss or damage arising directly or indirectly from the use of this calculator, including any incorrect information generated by this calculator, and/or arising pursuant to your reliance on such information.
Mun. Rates & Taxes: ZAR 2490.00
Property description
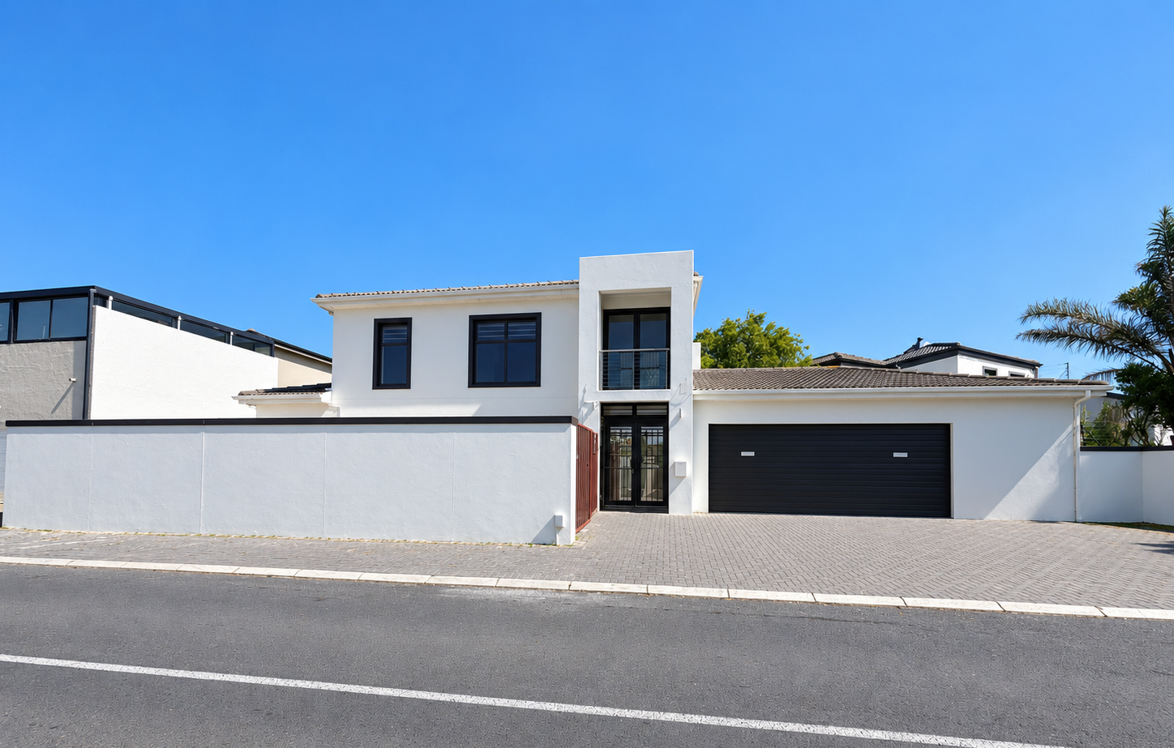
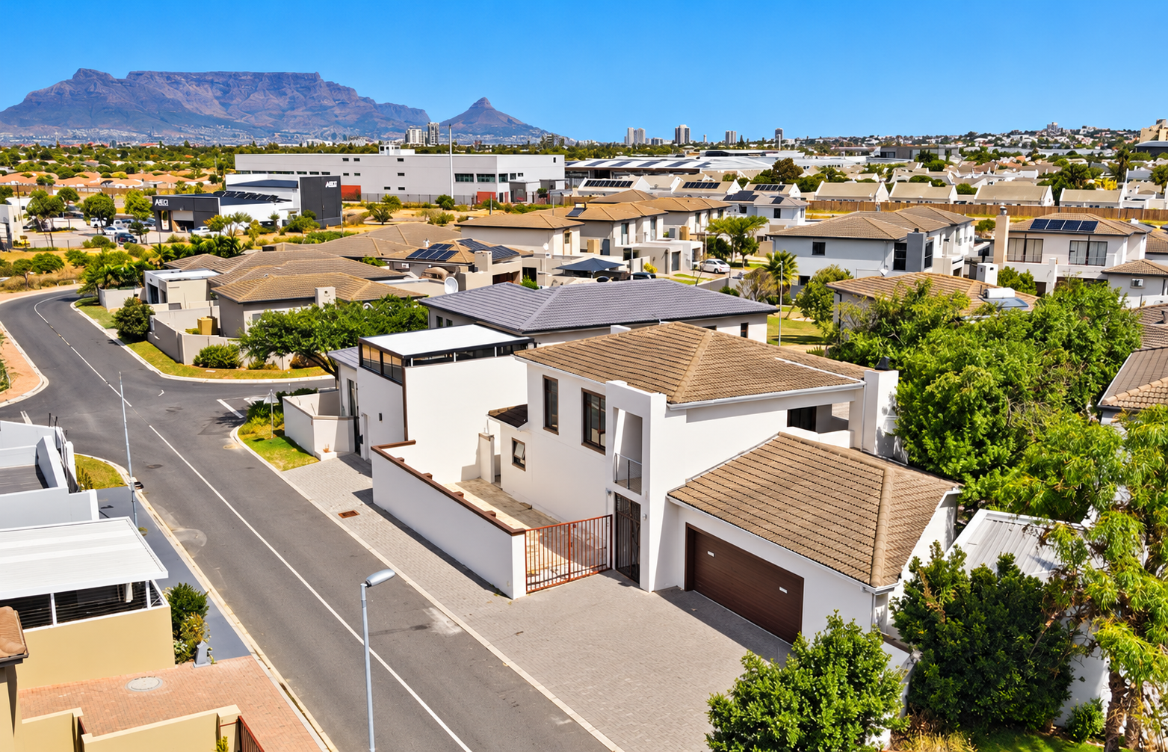
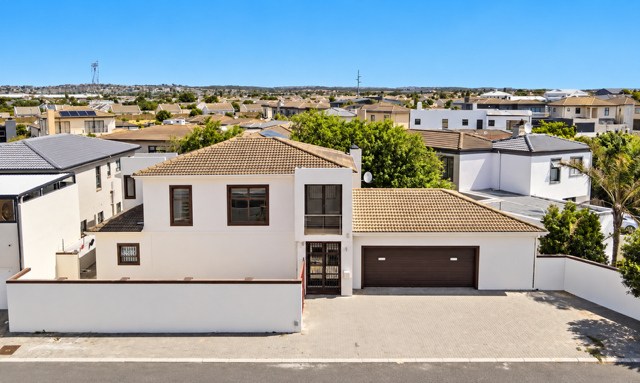
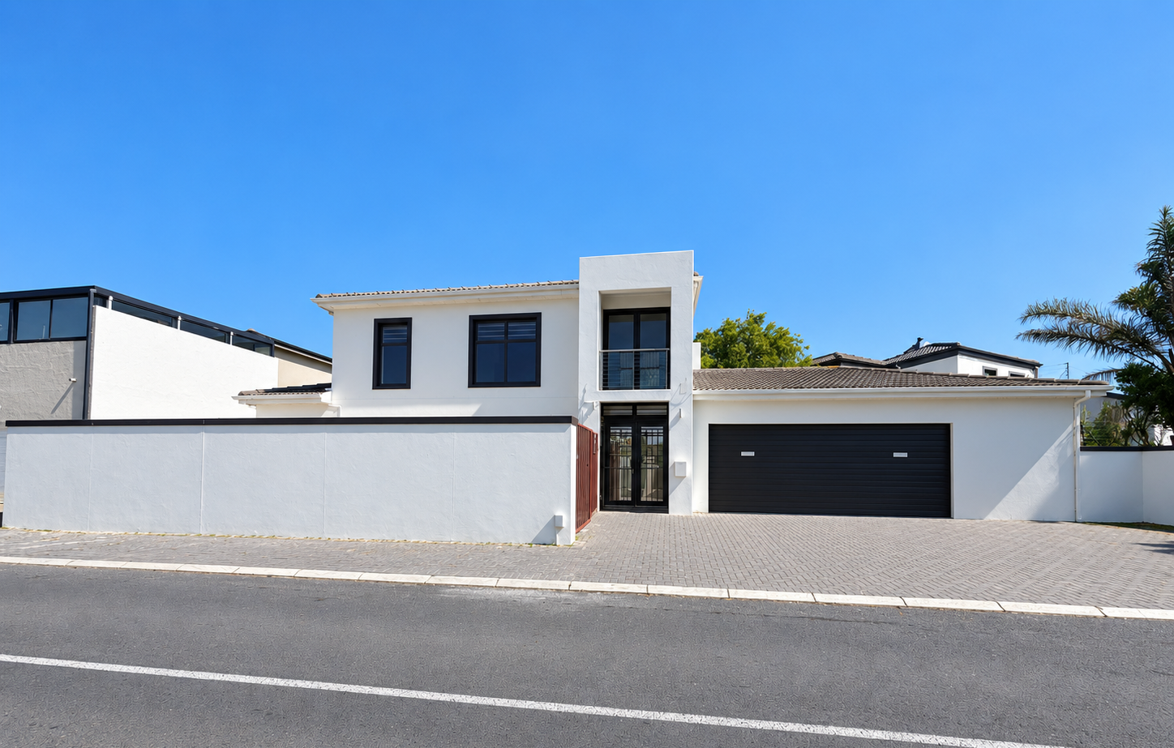
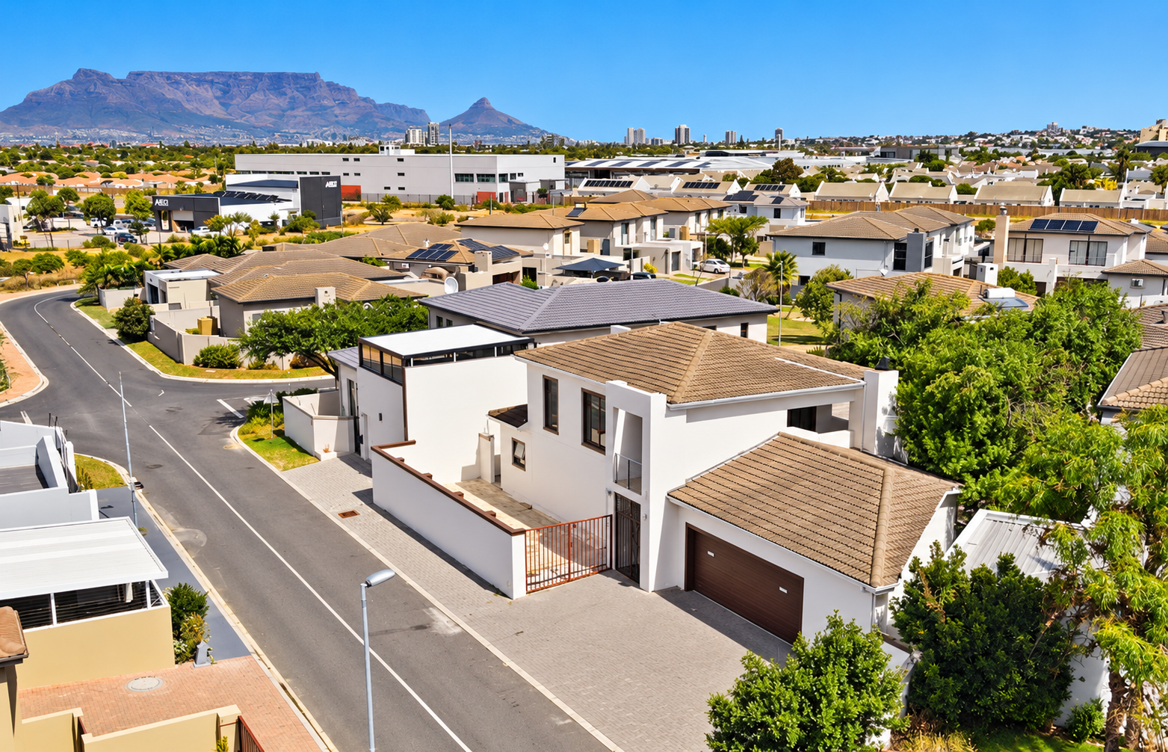
Set in a sought-after pocket of Parklands North, this exceptionally spacious 4-bedroom family home delivers the space, flexibility and easy entertaining today's families are looking for.
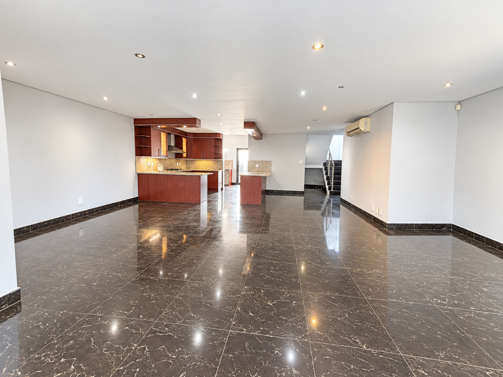
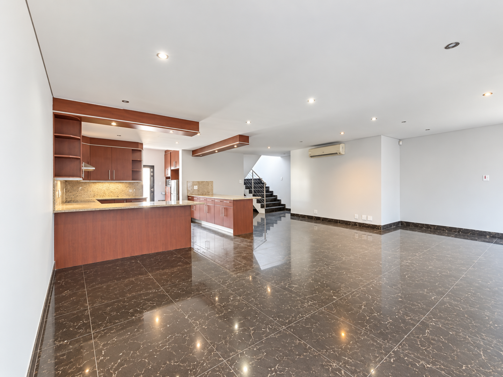
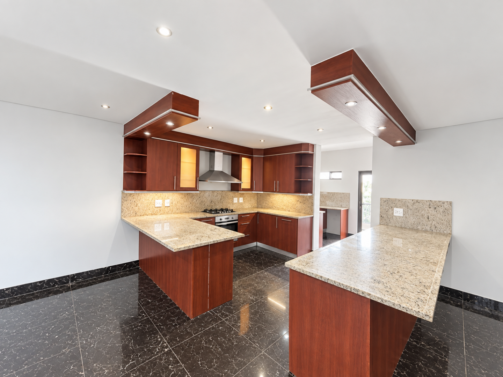
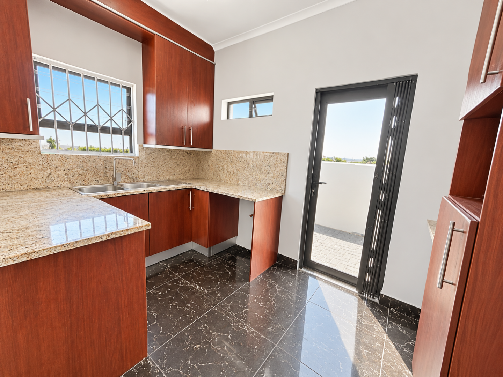
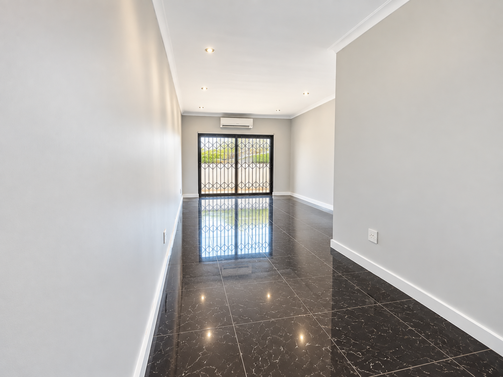
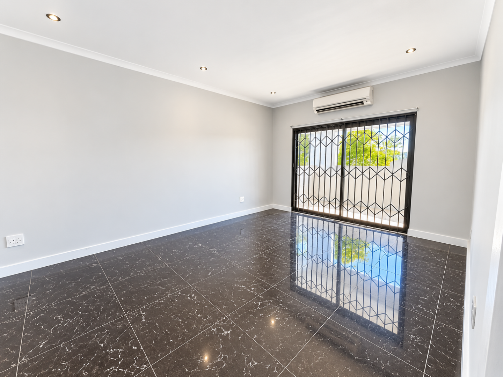
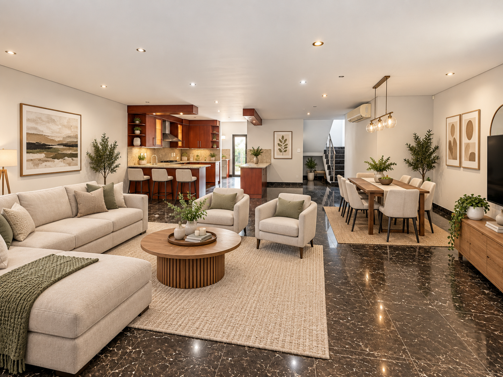
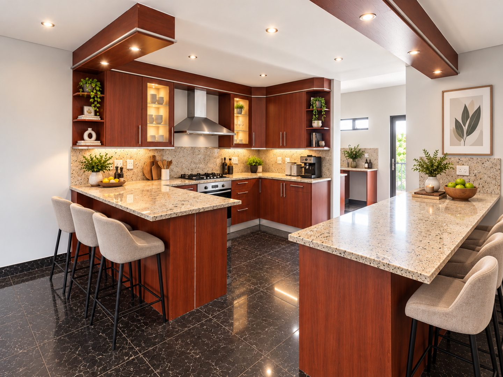
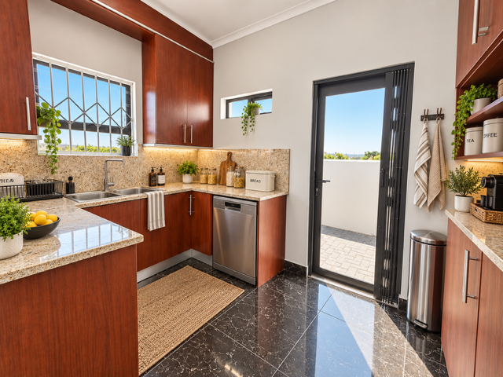
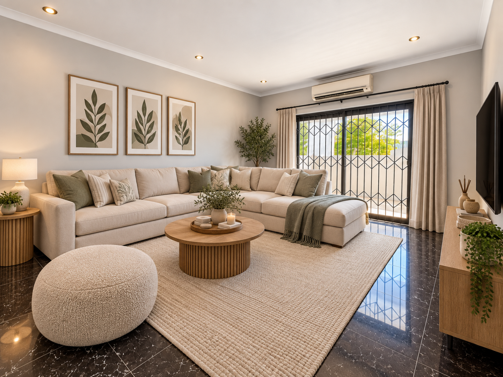
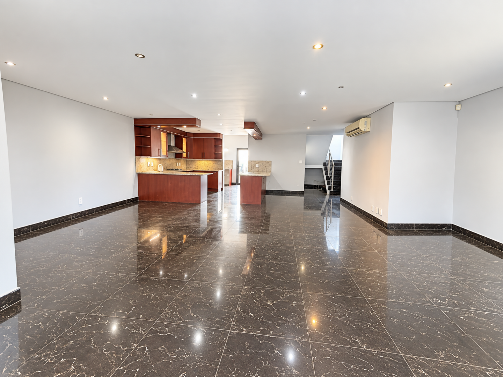
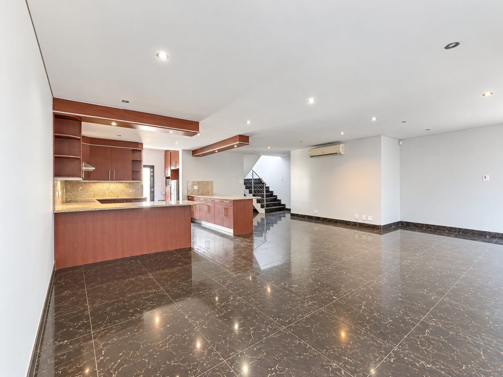
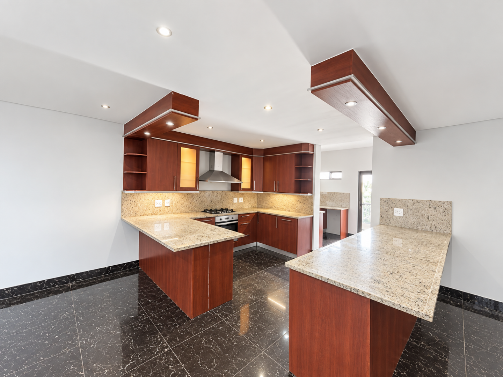
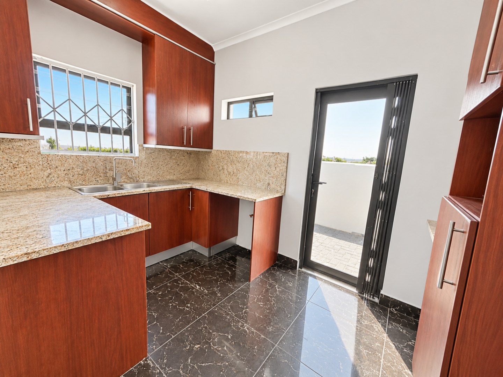
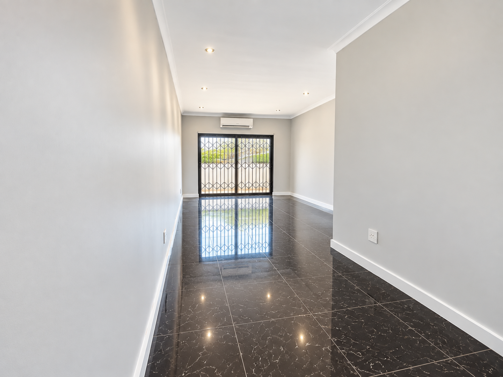
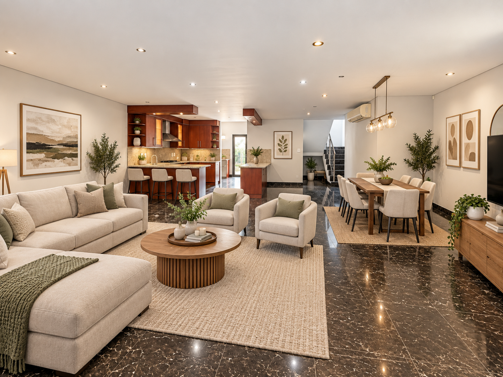
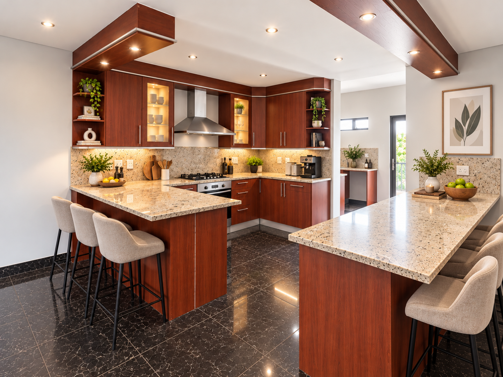
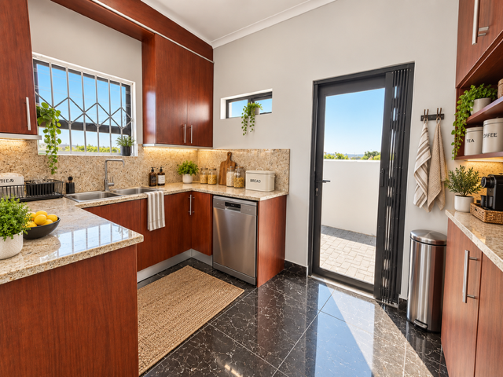
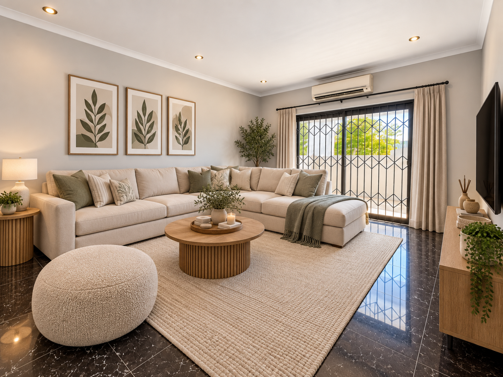
The generous open-plan lounge and dining areas flow effortlessly to a fully enclosed wrap-around garden, creating an easy indoor-outdoor lifestyle. The well-appointed kitchen features a gas hob, electric oven, ample workspace and separate scullery.
Step outside to the low-maintenance, pet-friendly garden with a fitted open-air built-in braai - perfect for relaxed weekends and entertaining family and friends.
SPACE FOR THE WHOLE FAMILY
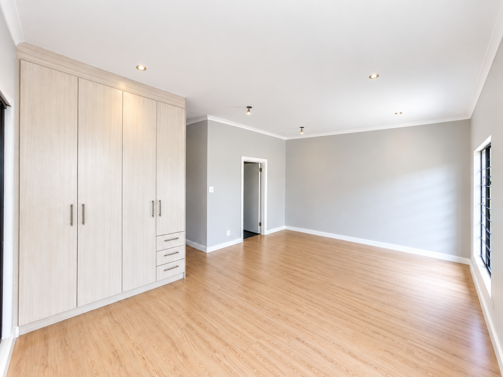
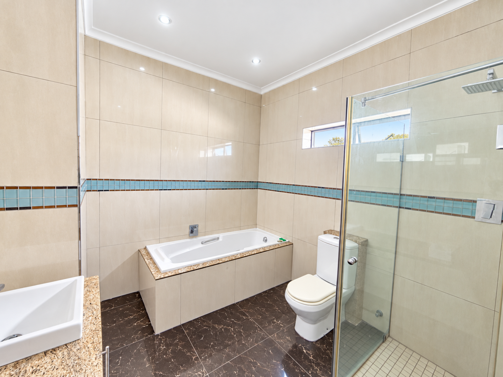
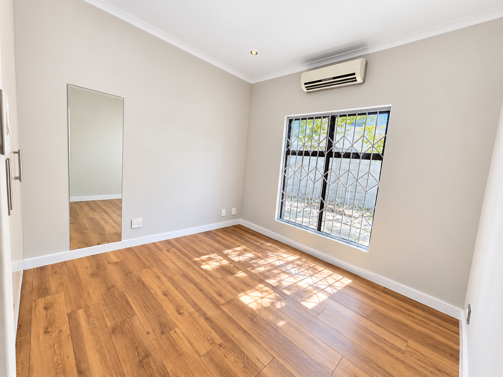
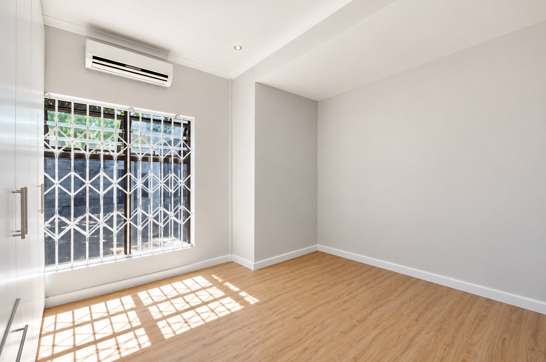
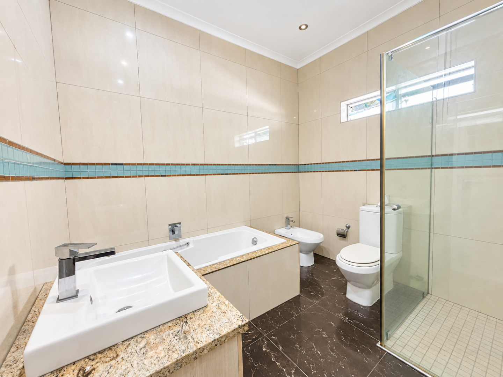
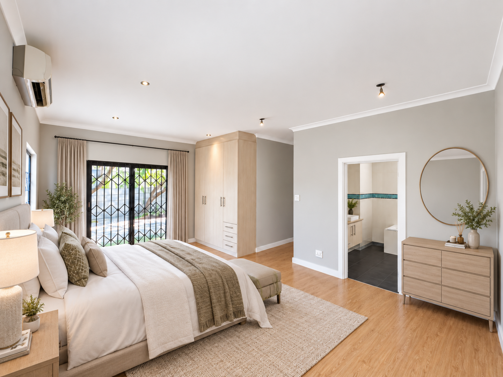
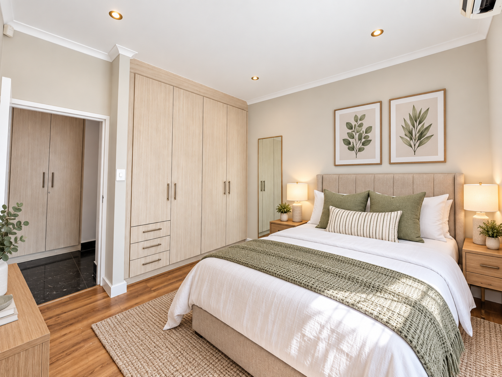
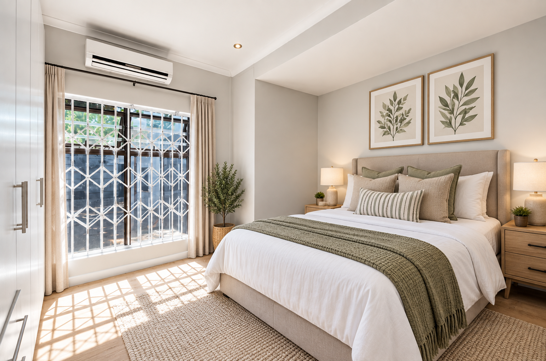
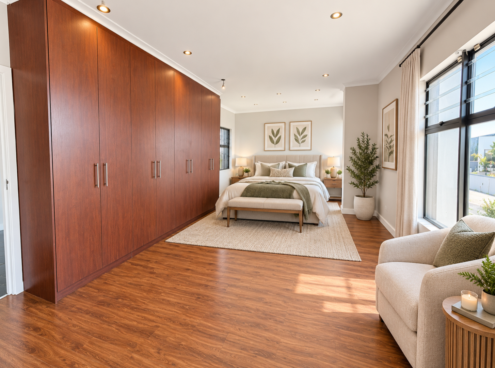
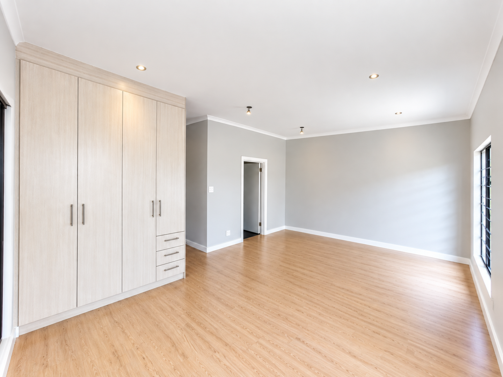
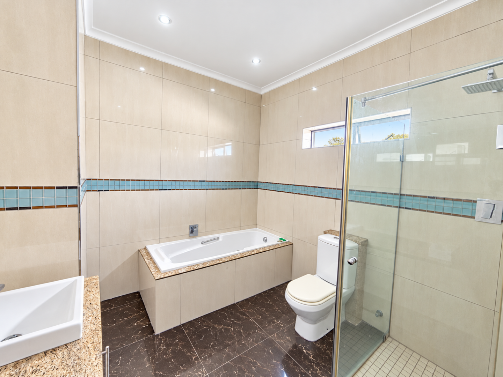
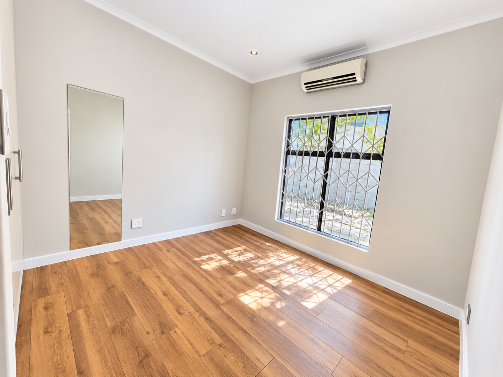
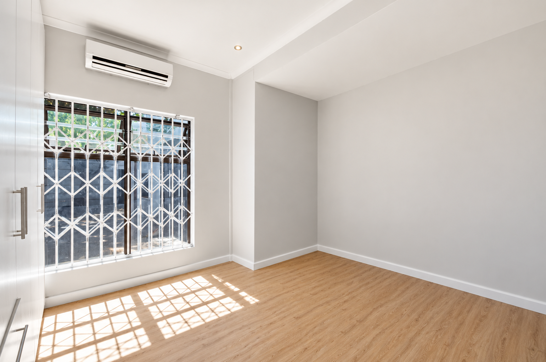
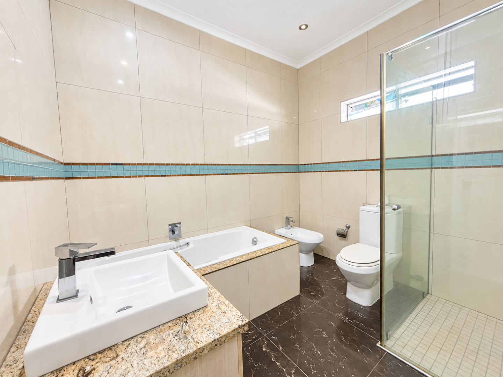
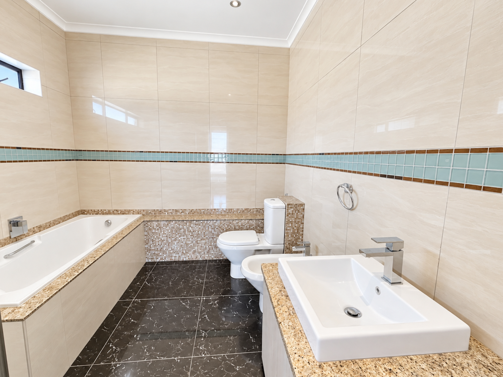
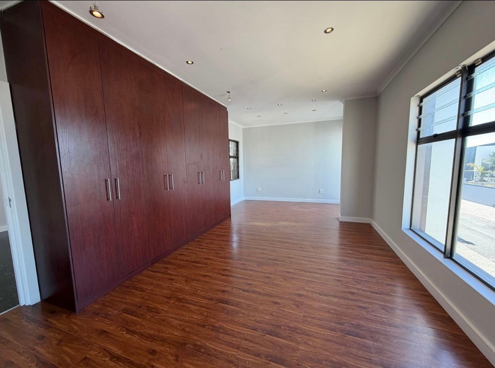
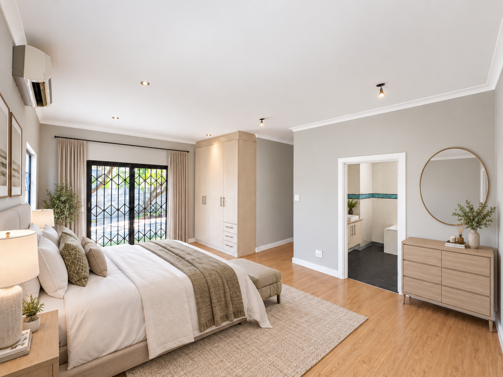
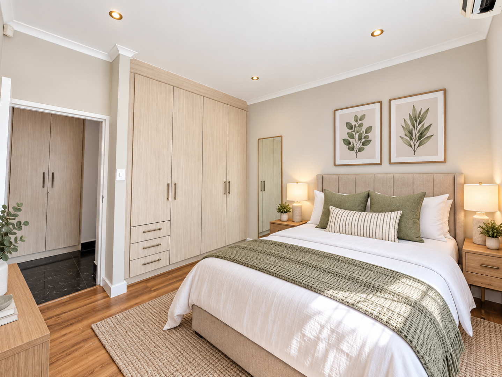
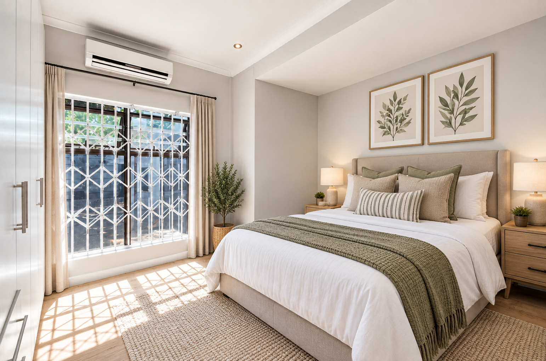
Downstairs you'll find three generously sized bedrooms, including the main bedroom with a full en-suite bathroom, plus a second full family bathroom and separate guest toilet.
Upstairs is where this home really sets itself apart.
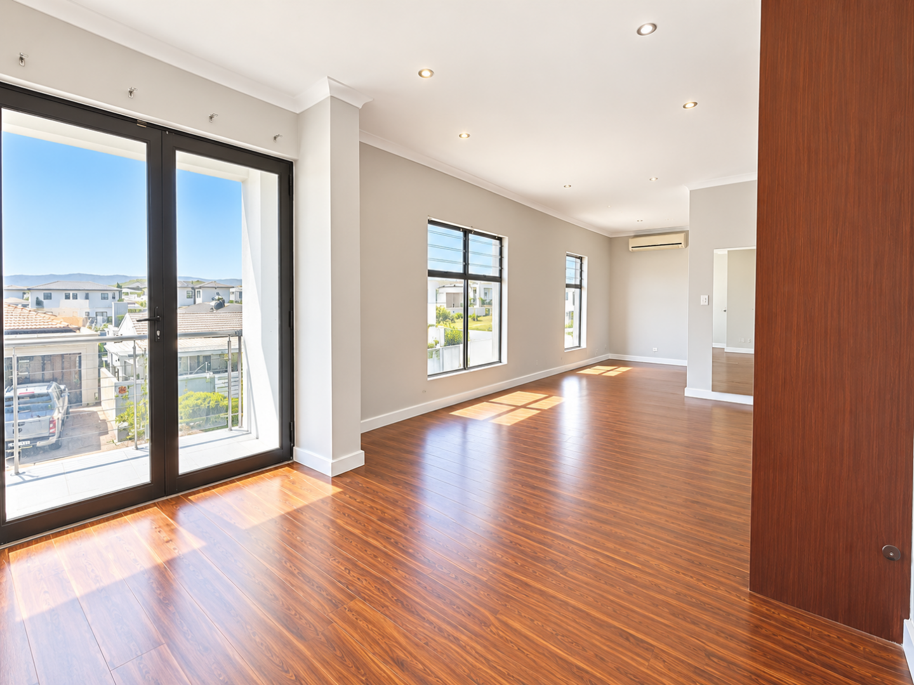
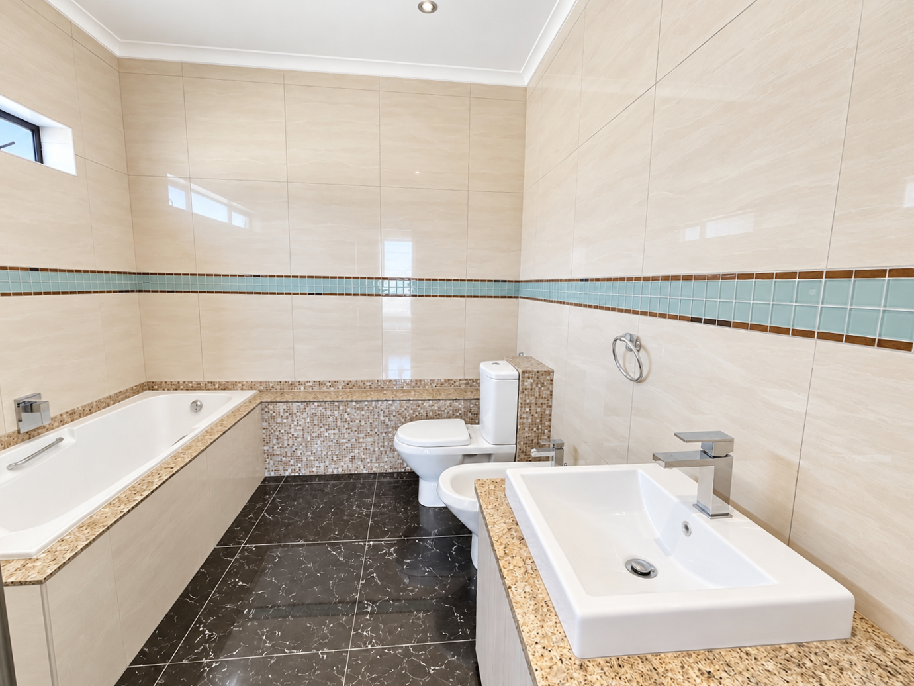
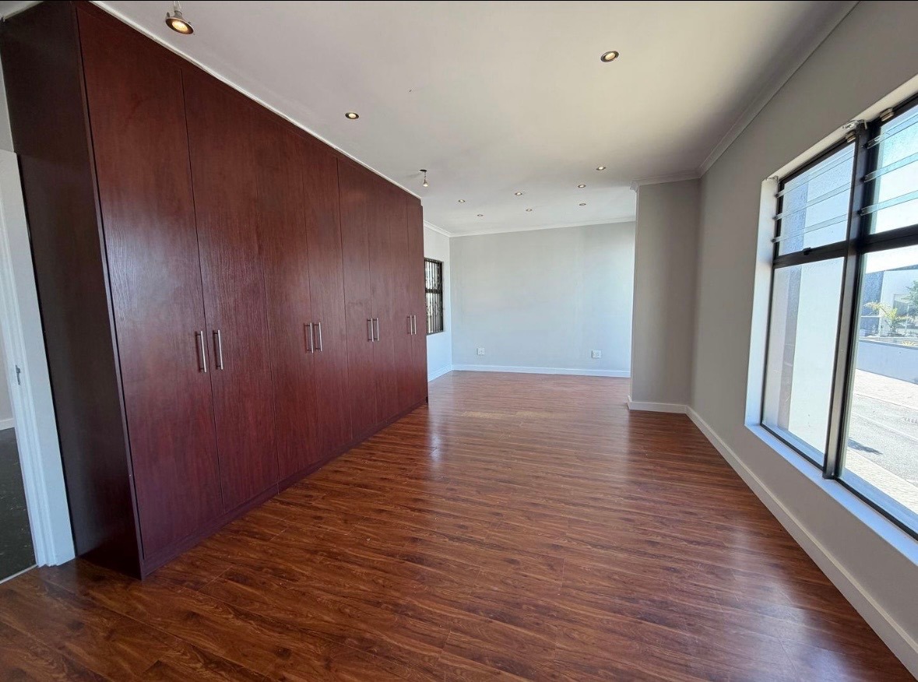
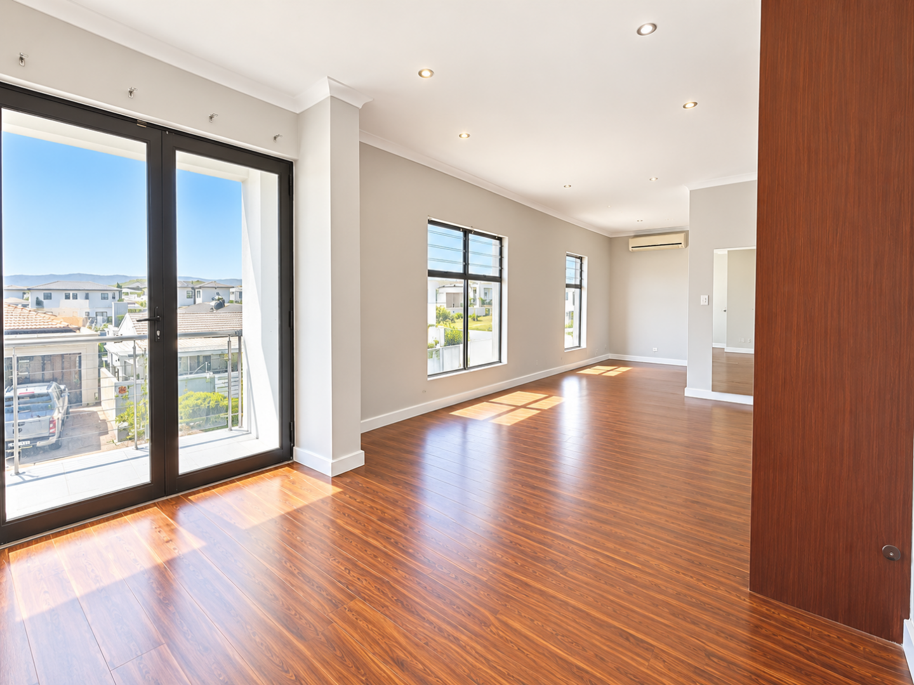
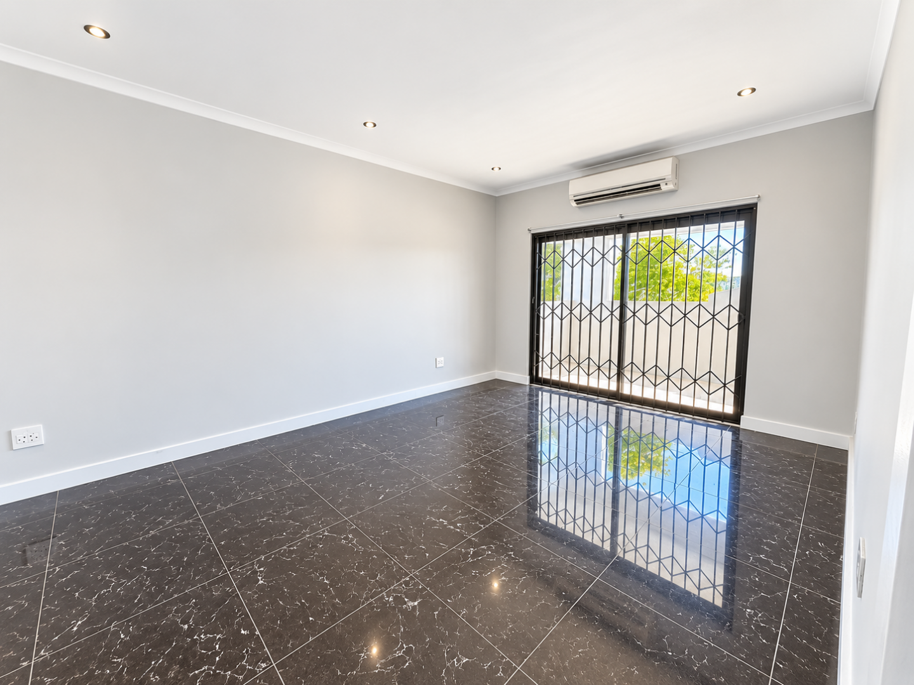
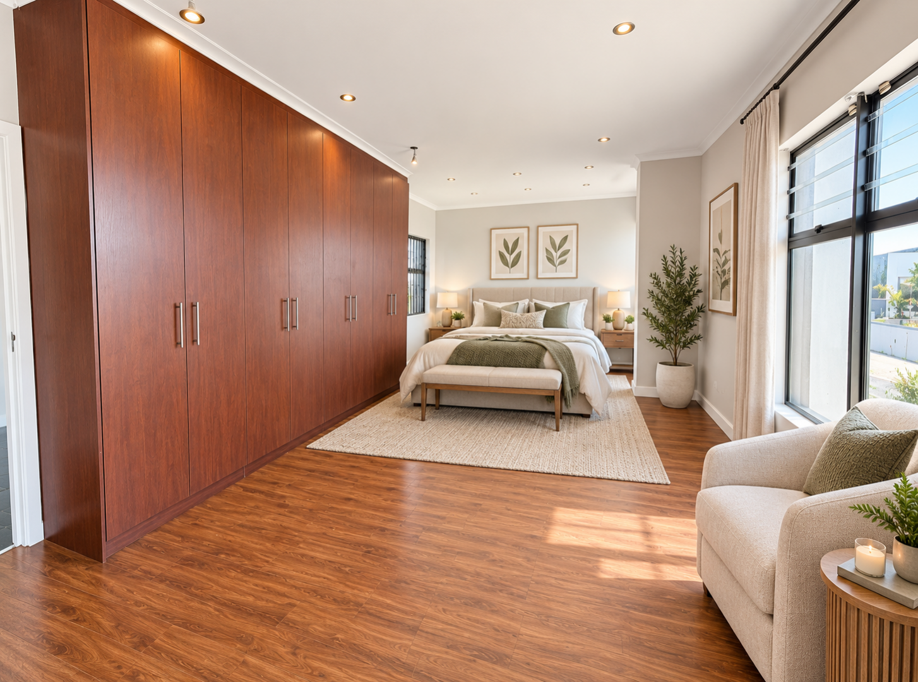
A private fourth bedroom with full en-suite, spacious pyjama lounge and balcony create an incredibly versatile second level - ideal as a teenager's retreat, guest suite, work-from-home space or extended family accommodation.
MORE TO LOVE
• 4 spacious bedrooms
• 3.5 bathrooms
• Multiple living areas
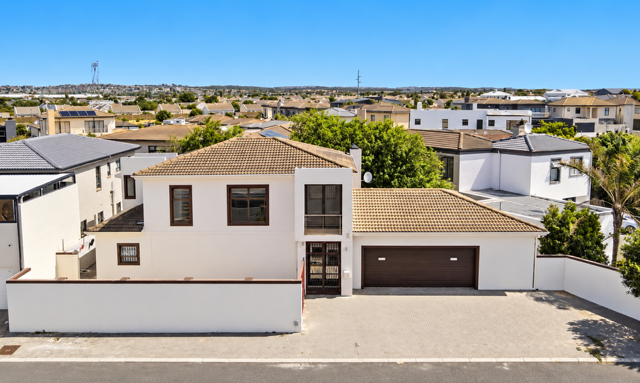
• Double automated garage with direct access
• Ample off-street parking
• Air-conditioning throughout
• Alarm, safety gates & burglar bars
• Fully enclosed, pet-friendly garden
• Built-in braai
• Potential to extend the living area
• Excellent potential for dual or extended family living
More space. More options. More home.
If you're looking for a property that can adapt to your family's needs now and into the future, this Parklands North home deserves to be seen.
Selected AI-generated concept images have been included to help you see the potential - not just the property as it stands today.
Renovate it. Reimagine it. Make it yours.
Contact Carmen Oudhof today to arrange your private viewing.
Disclaimer: As the property is currently empty, the furniture in the photos have been digitally inserted to present buyers with a suggested ambience. The architectural integrity remains unchanged.
Property Details
- 4 Bedrooms
- 3.5 Bathrooms
- 2 Garages
- 1 Lounges
Property Features
- Aircon
- Pets Allowed
- Alarm
- Kitchen
- Security
- Temperature Control
| Bedrooms | 4 |
| Bathrooms | 3.5 |
| Garages | 2 |
| Floor Area | 35 m2 |
| Erf Size | 498.0 m2 |
Contact the Agent

Carmen Oudhof
Candidate Property Practitioner