- 4
- 3
- 2
- 609.0 m2
Monthly Costs
Monthly Bond Repayment ZAR .
Calculated over years at % with no deposit. Change Assumptions
Affordability Calculator | Bond Costs Calculator | Bond Repayment Calculator | Apply for a BondBond Calculator

Disclaimer: The estimates contained on this webpage are provided for general information purposes and should be used as a guide only. While every effort is made to ensure the accuracy of the calculator, RE/MAX of Southern Africa cannot be held liable for any loss or damage arising directly or indirectly from the use of this calculator, including any incorrect information generated by this calculator, and/or arising pursuant to your reliance on such information.
Property description
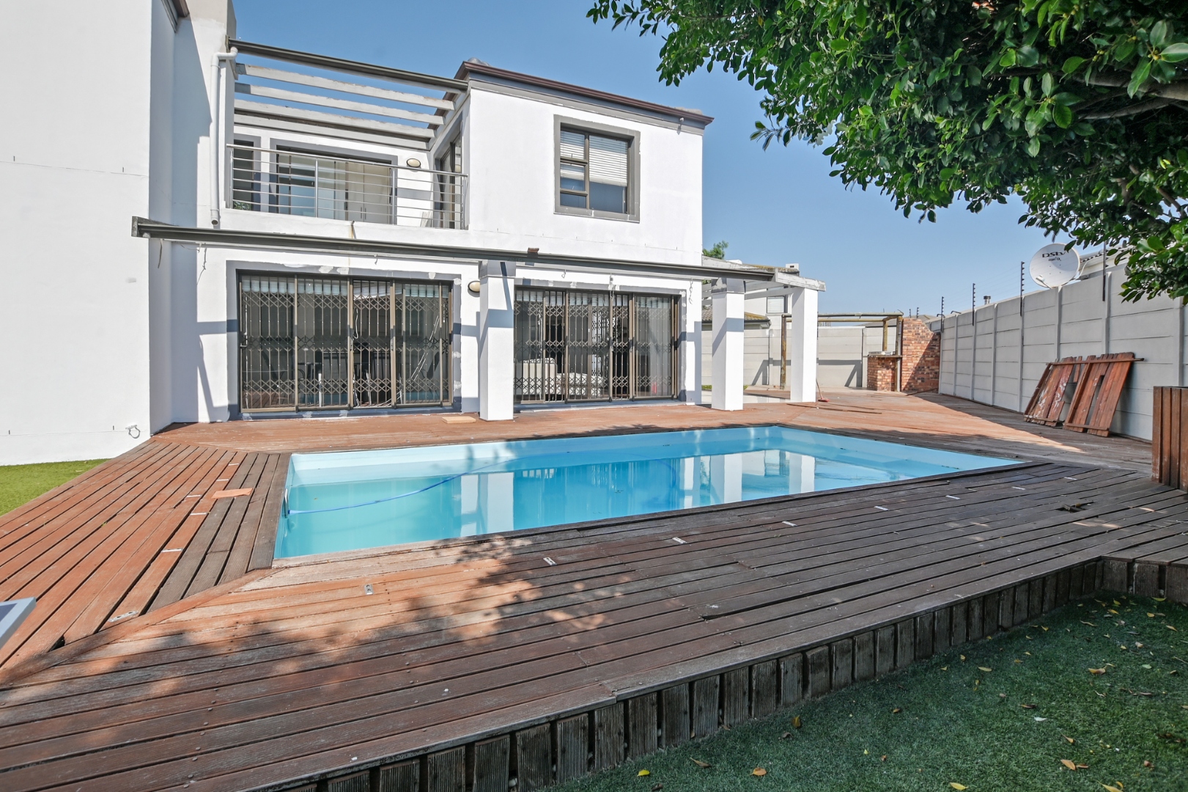
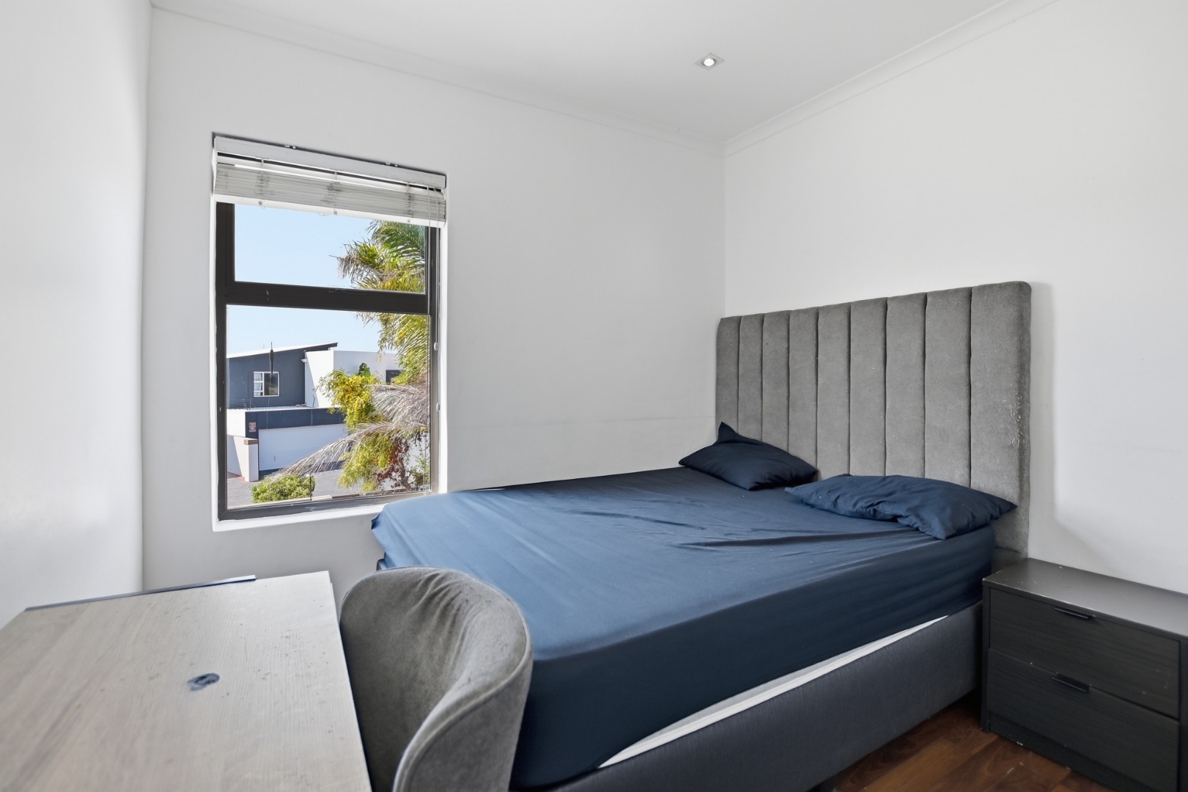
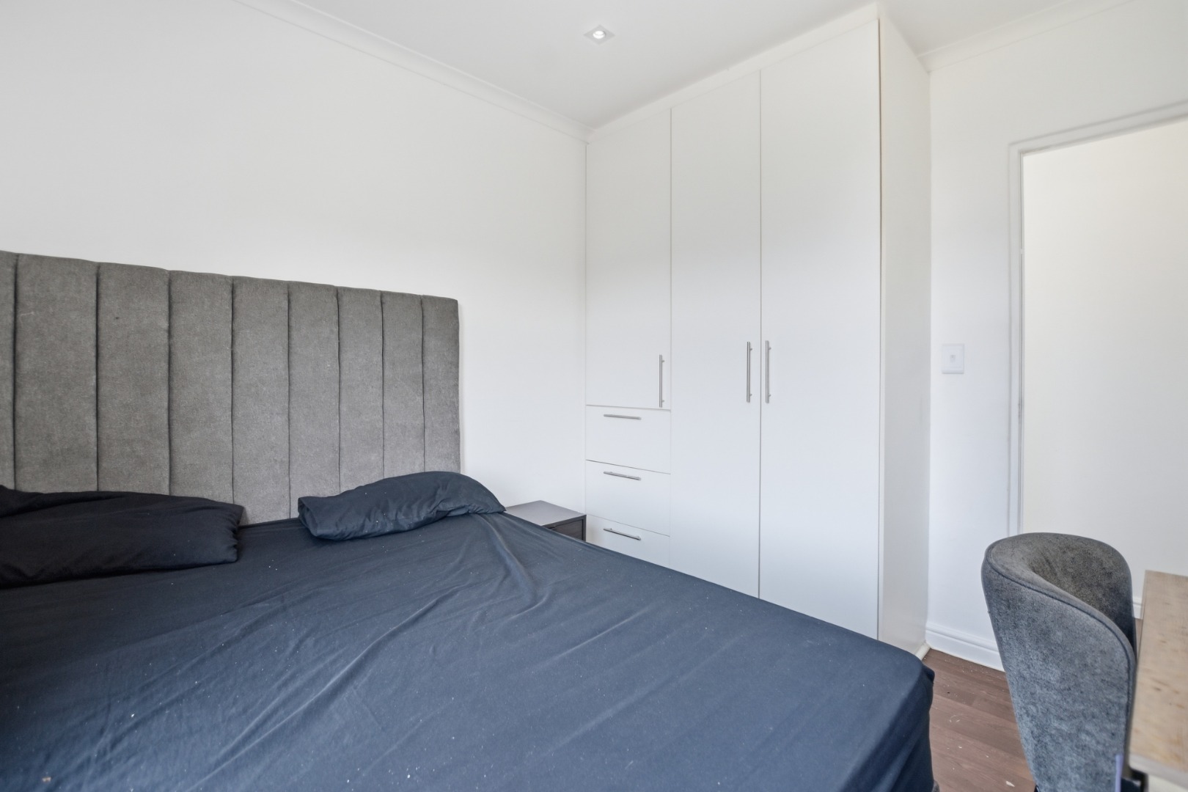
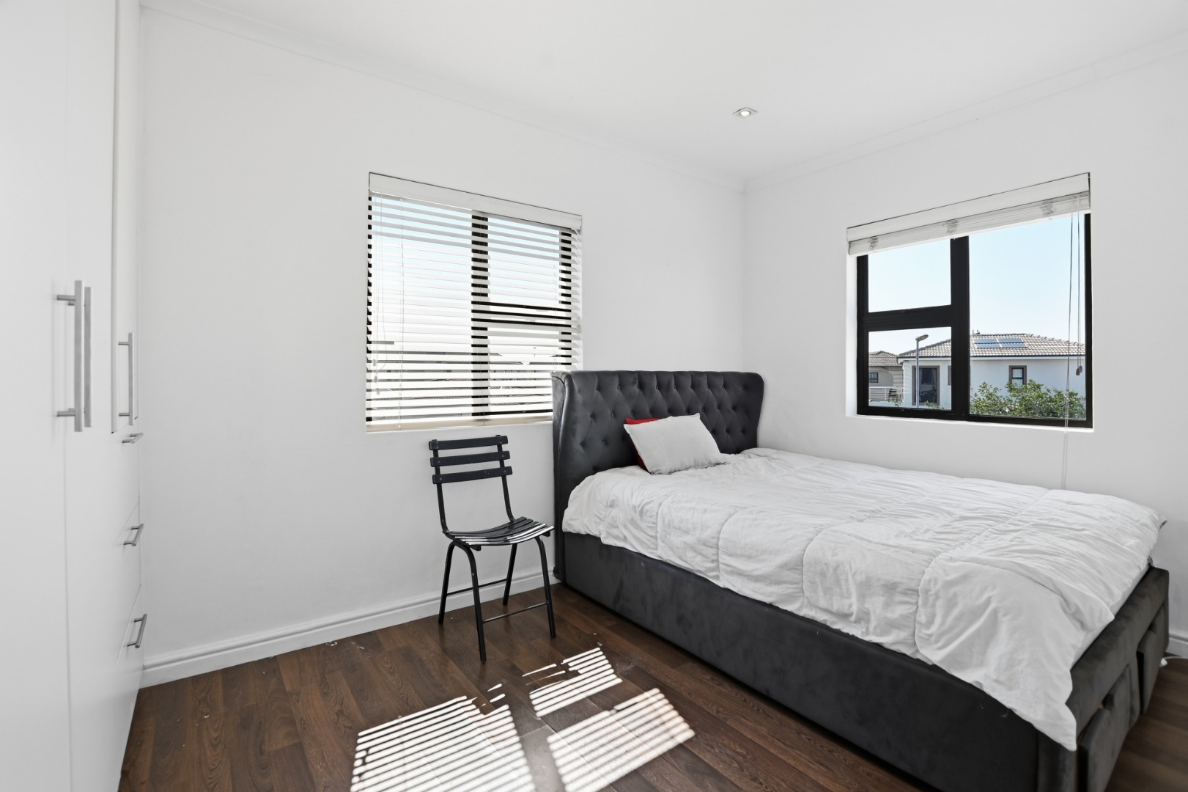
Set on a generous 609 m² corner erf, this versatile four-bedroom home offers the space, practicality and indoor-outdoor lifestyle that growing families are looking for.
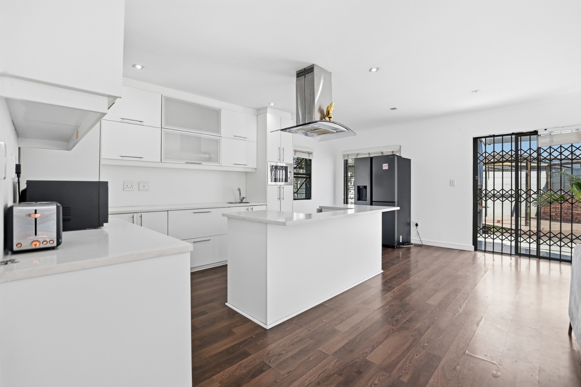
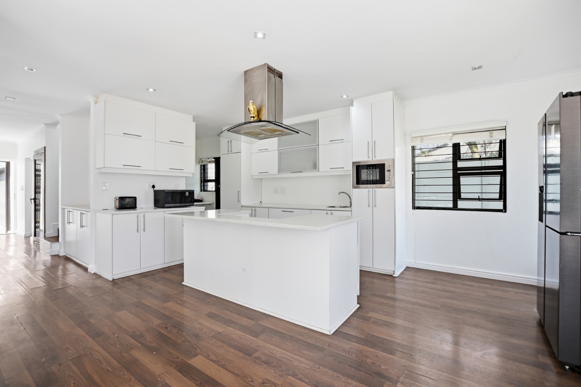
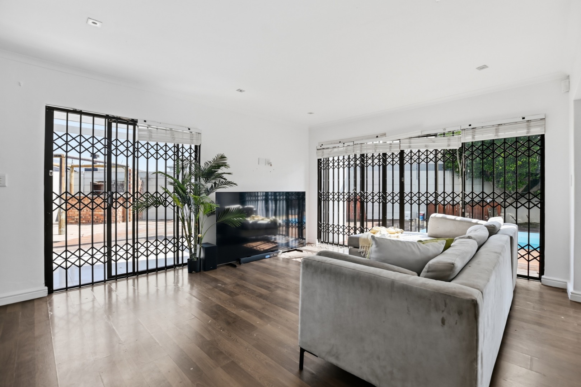
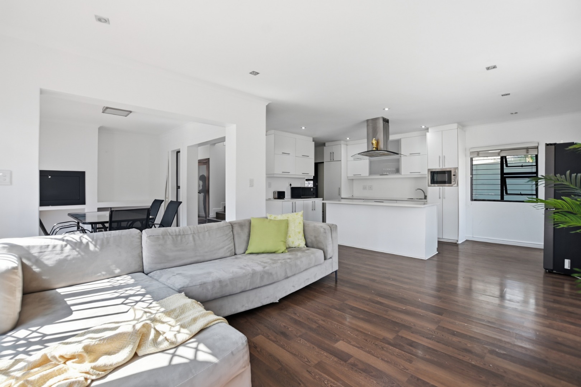
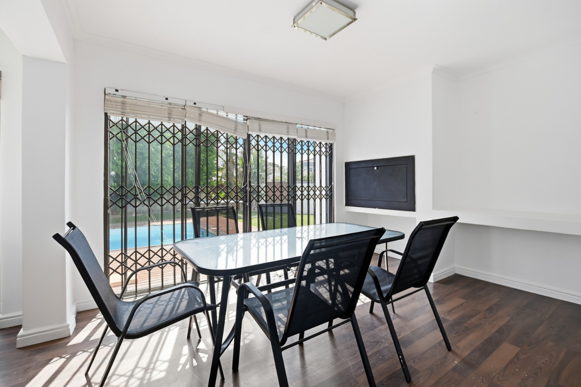
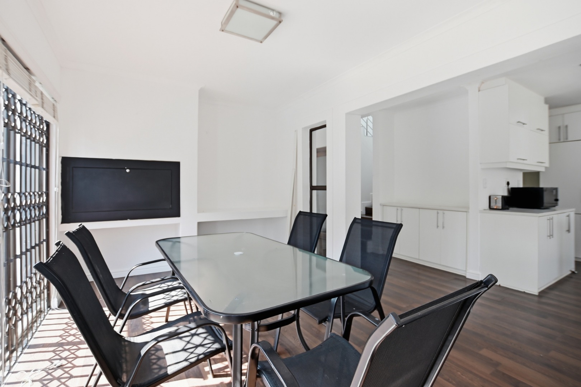
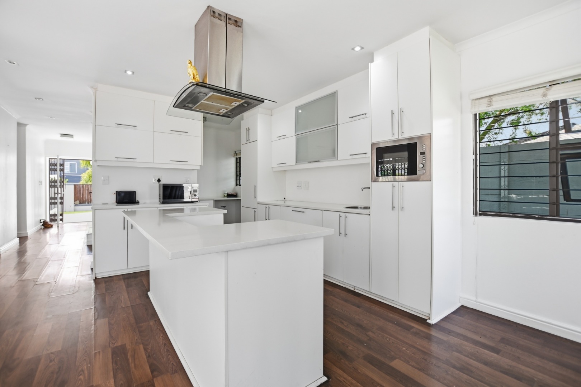
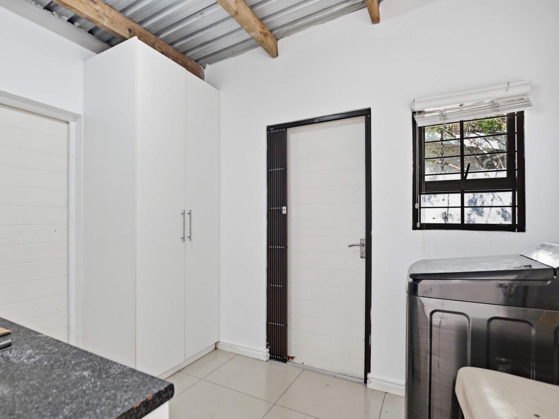
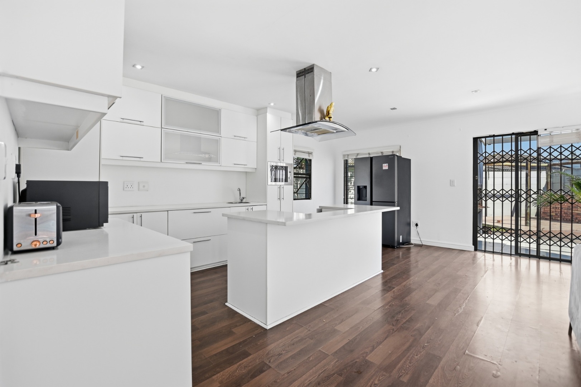
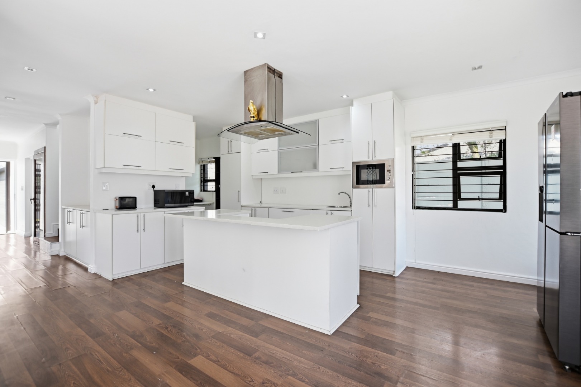
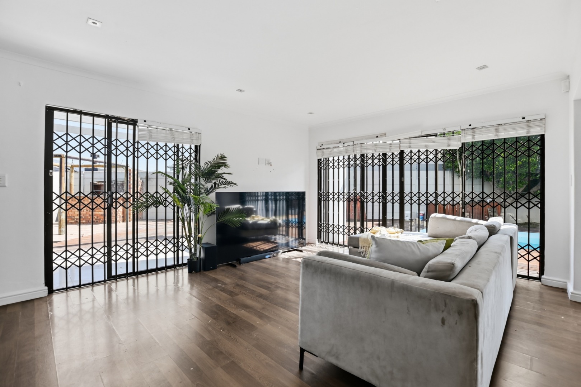
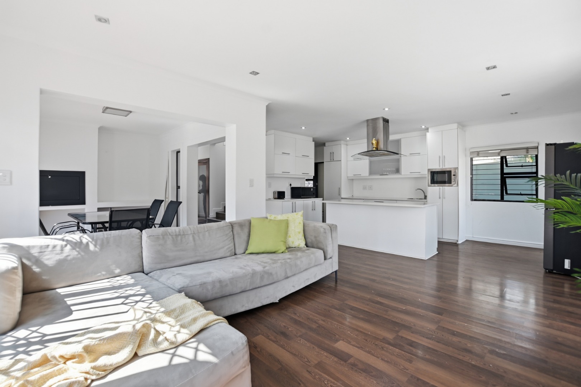
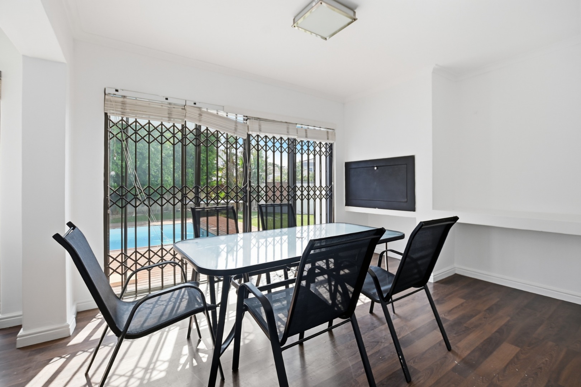
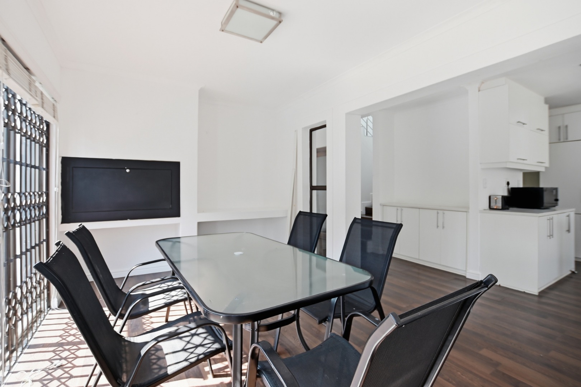
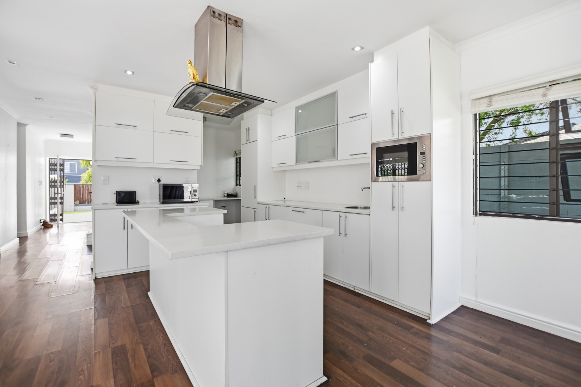
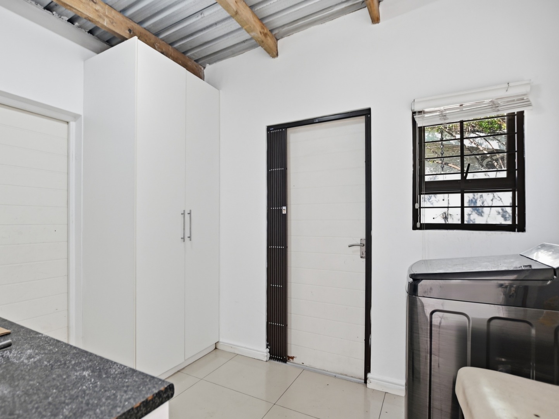
At the heart of the home is an inviting open-plan kitchen, dining and living area, designed to keep everyone connected whether you're cooking, entertaining or simply spending time together. A fireplace adds warmth and atmosphere through the cooler Cape winters, while the separate scullery and laundry keep the working side of the home conveniently out of sight.
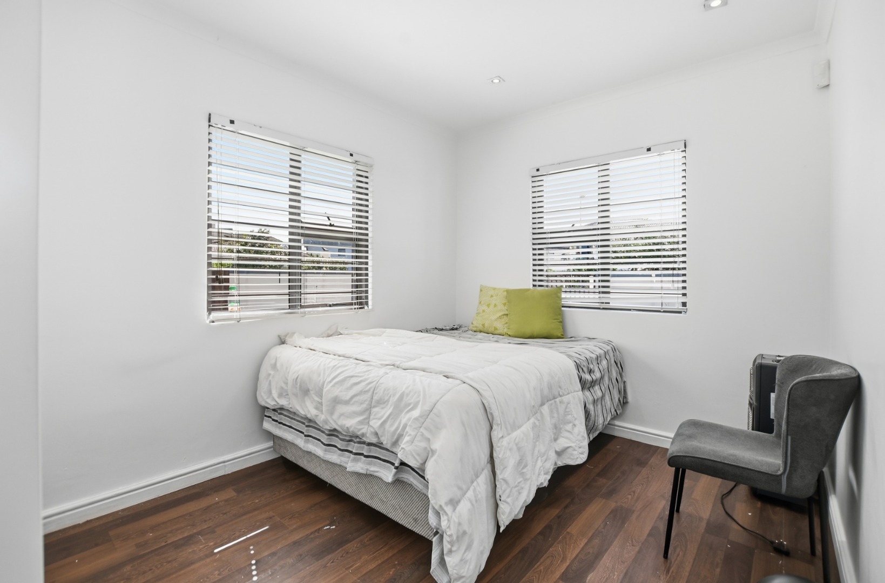
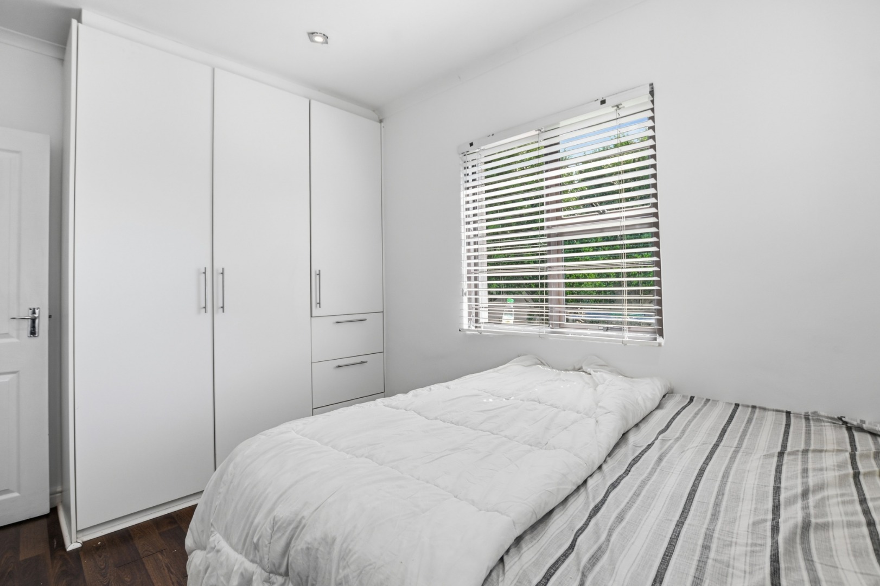
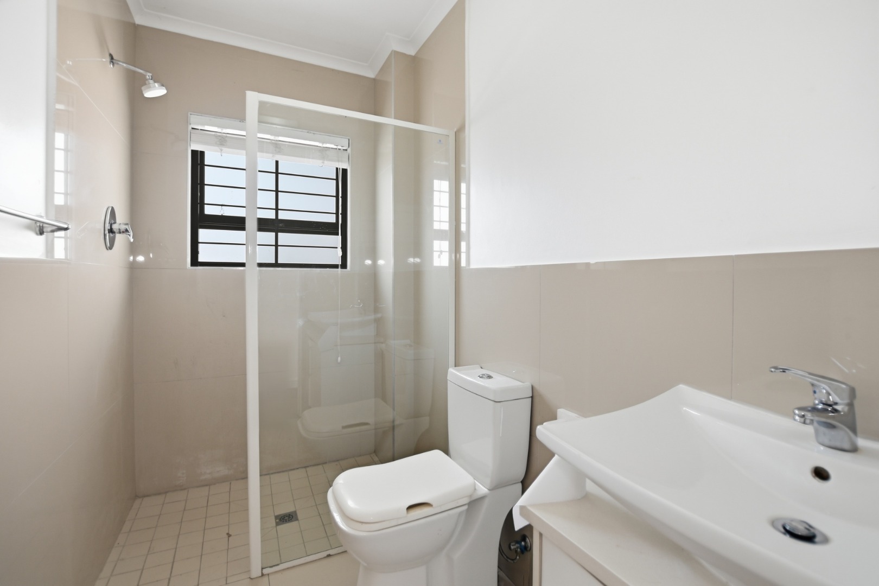
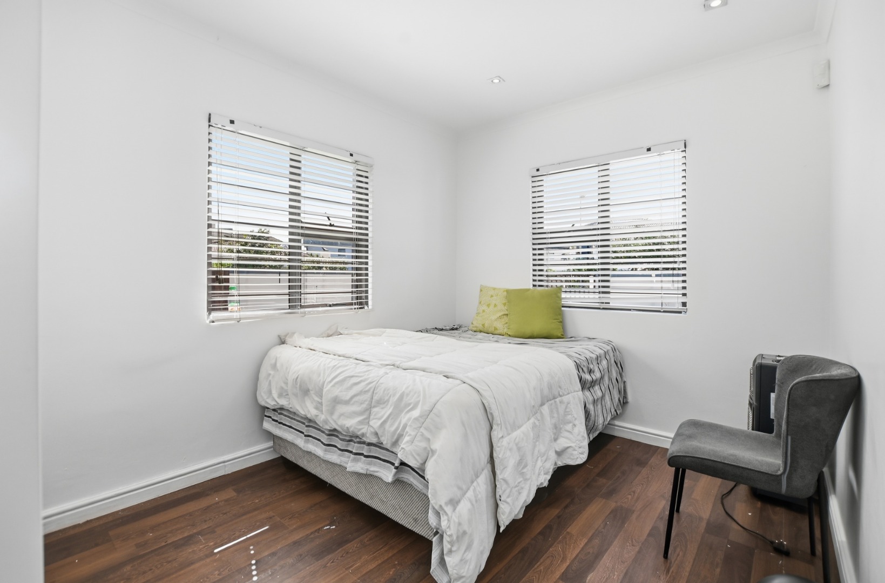
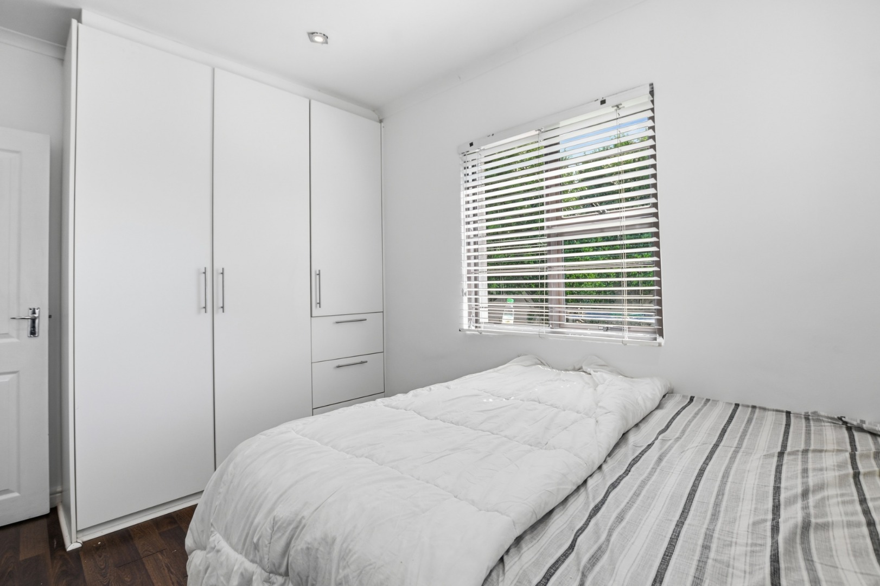
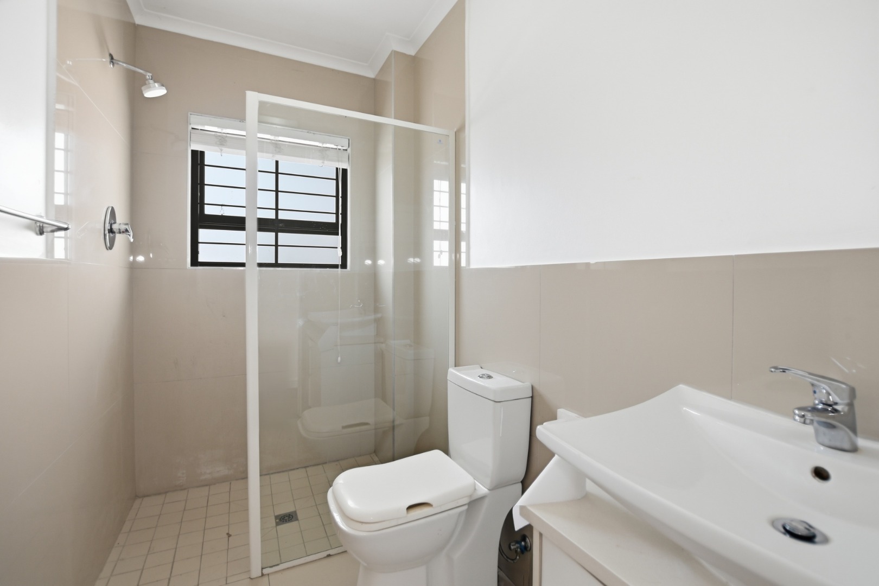
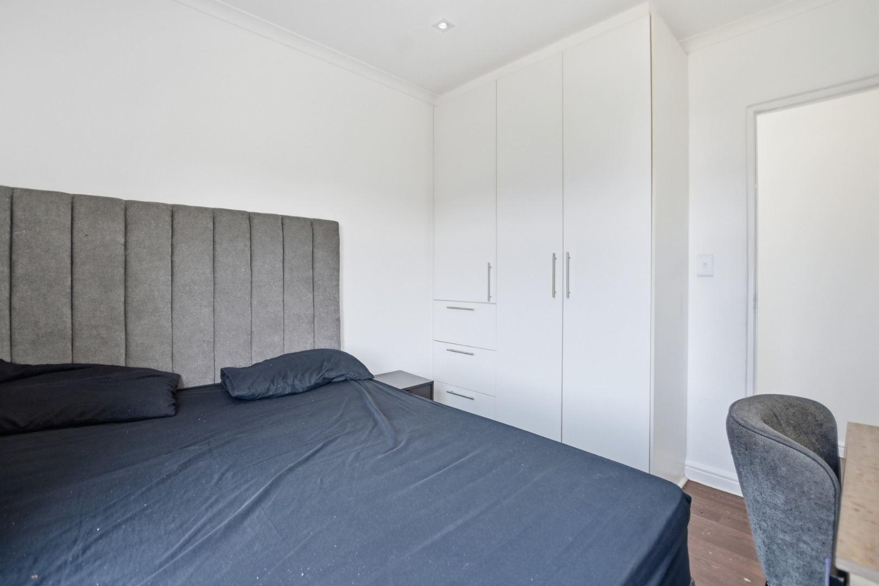
The ground floor also includes a bedroom and bathroom, creating excellent flexibility for guests, extended family, a teenager or a work-from-home space.
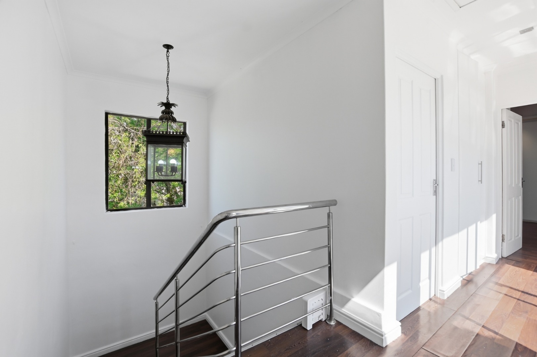
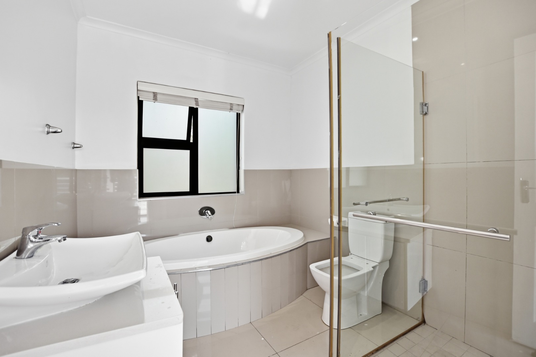
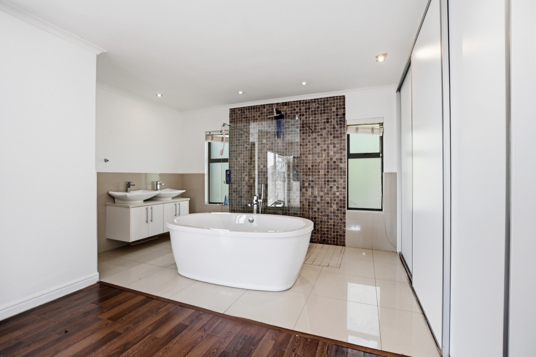
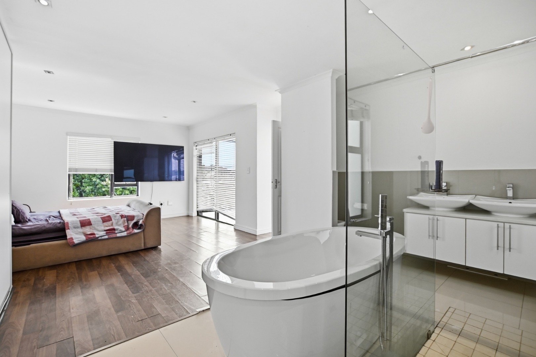
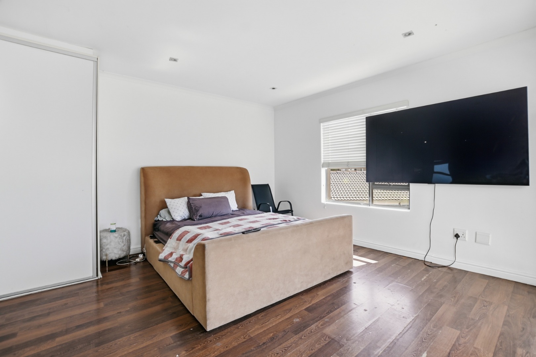
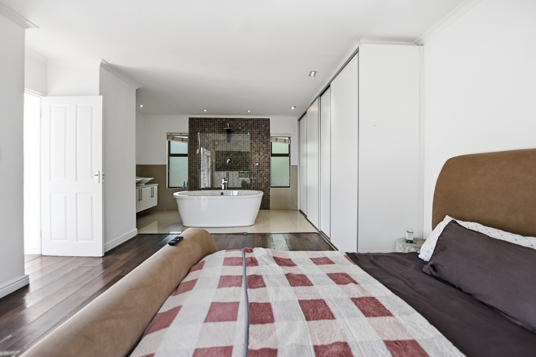
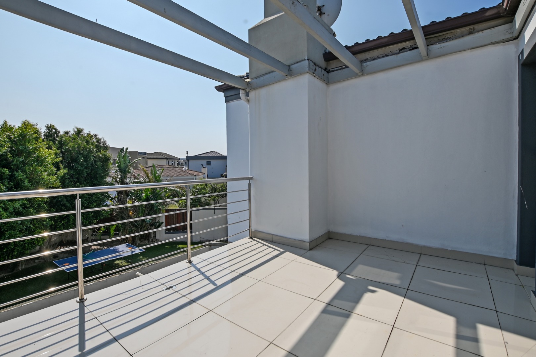
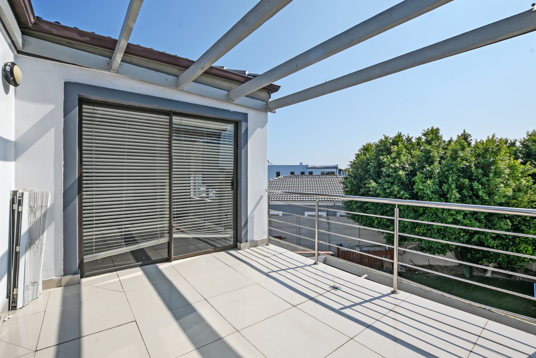
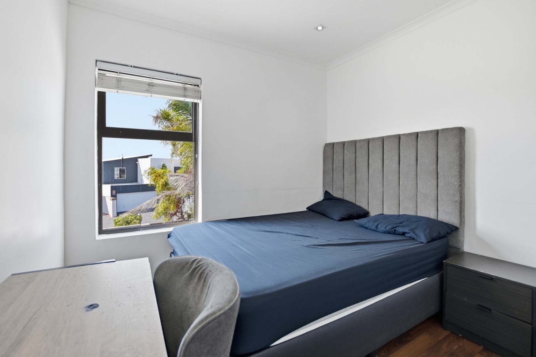
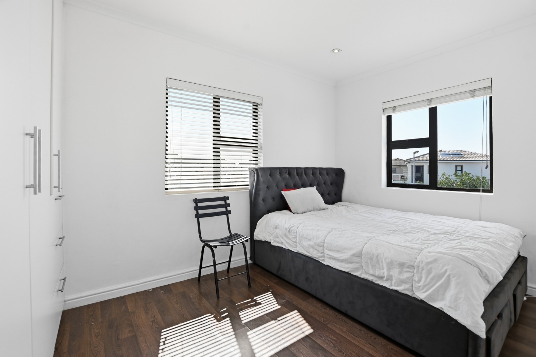
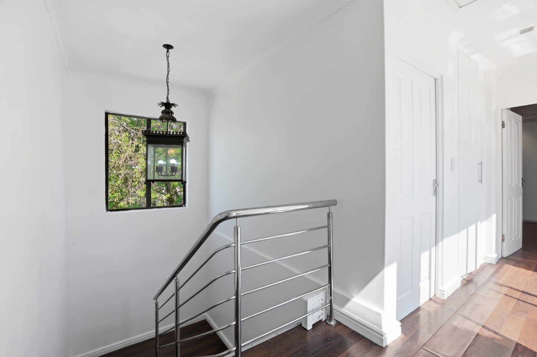
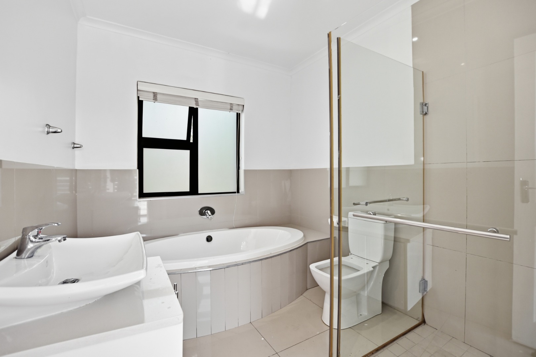
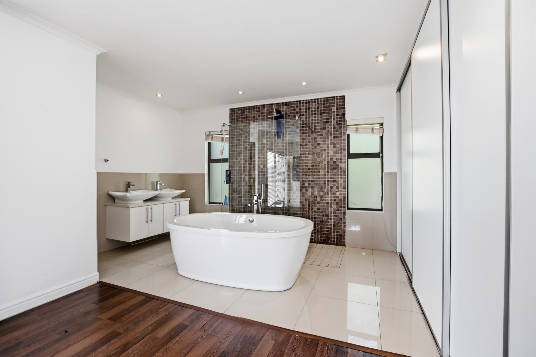
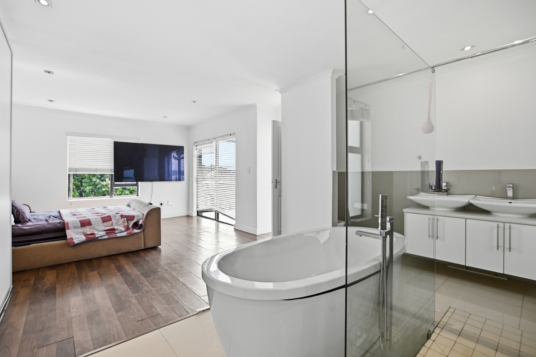
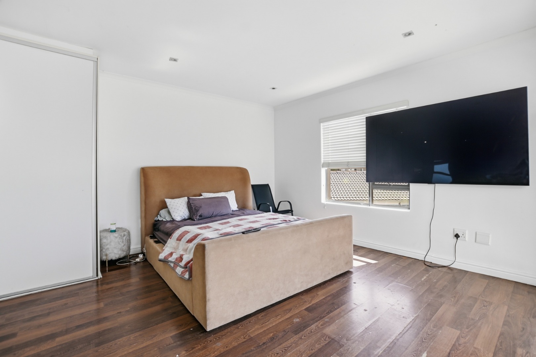
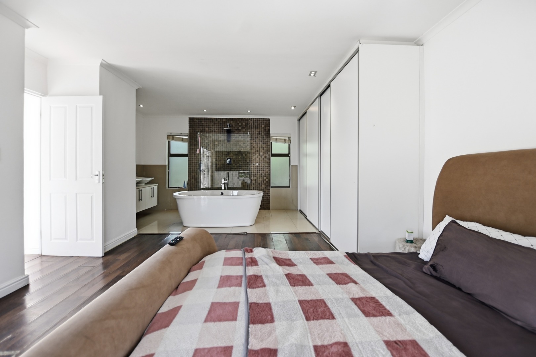
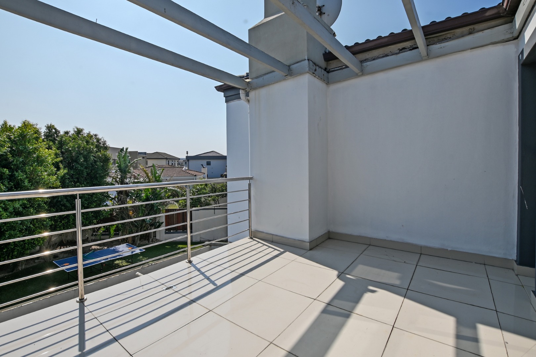
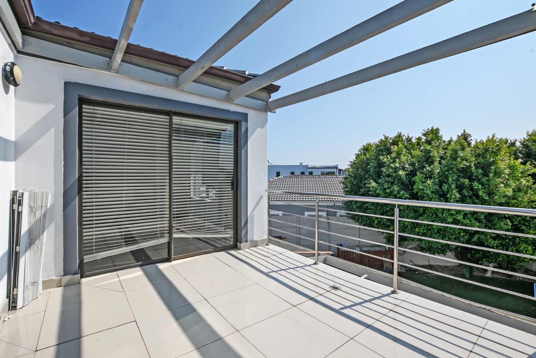
Upstairs are three generously sized bedrooms and two bathrooms. The spacious main suite is a genuine retreat, with an en-suite bathroom featuring a freestanding bath, double shower and separate basins. Sliding doors lead onto a private patio, perfect for a quiet morning coffee or unwinding at the end of the day.
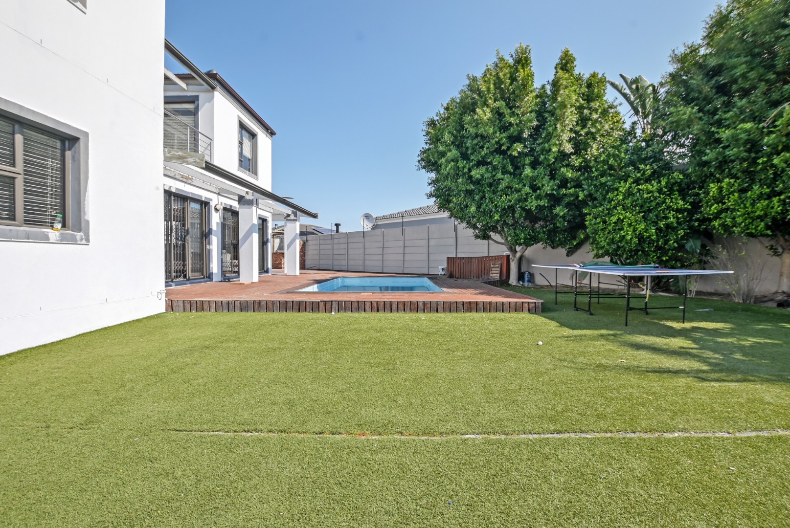
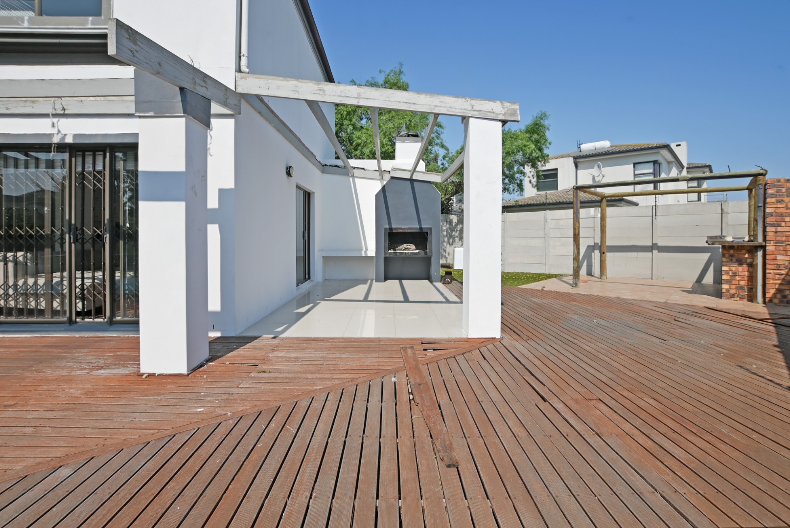
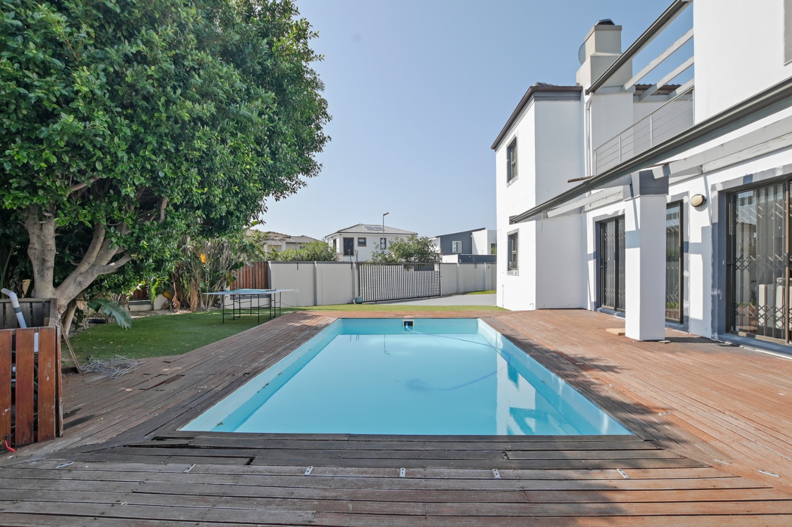
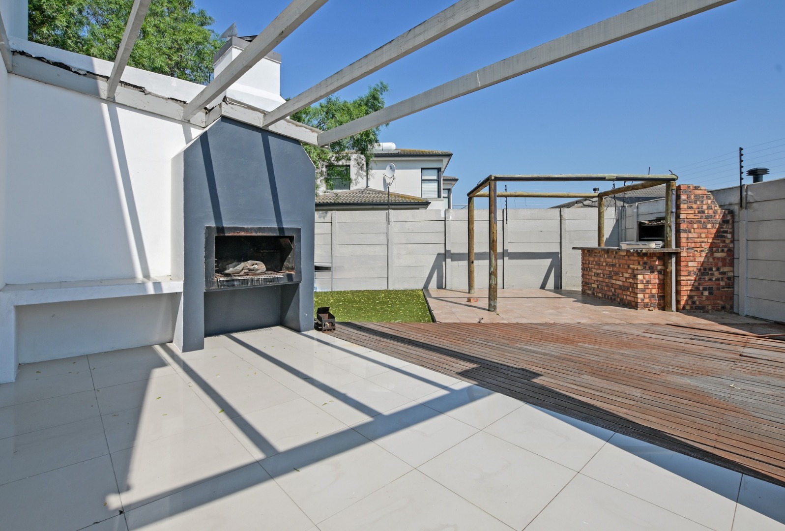
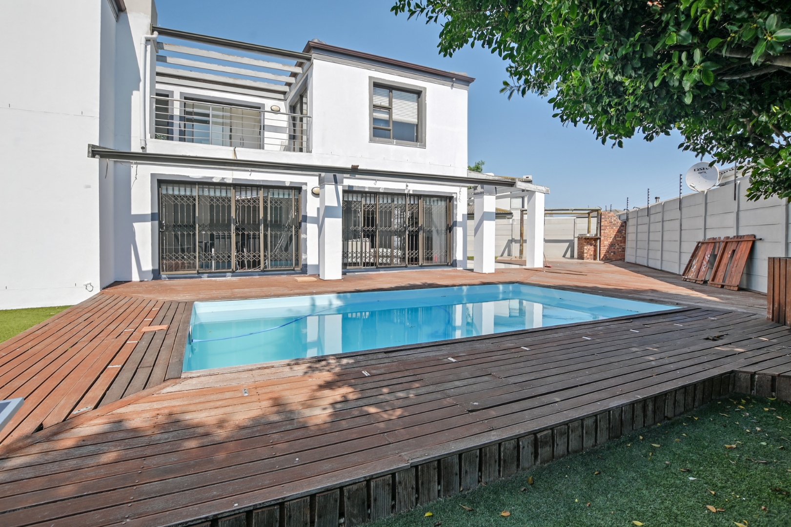
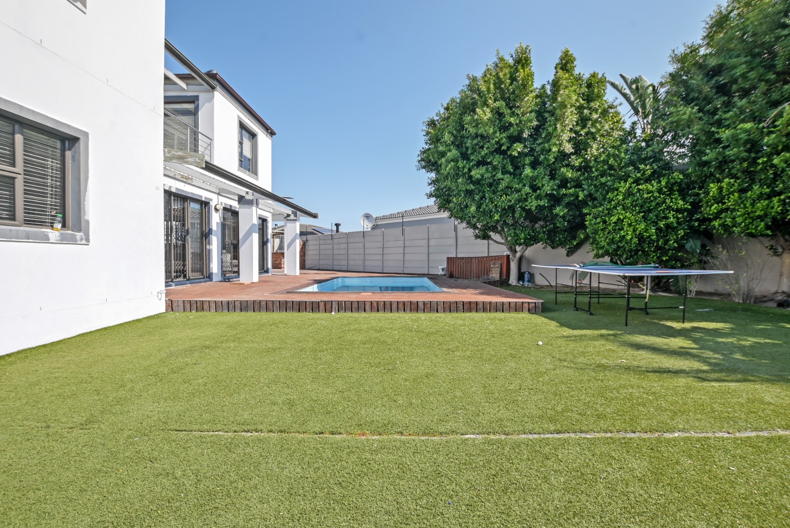
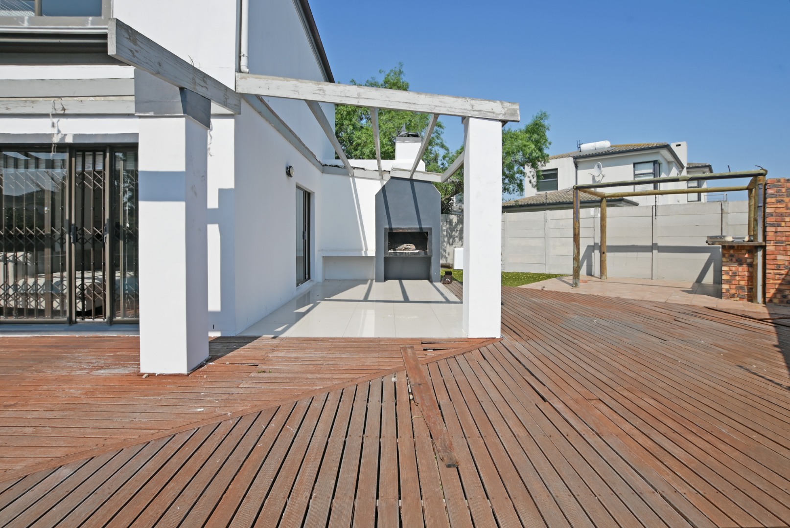
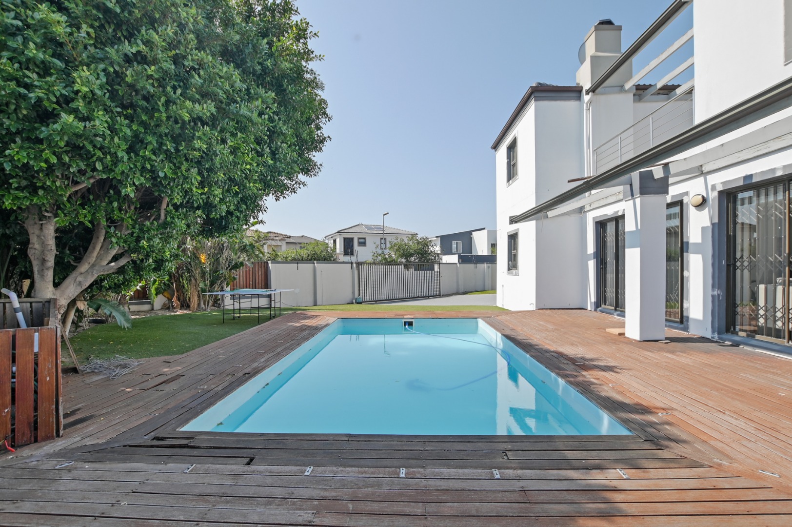
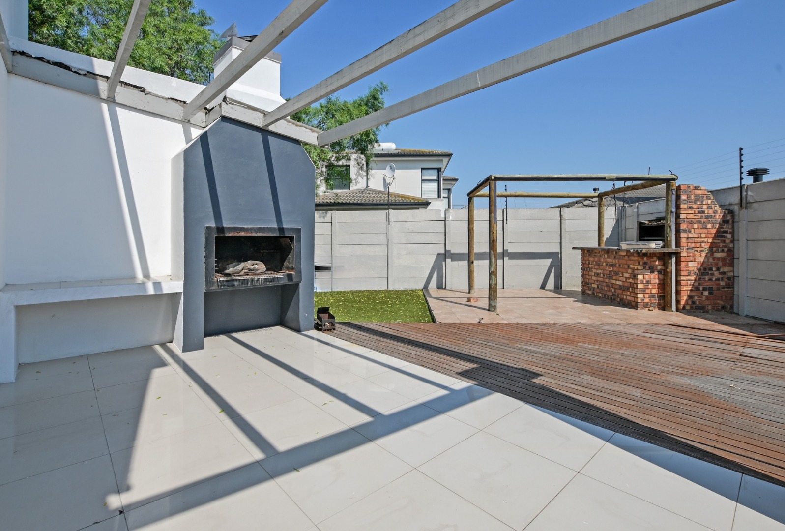
Outside, the home comes into its own. A private built-in braai sits alongside the swimming pool, creating an easy entertainment area for summer lunches, weekend braais and relaxed family gatherings.
The larger corner erf provides additional outdoor space as well as excellent parking. In addition to the automated double garage, there is secure parking for four vehicles. The garage offers direct access into the house through the laundry and scullery for added everyday convenience.
With four bedrooms, three bathrooms, generous outdoor space, excellent parking and an entertainment area built around Cape Town living, this is a home with room for the family to grow.
Key features:
609 m² corner erf; four bedrooms and three bathrooms; downstairs bedroom and bathroom; spacious main suite with private patio; open-plan living with fireplace; separate scullery and laundry; swimming pool; built-in braai; automated double garage; secure parking for four additional vehicles; direct garage access; established security features.
Property Details
- 4 Bedrooms
- 3 Bathrooms
- 2 Garages
- 1 Ensuite
- 1 Lounges
- 1 Dining Area
Property Features
- Patio
- Pool
- Pets Allowed
- Kitchen
- Built In Braai
- Fire Place
- Garden
- Bathroom
- Bedroom
- Dining Room
- Garage
- Garden
- Kitchen
- Living Room/lounge
- Parking
- Pool
- Security
- Special Feature
- Temperature Control
| Bedrooms | 4 |
| Bathrooms | 3 |
| Garages | 2 |
| Erf Size | 609.0 m2 |
