- 2
- 2
- 1
- 97 m2
Monthly Costs
Monthly Bond Repayment ZAR .
Calculated over years at % with no deposit. Change Assumptions
Affordability Calculator | Bond Costs Calculator | Bond Repayment Calculator | Apply for a BondBond Calculator

Disclaimer: The estimates contained on this webpage are provided for general information purposes and should be used as a guide only. While every effort is made to ensure the accuracy of the calculator, RE/MAX of Southern Africa cannot be held liable for any loss or damage arising directly or indirectly from the use of this calculator, including any incorrect information generated by this calculator, and/or arising pursuant to your reliance on such information.
Mun. Rates & Taxes: ZAR 346.83
Monthly Levy: ZAR 2421.03
Property description
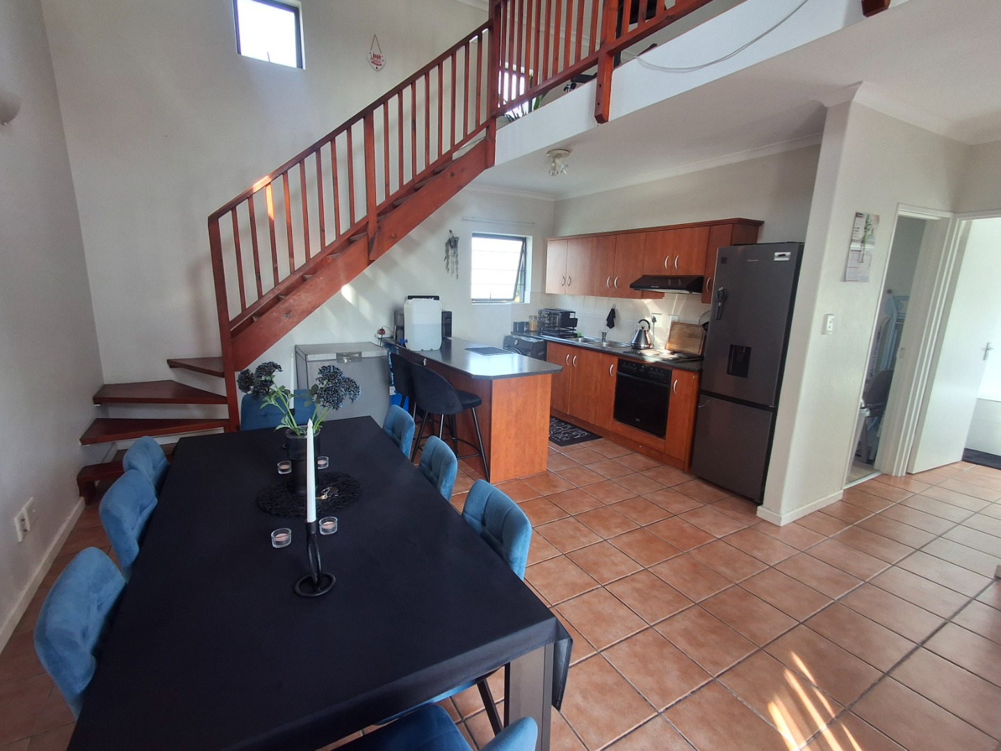
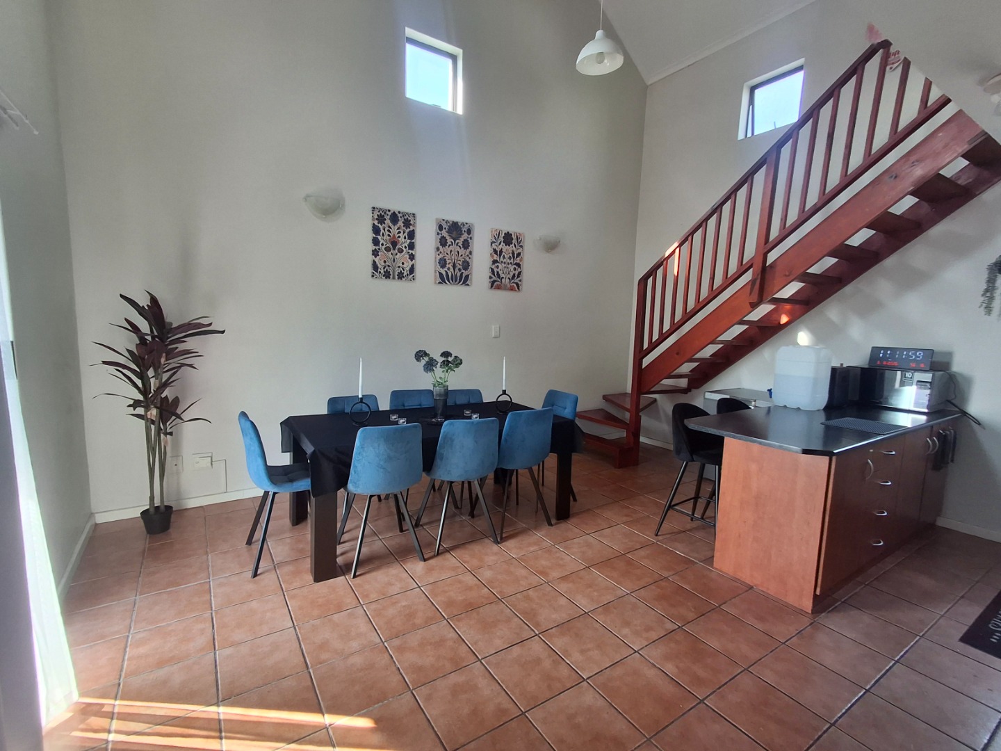
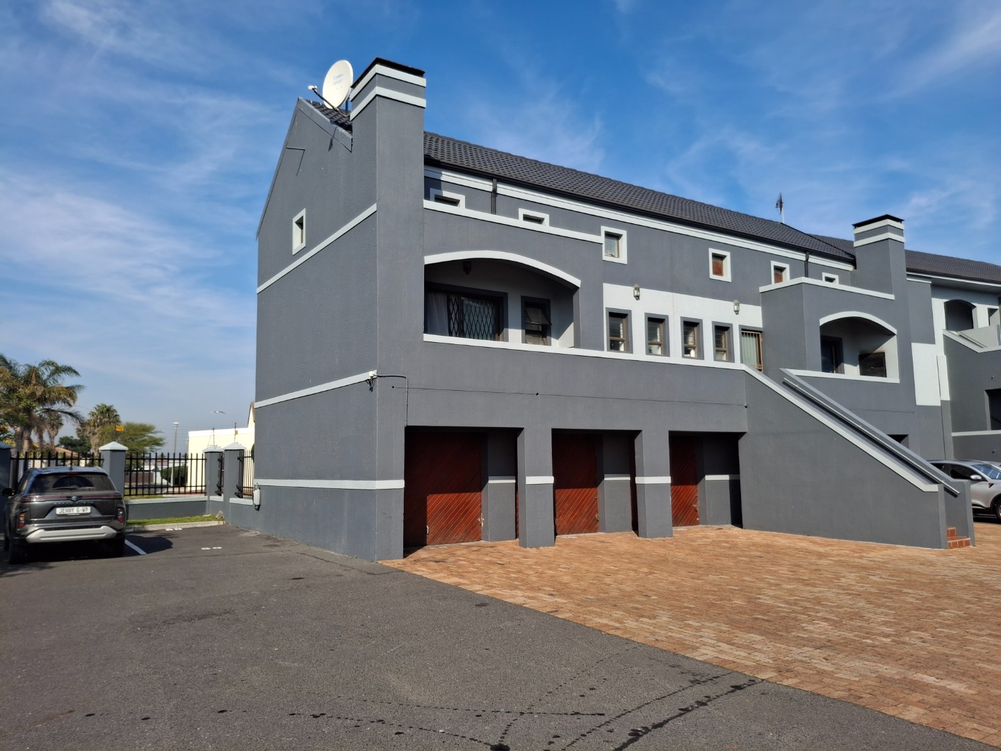
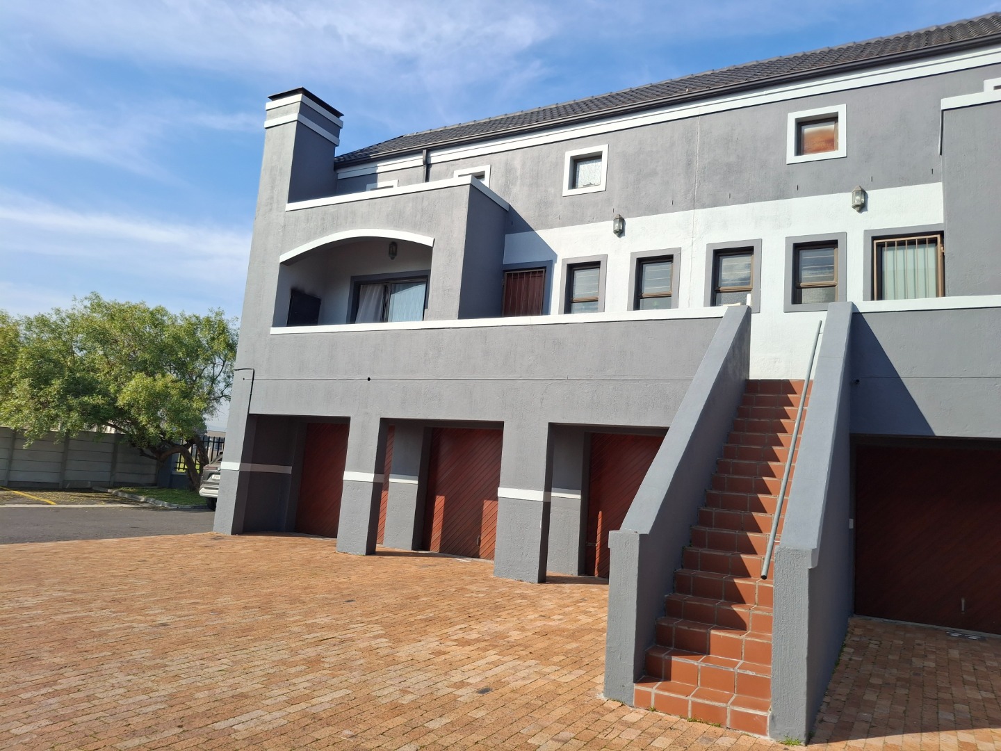
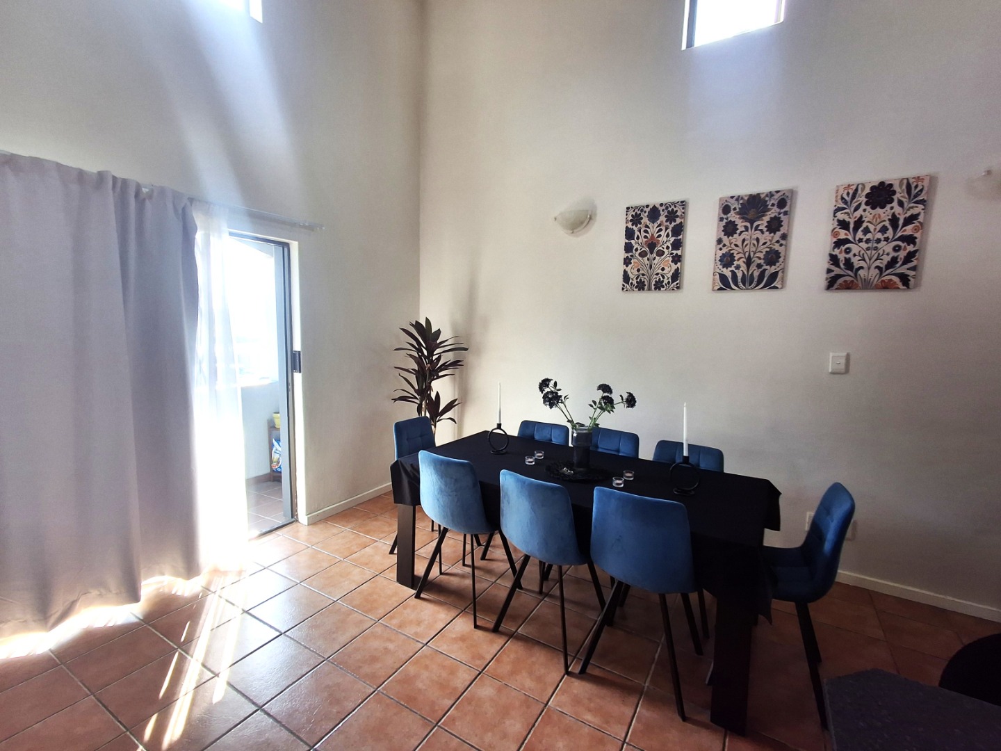
Boasting 24/7 manned Security and positioned within walking distance of MyCiti Bus-route, Schools, Sandown Retail Centre (Checkers Hyper, Food Lovers Market and a plethora of other Shops and Restaurants) and Virgin Active Gym, and just a short commute to schools Netcare Blaauwberg Hospital and the Beach, this spacious Duplex Apartment will appeal to the discerning buyer or investor.
Ground Floor Level
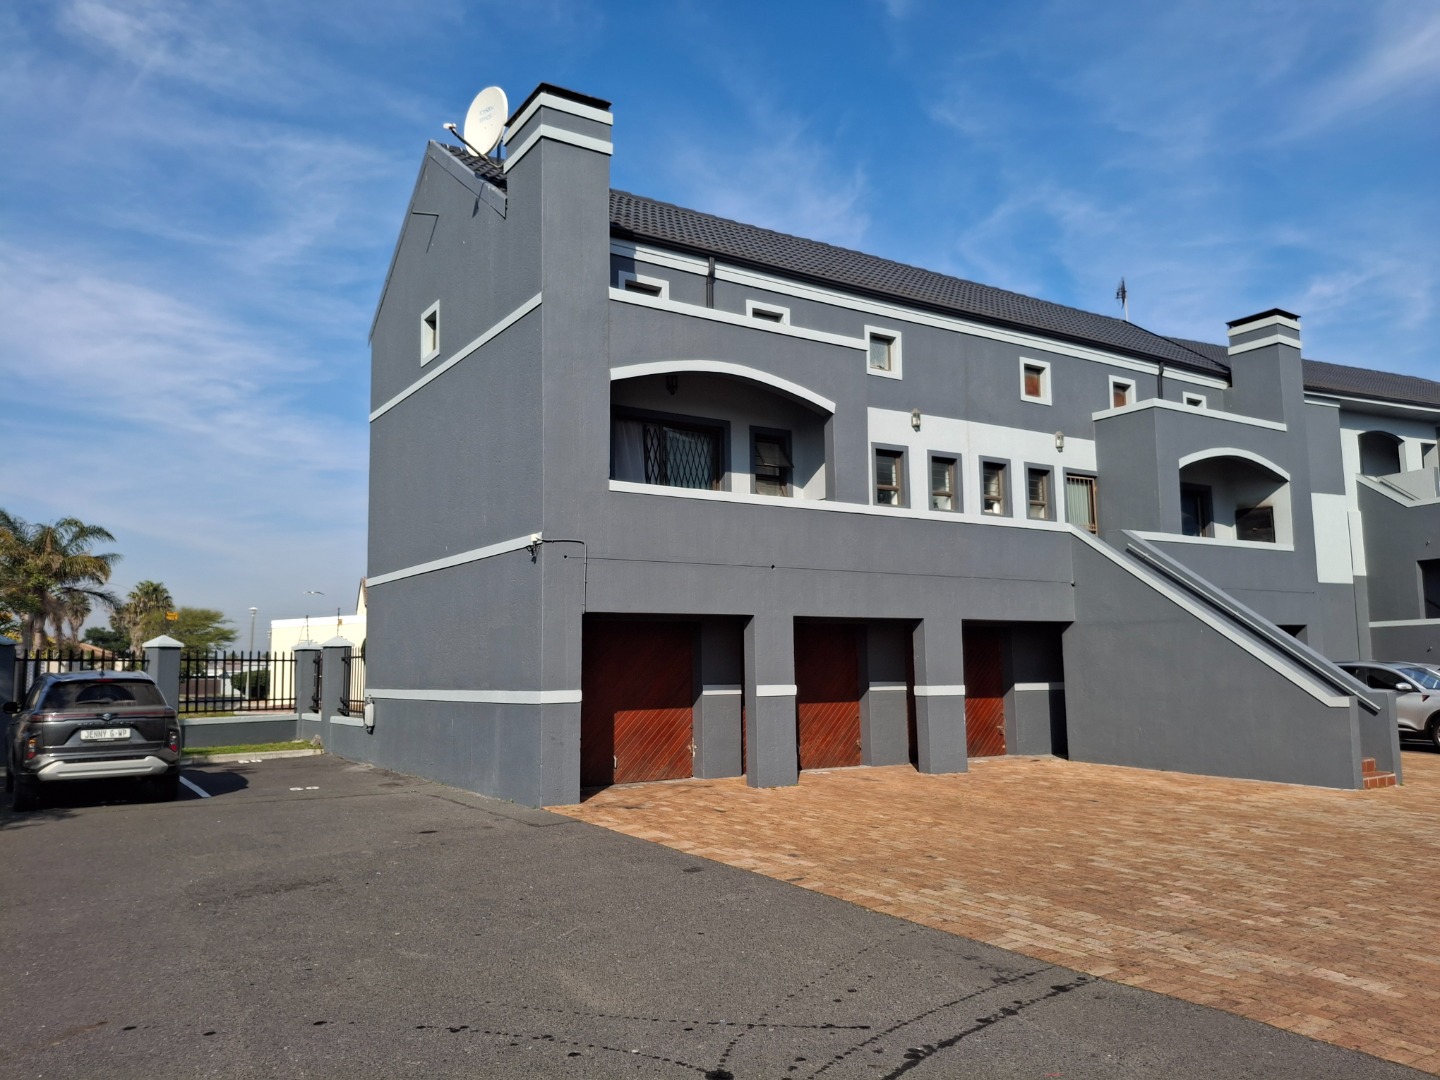
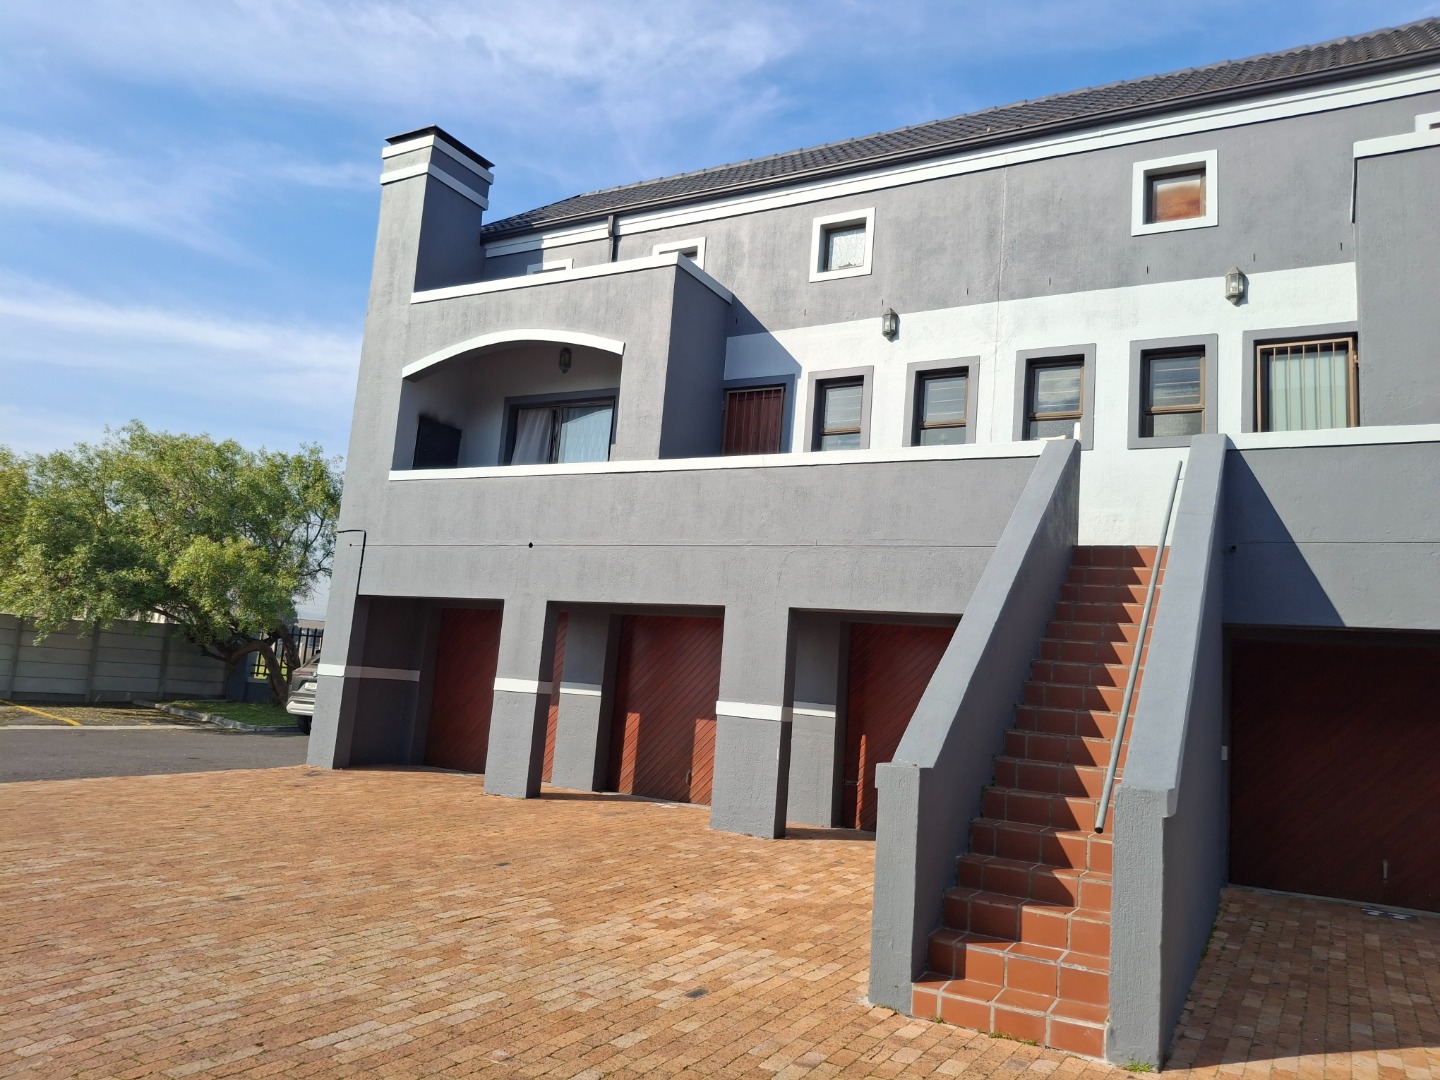
* Lock up Garage plus 2 Parking Spaces
External Staircase to Apartment - First Floor Level
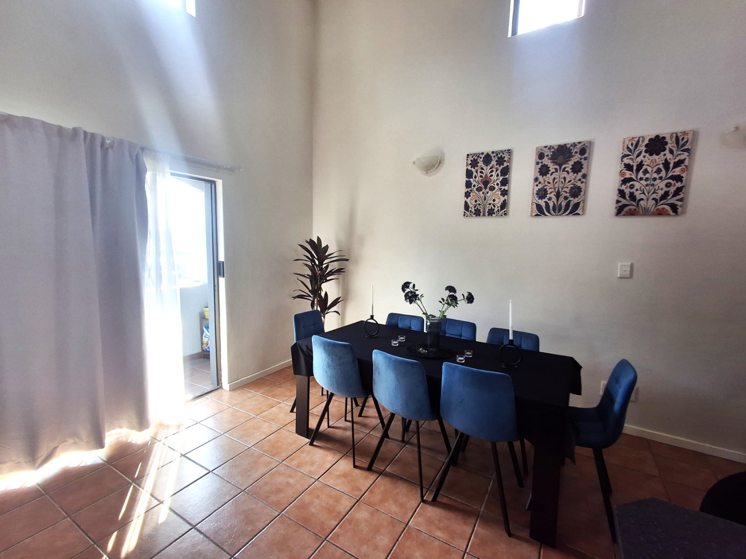
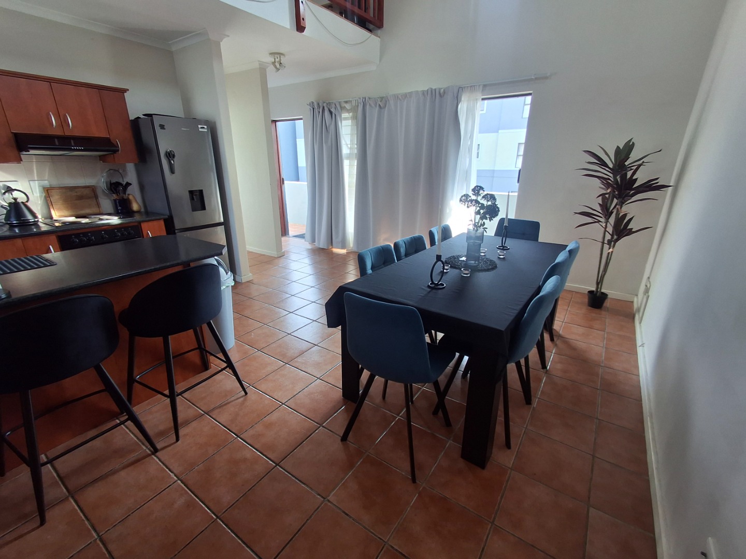
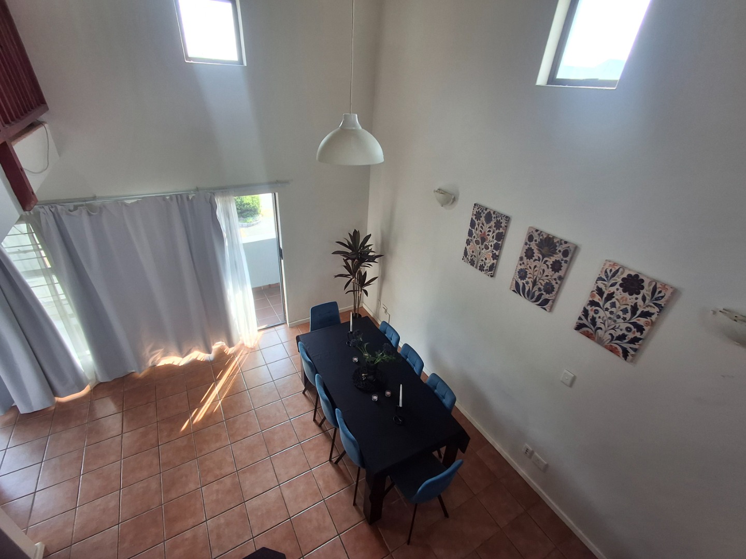
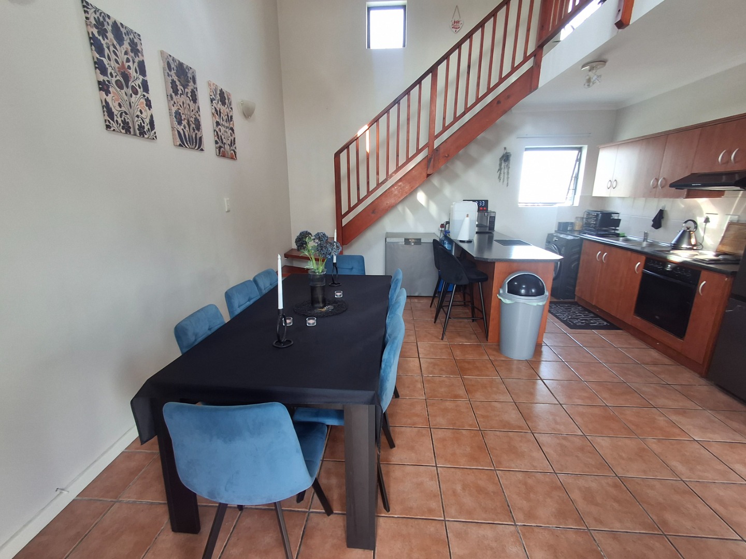
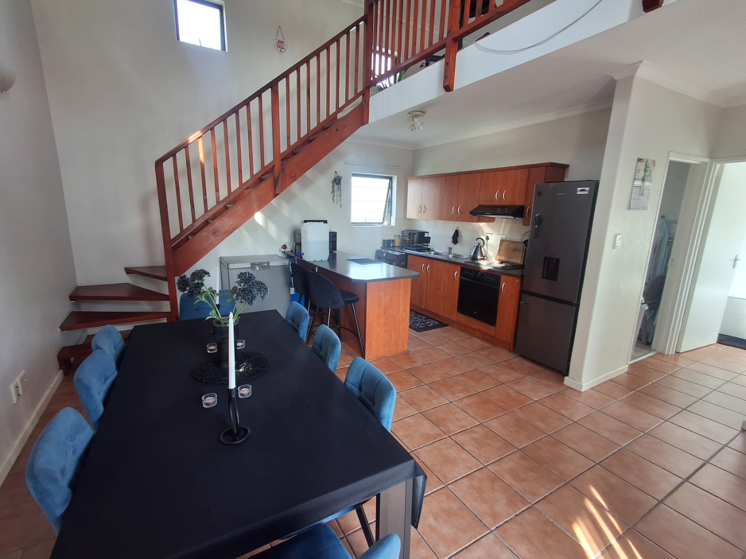
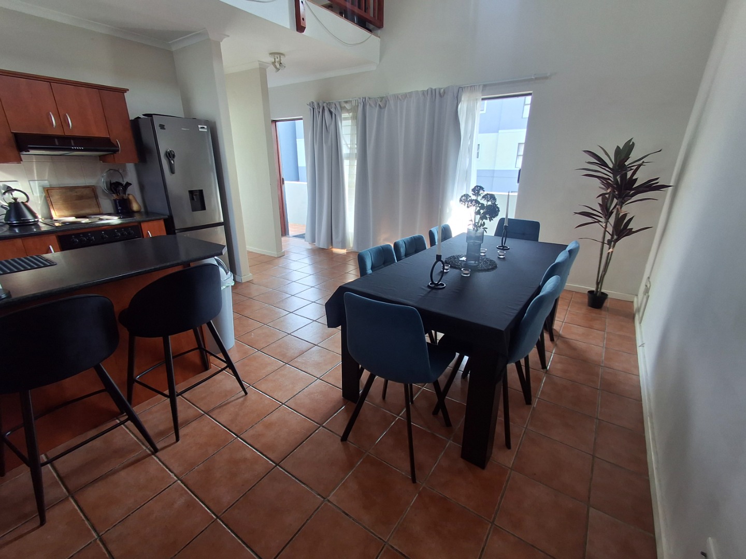
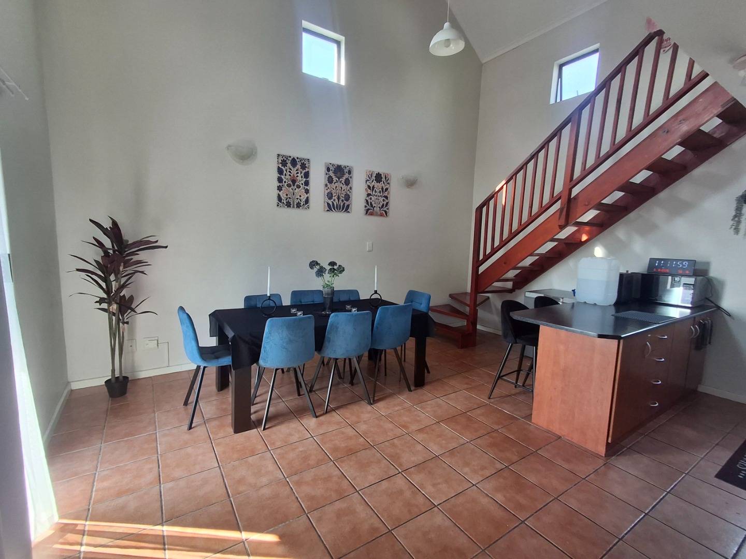
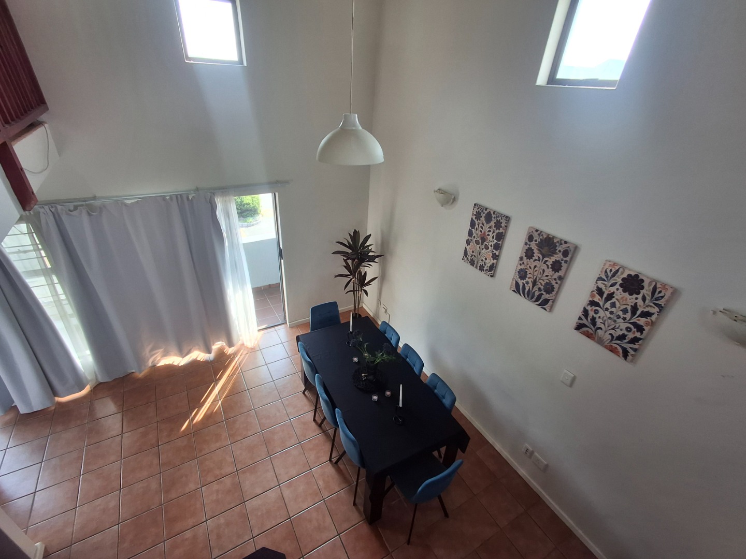
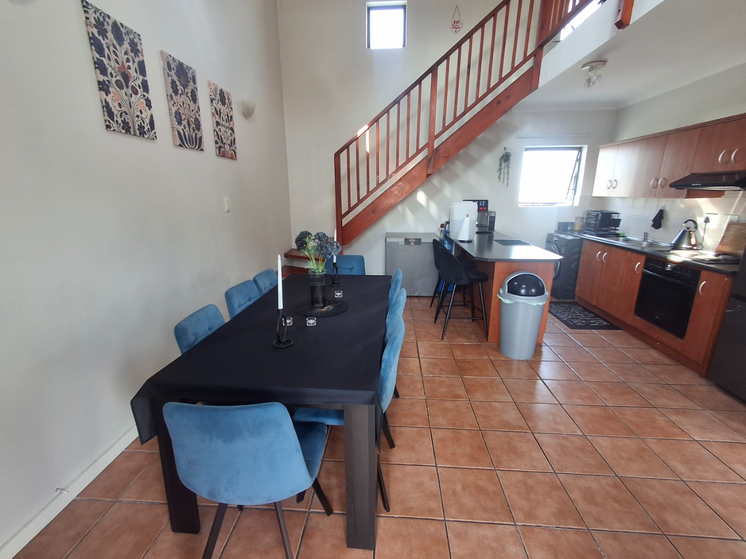
* Large Open-plan Lounge Dining with door to balcony
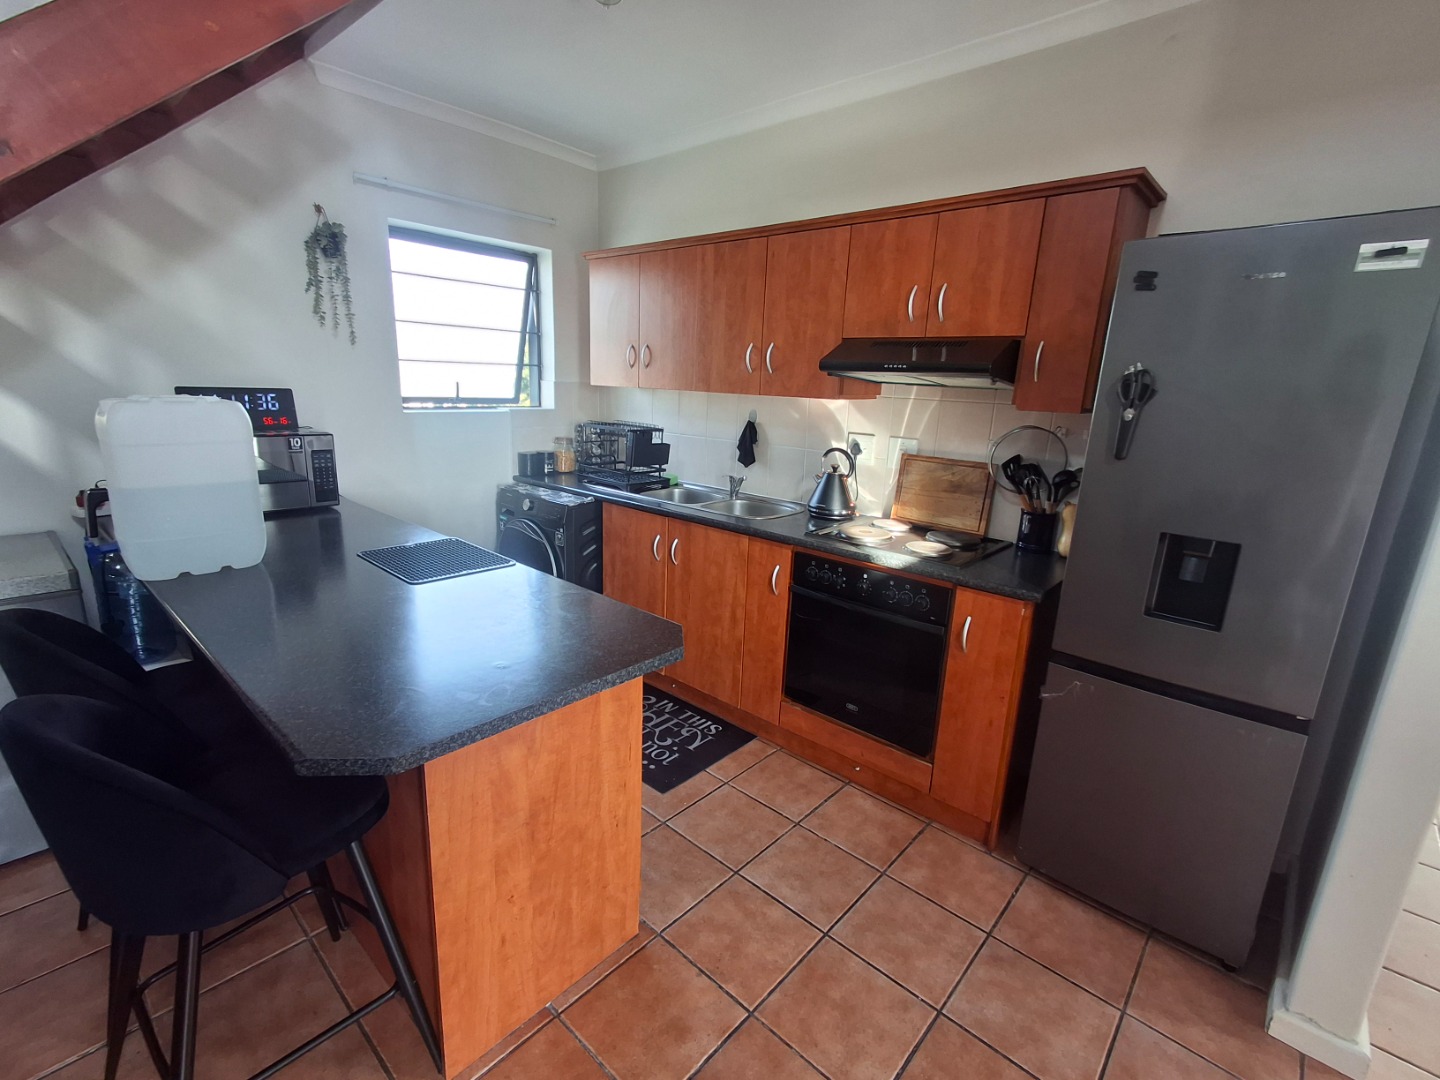
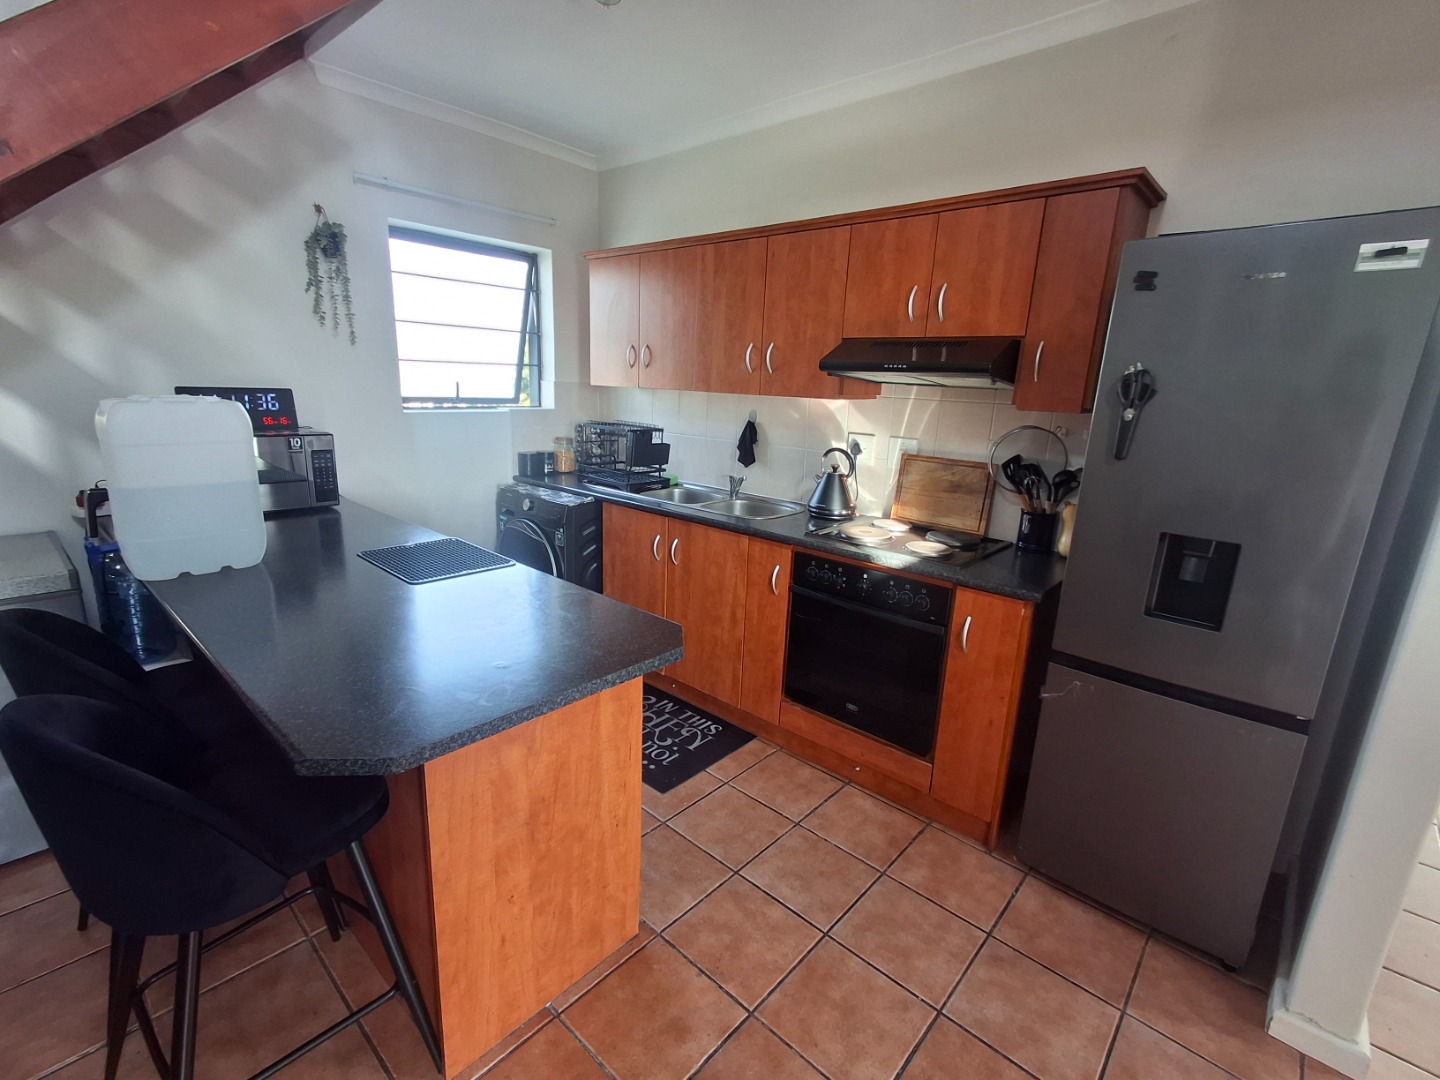
* Well-fitted Kitchen with extensive range of base and wall units, fitted oven and hob and plumbing for washing machine
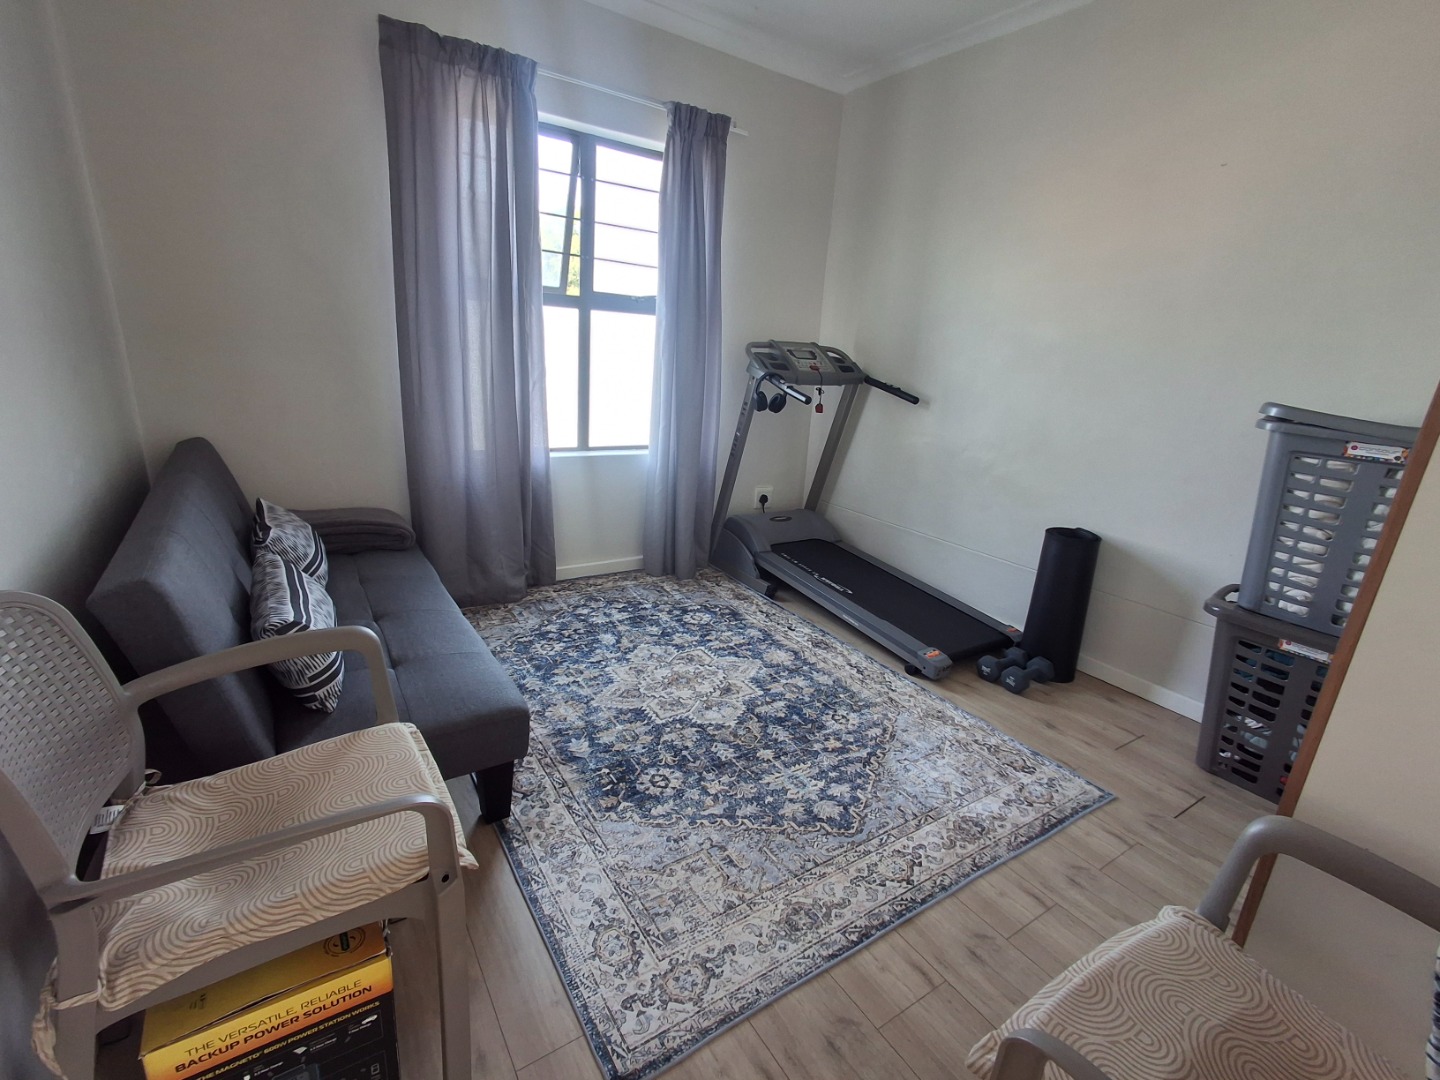
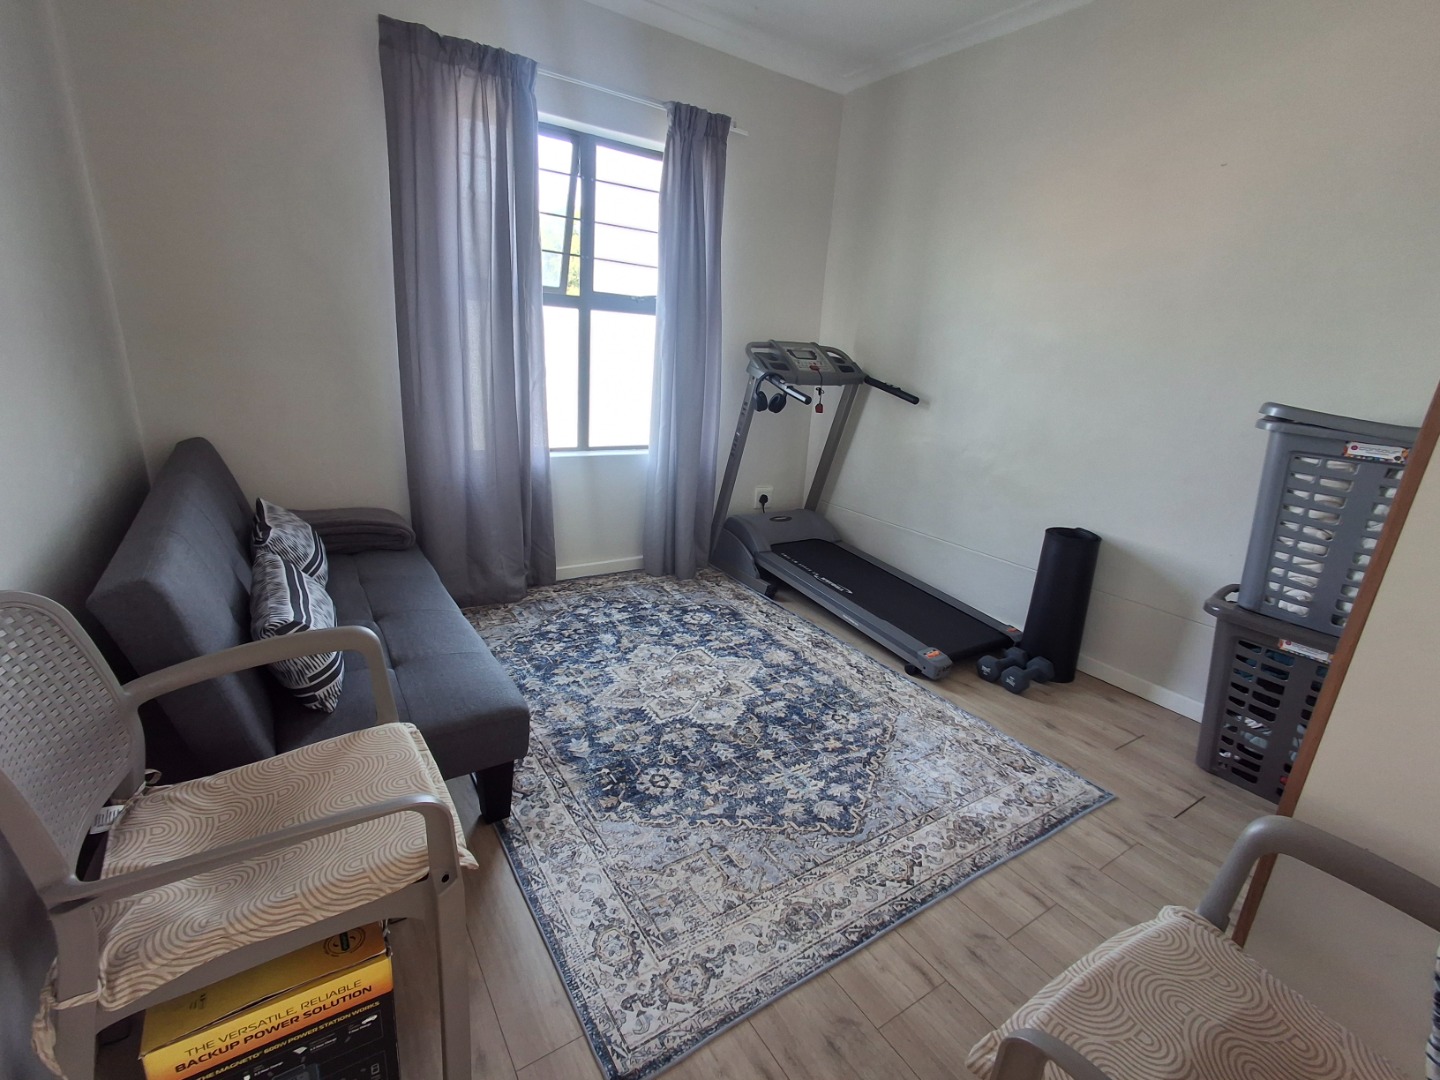
* Good Size Double Bedroom with built in cupboards
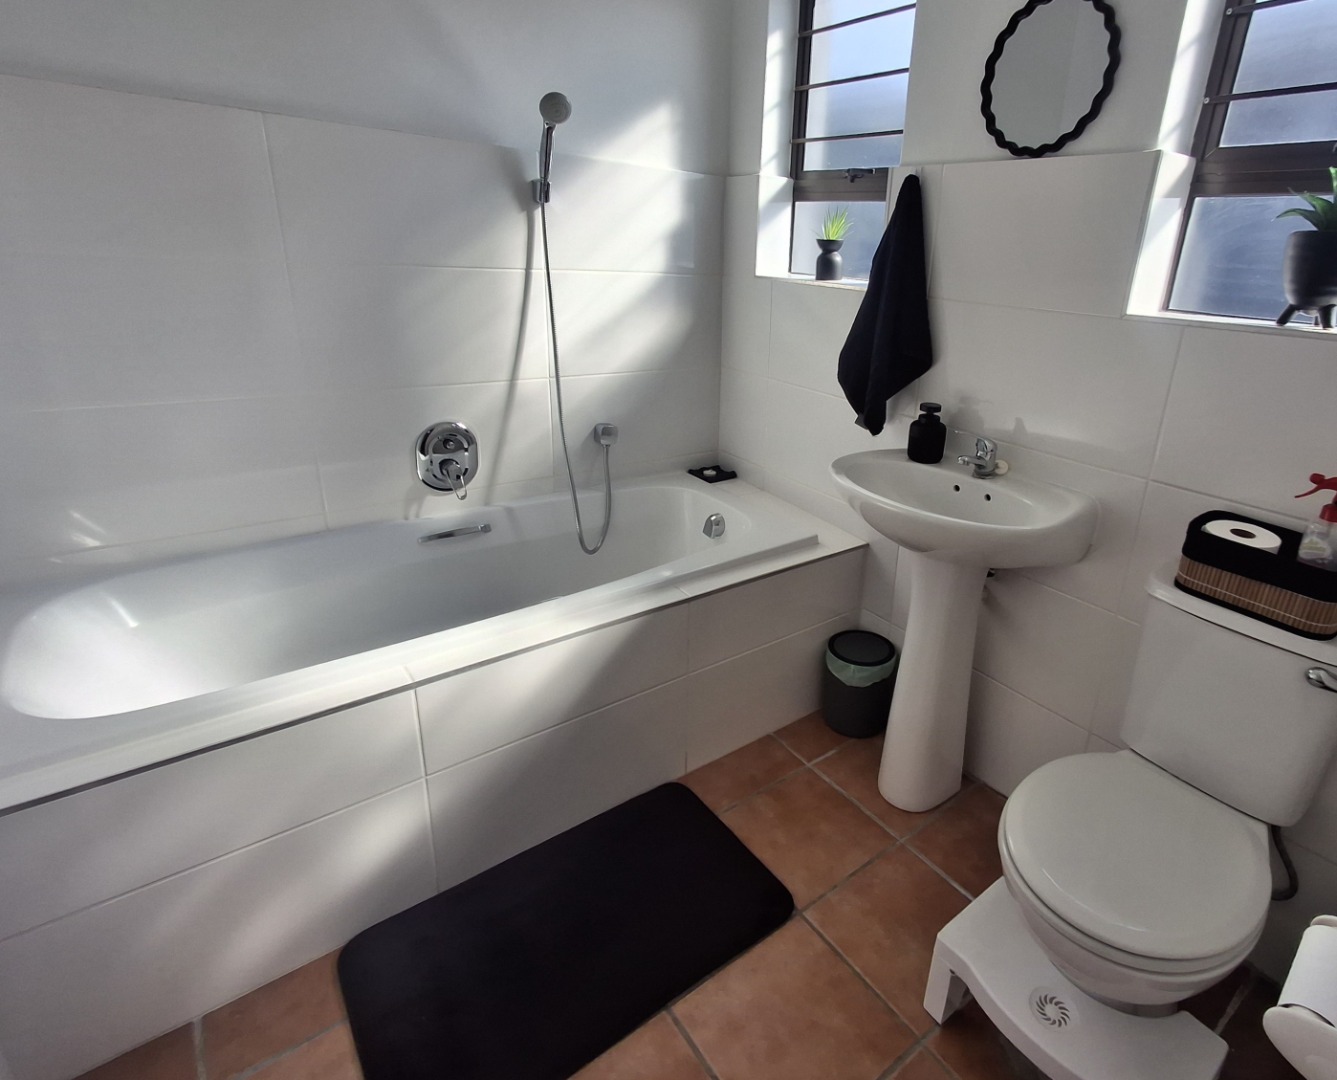
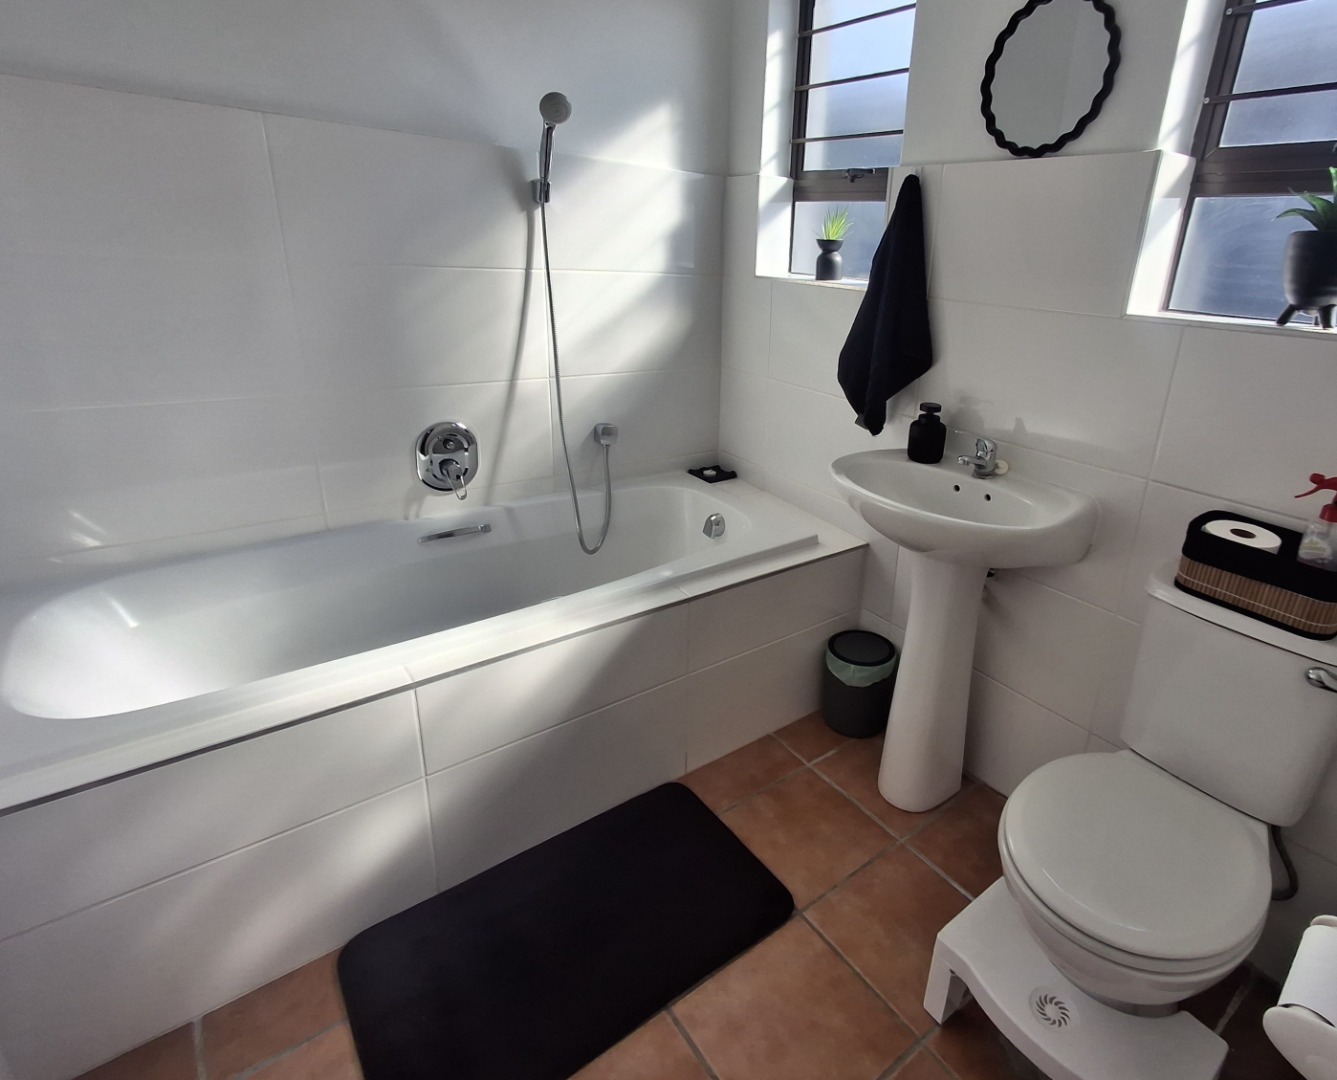
* Modern Family Bathroom comprising Bath, Toilet and Basin
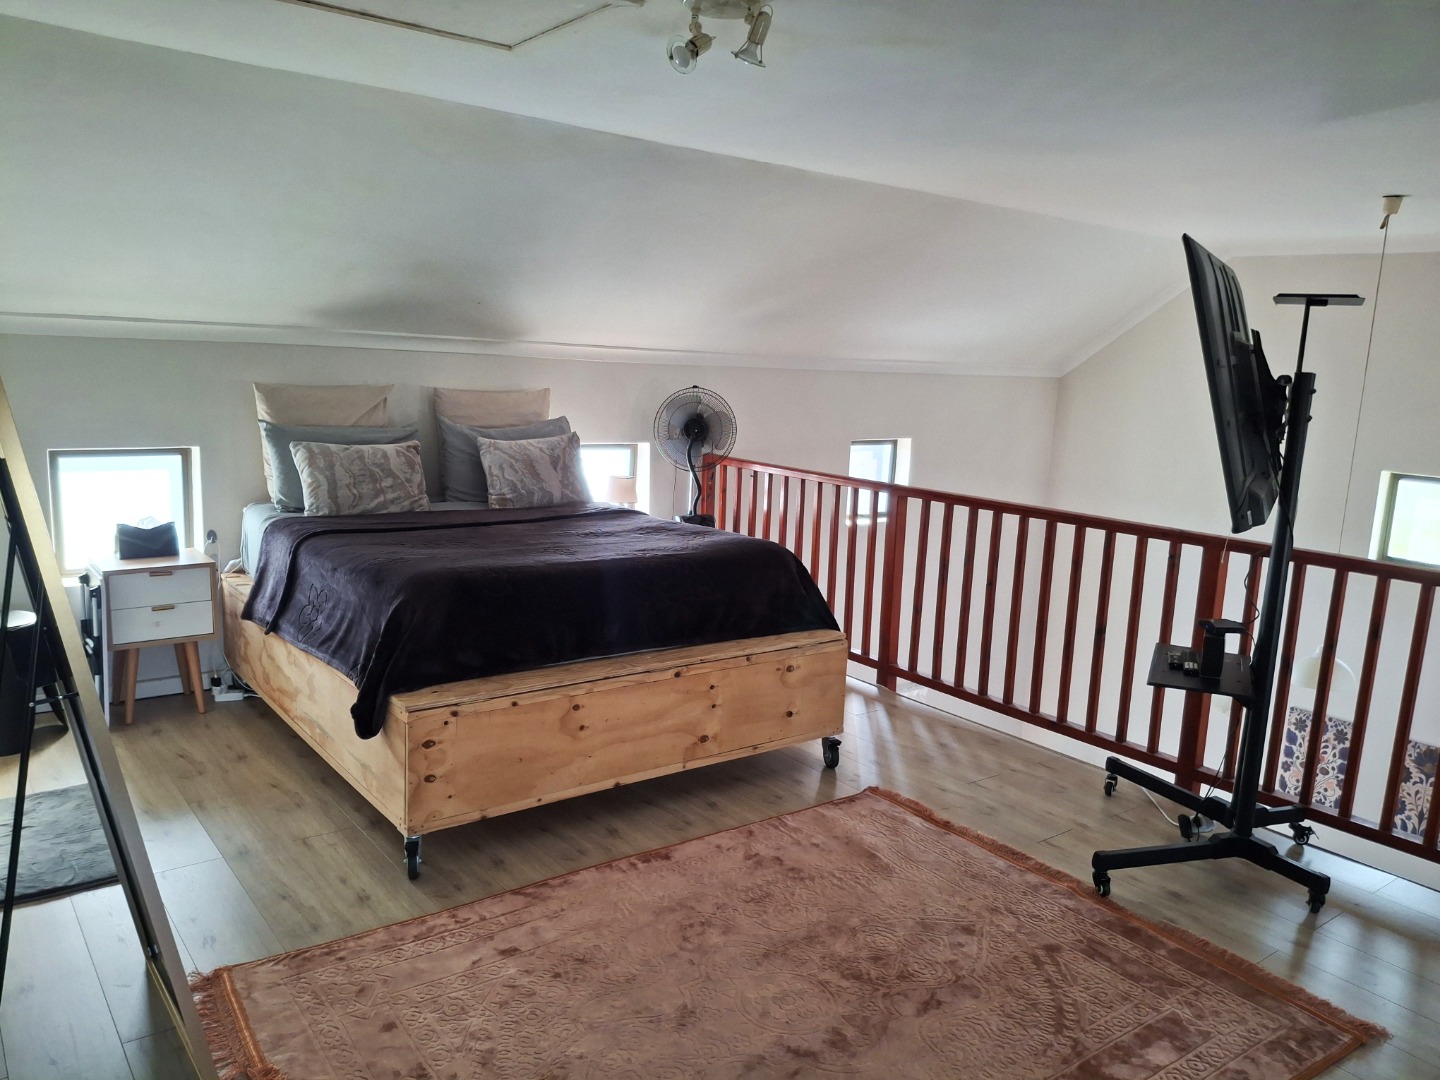
Staircase to 2nd Floor / Mezzanine Level
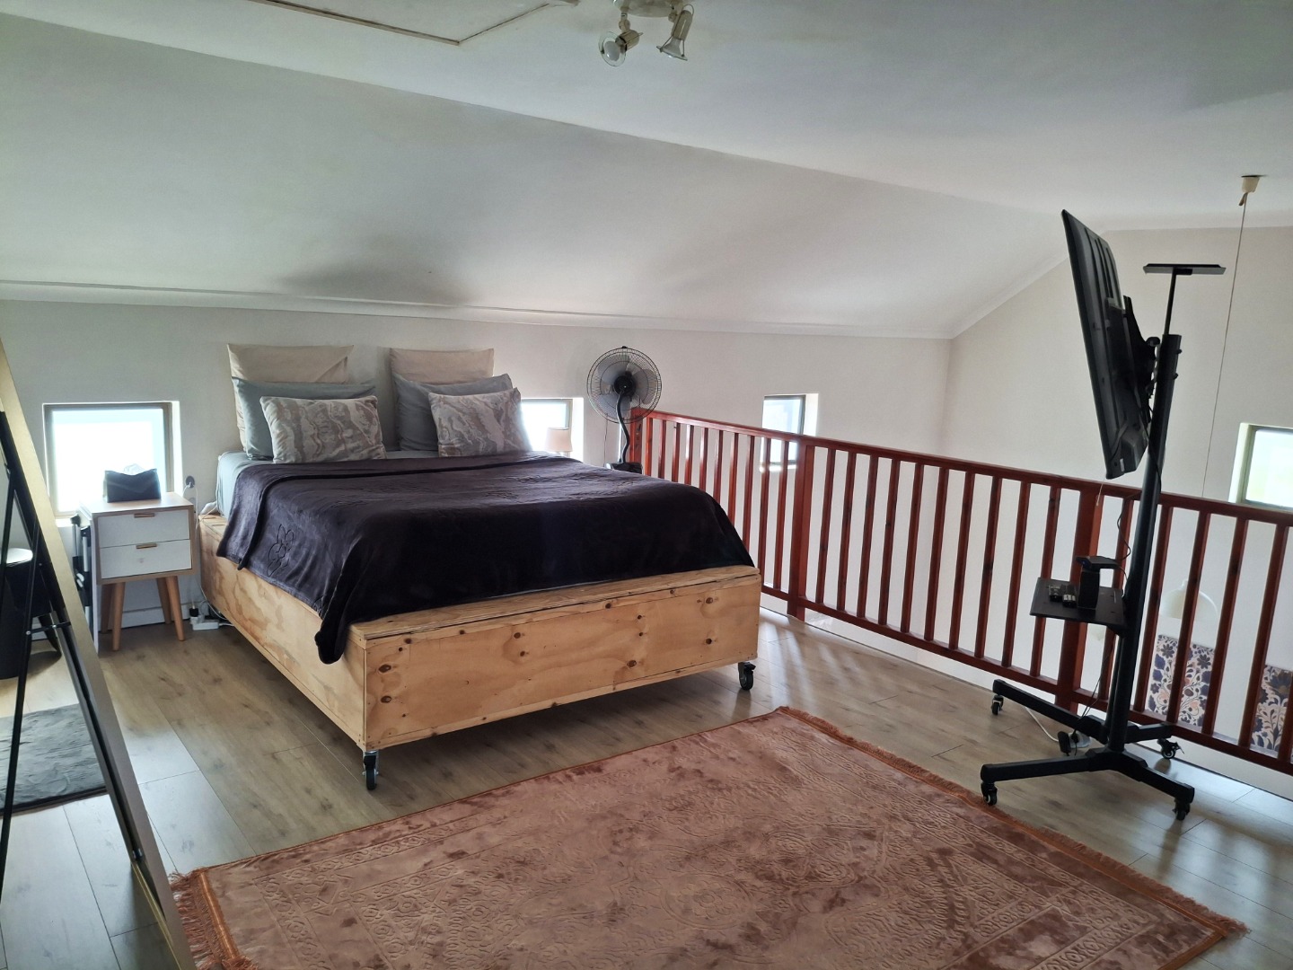
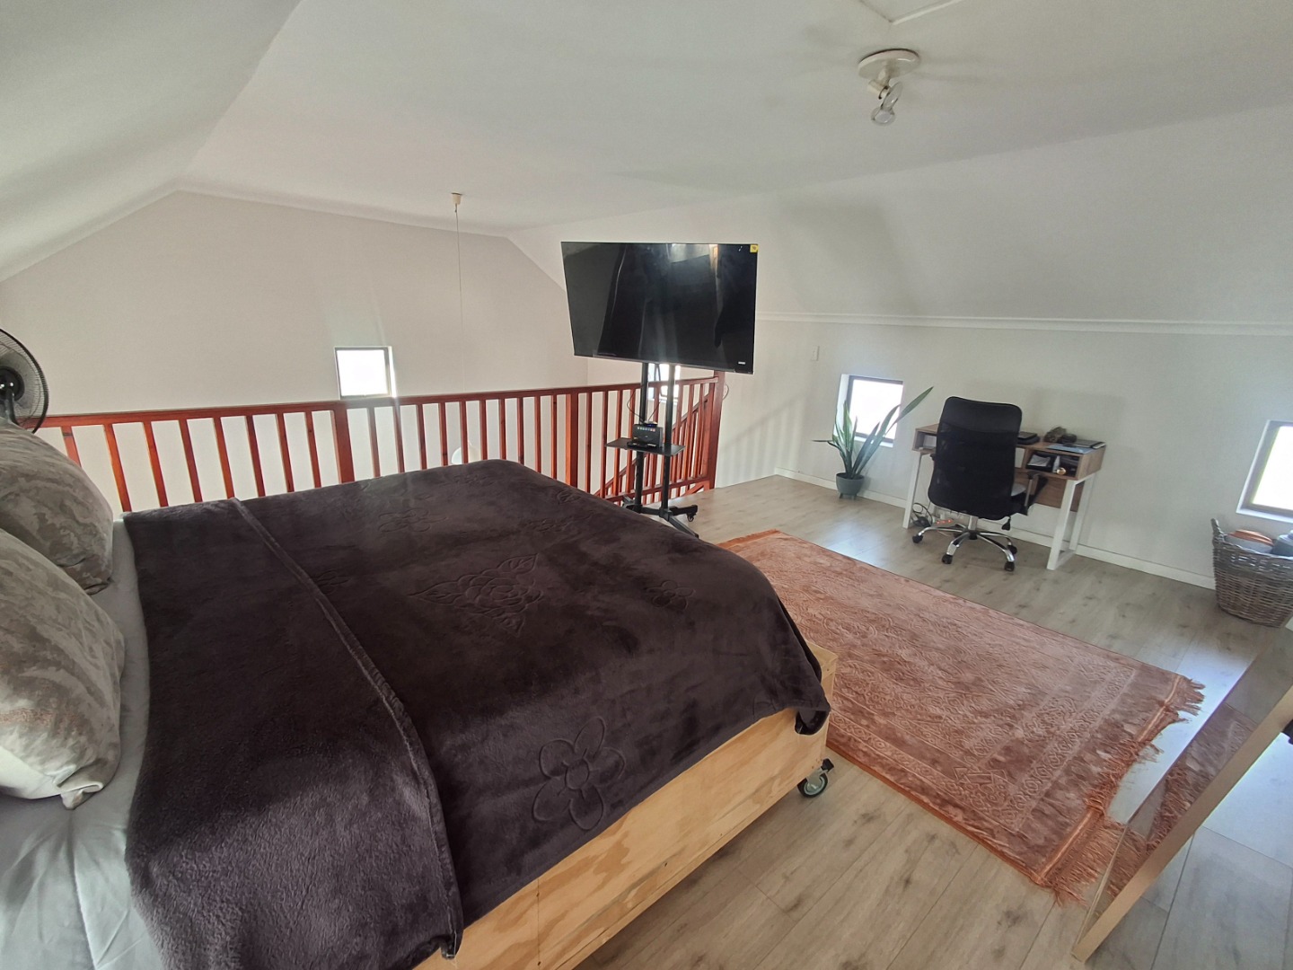
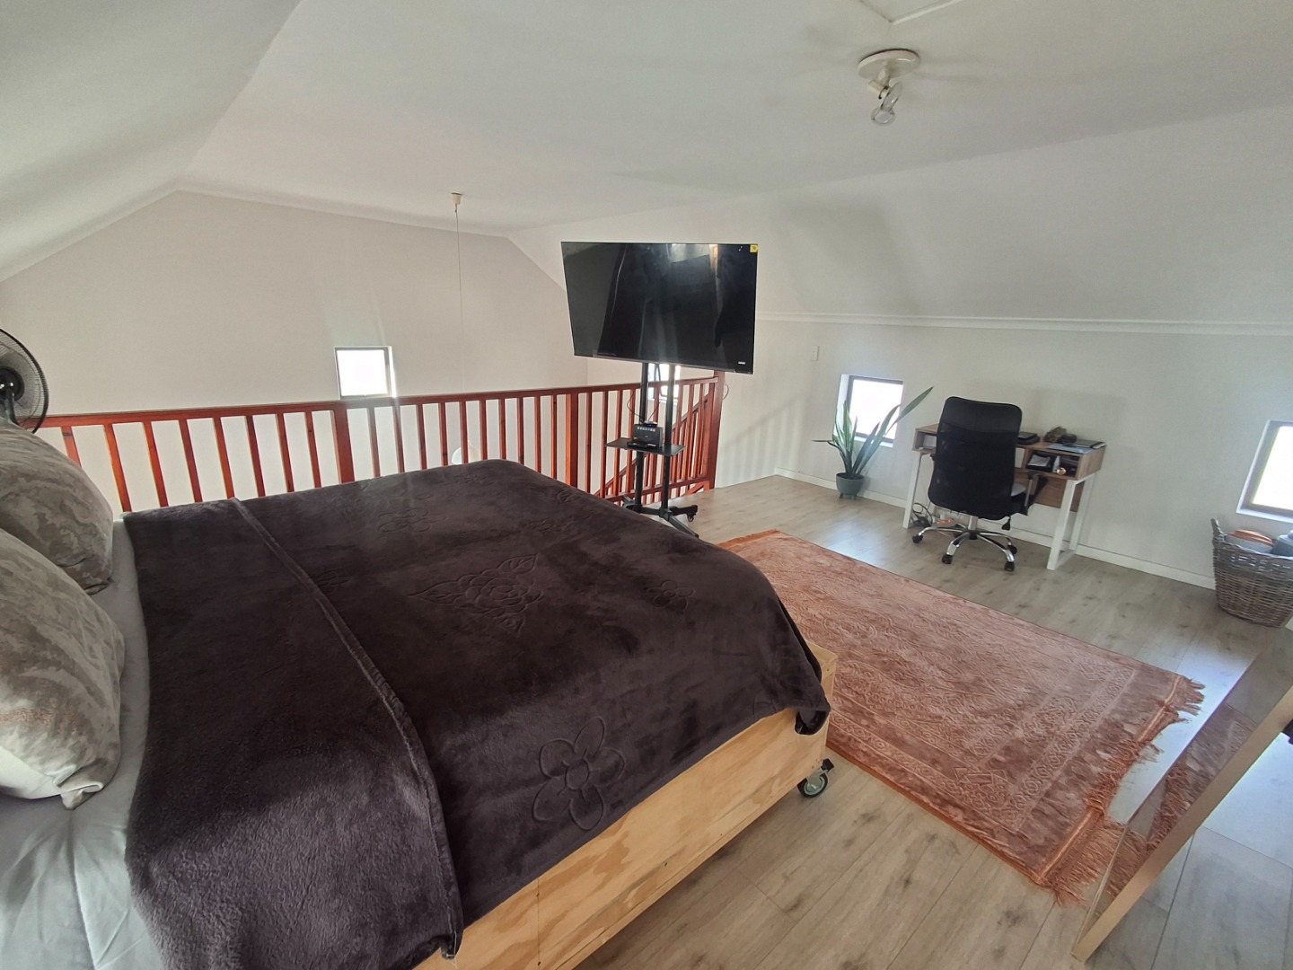
* Large Generously proportion Main Bedroom with laminate flooring and built in cupboards
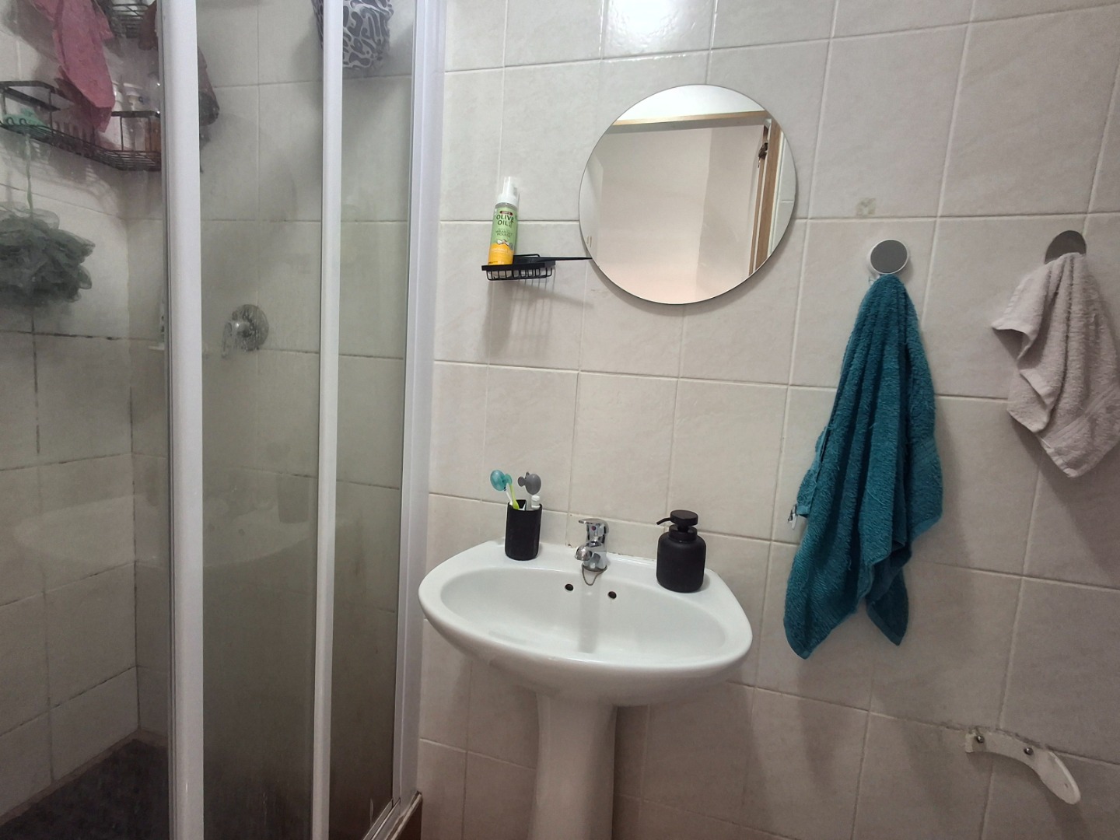
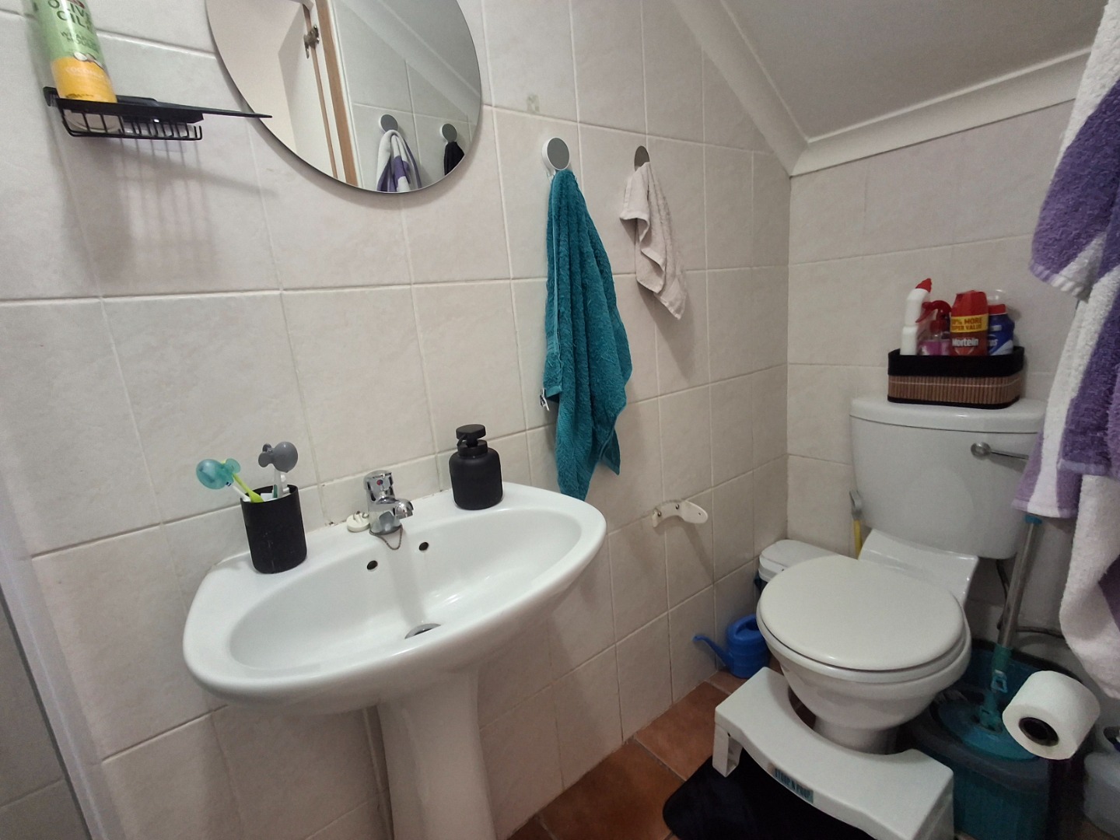
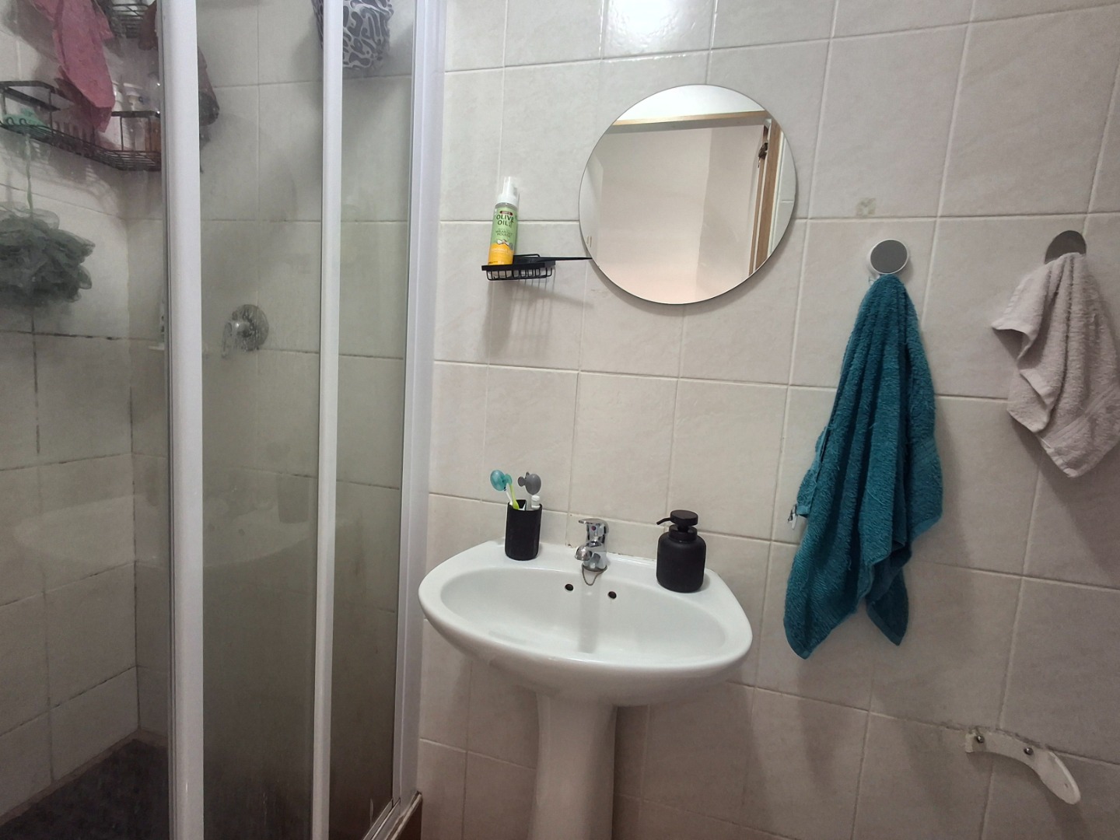
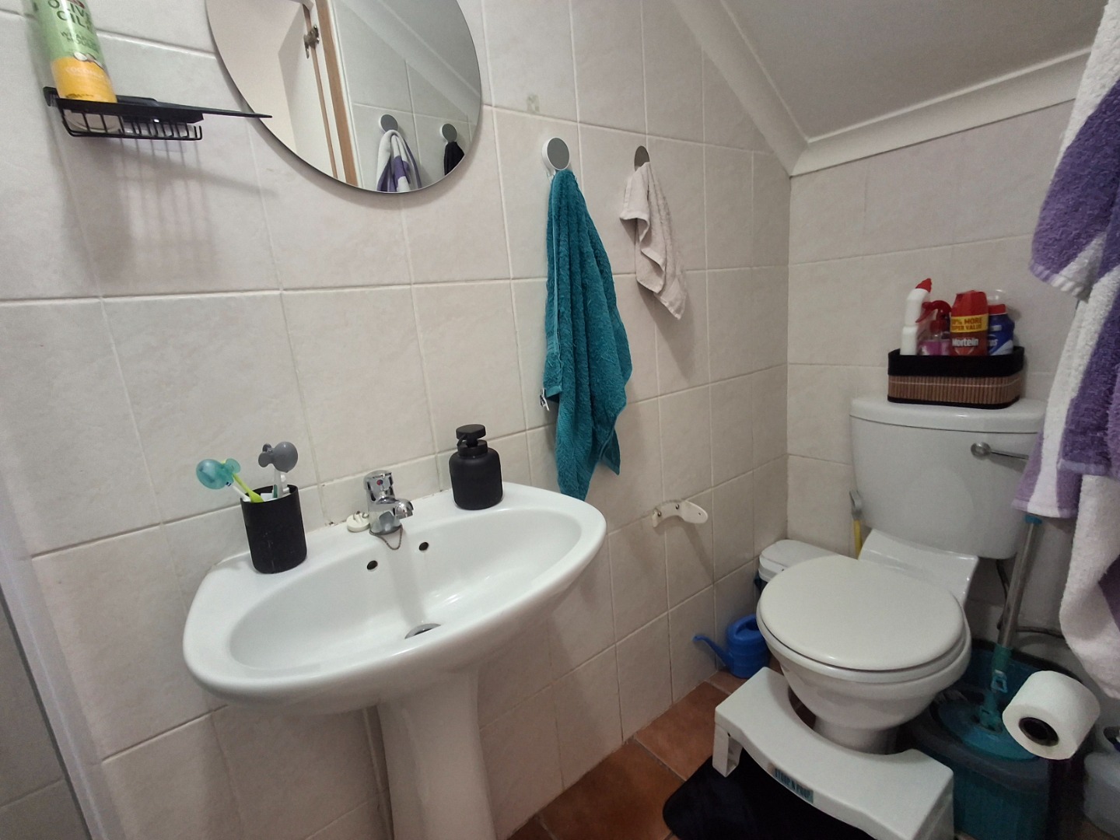
* Ensuite Bathroom comprising Shower, Toilet and Basin
The property further benefits from Under Cover Tiled Balcony with Built-in Braai
Property Details
- 2 Bedrooms
- 2 Bathrooms
- 1 Garages
- 1 Ensuite
- 1 Lounges
- 1 Dining Area
Property Features
| Bedrooms | 2 |
| Bathrooms | 2 |
| Garages | 1 |
| Floor Area | 97 m2 |
