- 3
- 2
- 2
- 146 m2
- 280.0 m2
Monthly Costs
Monthly Bond Repayment ZAR .
Calculated over years at % with no deposit. Change Assumptions
Affordability Calculator | Bond Costs Calculator | Bond Repayment Calculator | Apply for a BondBond Calculator

Disclaimer: The estimates contained on this webpage are provided for general information purposes and should be used as a guide only. While every effort is made to ensure the accuracy of the calculator, RE/MAX of Southern Africa cannot be held liable for any loss or damage arising directly or indirectly from the use of this calculator, including any incorrect information generated by this calculator, and/or arising pursuant to your reliance on such information.
Mun. Rates & Taxes: ZAR 1250.00
Property description
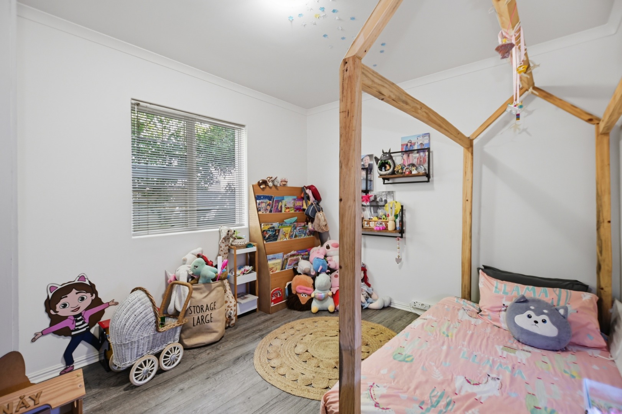
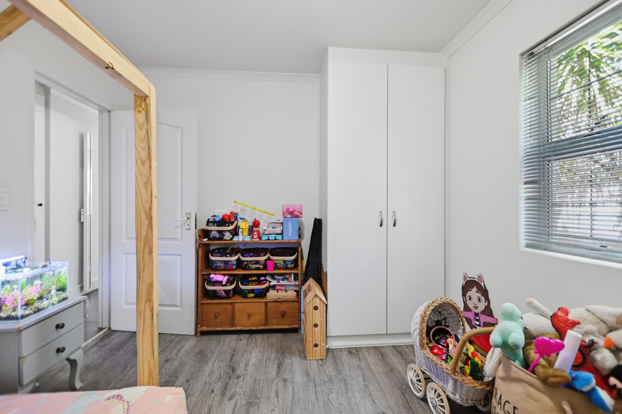
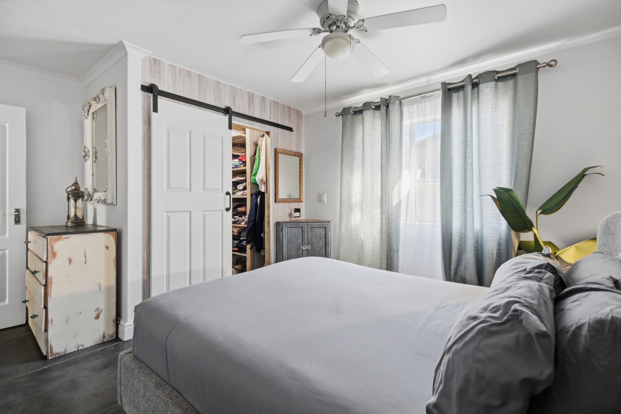
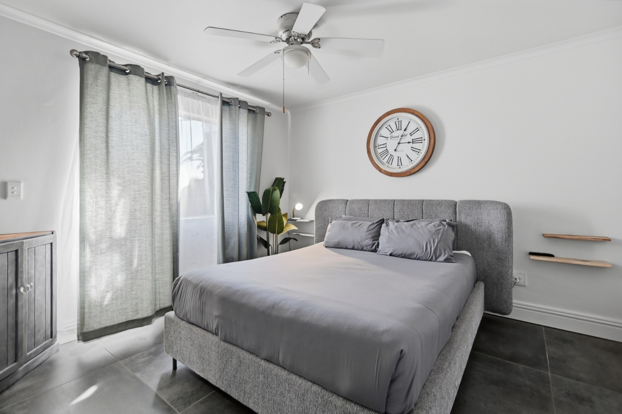
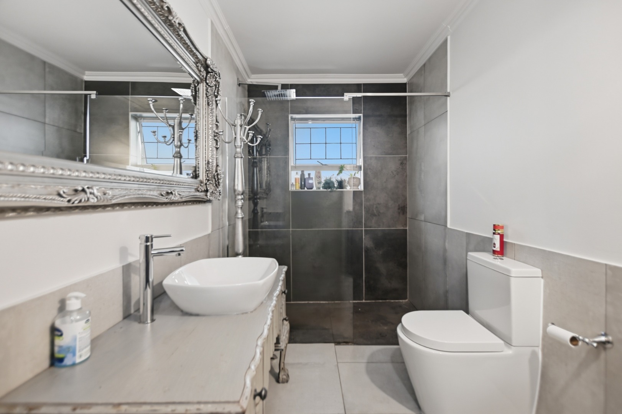
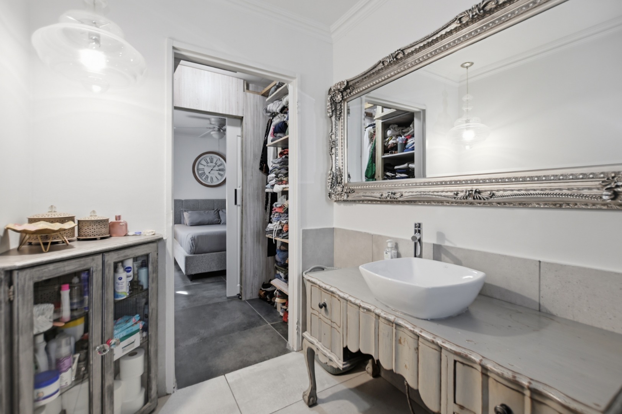
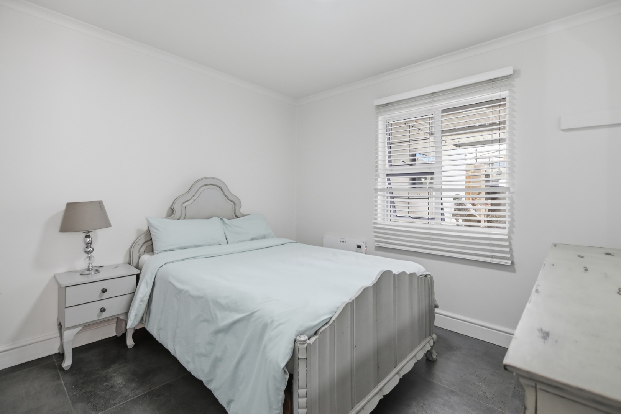
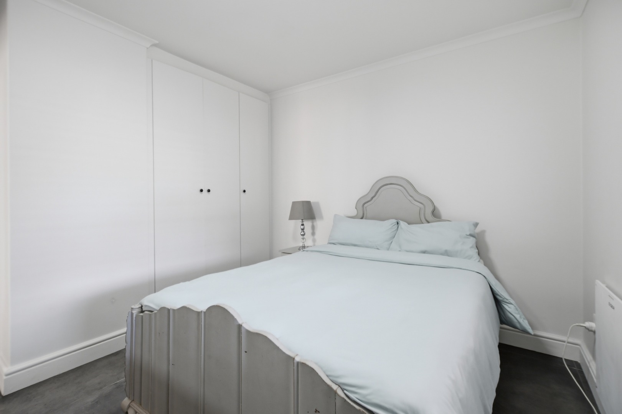
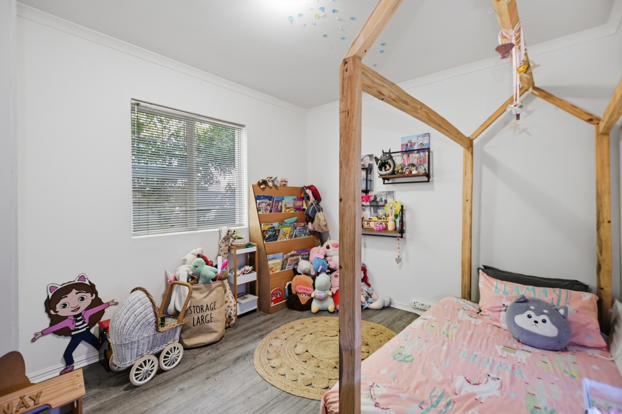
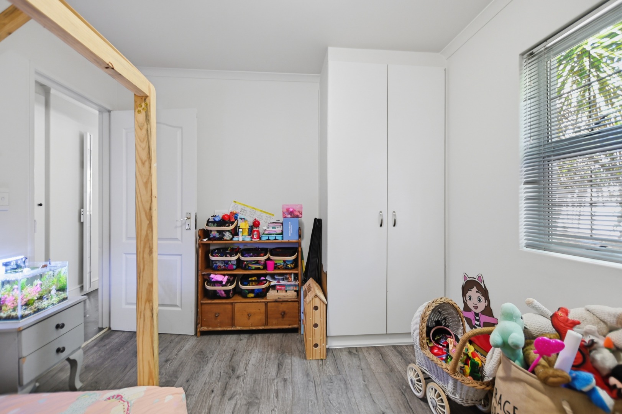
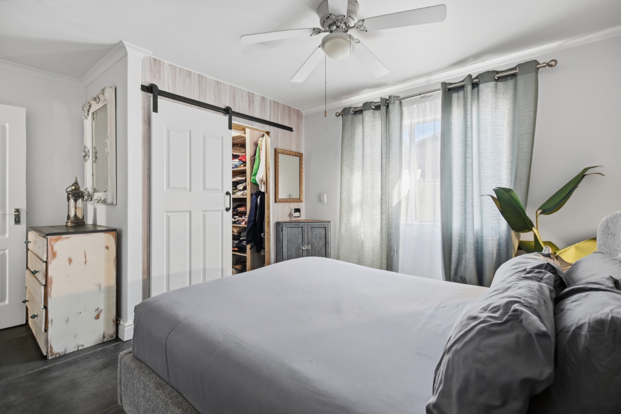
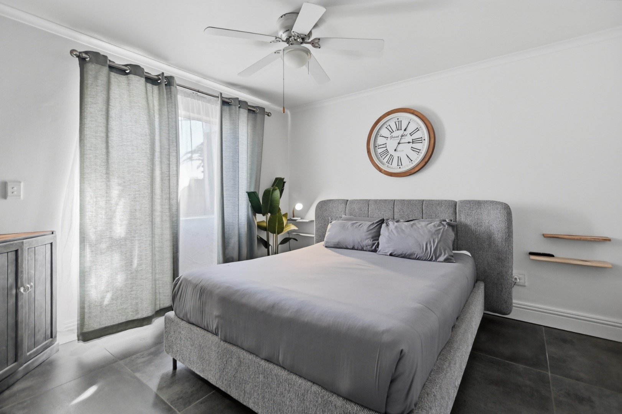
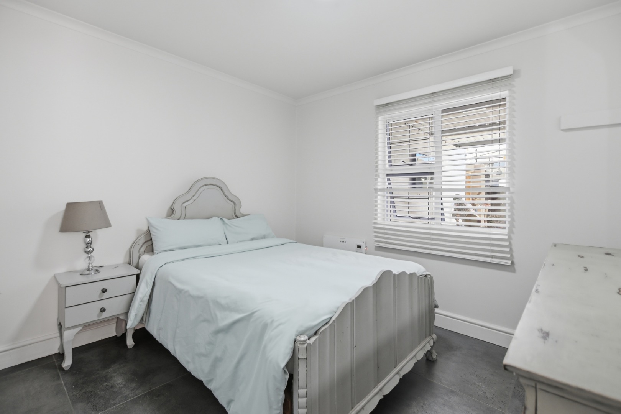
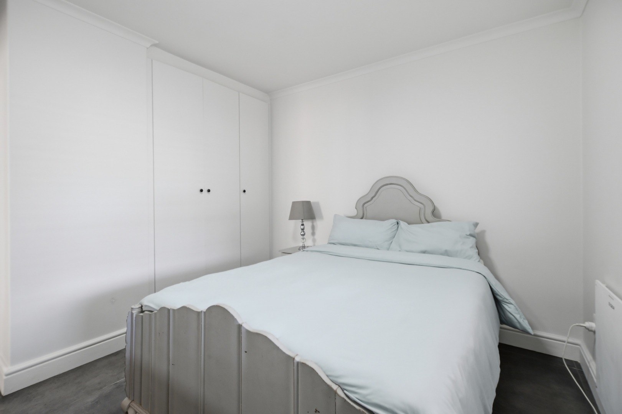
Presenting this Exclusive Sole Mandate family home featuring three generous bedrooms with built-in cupboards, finished with a mix of tiled and vinyl floors, plus two well-appointed bathrooms including a main en-suite.
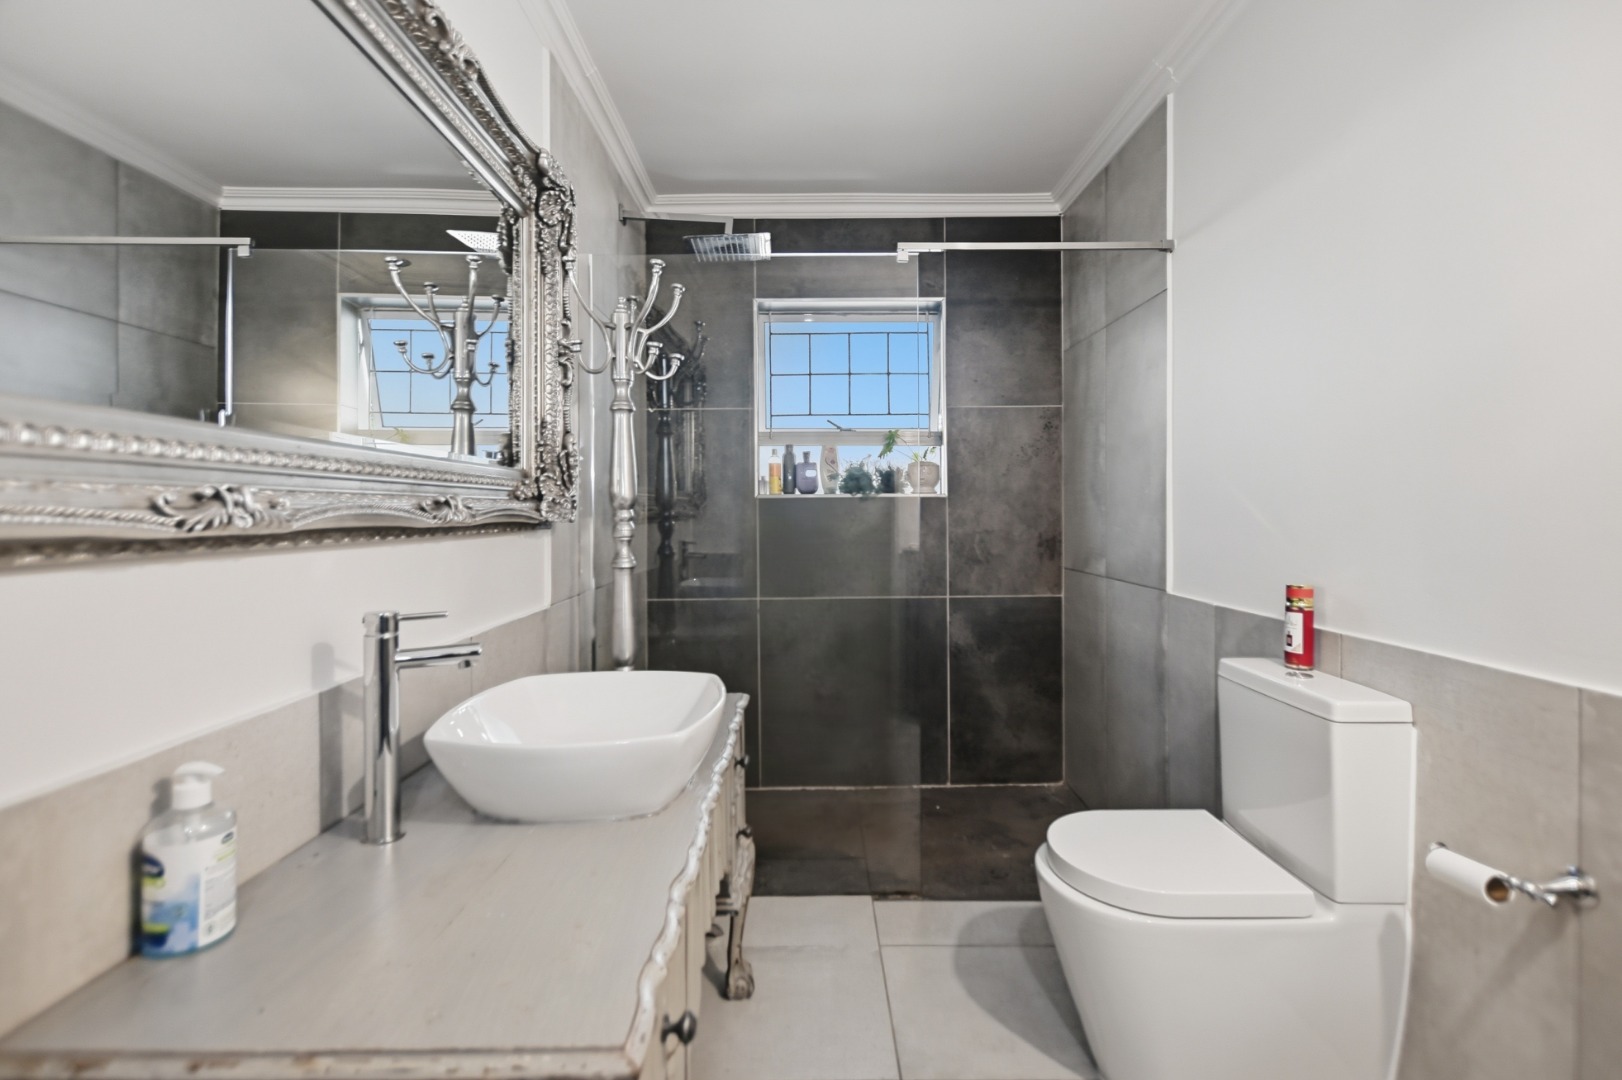
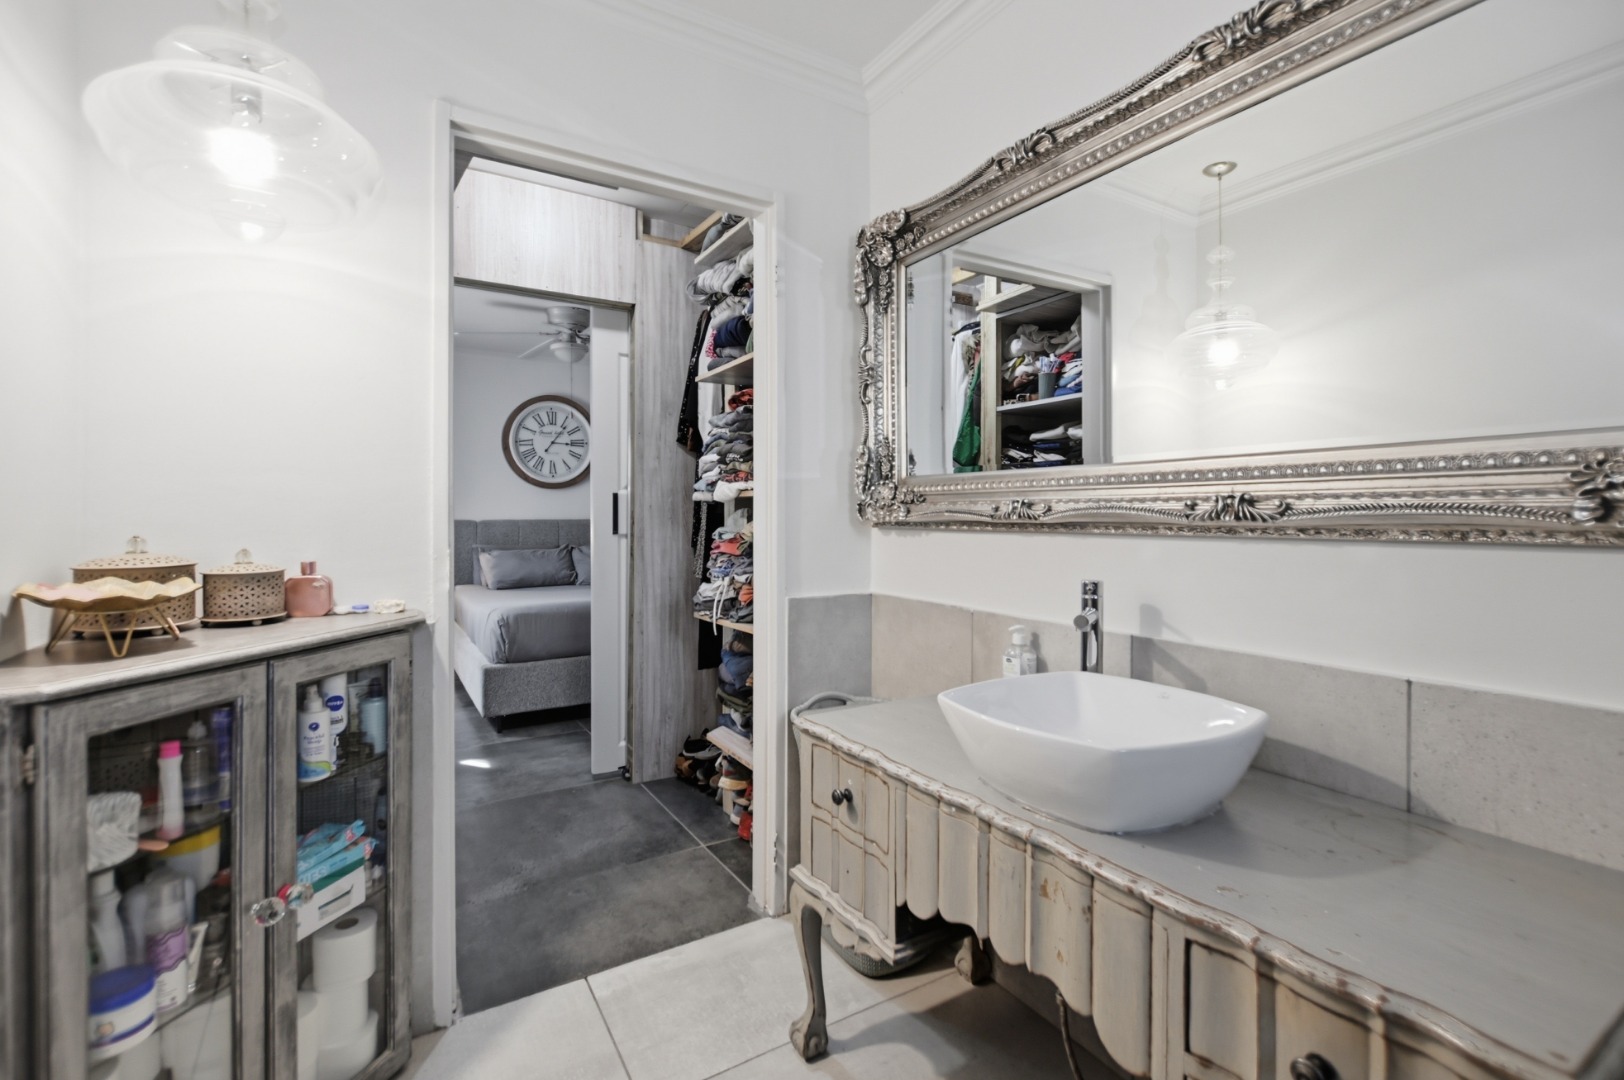
Master Suite: Includes a walk-in wardrobe and an en-suite bathroom complete with a shower and a decorative vanity cupboard.
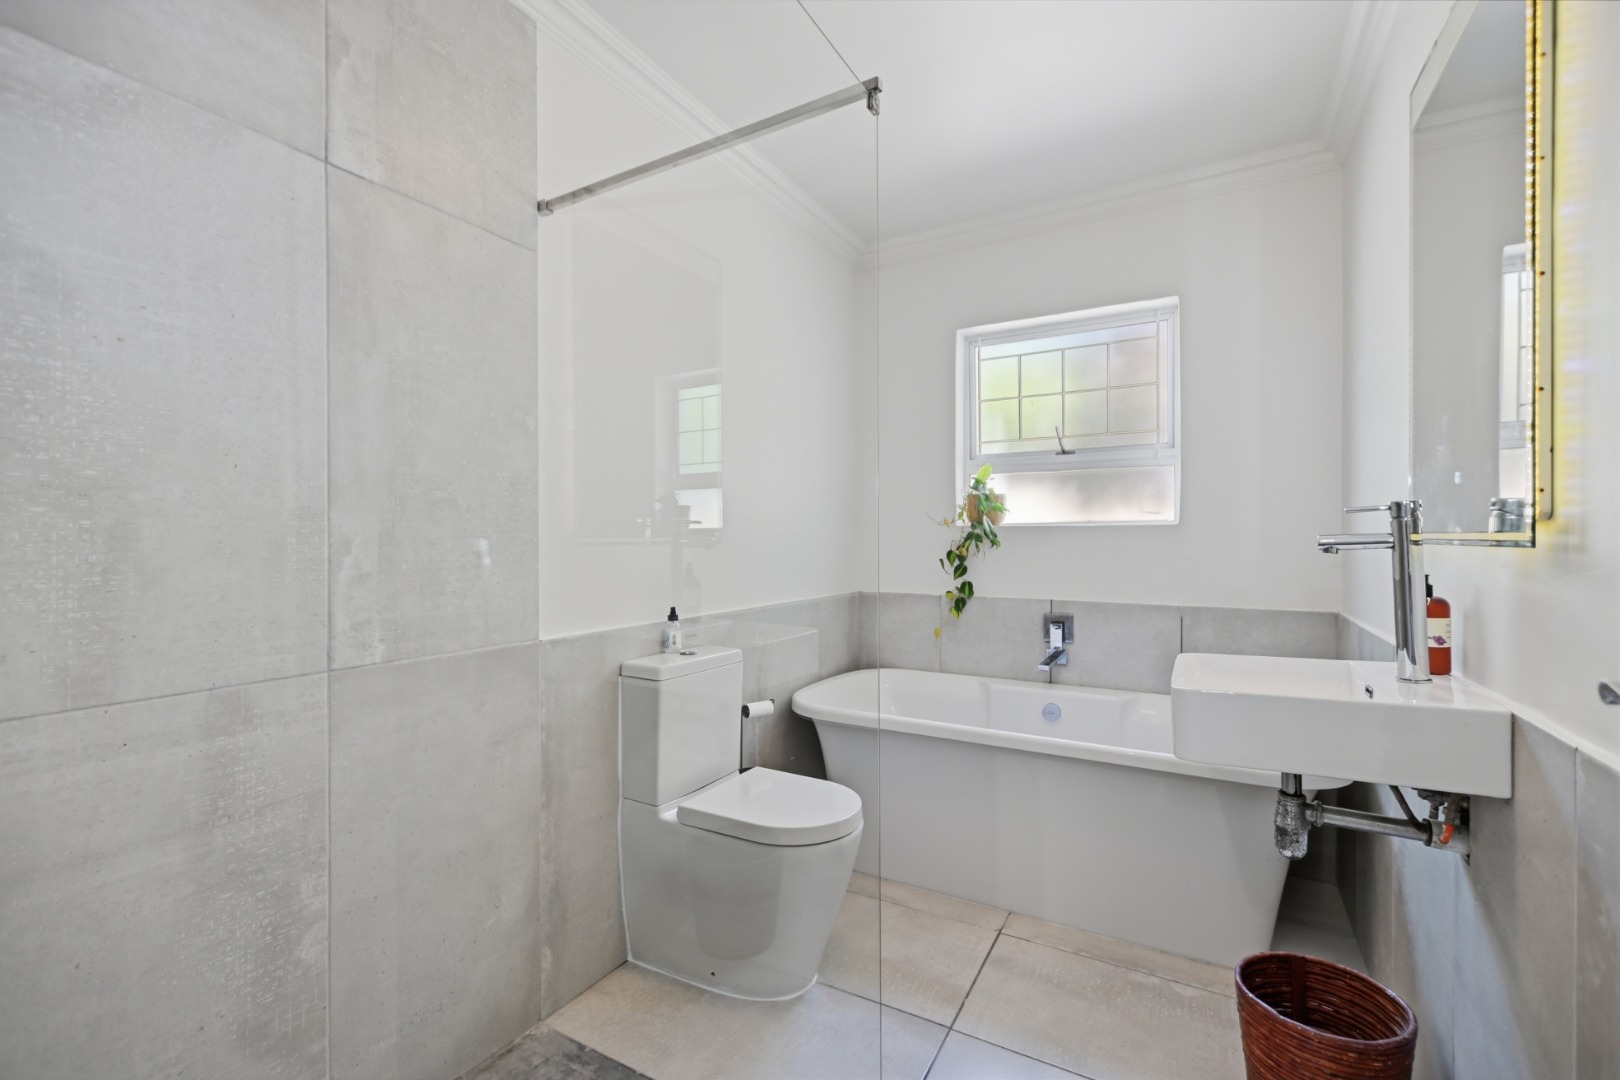
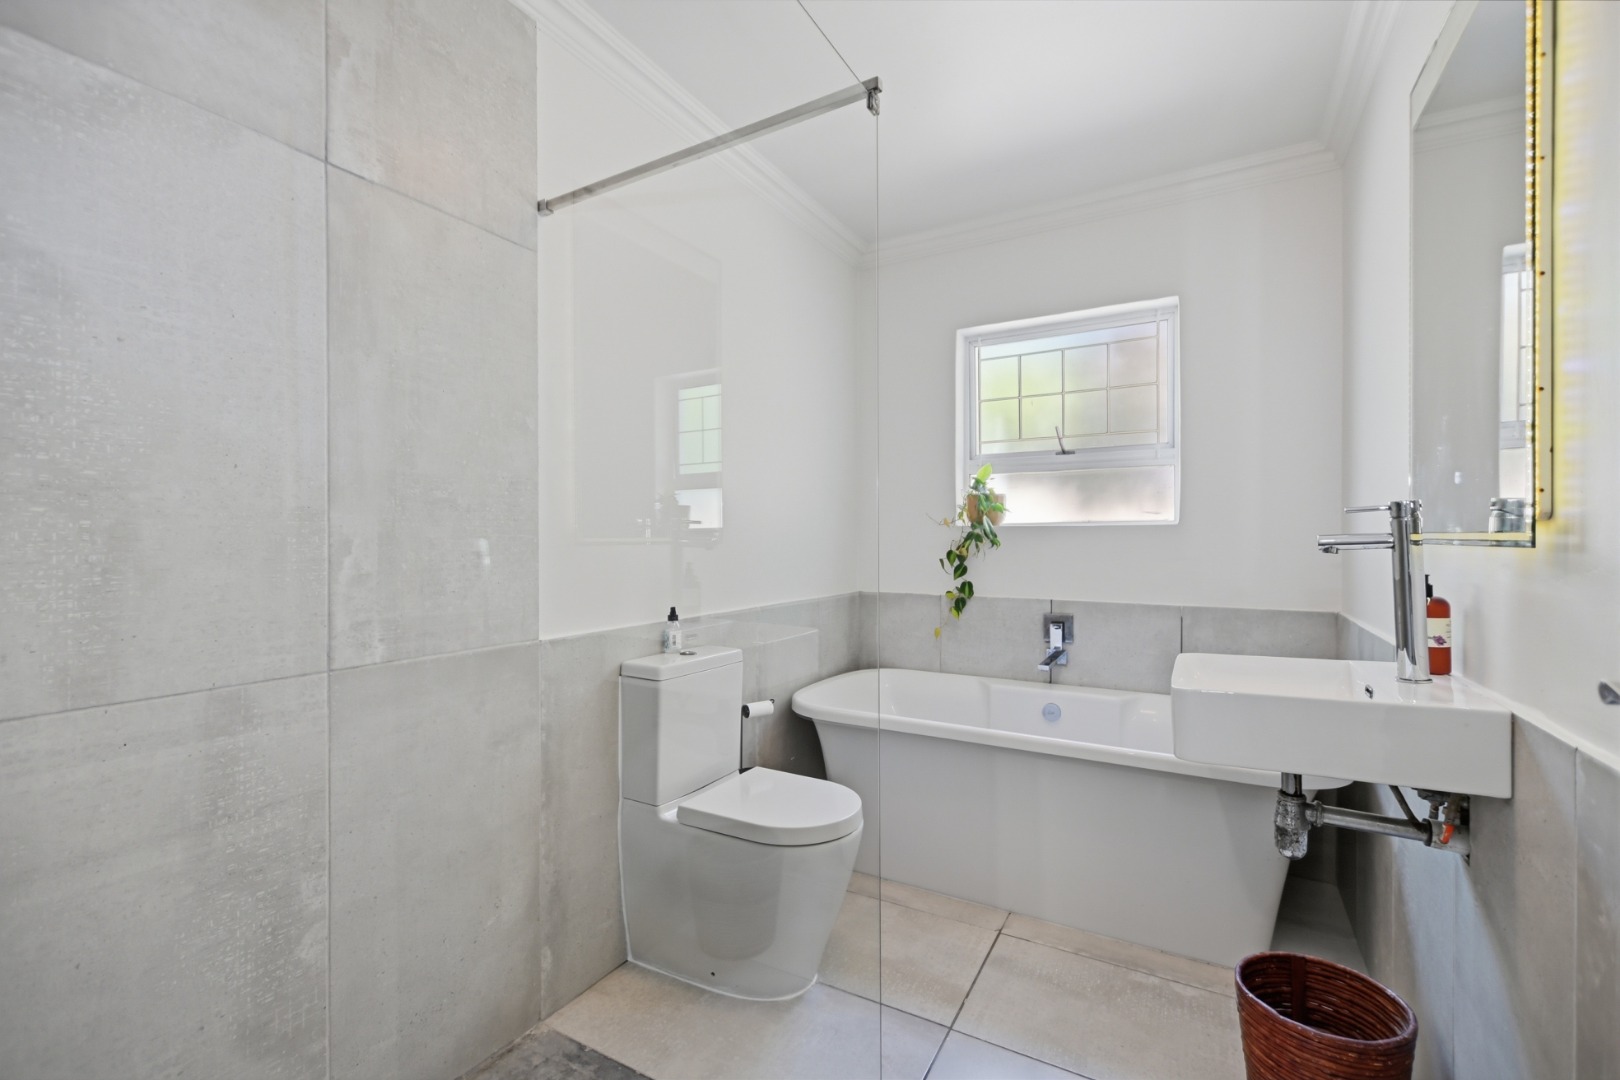
Guest Bathroom: A full bathroom featuring a large shower, bathtub, toilet, and a modern floating vanity basin.
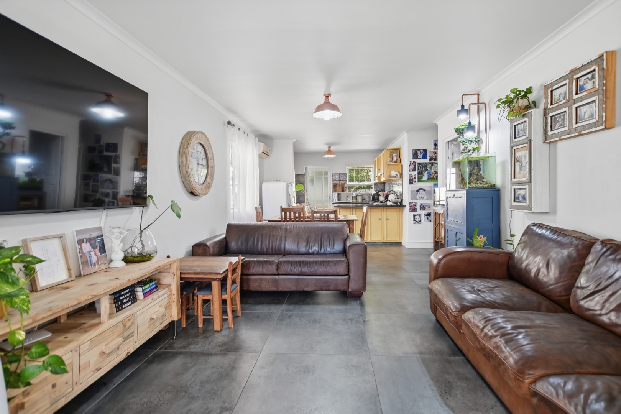
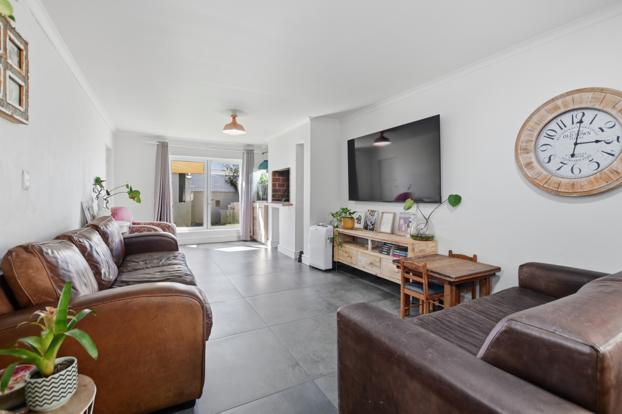
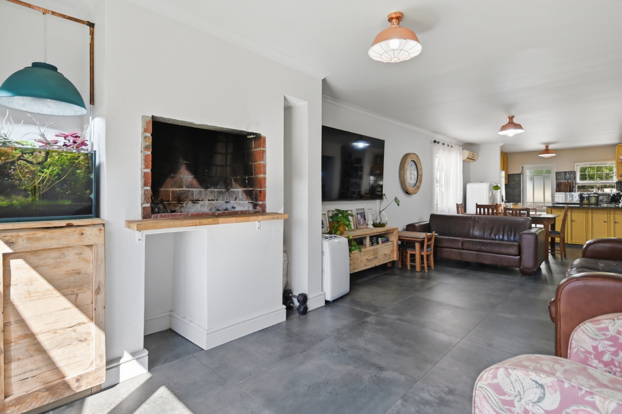
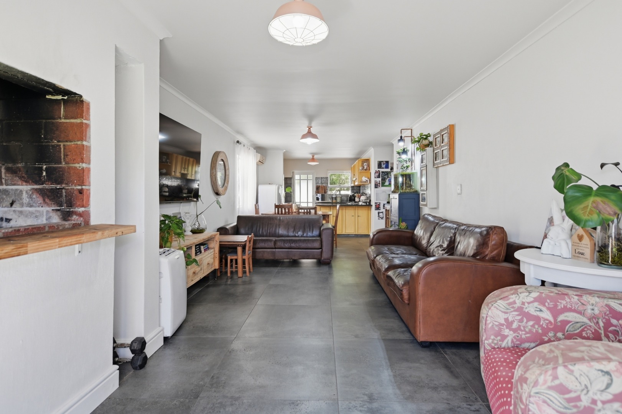
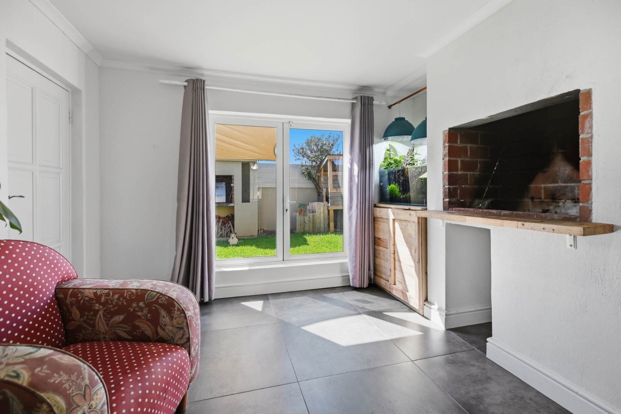
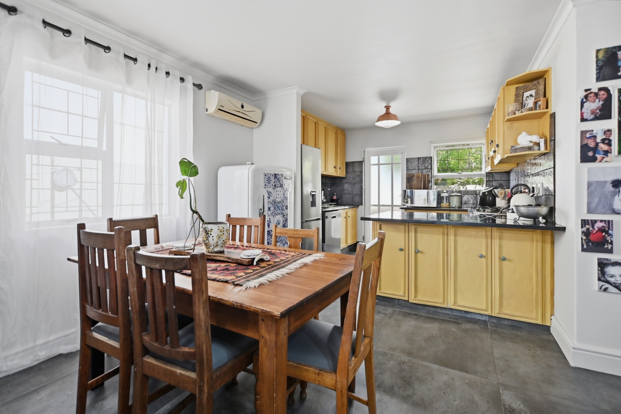
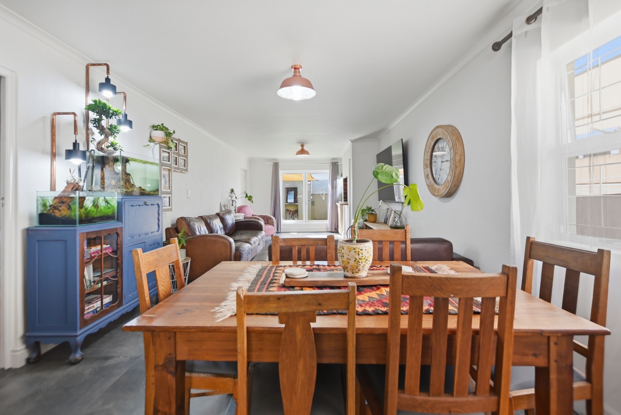
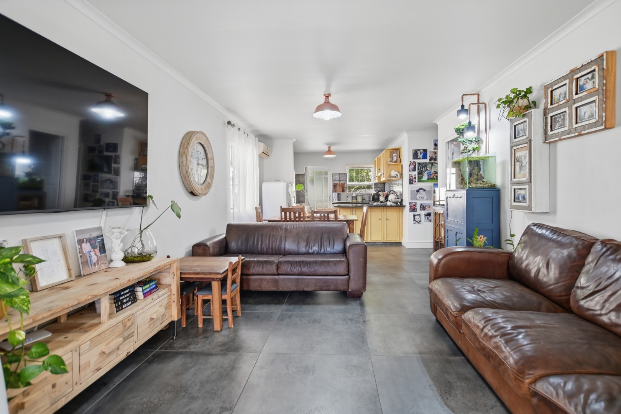
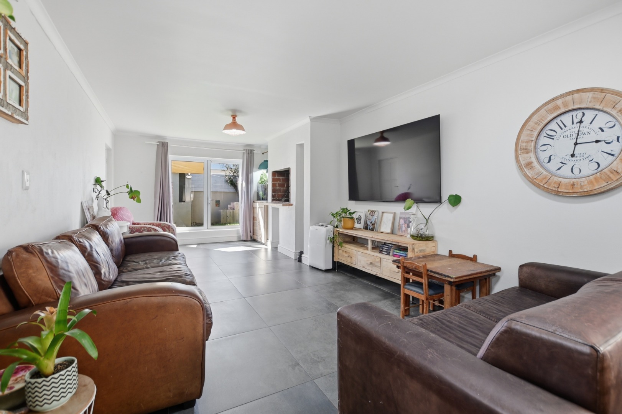
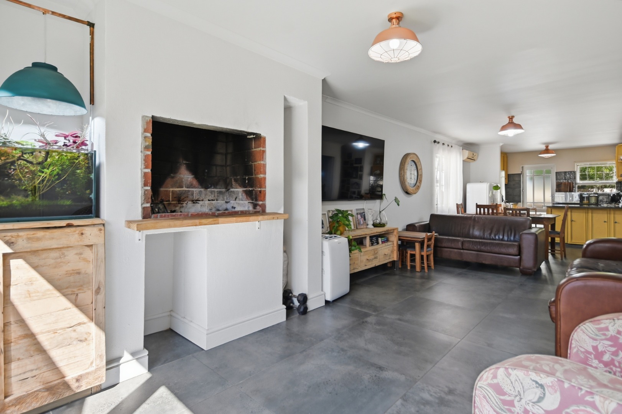
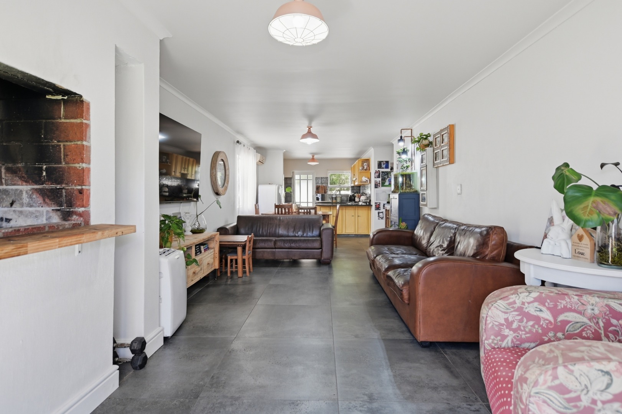
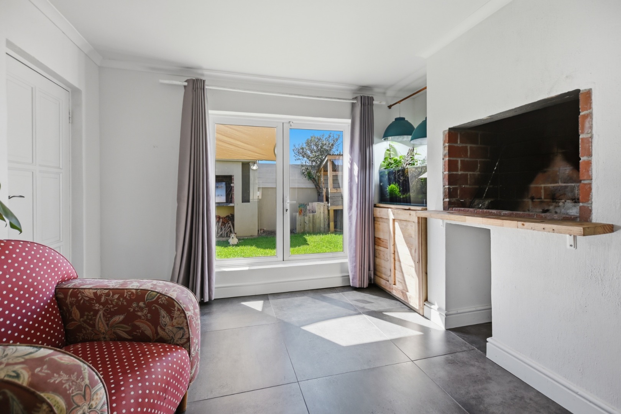
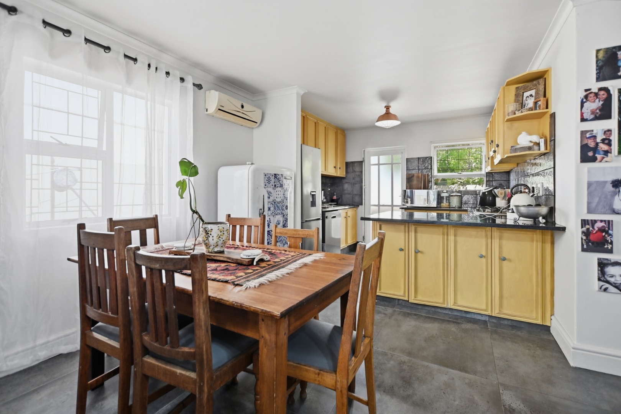
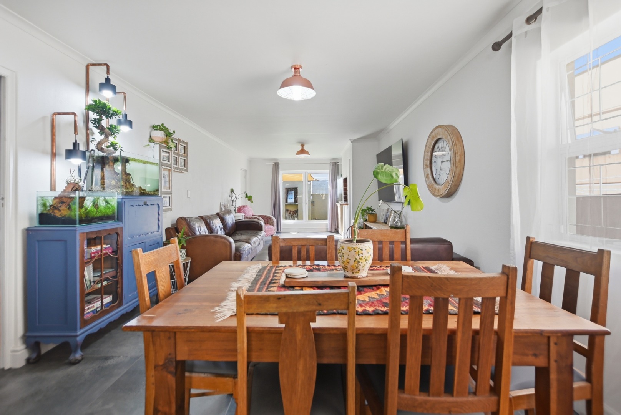
Fully tiled open plan layout connects the lounge and dining area. Enhanced by air conditioning and a built-in braai, this fluid space is designed for effortless indoor entertainment with a big window allowing sunlight to stream in, filling the room with natural light and warmth.
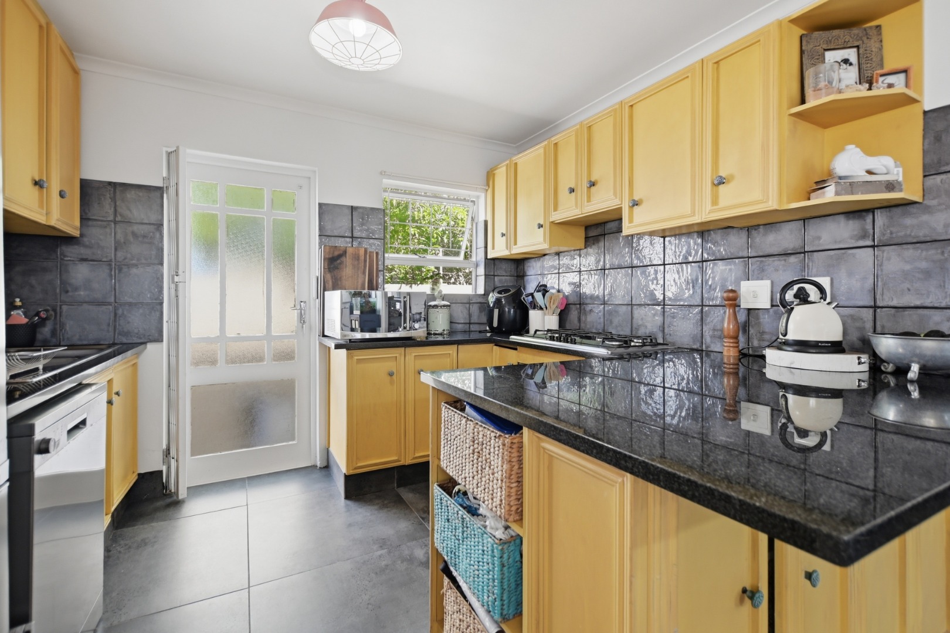
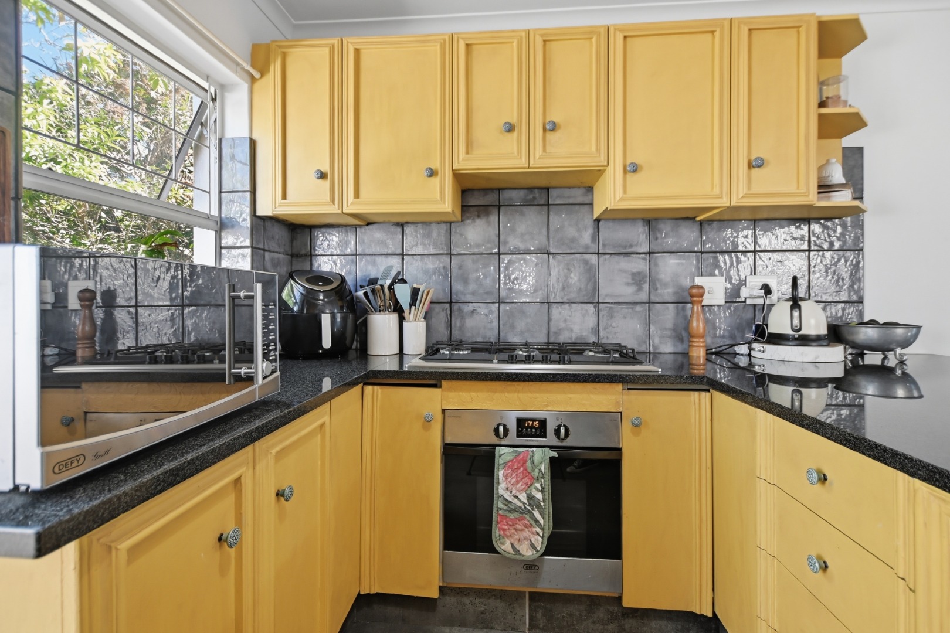
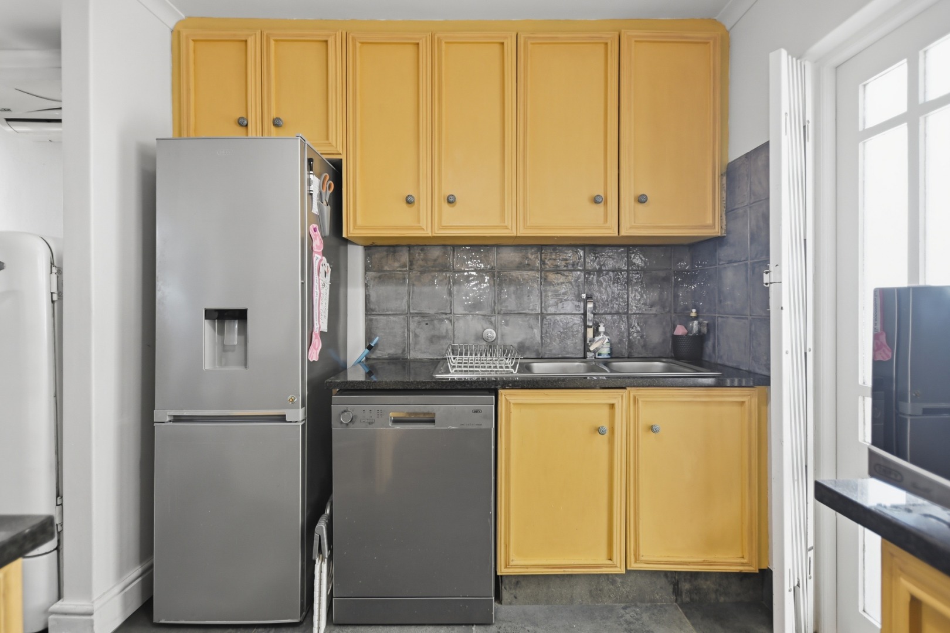
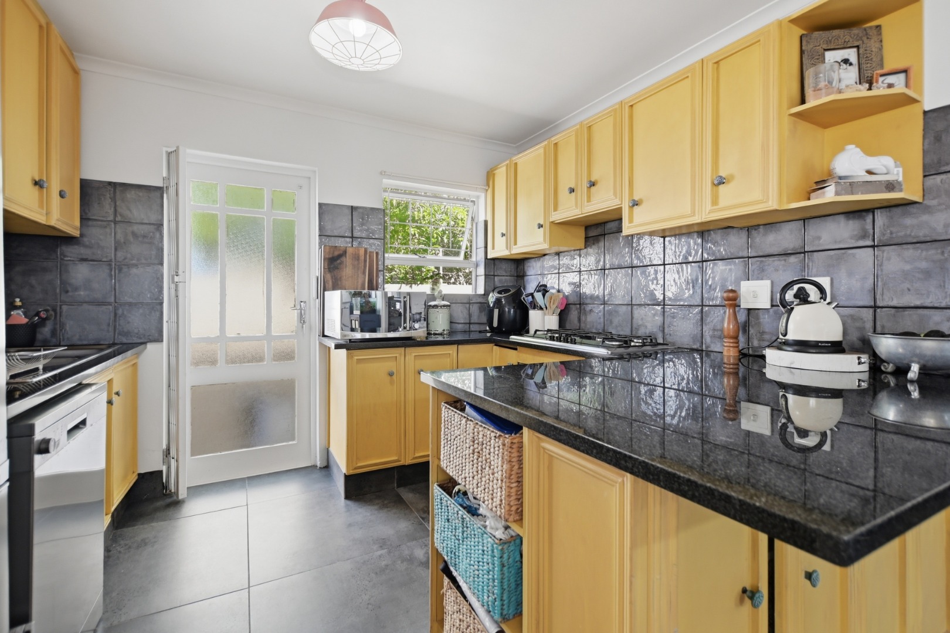
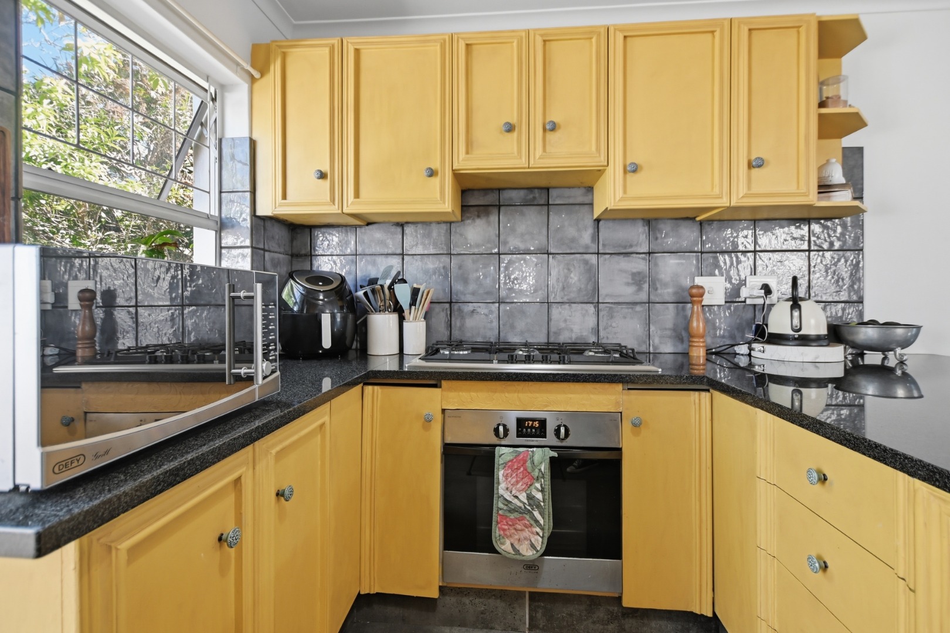
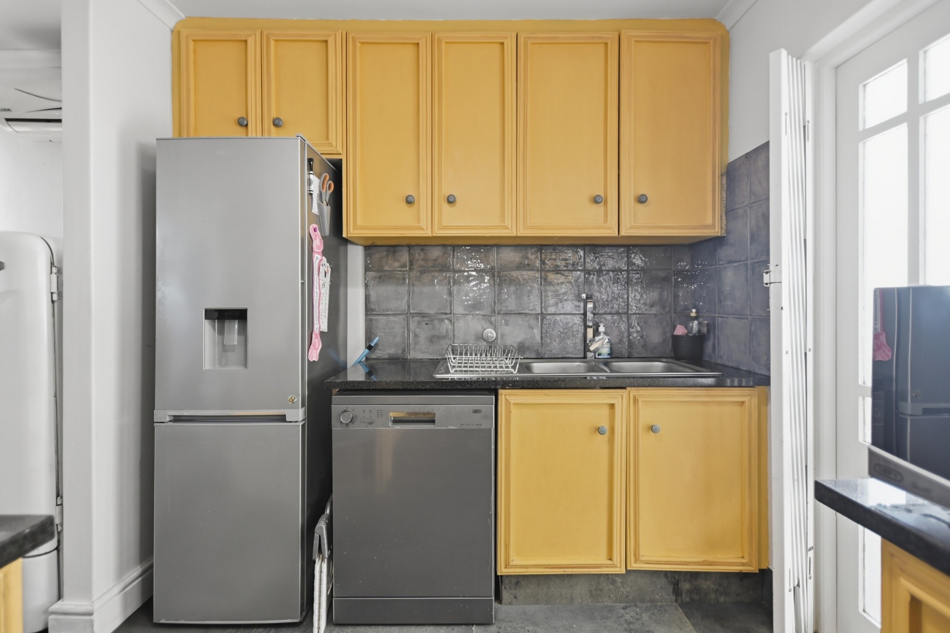
Modern kitchen featuring granite countertops and extensive upper and lower cupboards. Equipped with a gas cooktop and electric oven combo, the layout includes a dedicated dishwasher water point in the kitchen, and a washing machine hookup conveniently located in the garage.
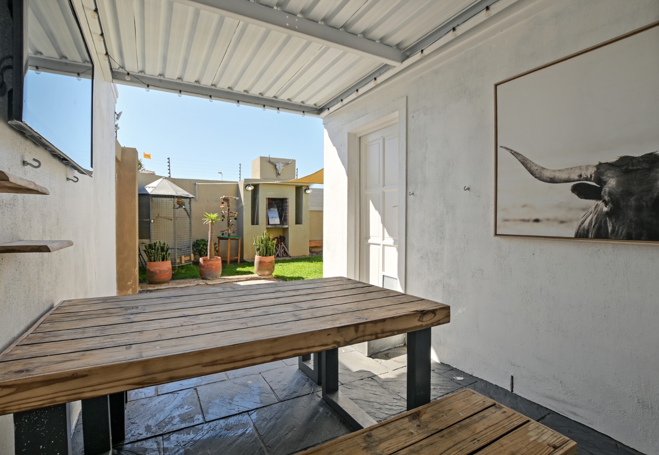
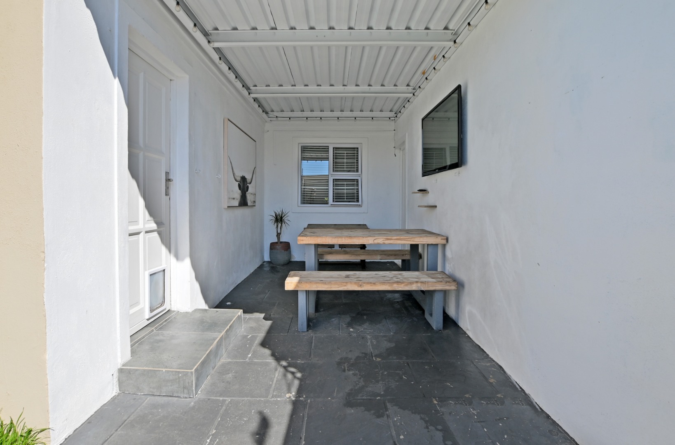
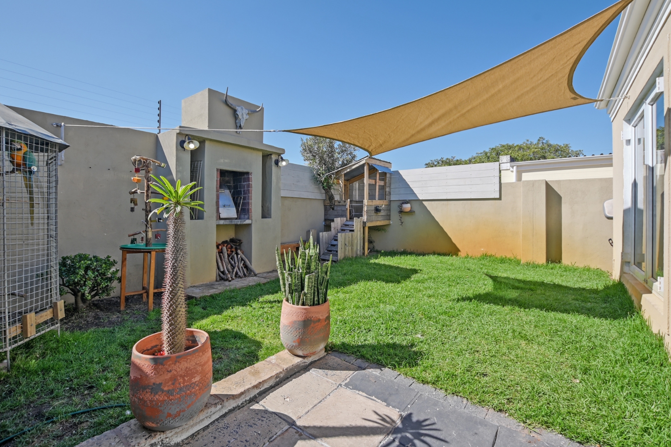
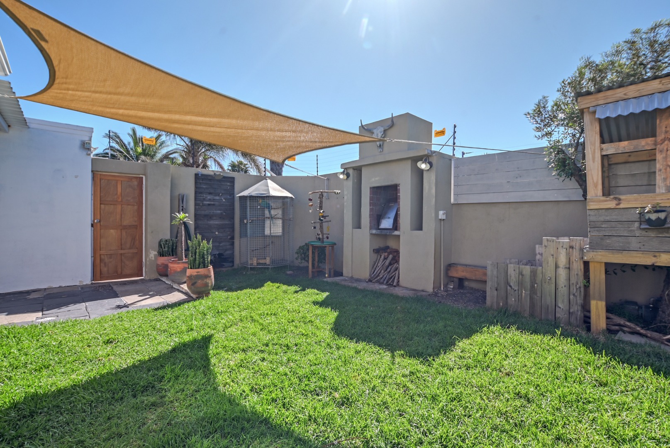
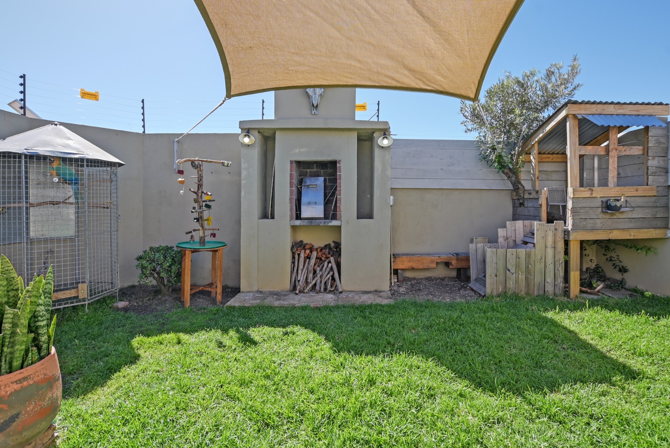
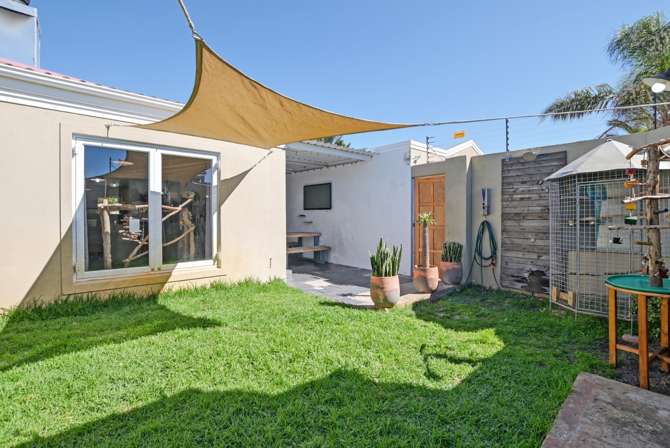
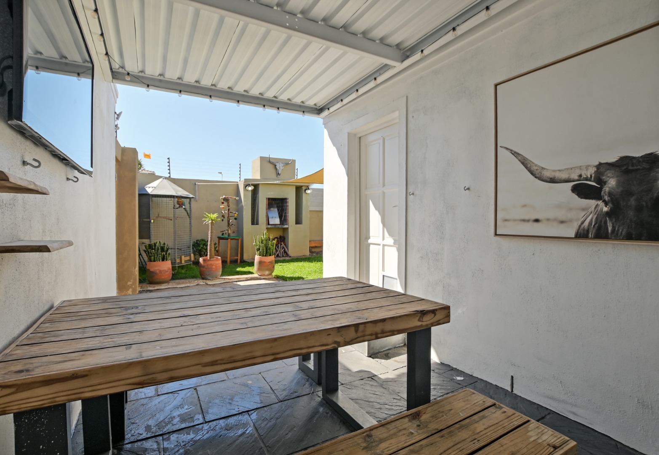
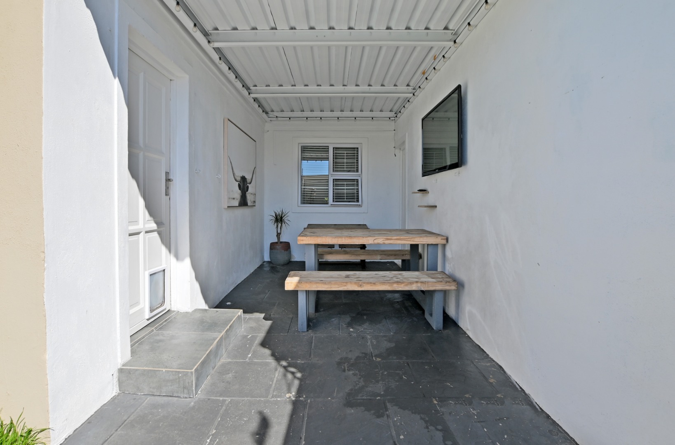
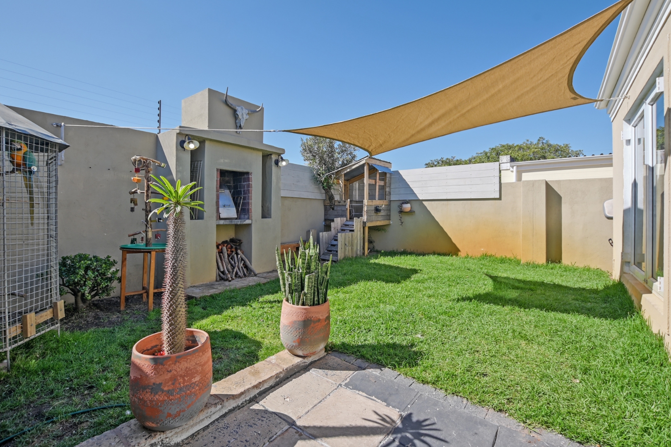
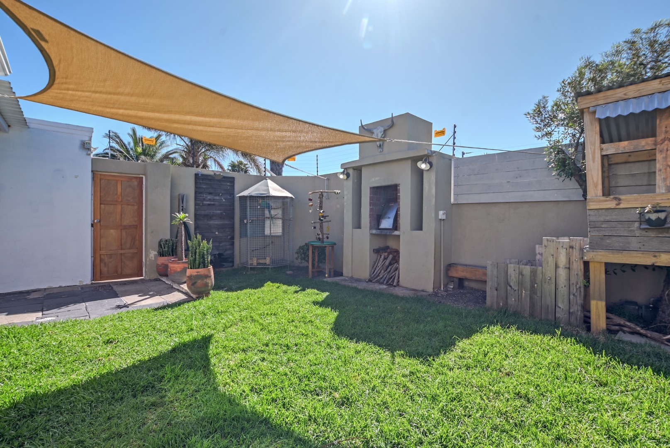
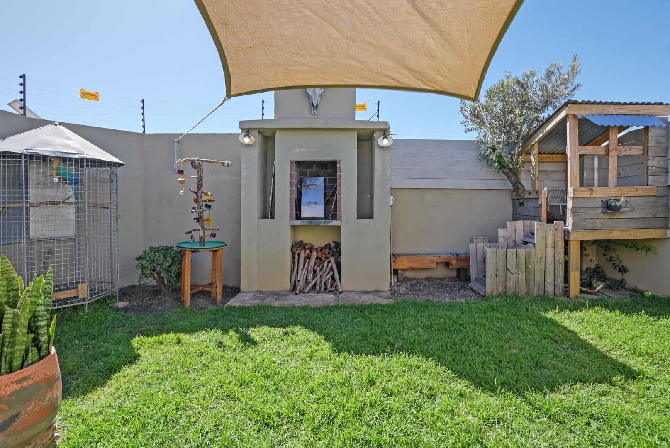
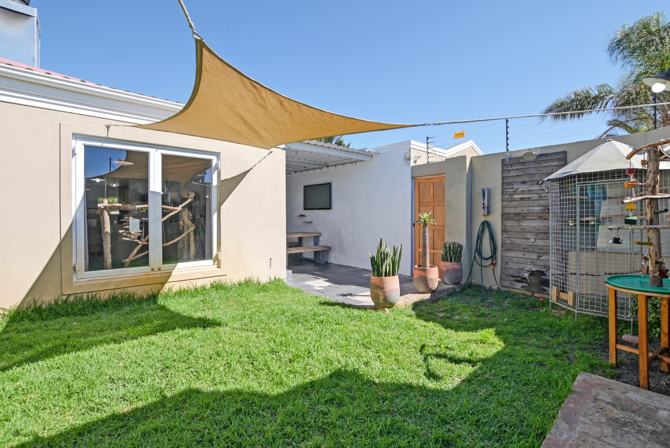
Enjoy complete privacy in a fully walled, secure garden featuring an outdoor braai and refreshing outdoor shower for post-beach cleanup. The space is completed by a sheltered patio, perfect for undercover outdoor entertaining.
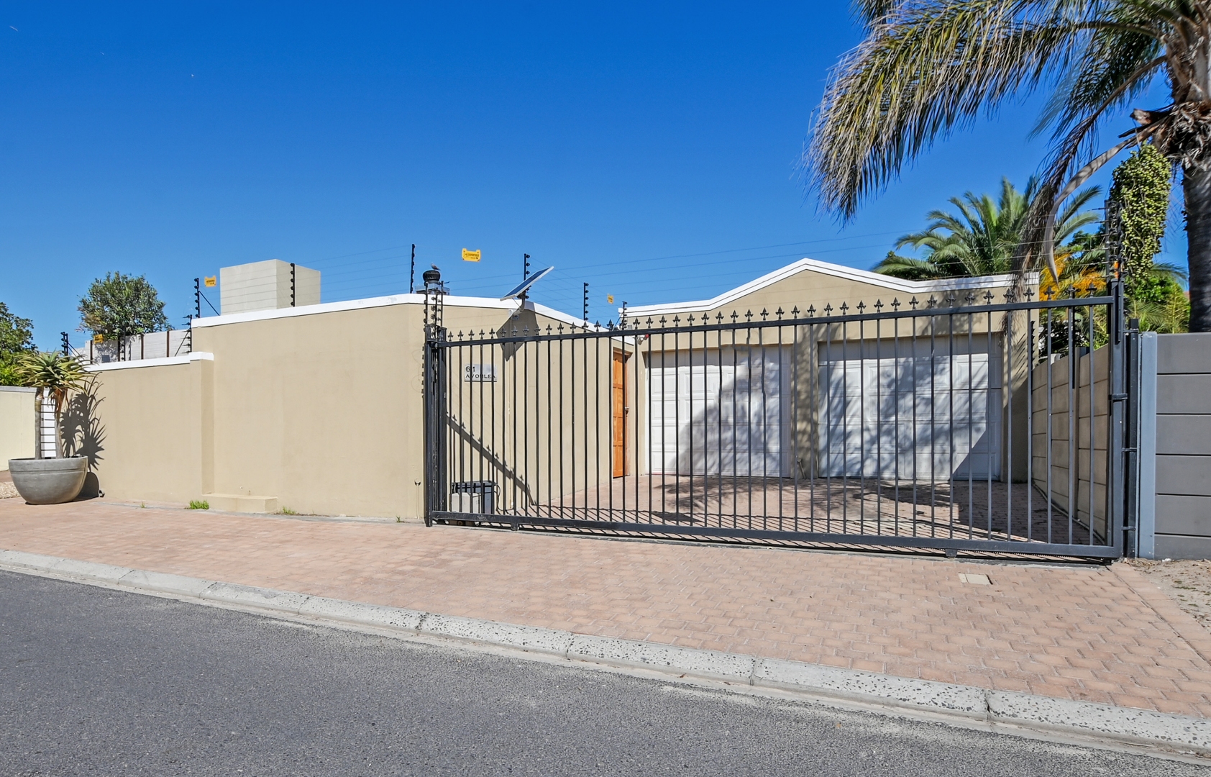
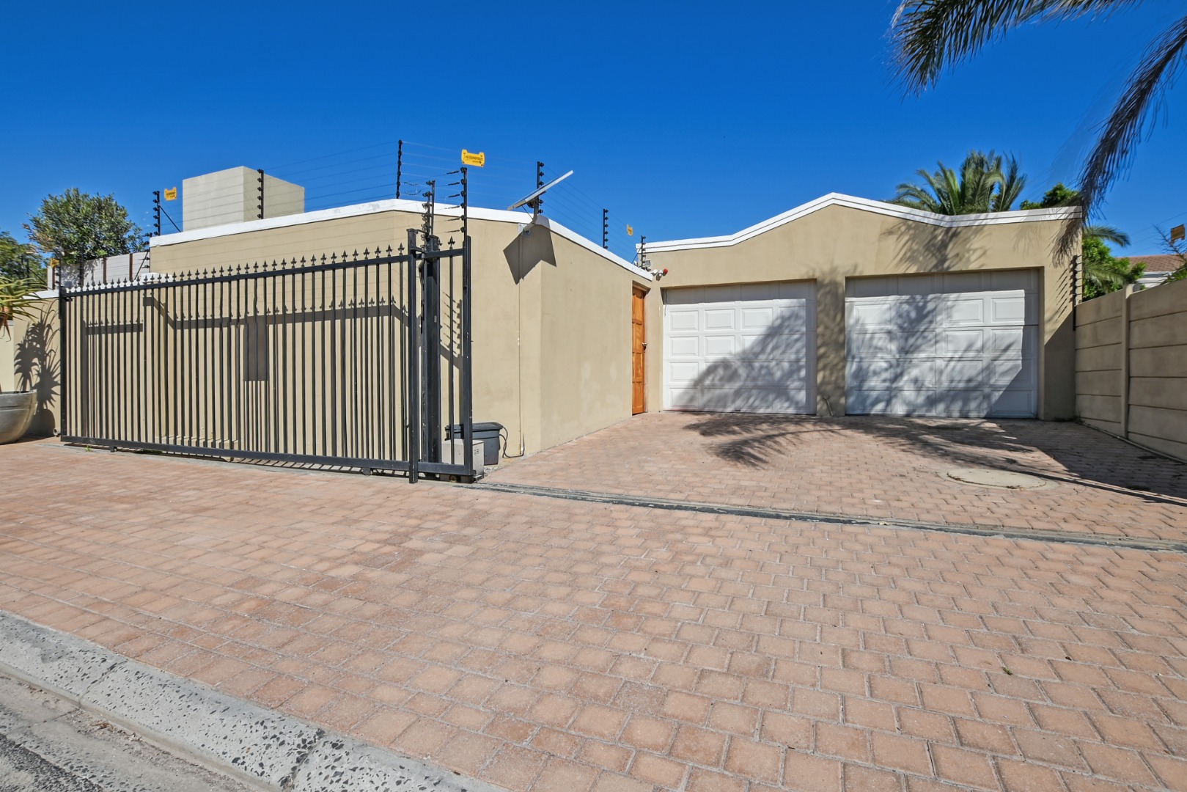
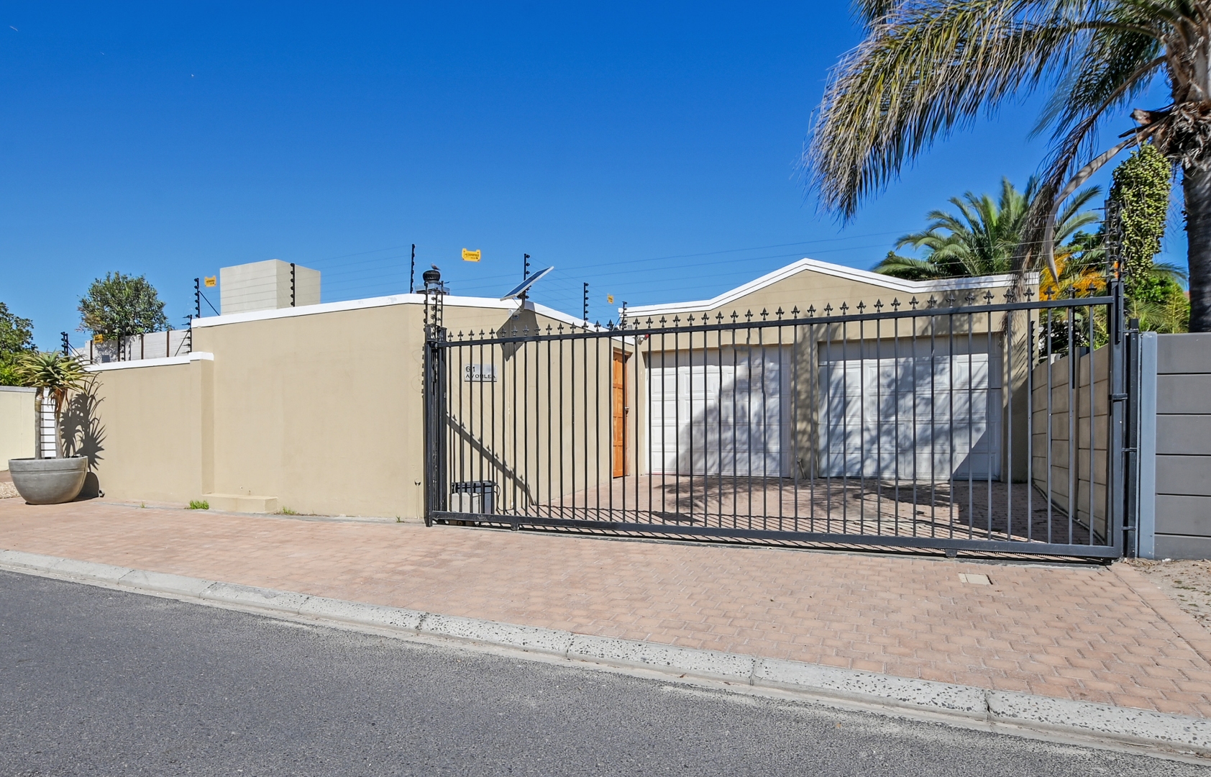
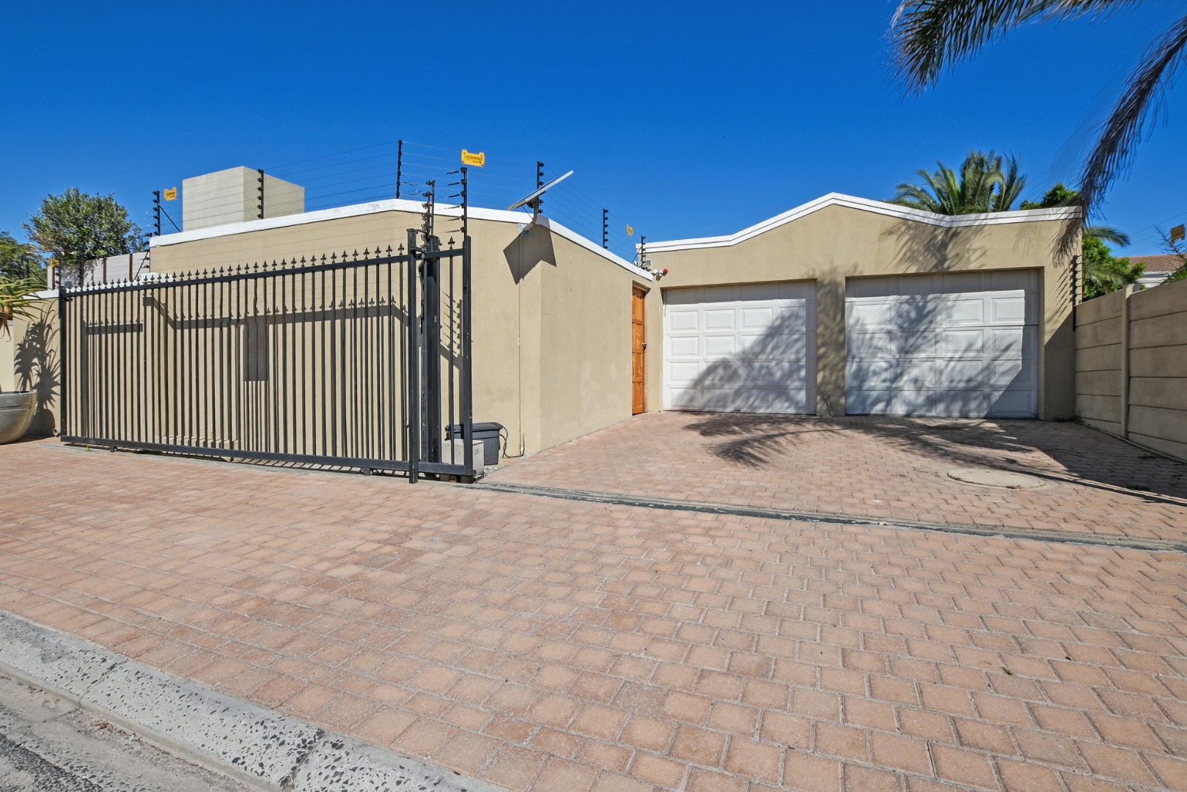
Ample parking for up to six vehicles, featuring a double automated garage, two secure parking spaces behind an electric gate, and two convenient off-street bays.
Security featuring active electric fencing, an automated driveway gate, burglar bars and high walls.
Property Details
- 3 Bedrooms
- 2 Bathrooms
- 2 Garages
- 1 Ensuite
- 1 Lounges
- 1 Dining Area
Property Features
- Aircon
- Pets Allowed
- Kitchen
- Built In Braai
- Garden
- Bathroom
- Bedroom
- Braai Room
- Dining Room
- Garage
- Garden
- Kitchen
- Living Room/lounge
- Parking
- Special Feature
- Temperature Control
- Security
| Bedrooms | 3 |
| Bathrooms | 2 |
| Garages | 2 |
| Floor Area | 146 m2 |
| Erf Size | 280.0 m2 |
Contact the Agent

Lizel van der Linde
Full Status Property Practitioner