- 4
- 3
- 2
- 343 m2
- 549.0 m2
Monthly Costs
Monthly Bond Repayment ZAR .
Calculated over years at % with no deposit. Change Assumptions
Affordability Calculator | Bond Costs Calculator | Bond Repayment Calculator | Apply for a BondBond Calculator

Disclaimer: The estimates contained on this webpage are provided for general information purposes and should be used as a guide only. While every effort is made to ensure the accuracy of the calculator, RE/MAX of Southern Africa cannot be held liable for any loss or damage arising directly or indirectly from the use of this calculator, including any incorrect information generated by this calculator, and/or arising pursuant to your reliance on such information.
Mun. Rates & Taxes: ZAR 1287.00
Property description
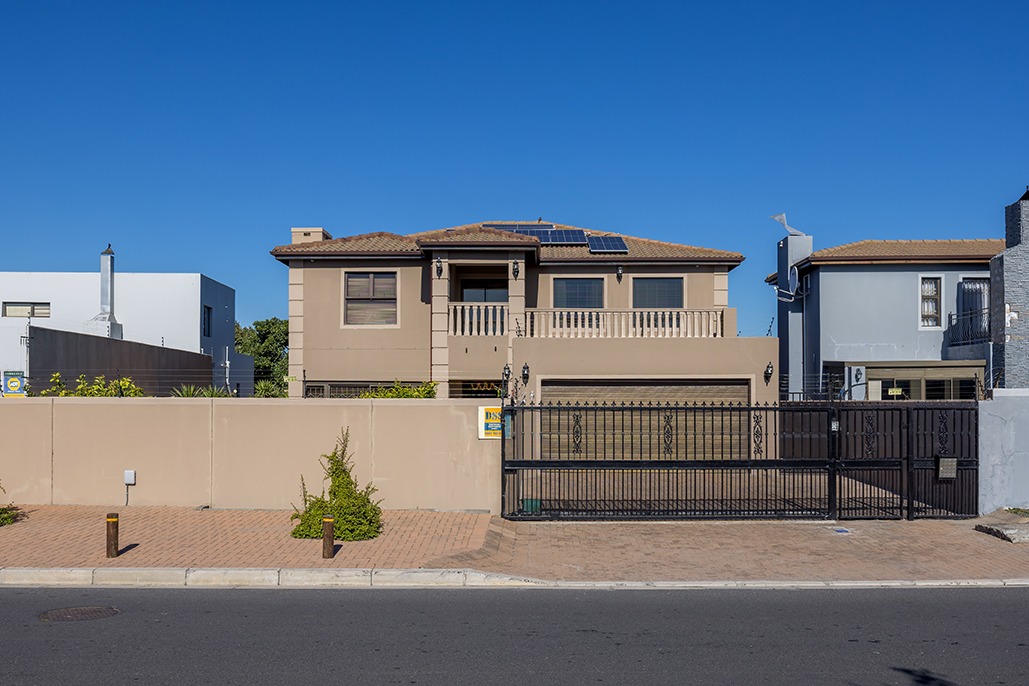
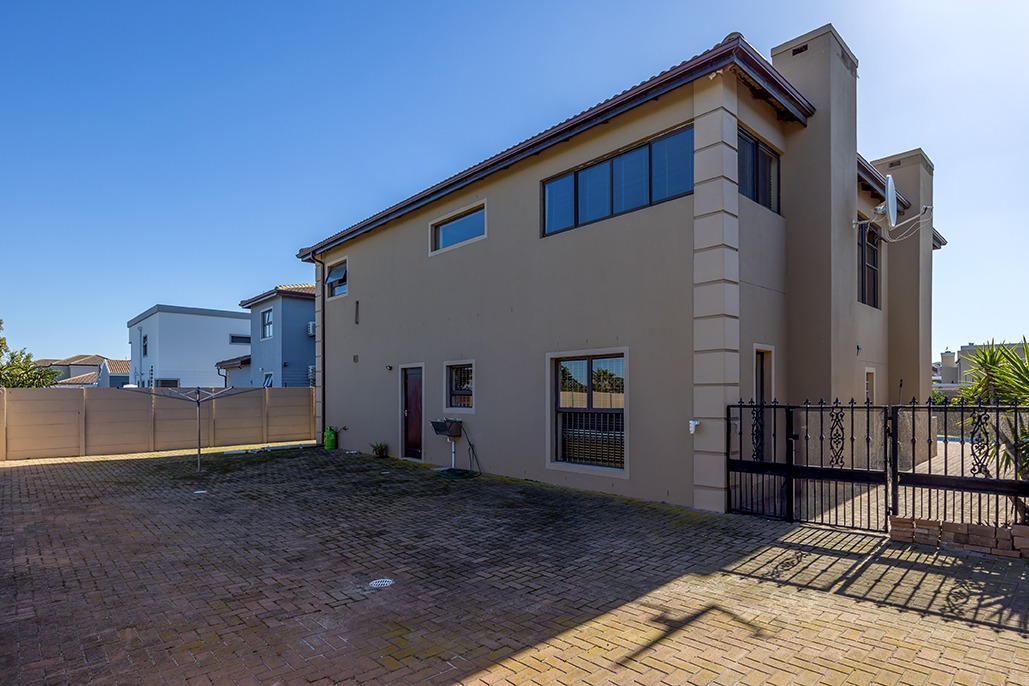
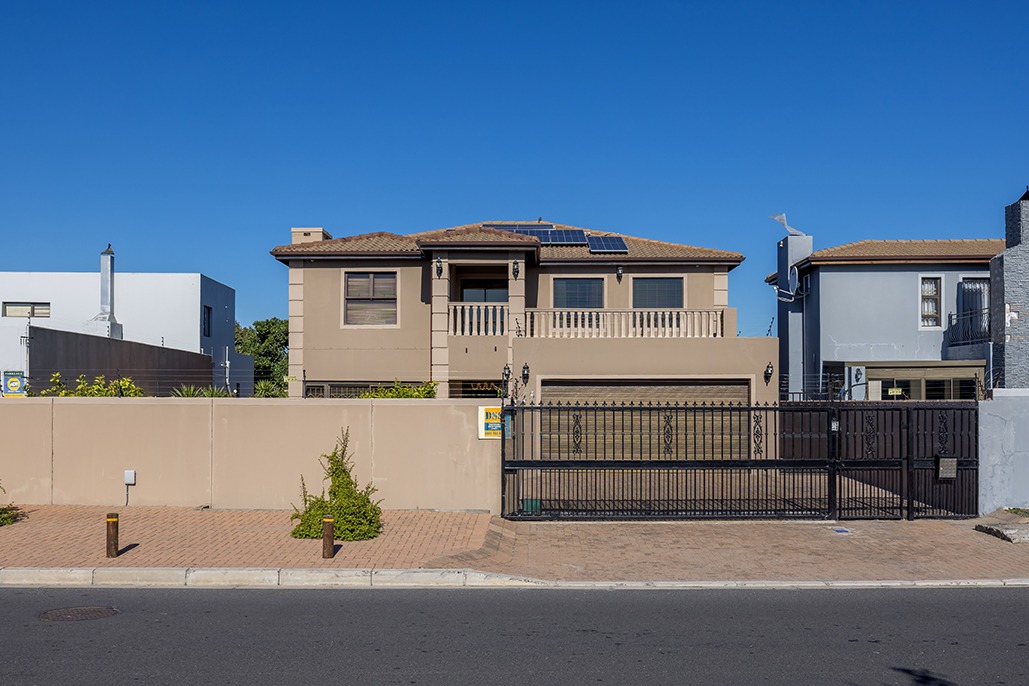
Delux Double storey Parklands home , new to the market
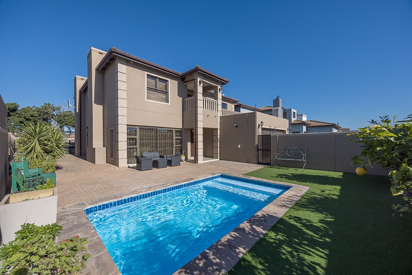
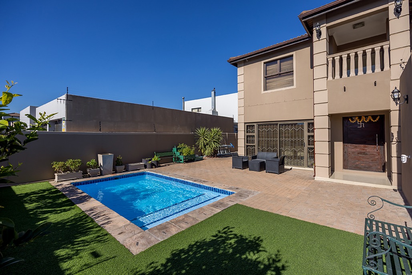
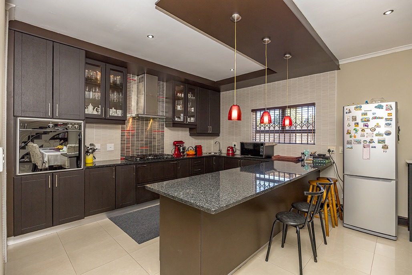
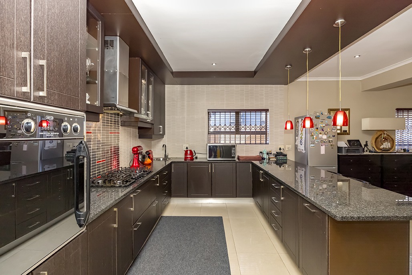
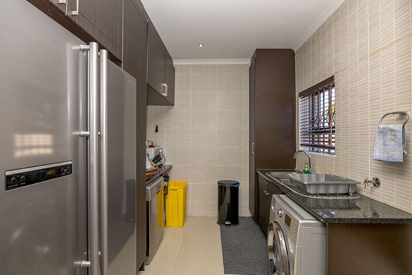
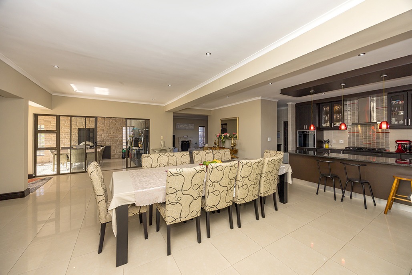
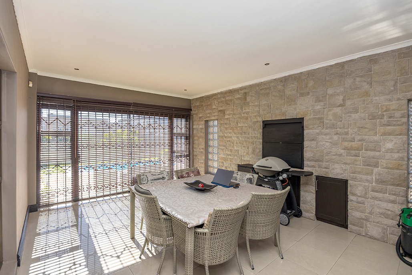
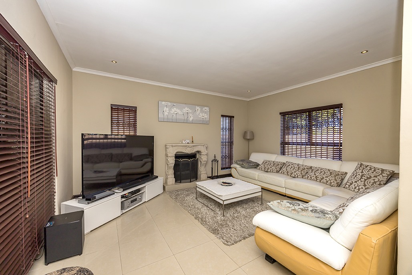
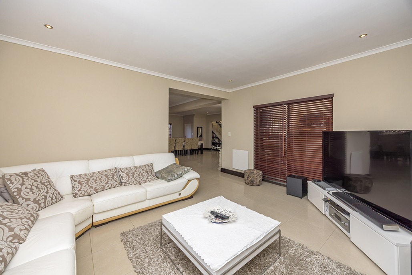
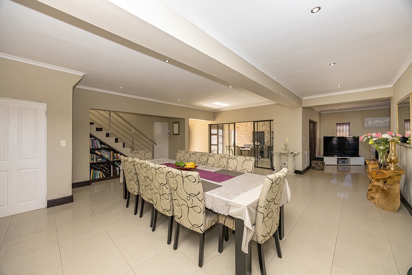
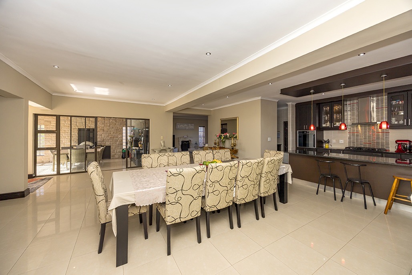
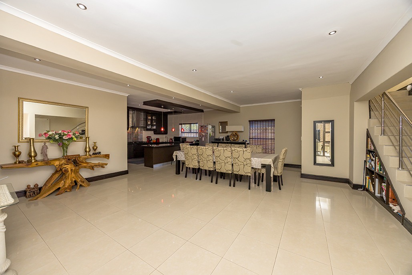
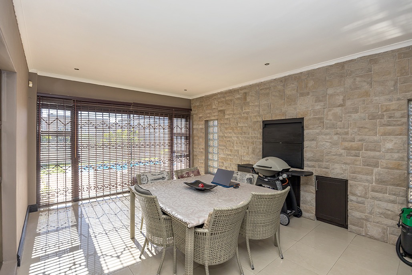
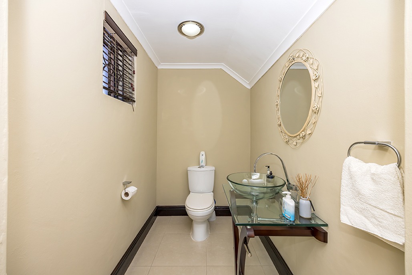
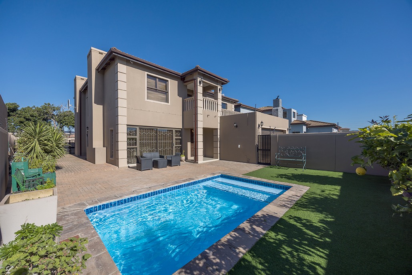
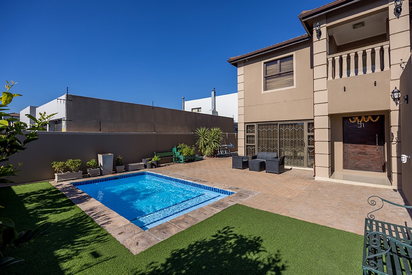
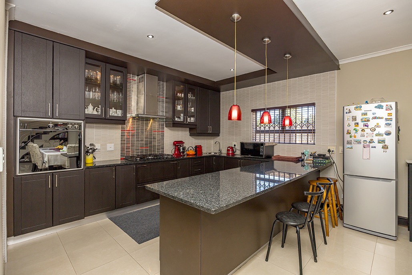
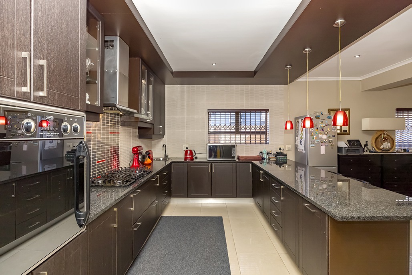
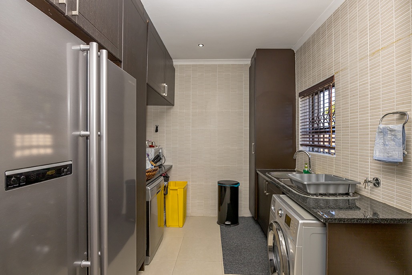
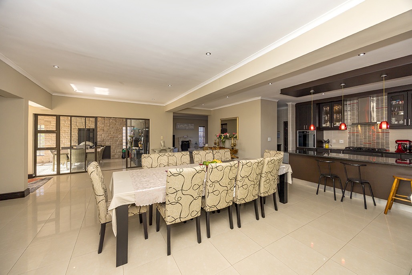
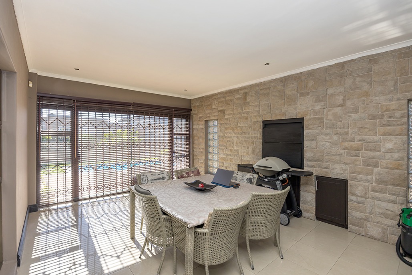
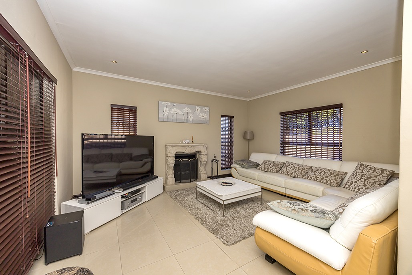
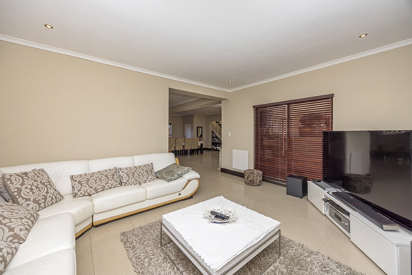
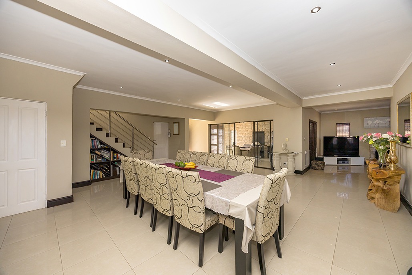
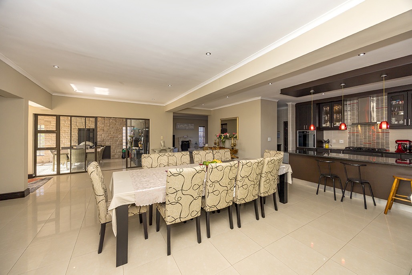
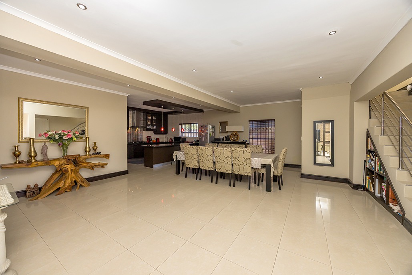
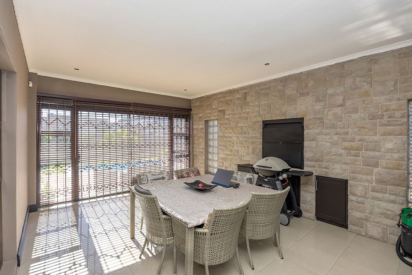
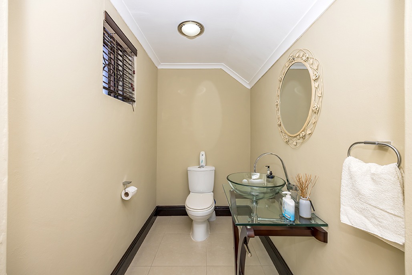
We are proud to bring this gem to the market , offering dramatic street appeal , and modern sophistication throughout this gorgeous family home . The entrance hall leads you to large open plan dining, lounge , kitchen areas . There is a enclosed braairoom for the entertainer , and a fireplace for the winter chill . leading off the lounge with sliders opening up to the pool . Large chefs kitchen, complete with eye level oven and 5 plate gas stove. The scullery is also large with cupboards and 2 plumbing points . For convenience there is a guest cloakroom downstairs .
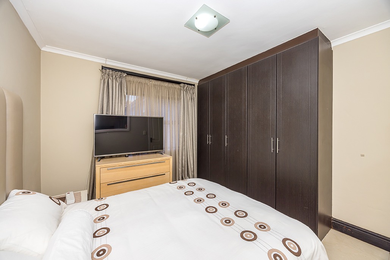
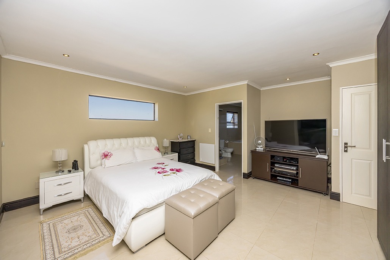
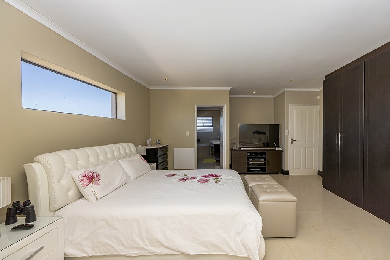
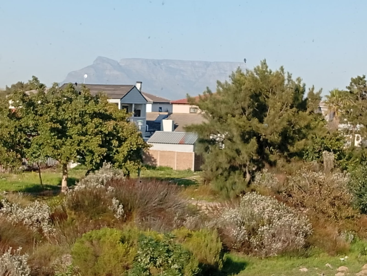
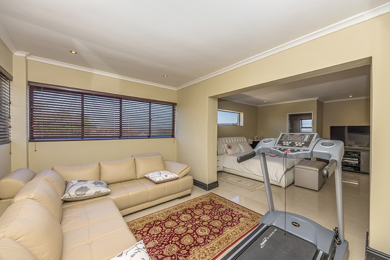
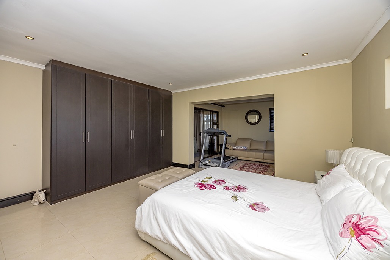
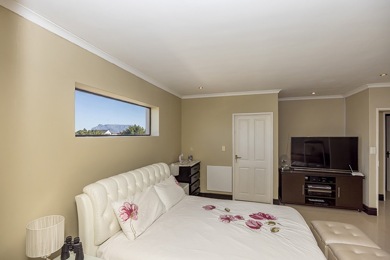
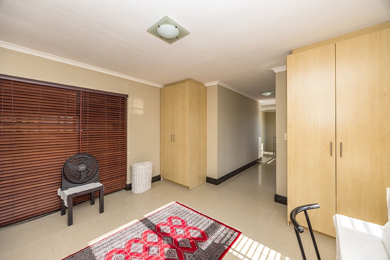
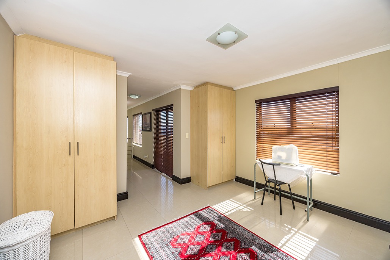
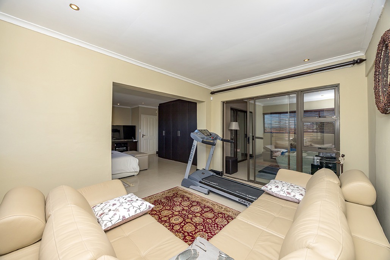
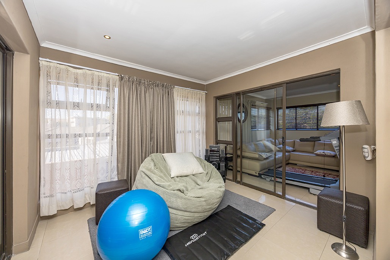
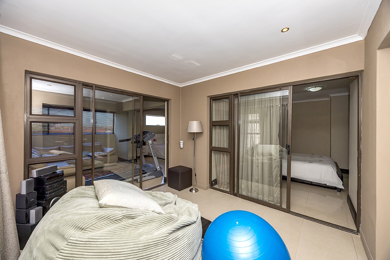
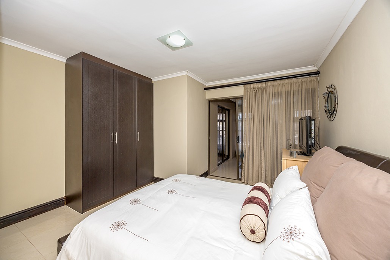
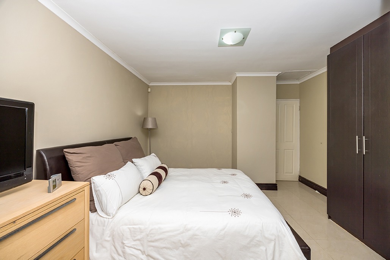
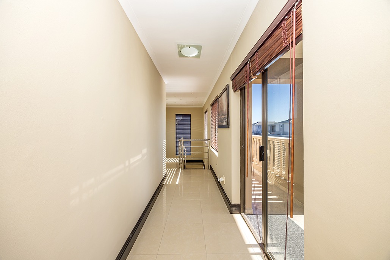
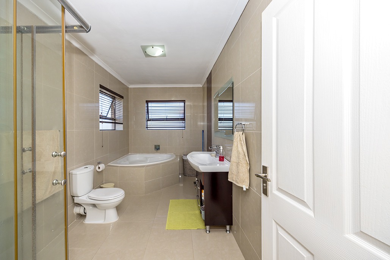
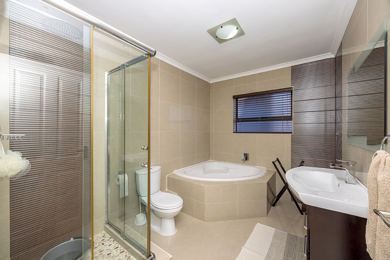
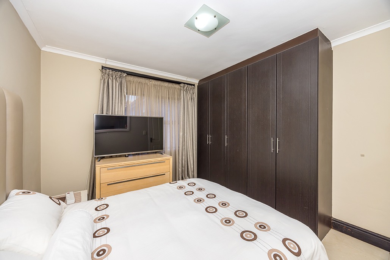
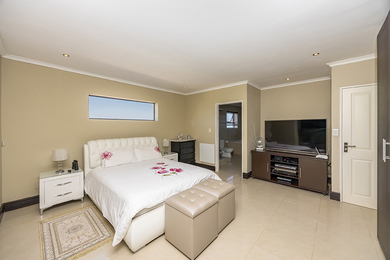
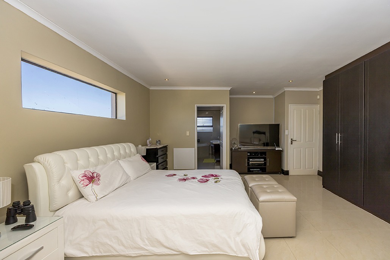
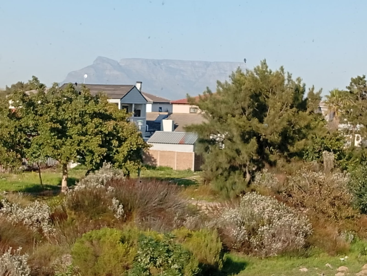
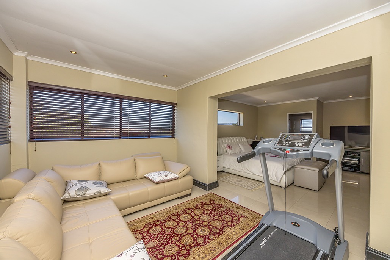
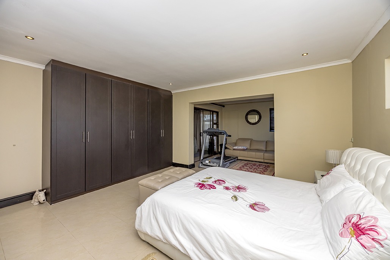
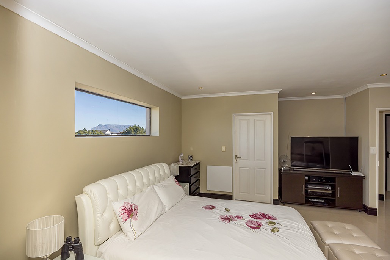
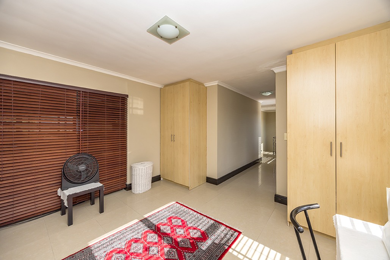
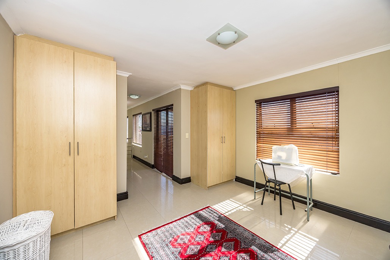
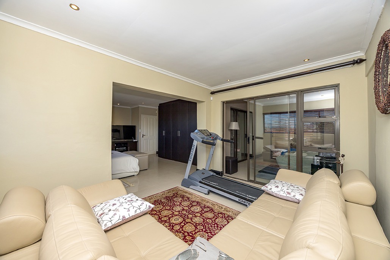
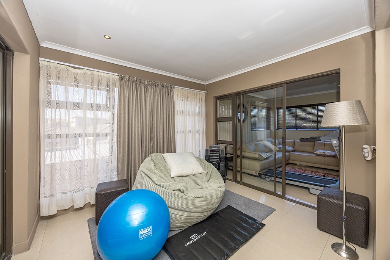
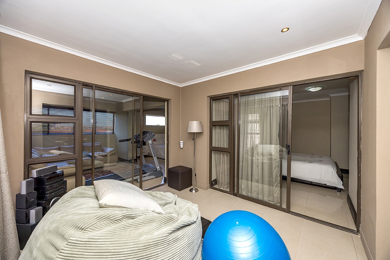
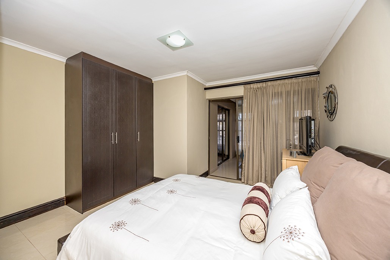
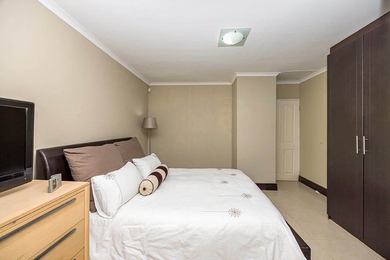
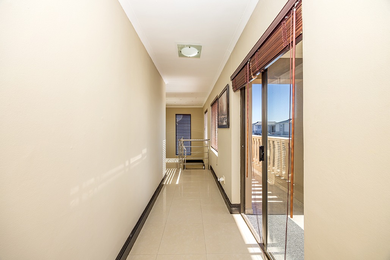
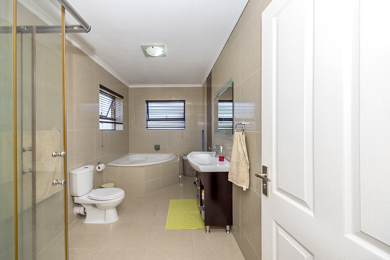
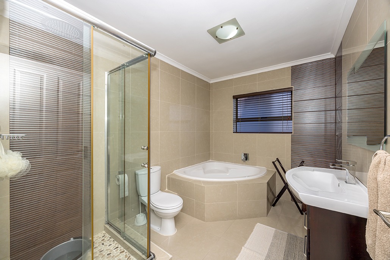
Heading upstairs , you will find 3 bedrooms and a pyjama lounge, or 4 bedrooms alternatively , to suit every need . 2 lounges interleading from 2 bedrooms . Built in cupboards in all bedrooms. Wall mounted heaters a welcoming addition for the winter cold . Gorgeous Table Mountain vistas from the Master bedroom, which boasts a custom built entertainment cabinet , and has a very large ensuite as well . Other bedrooms serviced by a full bathroom . Most windows and doors have roll up blinds.
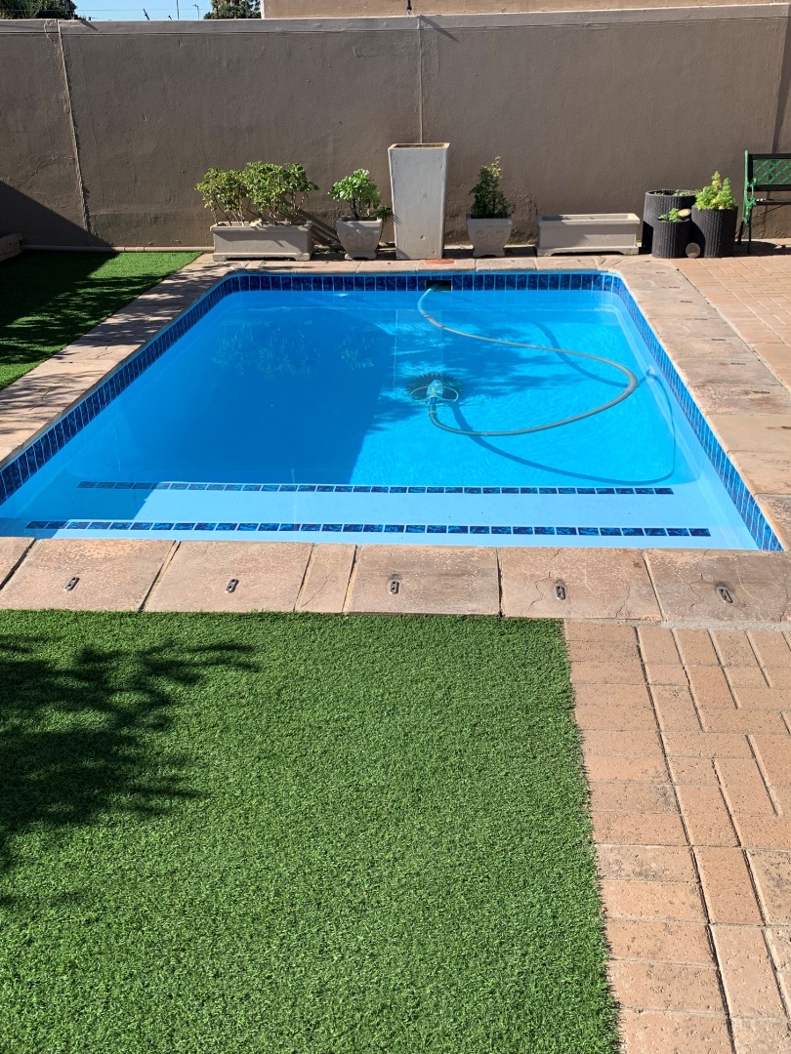
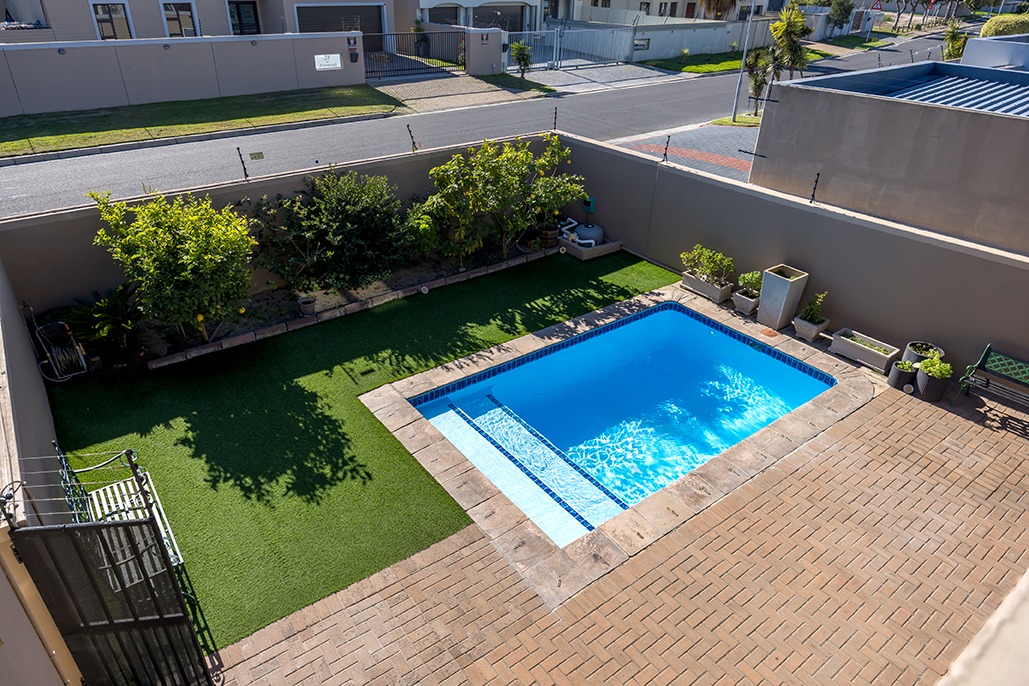
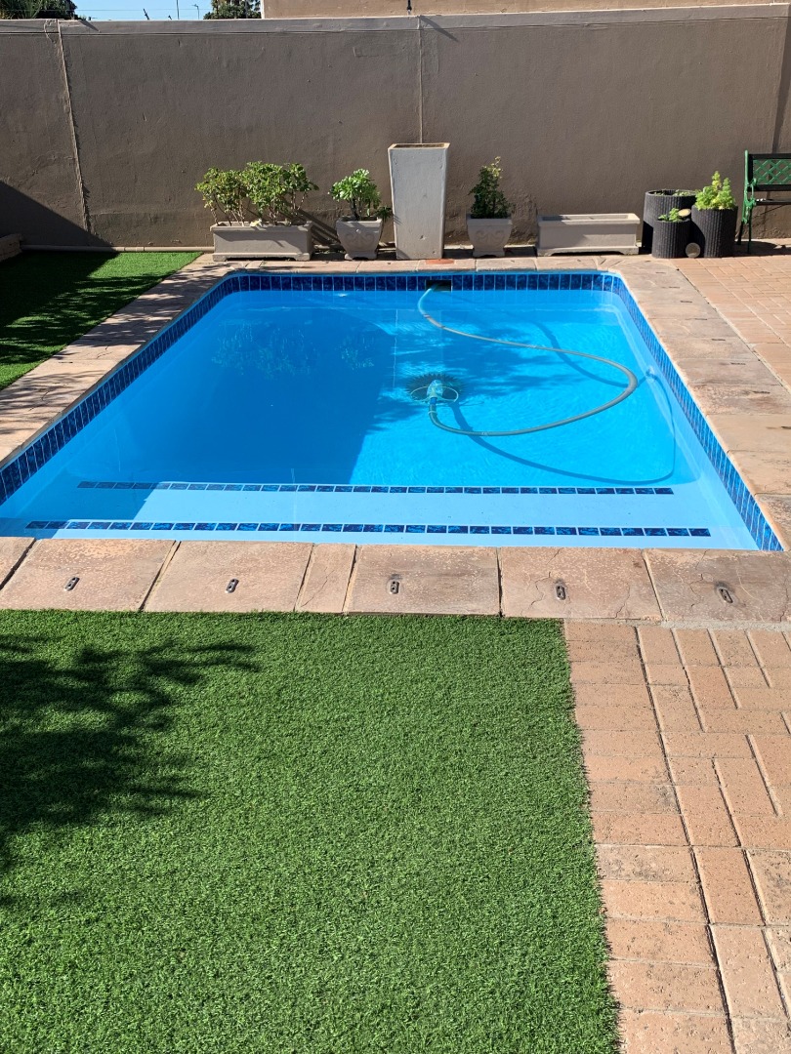
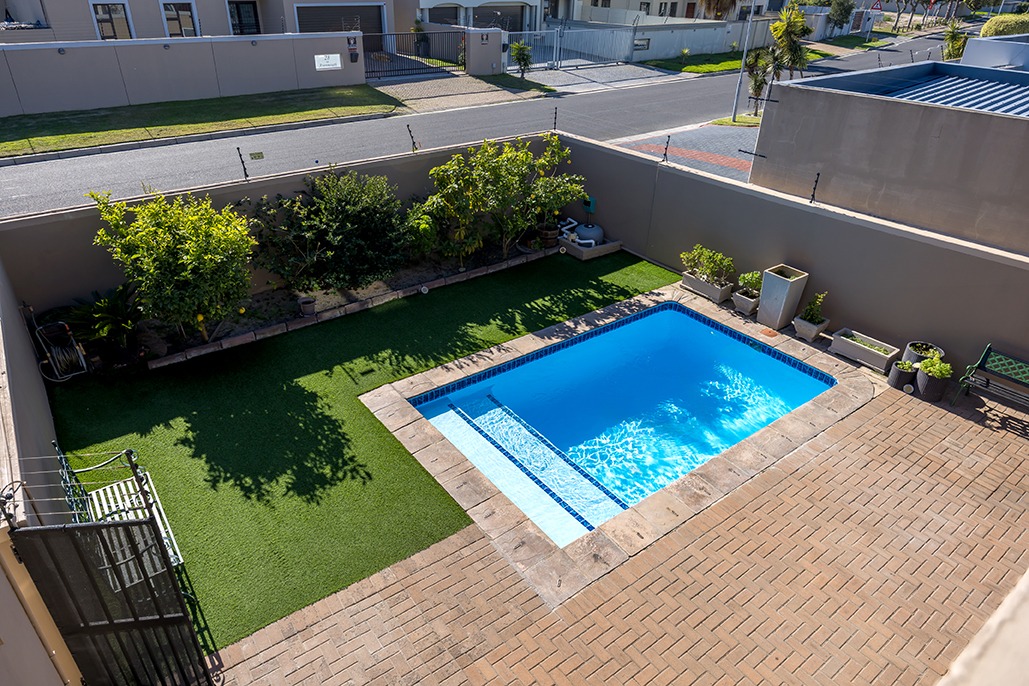
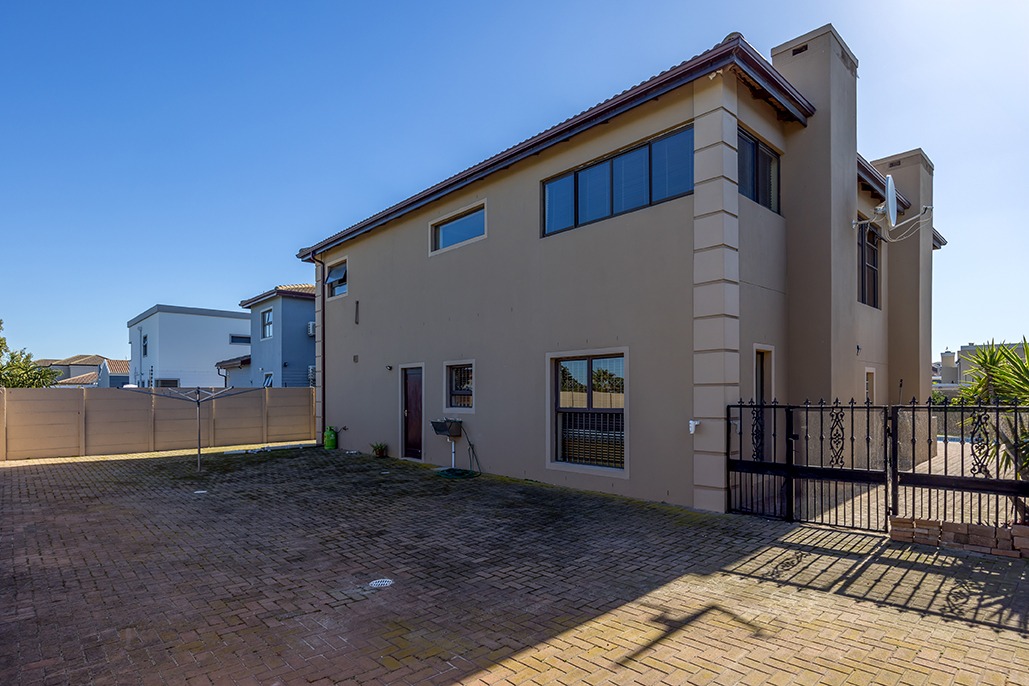
Large stand (549 m2) , fully walled with electric fencing , so bring the furkids along . Garden is mostly paved , and has artificial grass turf as well by the pool . PLENTY of space at the back too . Security , and ultimately piece of mind , is of the highest standard with alarm, cameras , 3 outdoor beams , Maxidor on doors and windows ,
All controlled through a Smart App , so you can have full control wherever you are . The app controls the geyser as well .
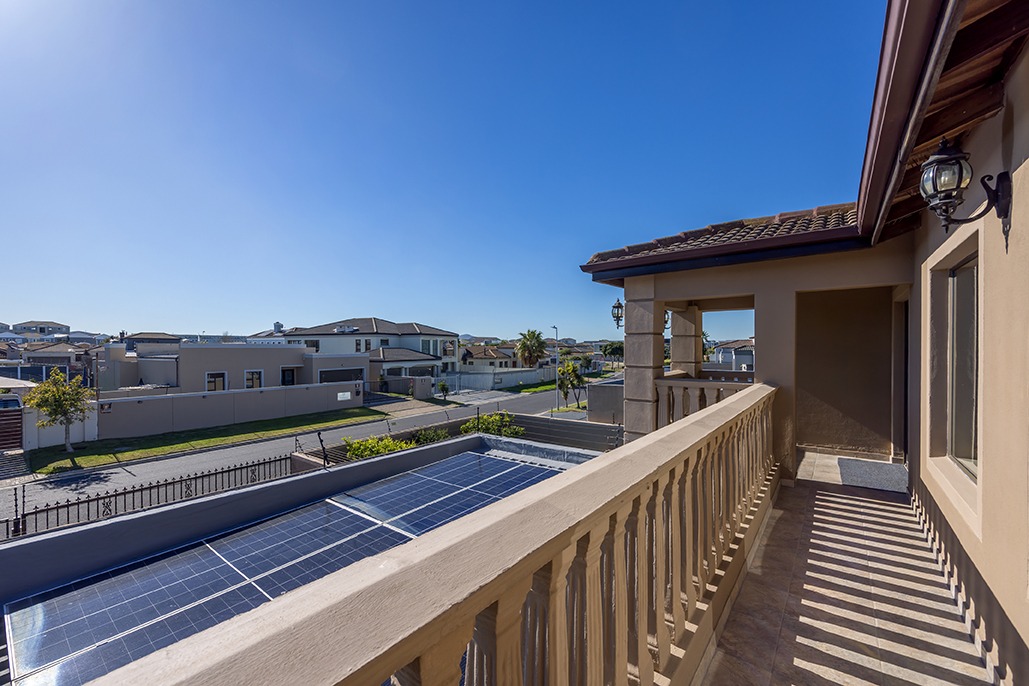
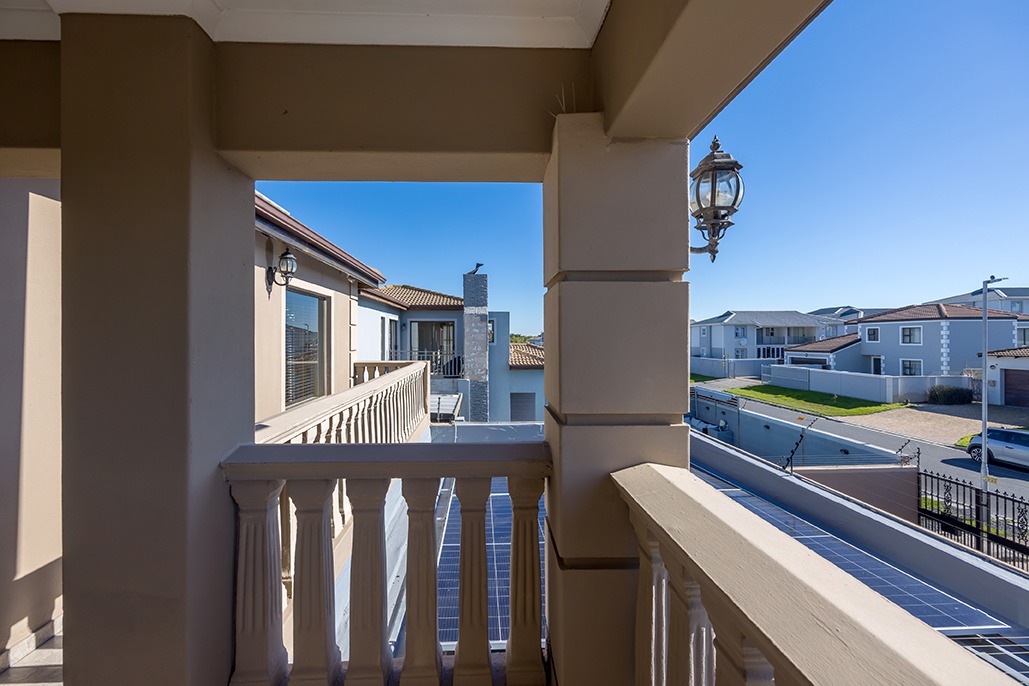
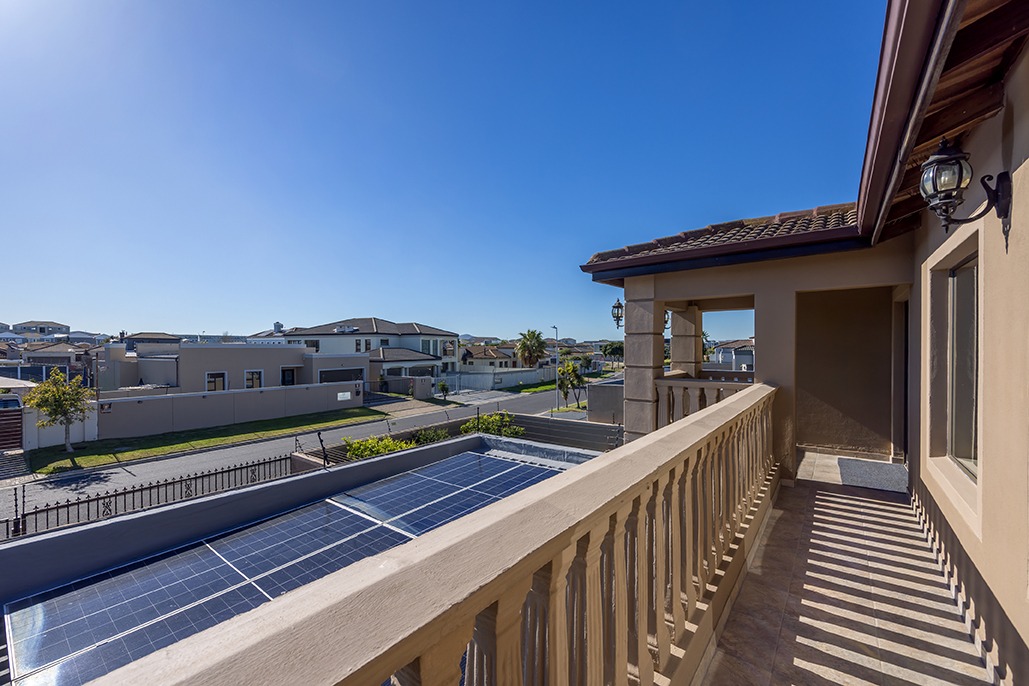
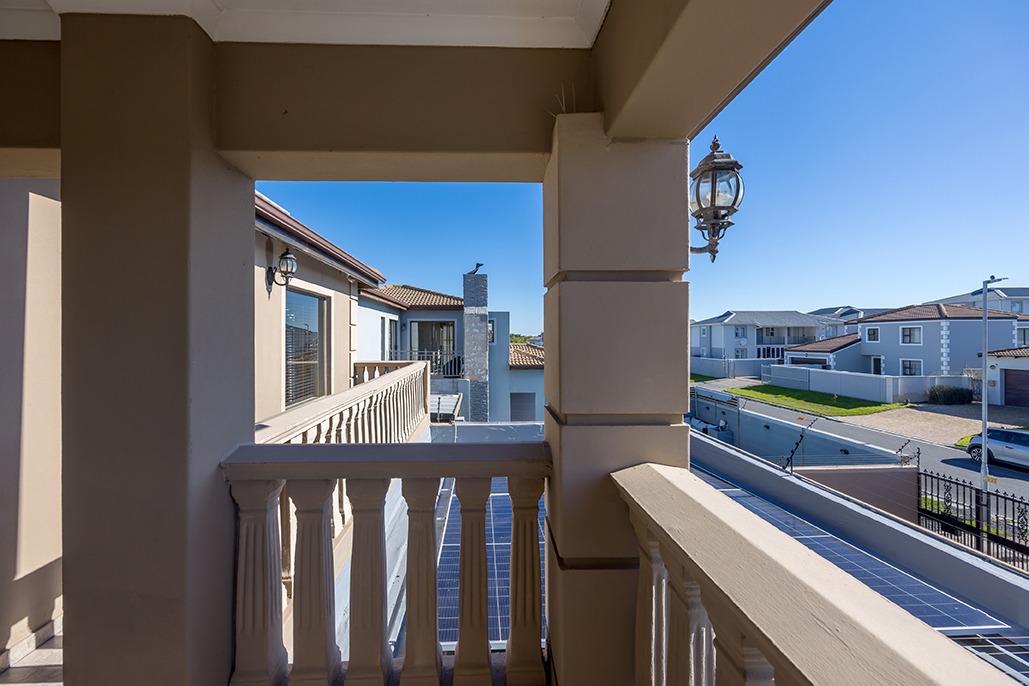
The house is equipped with a state of the art solar energy system , complete with 5 batteries , 2 inverters and 16 panels . Double automated garaging , and large driveway behind automated sliding gate .
All of this in close proximity to modern shopping centres , schools and the beach .
Fantastic opportunity to get everything the discerning buyer could want . Contact us today for your private tour .
Property Details
- 4 Bedrooms
- 3 Bathrooms
- 2 Garages
- 3 Lounges
- 1 Dining Area
Property Features
| Bedrooms | 4 |
| Bathrooms | 3 |
| Garages | 2 |
| Floor Area | 343 m2 |
| Erf Size | 549.0 m2 |
