
- 4
- 4
- 2
- 408 m2
- 420.0 m2
Monthly Costs
Monthly Bond Repayment ZAR .
Calculated over years at % with no deposit. Change Assumptions
Affordability Calculator | Bond Costs Calculator | Bond Repayment Calculator | Apply for a BondBond Calculator

Disclaimer: The estimates contained on this webpage are provided for general information purposes and should be used as a guide only. While every effort is made to ensure the accuracy of the calculator, RE/MAX of Southern Africa cannot be held liable for any loss or damage arising directly or indirectly from the use of this calculator, including any incorrect information generated by this calculator, and/or arising pursuant to your reliance on such information.
Mun. Rates & Taxes: ZAR 1000.00
Monthly Levy: ZAR 1500.00
Property description
Entertainers Delight
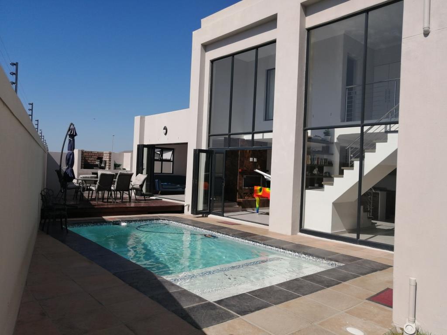
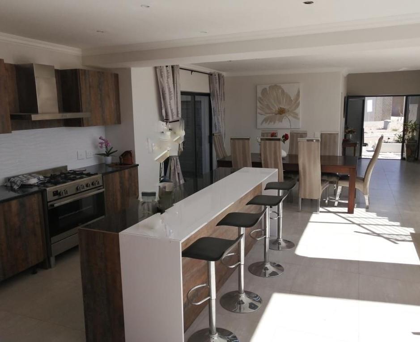
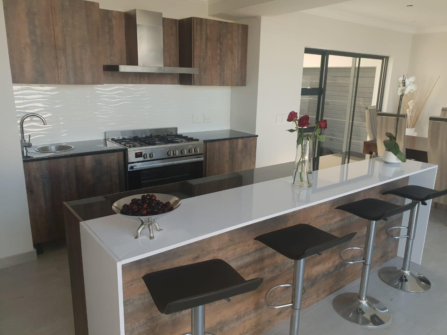
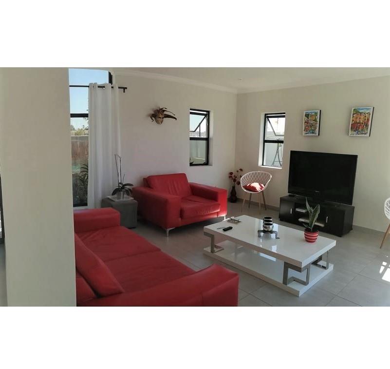
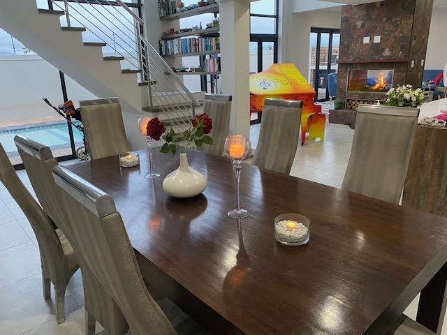
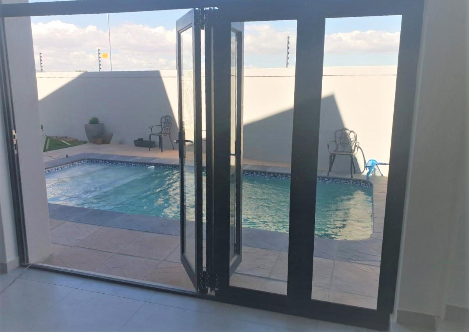
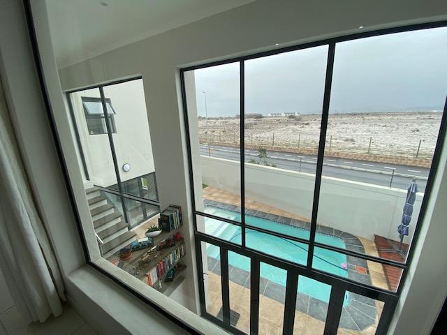
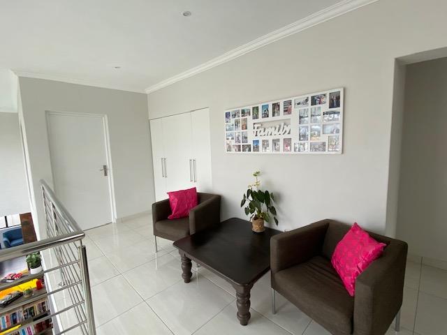
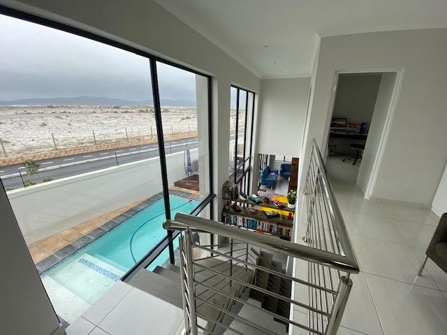
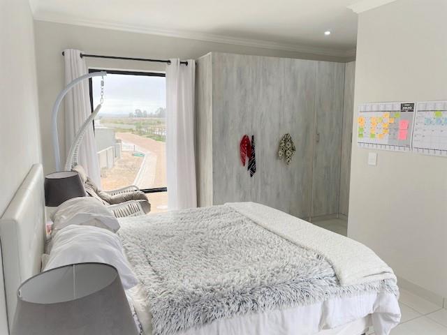
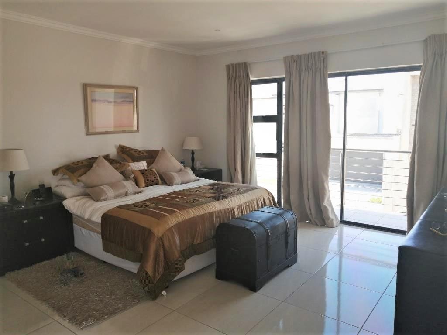
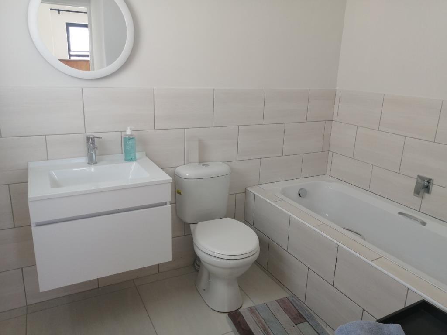
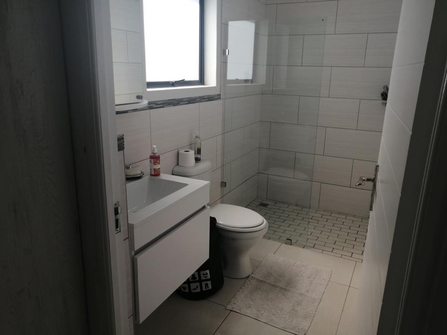
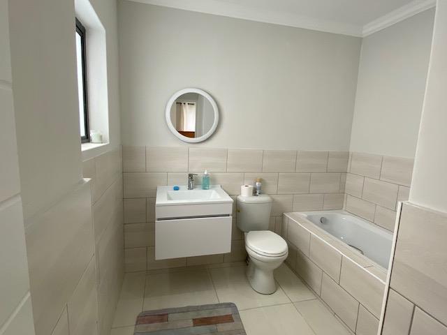
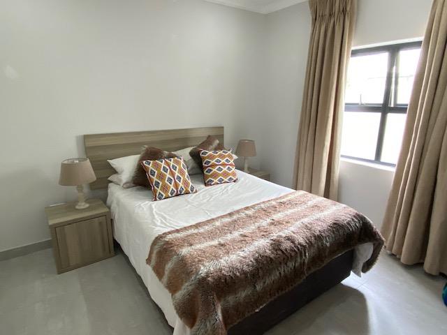
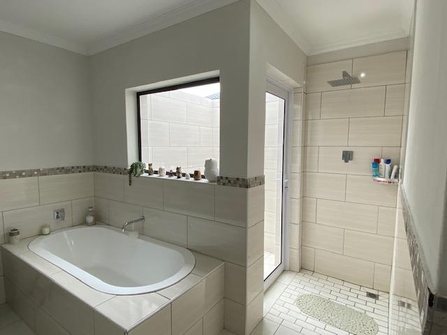
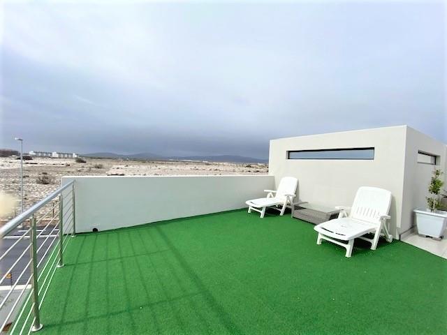
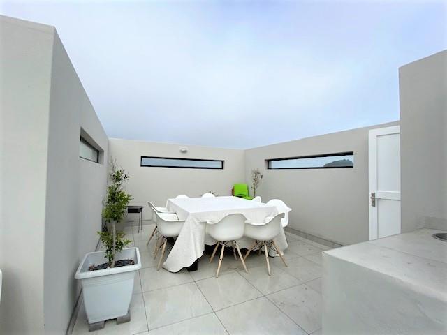
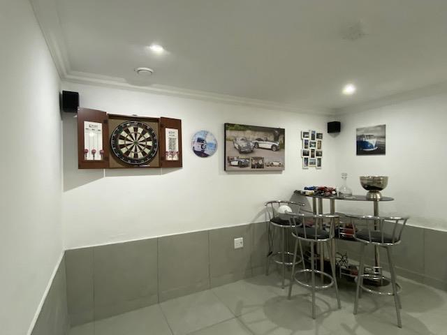
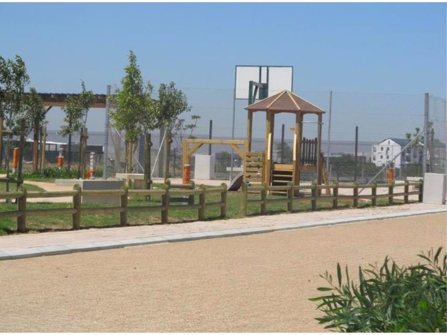
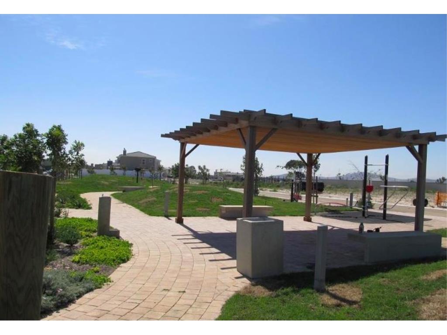
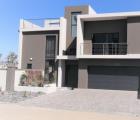
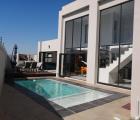
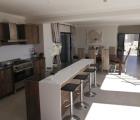
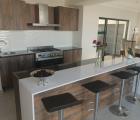
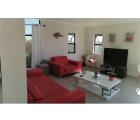
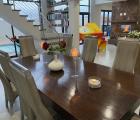
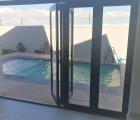
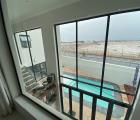
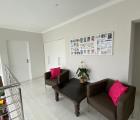
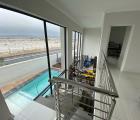
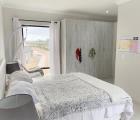
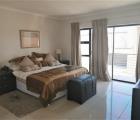
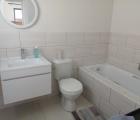
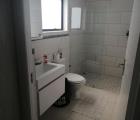
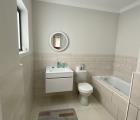
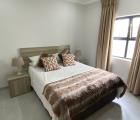
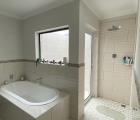
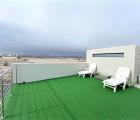
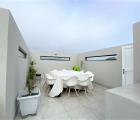
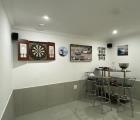
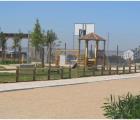
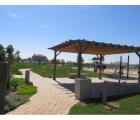
Wow your friends and family with underground cinema, and roof top garden and dining area, in this ultra-modern 4 level home. 4 Bedrooms, 4 bathrooms all ensuite, main has outside shower off bathroom. 2 lounges, double sided fireplace, library, open plan dining room and kitchen, separate scullery, stacker doors to pool, braai and decking. Double garage with drive through for third car, off street parking for three cars. Sagewood a new secure environment, permanent patrolling security, all round electric fencing, five parks with different themes and a dam.
This home is ready to move in priced below the average m2, value for money.
Call me or WhatsApp me to arrange a viewing.
We maintain Covid 19 compliance protocols.
Property Details
- 4 Bedrooms
- 4 Bathrooms
- 2 Garages
- 3 Open Parking
- 4 Ensuite
Property Features
- Pool
- Walk In Closet
- Pets Allowed
- Alarm
- Kitchen
- Fire Place
- Garden
- Library
- Beams
- Armed Response
- Fibre internet connected
- Underground Cinema
- Staircase
- 24 Hour Access
- Driveway
- Open Plan