- 4
- 4
- 2
- 257 m2
- 300.0 m2
Monthly Costs
Monthly Bond Repayment ZAR .
Calculated over years at % with no deposit. Change Assumptions
Affordability Calculator | Bond Costs Calculator | Bond Repayment Calculator | Apply for a BondBond Calculator

Disclaimer: The estimates contained on this webpage are provided for general information purposes and should be used as a guide only. While every effort is made to ensure the accuracy of the calculator, RE/MAX of Southern Africa cannot be held liable for any loss or damage arising directly or indirectly from the use of this calculator, including any incorrect information generated by this calculator, and/or arising pursuant to your reliance on such information.
Mun. Rates & Taxes: ZAR 2298.00
Monthly Levy: ZAR 2700.00
Property description
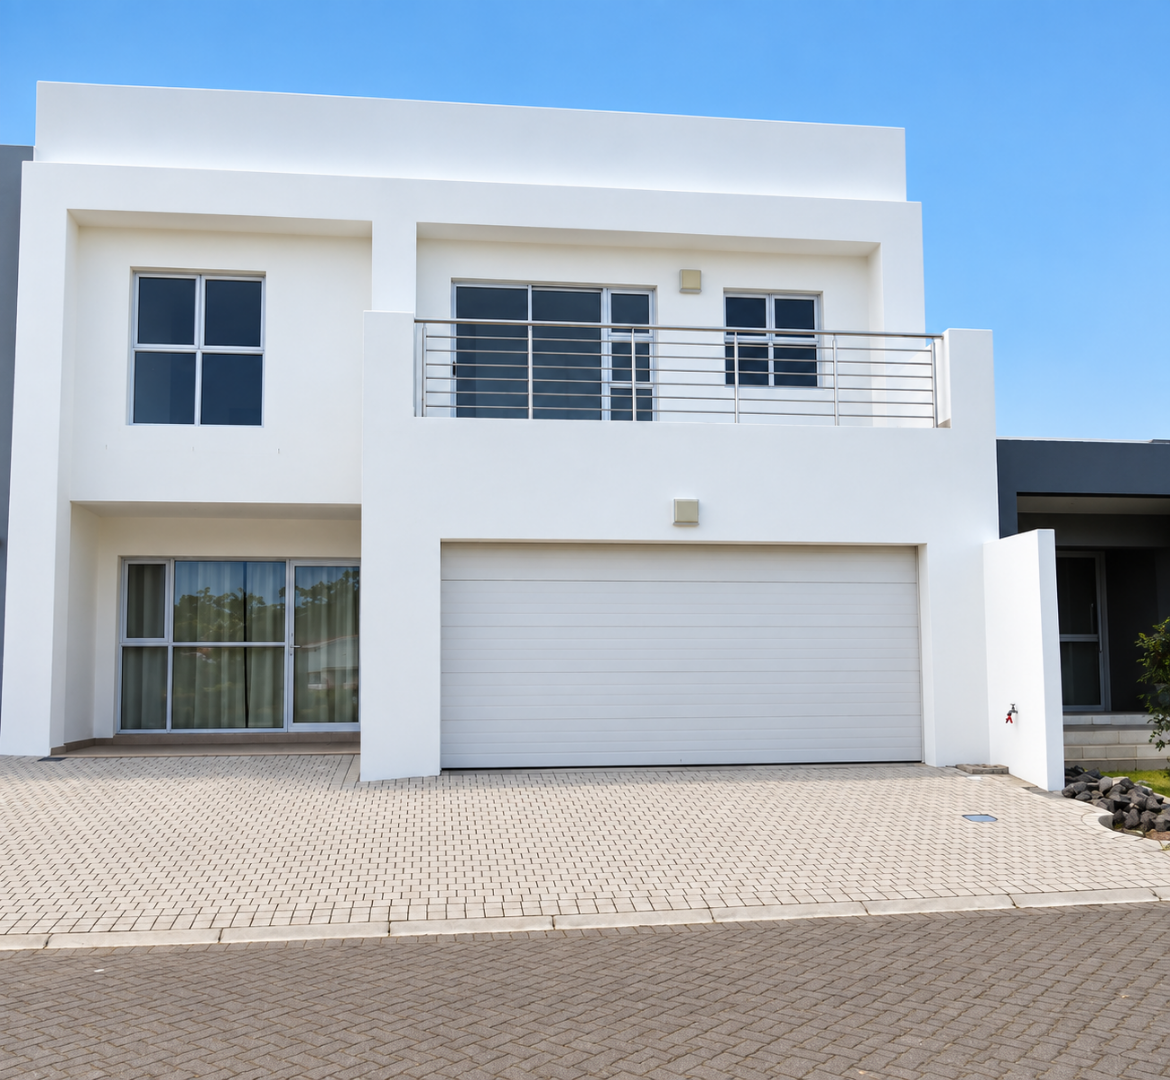
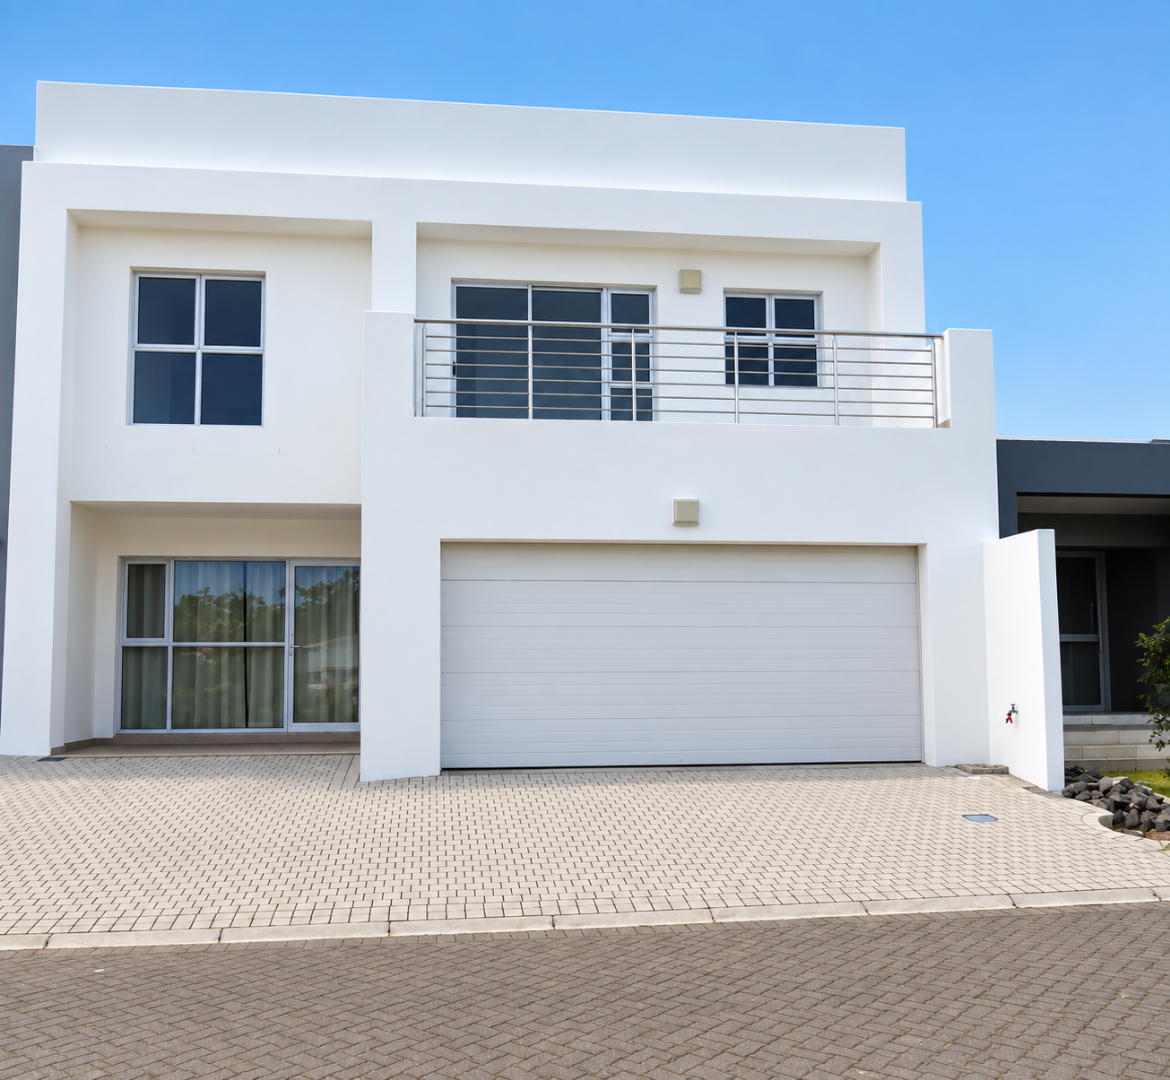
Welcome to this spacious and well-designed 4-bedroom, 4-bathroom family home, ideally positioned in a secure residential complex in the sought-after area of Sagewood.
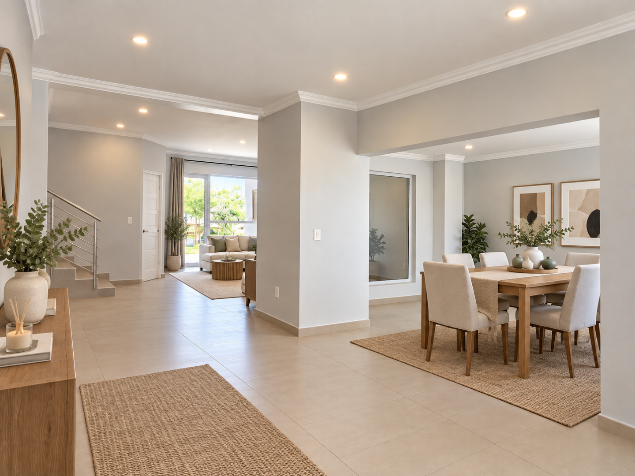
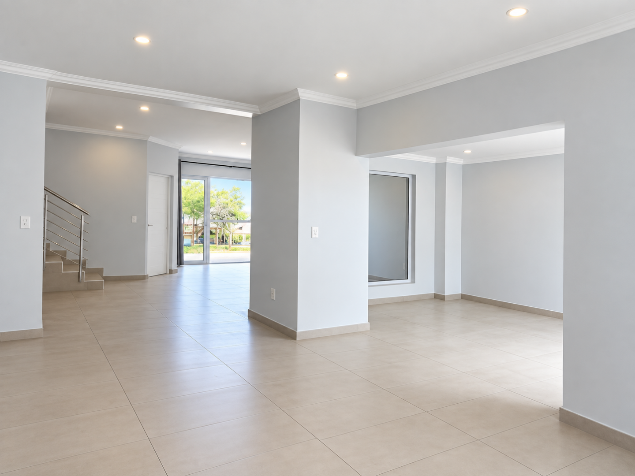
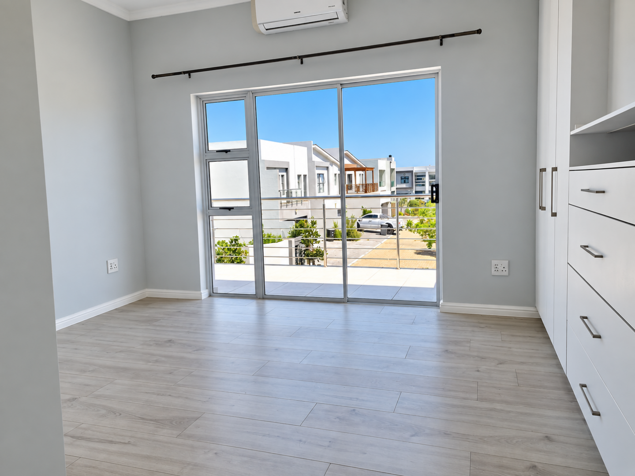
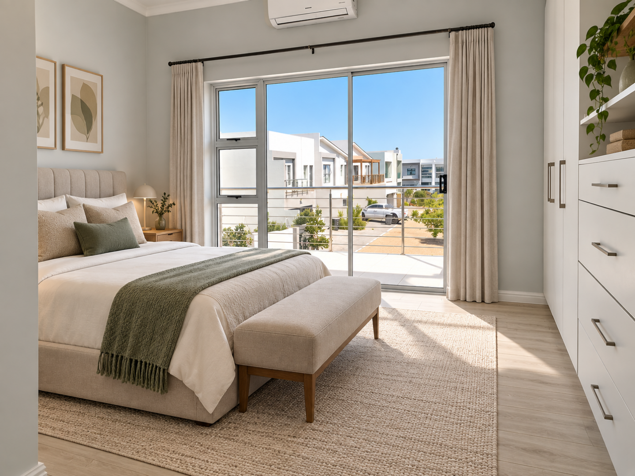
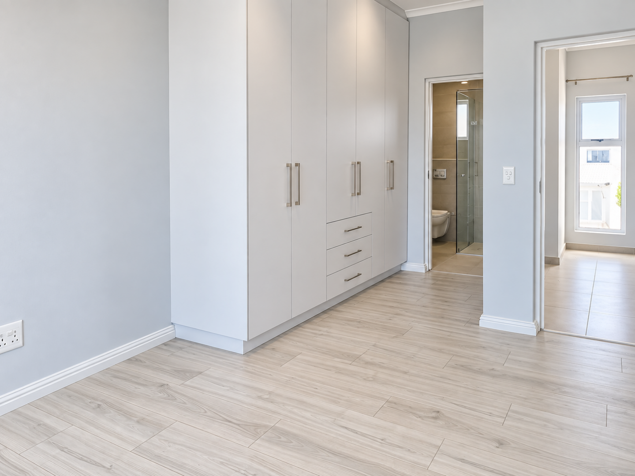
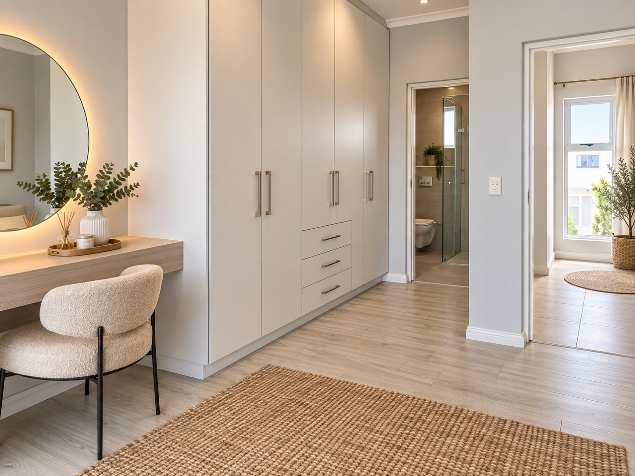
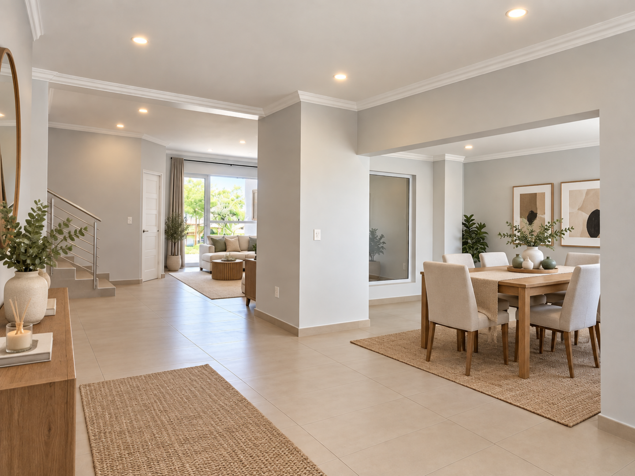
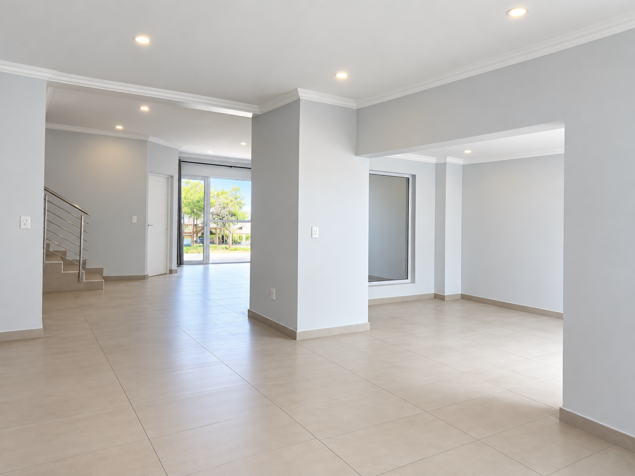
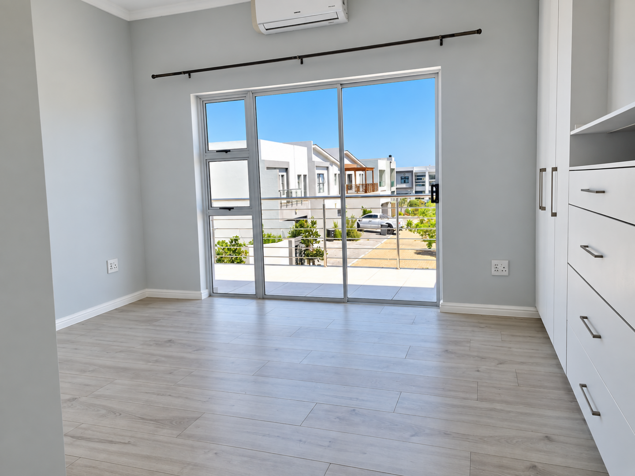
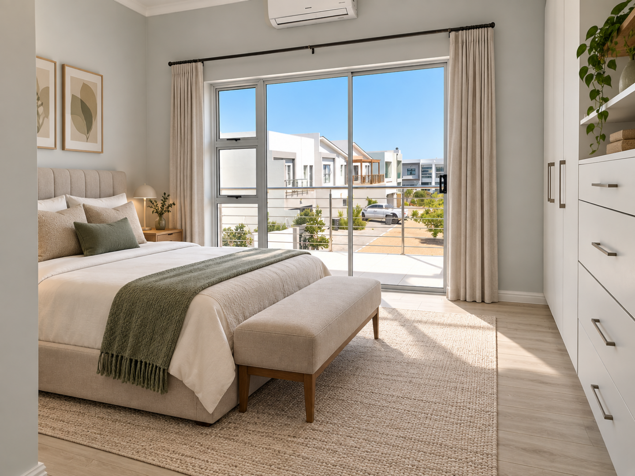
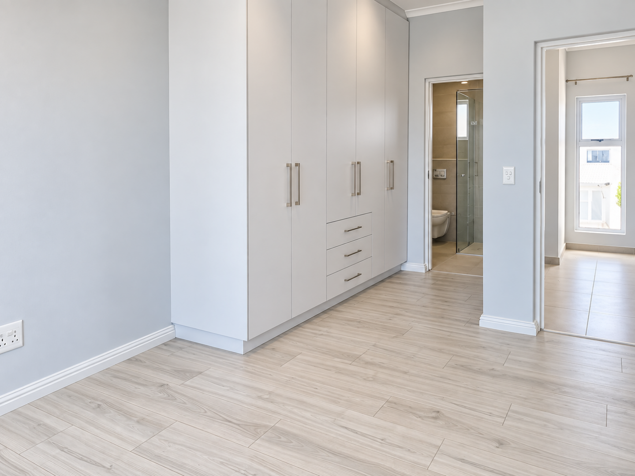
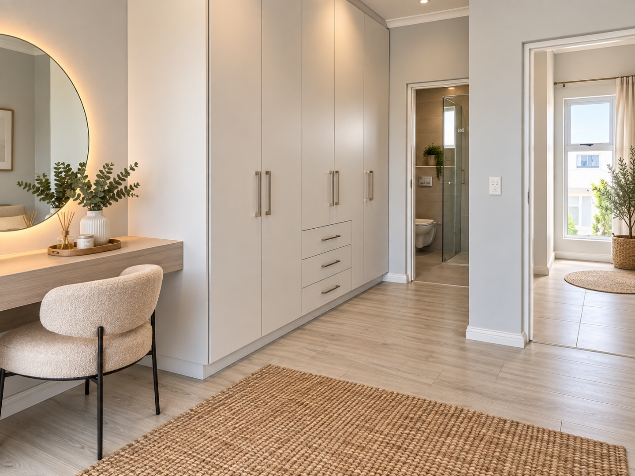
The home offers a practical layout with three bedrooms situated upstairs, creating a private family accommodation area. The fourth bedroom is conveniently located downstairs, making it ideal for guests, extended family or a flexible additional living space.
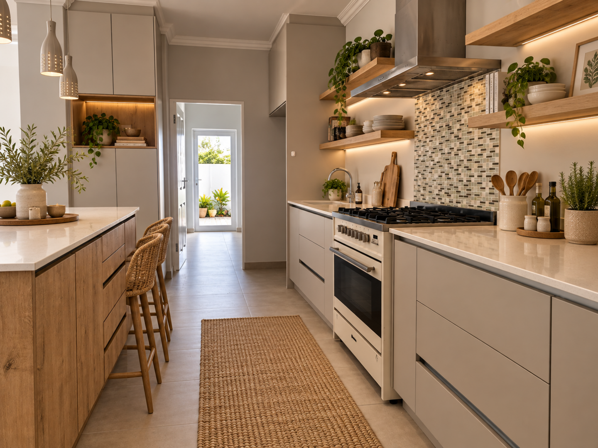
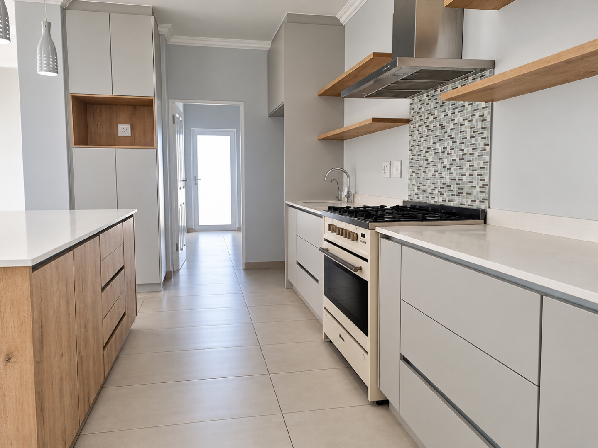
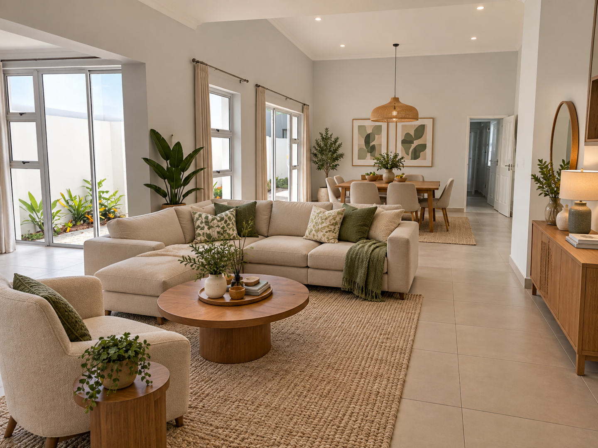
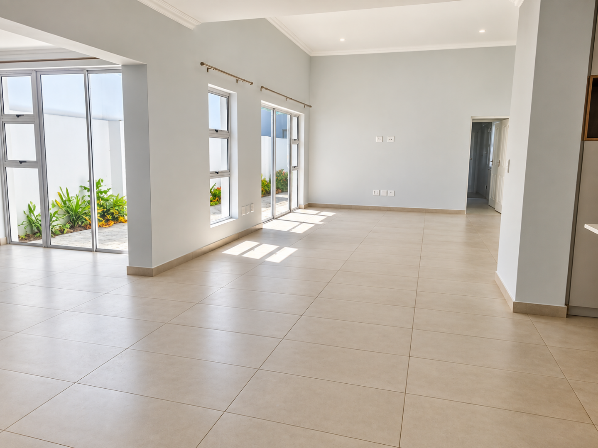
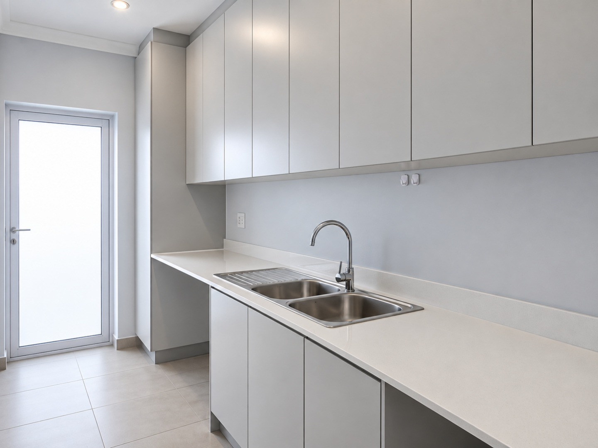
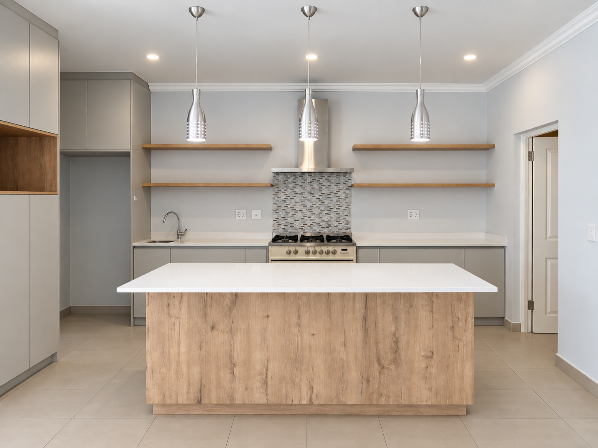
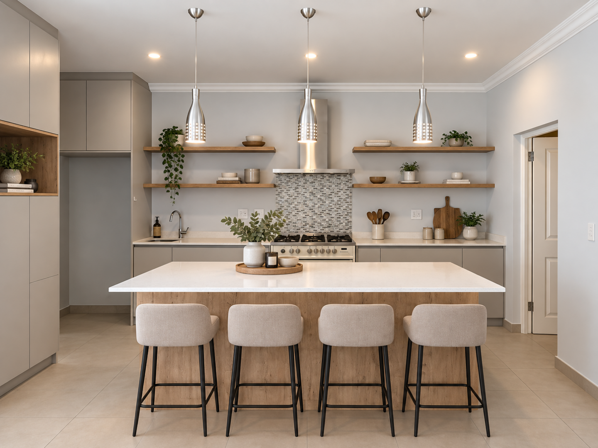
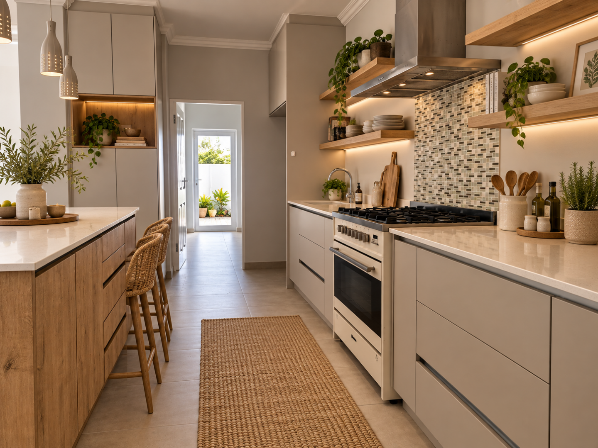
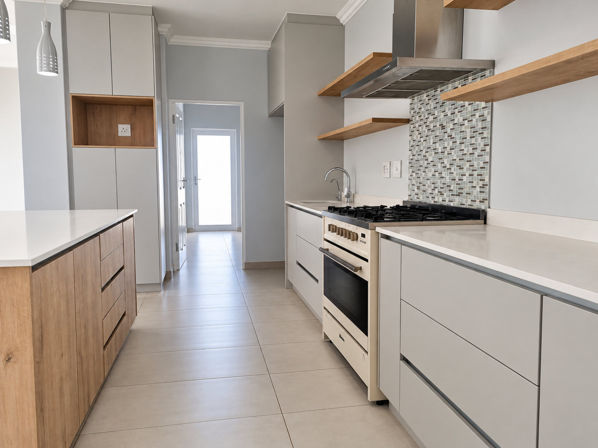
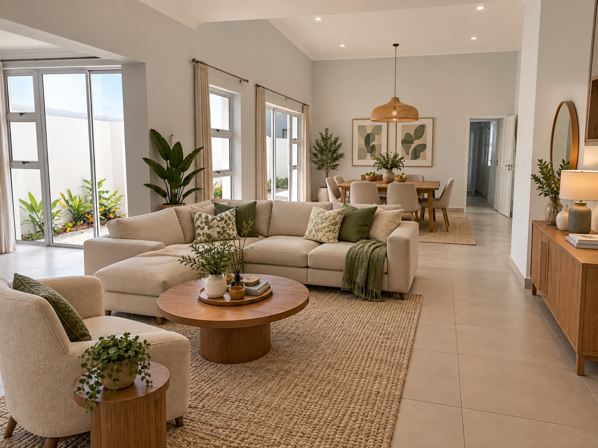
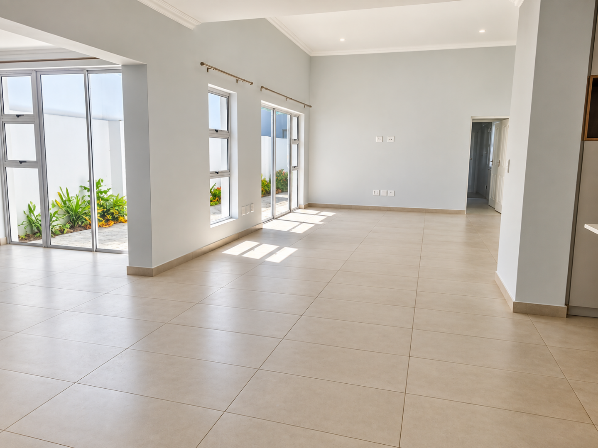
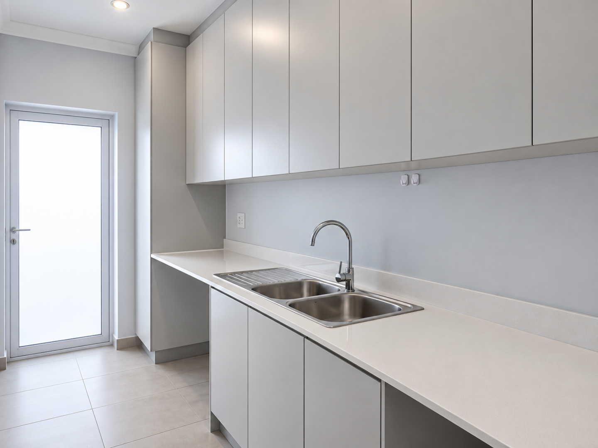
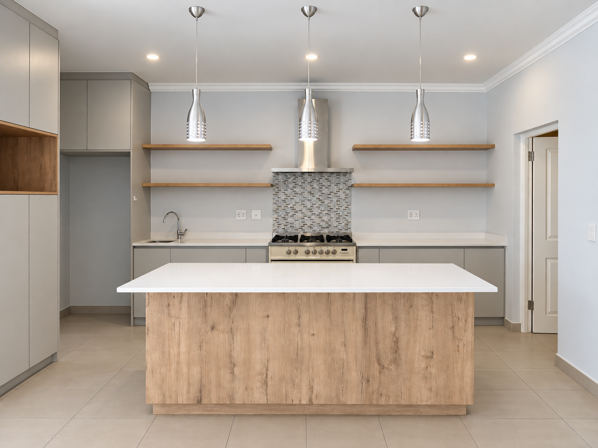
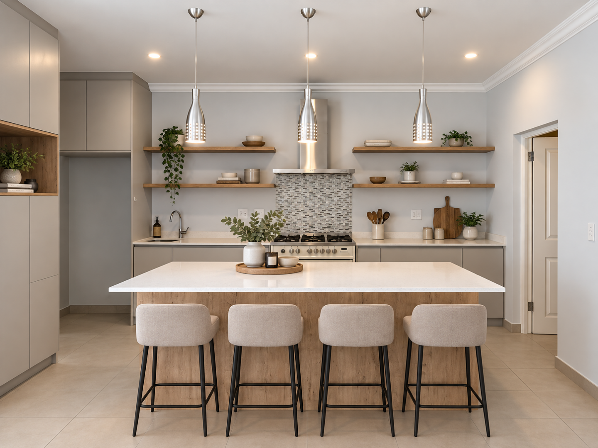
The spacious open-plan kitchen and lounge form the heart of the home, offering a comfortable setting for everyday family living and entertaining. The kitchen is fitted with a 5-plate gas stove and electric oven, complemented by a separate scullery and a generously sized pantry, providing plenty of storage and convenience.
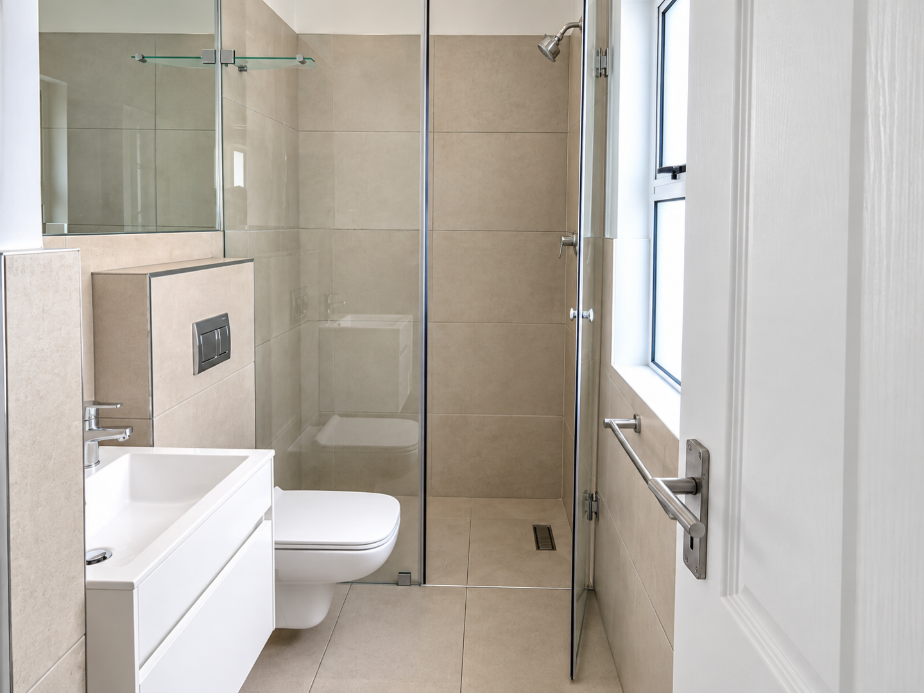
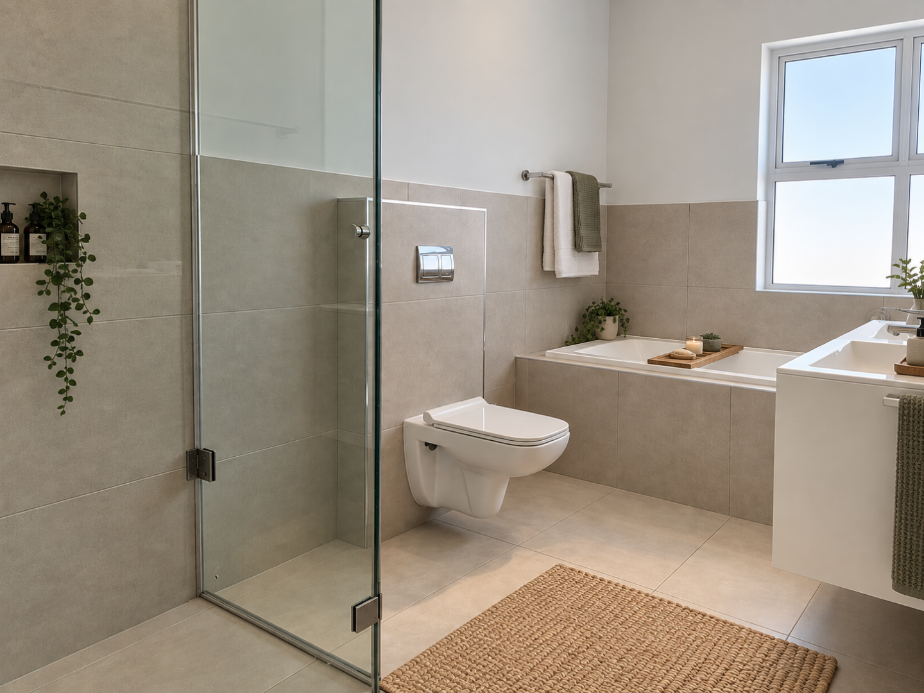
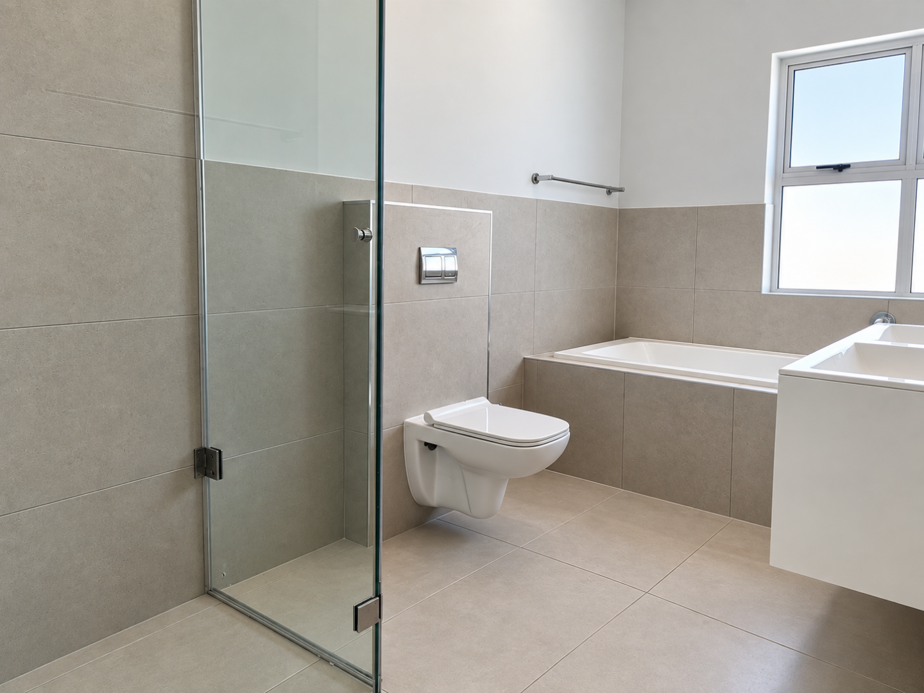
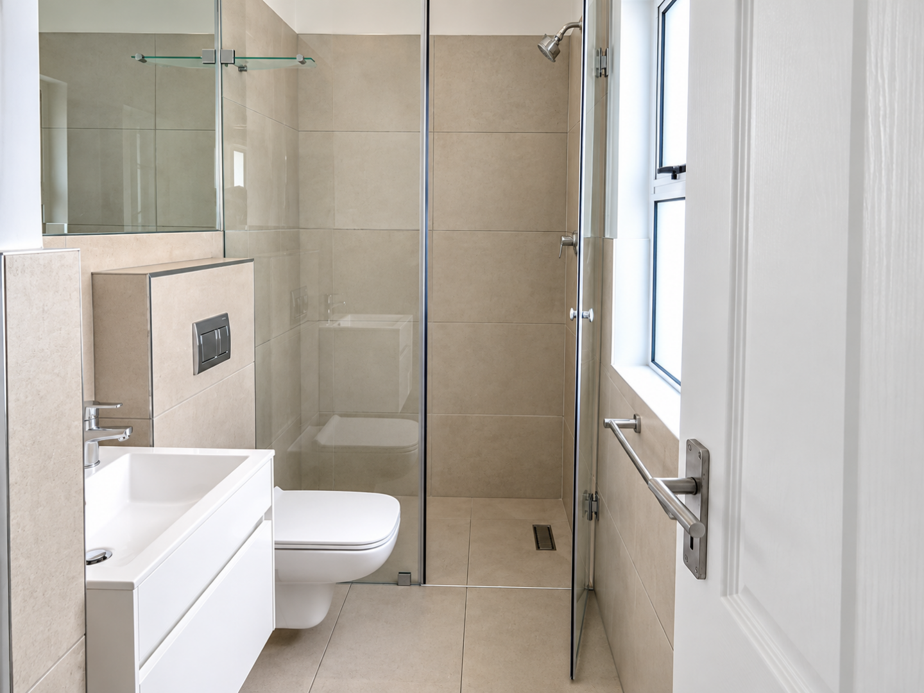
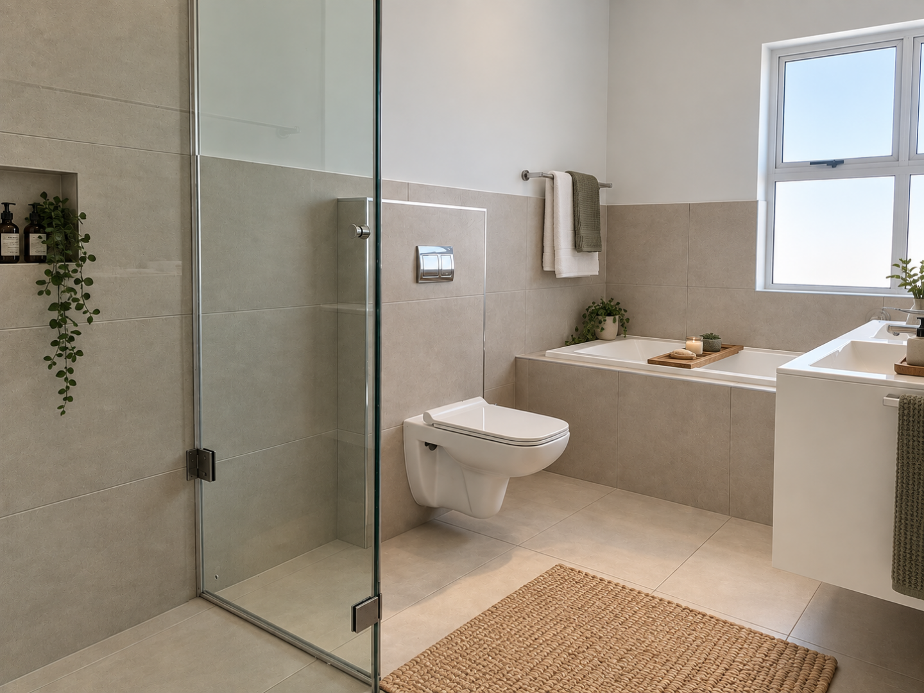
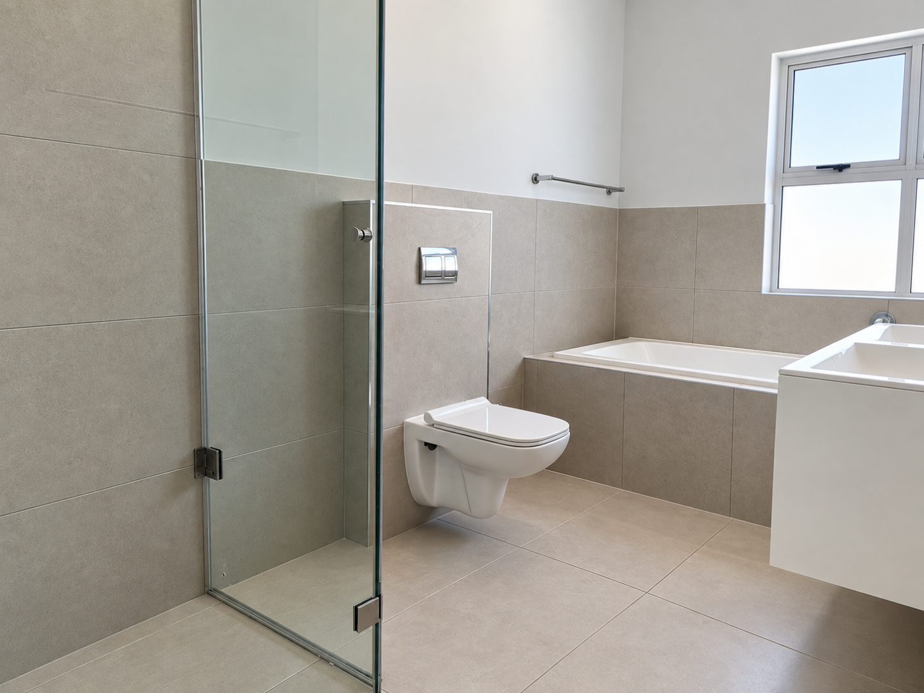
With four bathrooms, the property offers added comfort and practicality for the whole family.
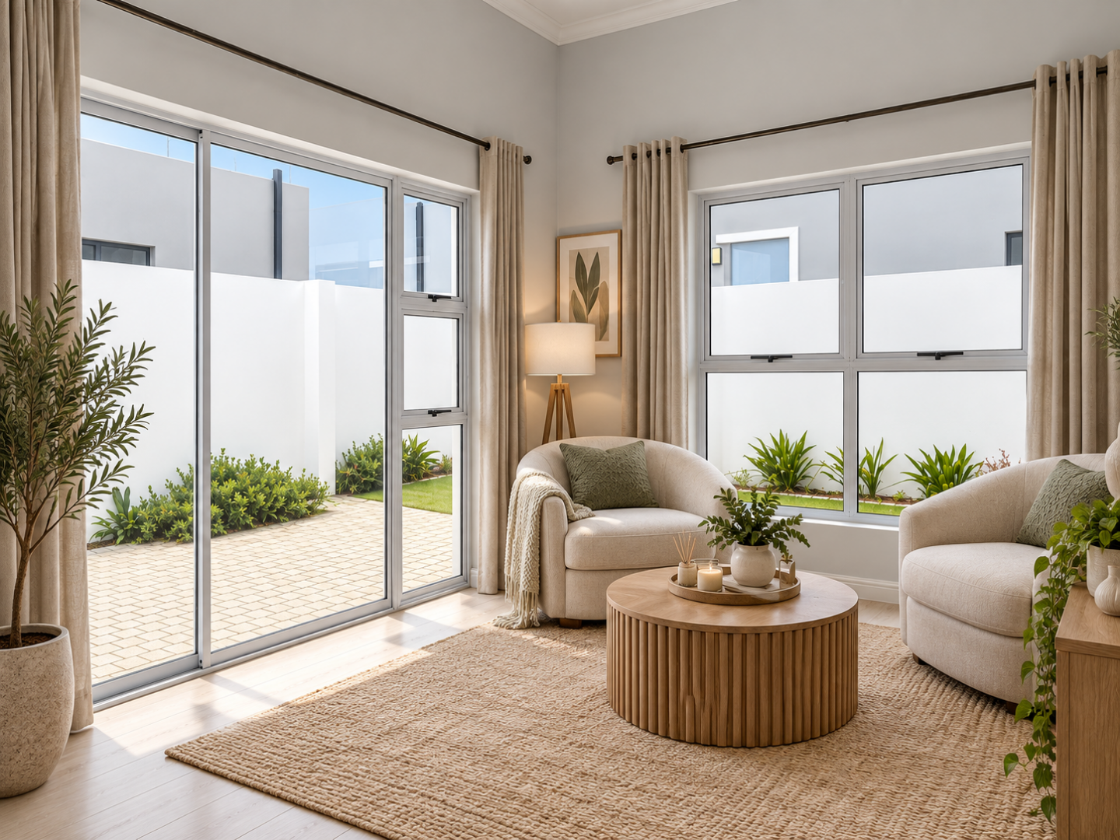
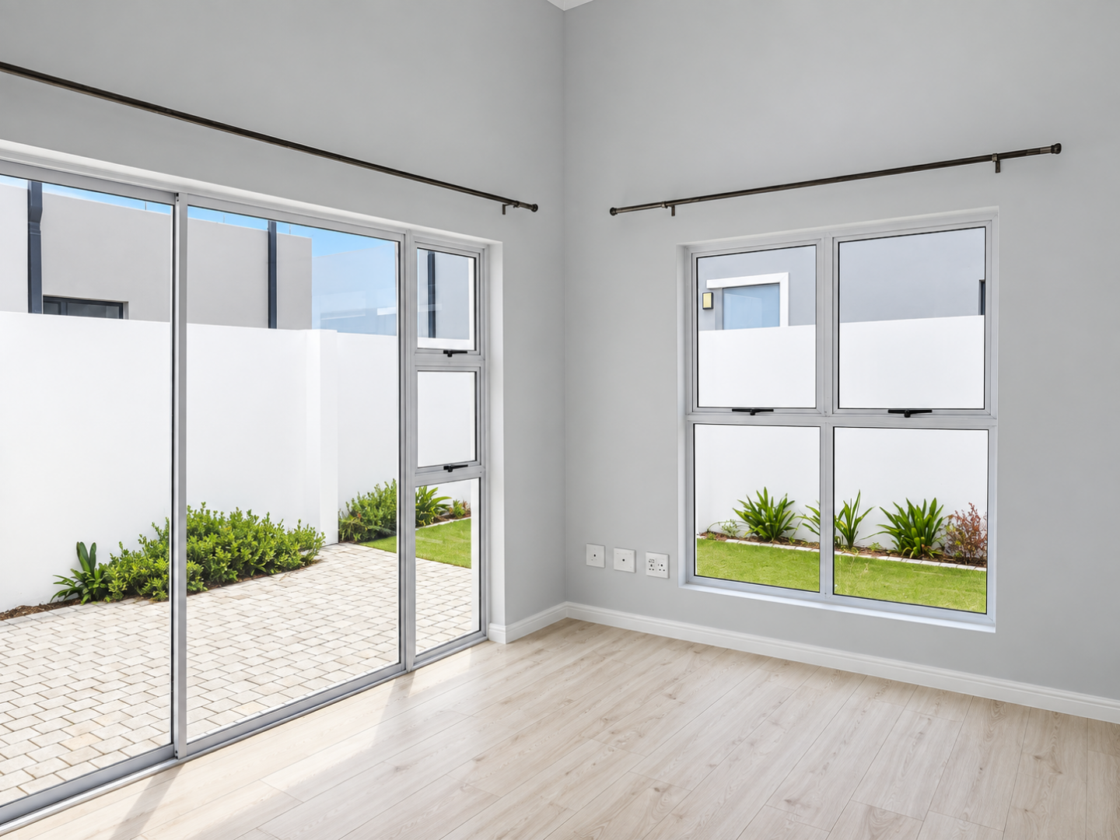
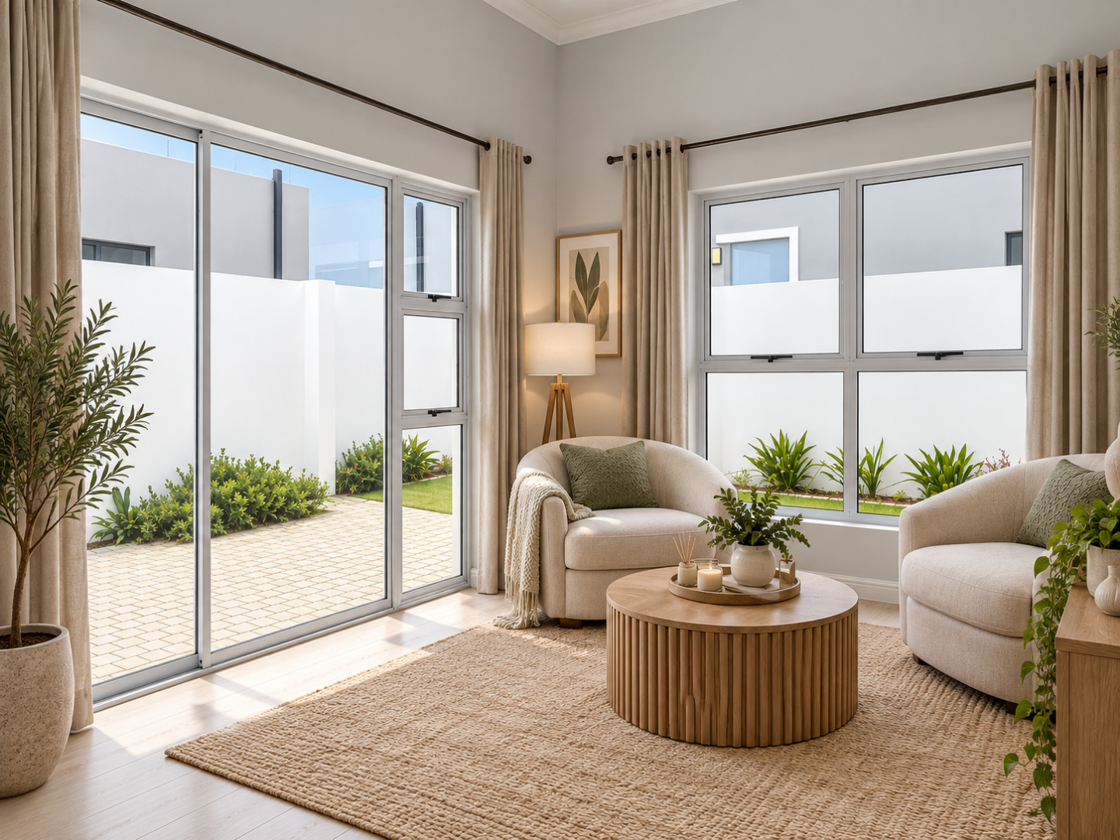
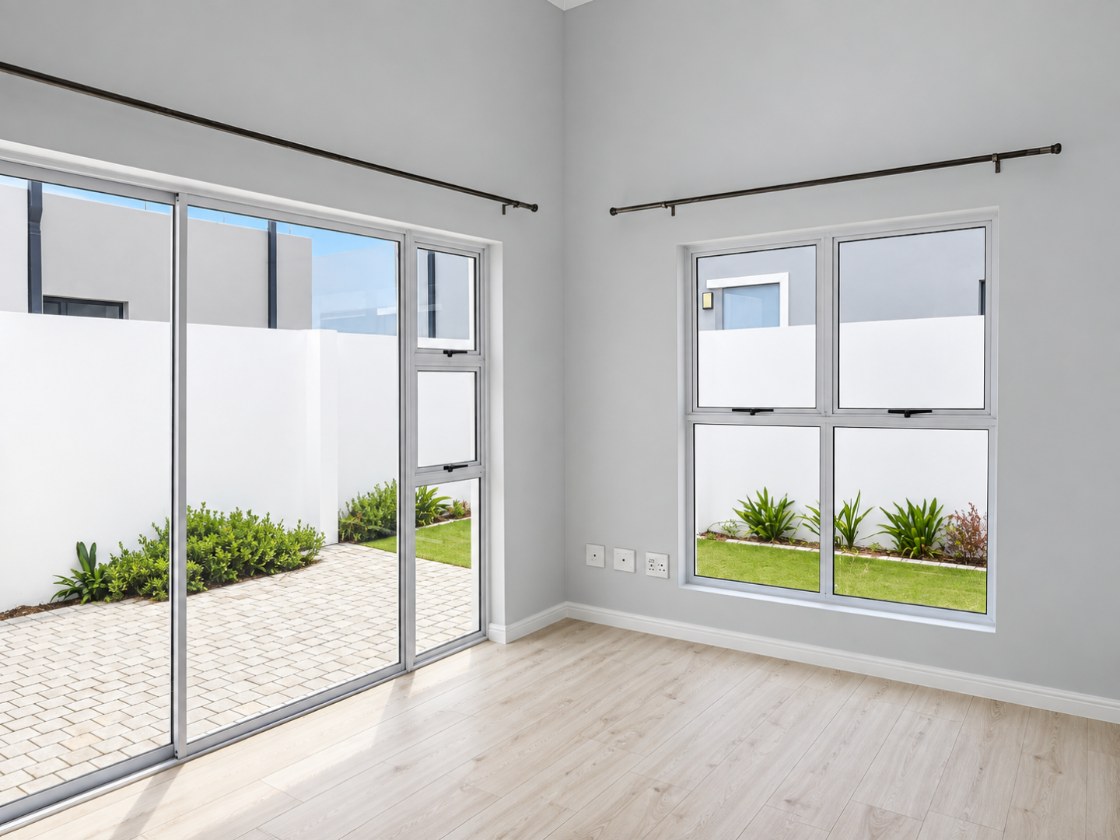
Outside, you will find a low-maintenance garden, perfect for those who enjoy outdoor living without the demands of extensive garden upkeep. A lovely added feature is the park situated directly across from the property, offering convenient open space for children and families to enjoy.
Situated within a secure residential complex, this home offers space, functionality and comfortable family living in a convenient location.
Property Features
- 4 Bedrooms
- 4 Bathrooms
- 3 Upstairs bedrooms
- 1 Downstairs bedroom
- Spacious open-plan kitchen and lounge
- 5-plate gas stove
- Electric oven
- Separate scullery
- Large pantry
- Low-maintenance garden
- Park directly across from the property
- Secure residential complex
- Family-friendly surroundings
- Spacious and versatile living areas
AI Photo Disclaimer: Some photographs have been virtually furnished using AI to showcase the potential of the home. Furniture and décor displayed are for illustration purposes only and do not form part of the sale.
Property Details
- 4 Bedrooms
- 4 Bathrooms
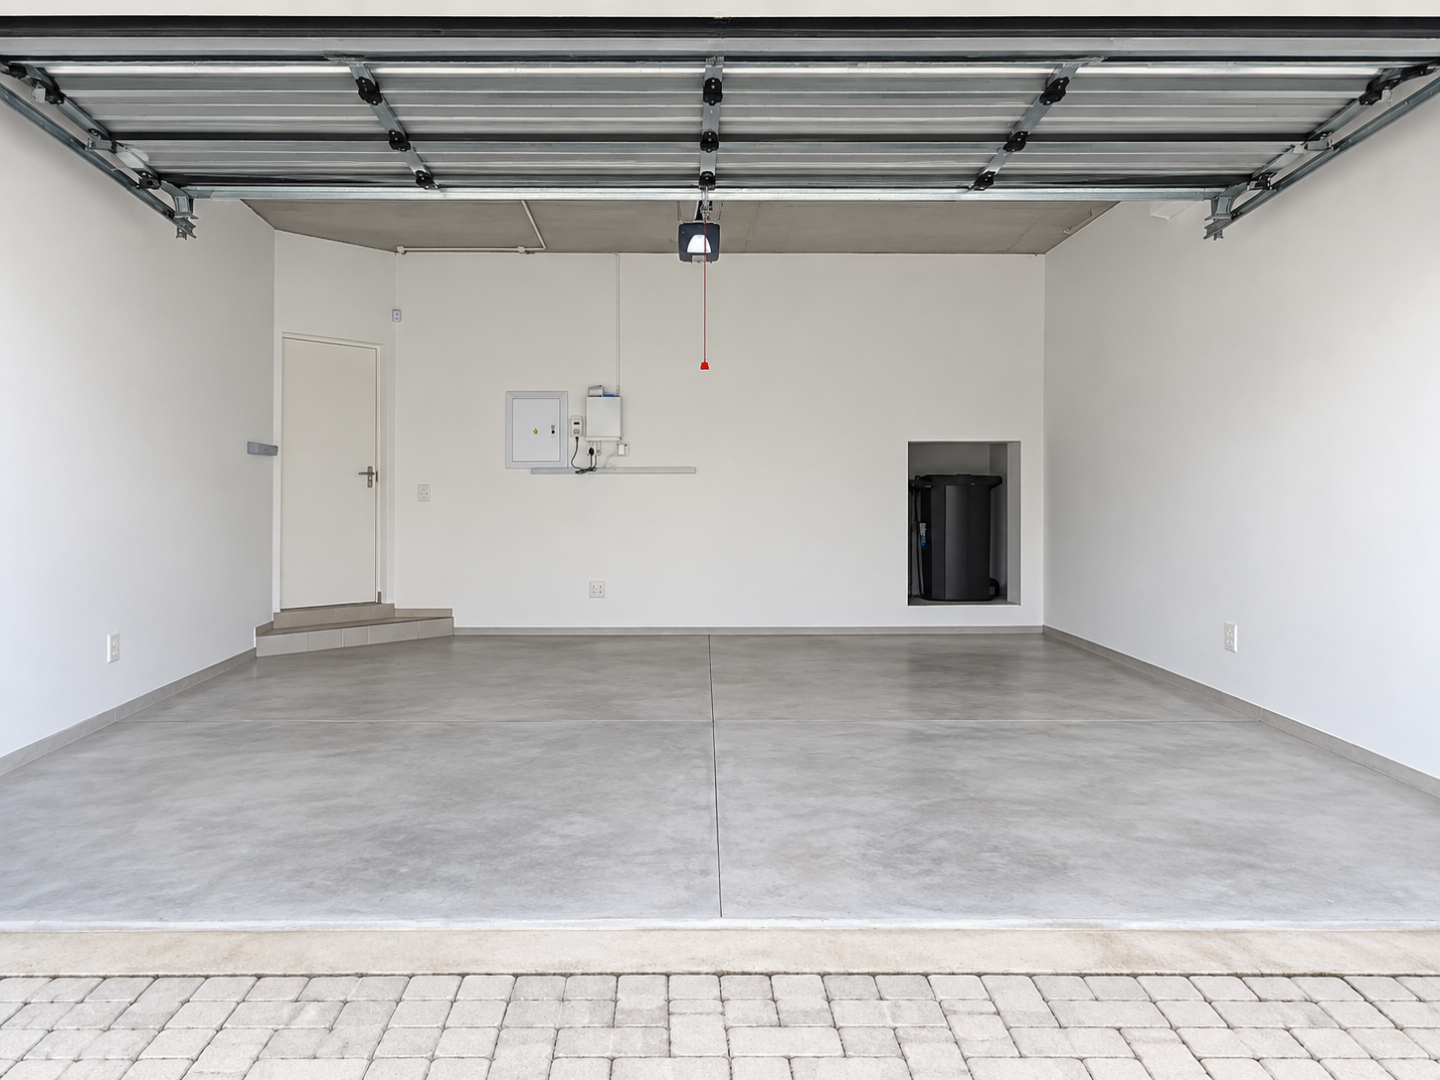
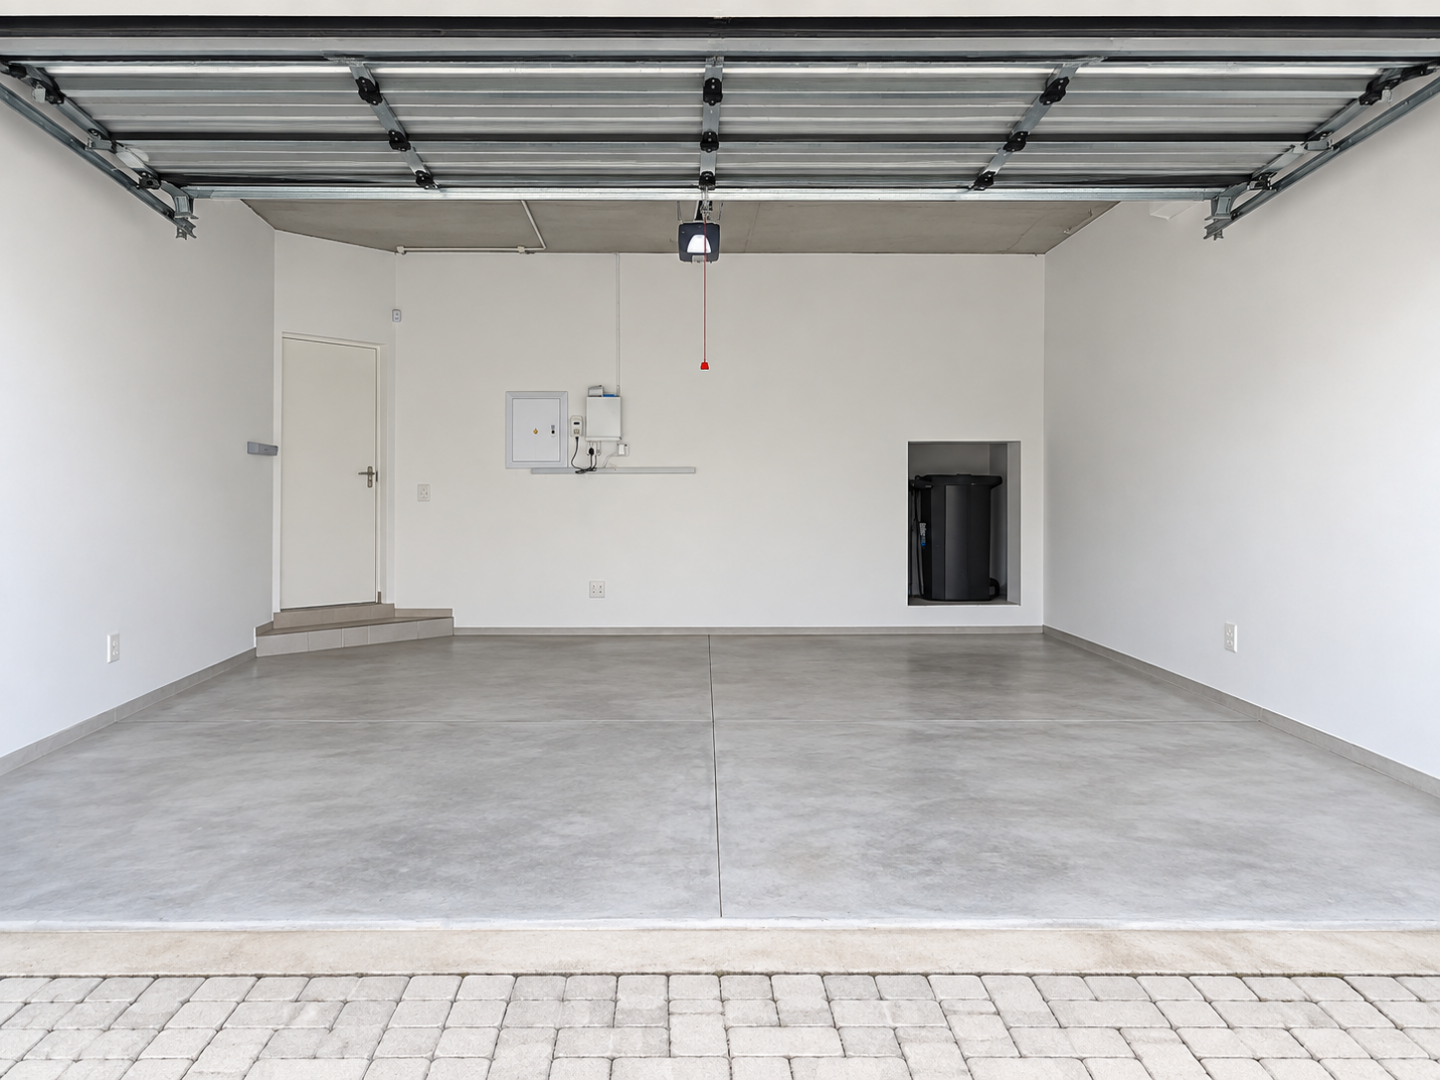
- 2 Garages
- 3 Ensuite
- 1 Lounges
- 1 Dining Area
Property Features
- Balcony
- Pets Allowed
- Access Gate
- Alarm
- Kitchen
- Pantry
- Garden
- Bathroom
- Bedroom
- Dining Room
- Garage
- Garden
- Kitchen
- Living Room/lounge
- Parking
- Security
- Special Feature
| Bedrooms | 4 |
| Bathrooms | 4 |
| Garages | 2 |
| Floor Area | 257 m2 |
| Erf Size | 300.0 m2 |
