- 1
- 1
- 53 m2
Monthly Costs
Monthly Bond Repayment ZAR .
Calculated over years at % with no deposit. Change Assumptions
Affordability Calculator | Bond Costs Calculator | Bond Repayment Calculator | Apply for a BondBond Calculator

Disclaimer: The estimates contained on this webpage are provided for general information purposes and should be used as a guide only. While every effort is made to ensure the accuracy of the calculator, RE/MAX of Southern Africa cannot be held liable for any loss or damage arising directly or indirectly from the use of this calculator, including any incorrect information generated by this calculator, and/or arising pursuant to your reliance on such information.
Mun. Rates & Taxes: ZAR 395.00
Monthly Levy: ZAR 1740.00
Property description
SOLE MANDATE
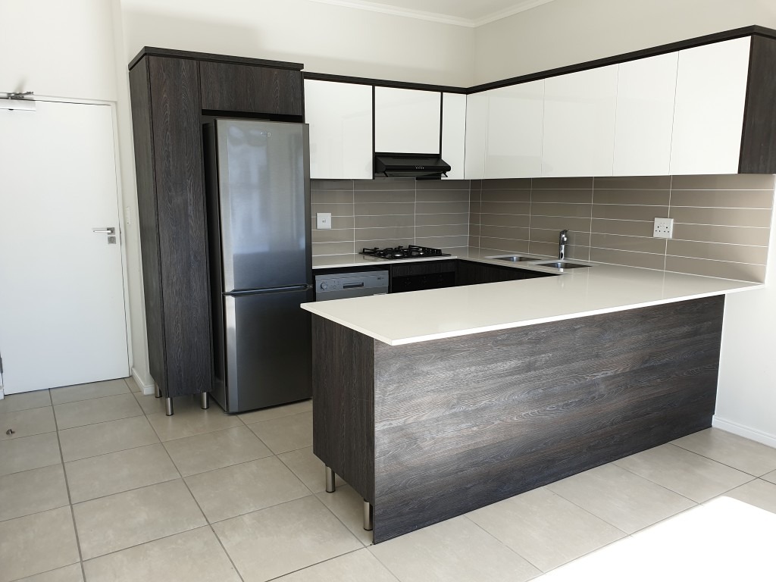
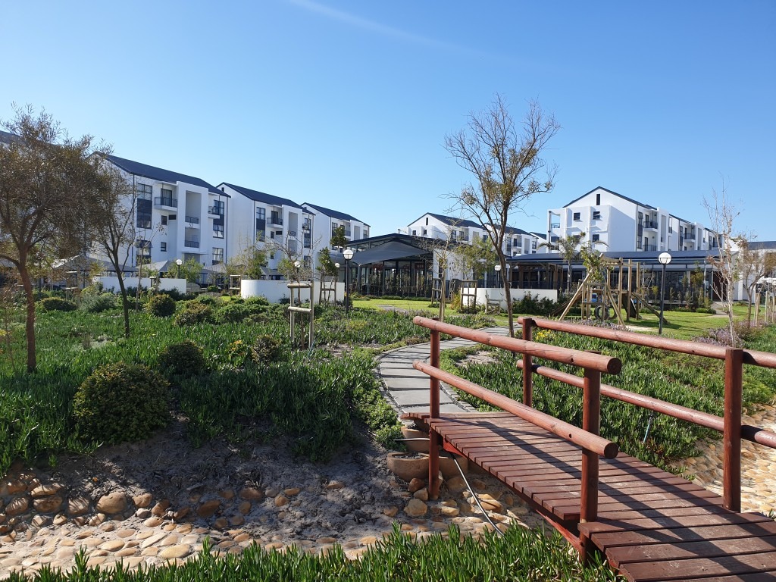
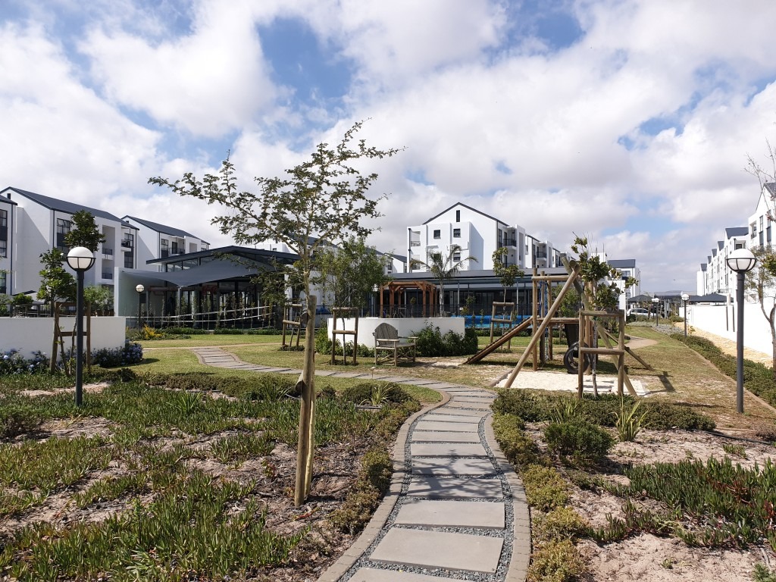
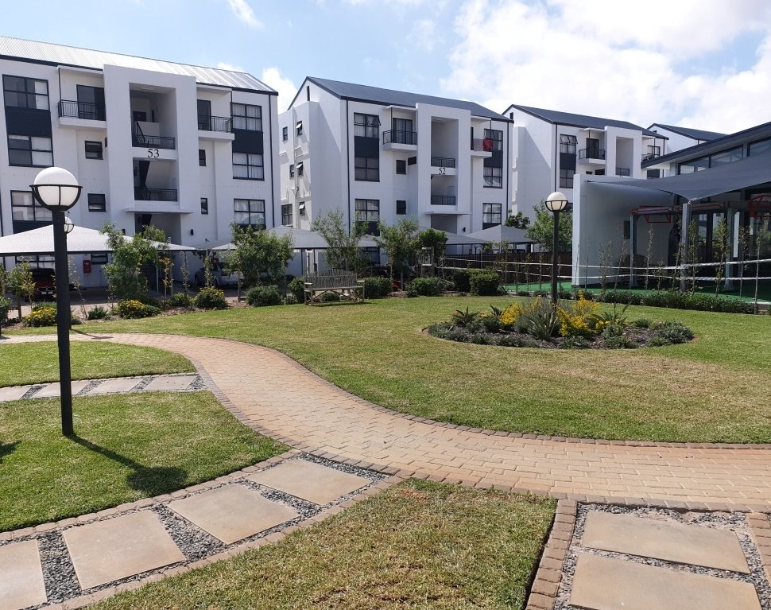
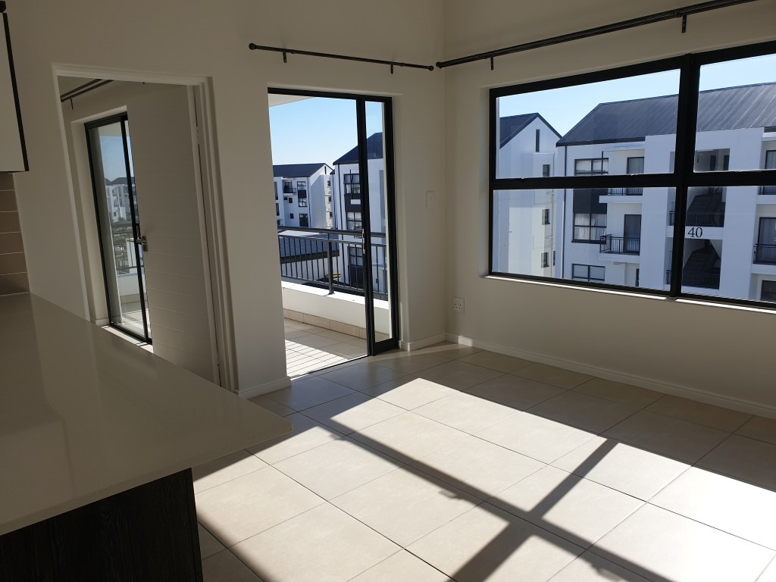
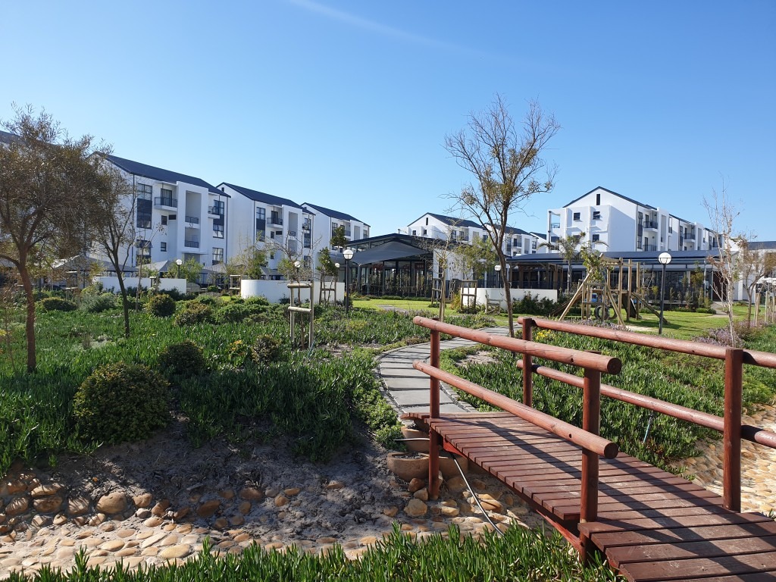
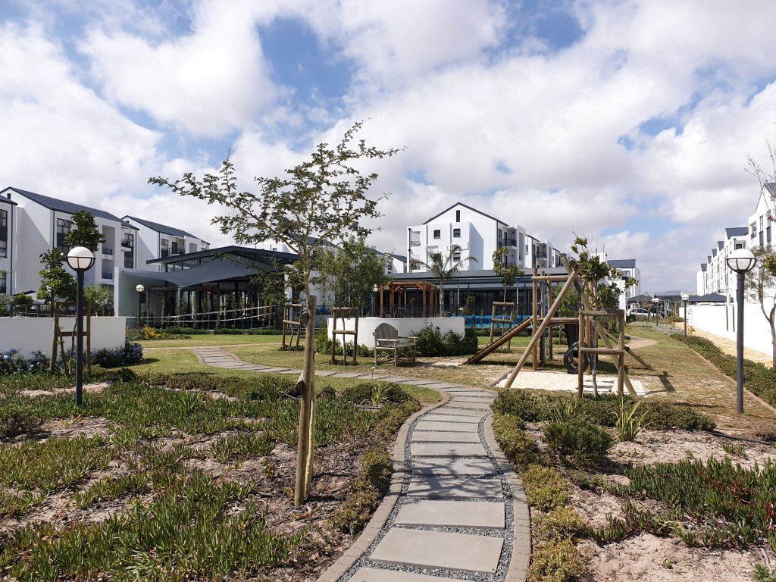
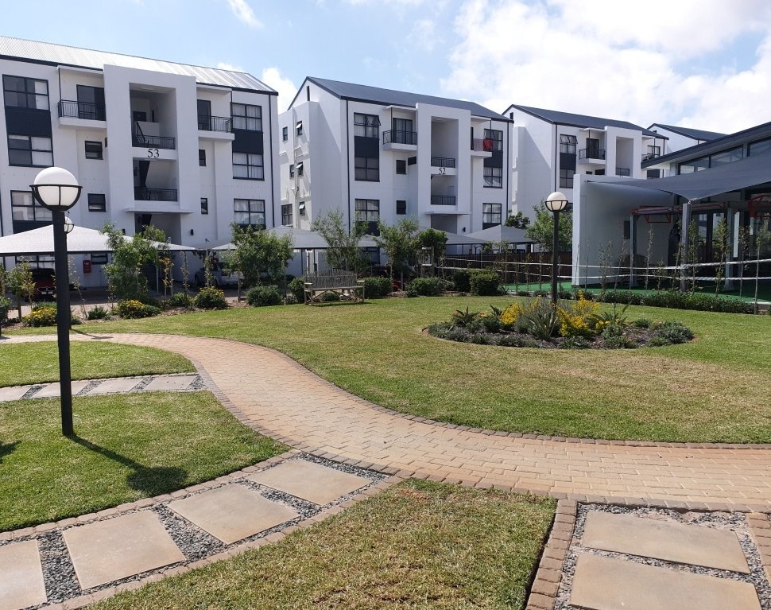
Immaculate, top-floor apartment in the secure, 24-hour complex - THE SANDOWN
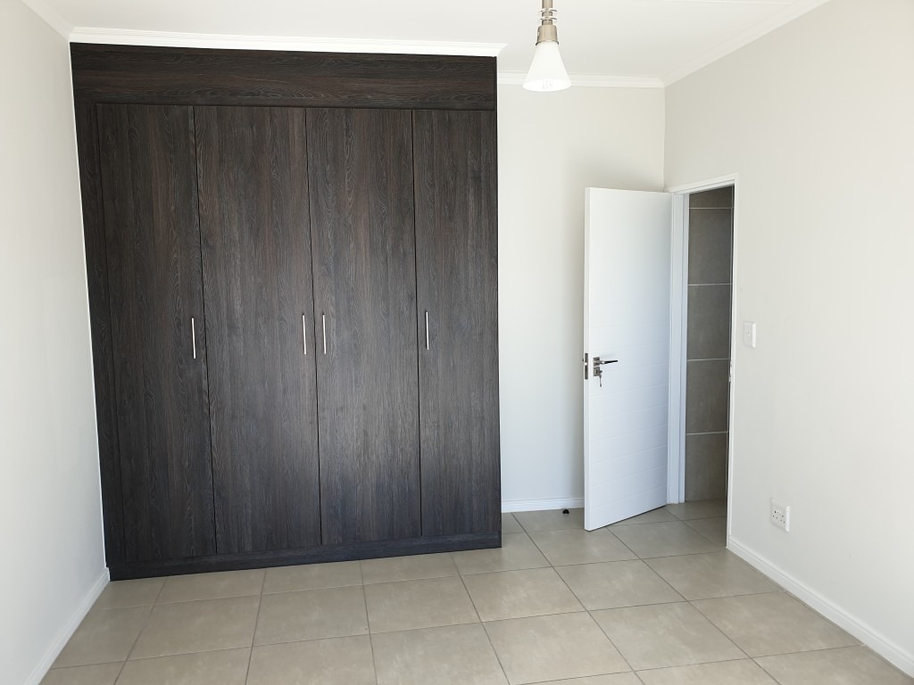
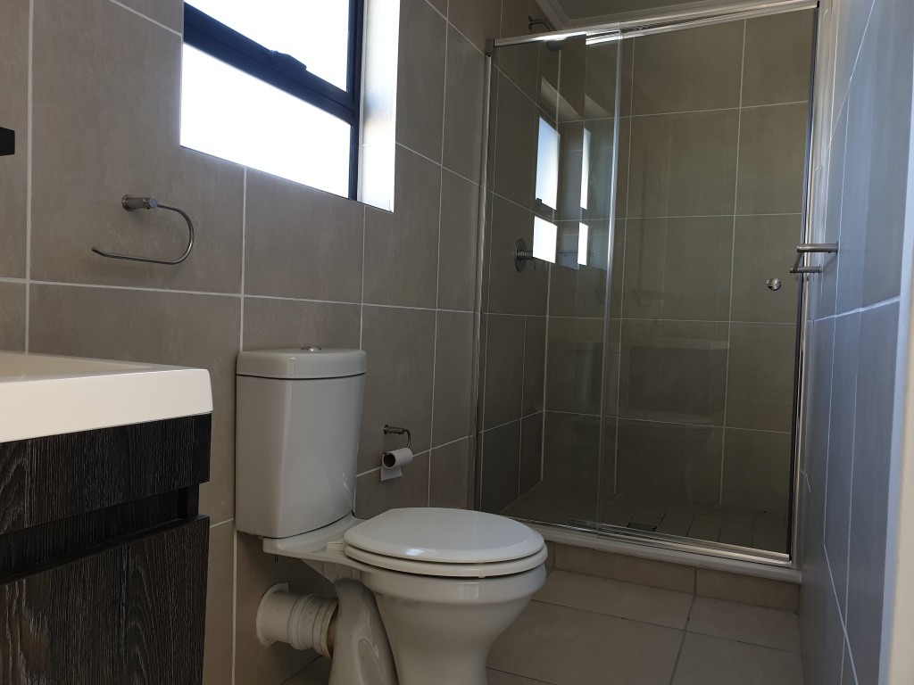
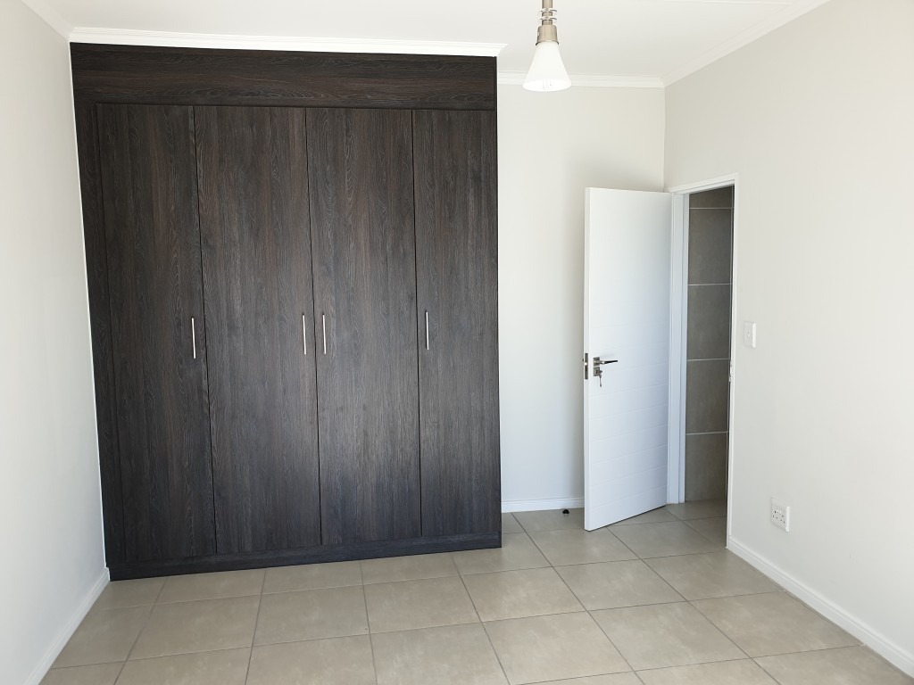
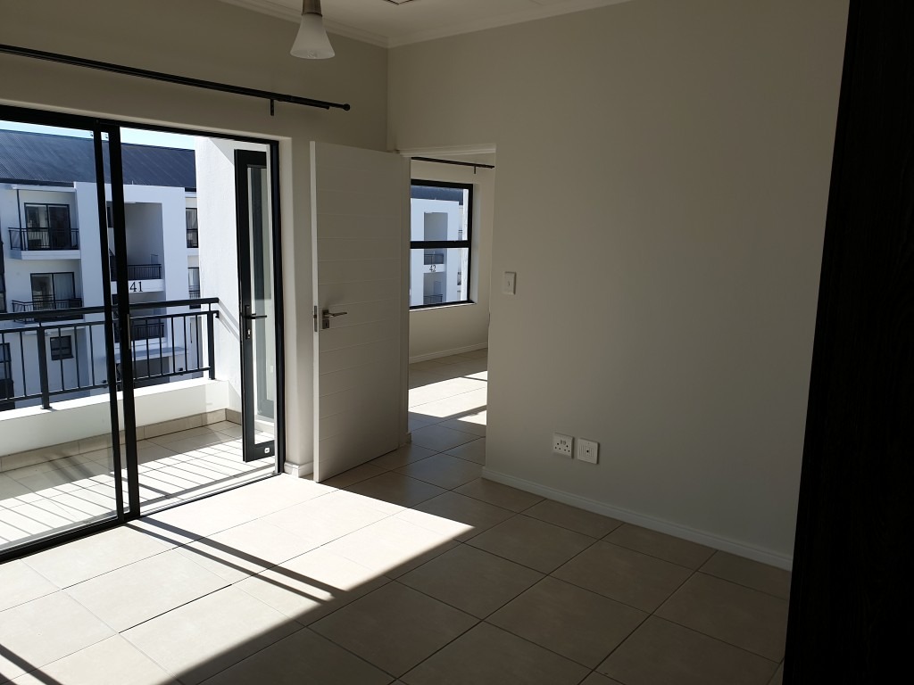
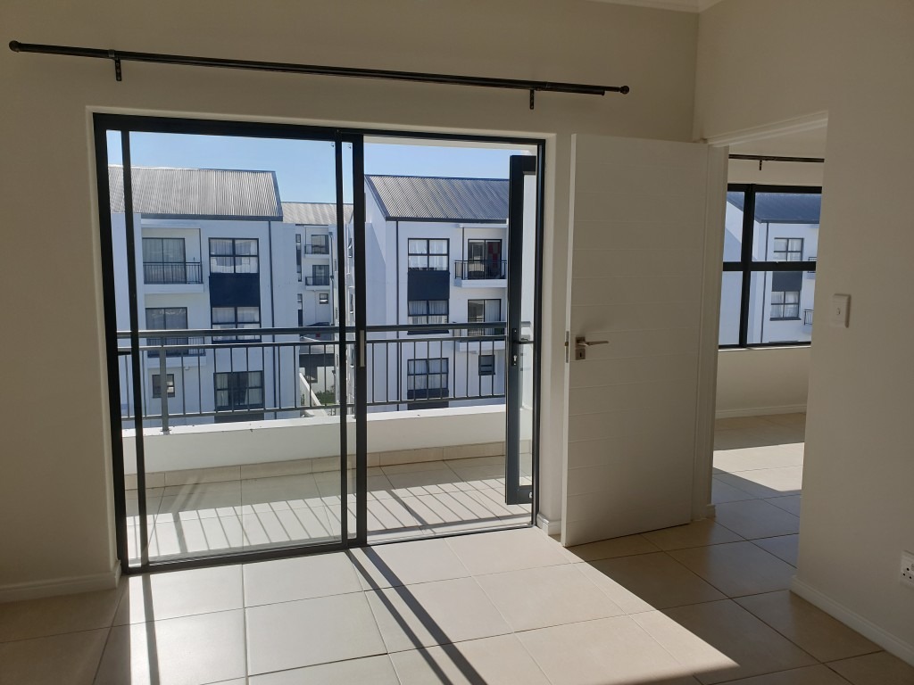
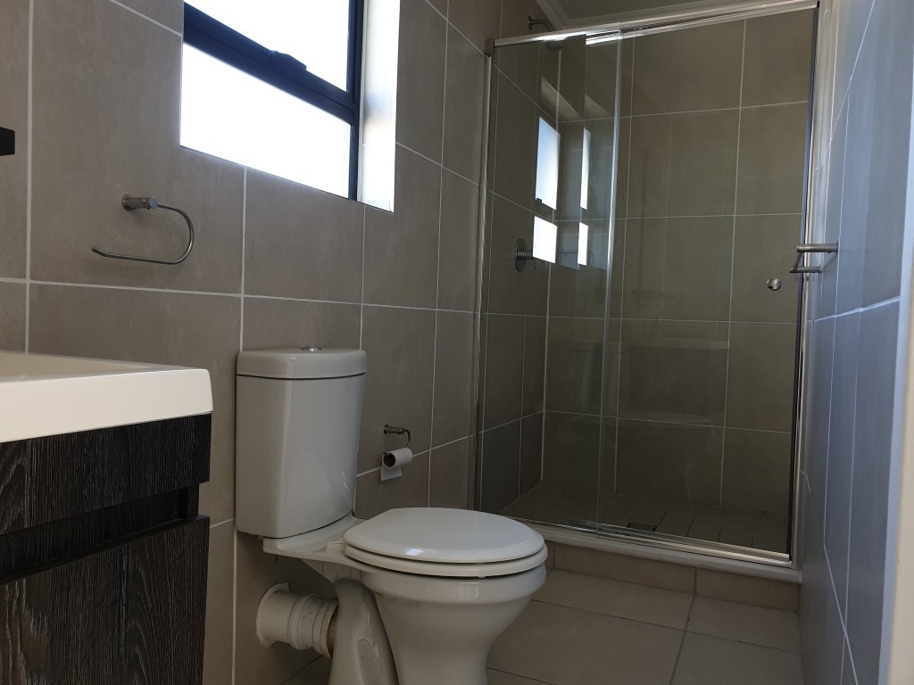
Situated on the top floor, this modern, north facing apartment offers one LARGE bedroom with plenty of built in cupboards, en suite bathroom with a shower
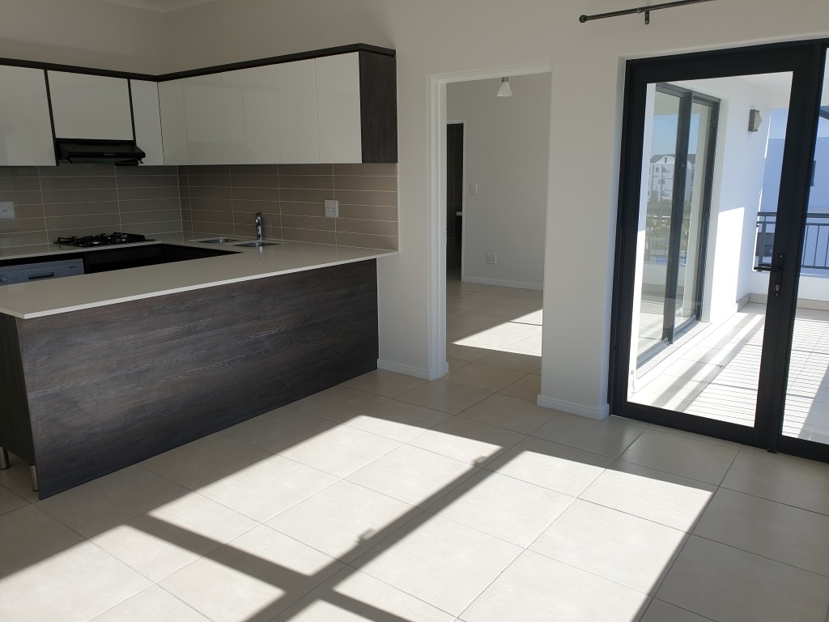
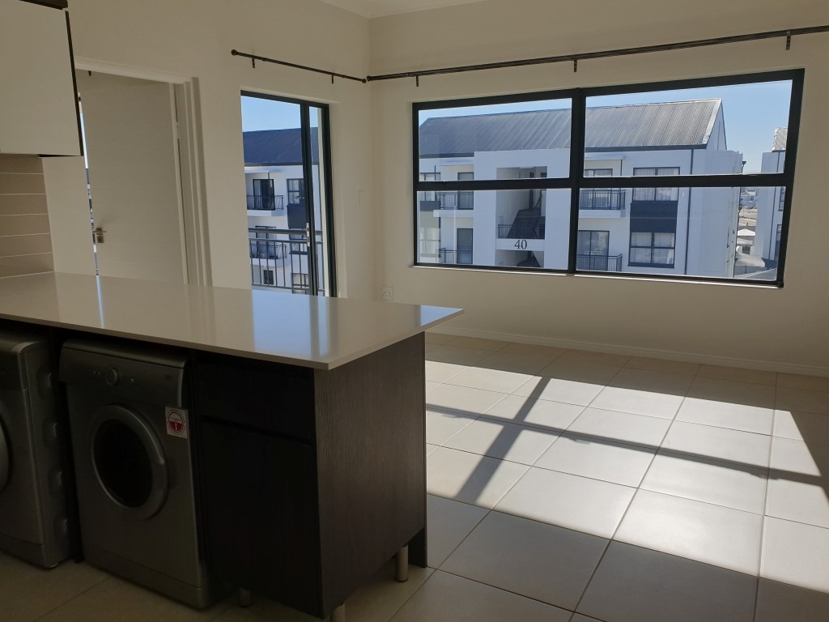
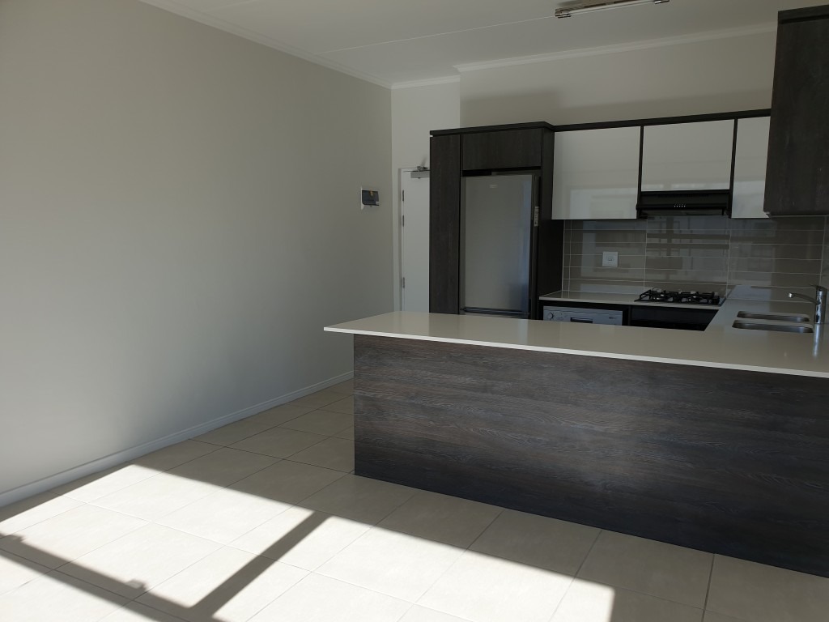
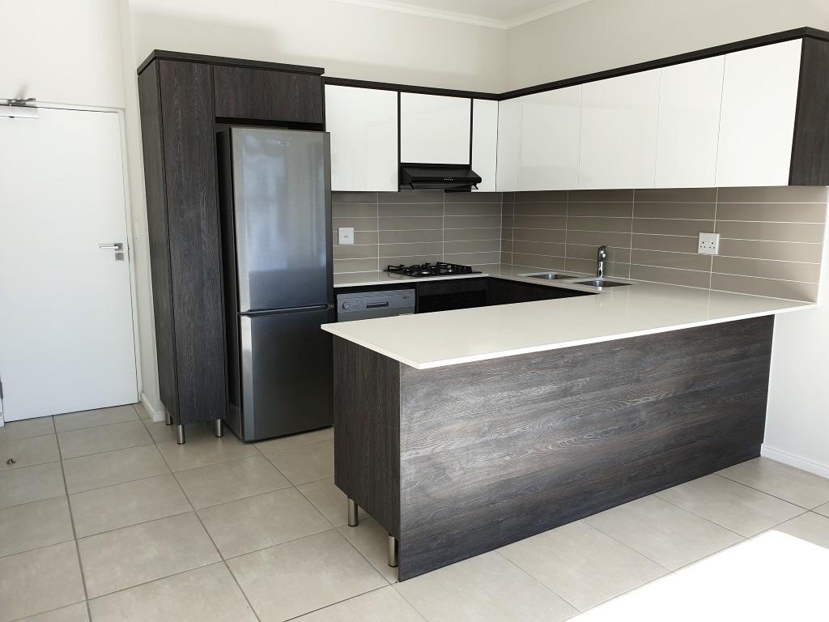
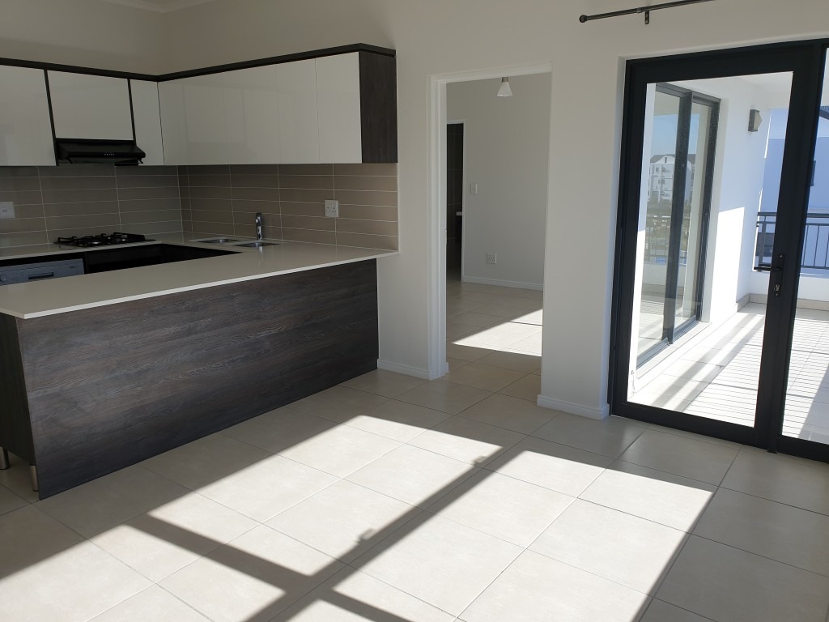
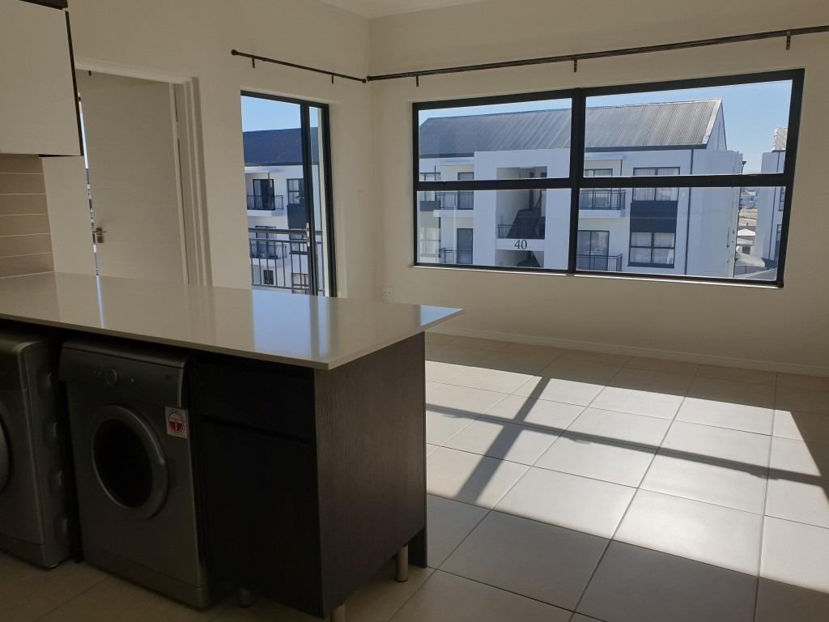
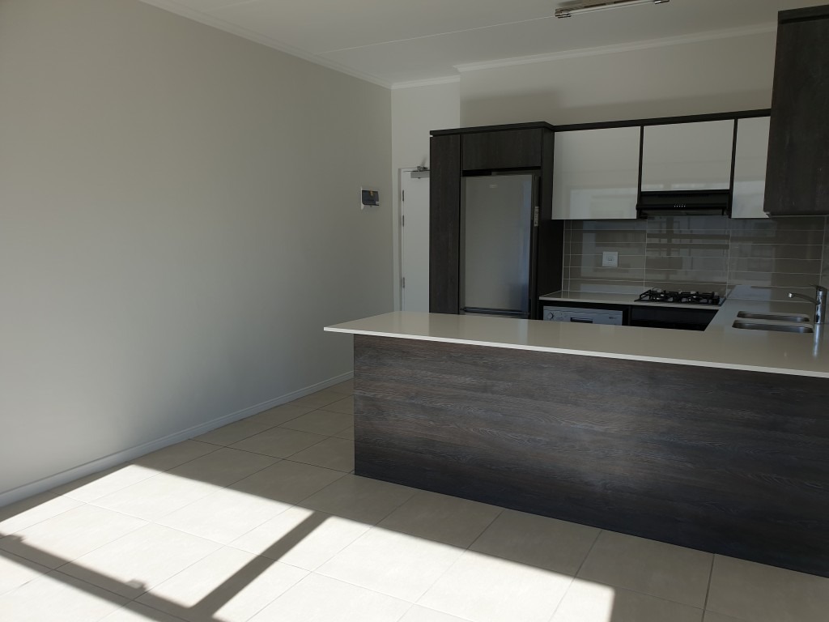
Large living area with fantastic modern kitchen equipped with all appliances included: fridge, dishwasher, washing machine (brand new) and tumble dryer, GAS hob and electric oven
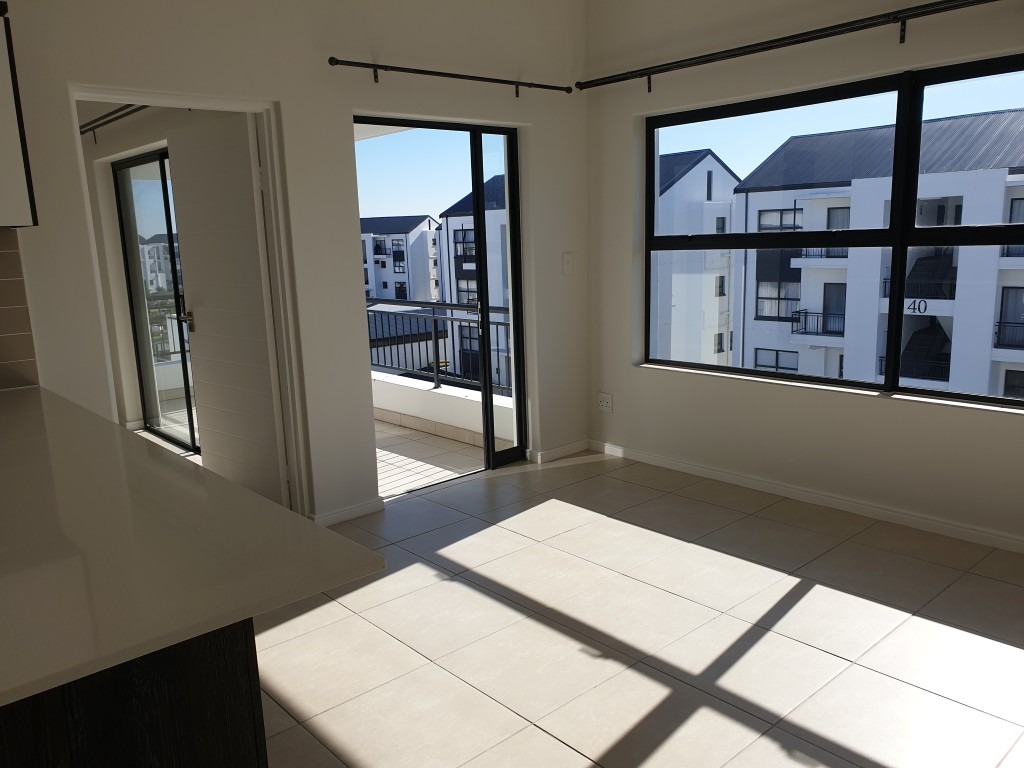
Light and bright
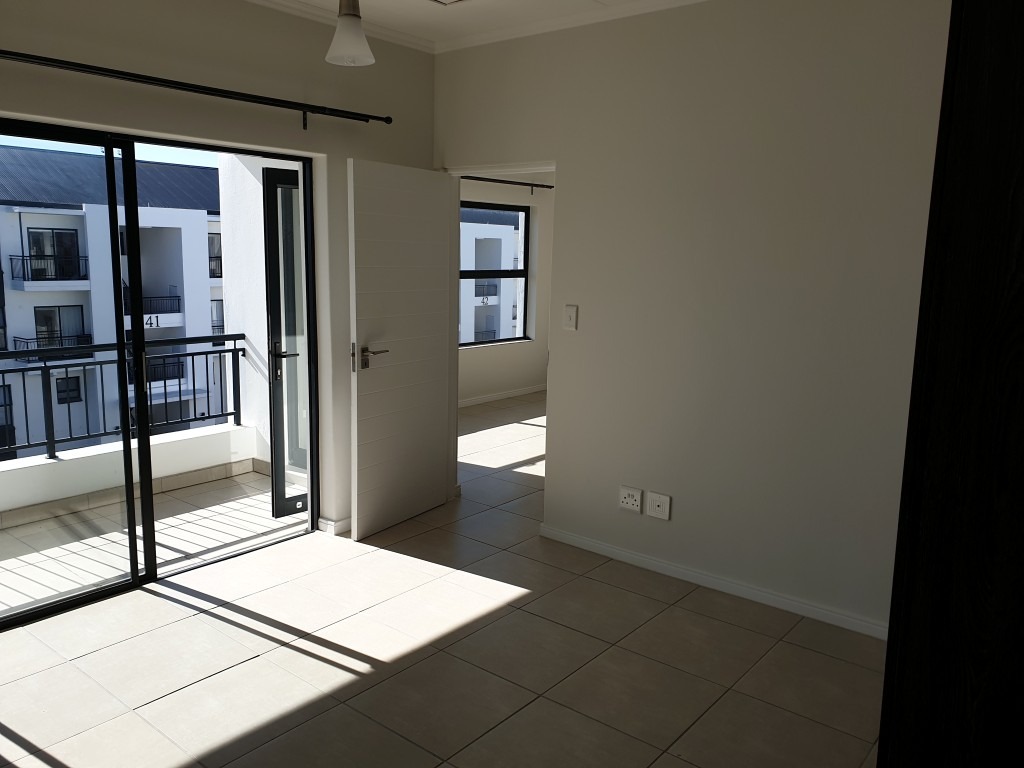
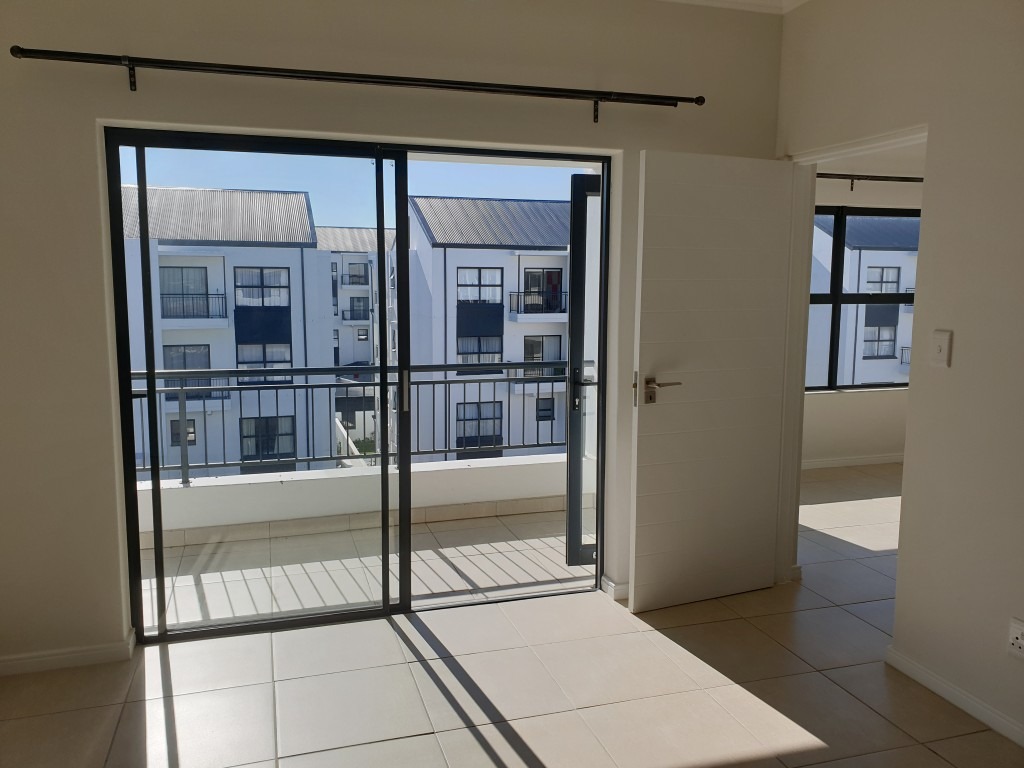
Outside, a fabulous private balcony serves as the perfect spot to unwind and watch the sunset
1 undercover, secure parking bay
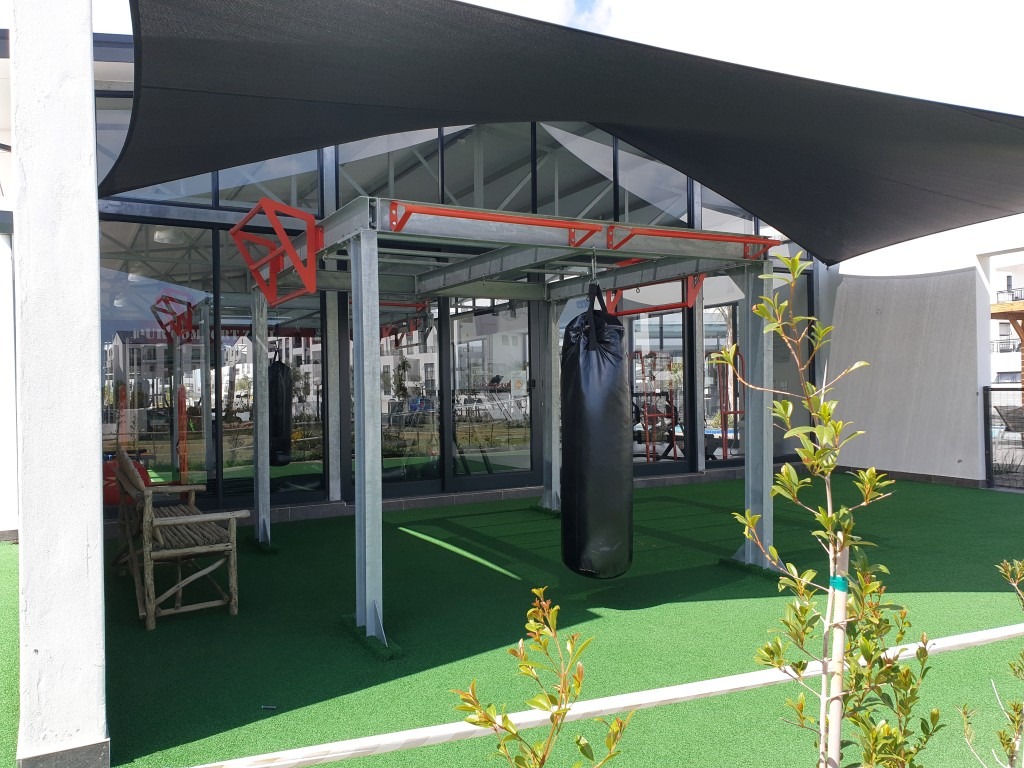
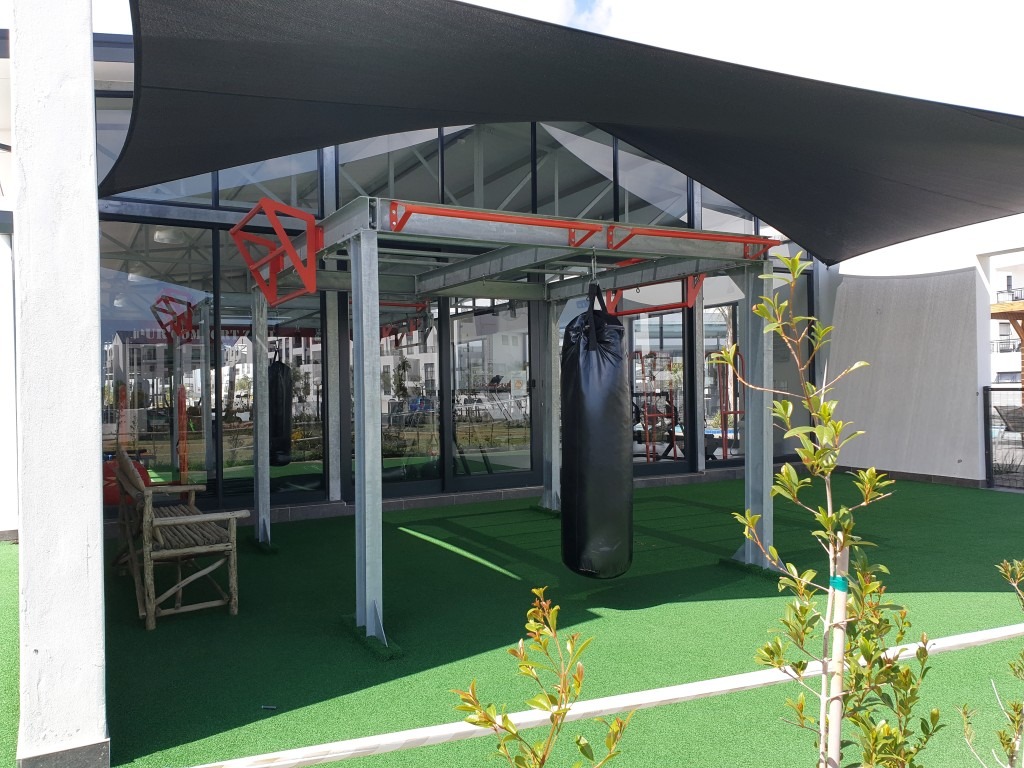
Residents enjoy exclusive access to all amenities, including a fully equipped gym, swimming pool, restaurant and lounge area, and communal braai facilities
Conveniently located directly across the road from the Sandown shopping centre, restaurants and MyCiti Bus
Fantastic investment opportunity or your ideal lock-up-and-go (Fabulous Tenant in place should you be interested in the investment option)
Property Details
- 1 Bedrooms
- 1 Bathrooms
- 10 Ensuite
- 1 Lounges
Property Features
- Balcony
- Gym
- Pets Allowed
- Access Gate
- Kitchen
| Bedrooms | 1 |
| Bathrooms | 1 |
| Floor Area | 53 m2 |
