- 3
- 3
- 2
- 157 m2
On Show
- Sat 25 Jul, 2:00 pm - 5:00 pm
- Sun 26 Jul, 2:00 pm - 5:00 pm
Monthly Costs
Monthly Bond Repayment ZAR .
Calculated over years at % with no deposit. Change Assumptions
Affordability Calculator | Bond Costs Calculator | Bond Repayment Calculator | Apply for a BondBond Calculator

Disclaimer: The estimates contained on this webpage are provided for general information purposes and should be used as a guide only. While every effort is made to ensure the accuracy of the calculator, RE/MAX of Southern Africa cannot be held liable for any loss or damage arising directly or indirectly from the use of this calculator, including any incorrect information generated by this calculator, and/or arising pursuant to your reliance on such information.
Mun. Rates & Taxes: ZAR 1800.00
Monthly Levy: ZAR 2000.00
Property description
We are proud to present you with an amazing opportunity, to aquire a brand new townhouse, in a new development, located in an excellent location within sought after Sandown.
# No Transfer Duty - Save Thousands on your purchase price
# Registration costs are included in the price. Bond Registration fees is for the saccount of the purchaser
# Ready built and just about ready for occupation. No long wait for your new home.
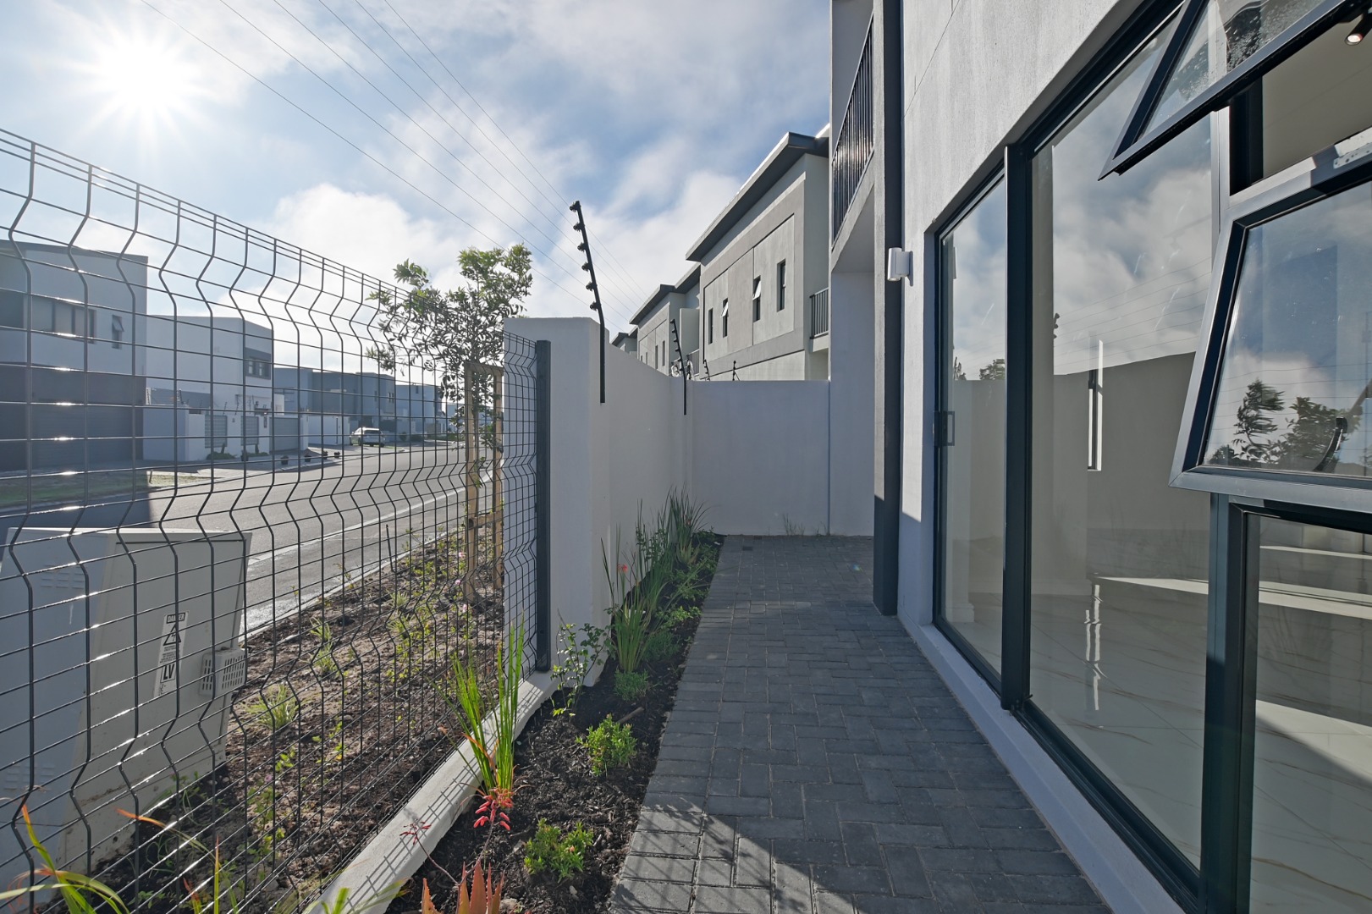
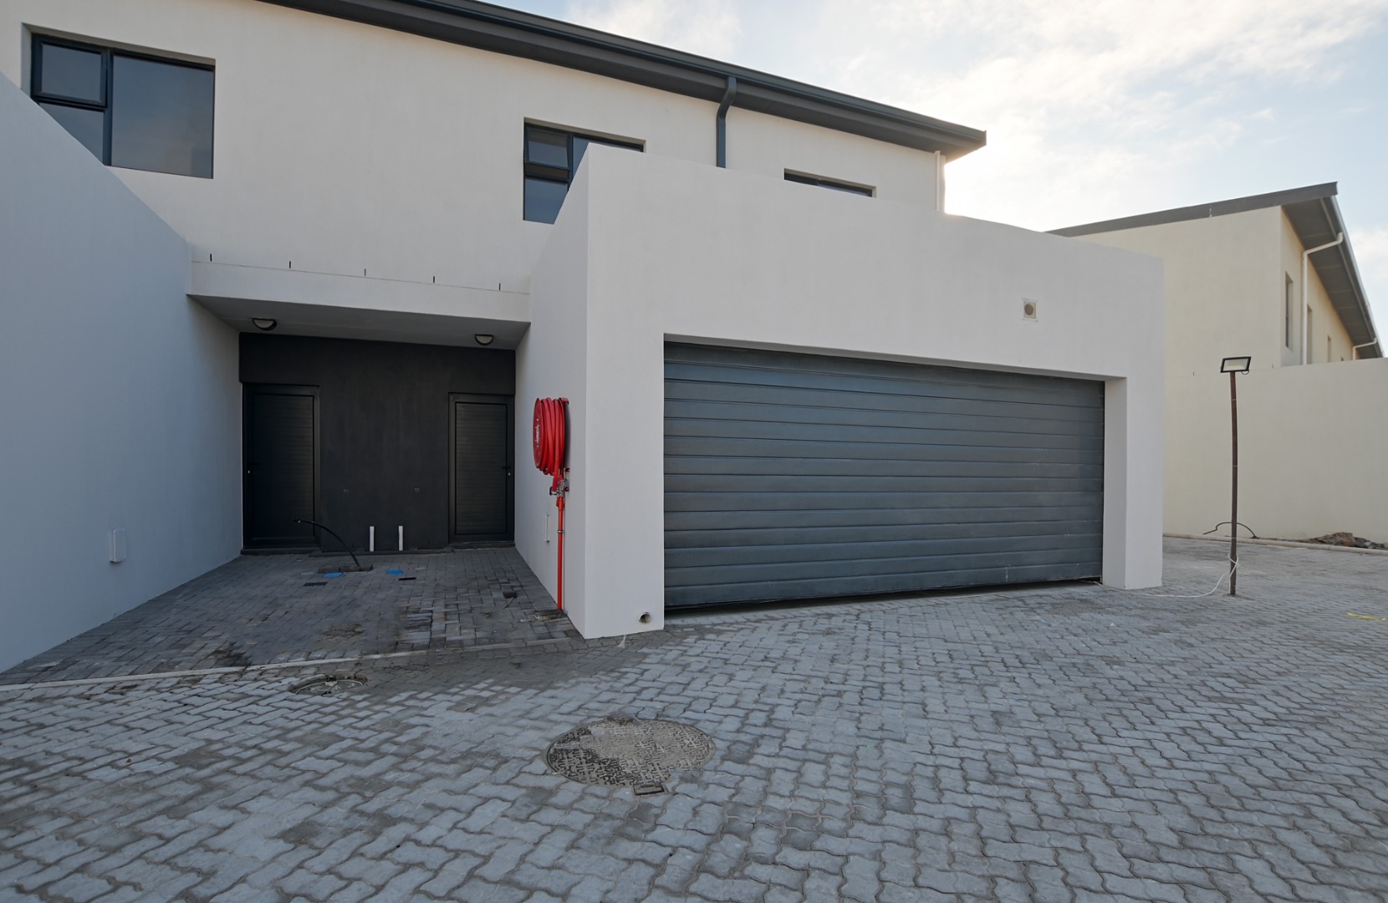
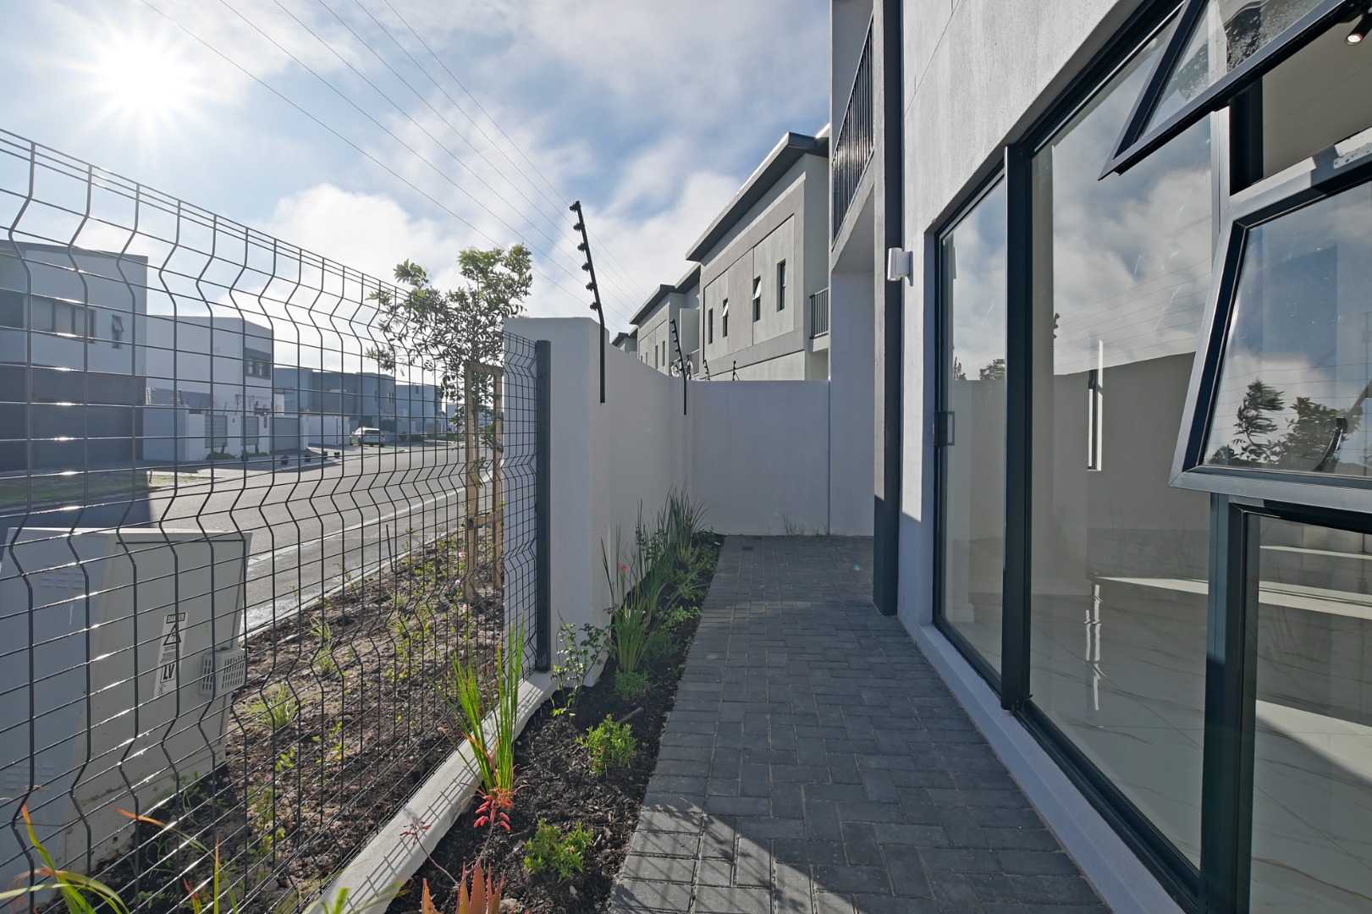
# Secure complex with 24 hour manned access control, CCTV cameras.
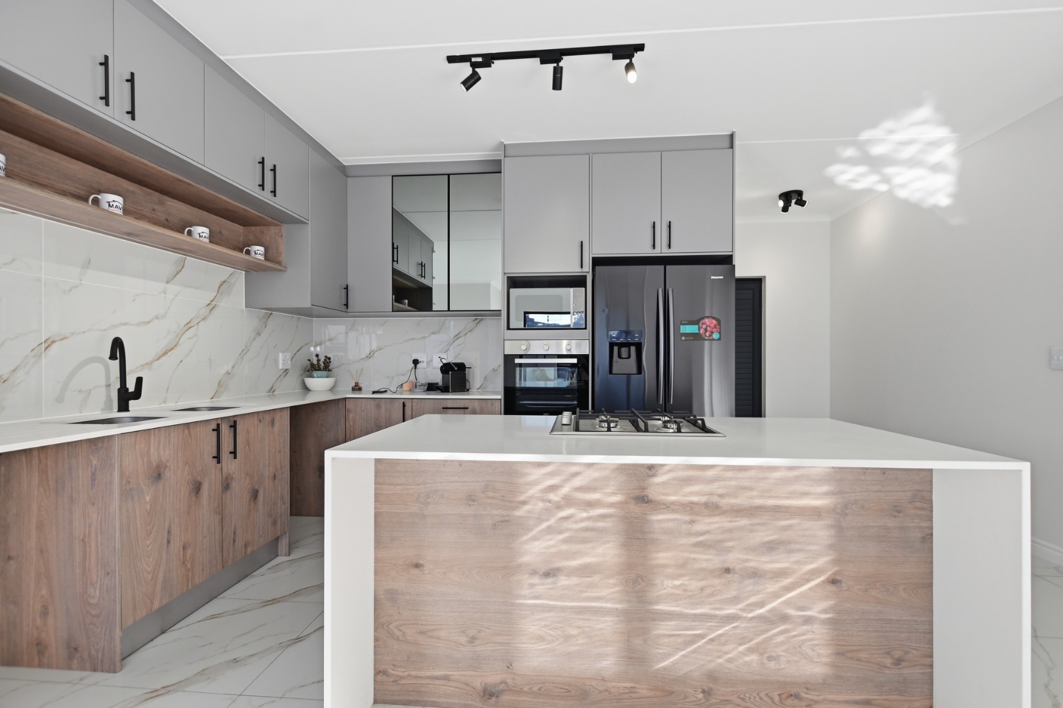
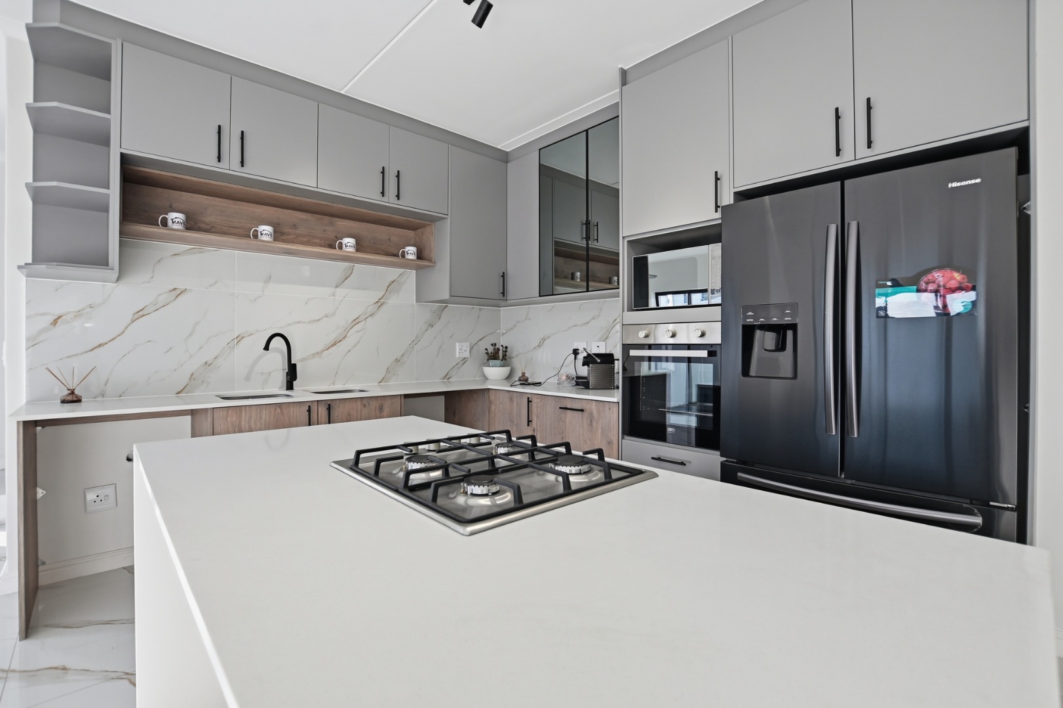
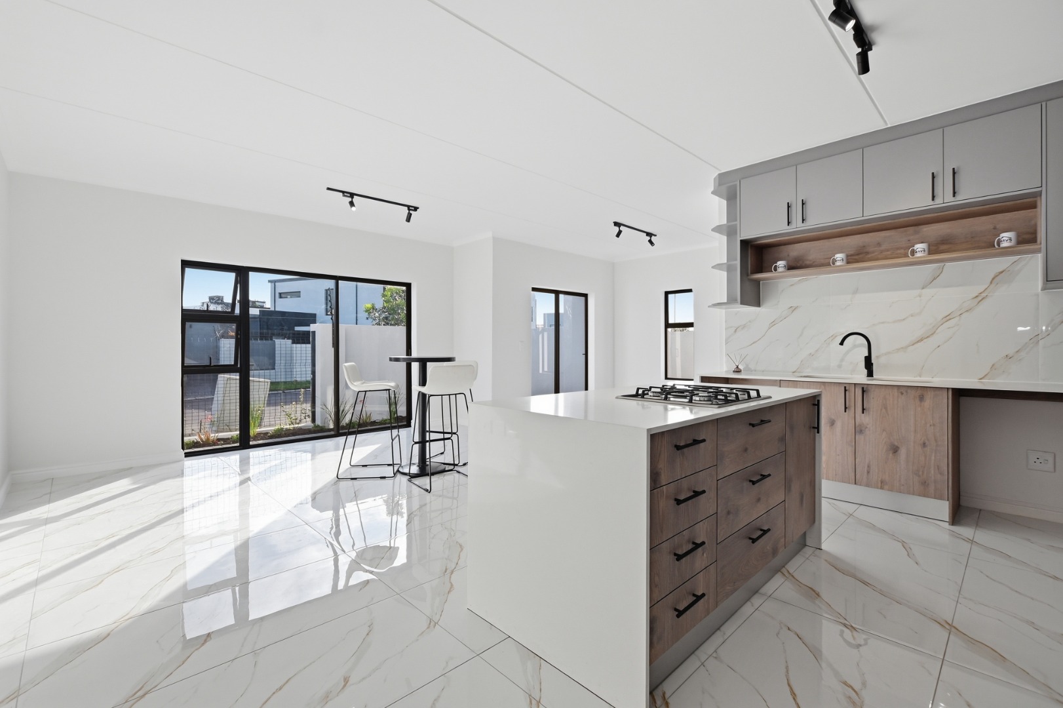
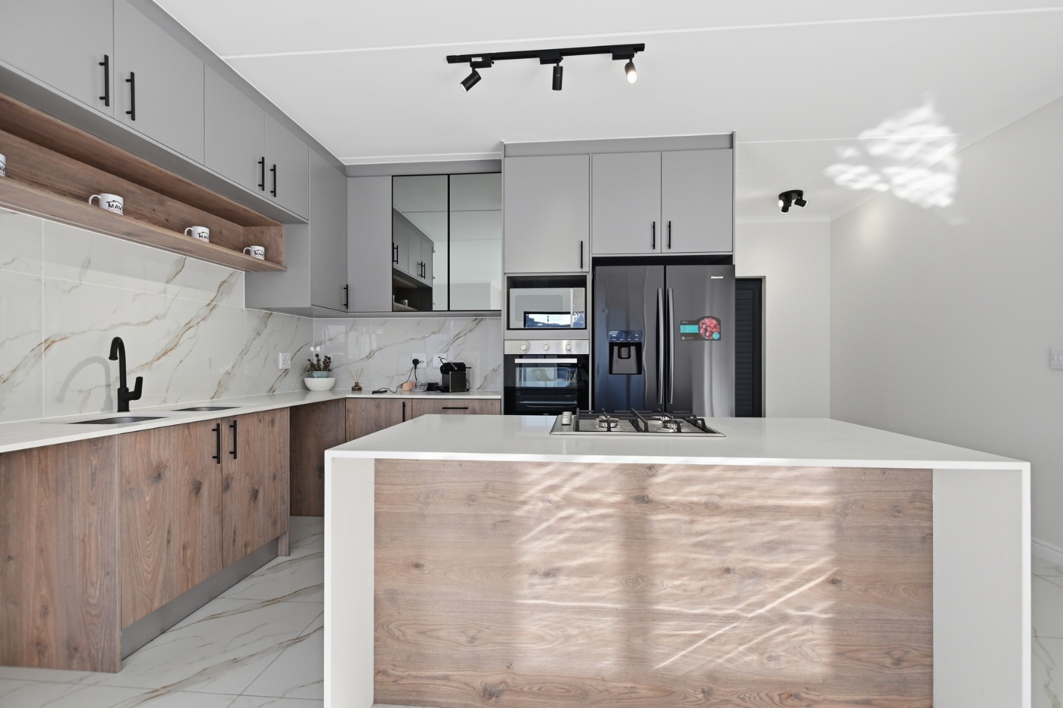
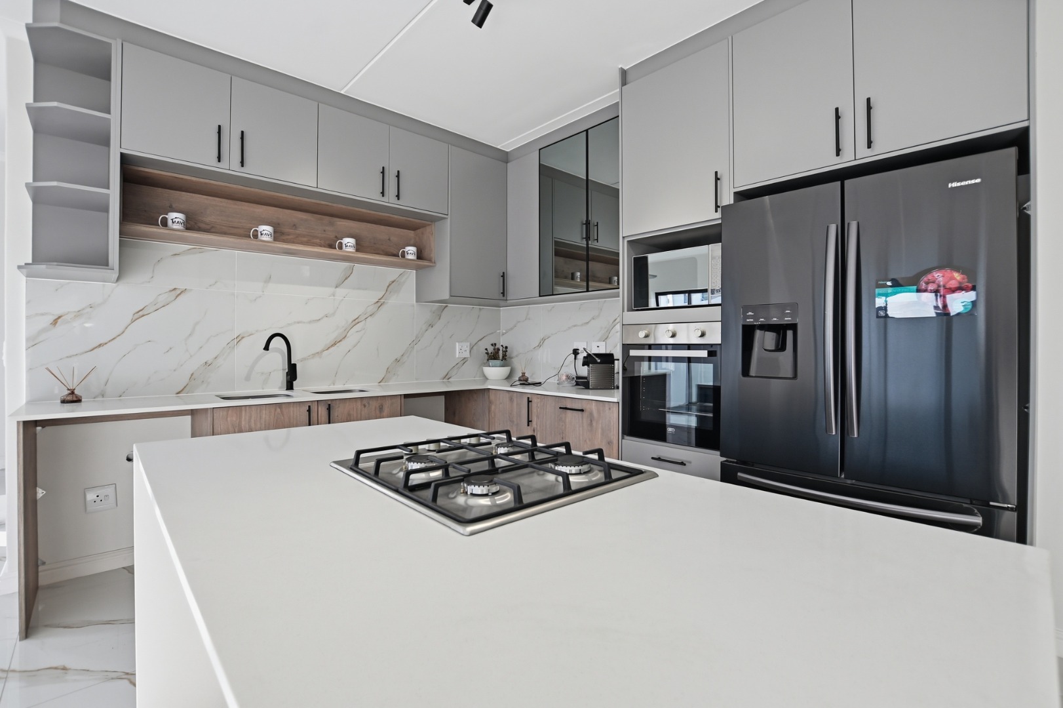
BONUS: All townhouses will be equipped with a gas hob, electric oven, fridge/freezer, microwave in addition to quality cabinetry and counter tops.
There are only a limited amount of townhouses available, so please contact me asap to secure yours.
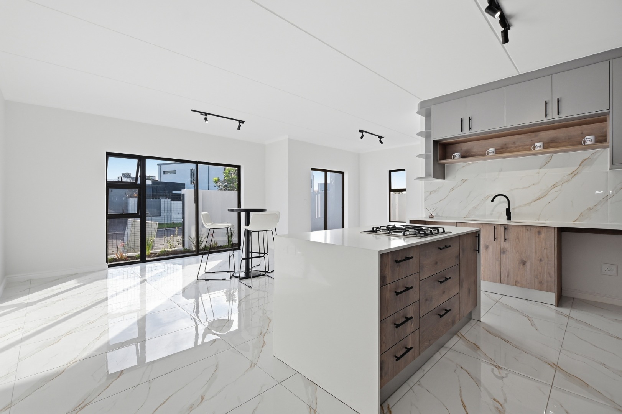
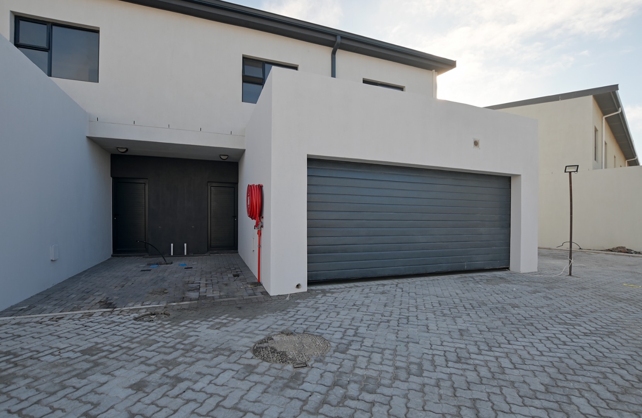
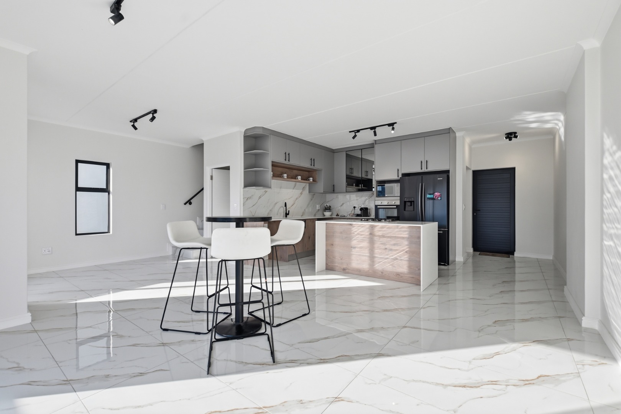
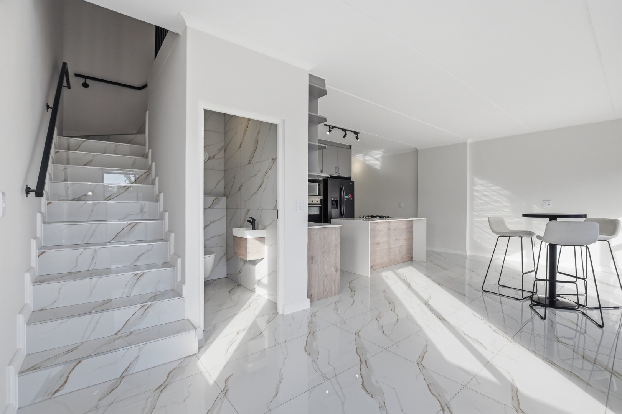
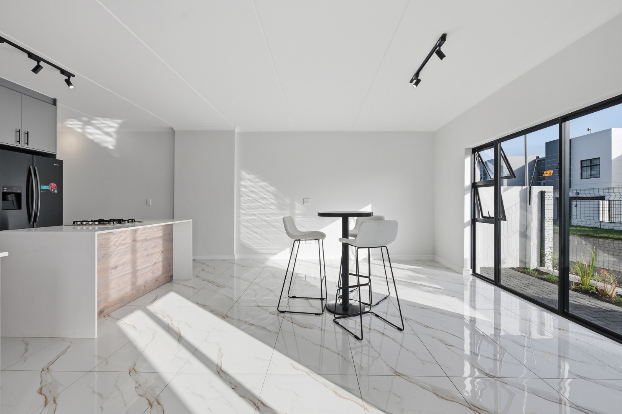
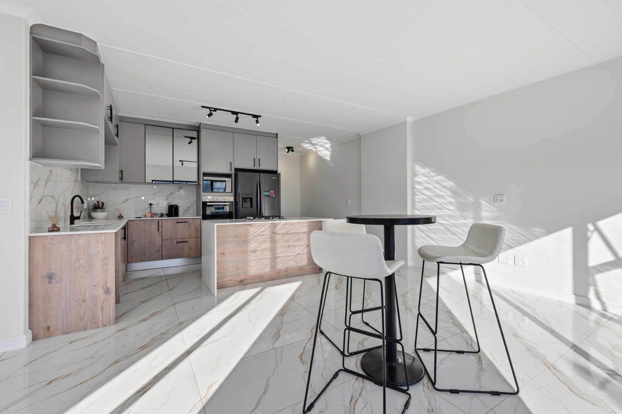
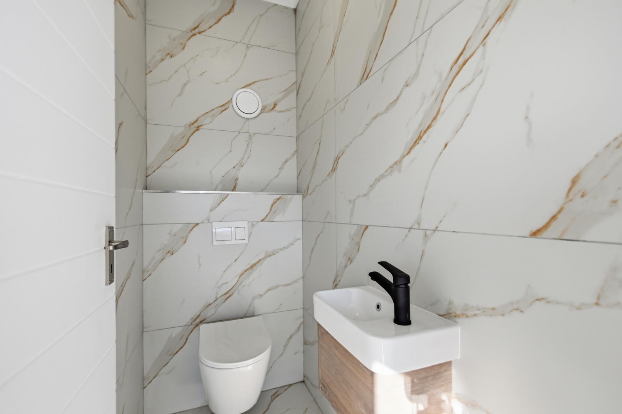
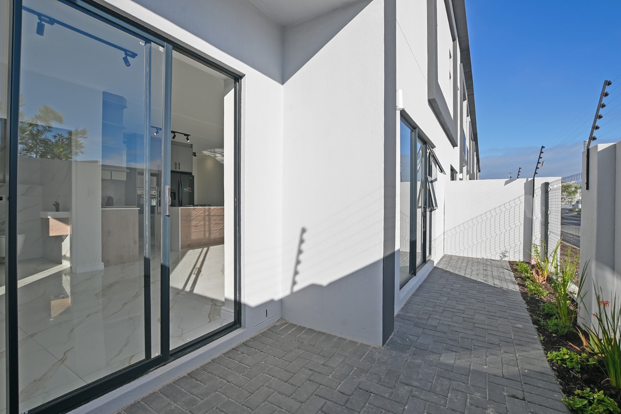
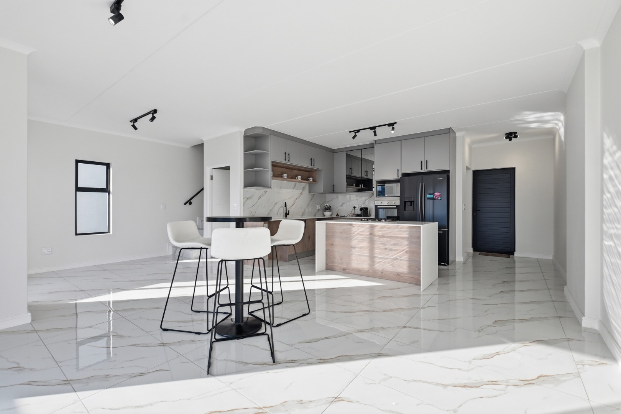
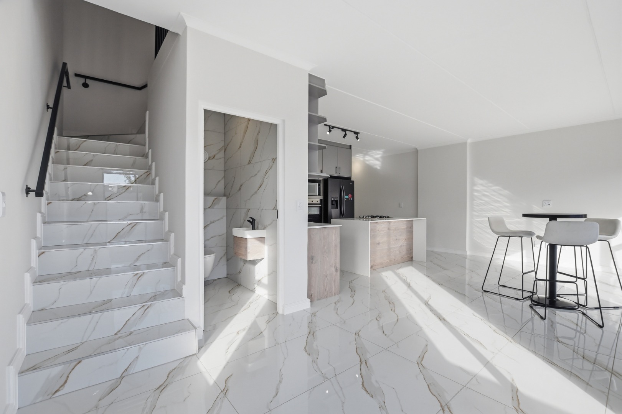
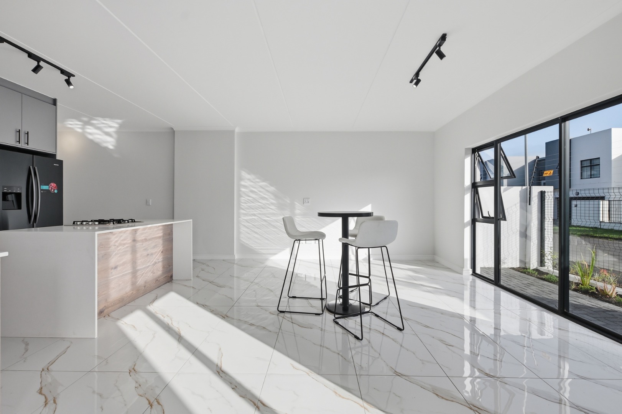
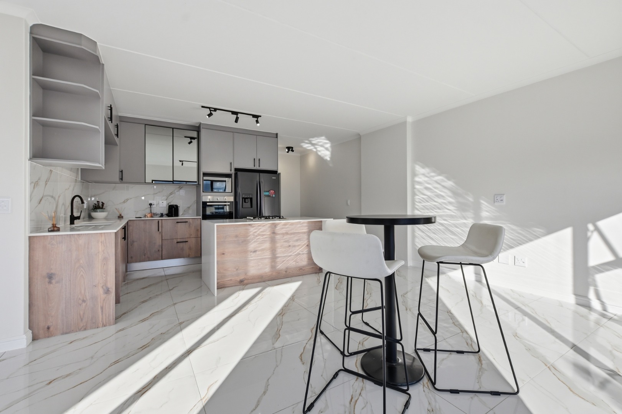
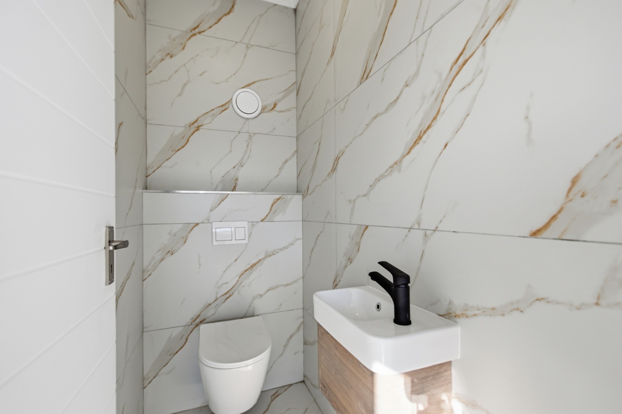
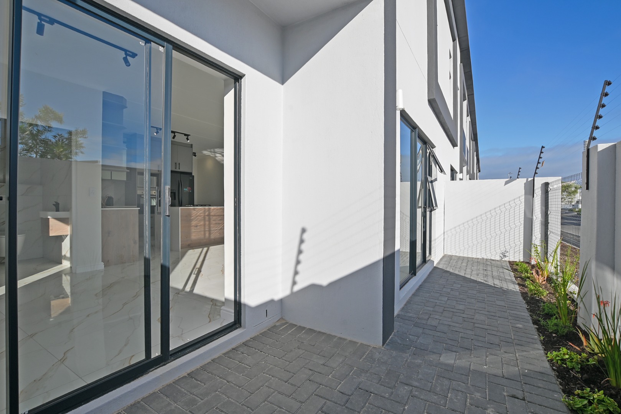
The duplex townhouses offer open plan living areas with a sunny northern orientation making is sunny, light and bright. There is direct access from the double garage into the living area. The well-appointed kitchen is sleek and modern, with stunning cabinetry and appliances. A centre island houses the gas hob. There is a double door fridge/freezer, a washing machine and microwave. The cabinets is rounded off with shelves. A guest cloakroom is located next to the stairwell. The living area flows to the garden with sliding doors.
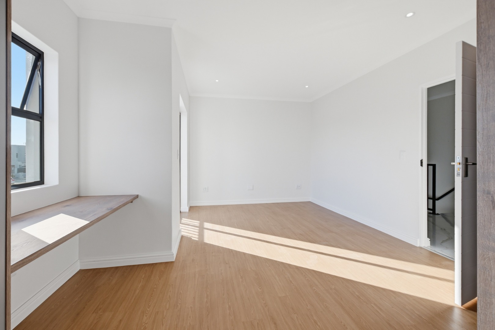
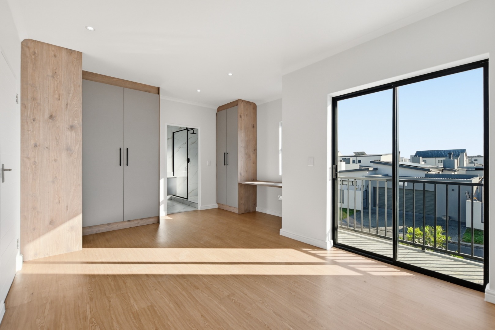
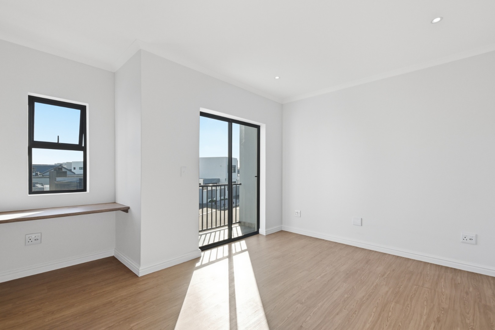
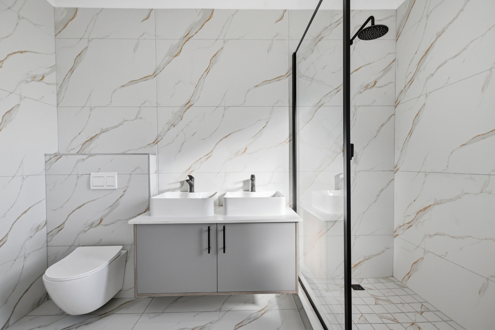
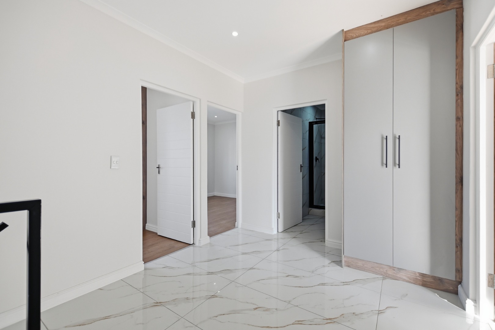
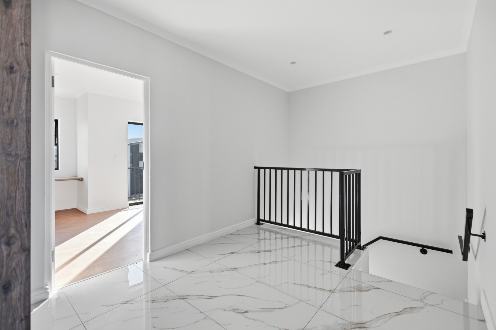
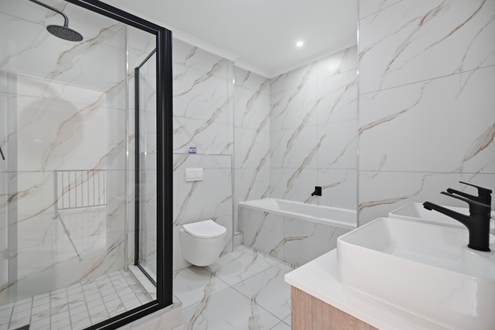
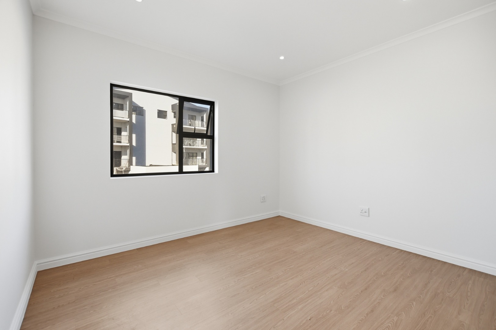
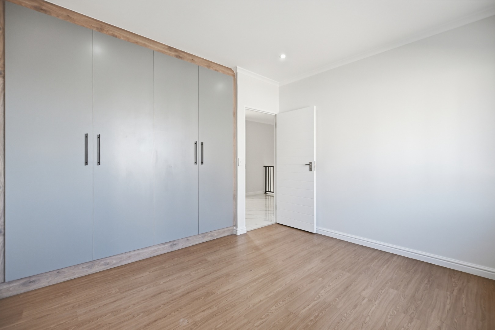
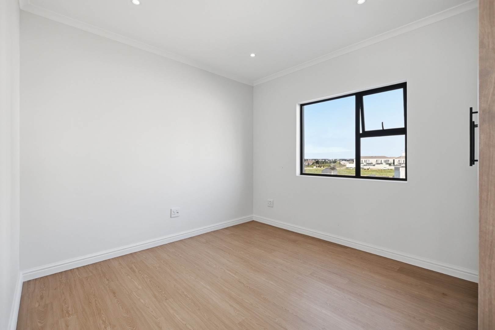
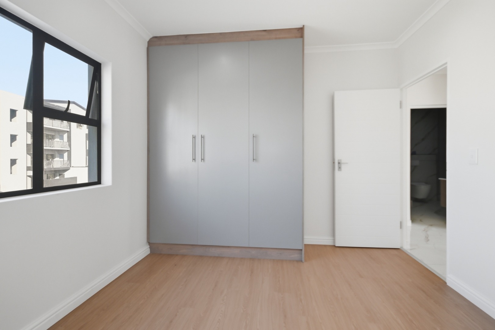
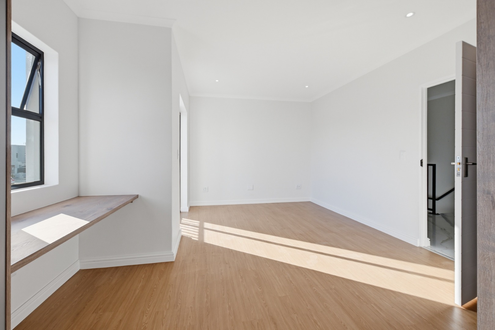
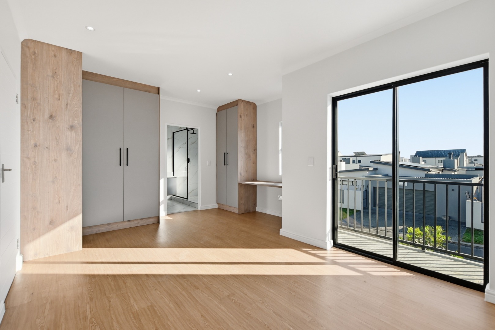
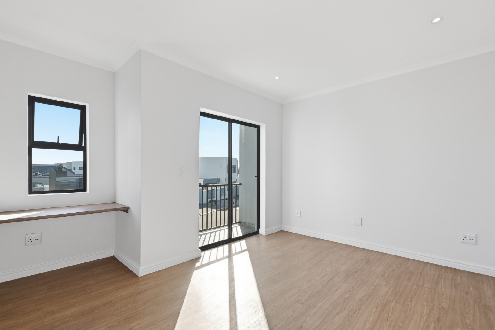
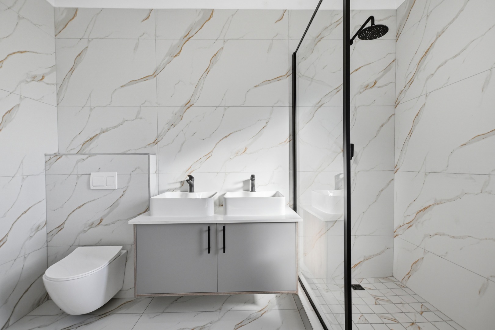
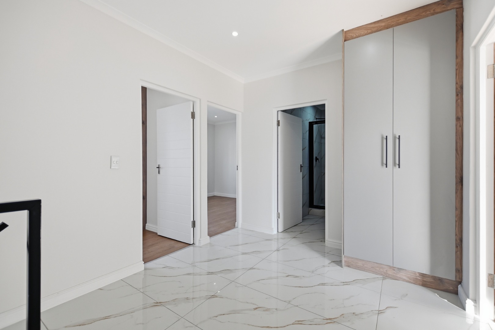
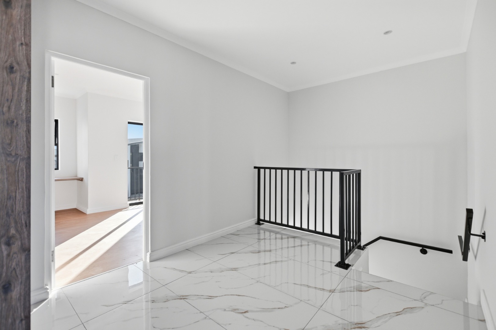
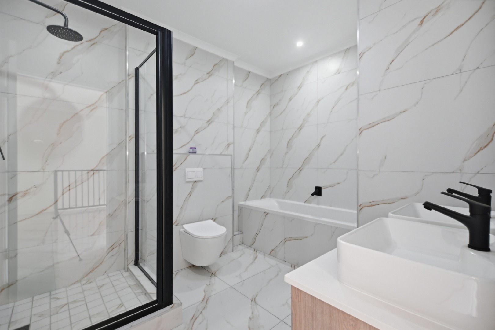
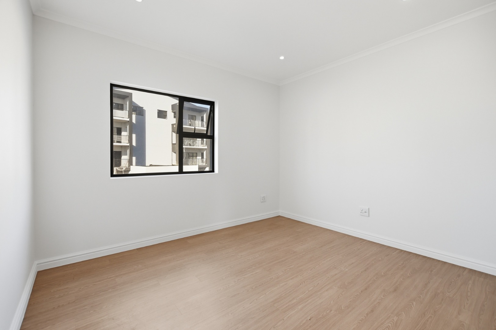
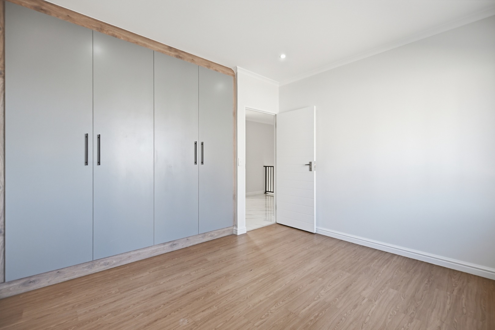
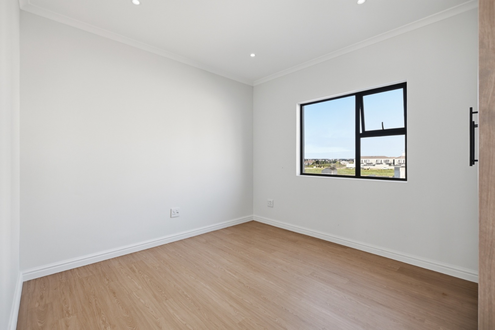
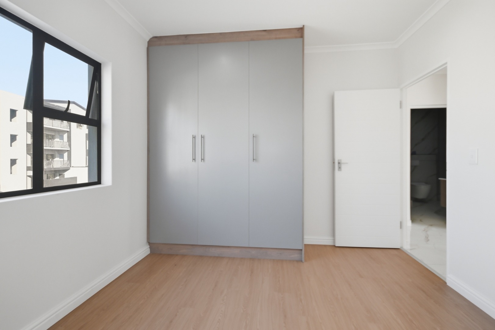
The fist floor landing ia spacious and has enough room for a desk/working station. There are three spacioius bedrooms and full family bathroom with stylish finishes. The master bedroom has an en-suite bathroom, ample cupboards and a vanity area. A sliding door opens to a north facing balcony.
Call me now and lets get you home...
Property Details
- 3 Bedrooms
- 3 Bathrooms
- 2 Garages
- 1 Ensuite
- 1 Lounges
- 1 Dining Area
Property Features
- Balcony
- Storage
- Security Post
- Access Gate
- Kitchen
- Entrance Hall
- Paving
- Garden
| Bedrooms | 3 |
| Bathrooms | 3 |
| Garages | 2 |
| Floor Area | 157 m2 |
