- 4
- 3
- 2
- 226 m2
- 335.0 m2
Monthly Costs
Monthly Bond Repayment ZAR .
Calculated over years at % with no deposit. Change Assumptions
Affordability Calculator | Bond Costs Calculator | Bond Repayment Calculator | Apply for a BondBond Calculator

Disclaimer: The estimates contained on this webpage are provided for general information purposes and should be used as a guide only. While every effort is made to ensure the accuracy of the calculator, RE/MAX of Southern Africa cannot be held liable for any loss or damage arising directly or indirectly from the use of this calculator, including any incorrect information generated by this calculator, and/or arising pursuant to your reliance on such information.
Mun. Rates & Taxes: ZAR 1200.00
Monthly Levy: ZAR 300.00
Property description
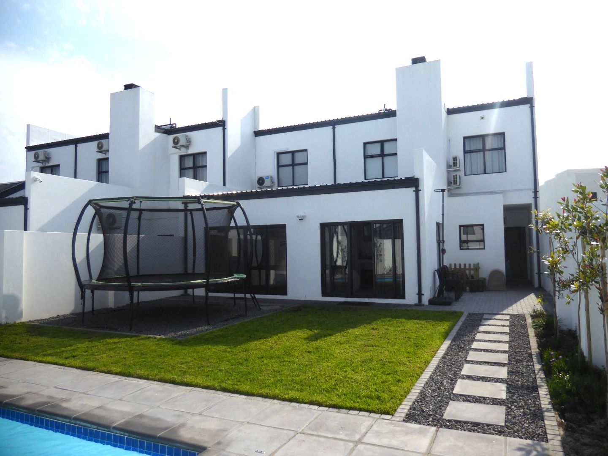
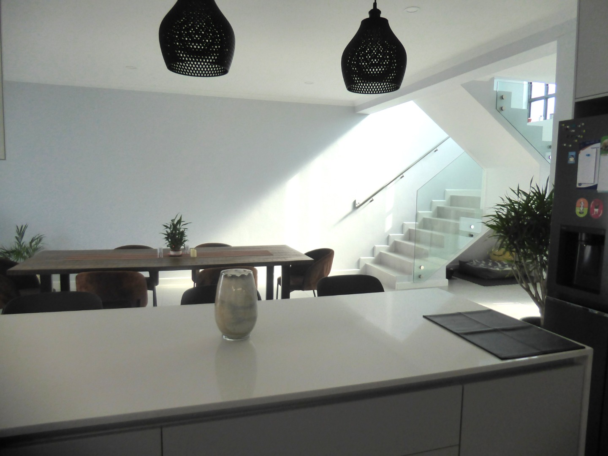
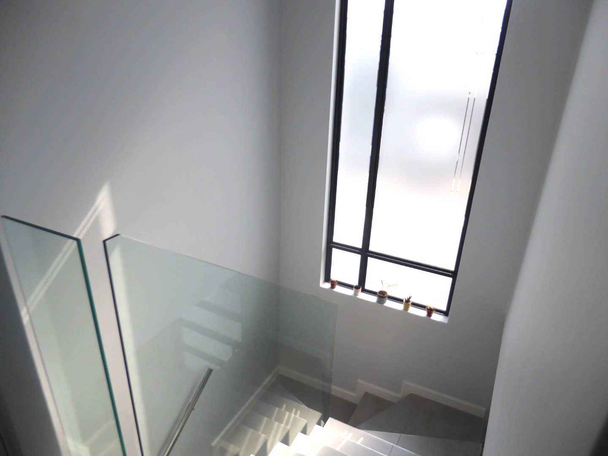
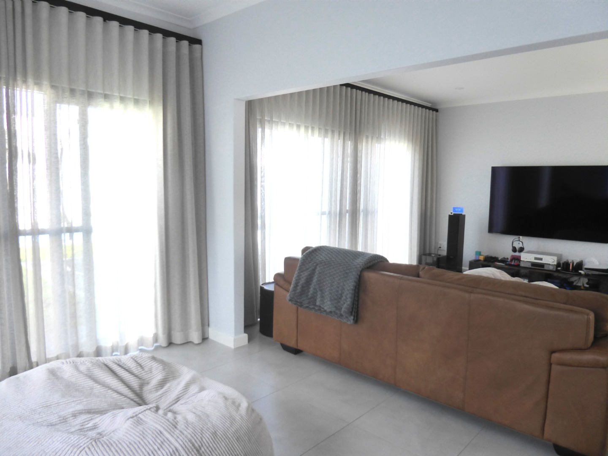
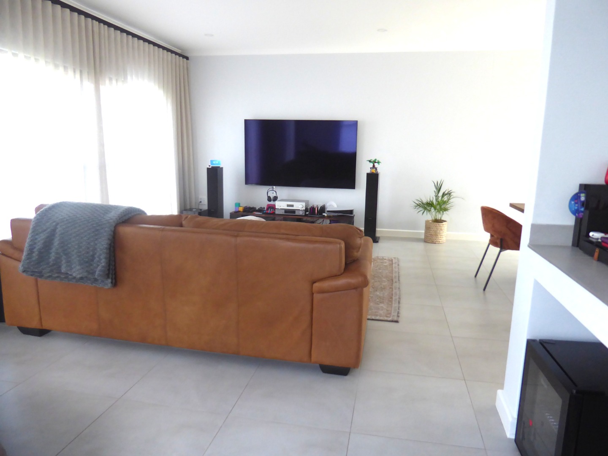
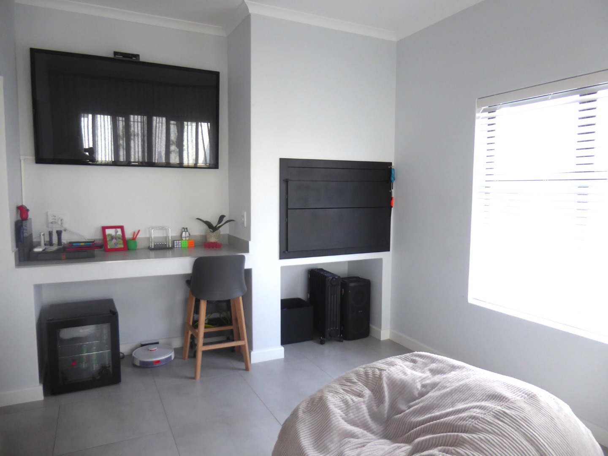
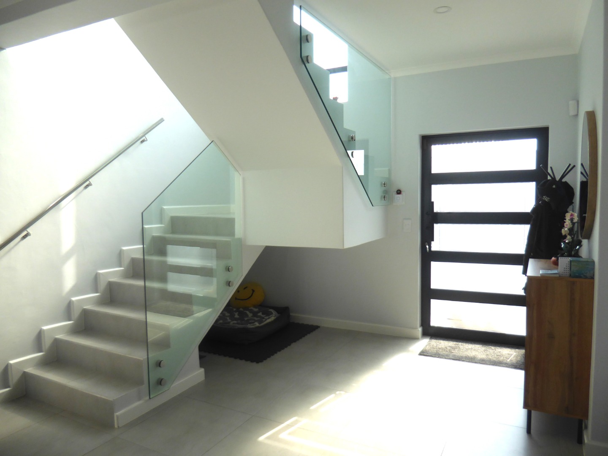
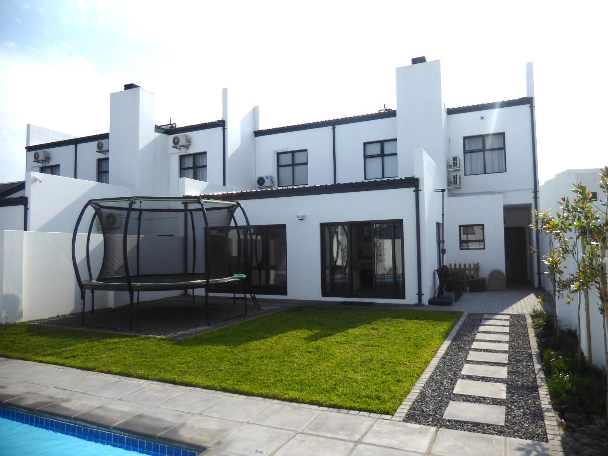
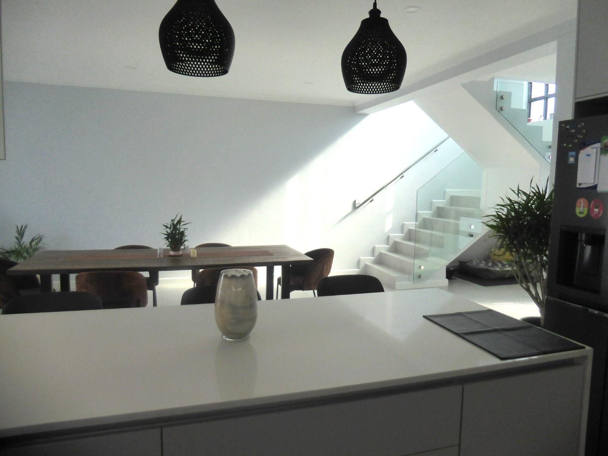
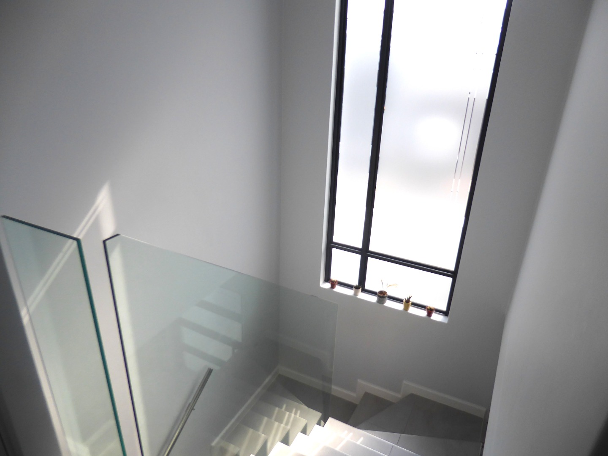
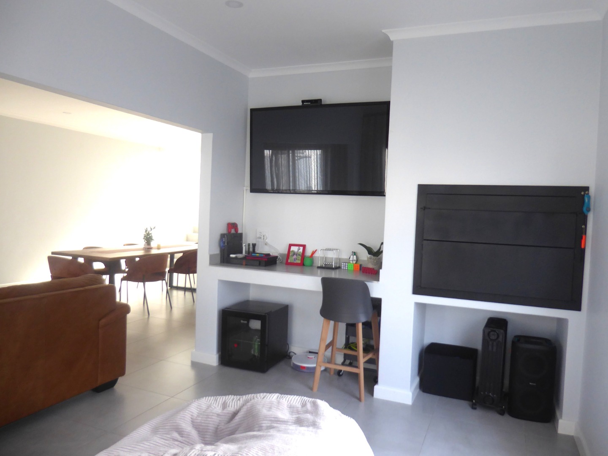
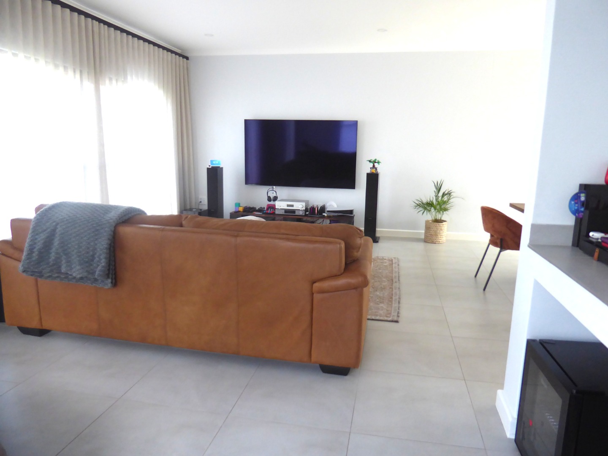
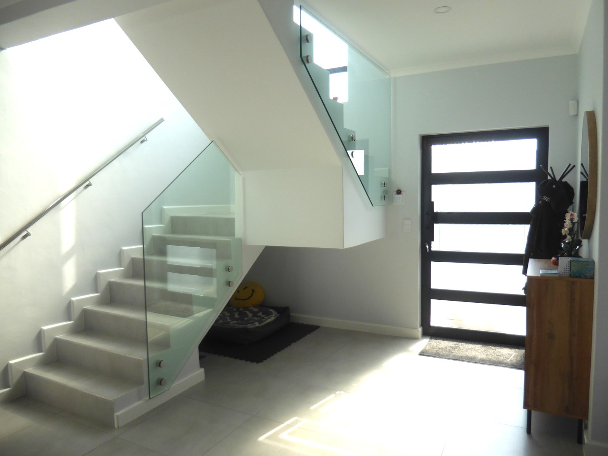
This modern home flaunts clean architectural lines, with a fresh neutral colour palette, just waiting for you to move in a place your personal stammp on it. Located in sought after Sandown North in an established area.
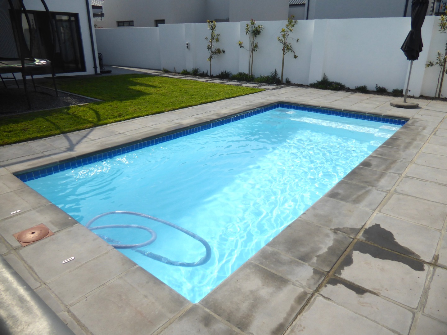
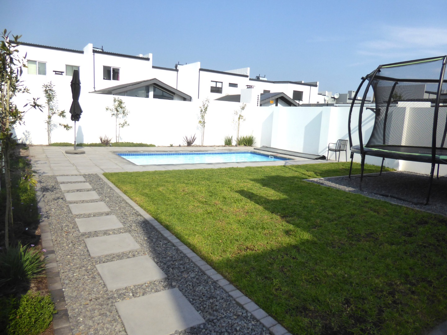
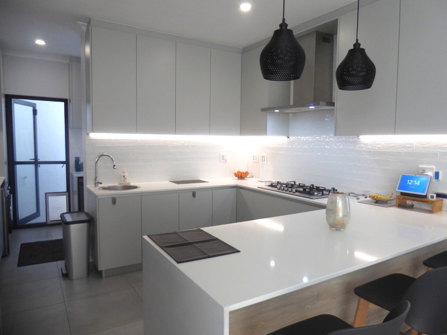
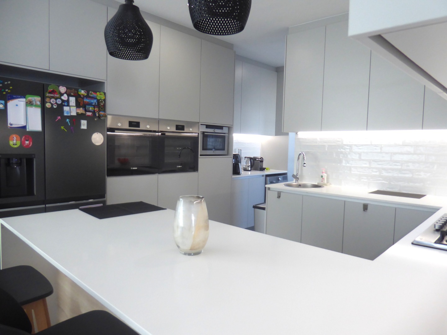
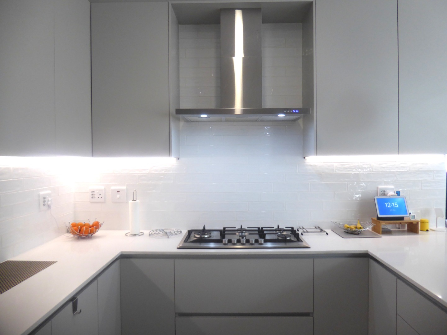
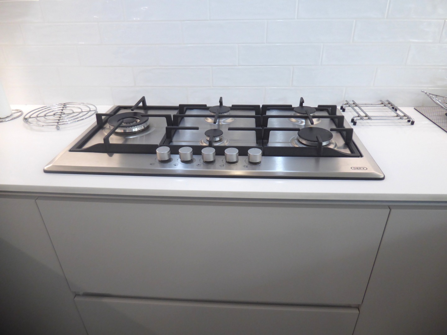
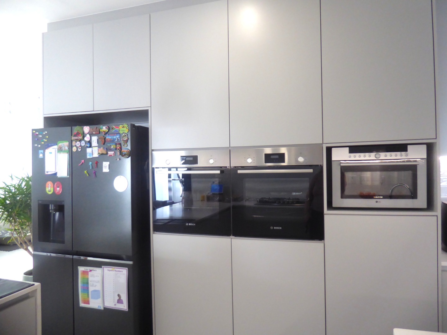
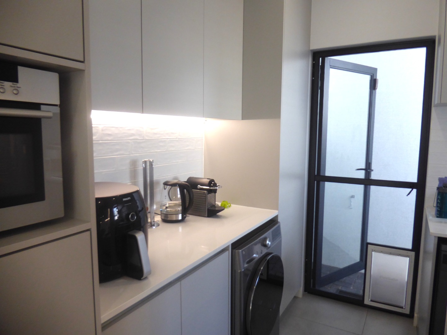
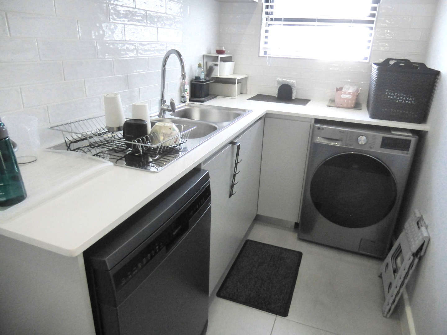
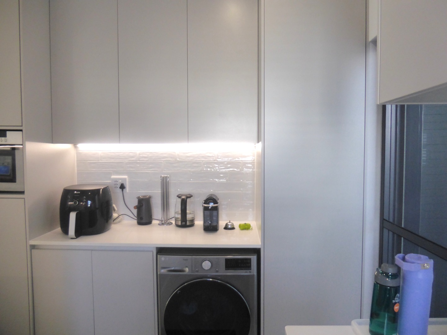
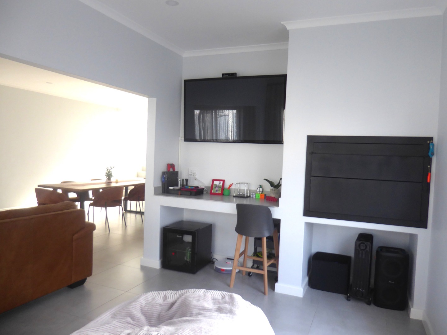
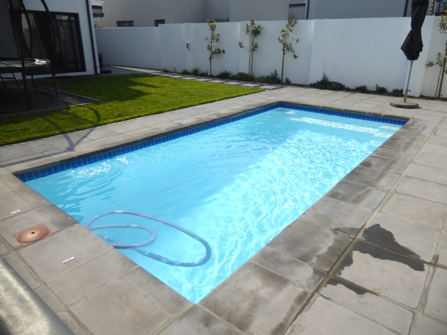
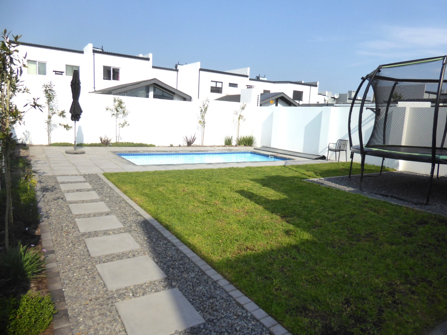
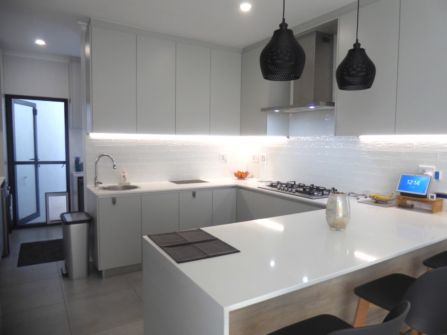
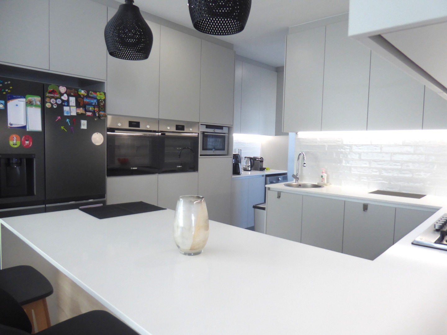
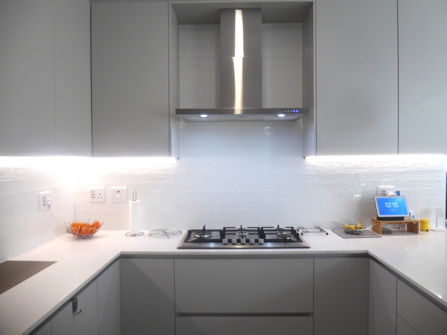
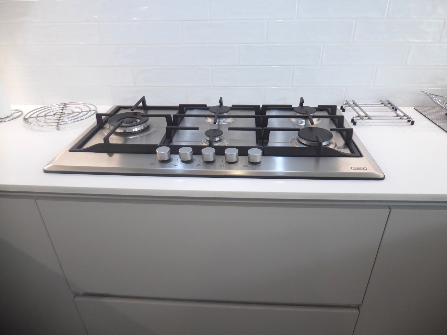
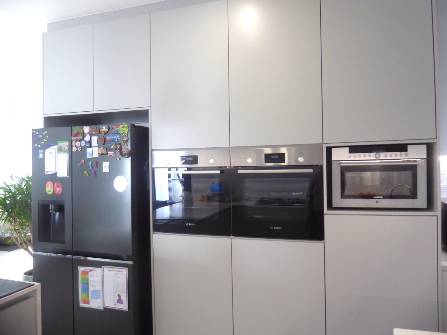
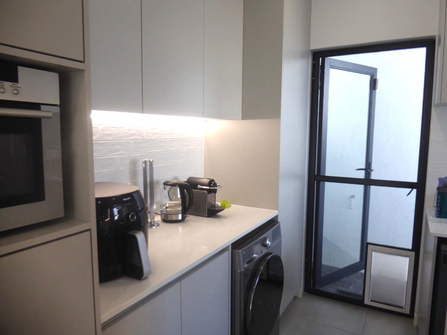
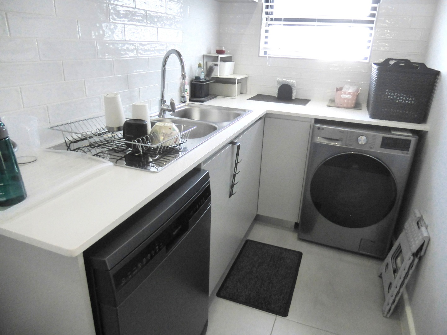
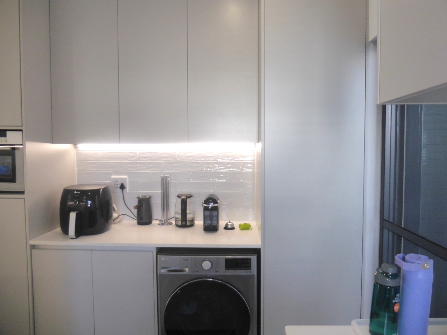
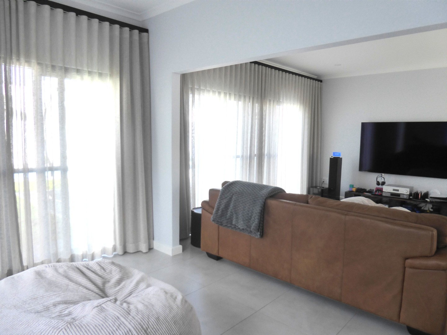
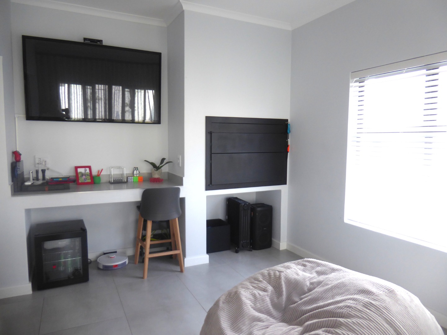
The home offers open plan living areas, which flows to the established, manicured garden, with sparkling pool and space to play and entertain. The pool has a safety net. An indoor braai area makes entertaining effortless, no matter the weather.The well-appointed kitchen offers ample cupboard space, a gas hob and double eye-level ovens. There is a separate scullery, with back door to the servive area. A double garage has direct access to the home.
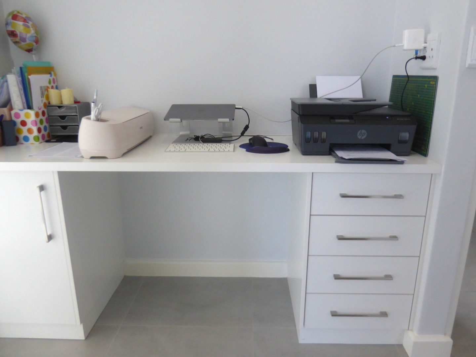
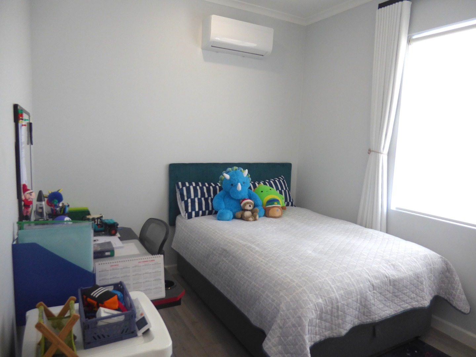
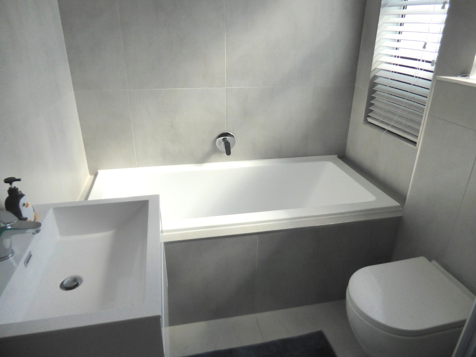
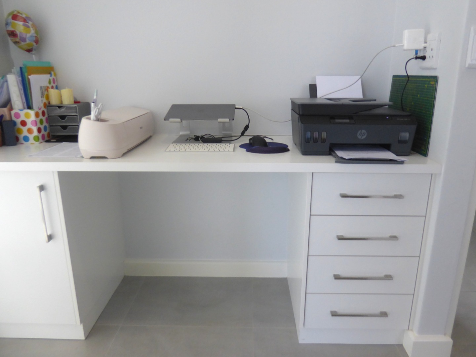
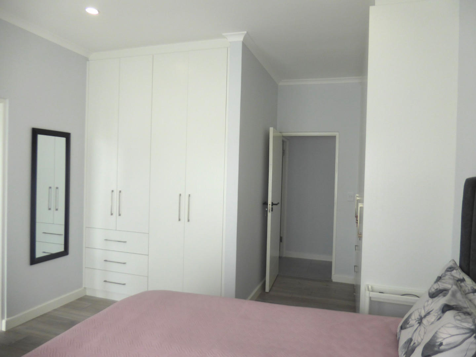
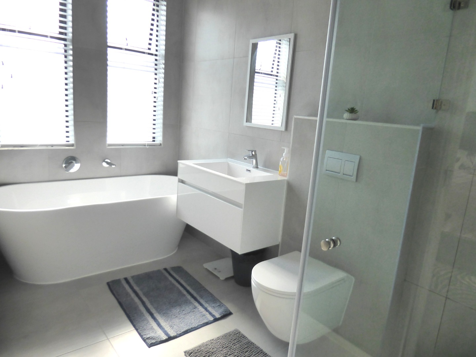
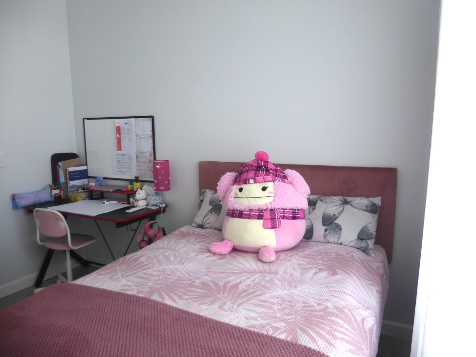
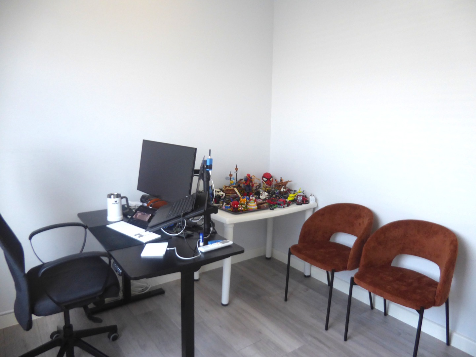

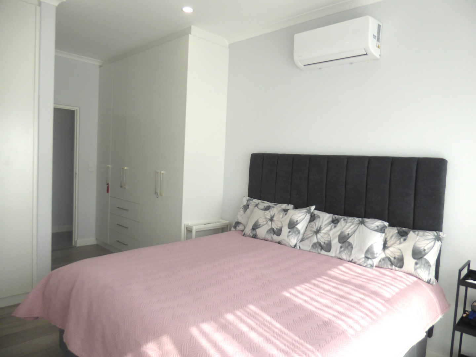
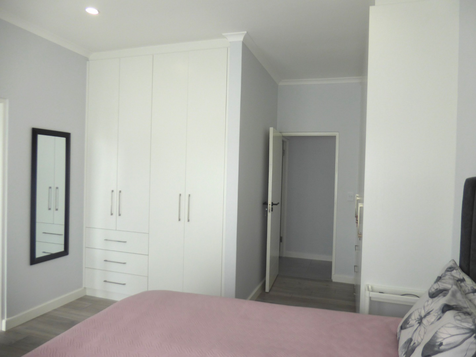
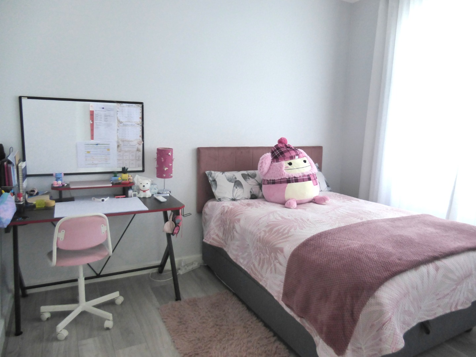
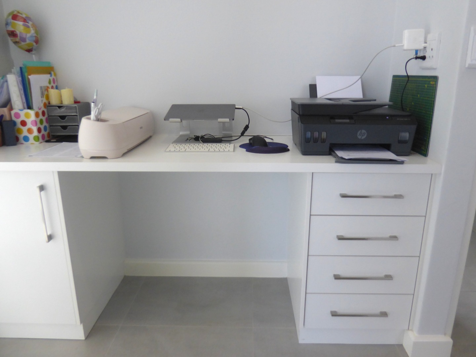
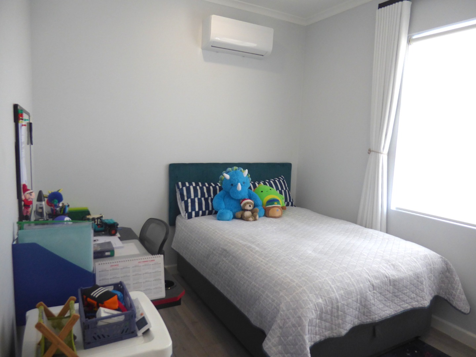
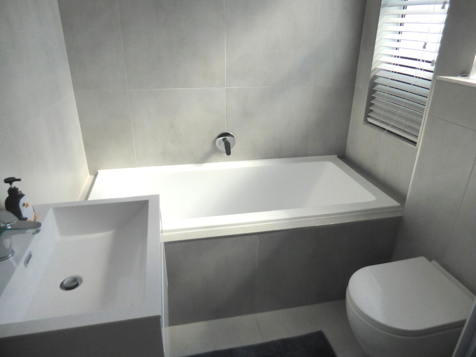
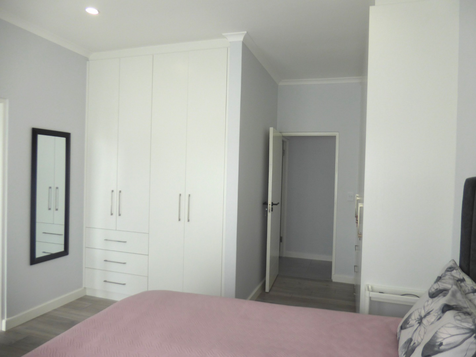
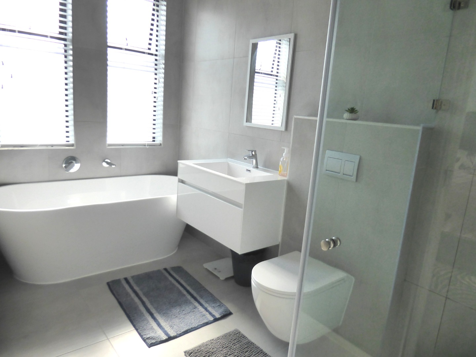
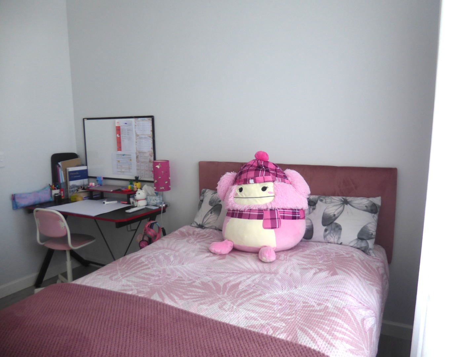
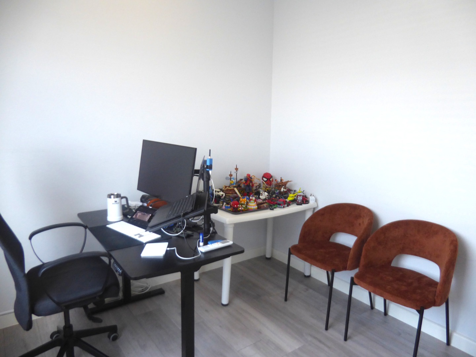
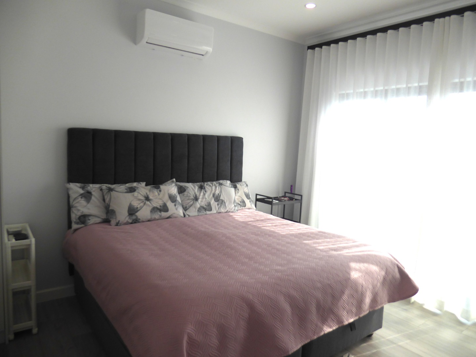
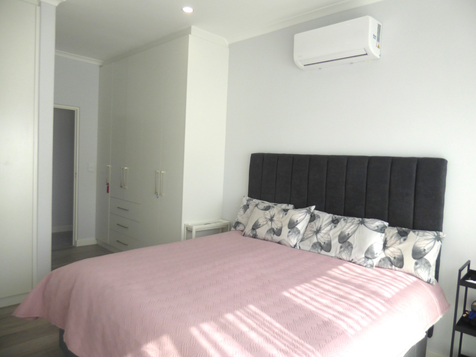
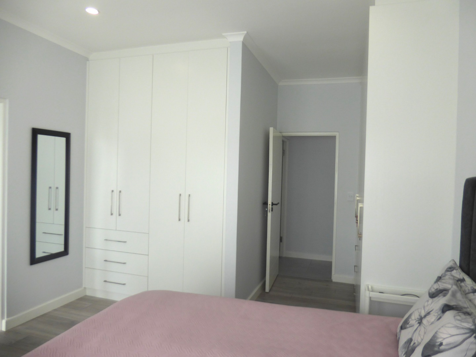
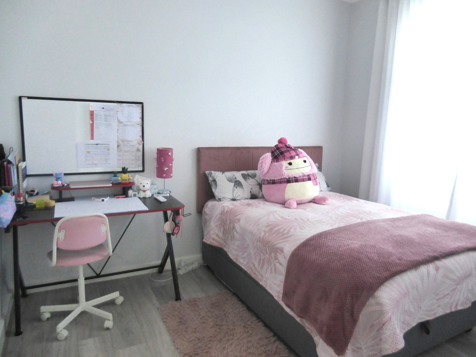
The home offers four bedroom, three bathrooms, a study nook, loads of cupboard space in the bedrooms. Added extras includeAircons in all rooms, Alarm system and CCTV cameras, Fibre Ready, fitted fly sheets downstairs and a doggy door for the furry family members.
Almost brand new but better...call me and lets take you home..
Property Details
- 4 Bedrooms
- 3 Bathrooms
- 2 Garages
- 1 Ensuite
- 1 Lounges
- 1 Dining Area
Property Features
- Study
- Pool
- Golf Course
- Furnished
- Access Gate
- Alarm
- Scenic View
- Kitchen
- Built In Braai
- Guest Toilet
- Entrance Hall
- Garden
- Intercom
| Bedrooms | 4 |
| Bathrooms | 3 |
| Garages | 2 |
| Floor Area | 226 m2 |
| Erf Size | 335.0 m2 |
