- 4
- 3
- 2
- 225 m2
- 250.0 m2
Monthly Costs
Monthly Bond Repayment ZAR .
Calculated over years at % with no deposit. Change Assumptions
Affordability Calculator | Bond Costs Calculator | Bond Repayment Calculator | Apply for a BondBond Calculator

Disclaimer: The estimates contained on this webpage are provided for general information purposes and should be used as a guide only. While every effort is made to ensure the accuracy of the calculator, RE/MAX of Southern Africa cannot be held liable for any loss or damage arising directly or indirectly from the use of this calculator, including any incorrect information generated by this calculator, and/or arising pursuant to your reliance on such information.
Property description
R4,600,000 | No Transfer Duty Payable | Ready for Occupation 1 December 2026
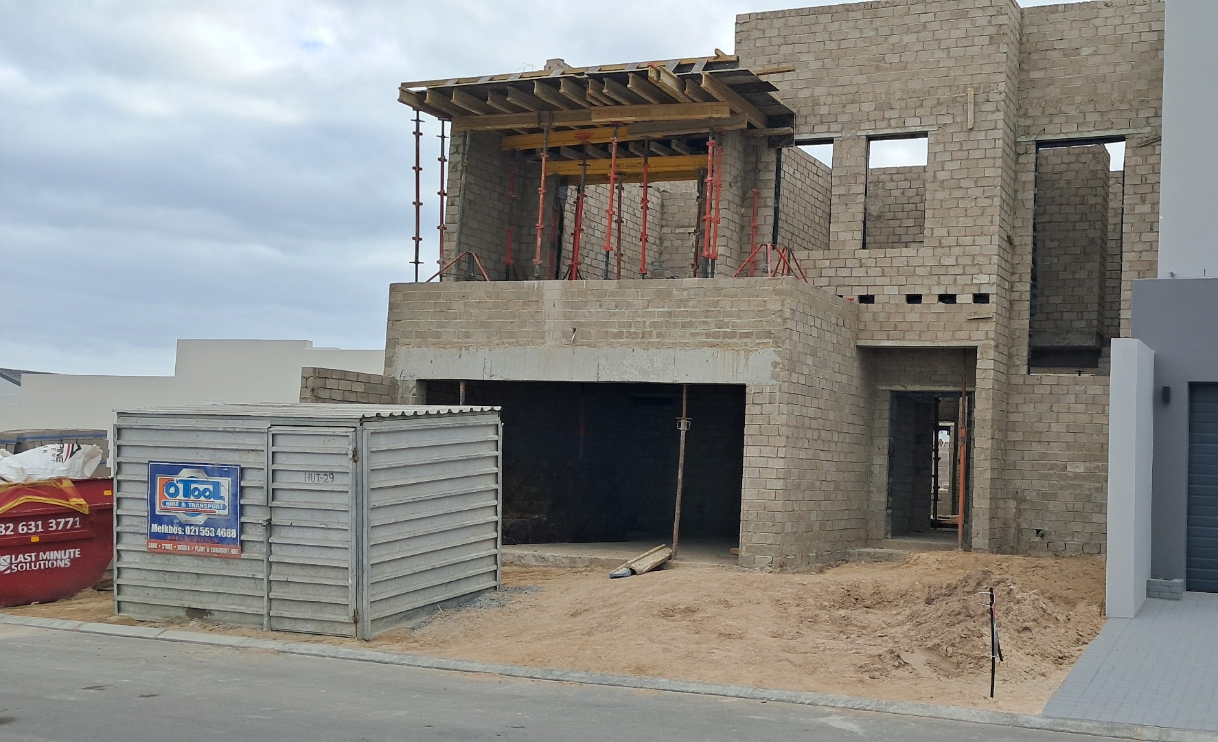
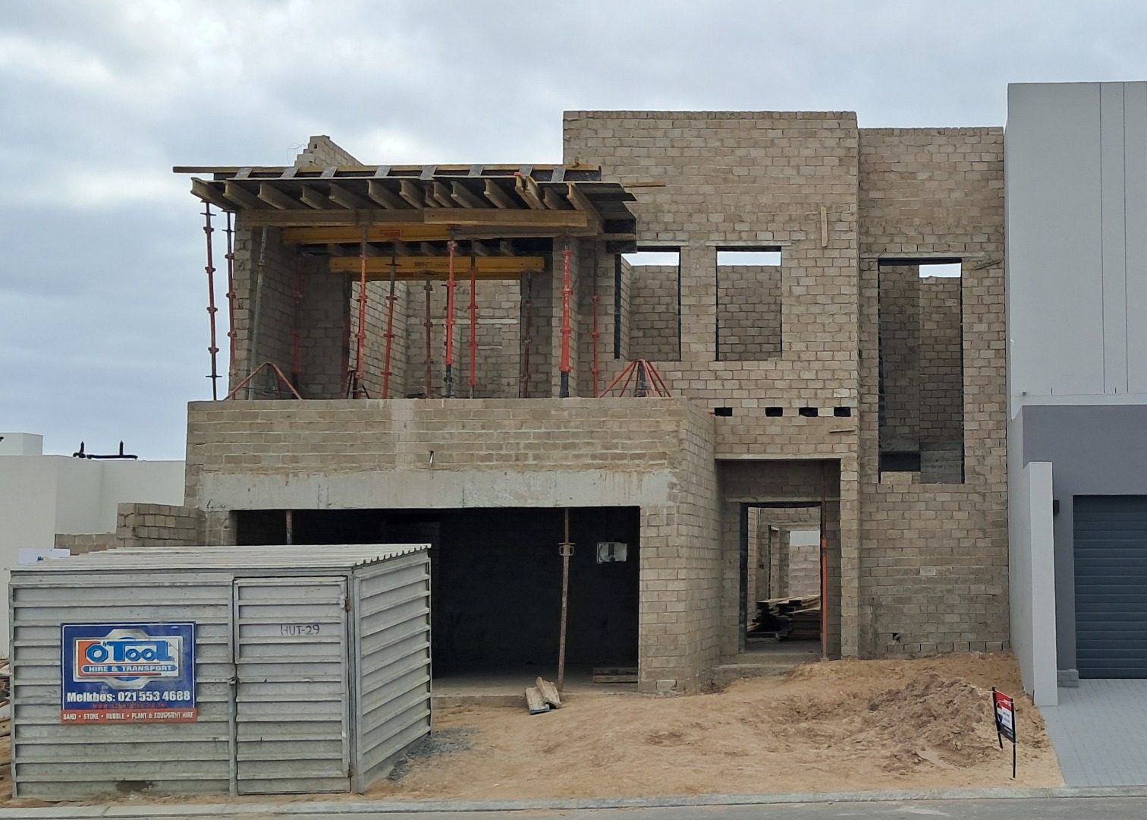
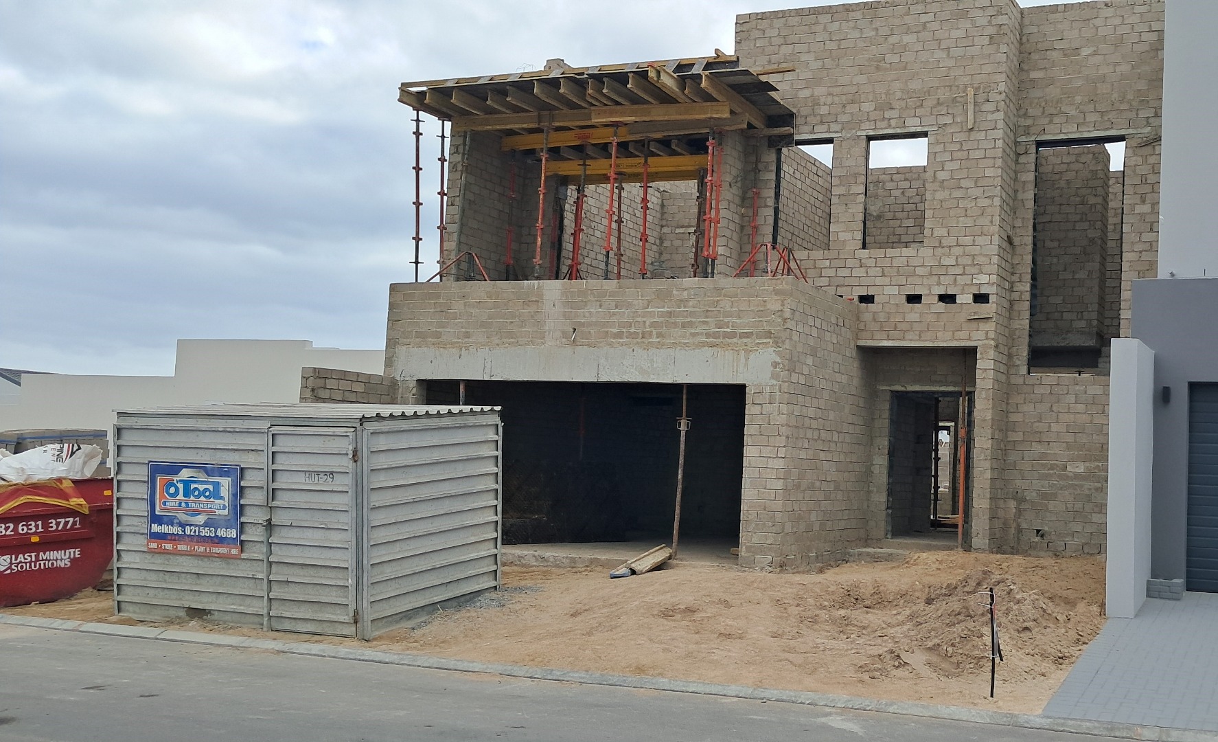
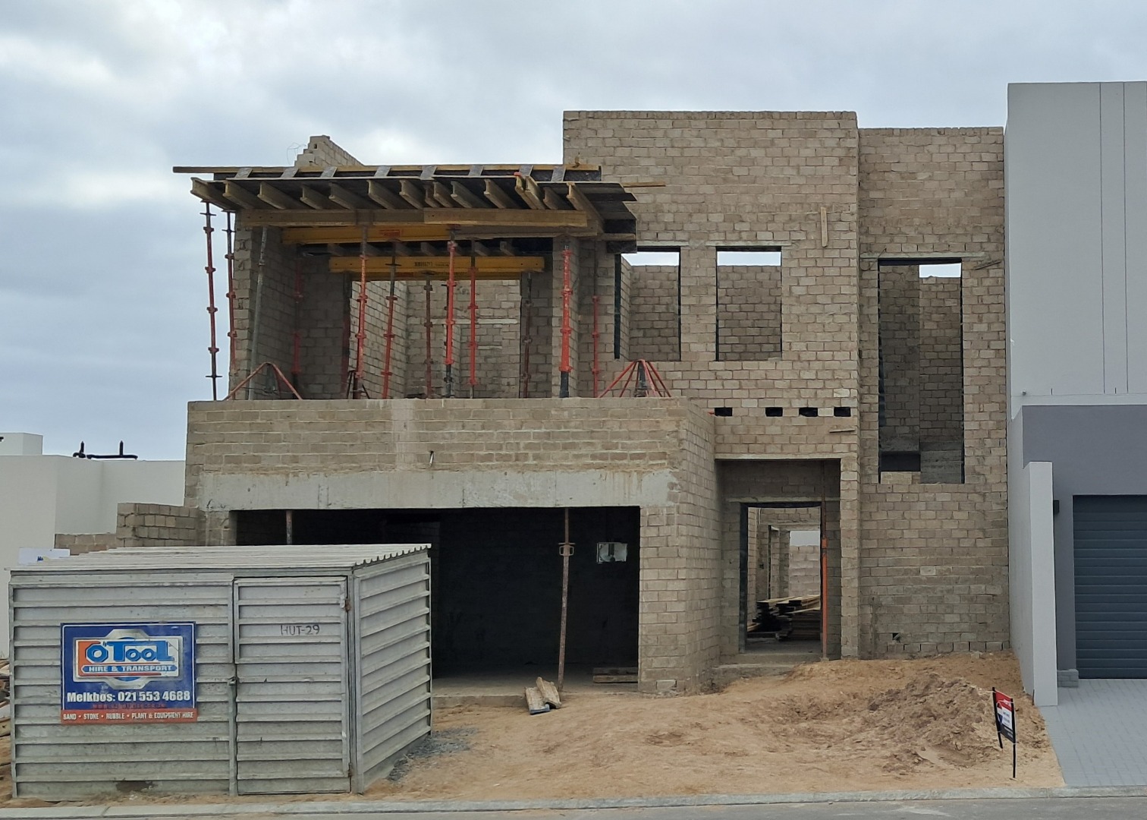
An exciting opportunity to secure a brand-new, contemporary family home in the sought-after Sandown area.
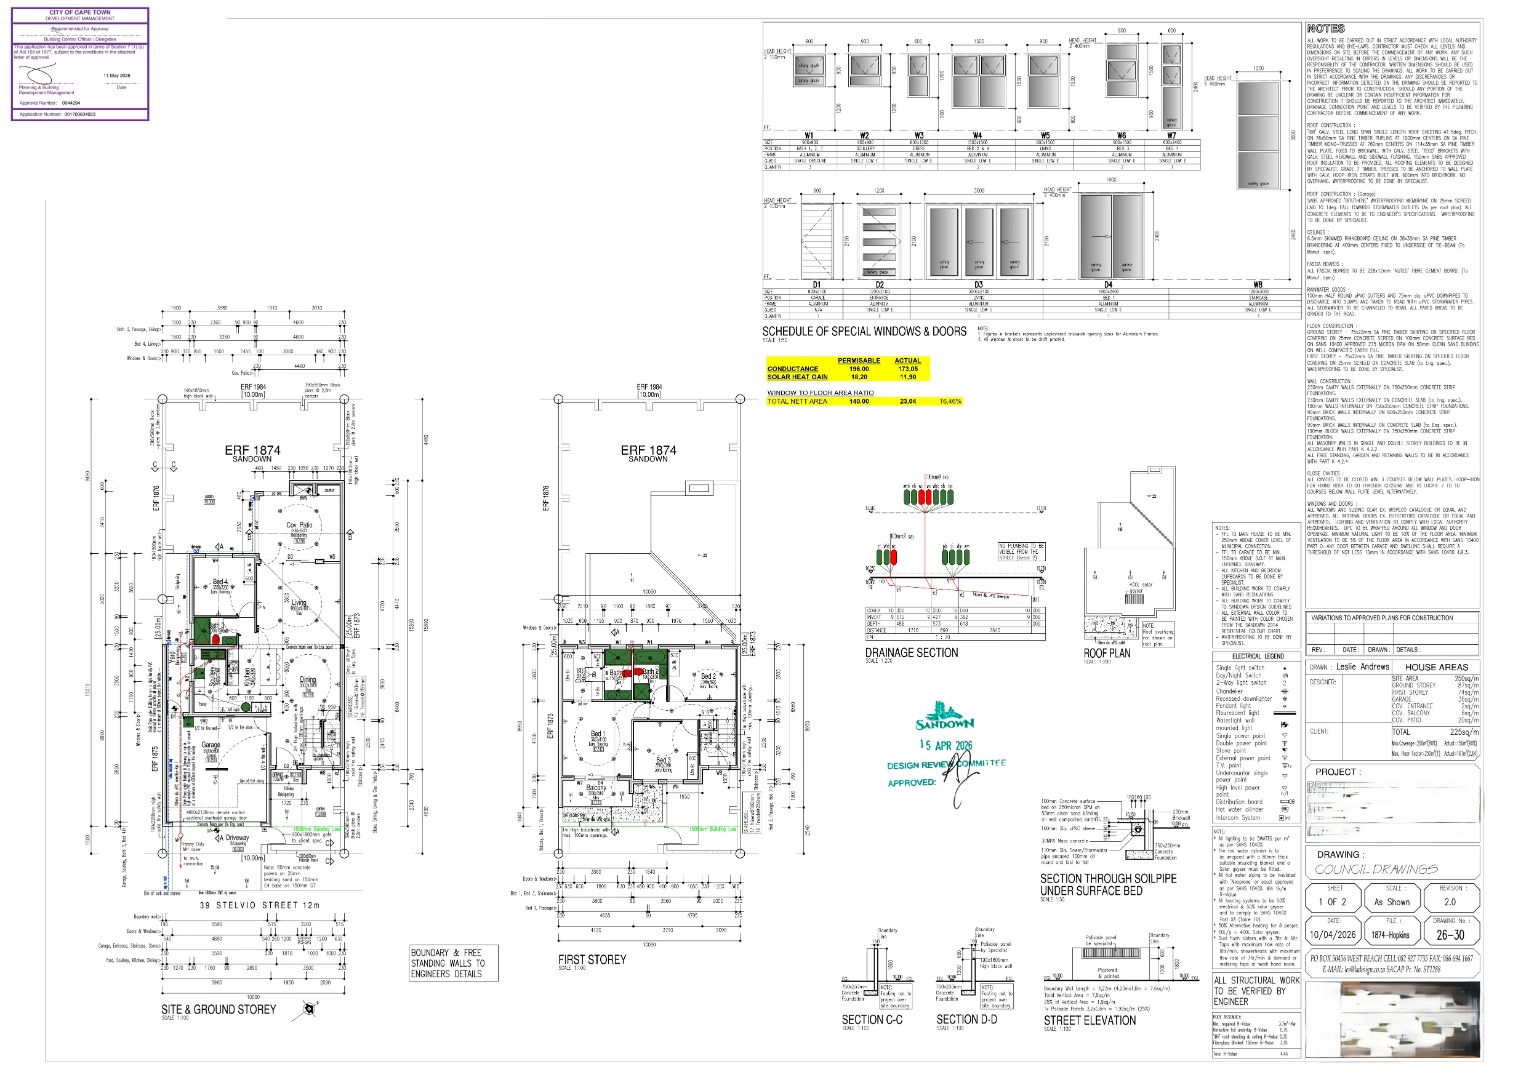
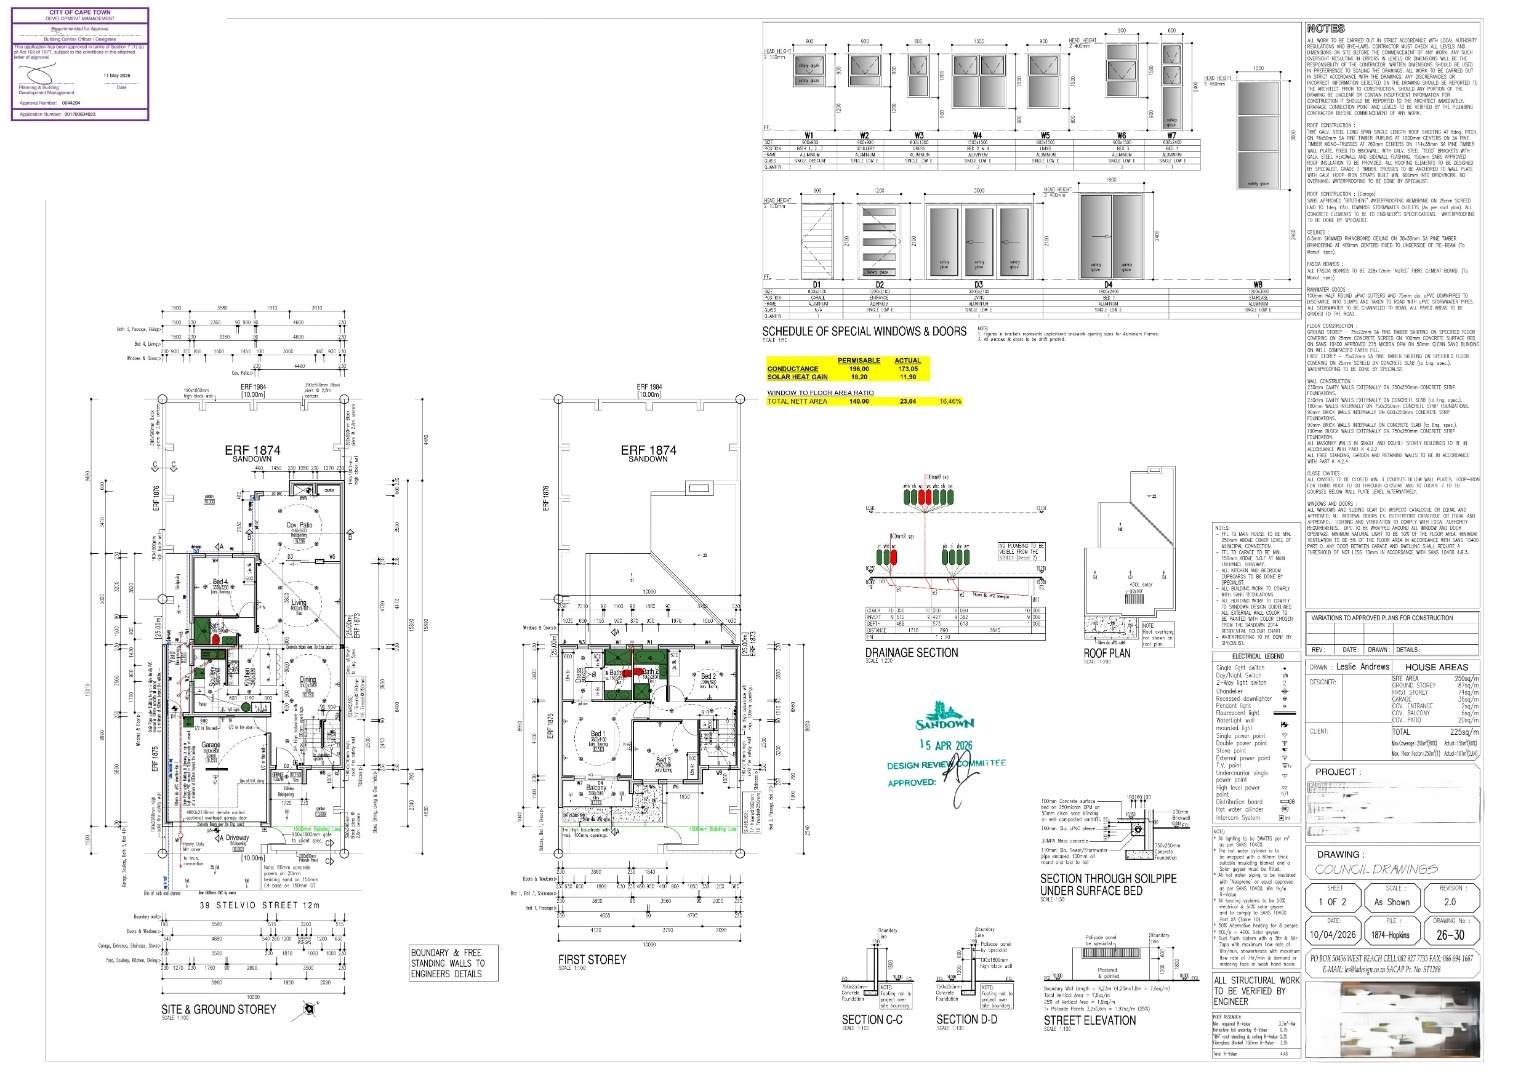
Currently under construction, this beautifully designed residence offers 225 m² of total covered floor area, on a 250 m² erf, with completion anticipated in time for occupation on 1 December 2026.
Spacious and Well-Designed Accommodation
Ground Floor - 87 m²
• Welcoming entrance
• Spacious lounge and dining area
• Modern kitchen with separate scullery
• One bedroom
• Bathroom
• Covered patio with built-in braai
• Double garage
First Floor - 74 m²
• Three additional bedrooms
• Main bedroom with en-suite bathroom and dressing room
• Two further bedrooms
• Family bathroom
• 6 m² covered balcony
Property Features
• 4 bedrooms
• 3 bathrooms
• Main bedroom with en-suite bathroom and dressing room
• Open-plan living and dining areas
• Modern kitchen with separate scullery
• Covered patio with built-in braai
• Covered balcony
• Double garage
• 250 m² erf
• 161 m² house/living area
• 36 m² double garage
• 2 m² covered entrance
• 20 m² covered patio
• 6 m² covered balcony
• 225 m² total covered floor area
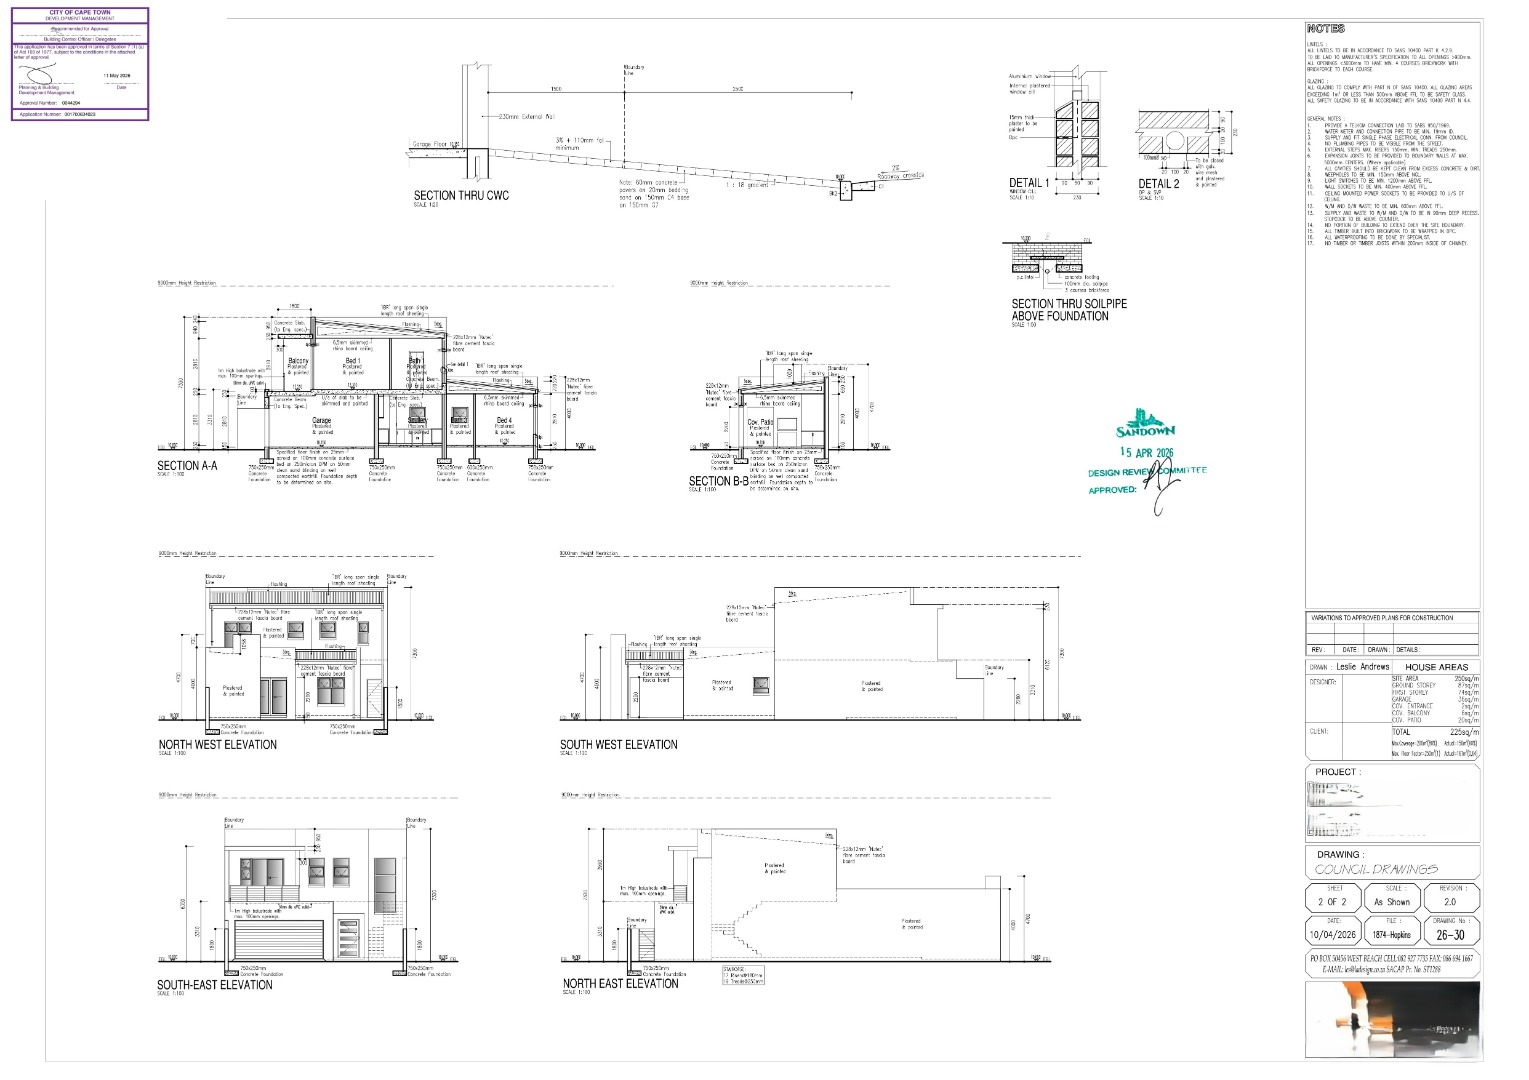
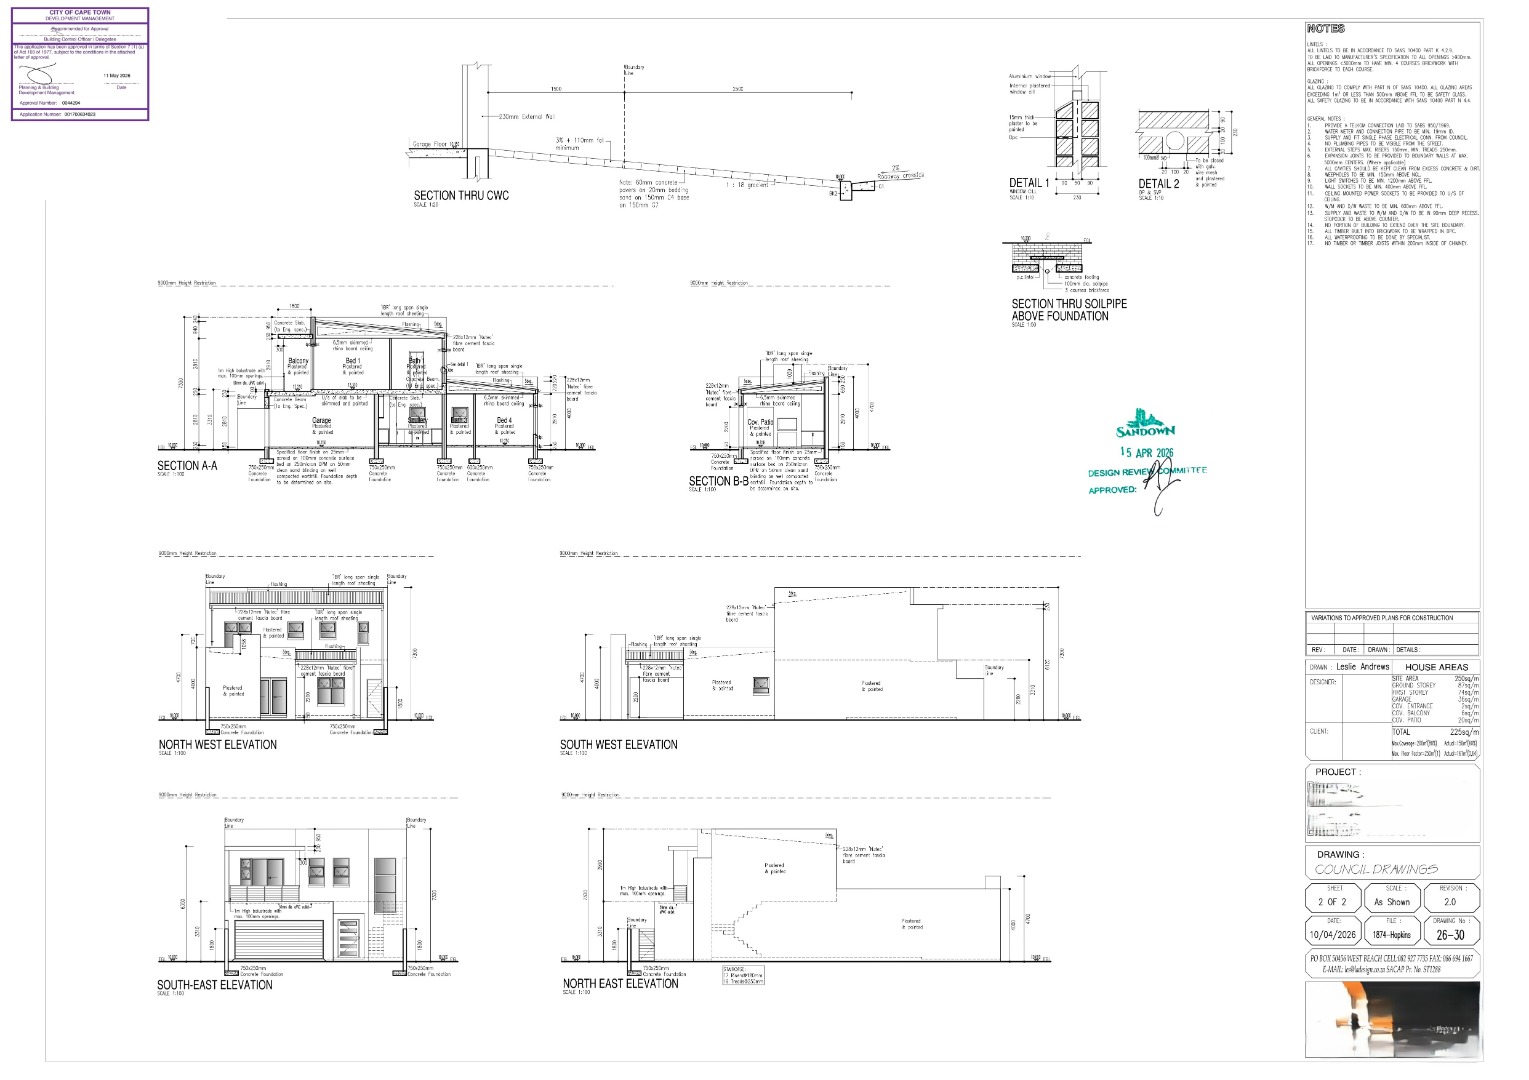
• Contemporary architectural design
• No Transfer Duty Payable
• Ready for occupation 1 December 2026
This is a fantastic opportunity to secure a brand-new home in Sandown, with construction already underway and a confirmed move-in date just around the corner.
Designed for modern family living, the home combines generous living spaces, quality contemporary design and excellent indoor-outdoor flow.
Contact me today to arrange a viewing or to request the plans, specifications and further information.
Street address available from the listing agent.
Property Details
- 4 Bedrooms
- 3 Bathrooms
- 2 Garages
- 1 Ensuite
- 1 Lounges
- 1 Dining Area
Property Features
- Balcony
- Patio
- Pets Allowed
- Kitchen
- Built In Braai
- Entrance Hall
- Garden
- Family TV Room
- Bathroom
- Garage
- Kitchen
- Living Room/lounge
- Special Feature
| Bedrooms | 4 |
| Bathrooms | 3 |
| Garages | 2 |
| Floor Area | 225 m2 |
| Erf Size | 250.0 m2 |