- 4
- 4
- 2
- 234 m2
- 325.0 m2
On Show
- Sun 22 Nov, 2:00 pm - 4:00 pm
Monthly Costs
Monthly Bond Repayment ZAR .
Calculated over years at % with no deposit. Change Assumptions
Affordability Calculator | Bond Costs Calculator | Bond Repayment Calculator | Apply for a BondBond Calculator

Disclaimer: The estimates contained on this webpage are provided for general information purposes and should be used as a guide only. While every effort is made to ensure the accuracy of the calculator, RE/MAX of Southern Africa cannot be held liable for any loss or damage arising directly or indirectly from the use of this calculator, including any incorrect information generated by this calculator, and/or arising pursuant to your reliance on such information.
Mun. Rates & Taxes: ZAR 1601.00
Monthly Levy: ZAR 373.00
Property description
EXCLUSIVE SOLE MANDATE
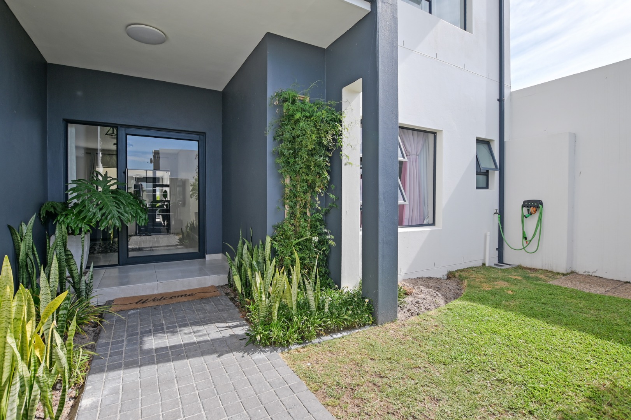
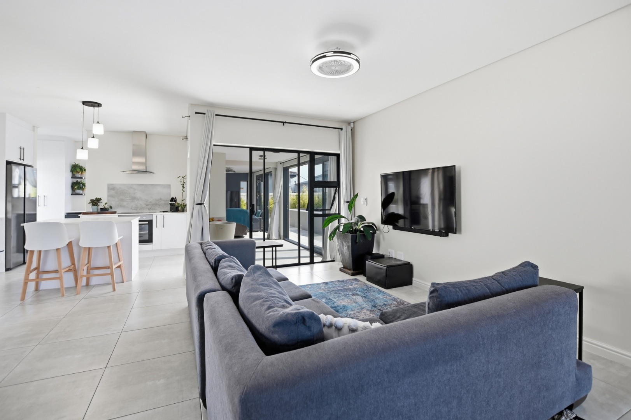
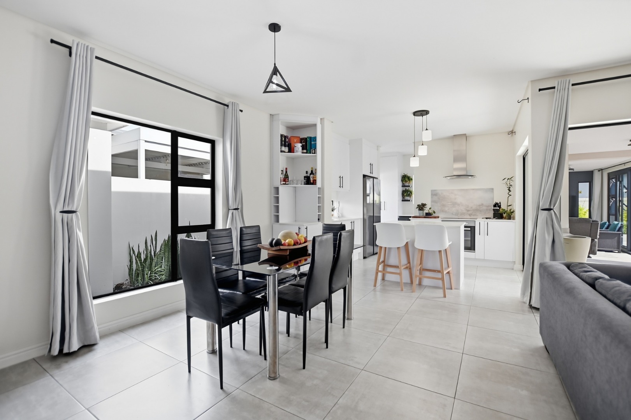
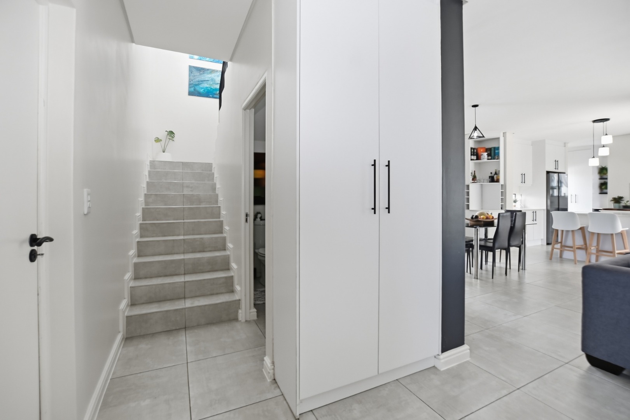
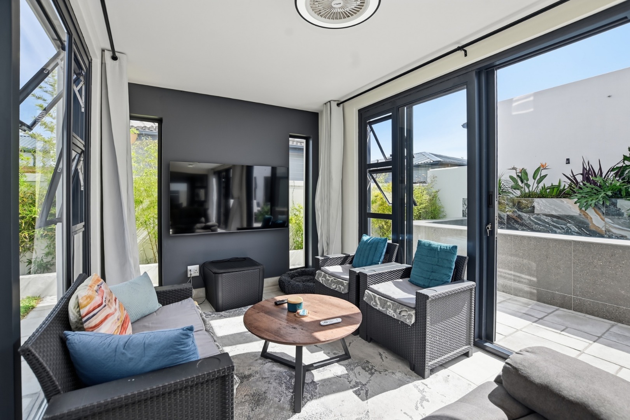
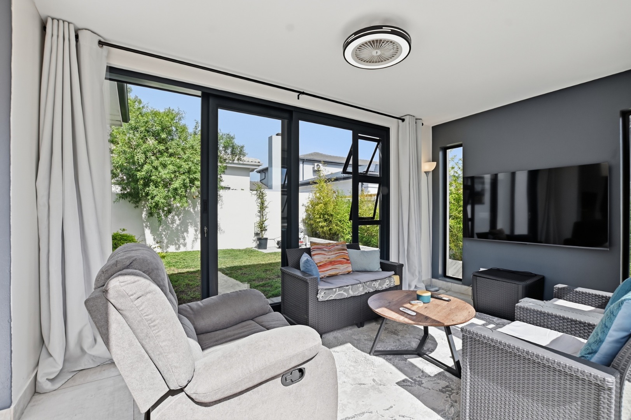
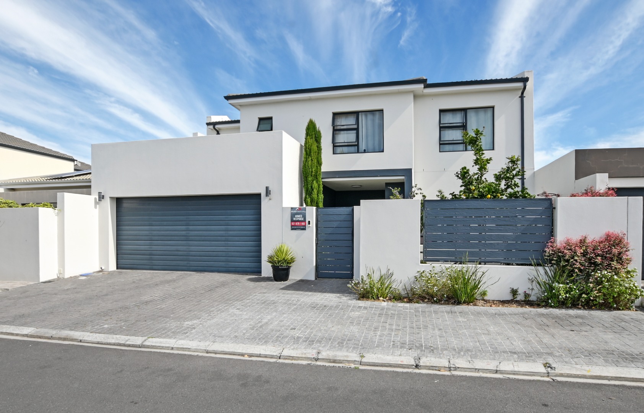
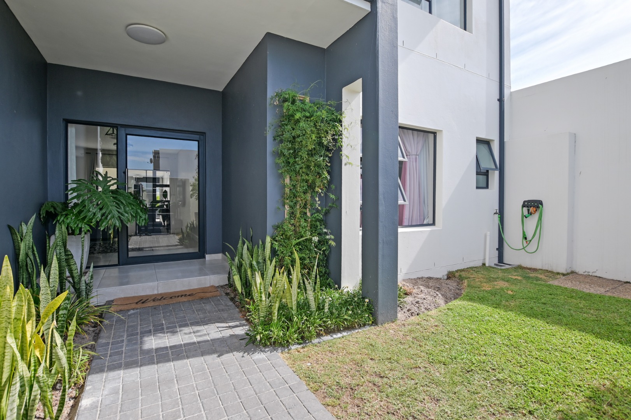
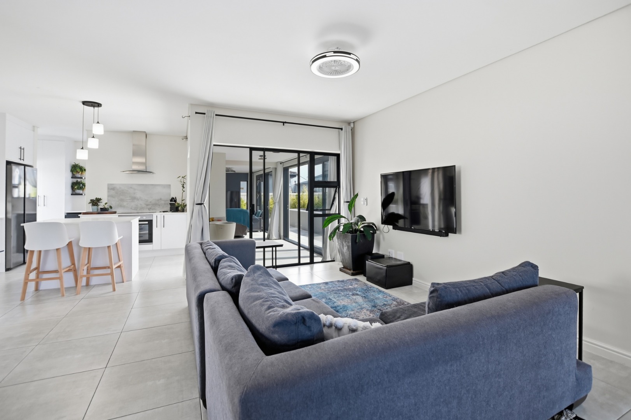
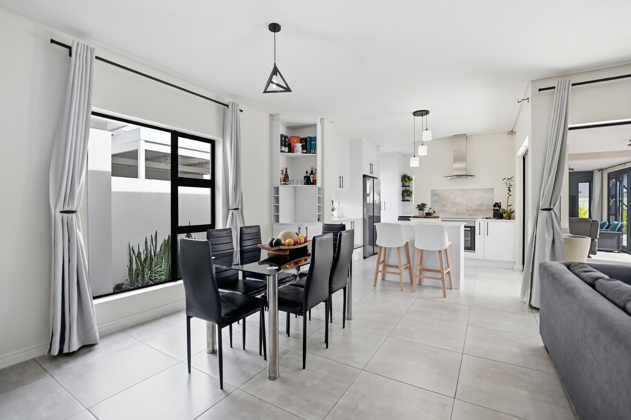
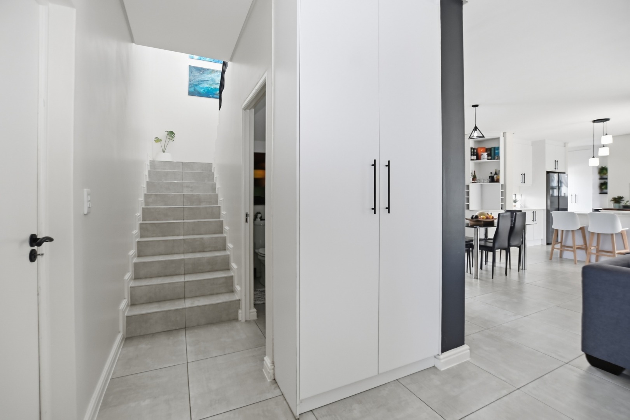
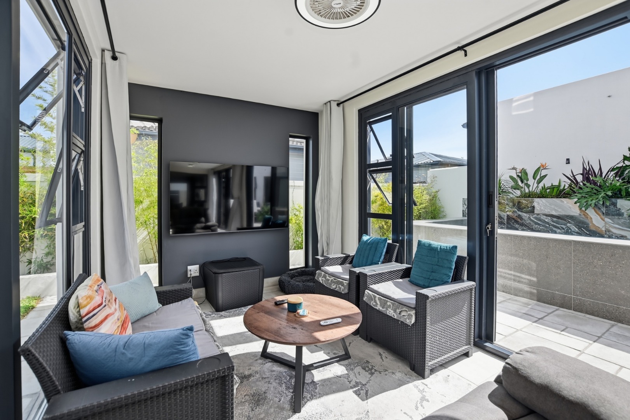
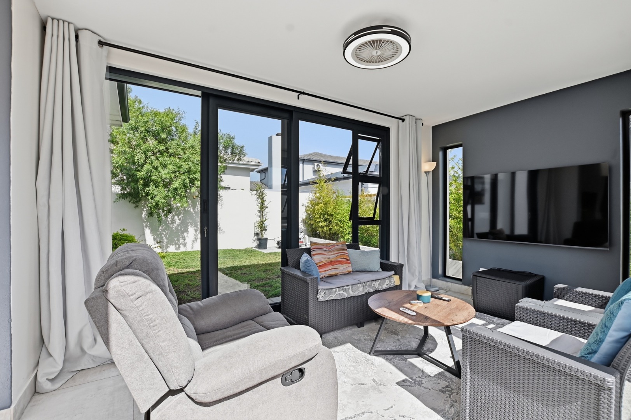
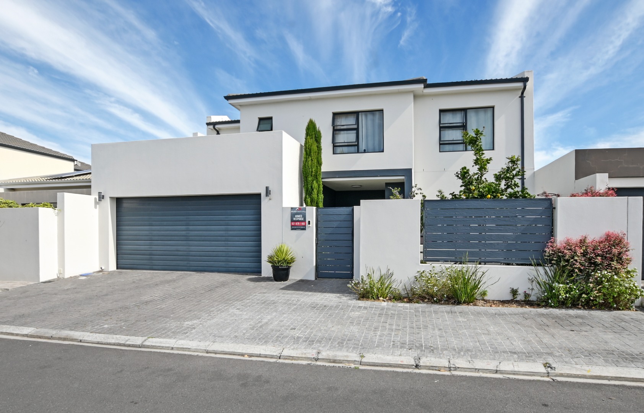
Step through the front door of this stylish double-storey home and you're met by an open-plan living space. Light tiled floors, large aluminium-framed sliding doors and sleek finishes make it feel bright and airy all day.
The heart of the home
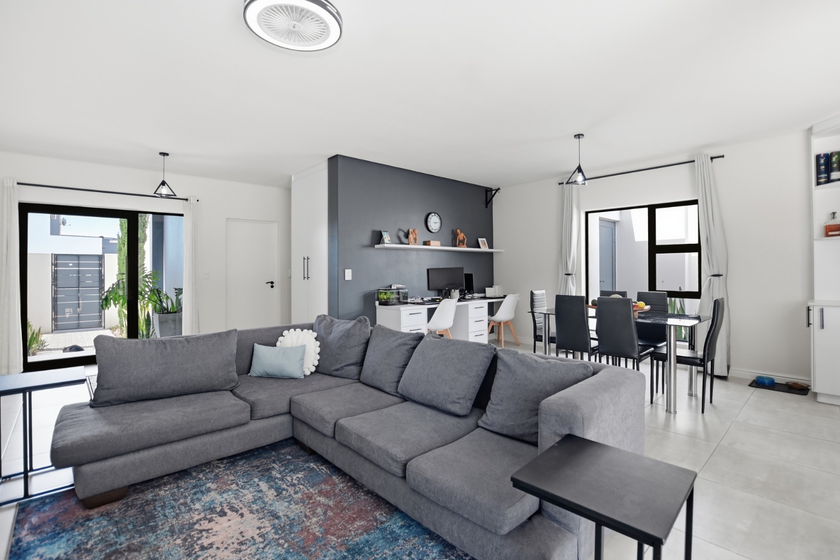
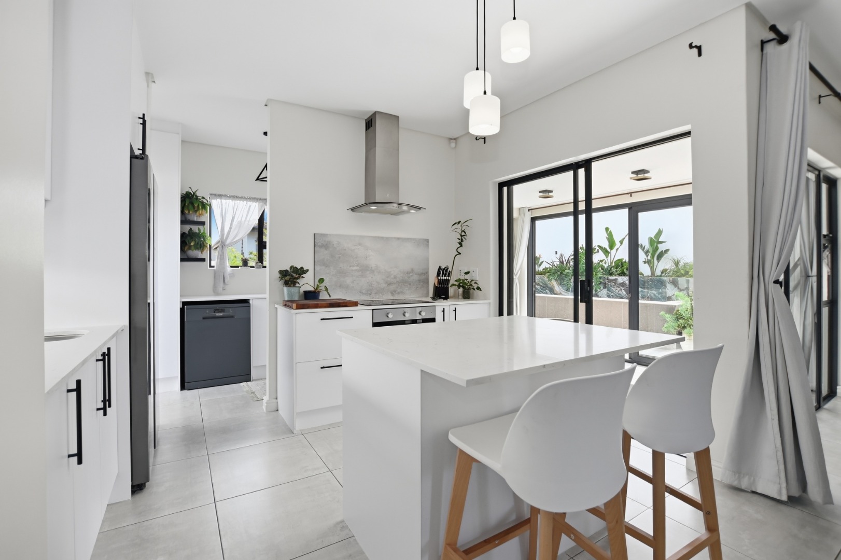
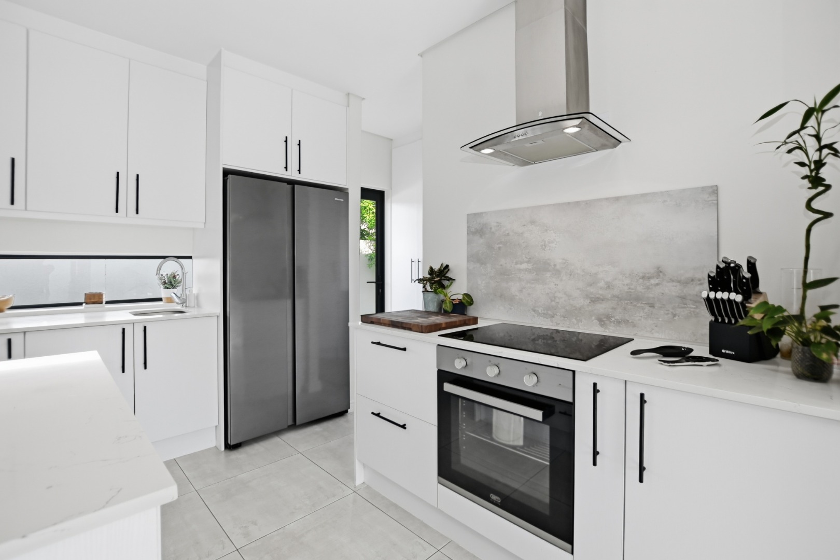
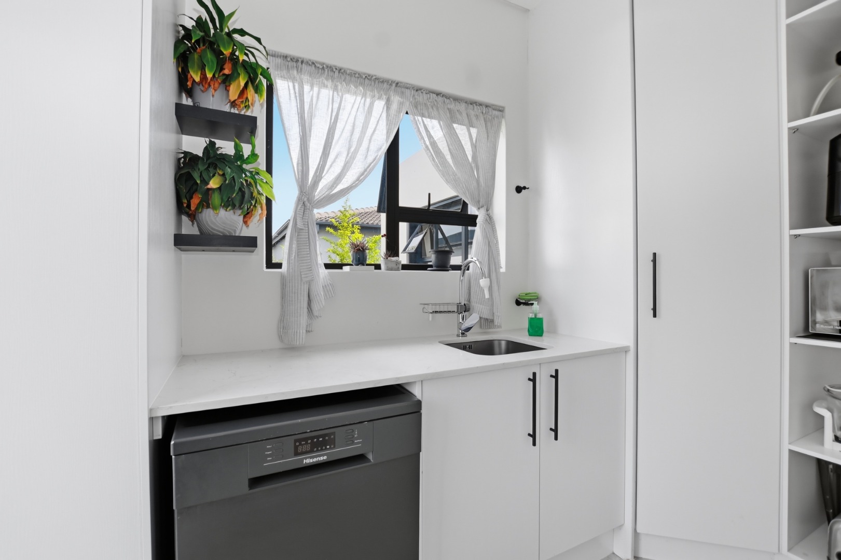
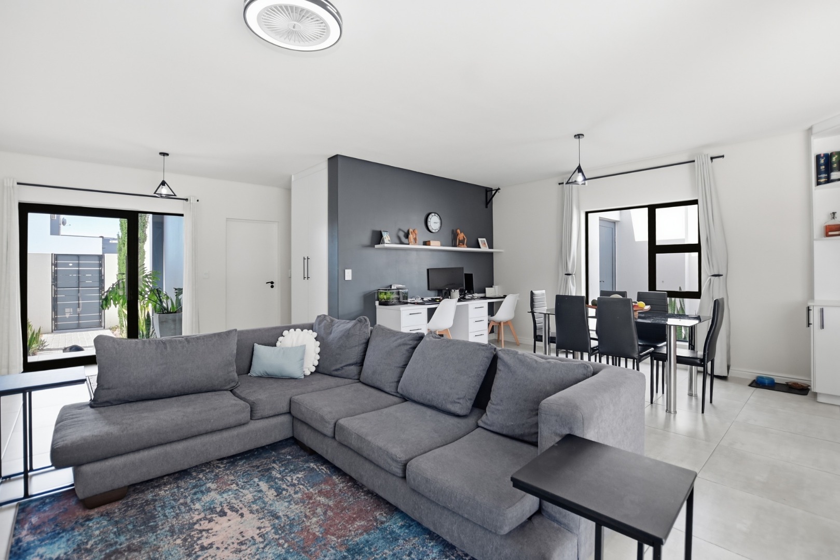
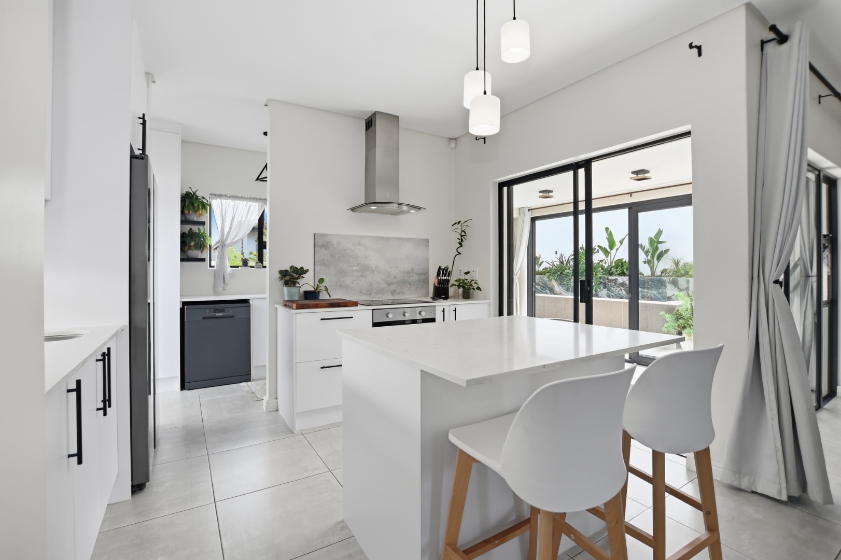
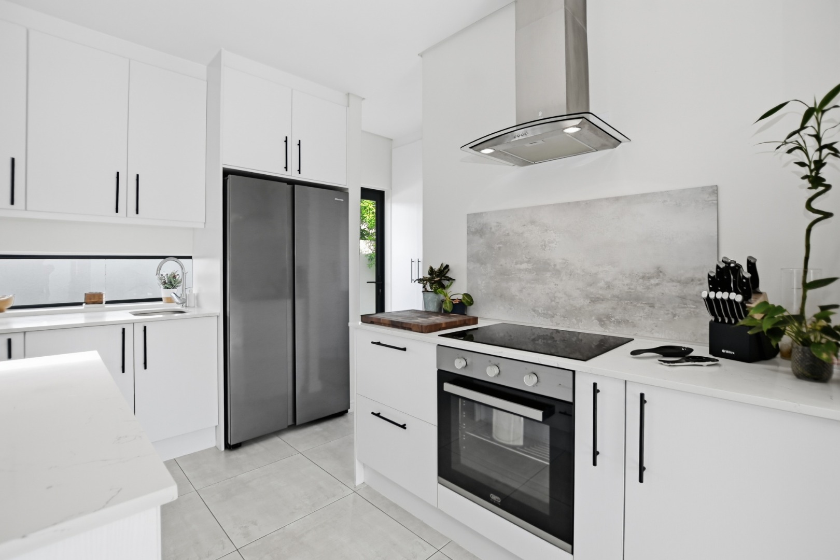
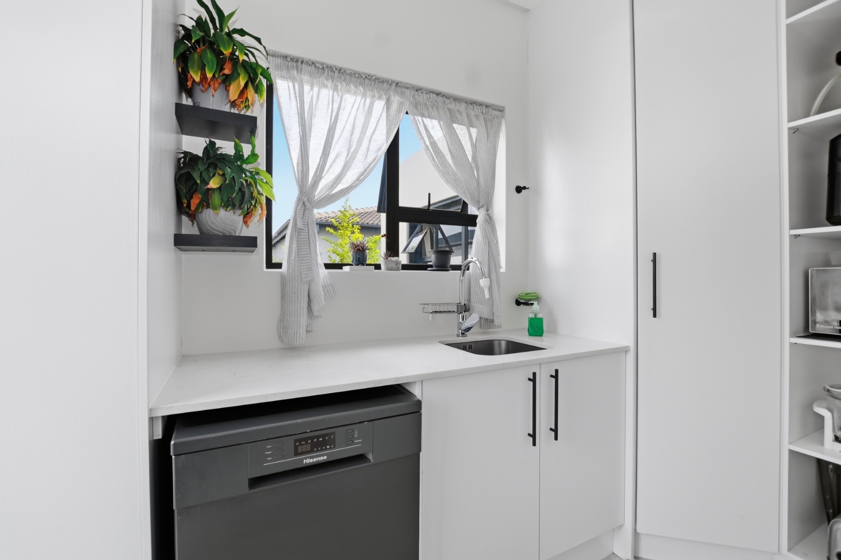
The kitchen has white cabinetry with black handles, stone-look countertops and a feature splashback. It comes with a glass hob, a central island with breakfast-bar seating makes it easy to cook while the family gathers. The dining area and lounge flow with a built-in desk nook for working or homework.
Entertain in every season
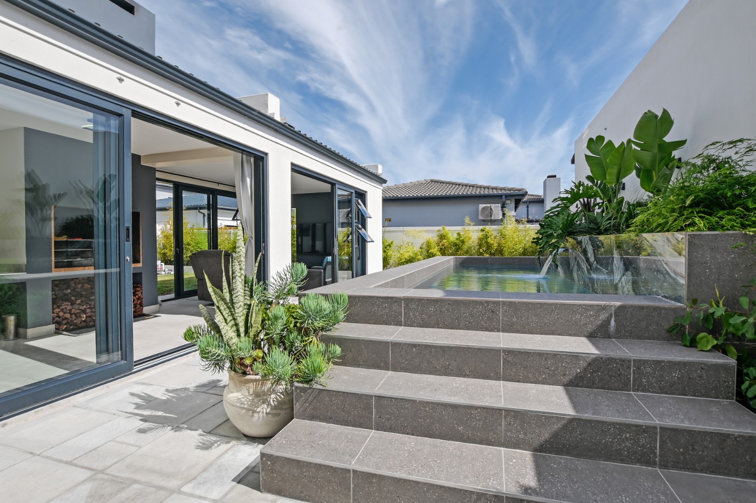
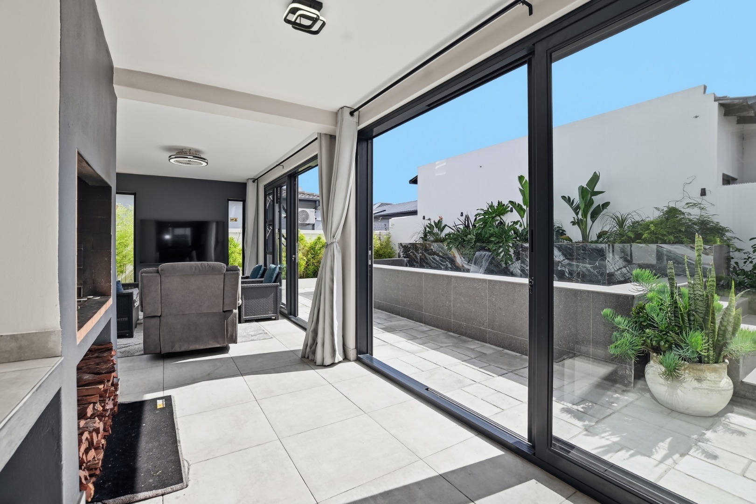
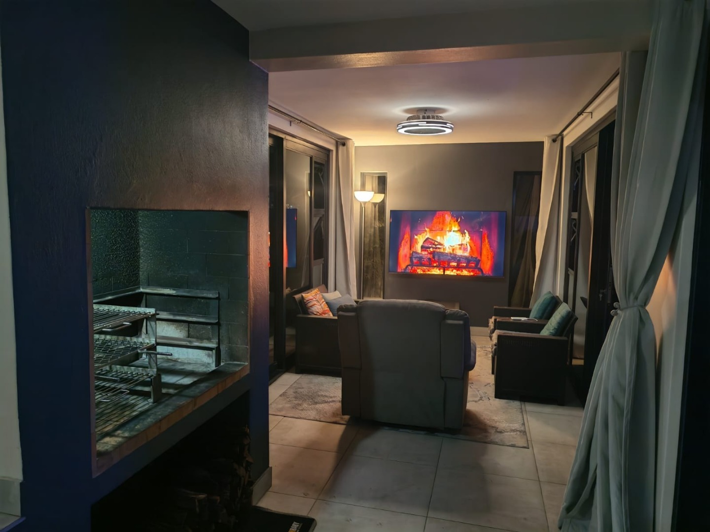
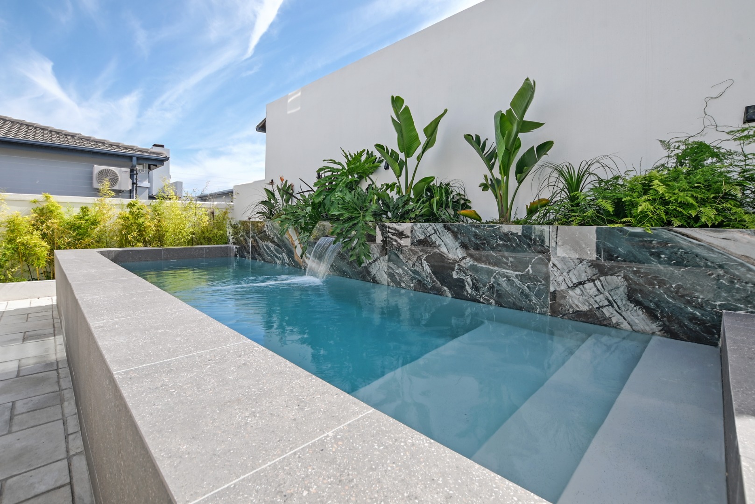
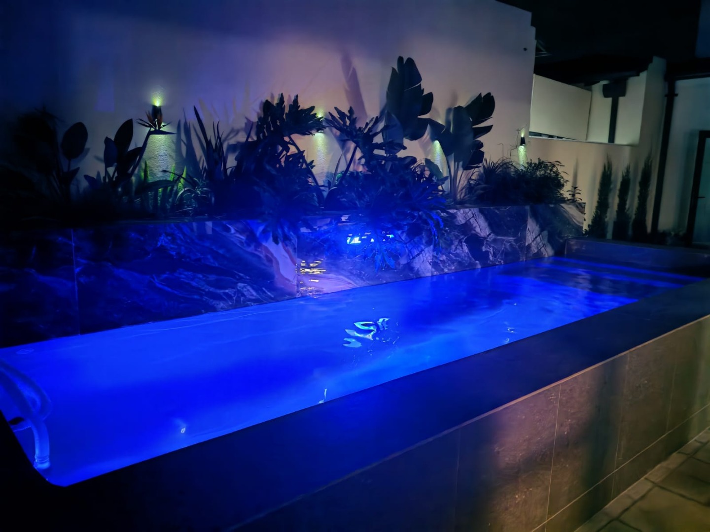
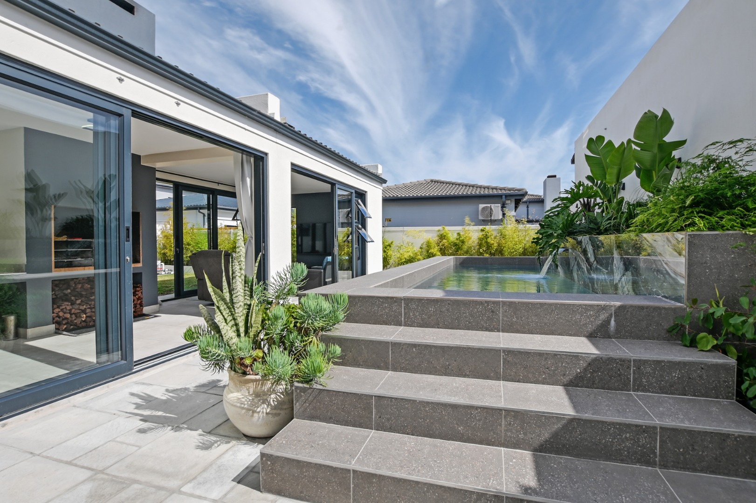
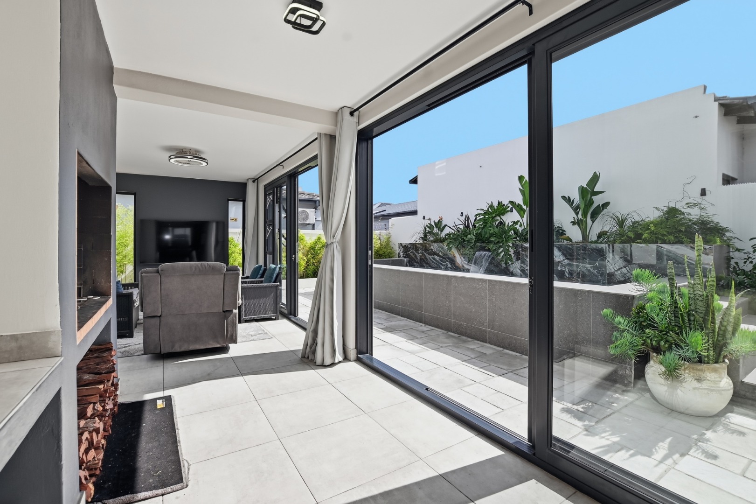
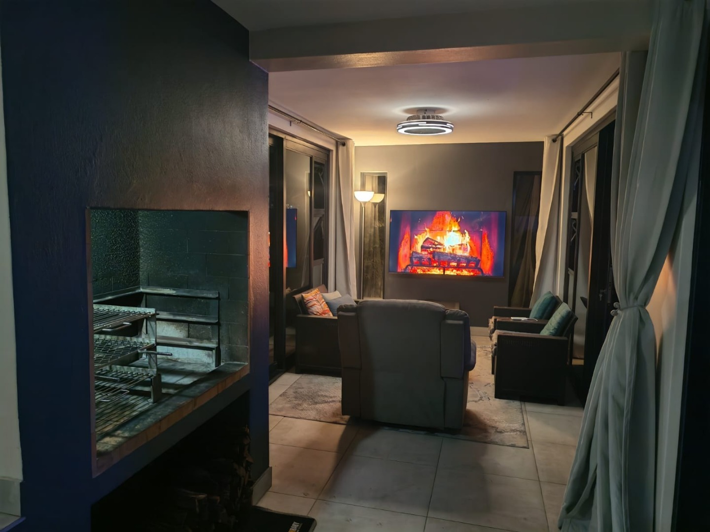
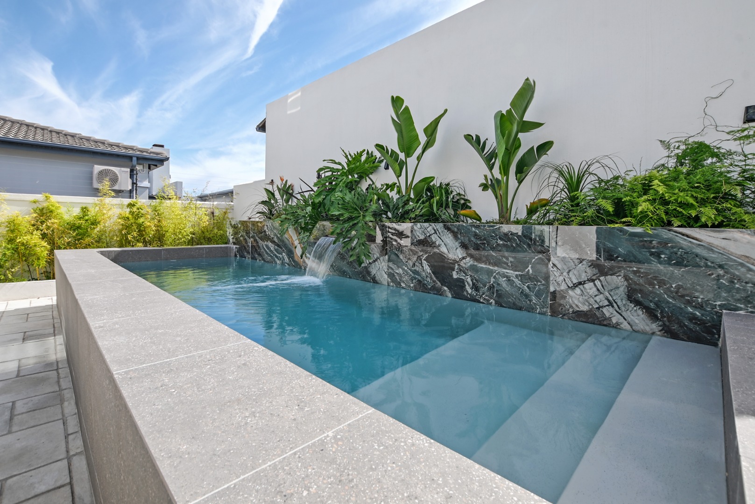
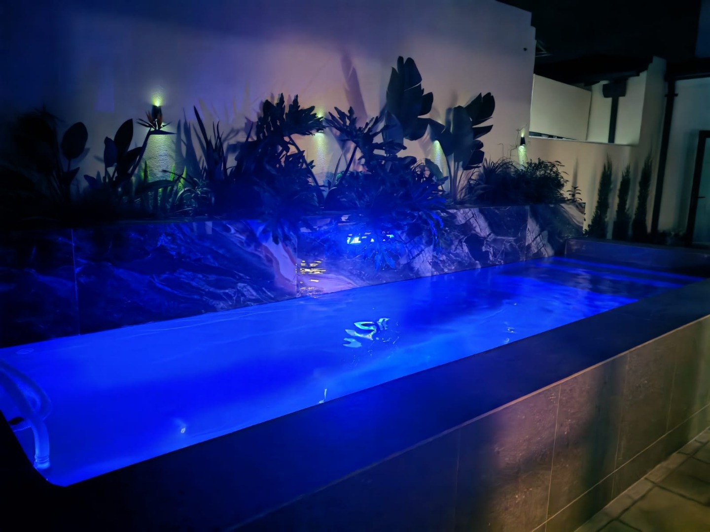
The covered patio stands out with a built-in braai and neat log store. From the patio you step out to the plunge pool with a marble-look feature wall and waterfall lined with lush tropical planting.
Accommodation
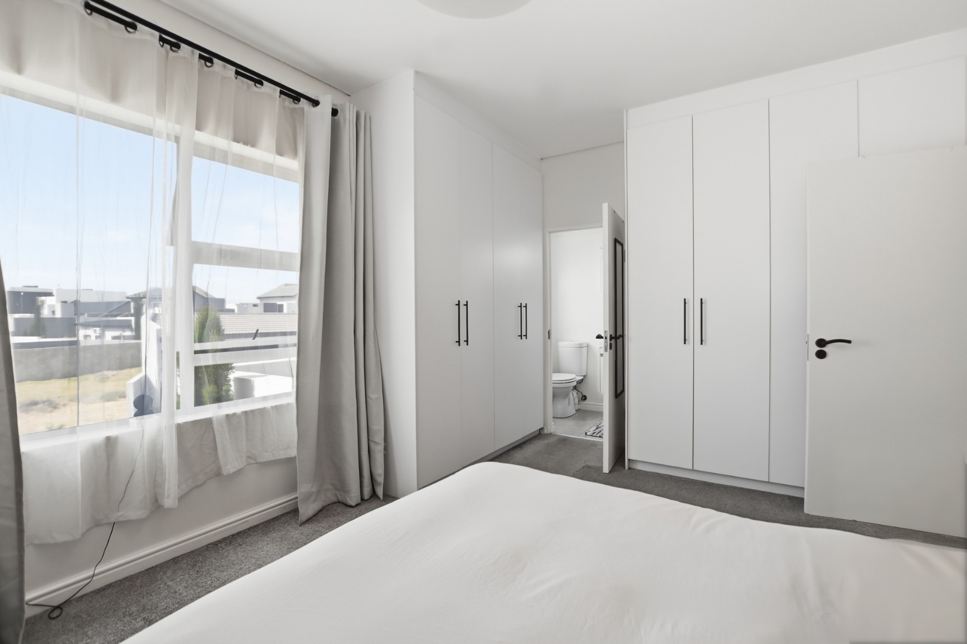
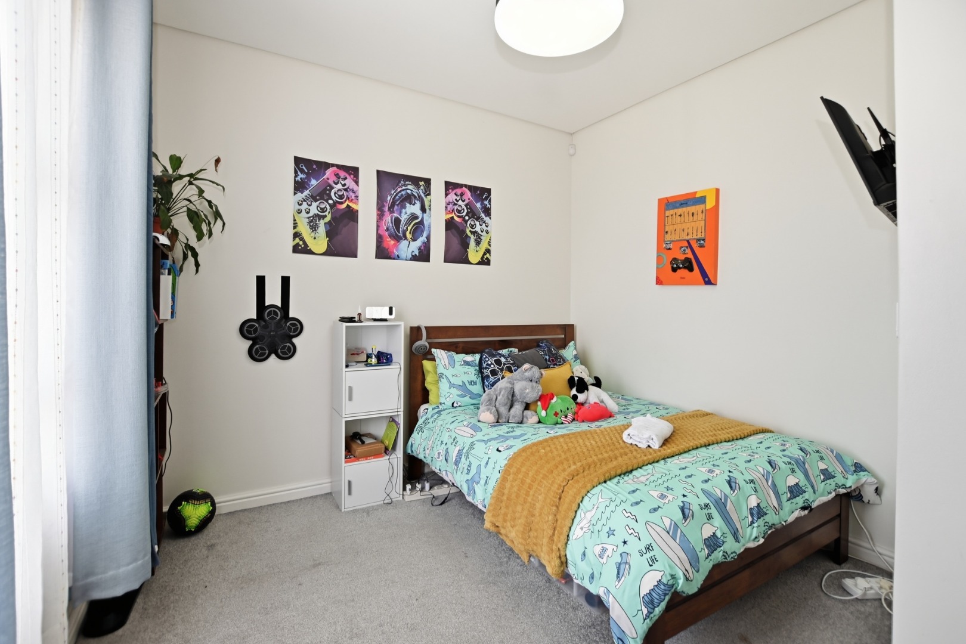
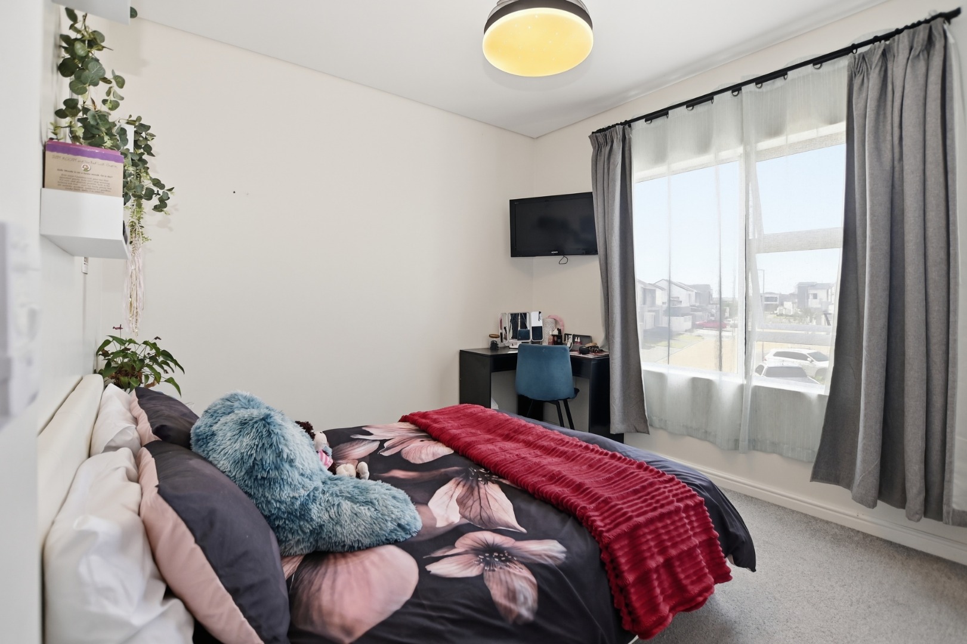
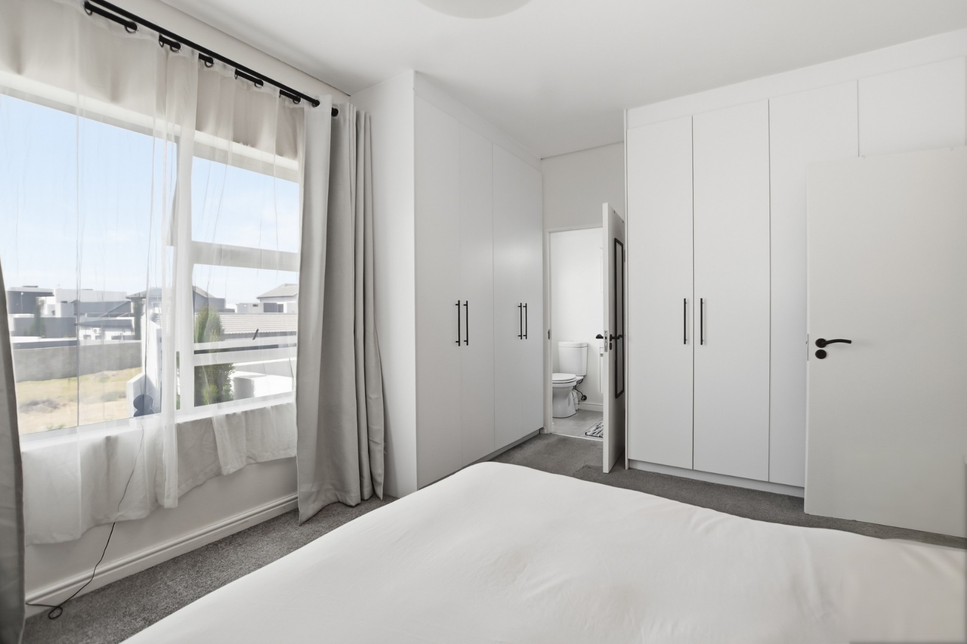
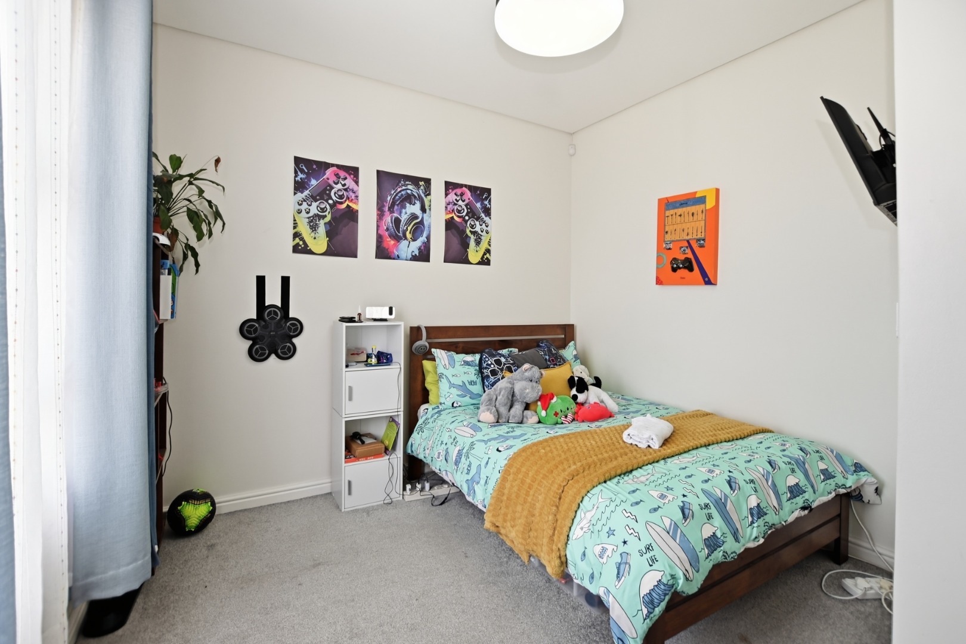
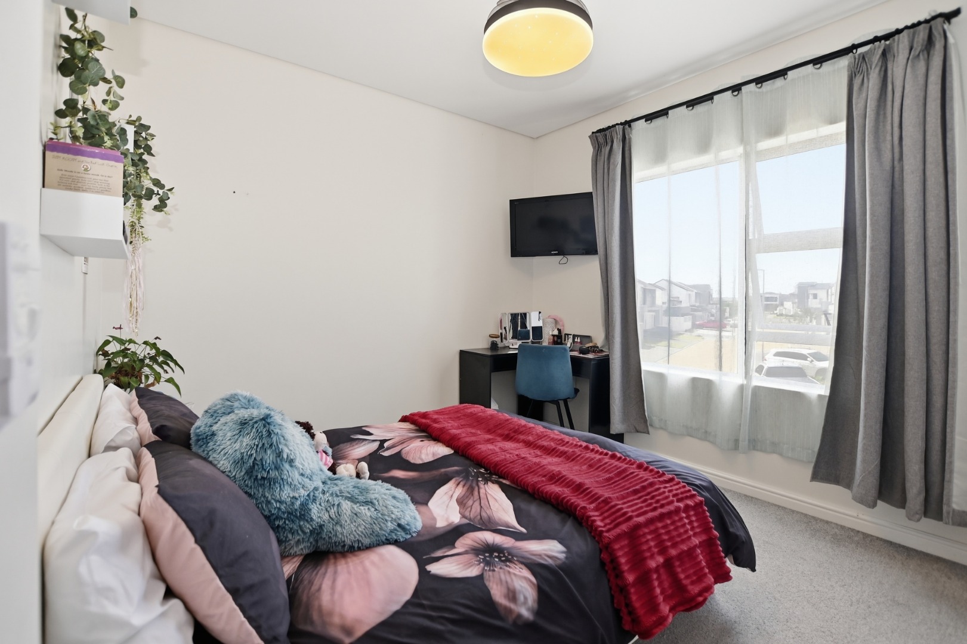
• 3 bedrooms upstairs with built-in cupboards, ceiling fans or lights and good natural light
• Main bedroom with en-suite bathroom
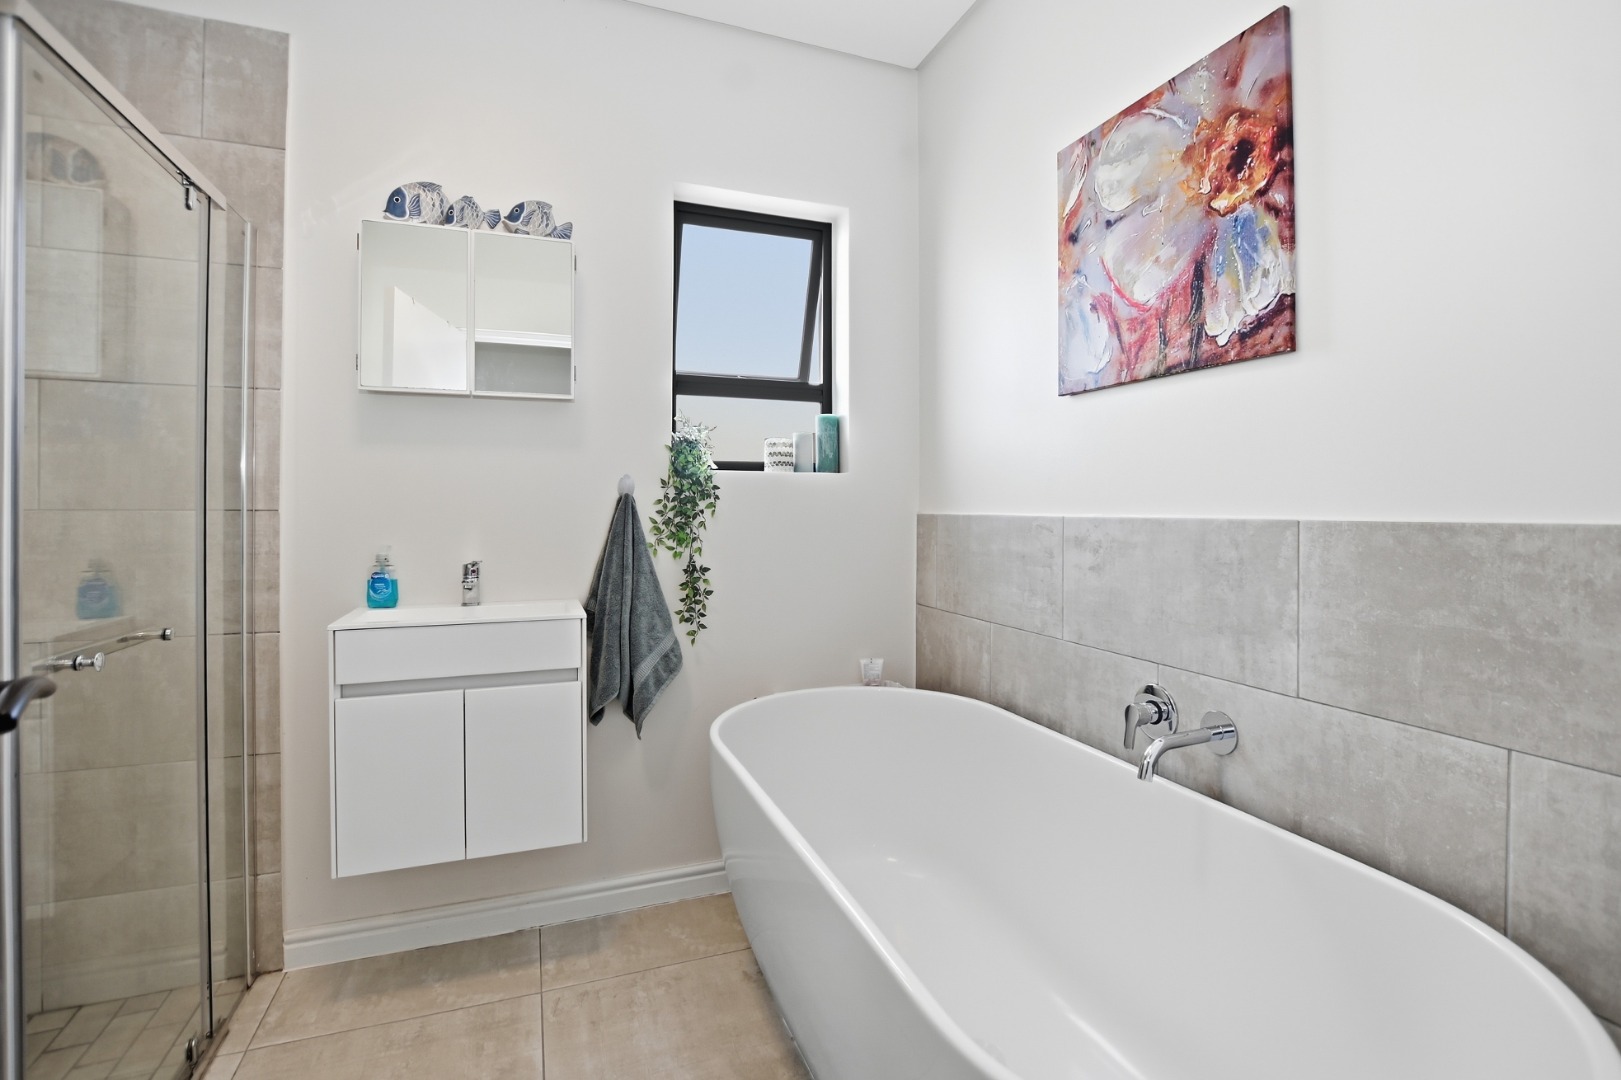
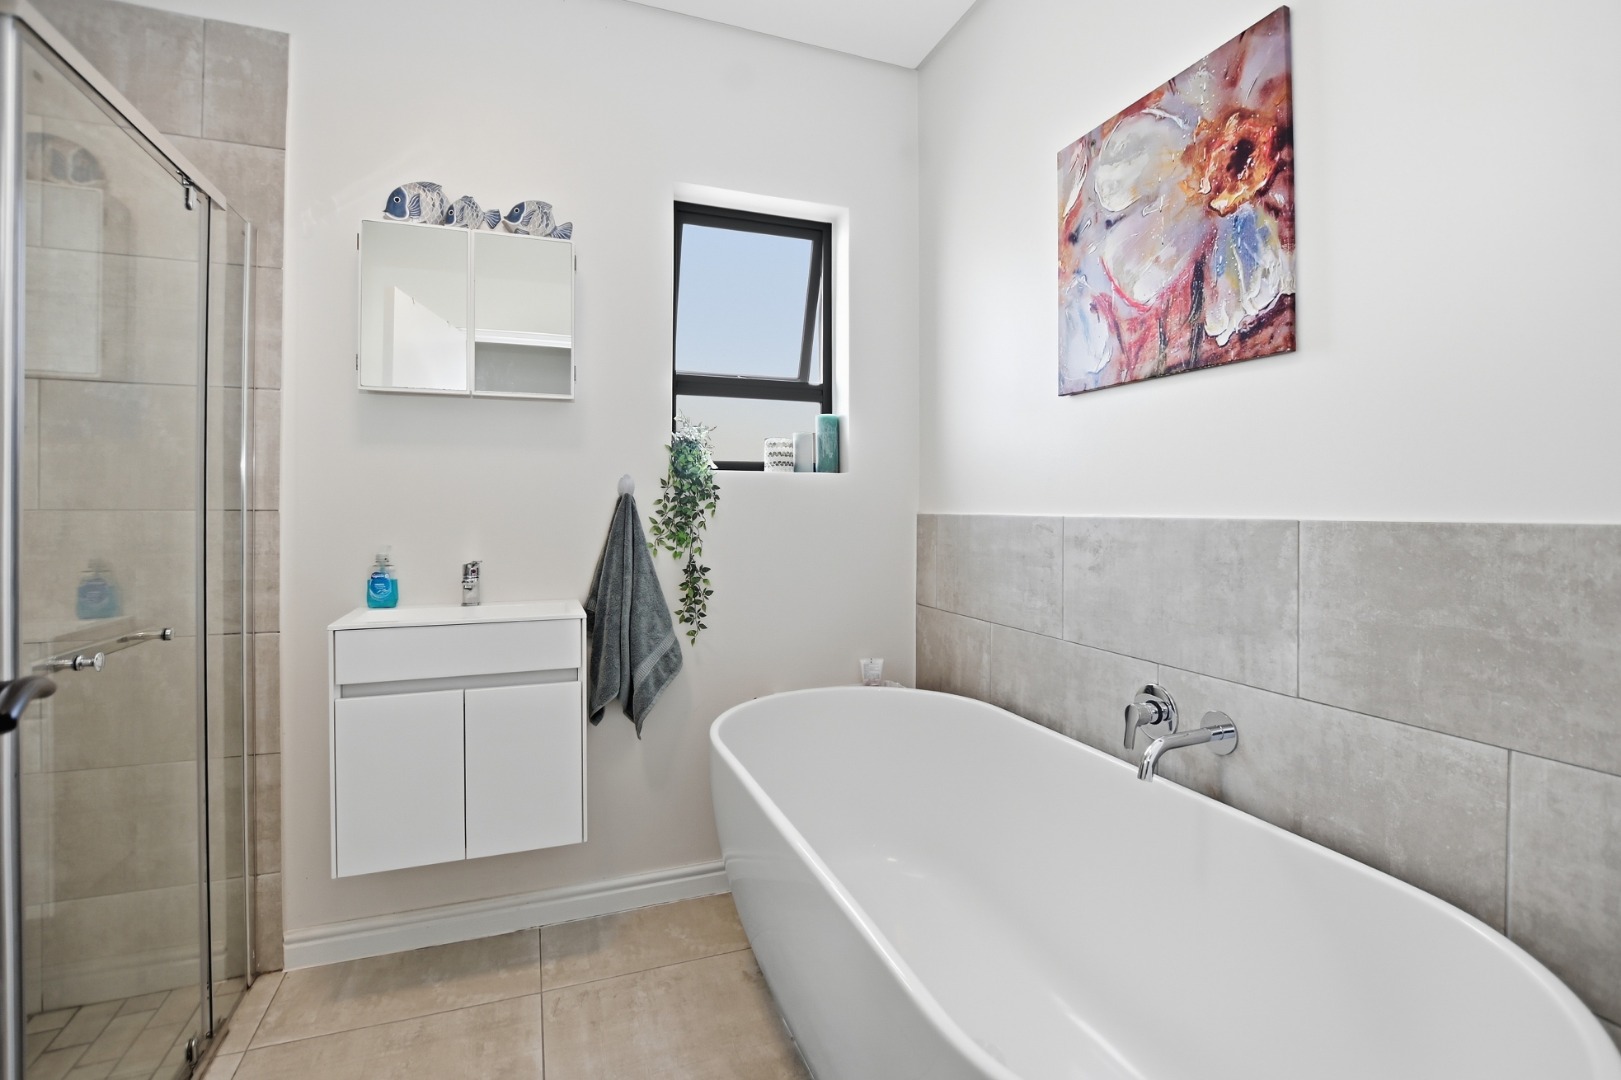
• Family bathroom with a free-standing bath and a separate shower
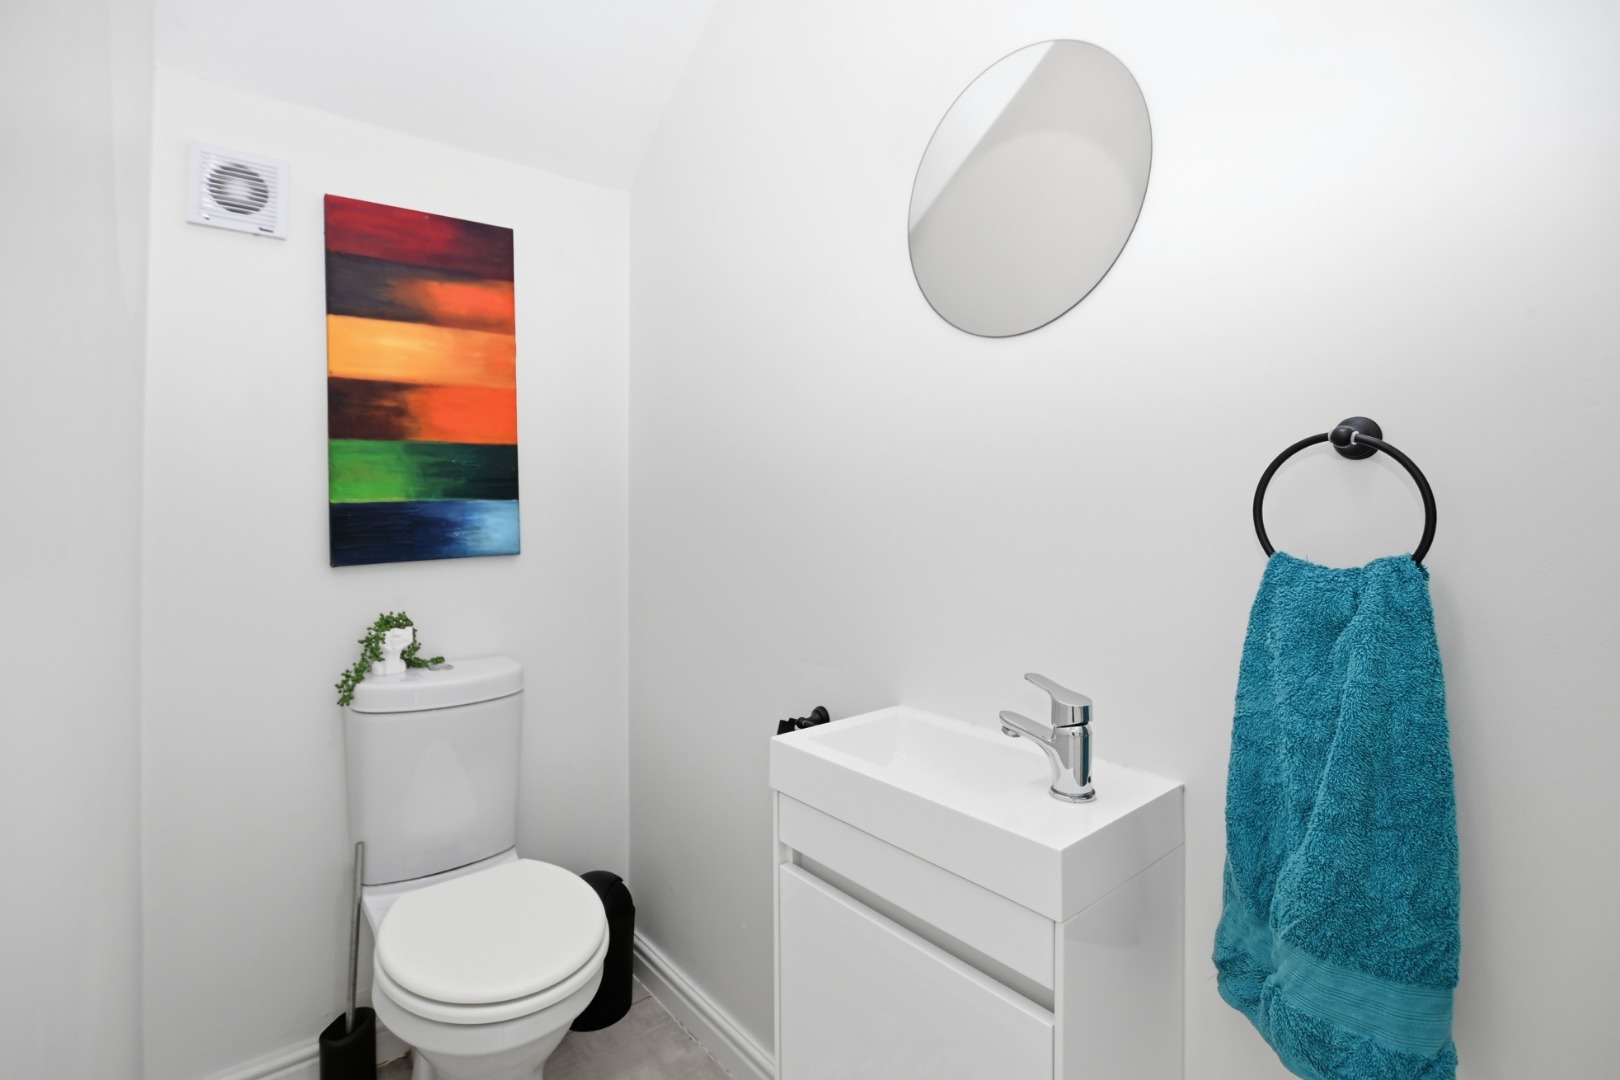
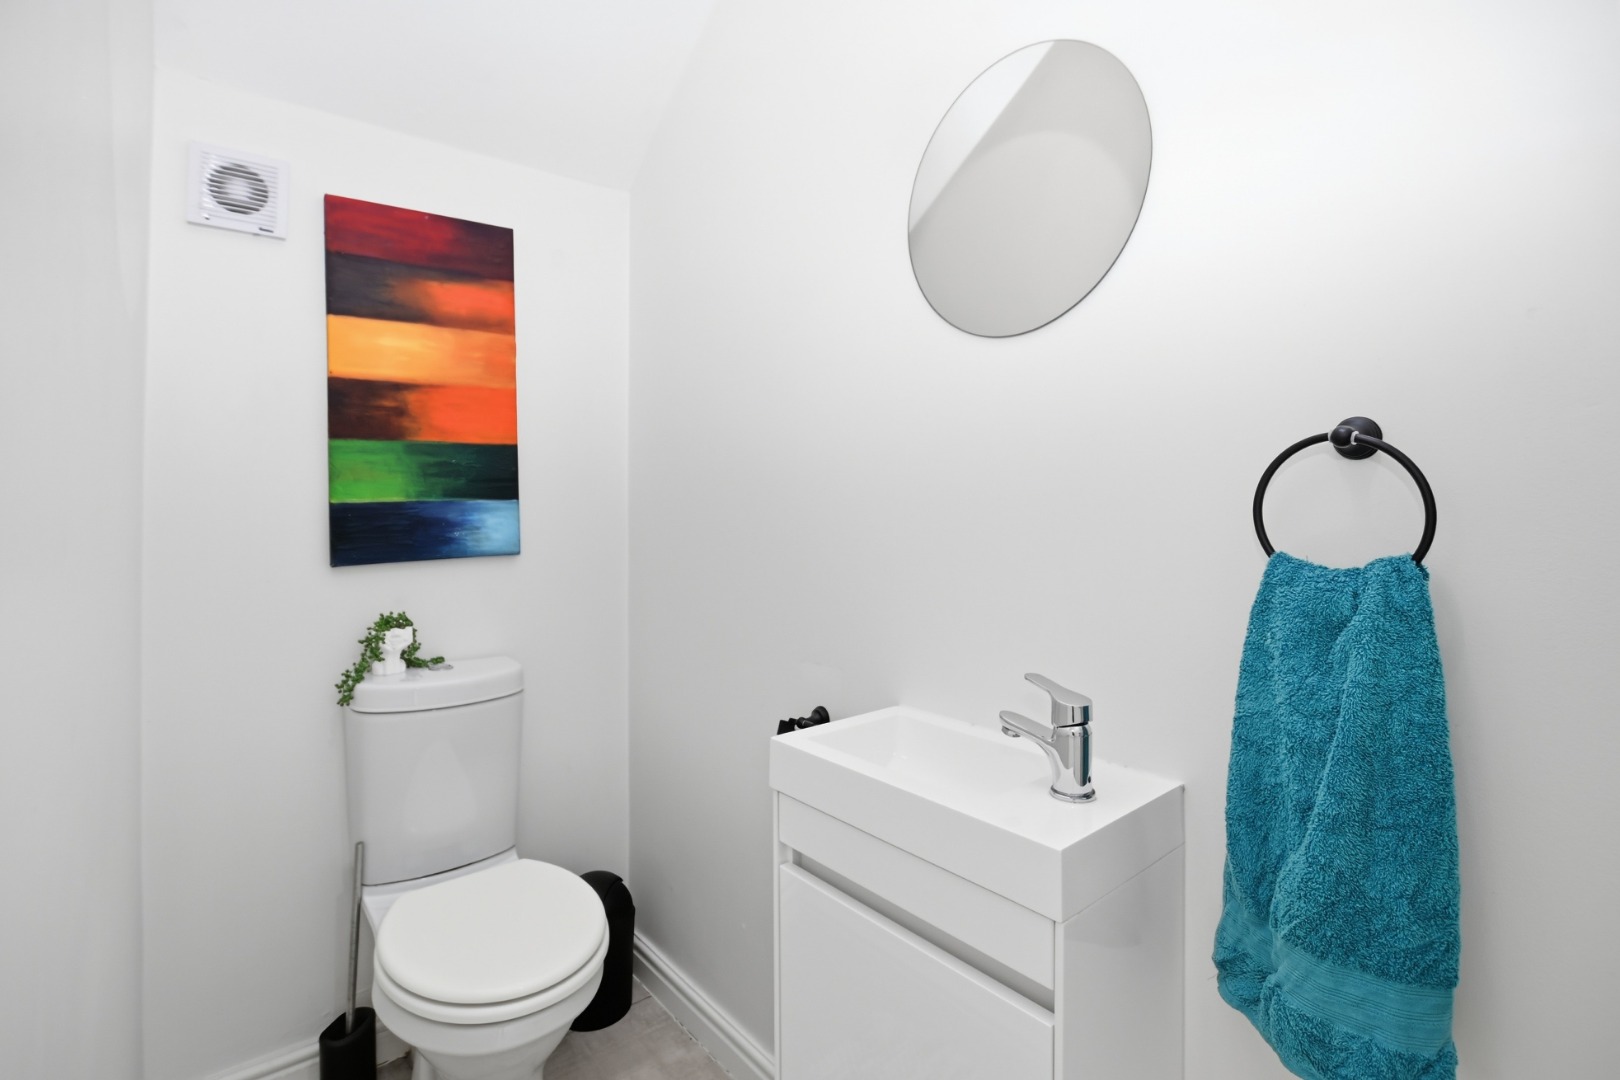
• Guest cloakroom downstairs
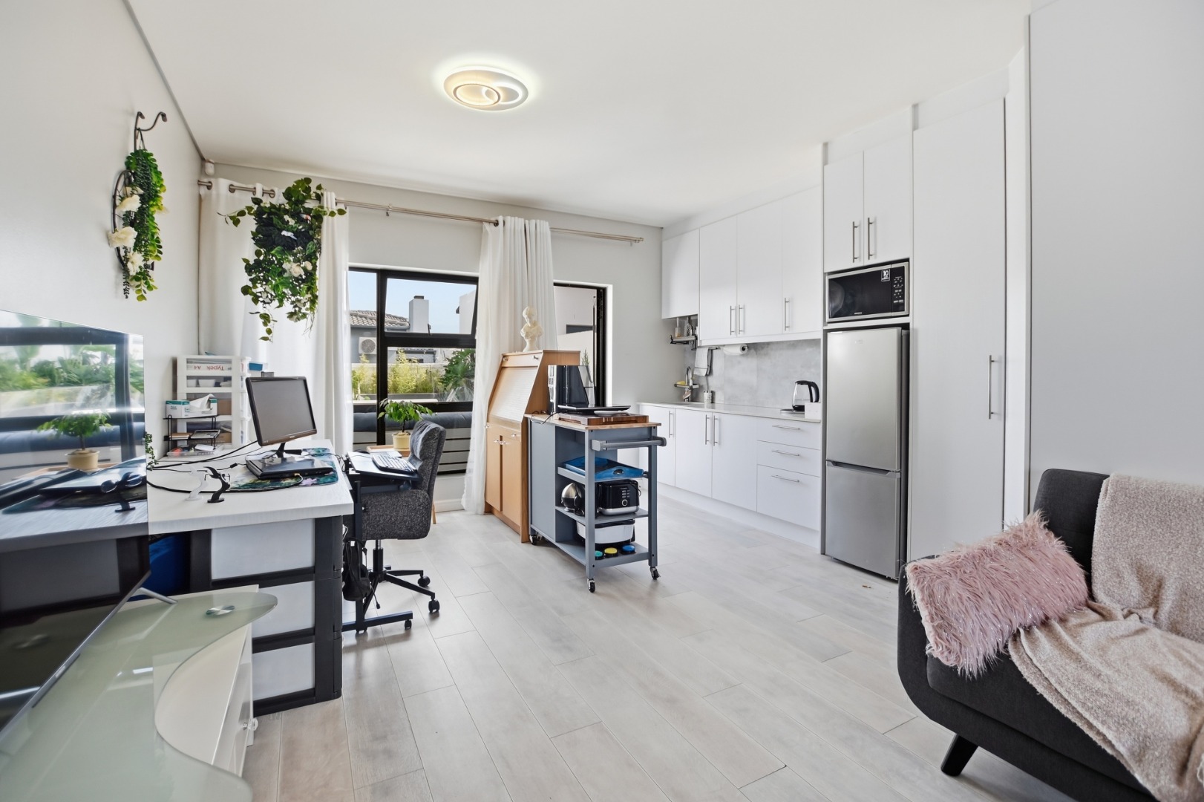
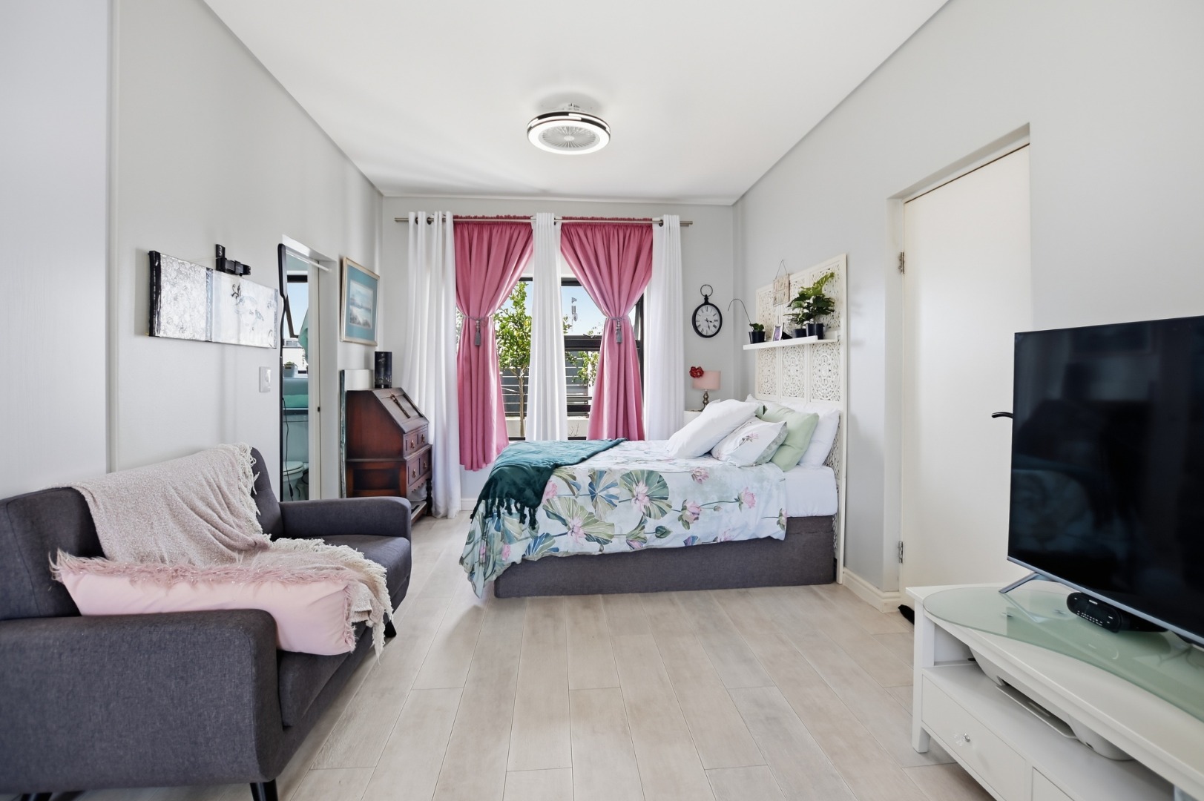
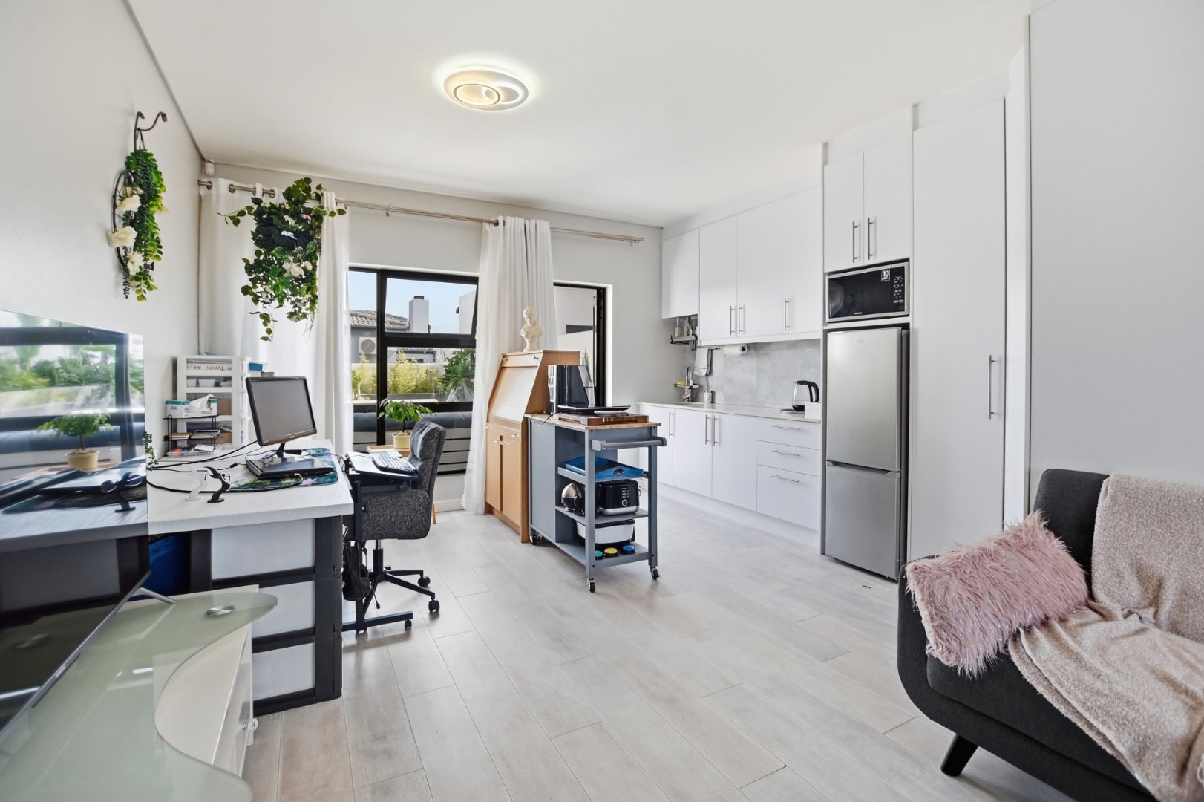
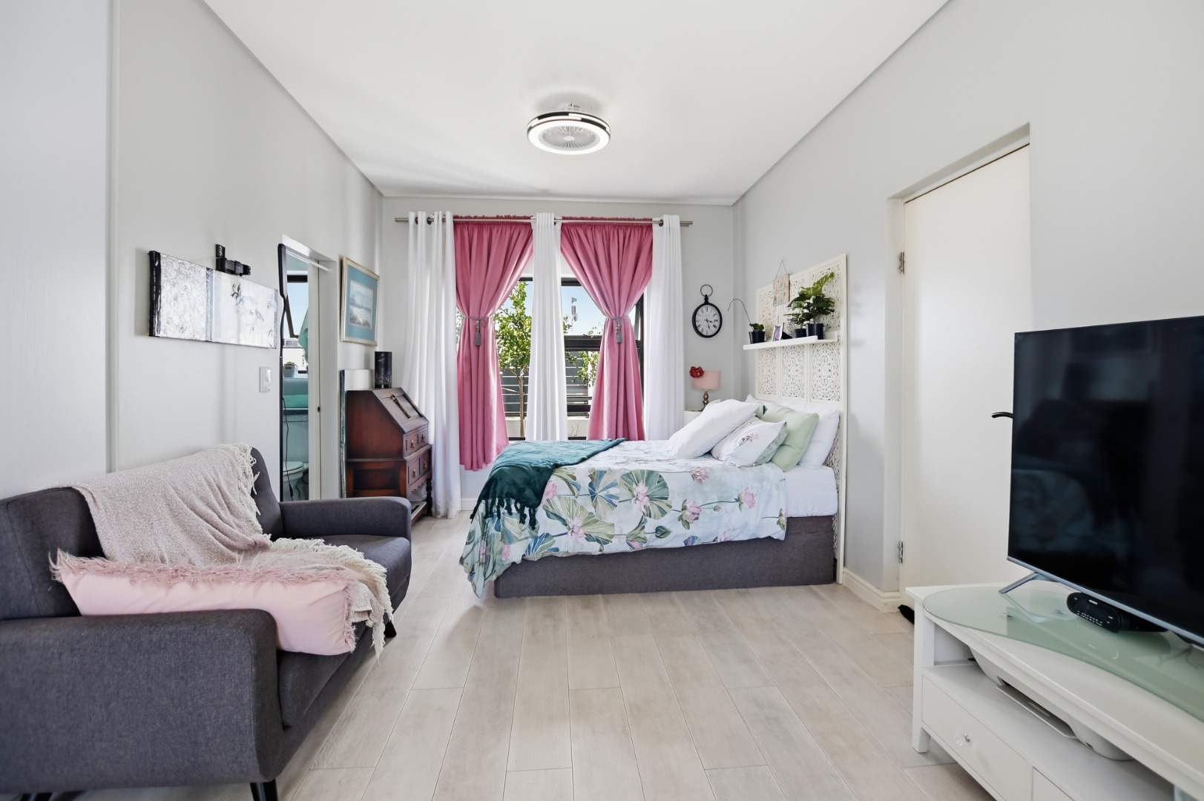
• Separate flatlet with a kitchenette, bathroom, study and sleeping area. It suits extended family, a guest suite, a home office.
Outside
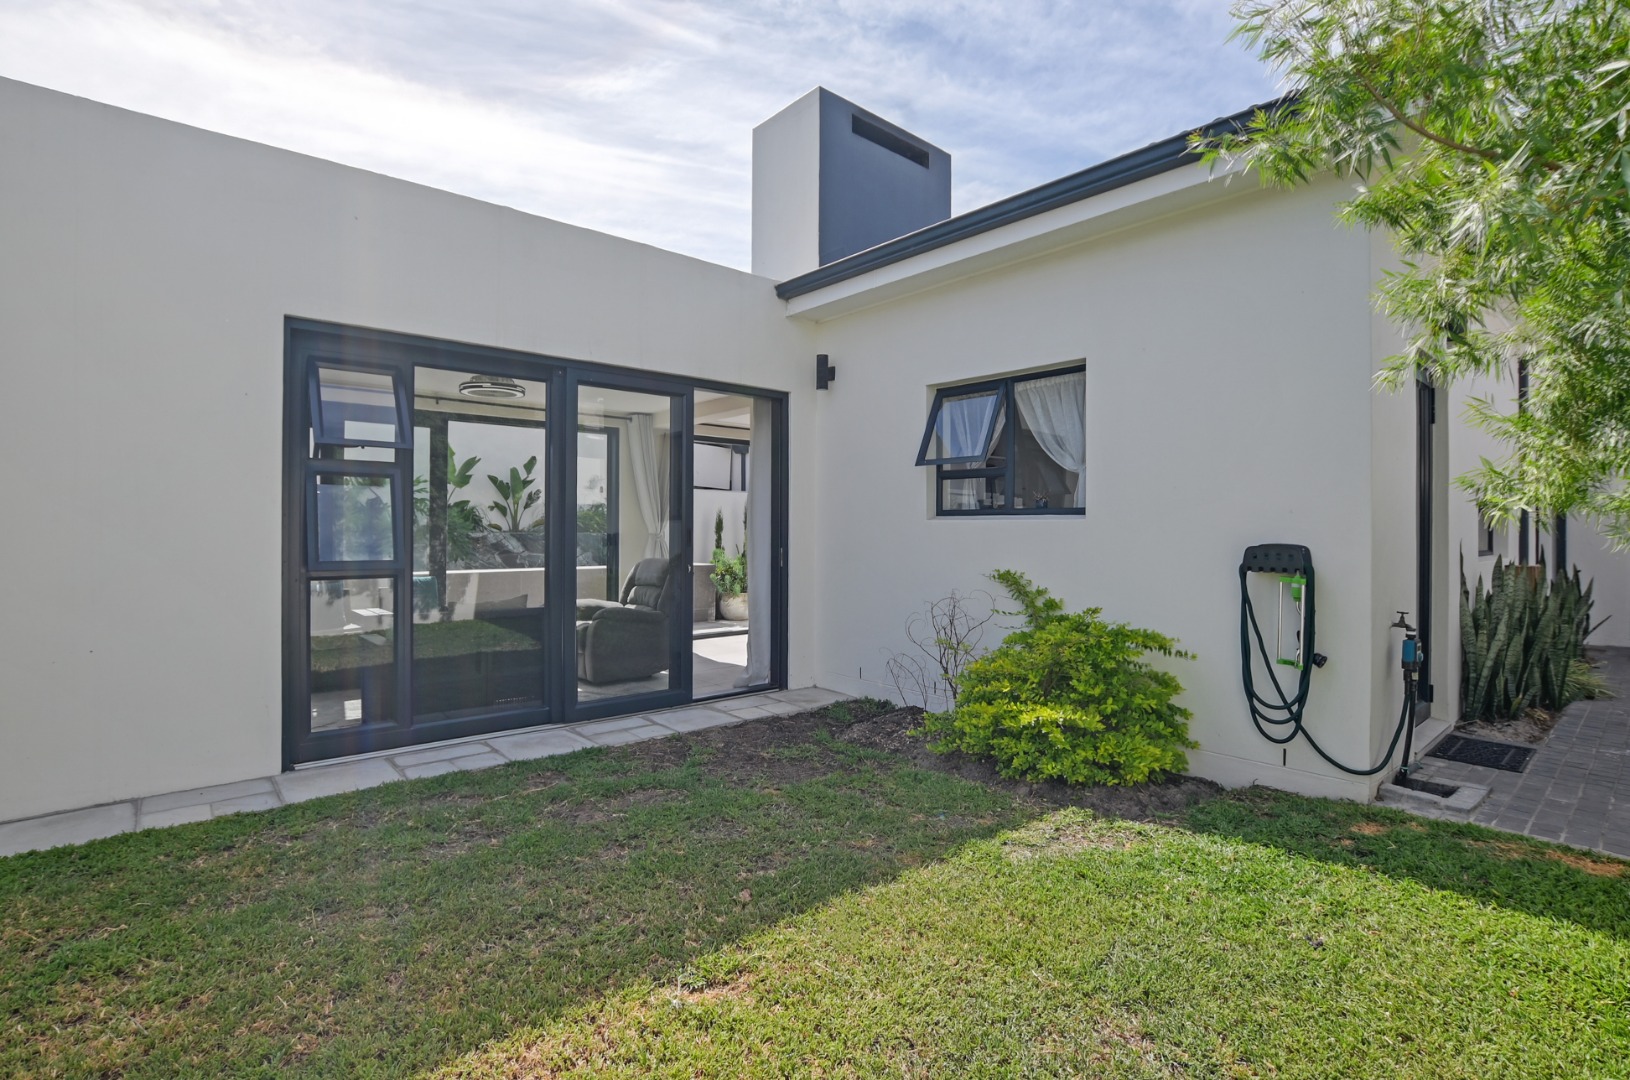
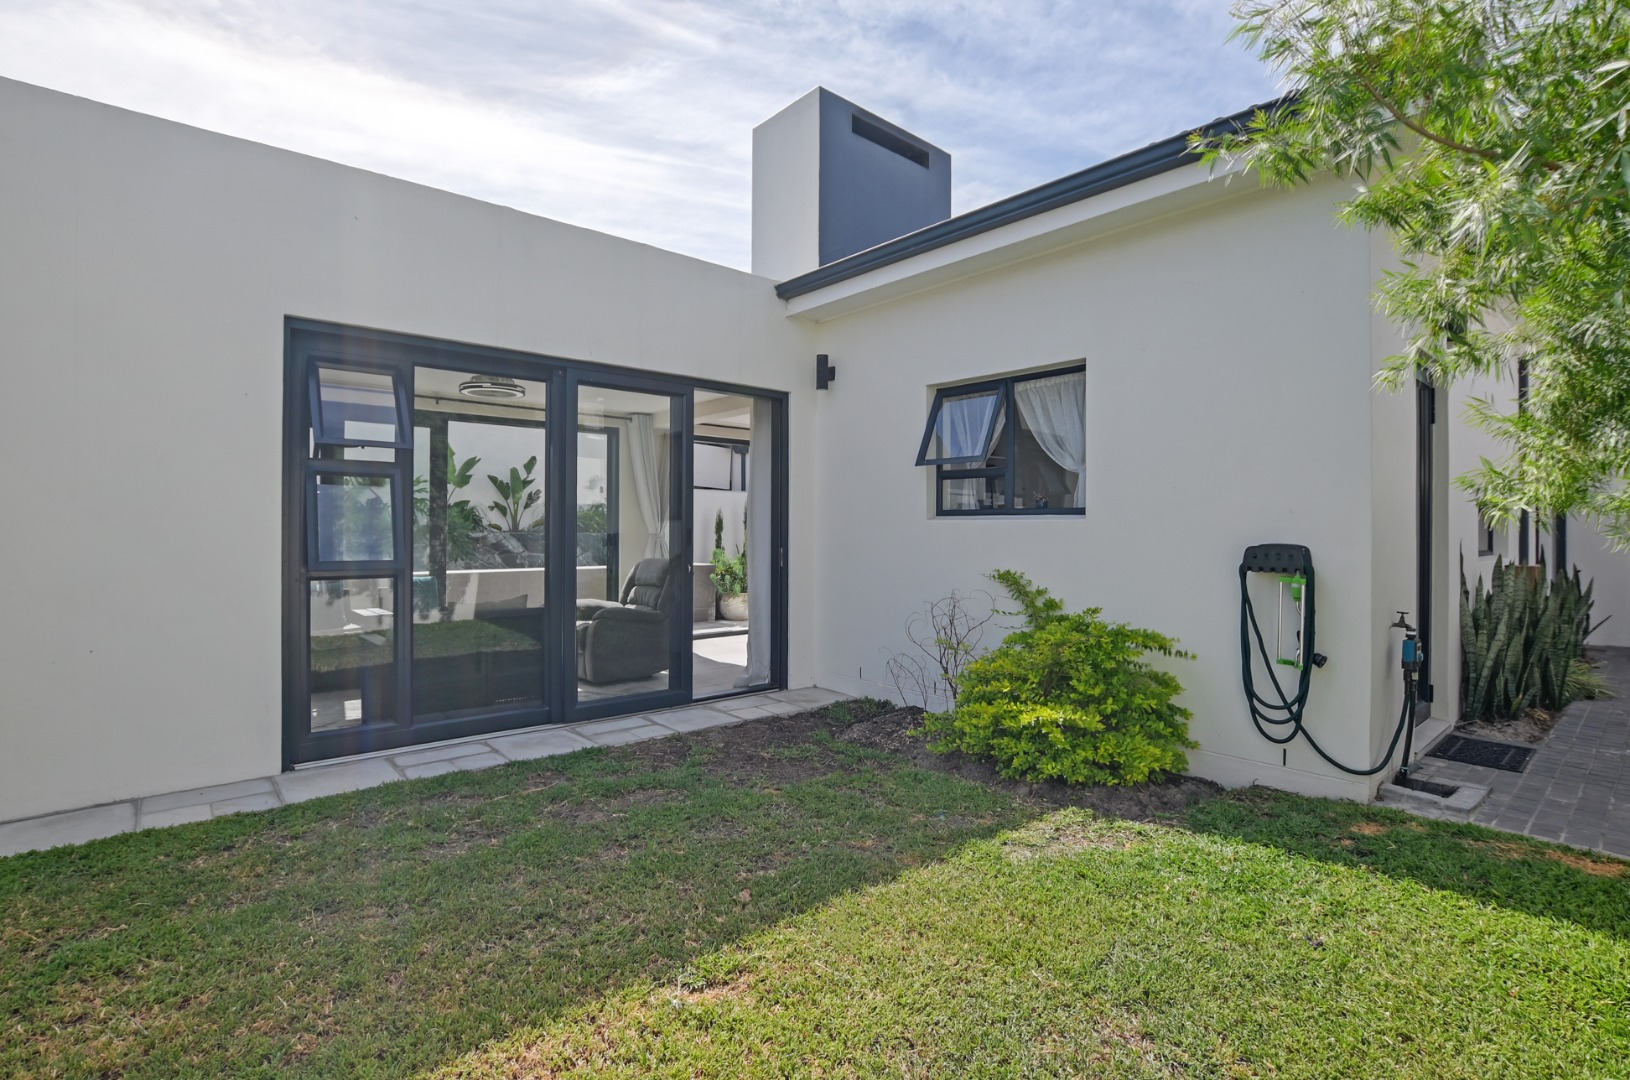
A private walled garden with a lawn gives kids and pets room to play. A double garage and off-street parking.
Additional Features
• Inverter system.
• Solar geyser.
• Storage Room
Why you'll love it
A low-maintenance, move-in-ready home in a secure estate-style neighbourhood, with space for the whole family, flexible living and a pool.
Property Details
- 4 Bedrooms
- 4 Bathrooms
- 2 Garages
- 3 Ensuite
- 1 Lounges
- 1 Dining Area
Property Features
- Pool
- Storage
- Pets Allowed
- Alarm
- Kitchen
- Built In Braai
- Pantry
- Guest Toilet
- Entrance Hall
- Garden
- Bathrooms
- Bedrooms
- Dining Room
- Entrance Hall
- Garage
- Garden
- Kitchen
- Living Room/lounge
- Flatlet
- Parking
- Pool
- Security
- Special Features
- Temperature Control
| Bedrooms | 4 |
| Bathrooms | 4 |
| Garages | 2 |
| Floor Area | 234 m2 |
| Erf Size | 325.0 m2 |
