- 4
- 3
- 2
- 240 m2
- 281.0 m2
On Show
- Fri 17 Jul, 2:00 pm - 5:00 pm
Monthly Costs
Monthly Bond Repayment ZAR .
Calculated over years at % with no deposit. Change Assumptions
Affordability Calculator | Bond Costs Calculator | Bond Repayment Calculator | Apply for a BondBond Calculator

Disclaimer: The estimates contained on this webpage are provided for general information purposes and should be used as a guide only. While every effort is made to ensure the accuracy of the calculator, RE/MAX of Southern Africa cannot be held liable for any loss or damage arising directly or indirectly from the use of this calculator, including any incorrect information generated by this calculator, and/or arising pursuant to your reliance on such information.
Mun. Rates & Taxes: ZAR 1800.00
Monthly Levy: ZAR 1800.00
Property description
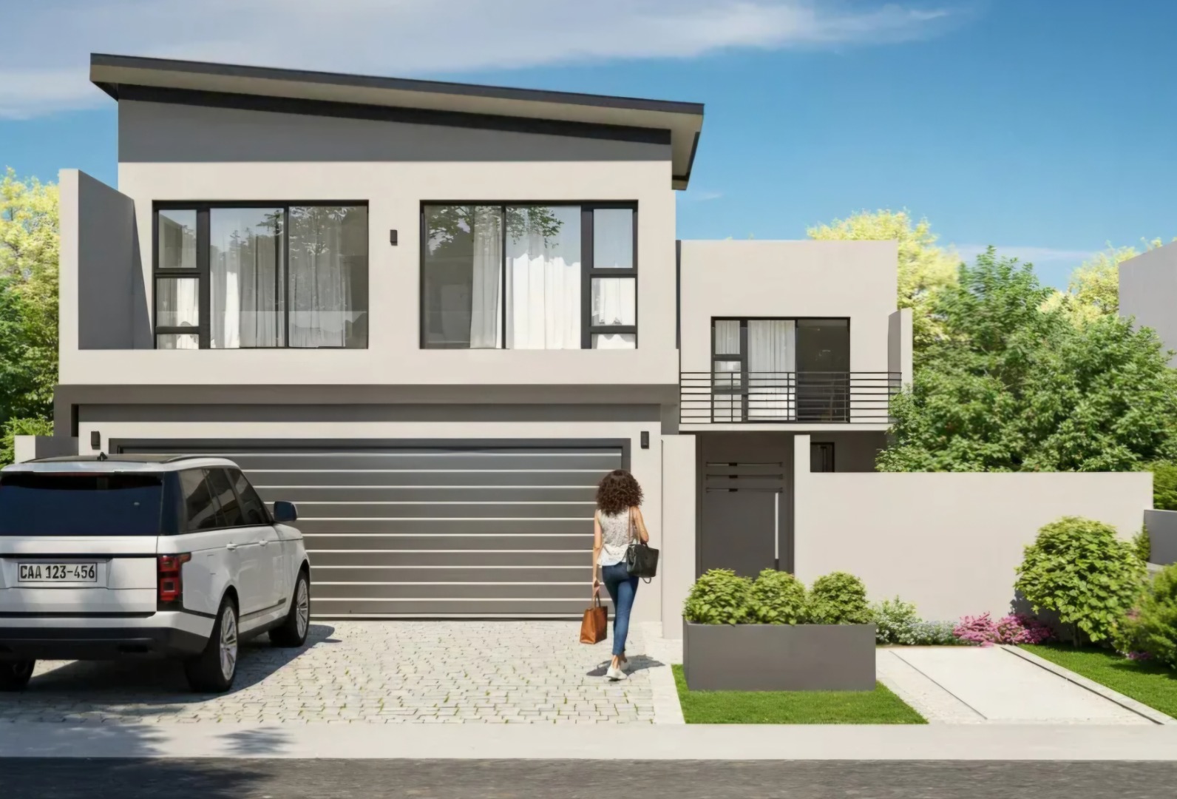
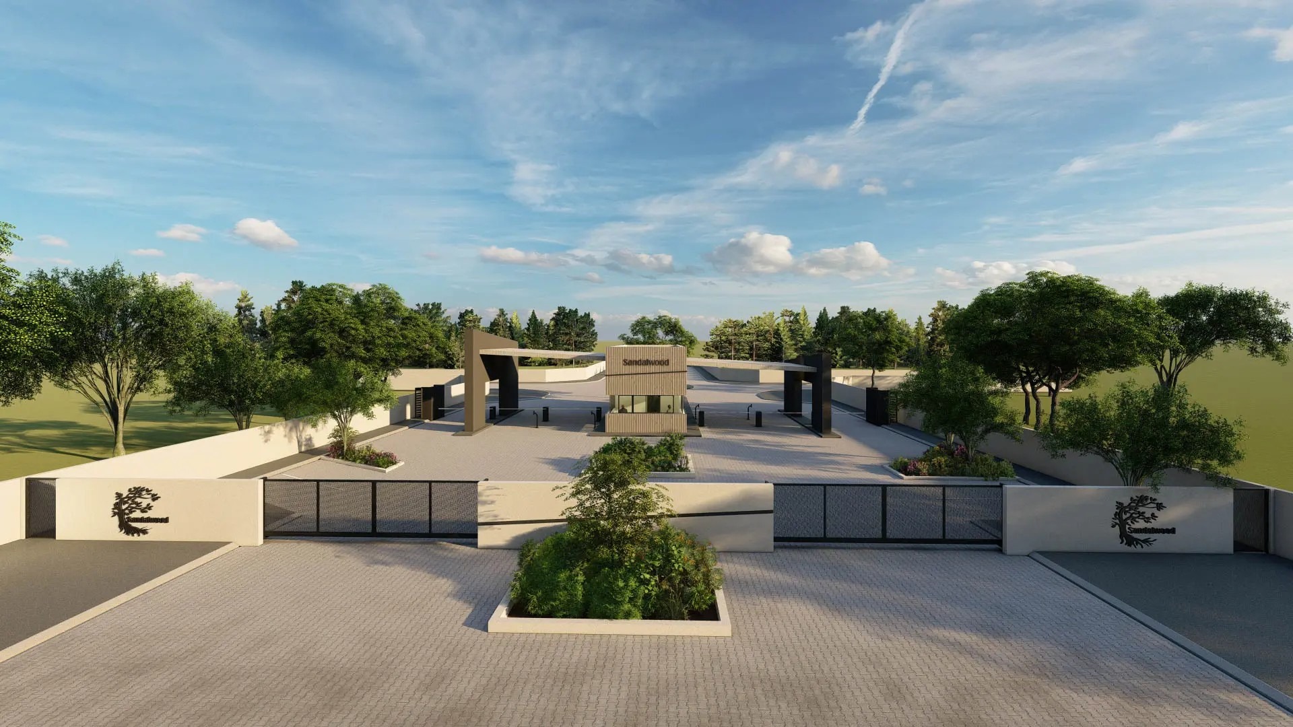
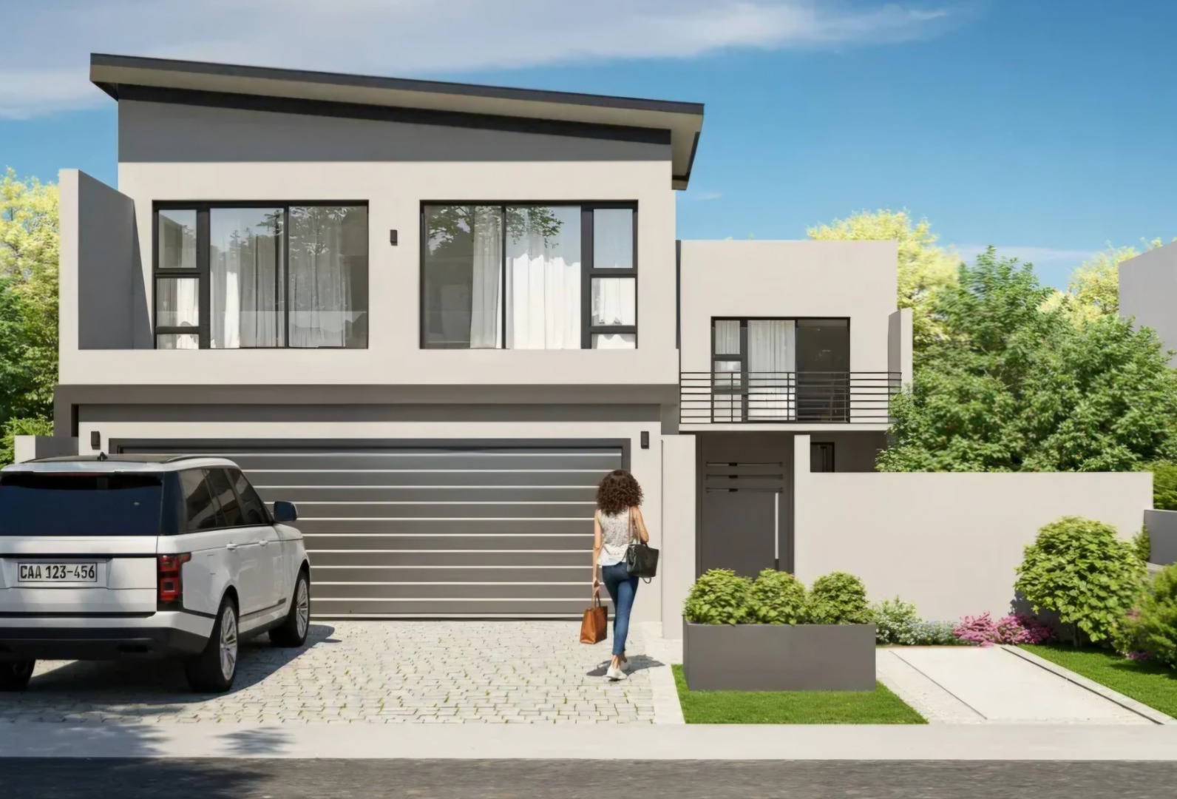
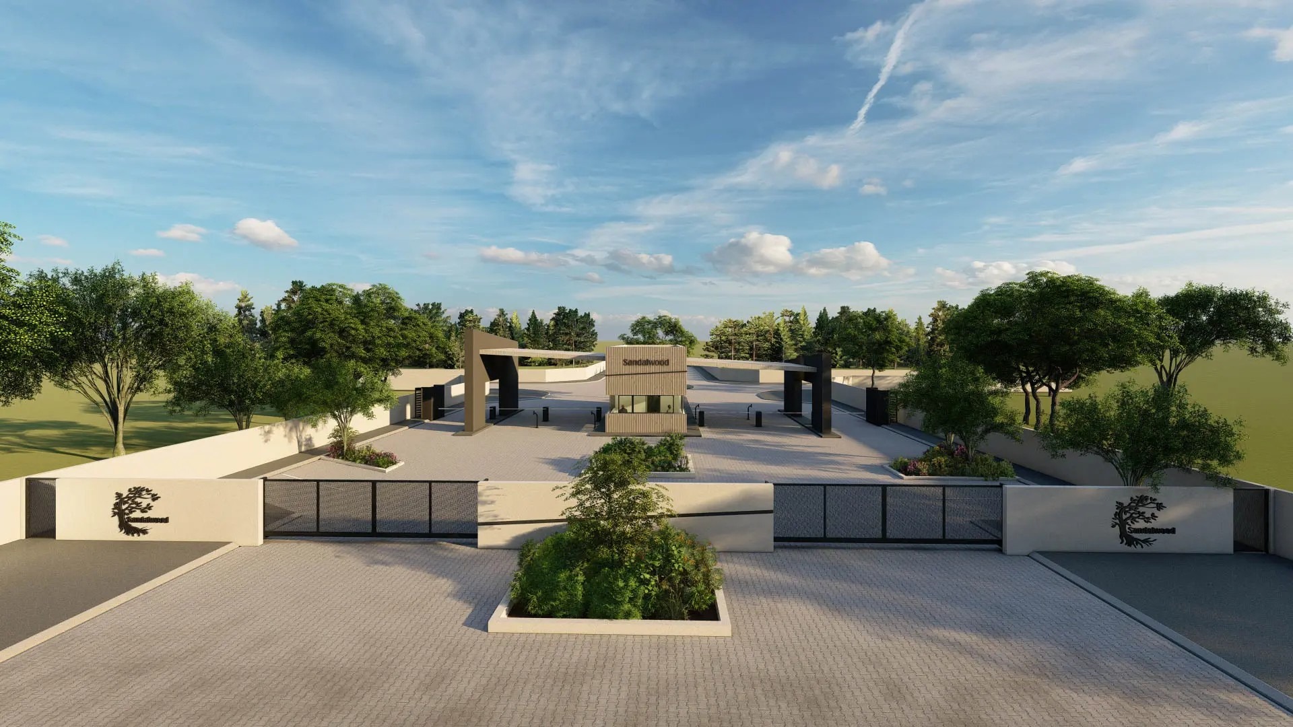
We are proud to present this new home to be constructed in the new Sandalwood Lifestyle Estate in Sandown North. Priced from R5 295 000.
No transfer duty. Please note that the conveyancing fees to register the property, as well as to register a bond ,is for the account of the purchaser.
Contemporary design with thoughtful layout and elegant finishes, makes a fabulous combination for loads of living. Sandalwood Estate is based on the concept of the ever popular Sagewood Estate, offering a lifestyle which is both secure and relaxing. Parks are scattered throughout the estate for you to enjoy and caters for the whole family. Access controll with a 24 guard house ensures a safe and secure enviroment.
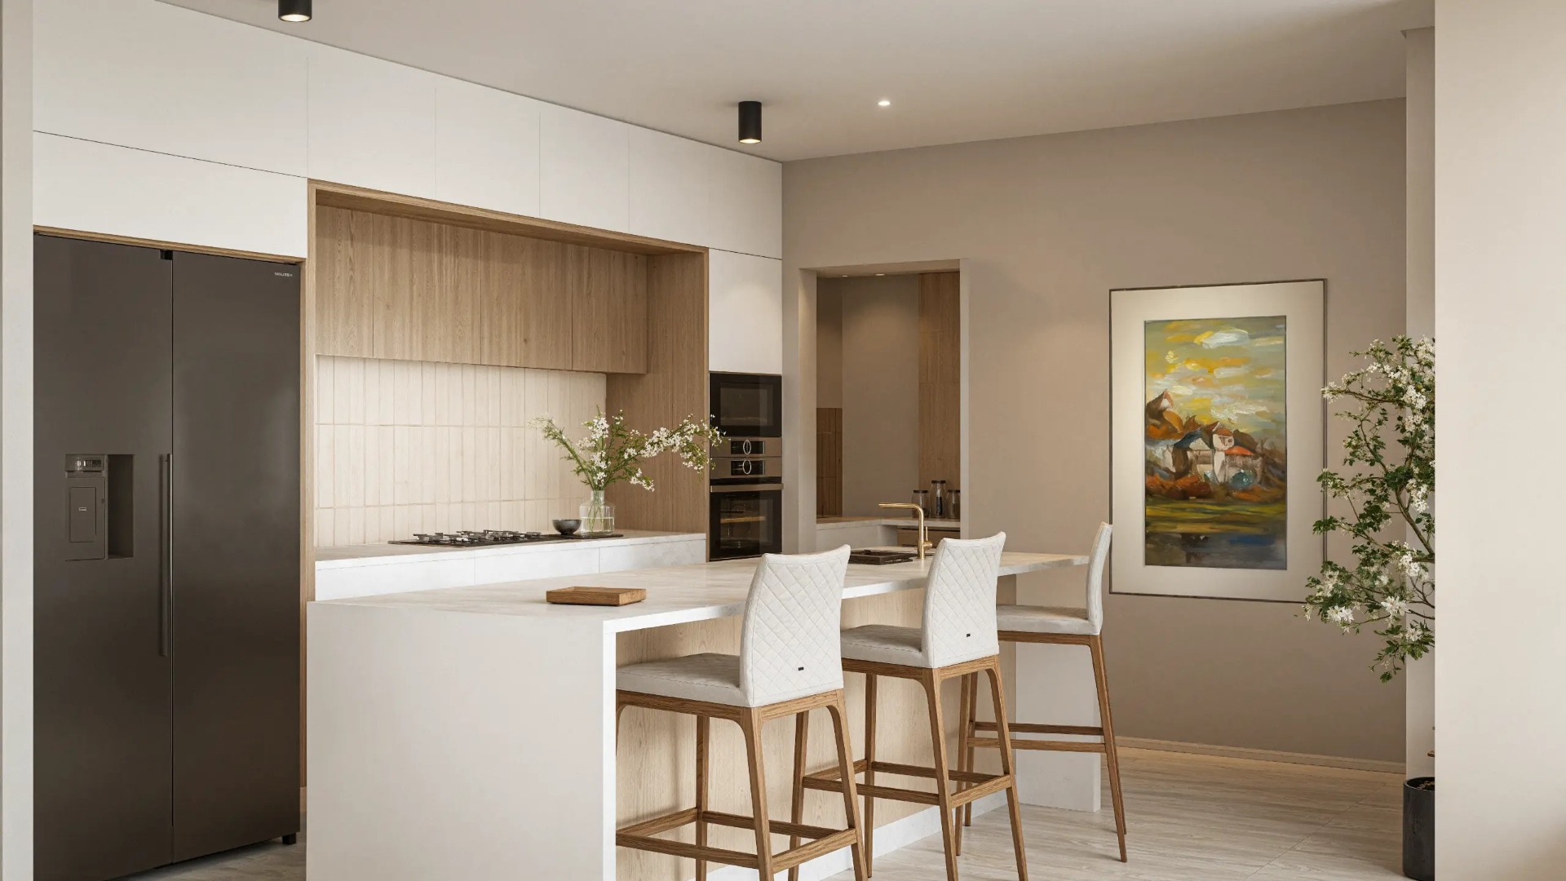
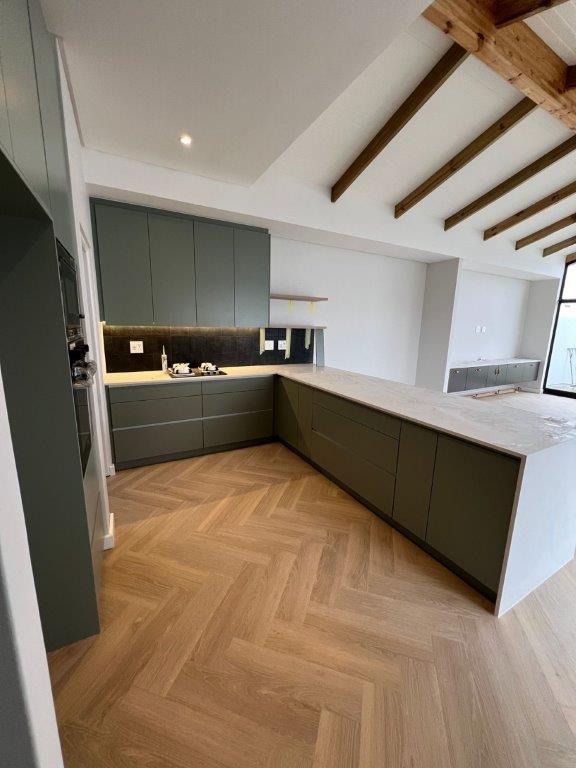
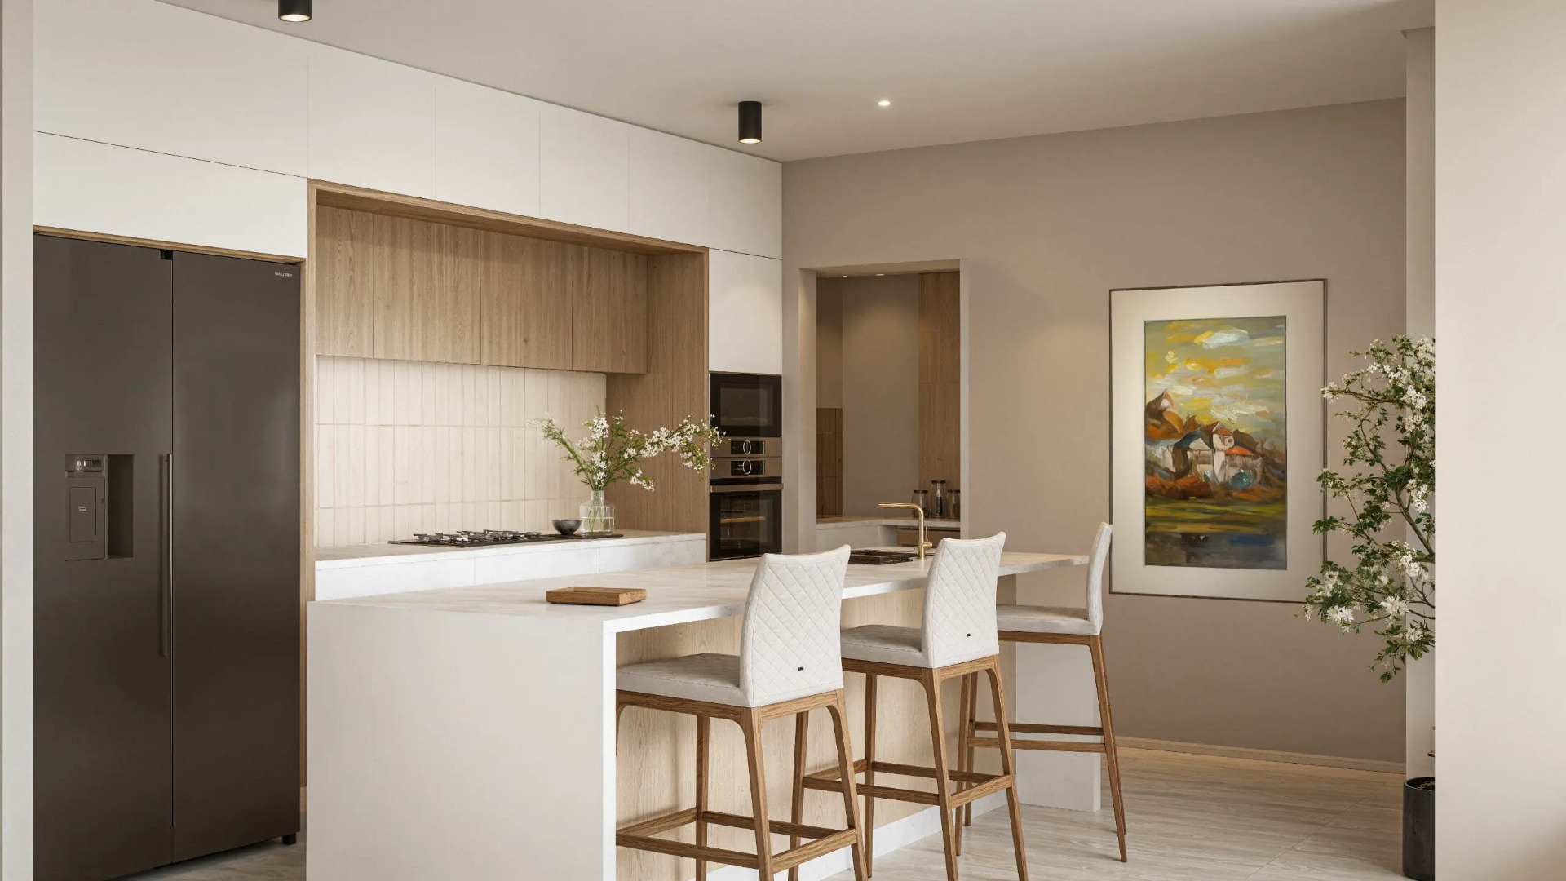
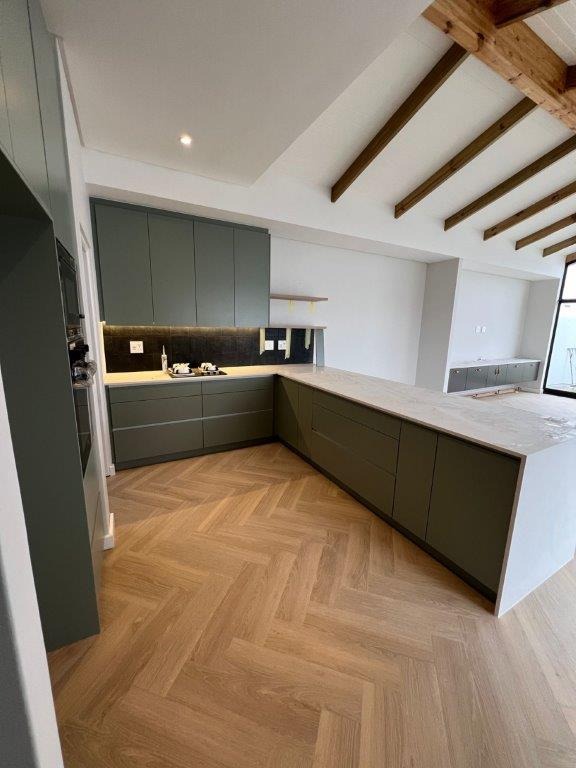
Enter the foyer with the stairwell to the top floor, with direct access to the double garage for your convience. There is a guest cloak room, just before you enter the open plan living area, comprising of the living room, dining room and open plan kitchen. The living room flows to a covered patio with the built in braai, for wind free entertaining. The kitchen has a centre island and a separate scullery.
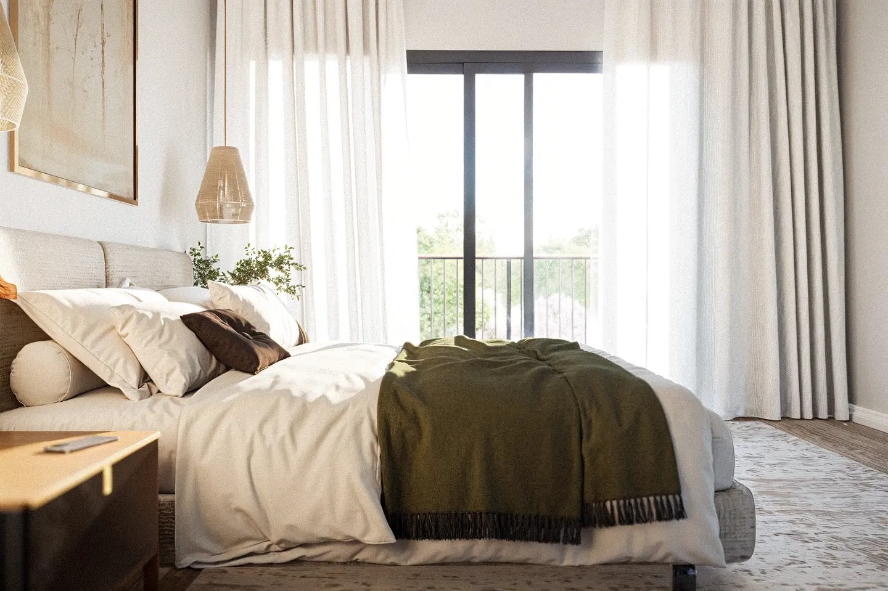
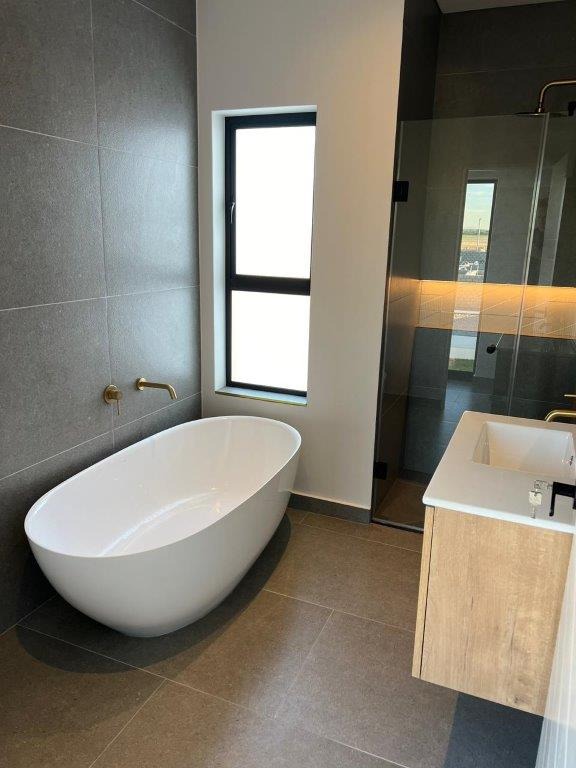
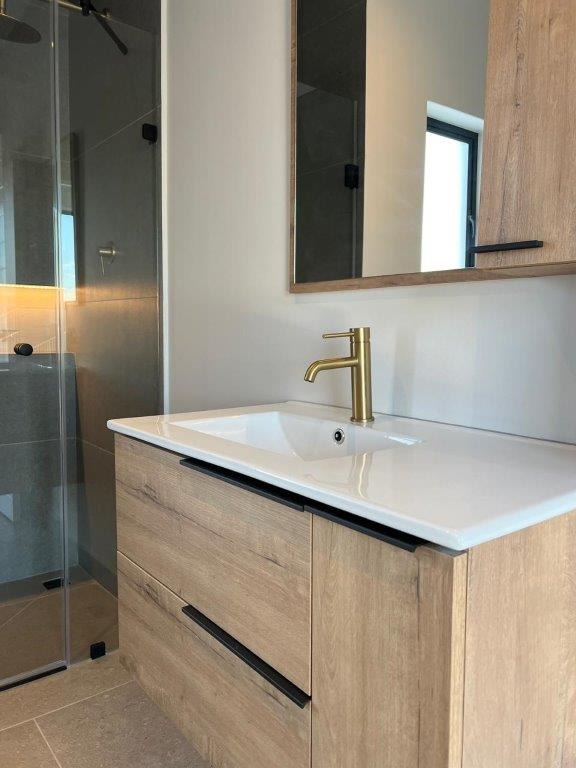
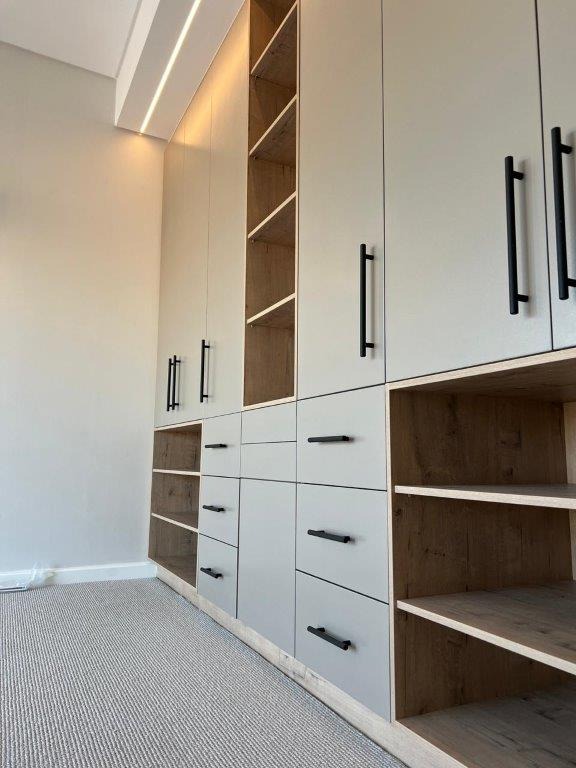
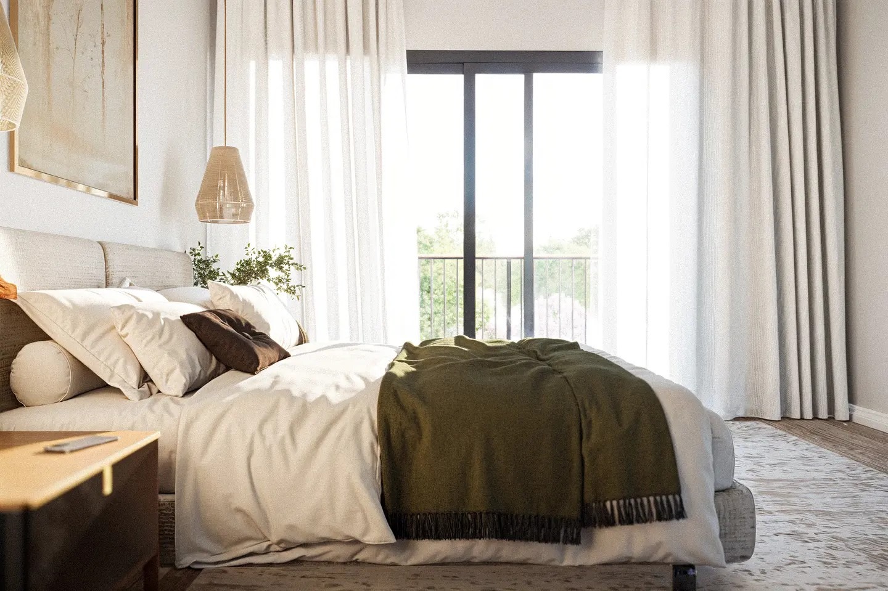
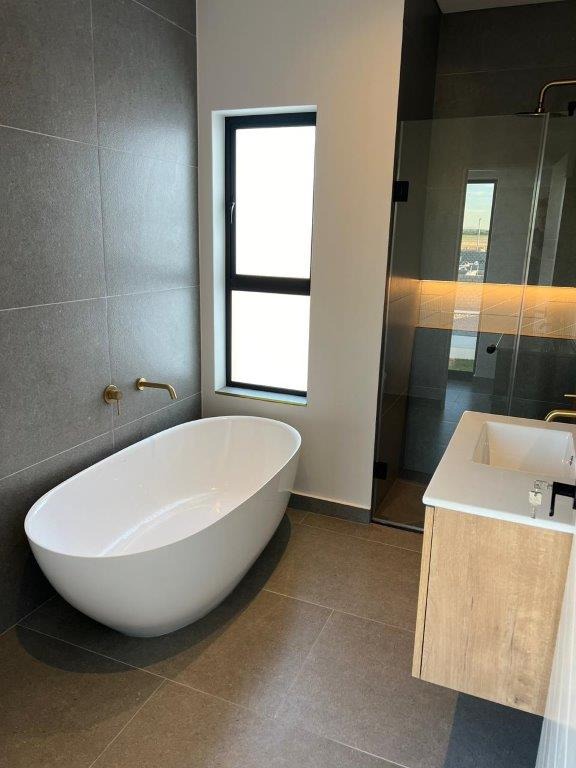
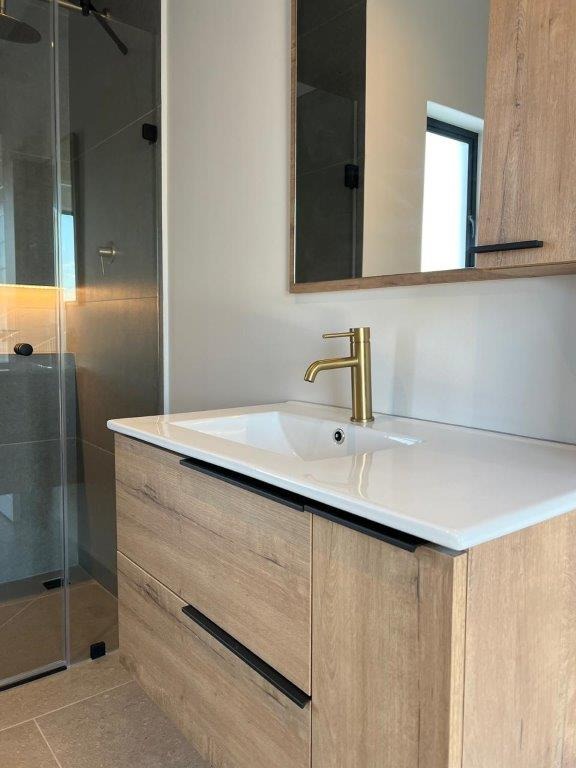
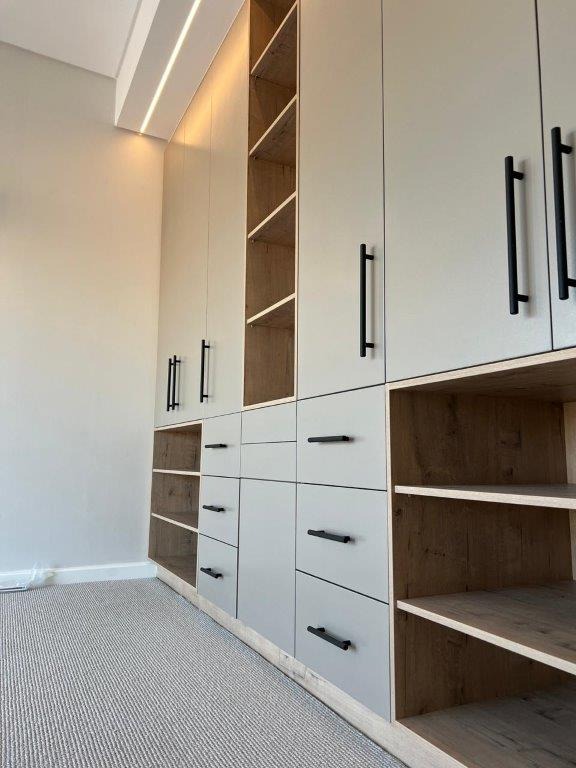
On the first floor there is 4 bedrooms with a full family bathroom. The master suite offers a dressing area, an en-suite bathroom and a balcony.
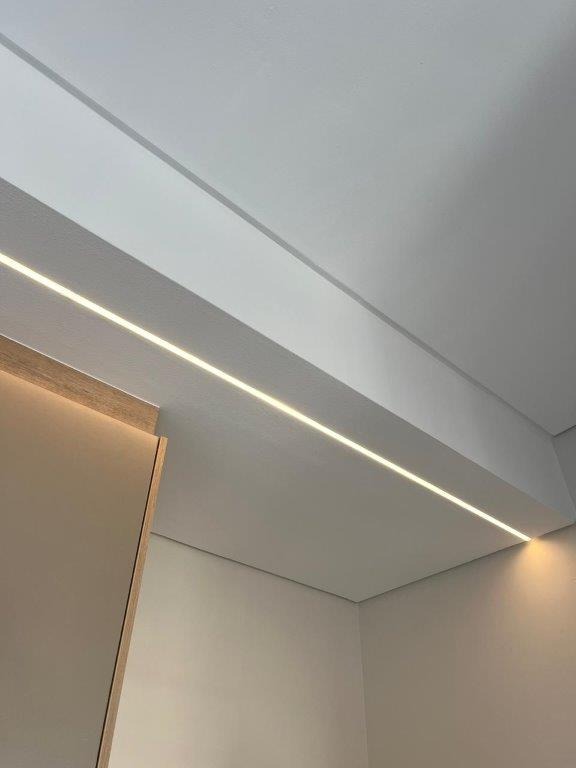
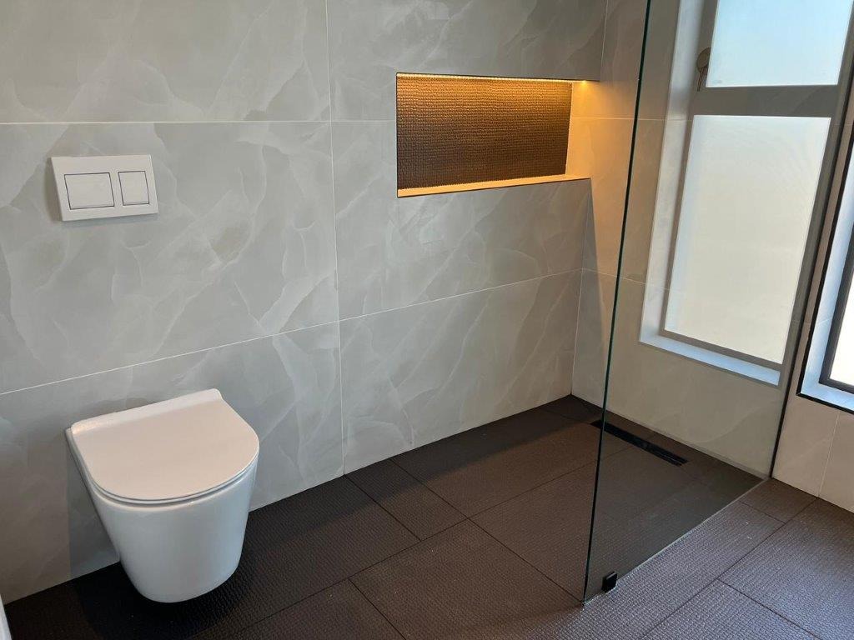
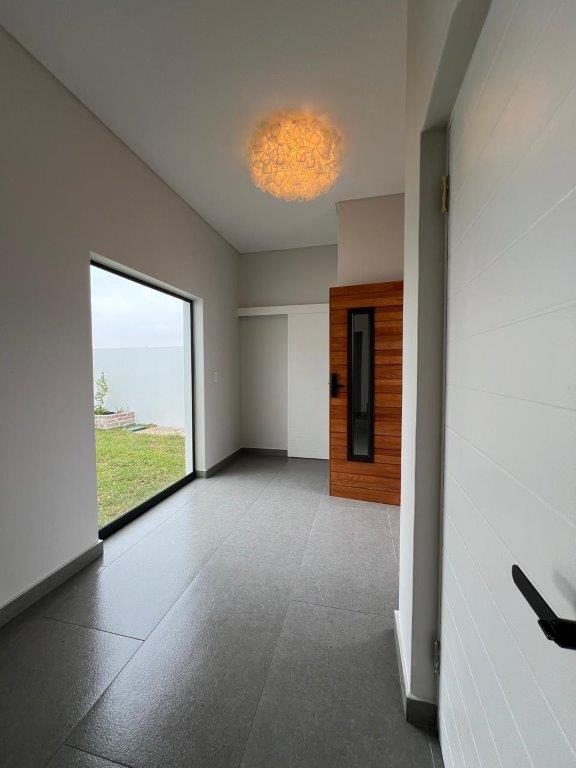
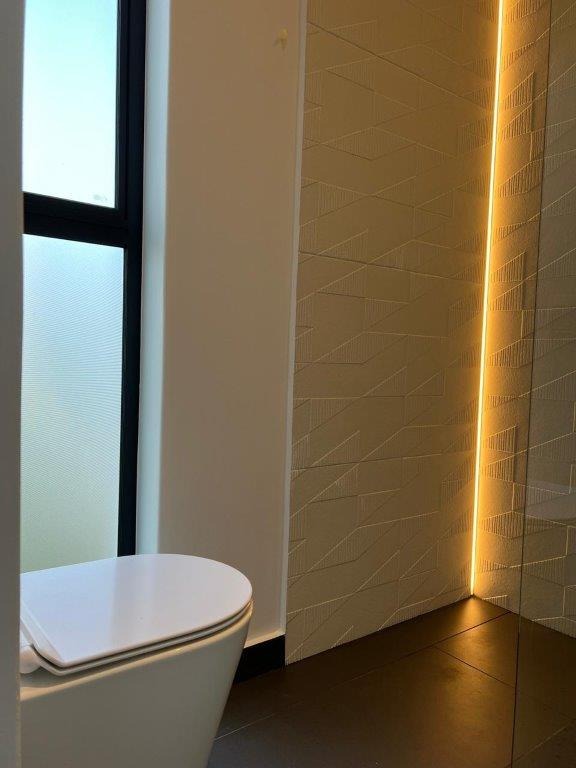
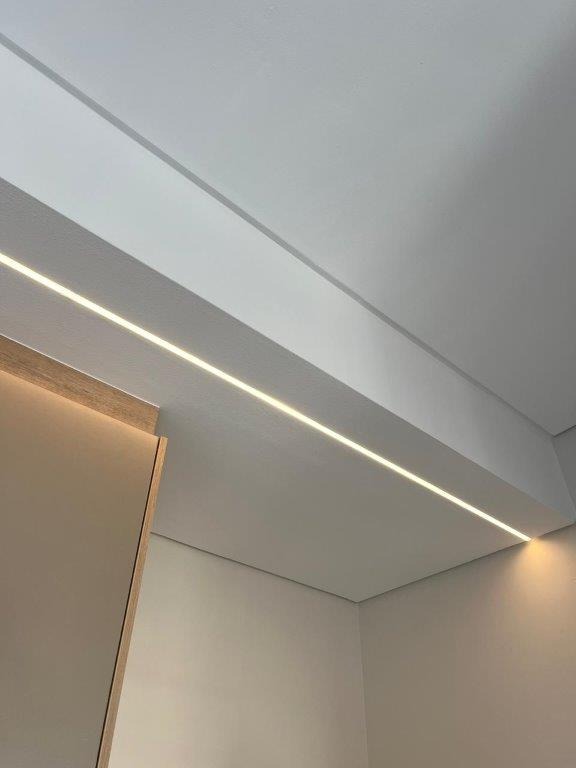
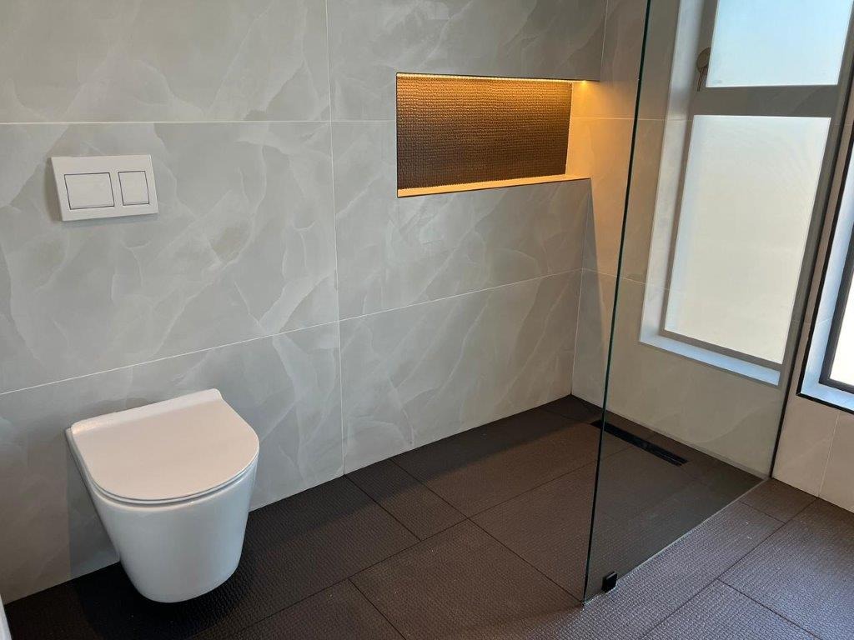
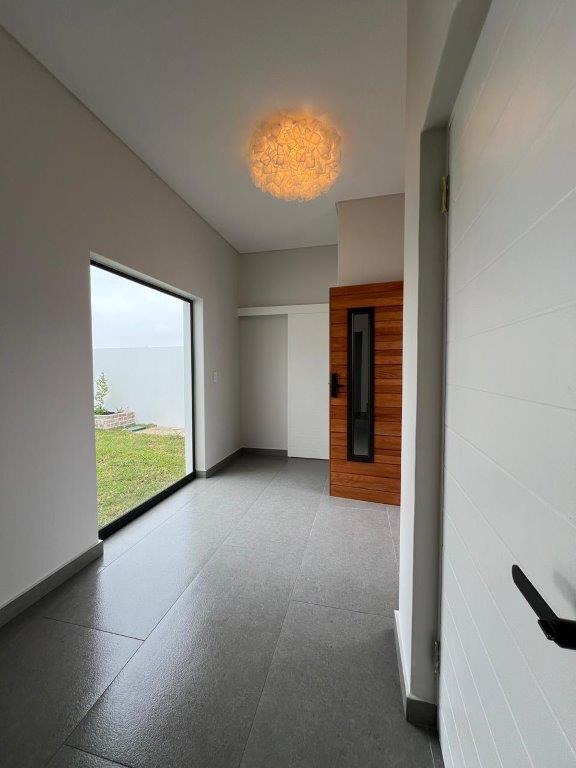
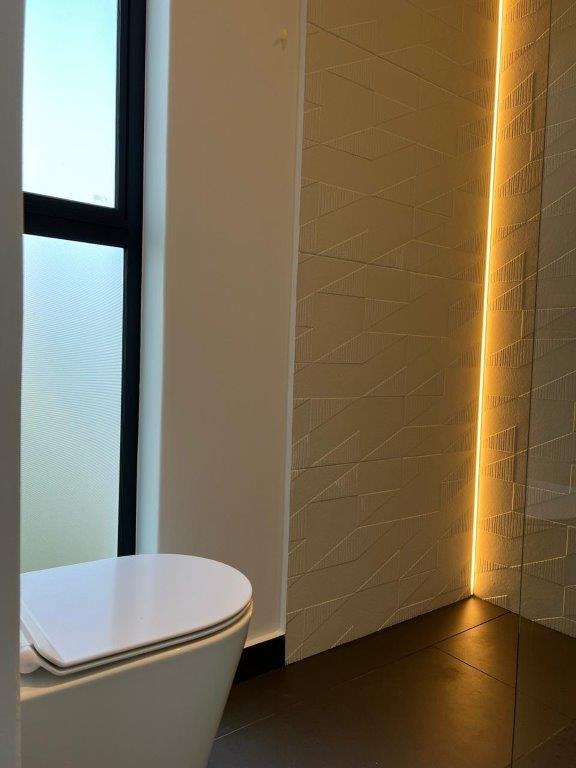
IMPORTANT: PLEASE NOTE THAT THE ATTACHED PHTOS ARE RENDERS AND ALSO PHOTOS OF PREVIOUS PROPERTIES BUILT BY THE SAME DEVELOPER AND IS NOT REPRESENTATIVE OF THE FINISHED HOME BUT MERELY TO ASSIST YOU.
Property Details
- 4 Bedrooms
- 3 Bathrooms
- 2 Garages
- 1 Lounges
Property Features
- Pets Allowed
- Kitchen
- Guest Toilet
- Entrance Hall
- Paving
- Garden
| Bedrooms | 4 |
| Bathrooms | 3 |
| Garages | 2 |
| Floor Area | 240 m2 |
| Erf Size | 281.0 m2 |
