- 4
- 4
- 2
- 257 m2
- 300.0 m2
On Show
- Sun 18 Oct, 2:00 pm - 5:00 pm
Monthly Costs
Monthly Bond Repayment ZAR .
Calculated over years at % with no deposit. Change Assumptions
Affordability Calculator | Bond Costs Calculator | Bond Repayment Calculator | Apply for a BondBond Calculator

Disclaimer: The estimates contained on this webpage are provided for general information purposes and should be used as a guide only. While every effort is made to ensure the accuracy of the calculator, RE/MAX of Southern Africa cannot be held liable for any loss or damage arising directly or indirectly from the use of this calculator, including any incorrect information generated by this calculator, and/or arising pursuant to your reliance on such information.
Mun. Rates & Taxes: ZAR 2298.00
Monthly Levy: ZAR 2700.00
Property description
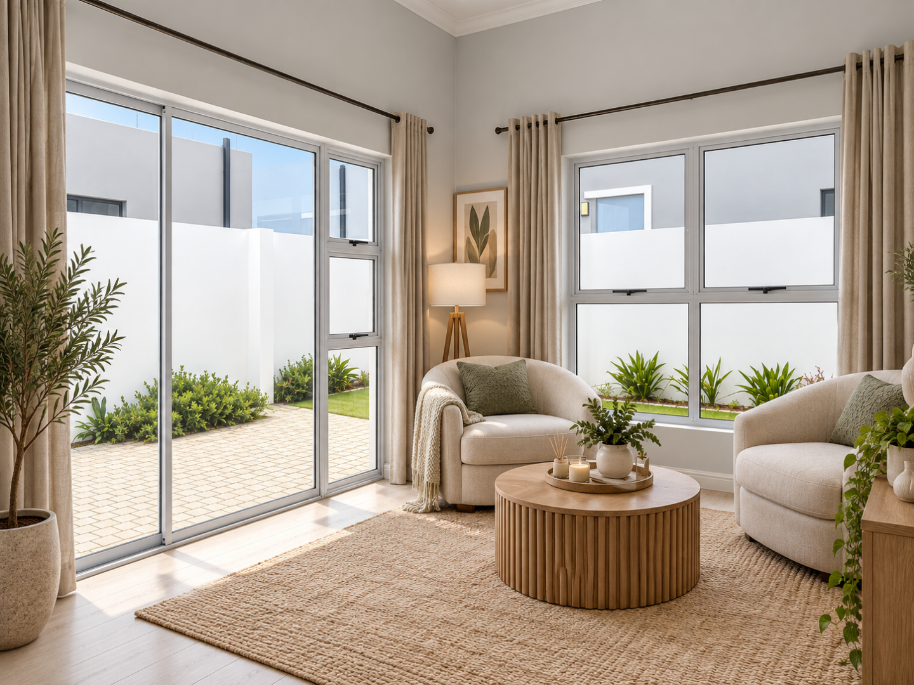
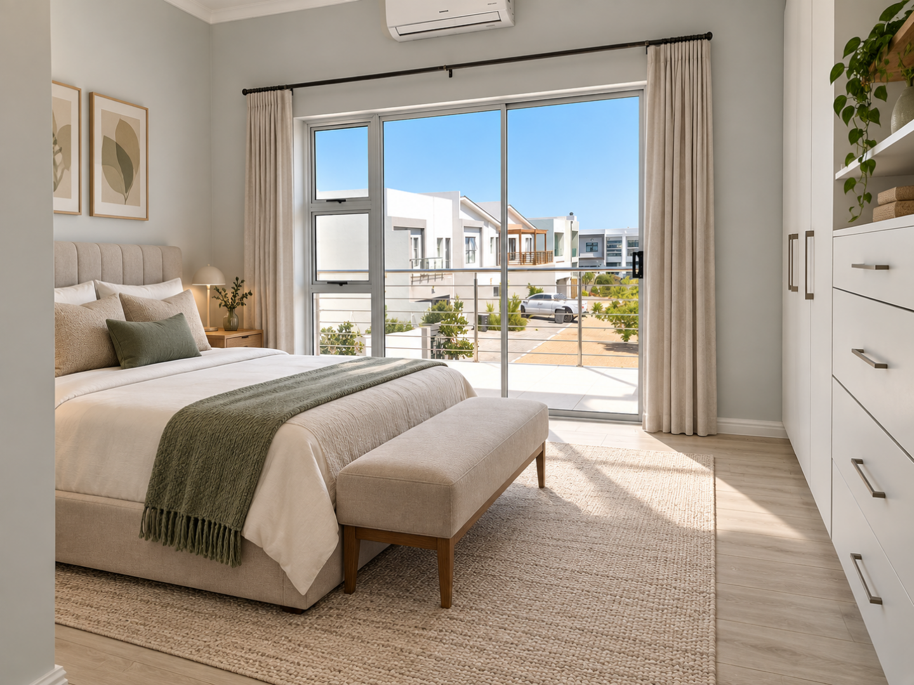
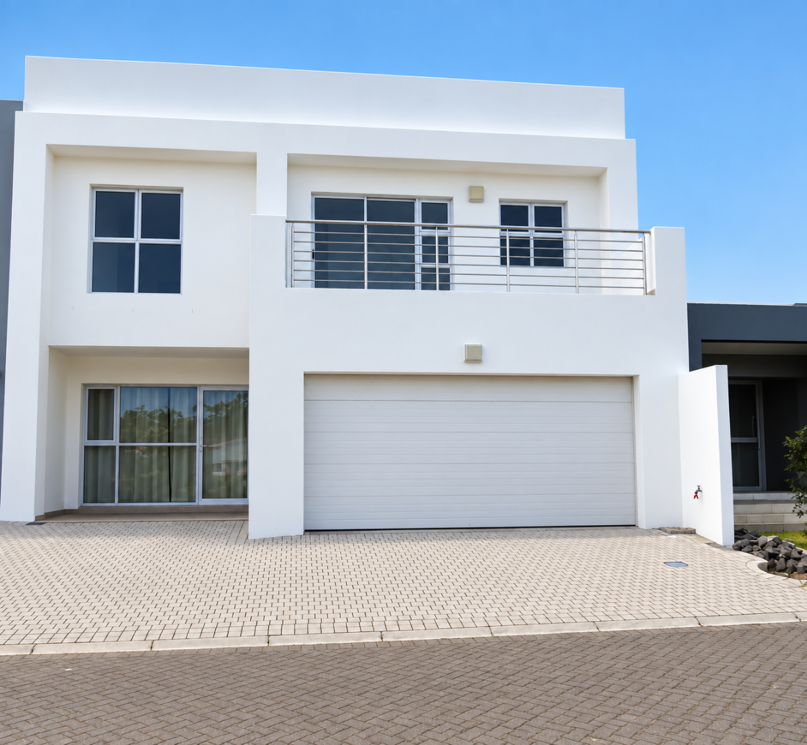
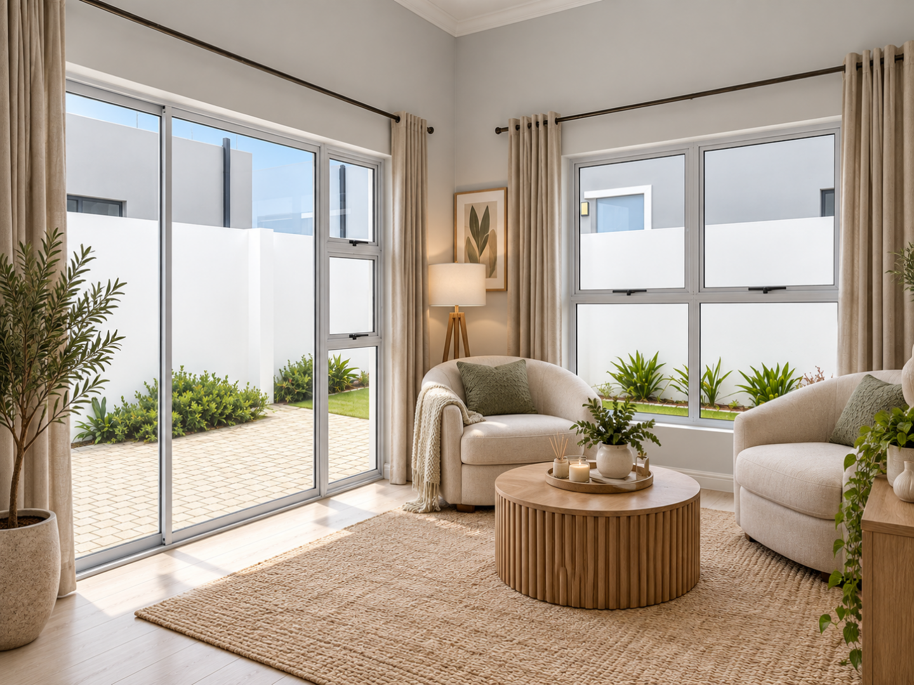
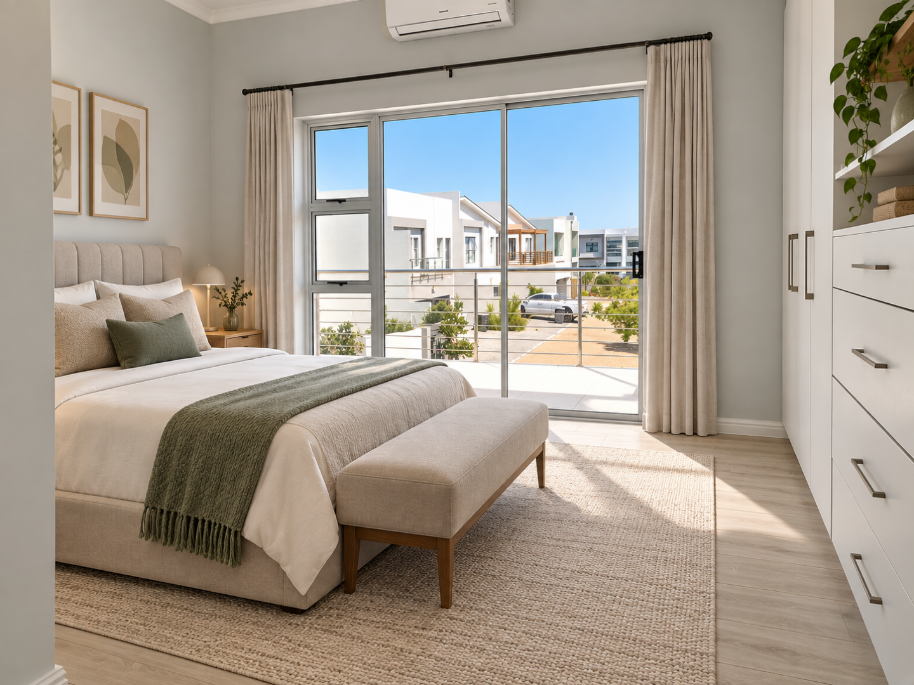
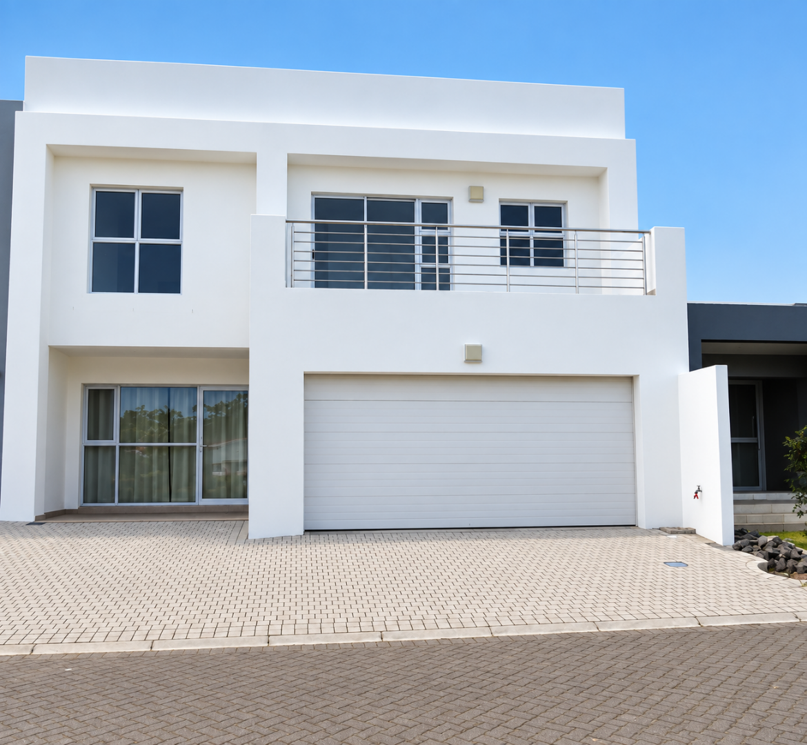
Welcome to this spacious 4-bedroom, 4-bathroom family home, ideally situated in a secure residential complex in the sought-after area of Sagewood.
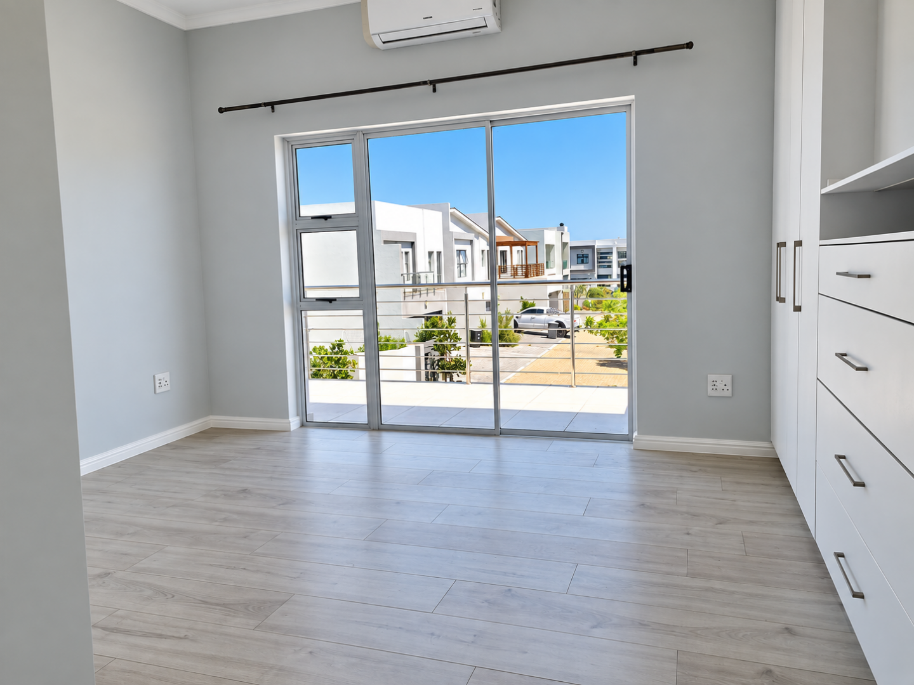
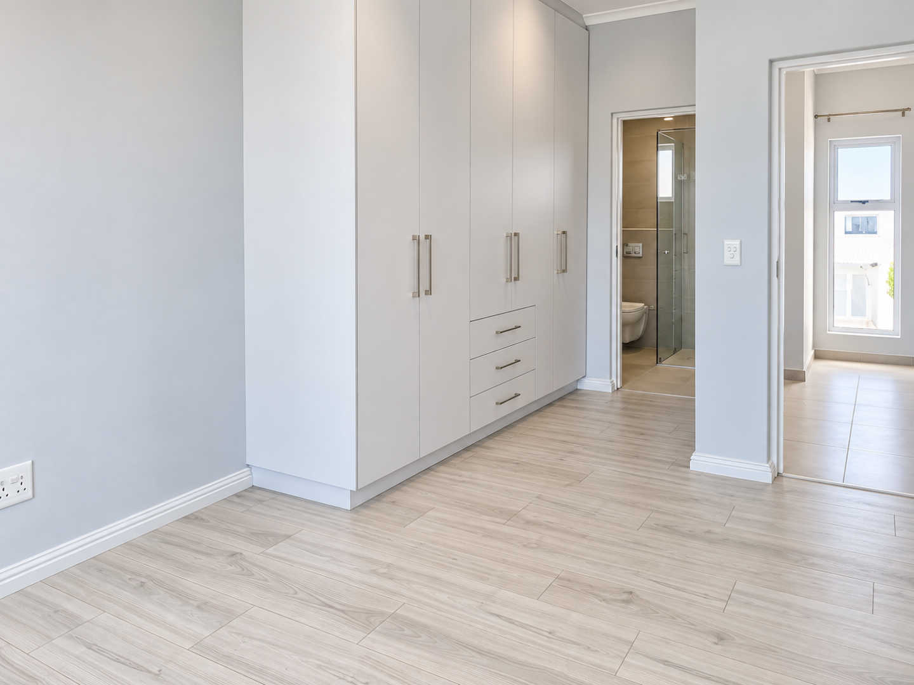
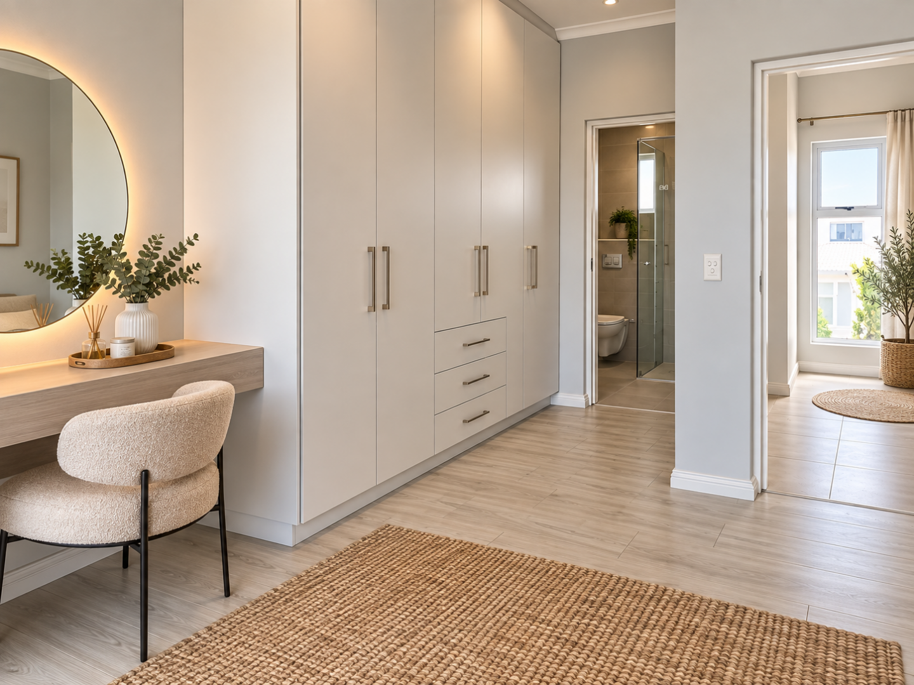
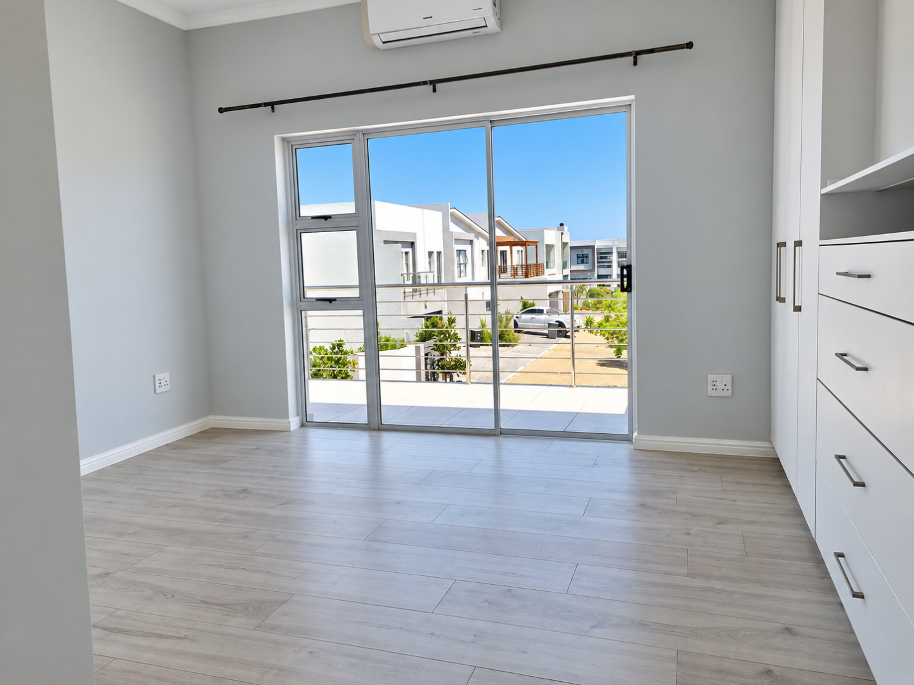
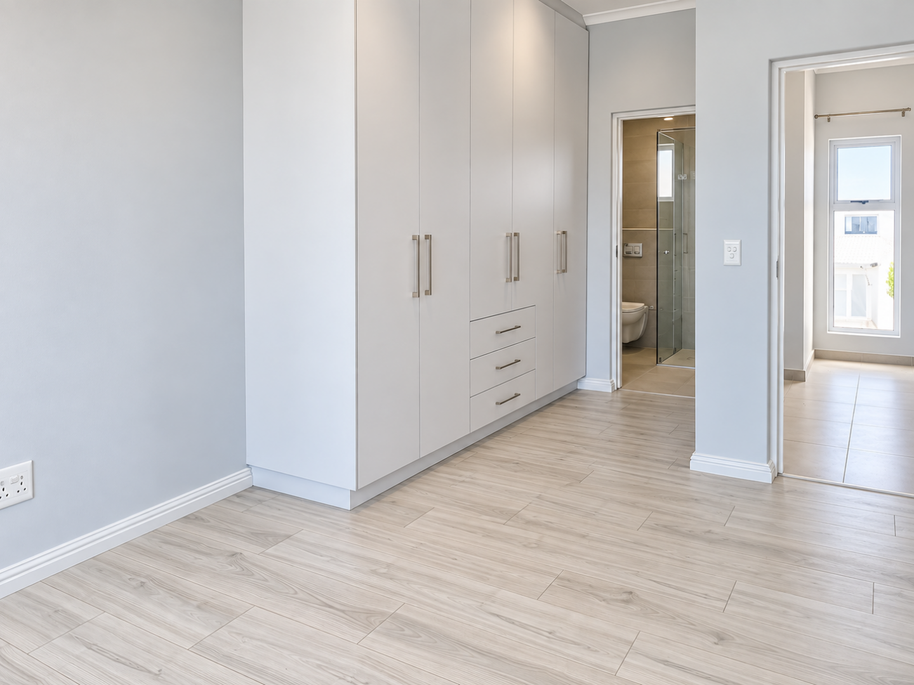
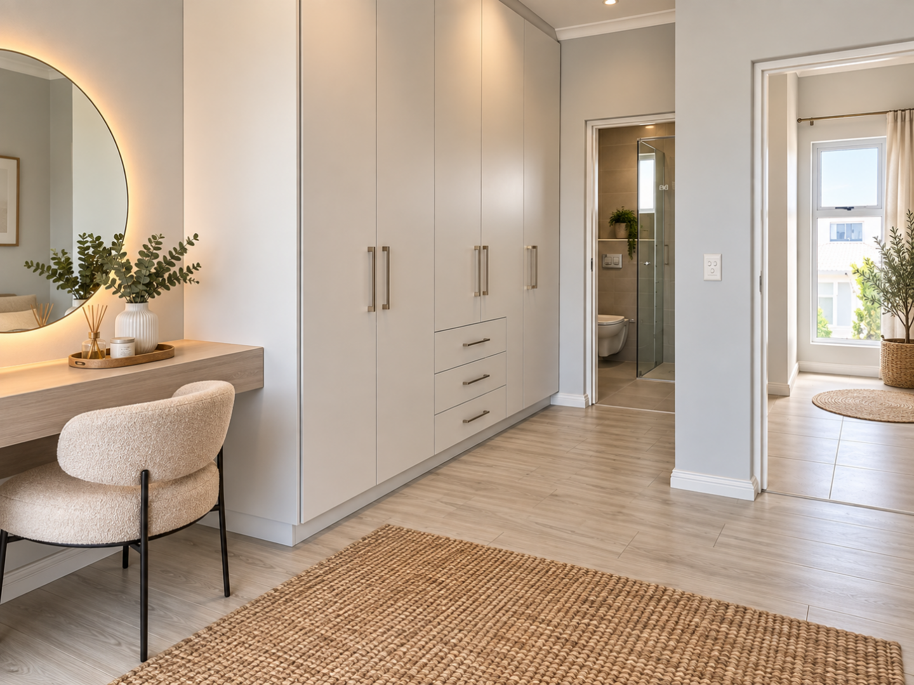
Offering a practical and versatile layout, the home features three bedrooms upstairs, providing privacy and separation from the main living areas. The fourth bedroom is conveniently situated downstairs and could also work well as a guest bedroom or additional living space.
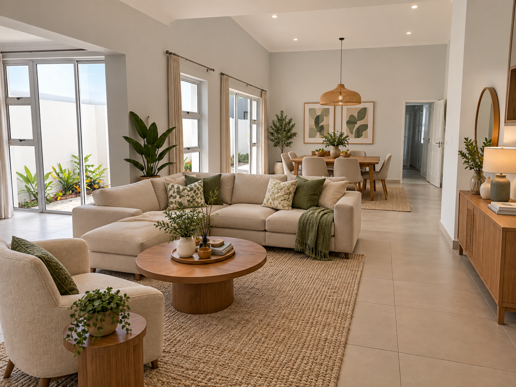
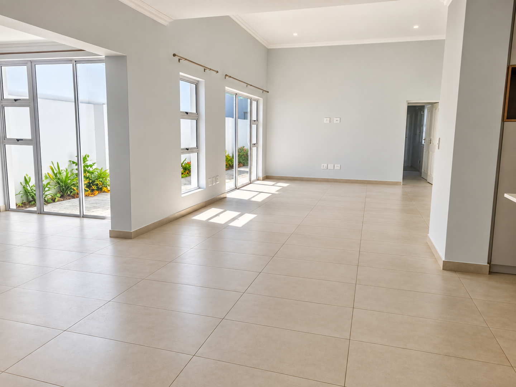
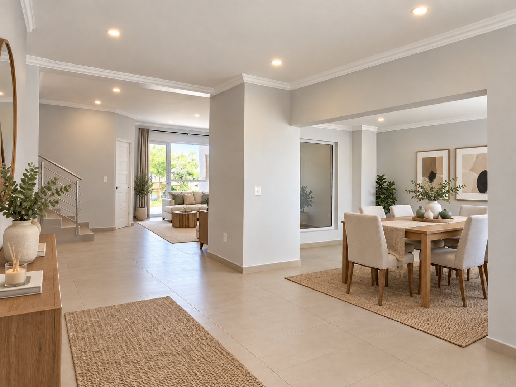
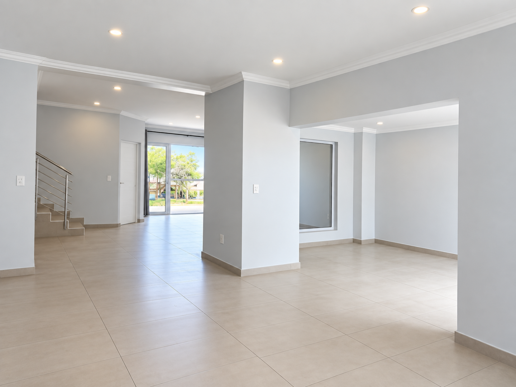
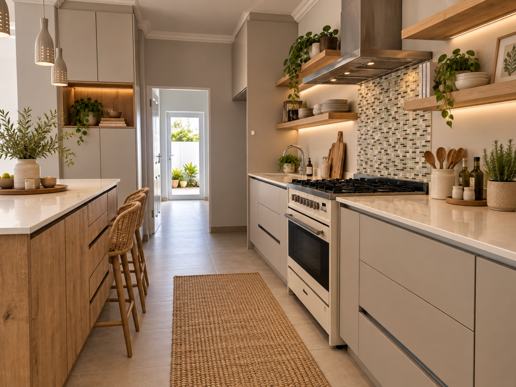
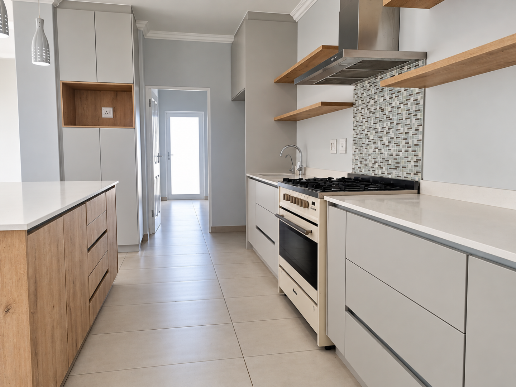
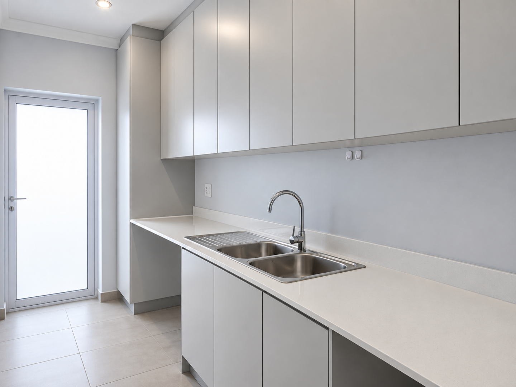
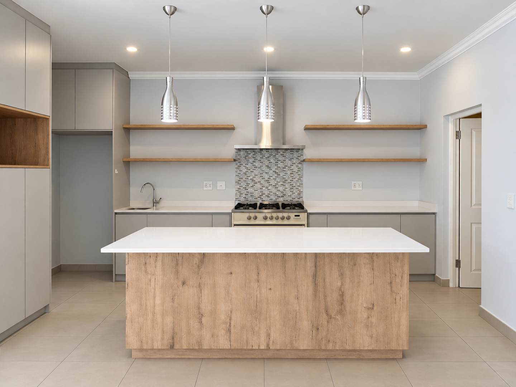
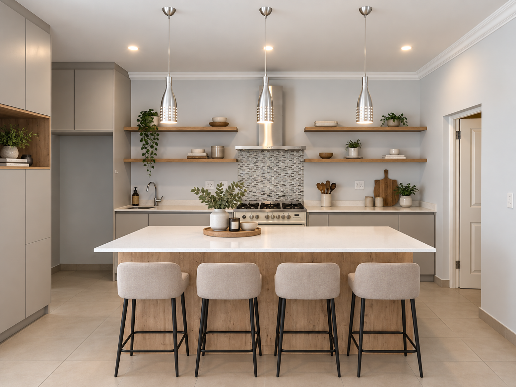
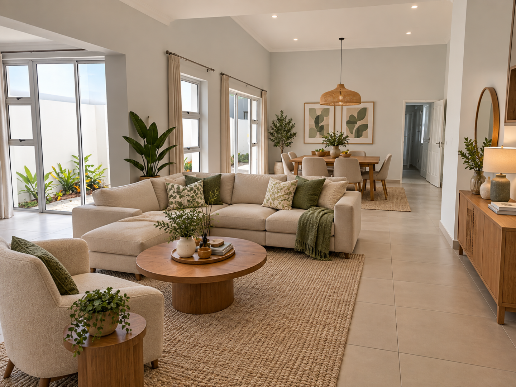
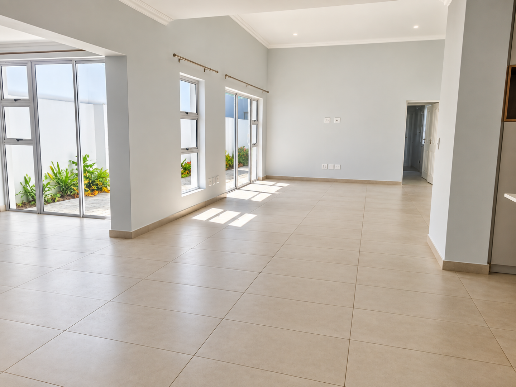
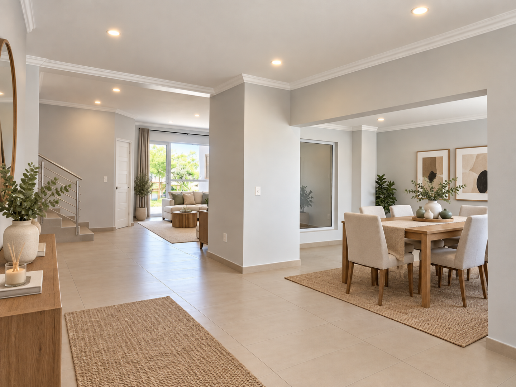
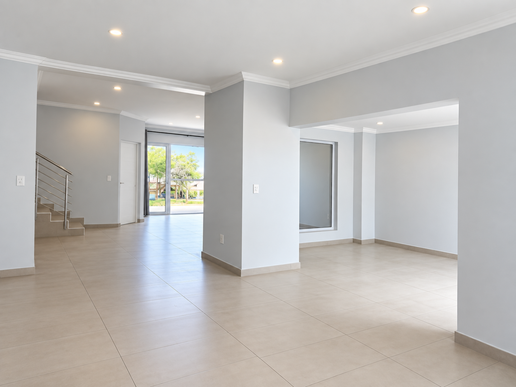
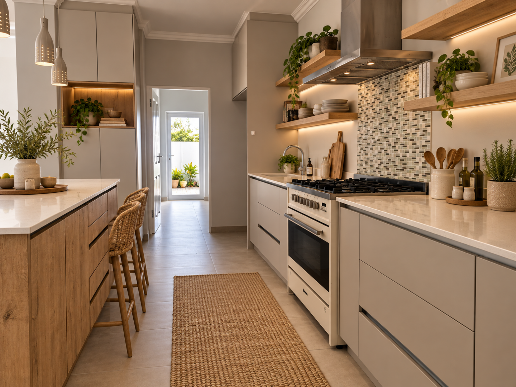
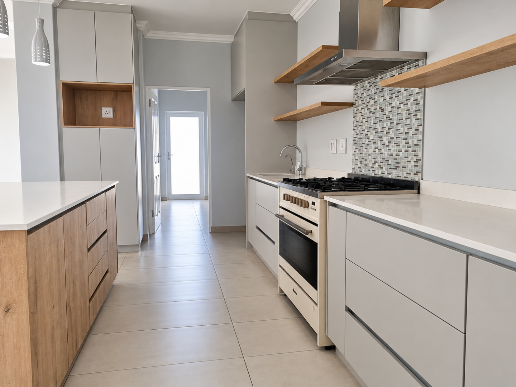
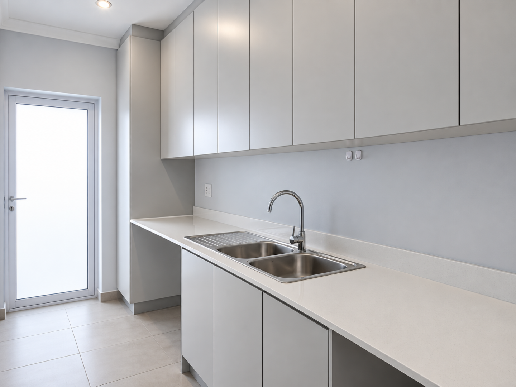
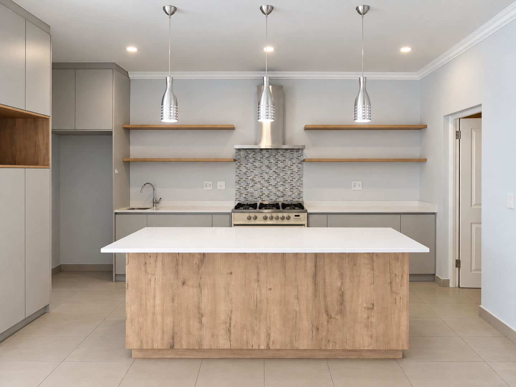
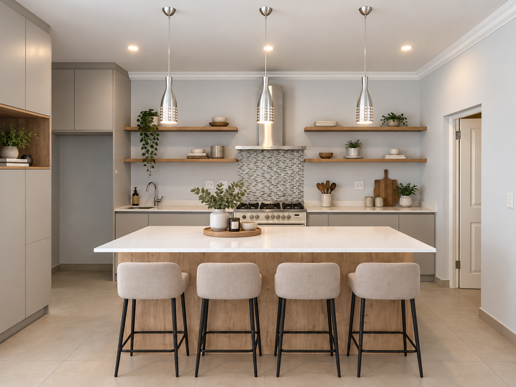
The heart of the home is the spacious open-plan kitchen and lounge area, creating an inviting environment for relaxed family living and entertaining. The kitchen is fitted with a 5-plate gas stove and electric oven, and is further complemented by a separate scullery and large pantry, offering excellent storage and functionality.
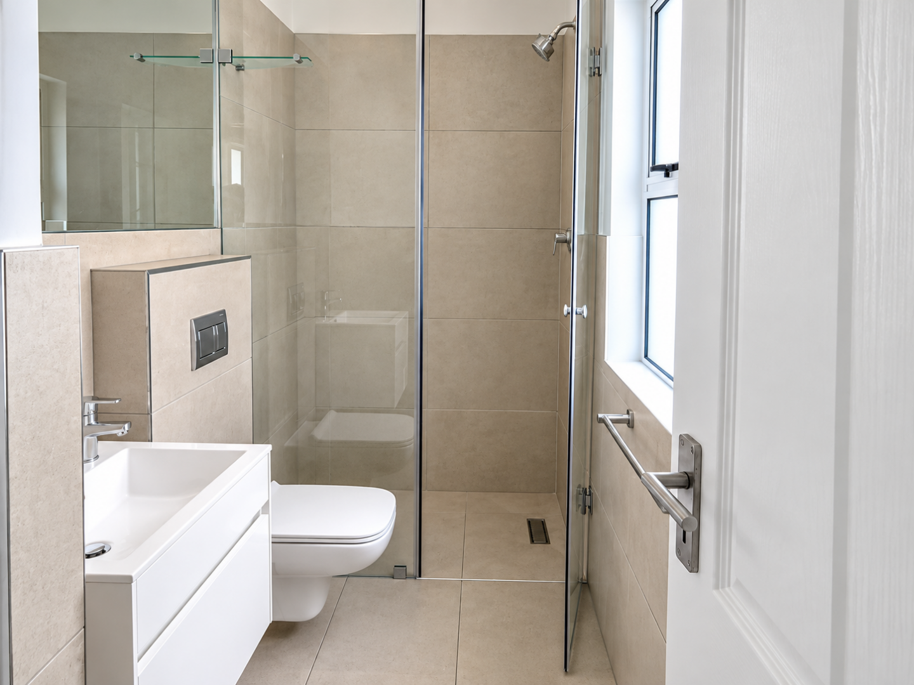
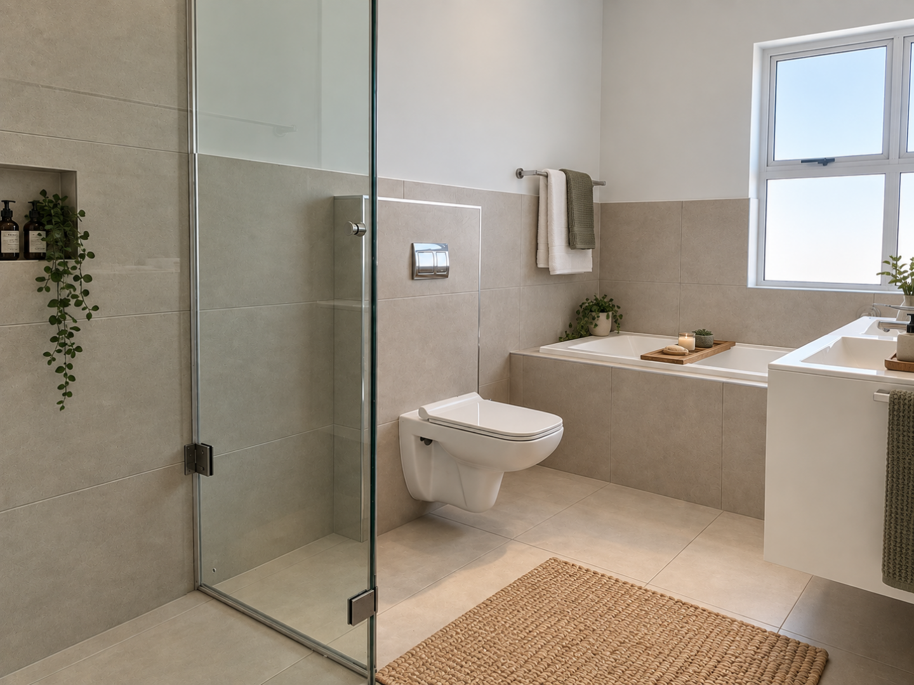
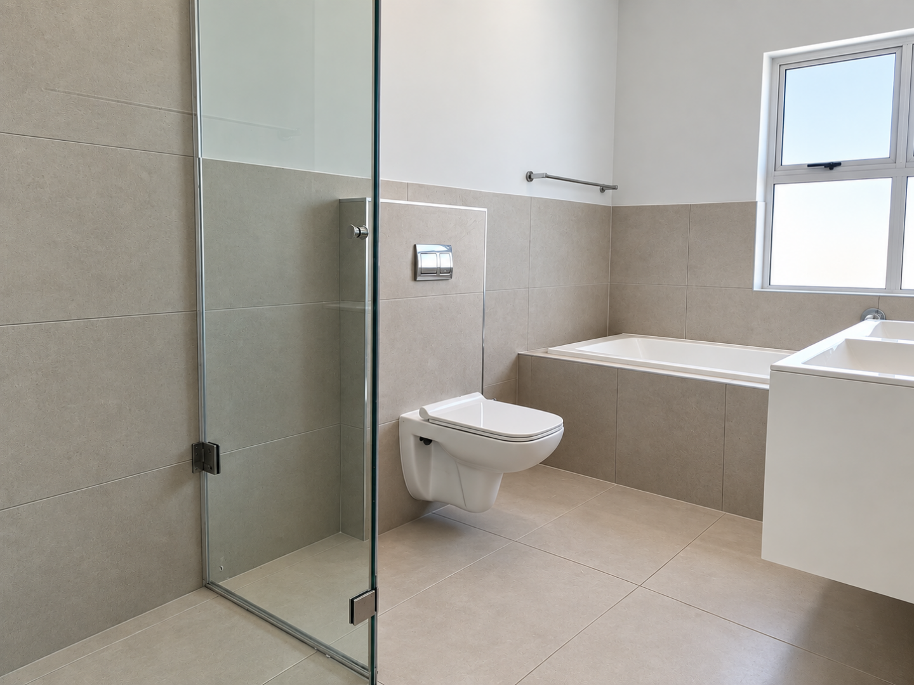
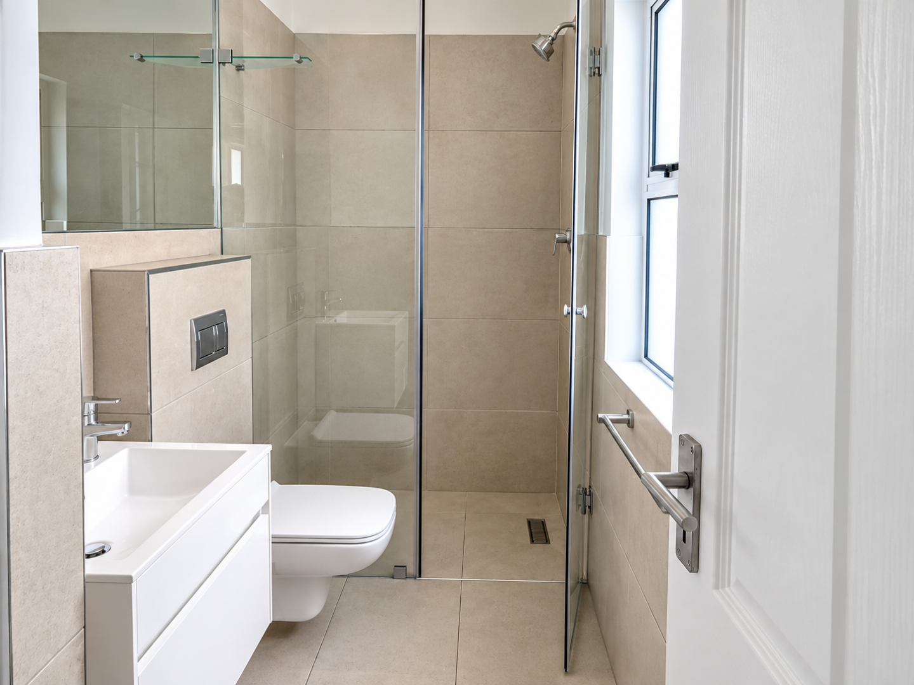
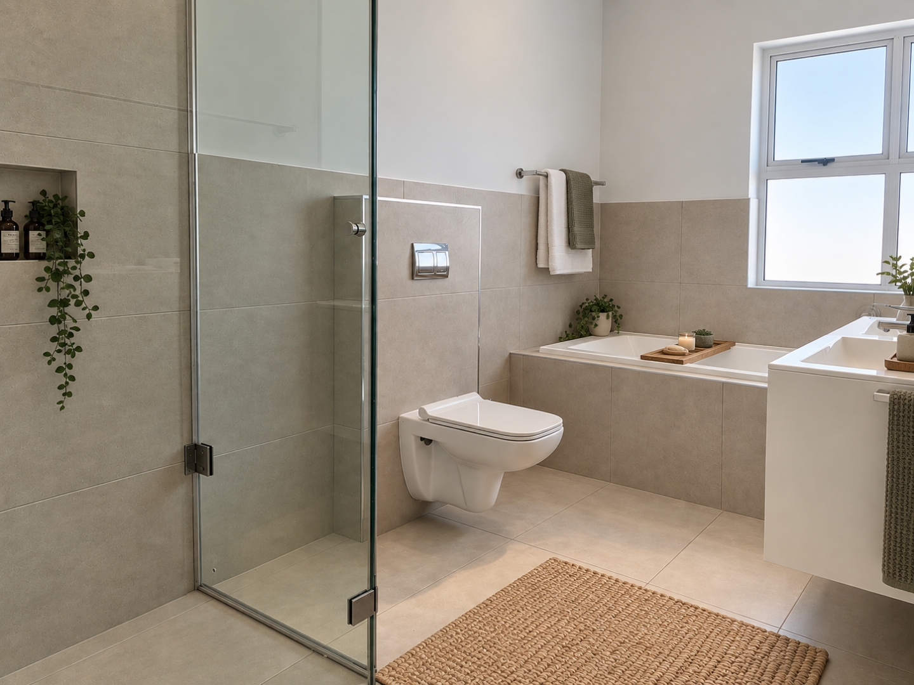
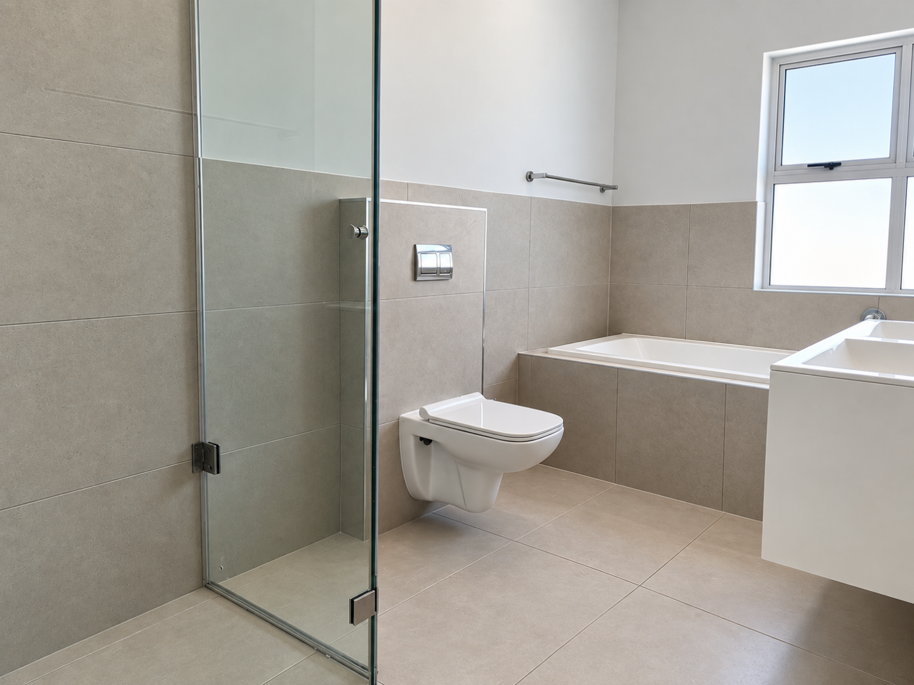
With four bathrooms, the home provides plenty of convenience for family members and guests.
Outside, the property offers a low-maintenance garden, ideal for enjoying outdoor living without the extensive upkeep of a large garden. An added bonus is the park situated directly across from the property, providing a lovely open space for children and families to enjoy.
Located within a secure complex, this home offers a wonderful combination of space, convenience, security and family-friendly living.
Property Features
• 4 Bedrooms
• 4 Bathrooms
• 3 Bedrooms upstairs
• Downstairs bedroom
• Spacious open-plan kitchen and lounge
• 5-plate gas stove
• Electric oven
• Separate scullery
• Large pantry
• Low-maintenance garden
• Park directly across from the property
• Secure residential complex
• Family-friendly setting
• Spacious and versatile living areas
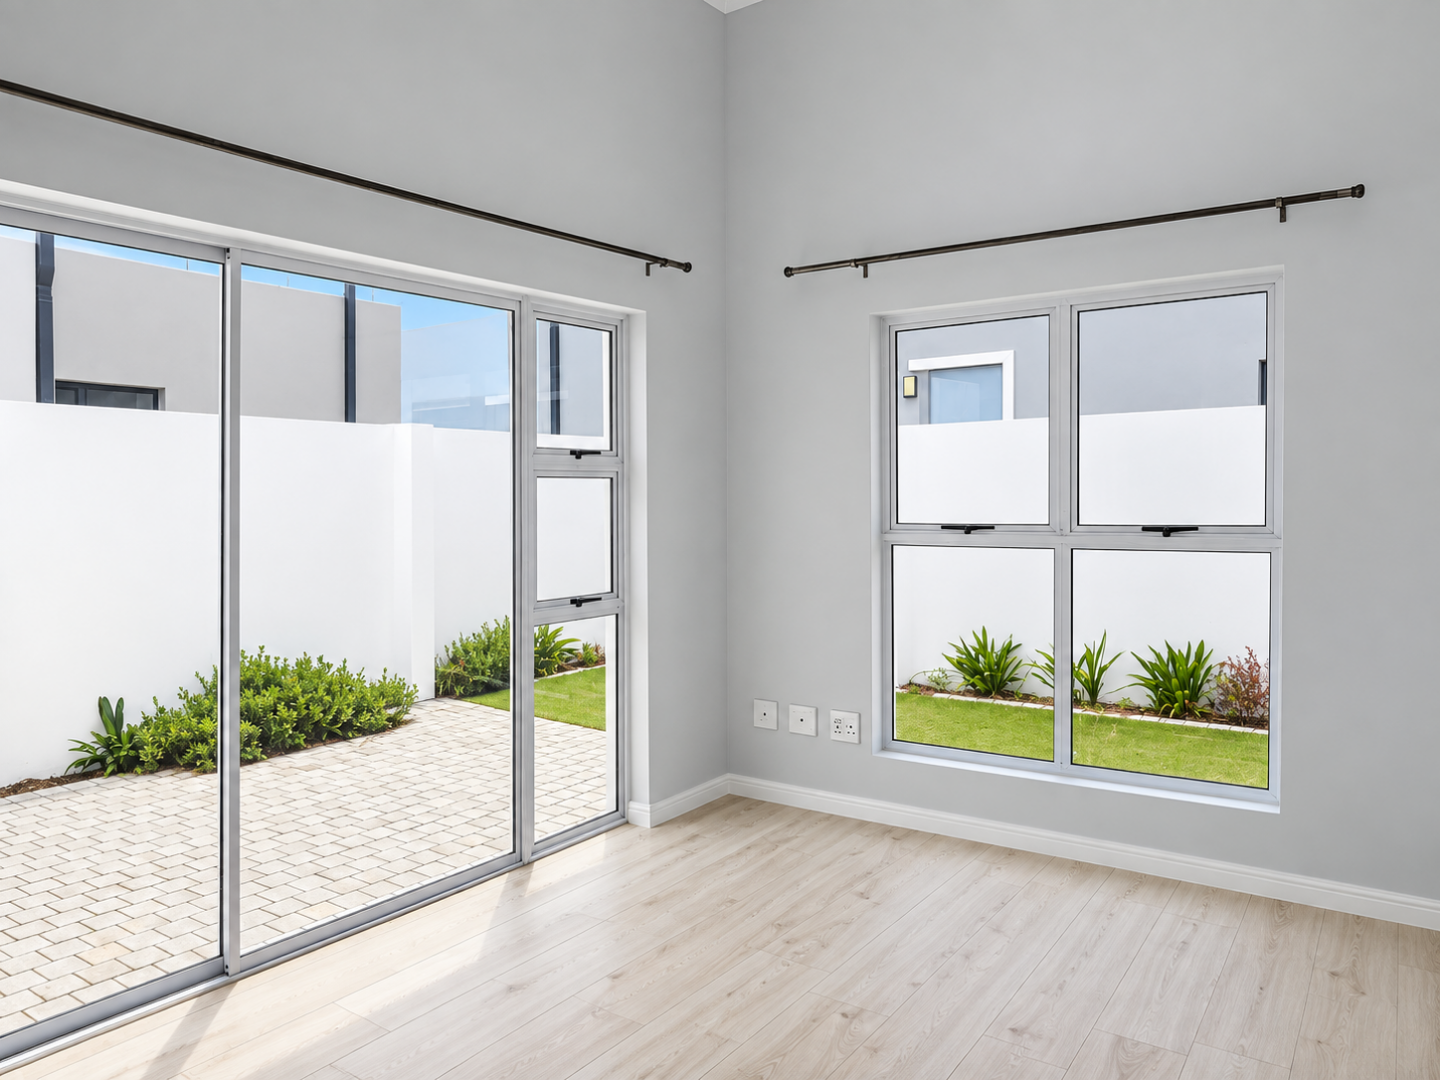
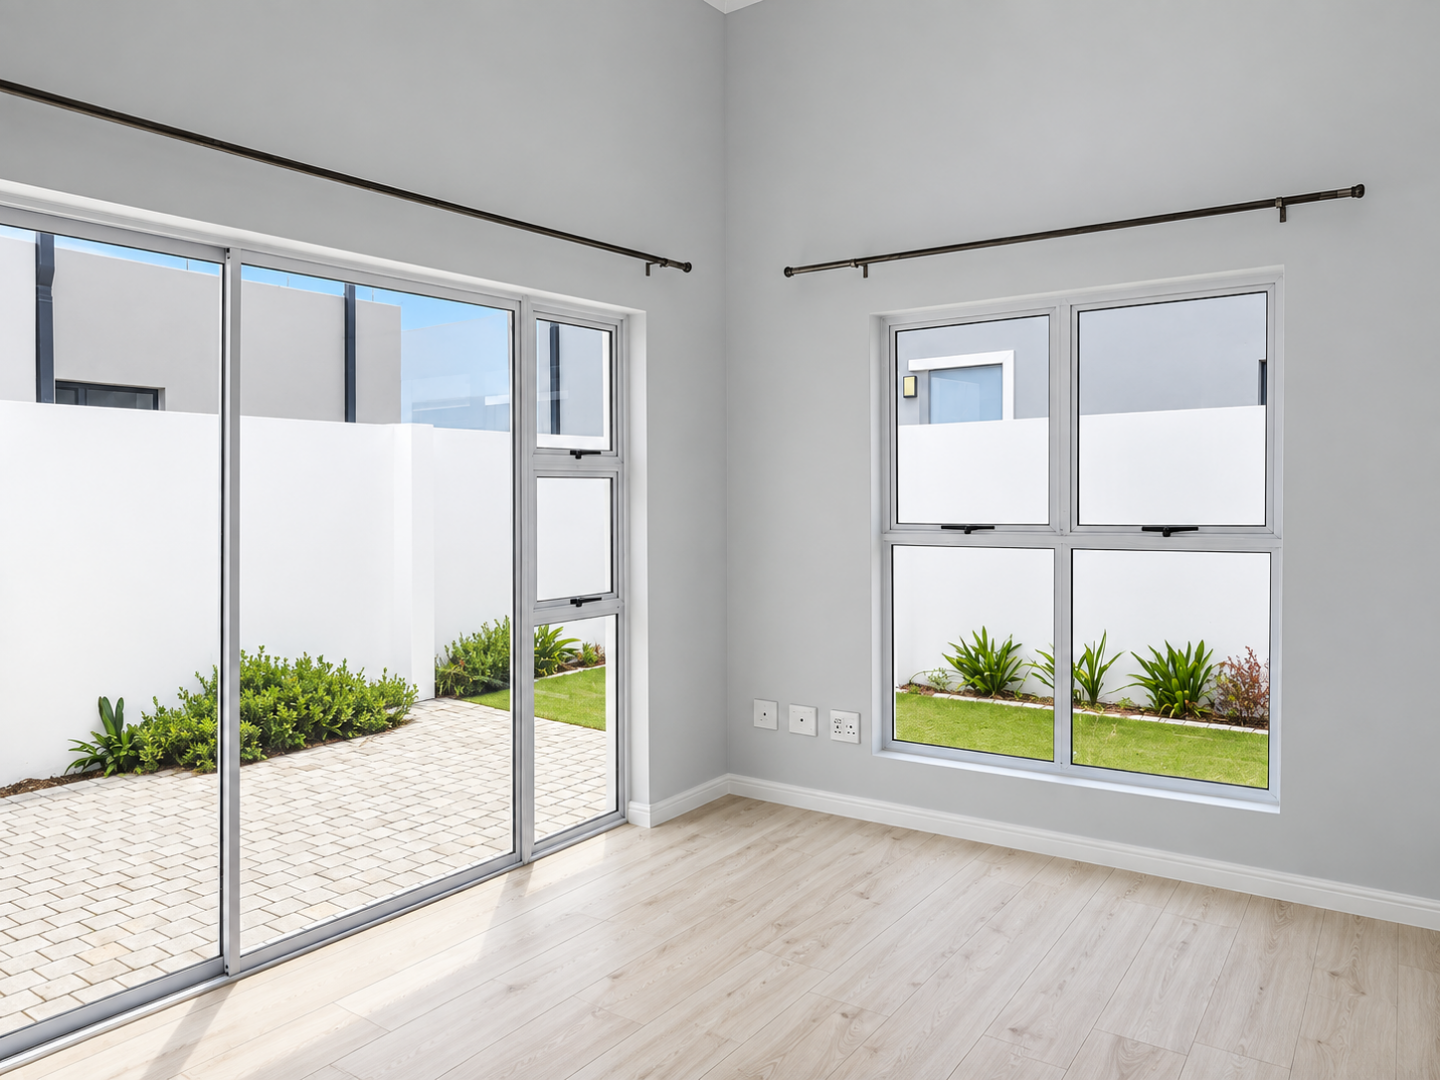
AI Photo Disclaimer: Some photos have been virtually furnished using AI to illustrate the potential of the home. Furniture shown is for illustration purposes only.
Property Details
- 4 Bedrooms
- 4 Bathrooms
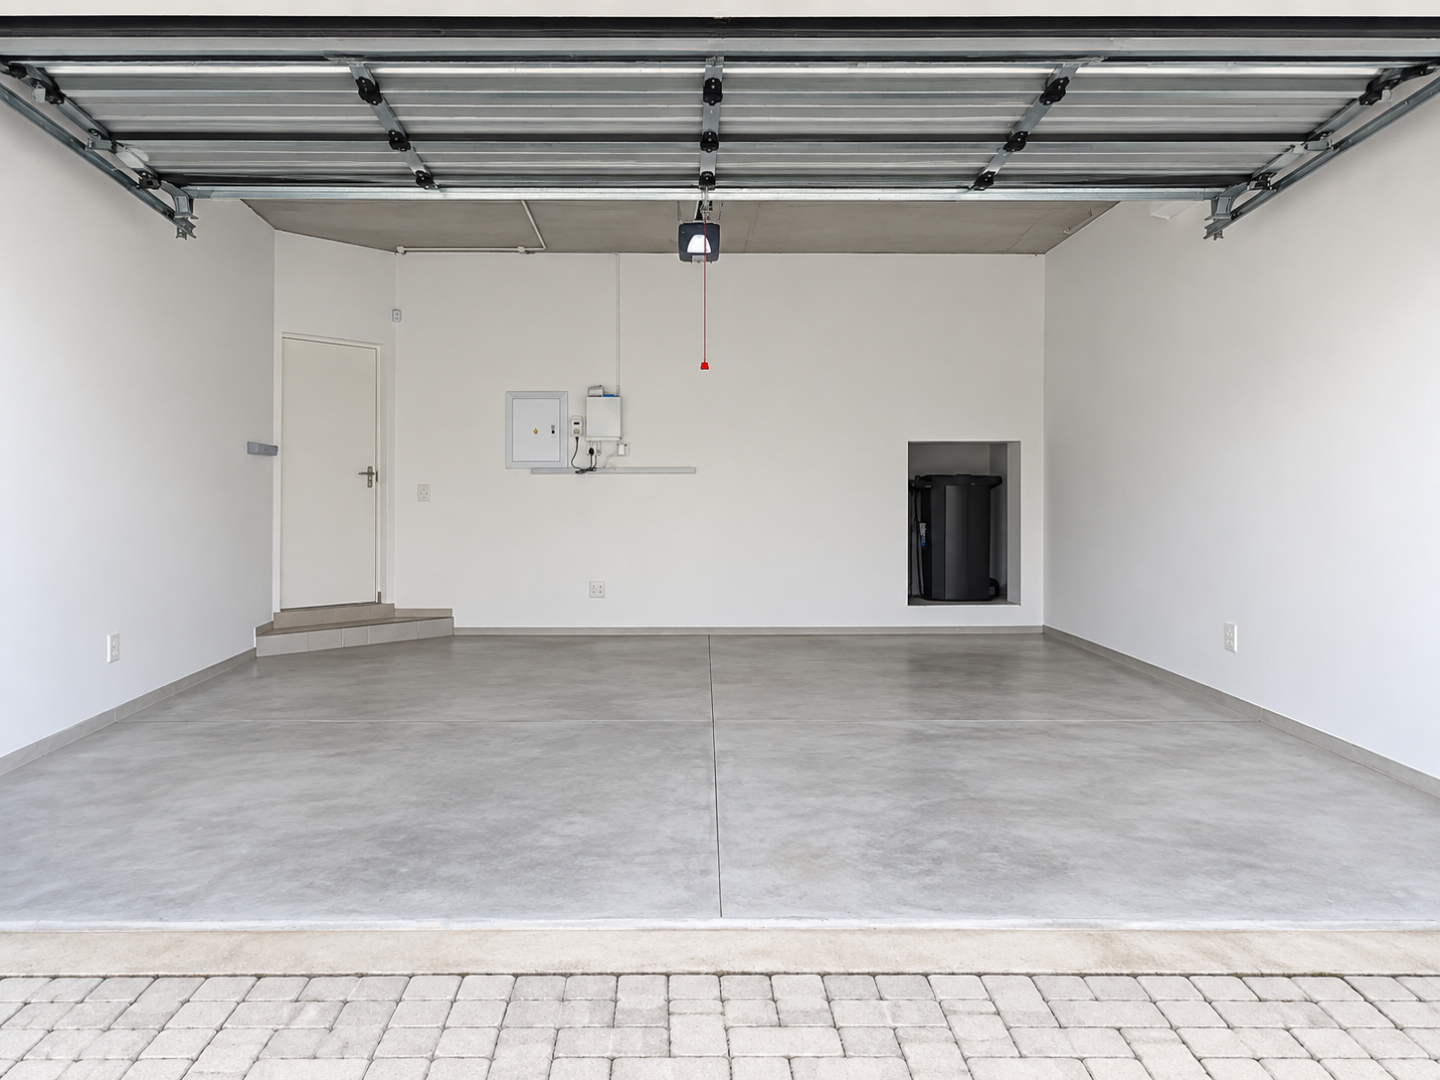
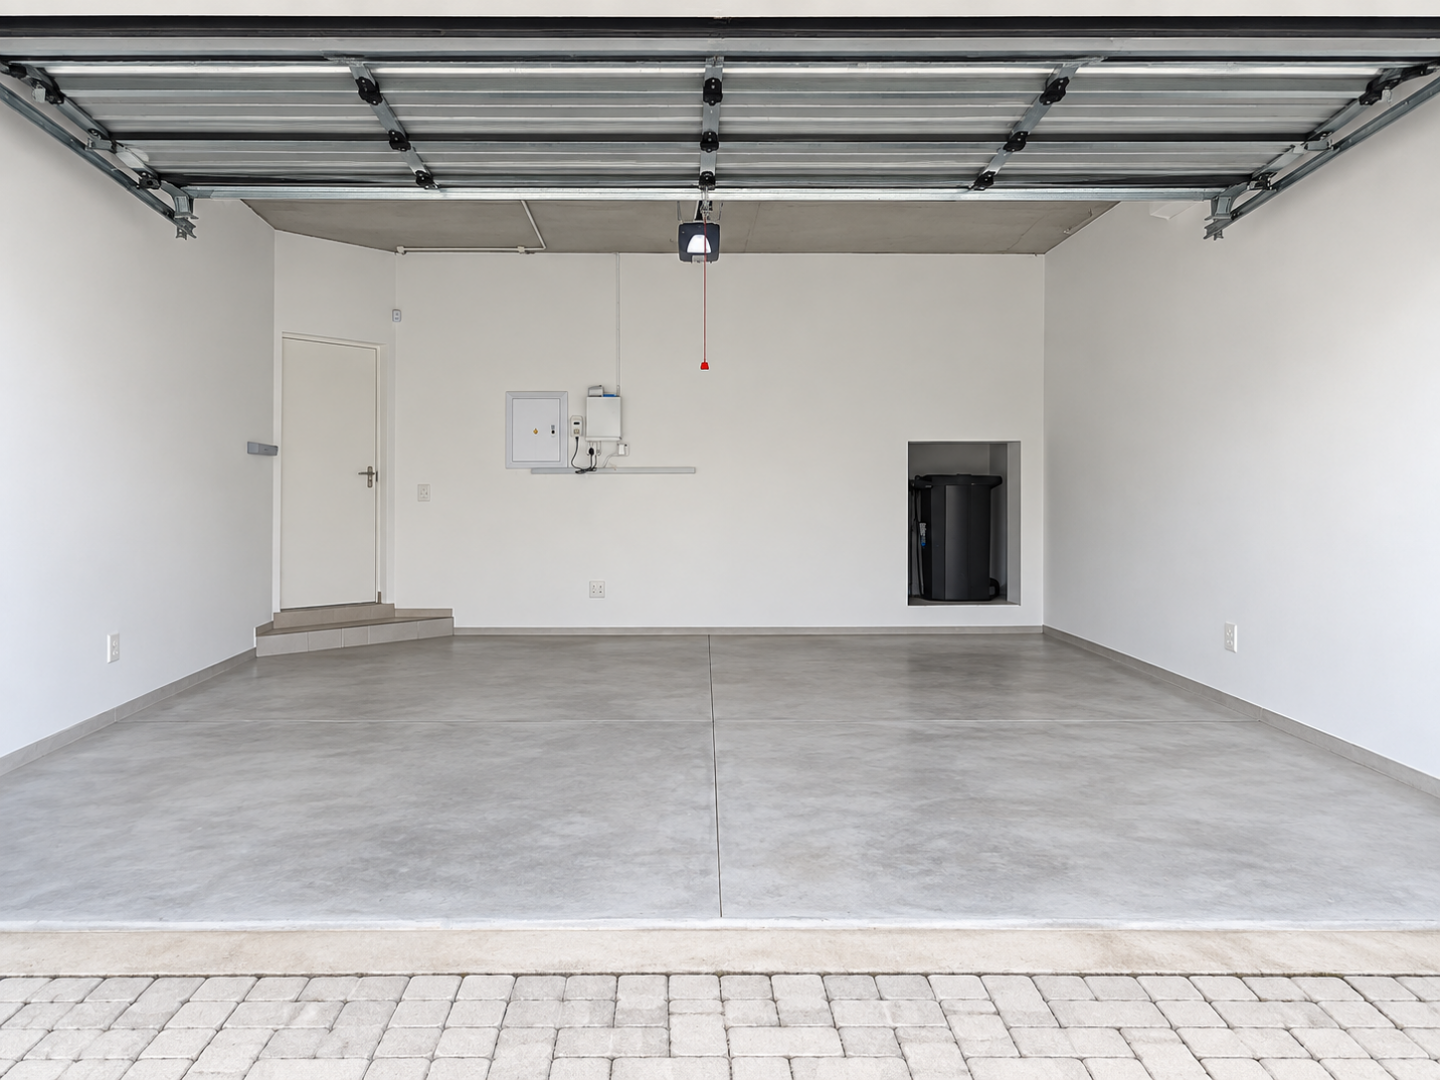
- 2 Garages
- 3 Ensuite
- 1 Lounges
- 1 Dining Area
Property Features
- Balcony
- Pets Allowed
- Access Gate
- Alarm
- Kitchen
- Pantry
- Garden
- Bathroom
- Bedroom
- Dining Room
- Garage
- Garden
- Kitchen
- Living Room/lounge
- Parking
- Security
- Special Feature
| Bedrooms | 4 |
| Bathrooms | 4 |
| Garages | 2 |
| Floor Area | 257 m2 |
| Erf Size | 300.0 m2 |
