- 5
- 5
- 2
- 310 m2
- 418.0 m2
Monthly Costs
Monthly Bond Repayment ZAR .
Calculated over years at % with no deposit. Change Assumptions
Affordability Calculator | Bond Costs Calculator | Bond Repayment Calculator | Apply for a BondBond Calculator

Disclaimer: The estimates contained on this webpage are provided for general information purposes and should be used as a guide only. While every effort is made to ensure the accuracy of the calculator, RE/MAX of Southern Africa cannot be held liable for any loss or damage arising directly or indirectly from the use of this calculator, including any incorrect information generated by this calculator, and/or arising pursuant to your reliance on such information.
Mun. Rates & Taxes: ZAR 2000.00
Monthly Levy: ZAR 2500.00
Property description
A PALACE OF YOUR OWN IN ONE OF THE MOST SOUGHT-AFTER ESTATES!
Discover an extraordinary family residence where space, sophistication and exceptional craftsmanship come together beautifully. Designed by a top-tier developer, this magnificent home offers the ultimate lifestyle for families who appreciate the finer things in life.
AN ESTATE THAT EMBRACES FAMILY LIVING
Enjoy leisurely family strolls through the beautifully scattered parks within this sought-after estate, where outdoor living and quality family time become part of everyday life.
SPACIOUS OPEN-PLAN ENTERTAINING
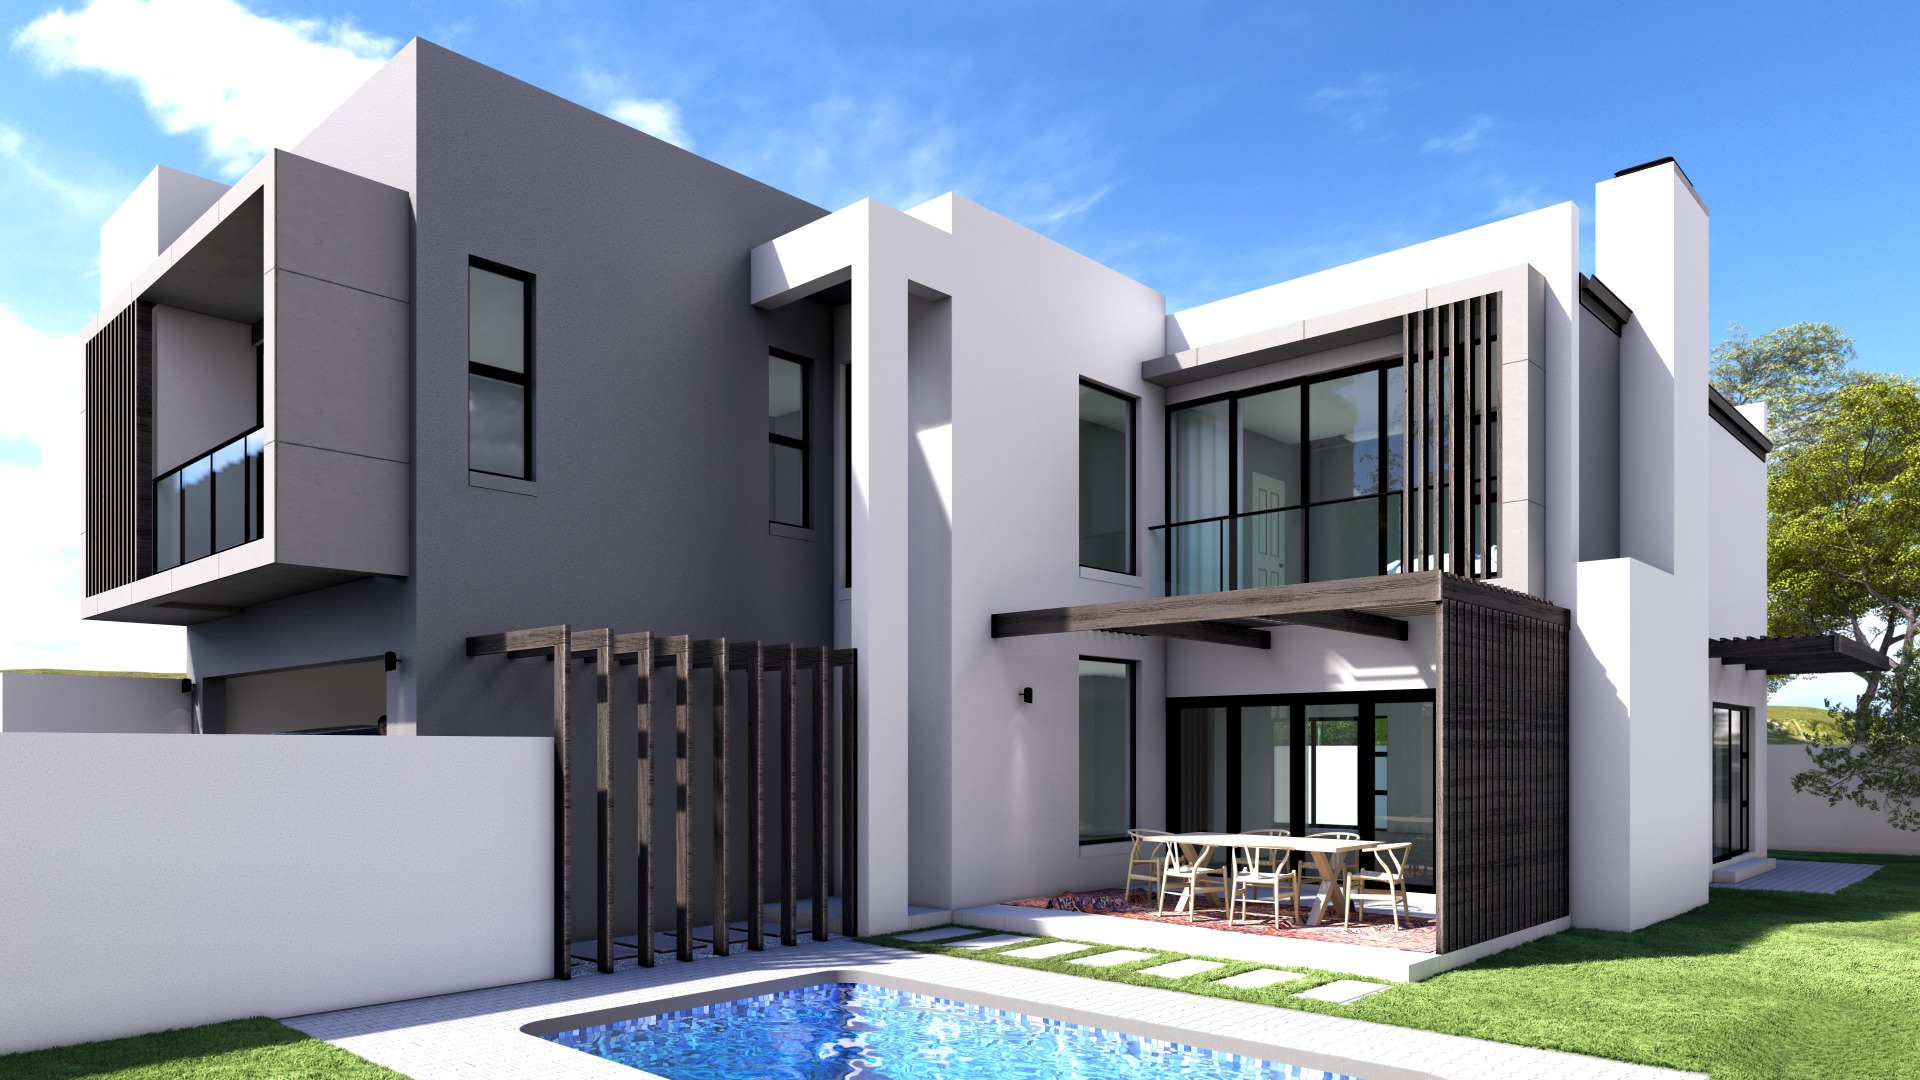
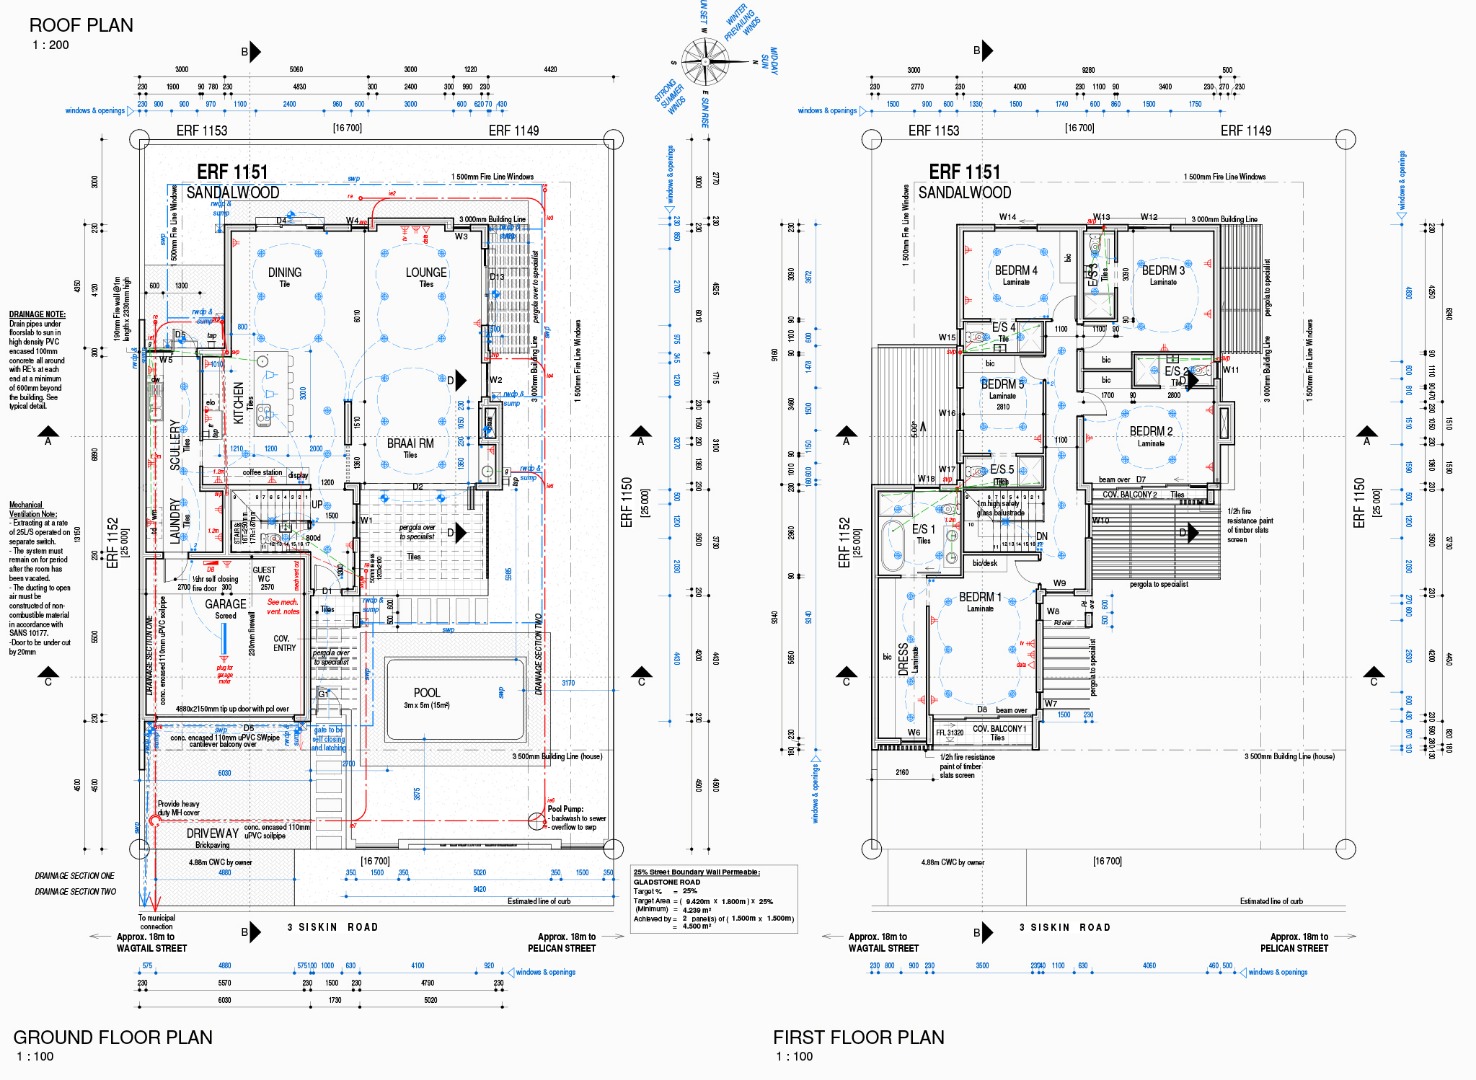
The expansive living area seamlessly combines the lounge and dining room, complete with a built-in braai for effortless entertaining.
Stacker doors invite the outdoors in, opening onto a beautiful patio beneath a stylish pergola. Dreaming of a swimming pool? There is an option to add one at an additional cost!
A GOURMET KITCHEN TO IMPRESS
Prepare to be captivated by this beautifully appointed kitchen, featuring:
• A statement centre island with an overhang for casual breakfast seating.
• Elegant brushed-gold tapware and a convenient preparation bowl.
• Sophisticated high-gloss finishes complemented by Brookhill wood.
• A generously sized scullery with abundant cupboard space.
• Fully plumbed appliance connections for ultimate convenience.
The double garage offers direct access to the scullery, making everyday living practical and effortless.
FIVE LUXURIOUS EN-SUITE BEDROOMS
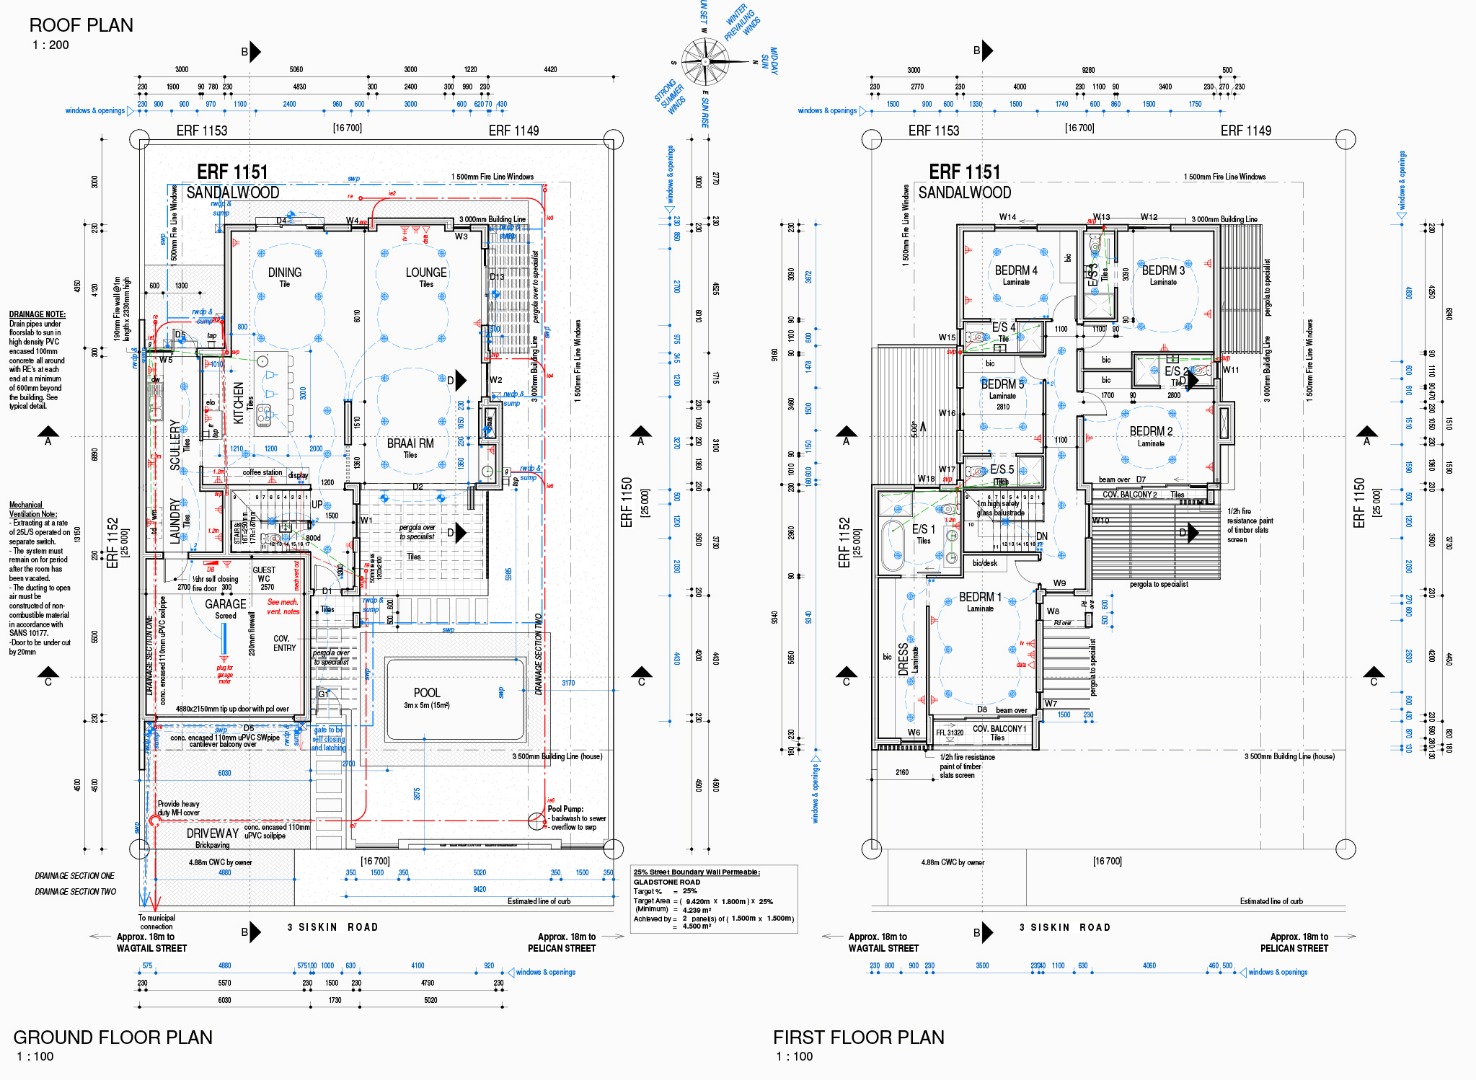
The upper level boasts five generously proportioned bedrooms, each with its own en-suite bathroom, offering privacy and comfort for every family member.
The magnificent main suite takes luxury to another level, featuring a dedicated dressing room and a full en-suite bathroom - your own private sanctuary.
WHY YOU'LL WANT TO MAKE THIS YOUR HOME
• Five spacious en-suite bedrooms.
• Premium finishes throughout.
• Expansive living and entertainment spaces.
• Stylish pergola and patio.
• Double garage with direct scullery access.
• Located in a sought-after lifestyle estate.
• NO TRANSFER DUTY!
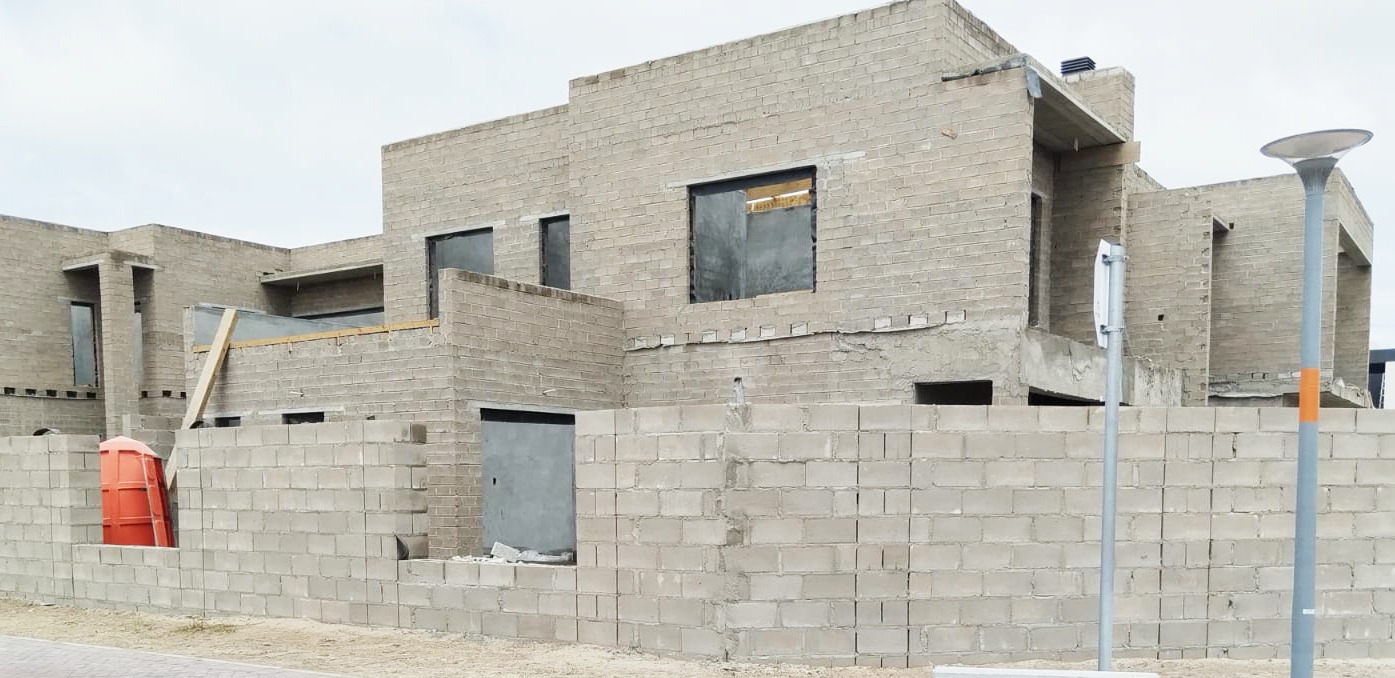
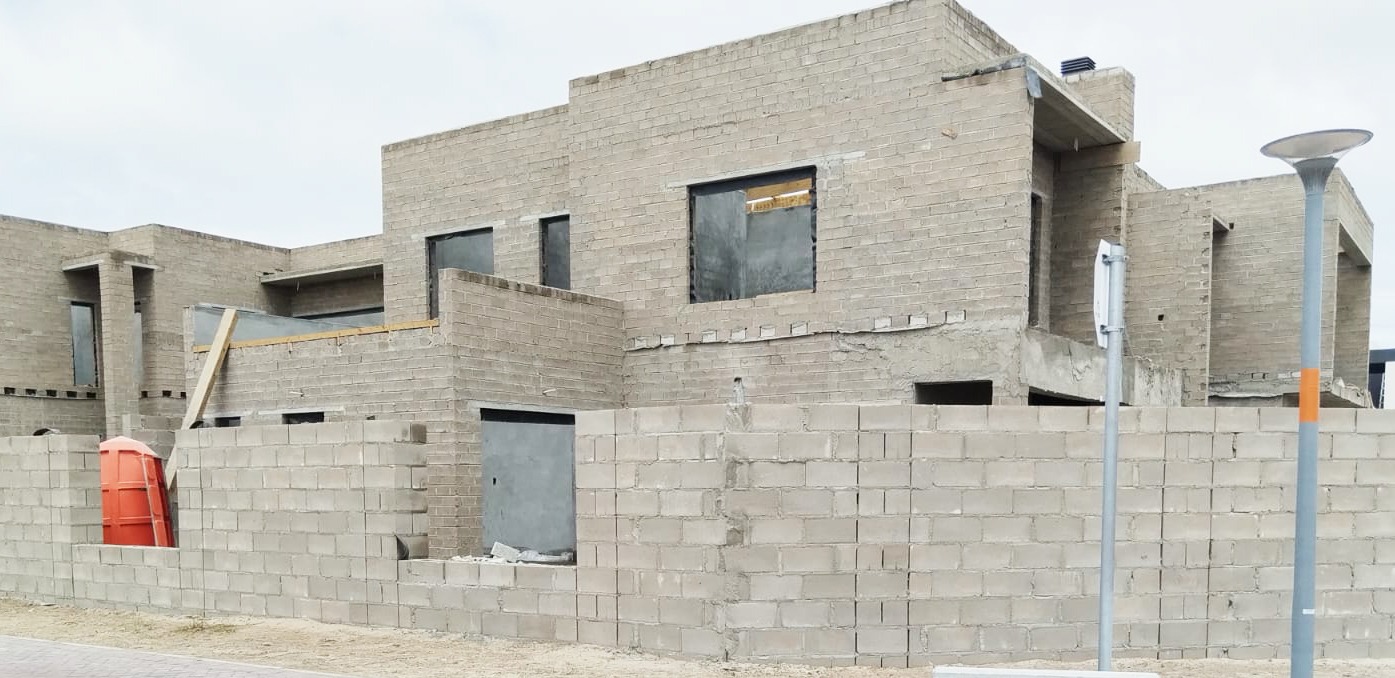
• Almost ready for you to move in!
YOUR DREAM HOME IS WITHIN REACH!
If you've been searching for space, elegance and a luxurious lifestyle for your family, this exceptional residence could be the one!
Almost ready - don't miss this opportunity!
Contact Cindy Naidoo today for further details and to arrange your viewing.
Live like royalty. Entertain in style. Make memories that last a lifetime
Property Details
- 5 Bedrooms
- 5 Bathrooms
- 2 Garages
- 1 Lounges
- 1 Dining Area
Property Features
- Pets Allowed
- Access Gate
- Kitchen
- Built In Braai
- Guest Toilet
- Entrance Hall
- Garden
- Family TV Room
| Bedrooms | 5 |
| Bathrooms | 5 |
| Garages | 2 |
| Floor Area | 310 m2 |
| Erf Size | 418.0 m2 |
