- 3
- 2
- 2
- 15 m2
- 519.0 m2
Monthly Costs
Monthly Bond Repayment ZAR .
Calculated over years at % with no deposit. Change Assumptions
Affordability Calculator | Bond Costs Calculator | Bond Repayment Calculator | Apply for a BondBond Calculator

Disclaimer: The estimates contained on this webpage are provided for general information purposes and should be used as a guide only. While every effort is made to ensure the accuracy of the calculator, RE/MAX of Southern Africa cannot be held liable for any loss or damage arising directly or indirectly from the use of this calculator, including any incorrect information generated by this calculator, and/or arising pursuant to your reliance on such information.
Mun. Rates & Taxes: ZAR 1482.47
Property description
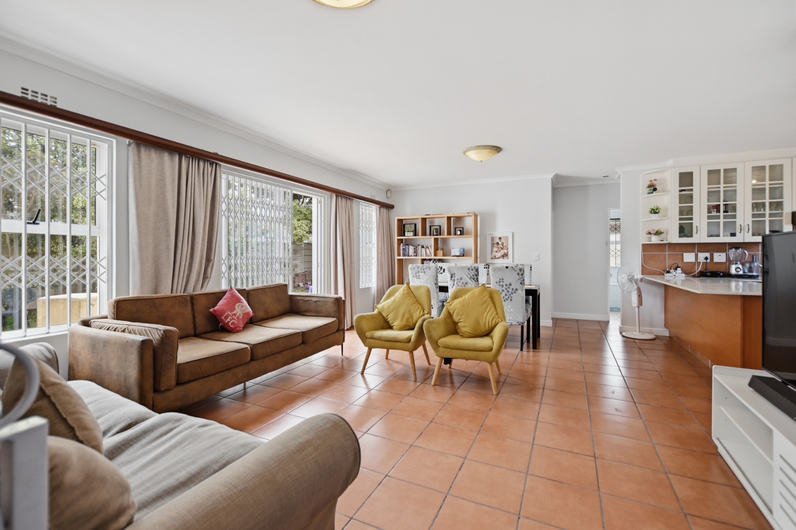
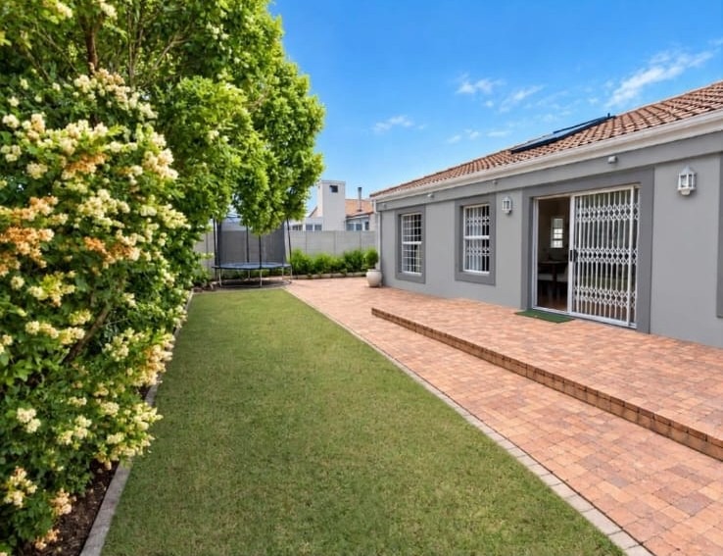
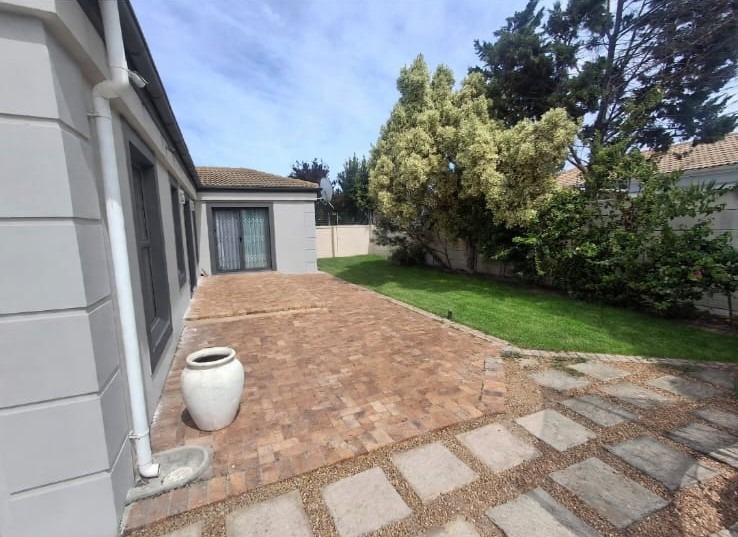
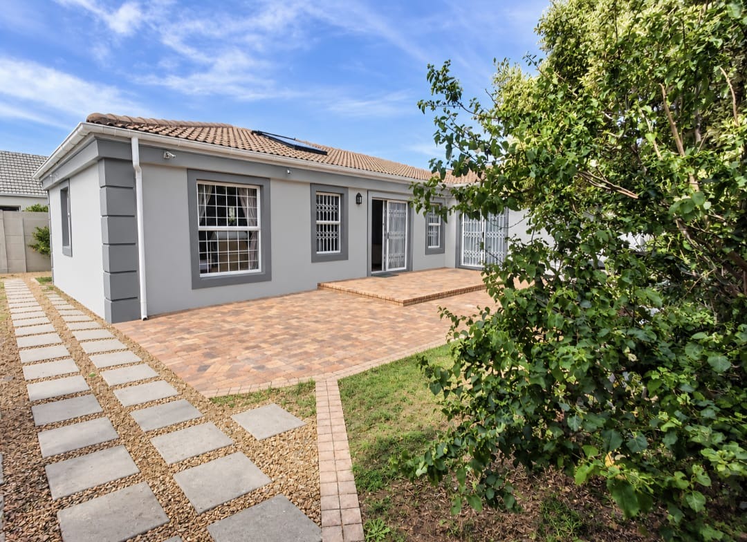
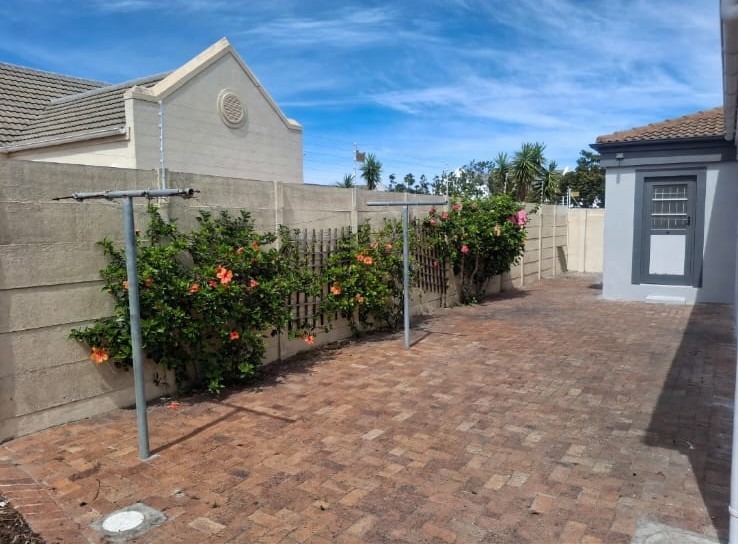
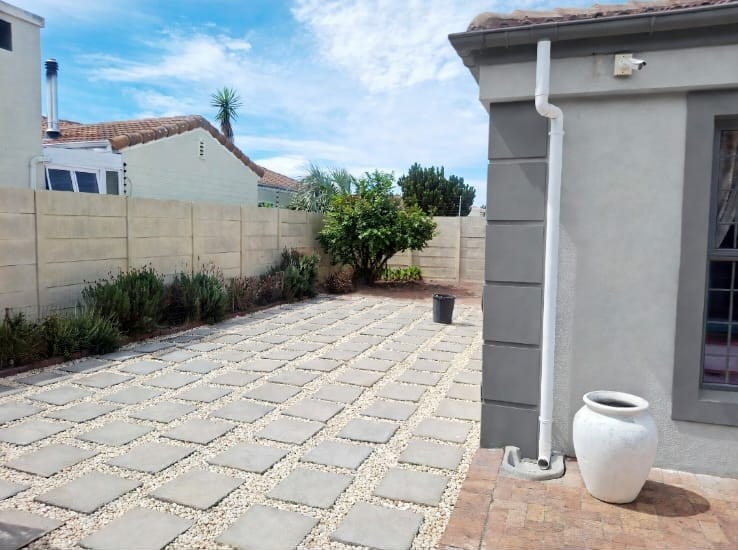
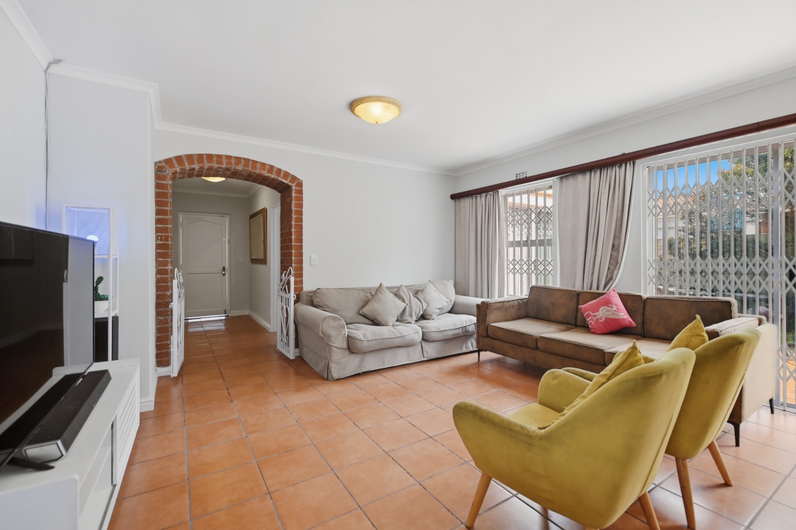
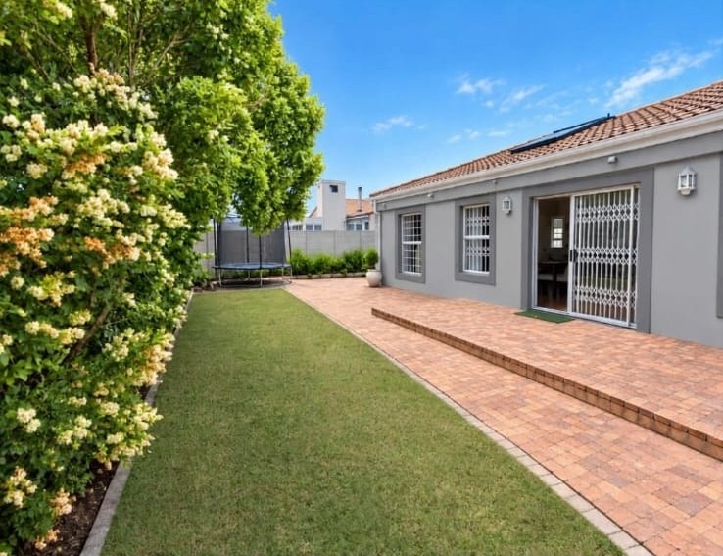
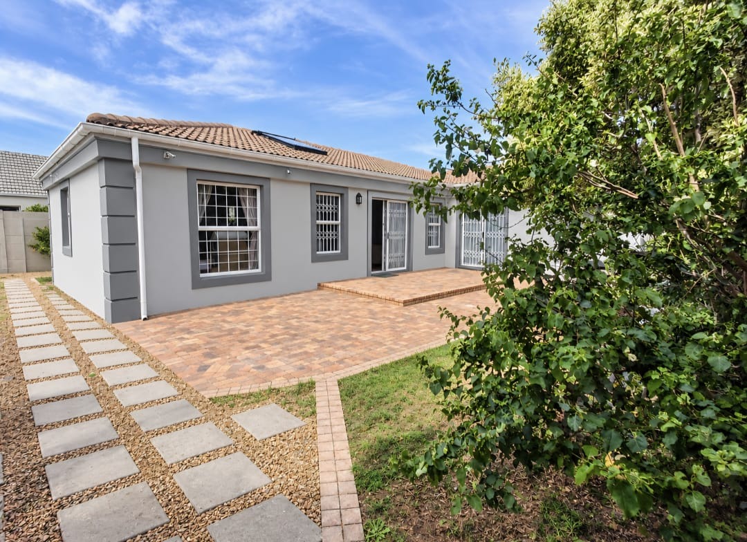
Set on large 519m2 Plot and positioned within walking distance of key amenities, such as leading Schools, MyCiti Bus-Route, Netcare Blaauwberg Hospital and West-Coast Village Shopping Centre and nearby shopping precinct, this well-maintained home will appeal to the discerning buyer.
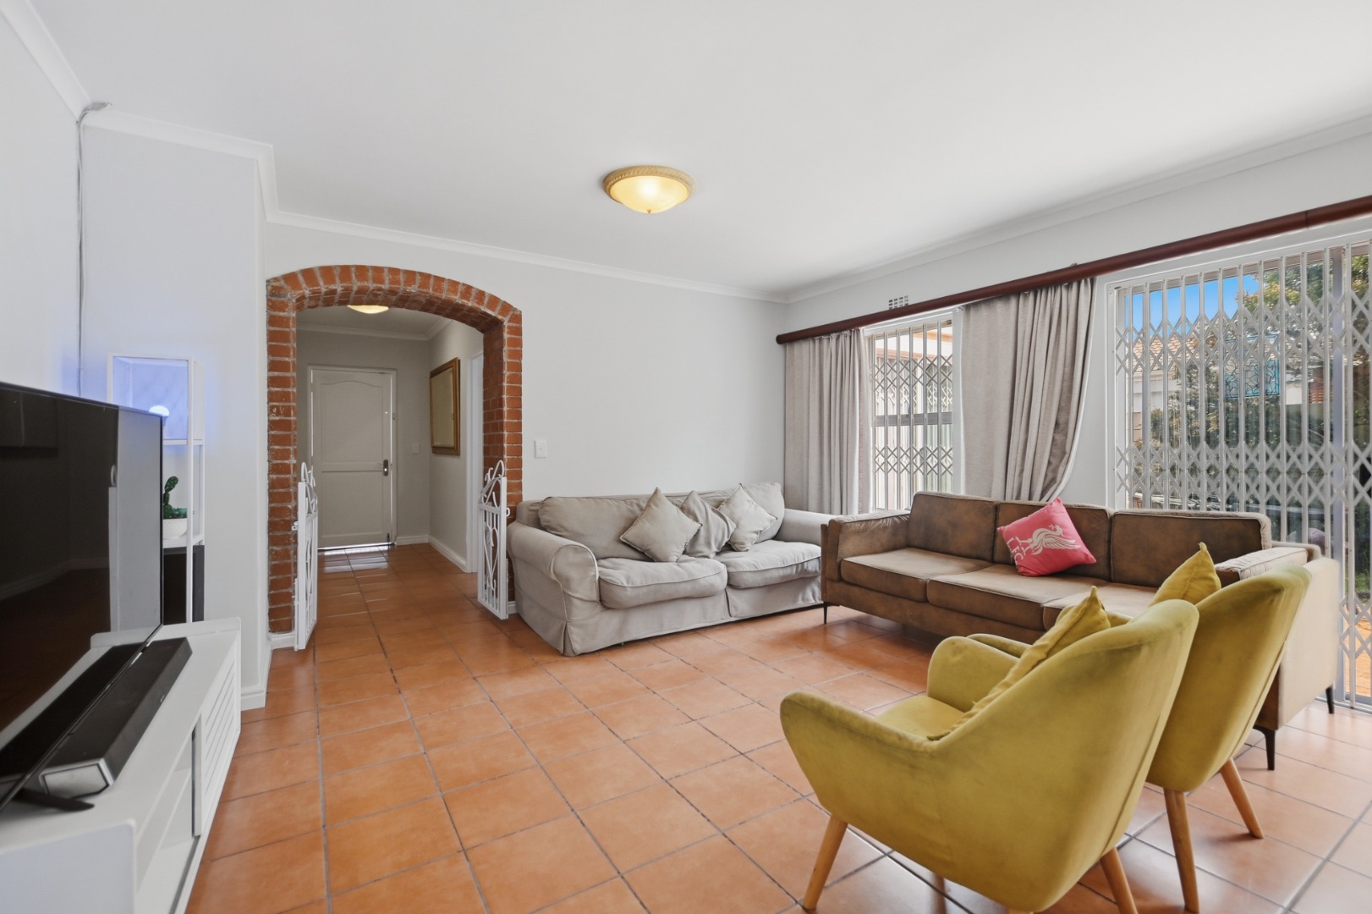
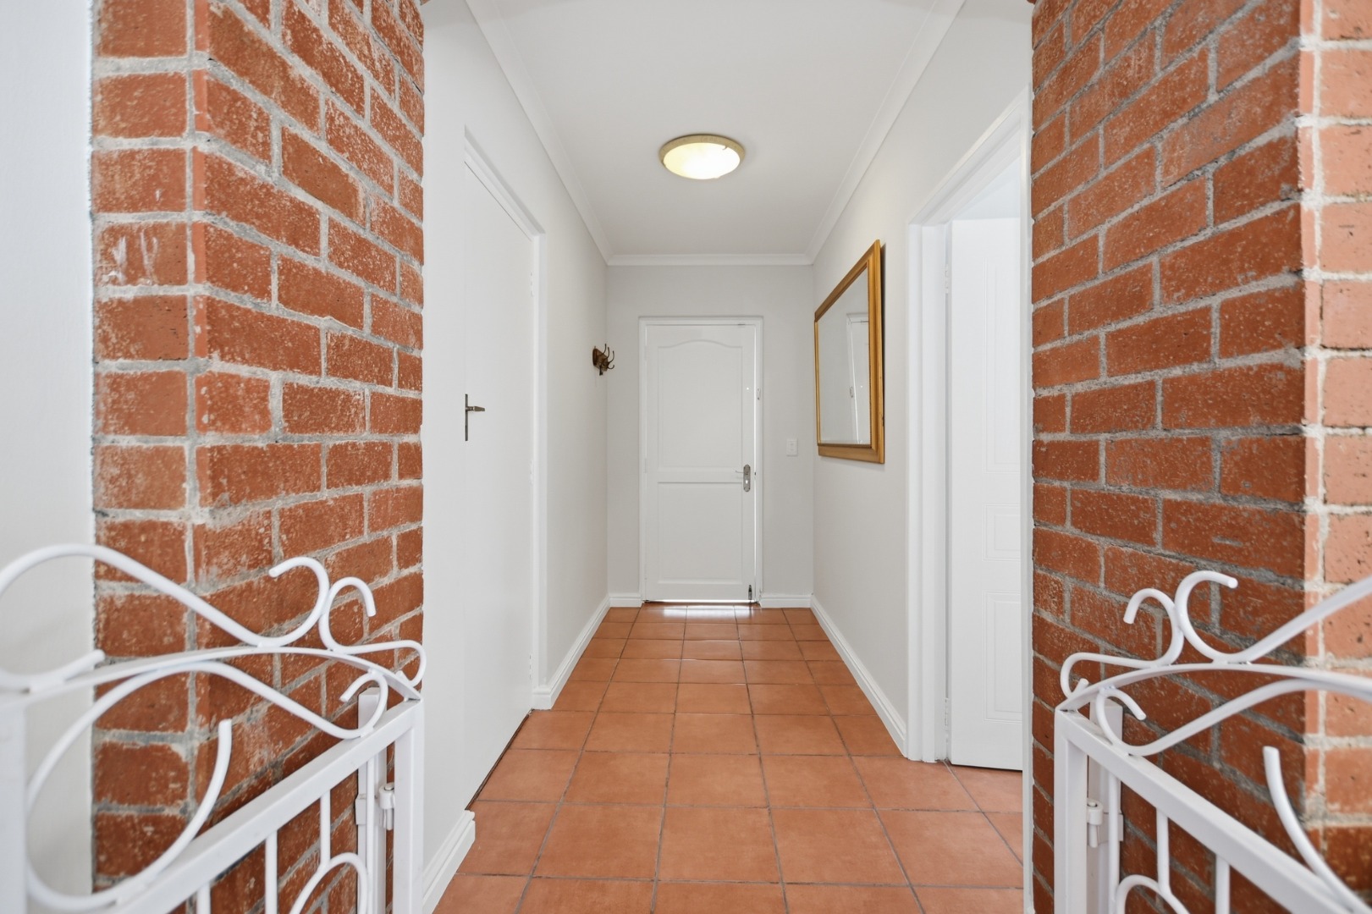
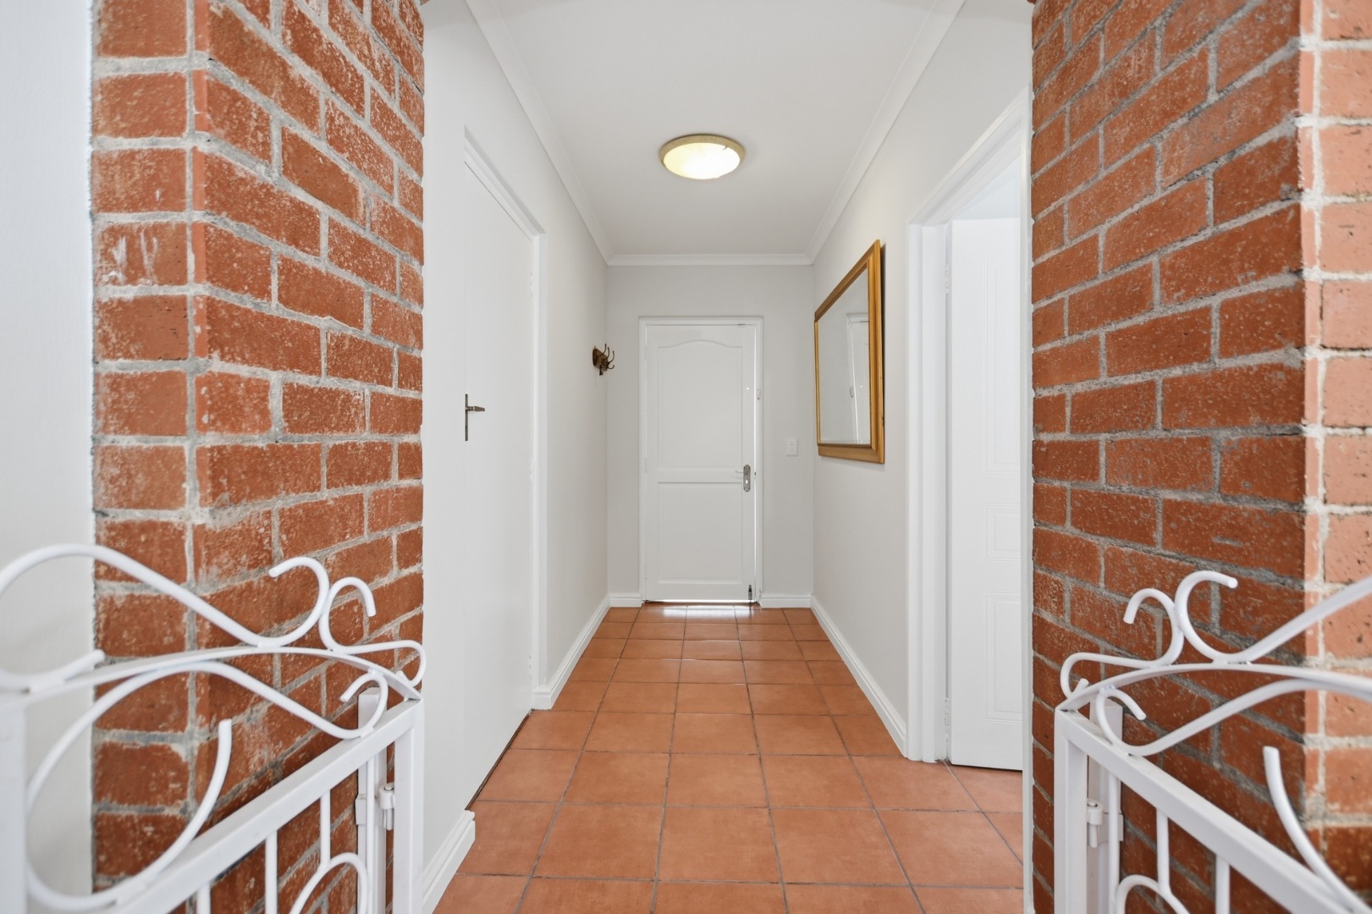
The property comprises a generous Entrance Hall leading to :
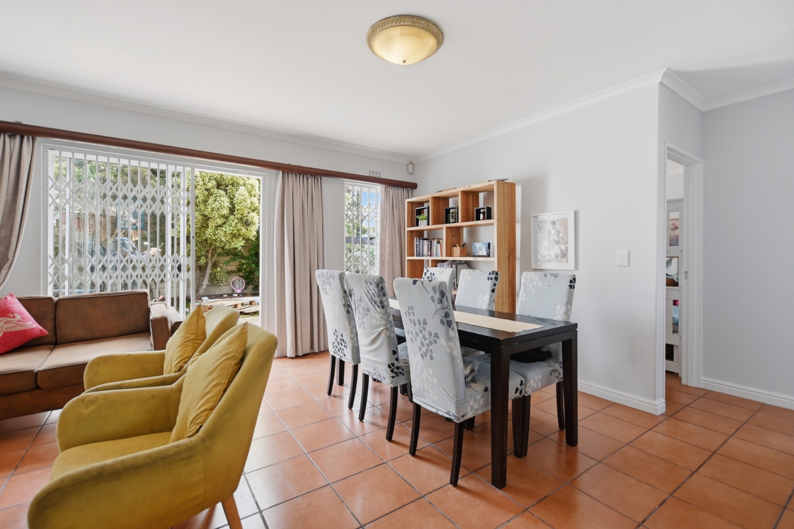
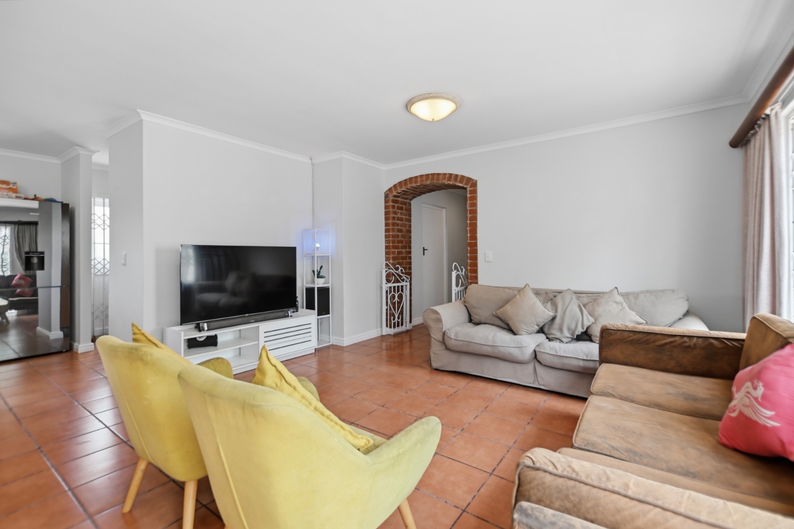
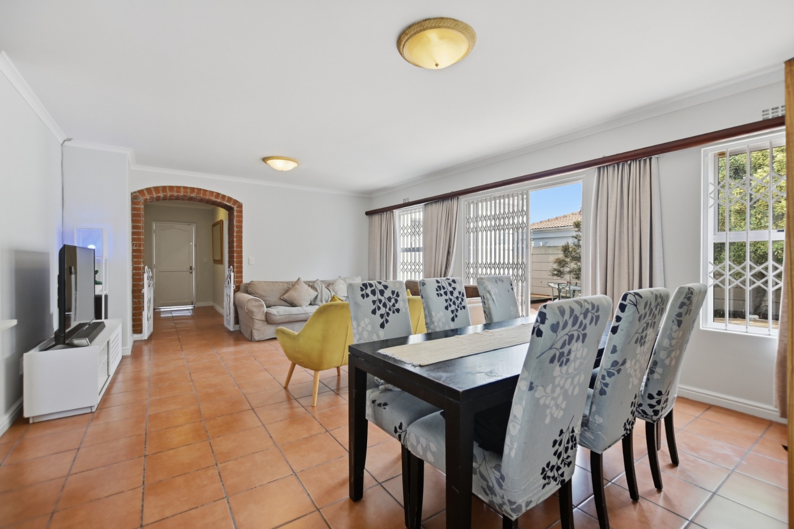
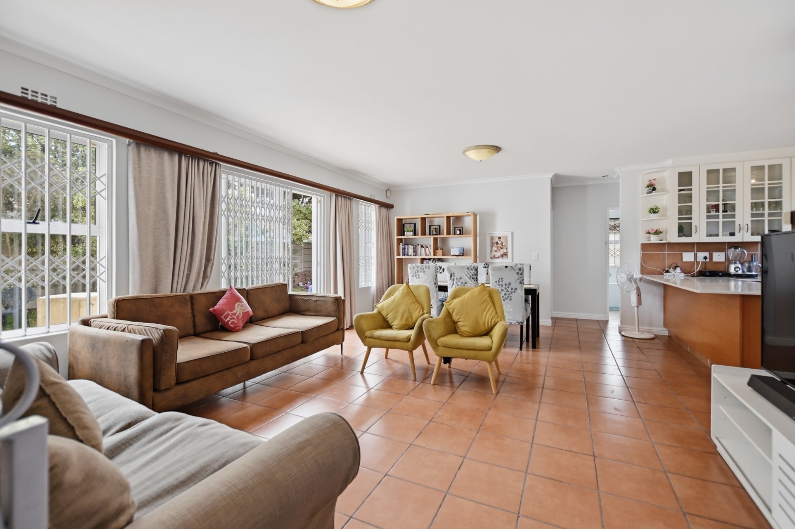
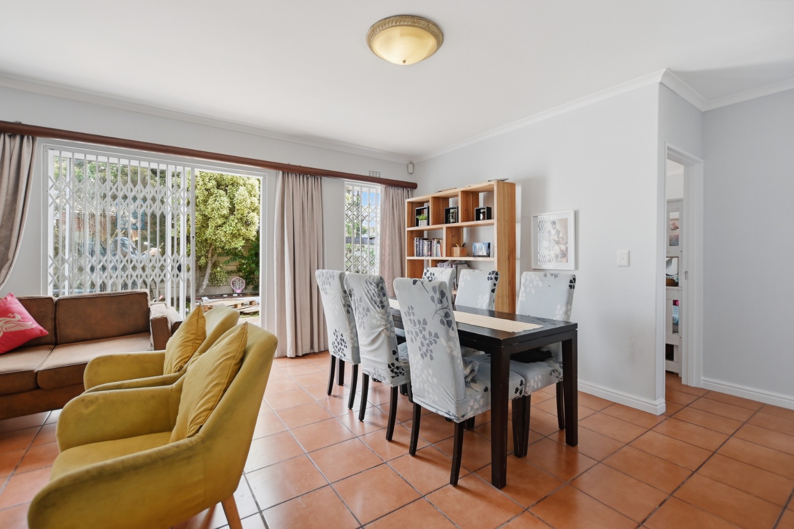
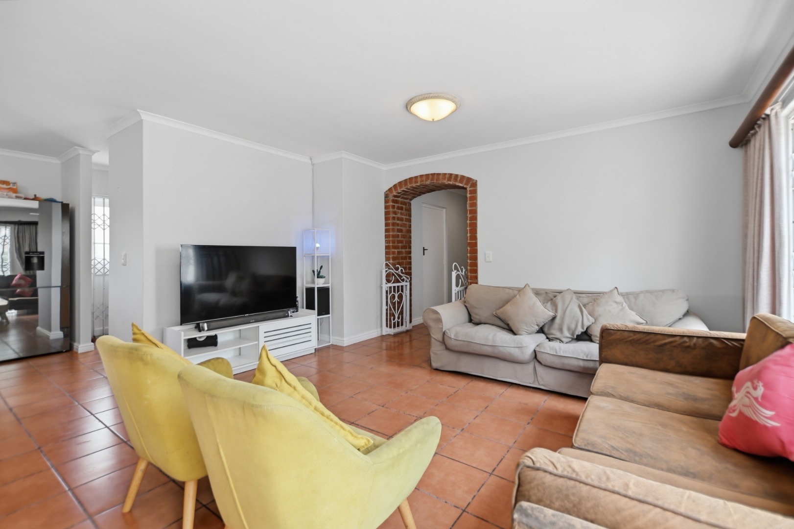
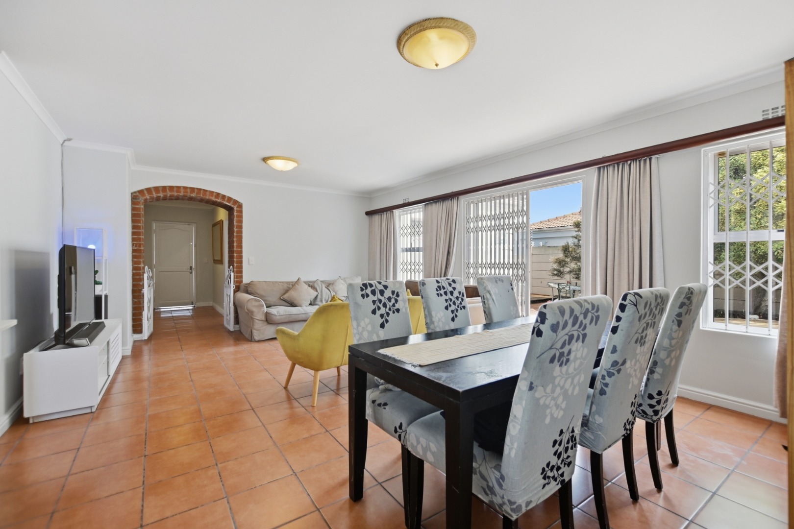
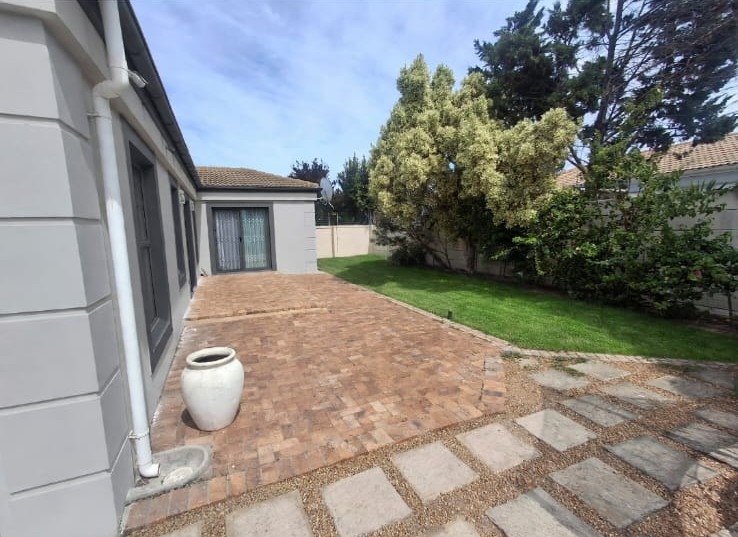
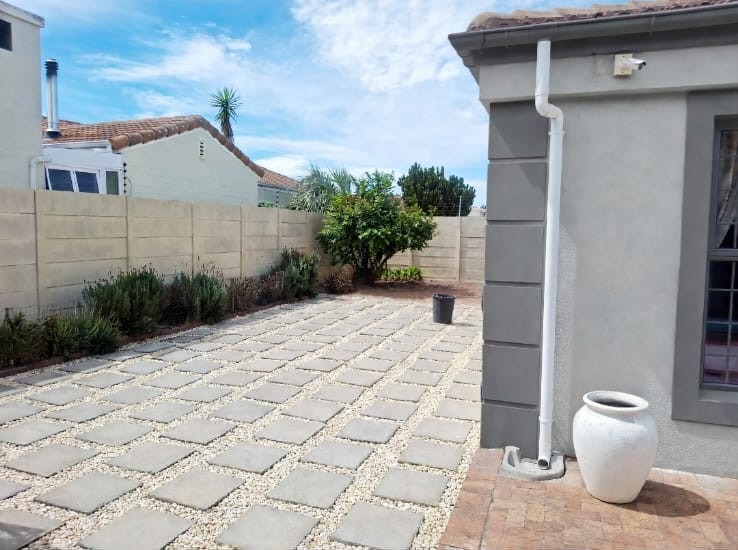
* Spacious Tiled Lounge-Dining Room with door to north-facing patio and garden
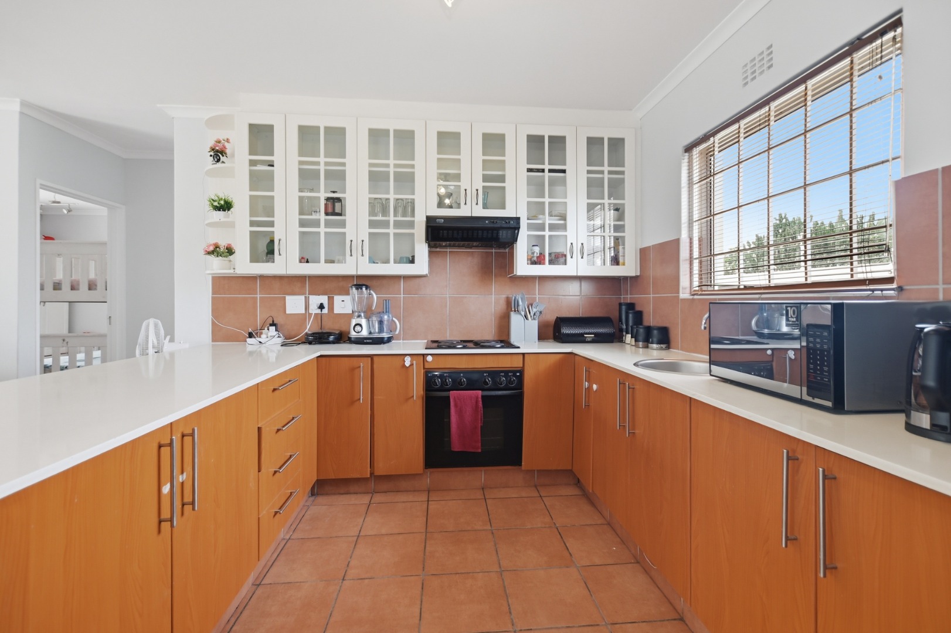
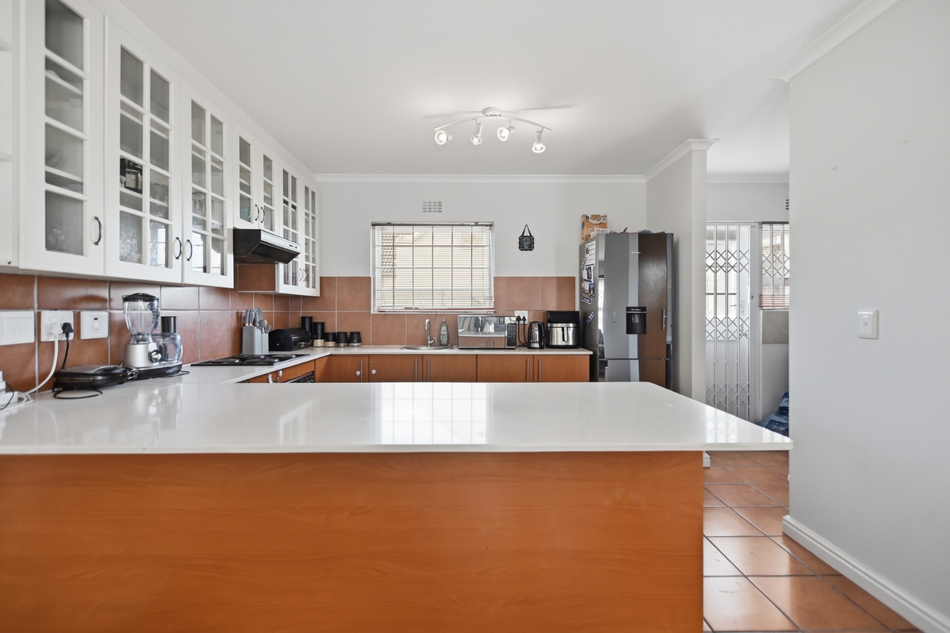
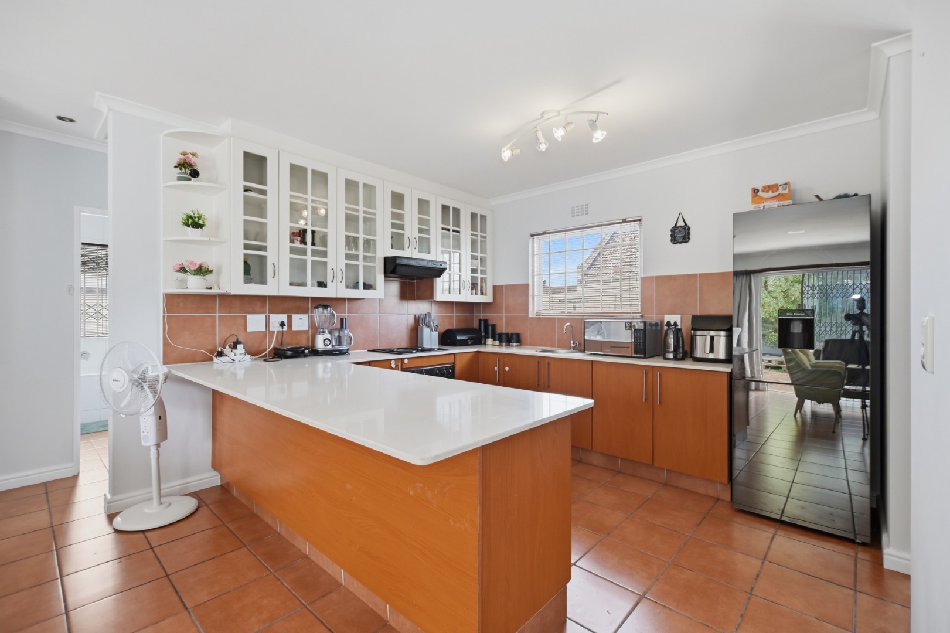
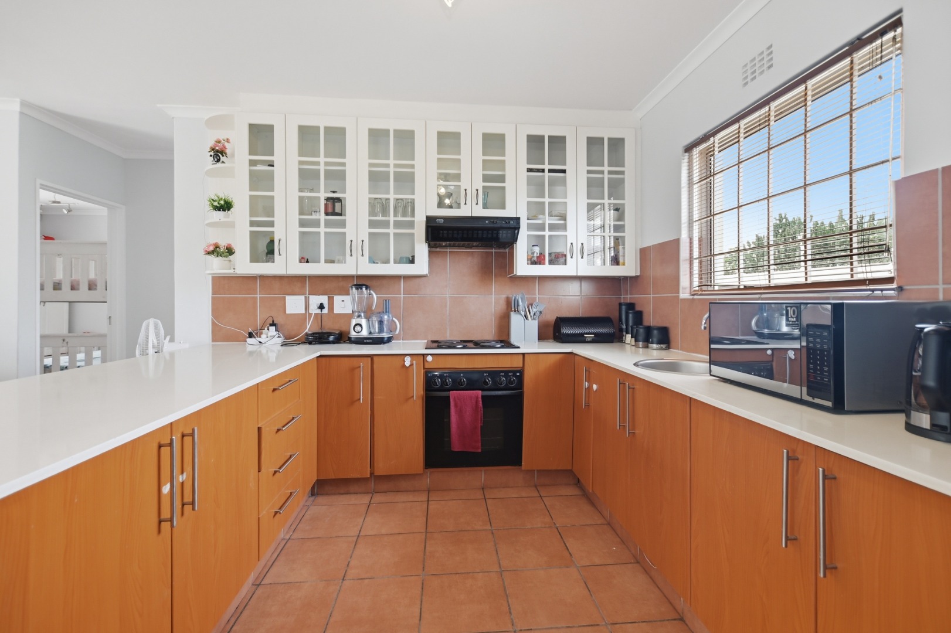
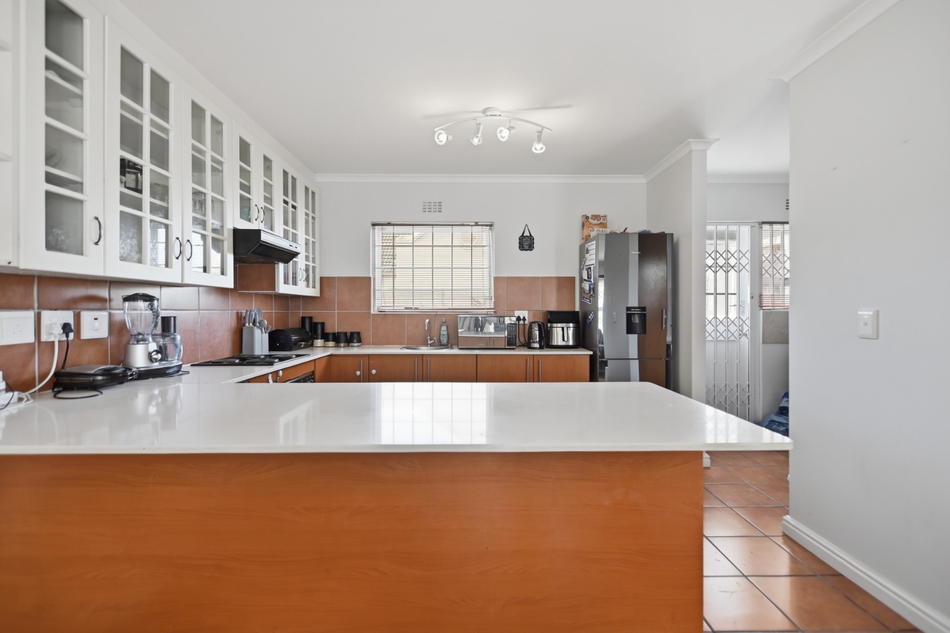
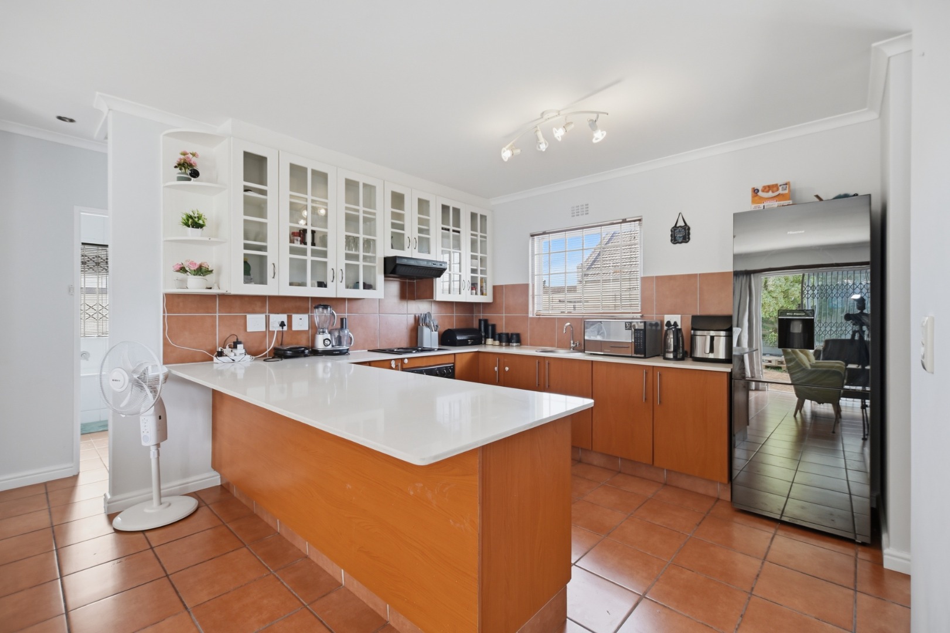
* Well-fitted Kitchen with extensive range of base and wall units, large breakfast counter and fitted oven, hob and extractor fan
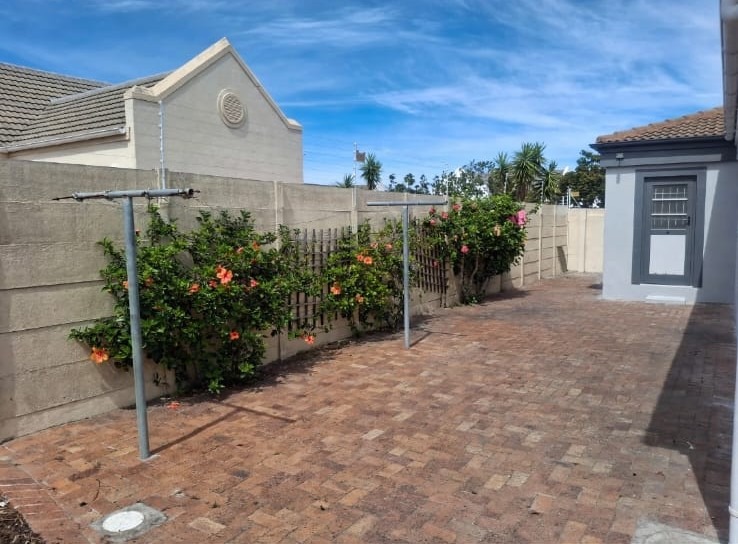
* Adjoining Scullery with plumbing for washing machine and dishwasher and door to drying year on side of house
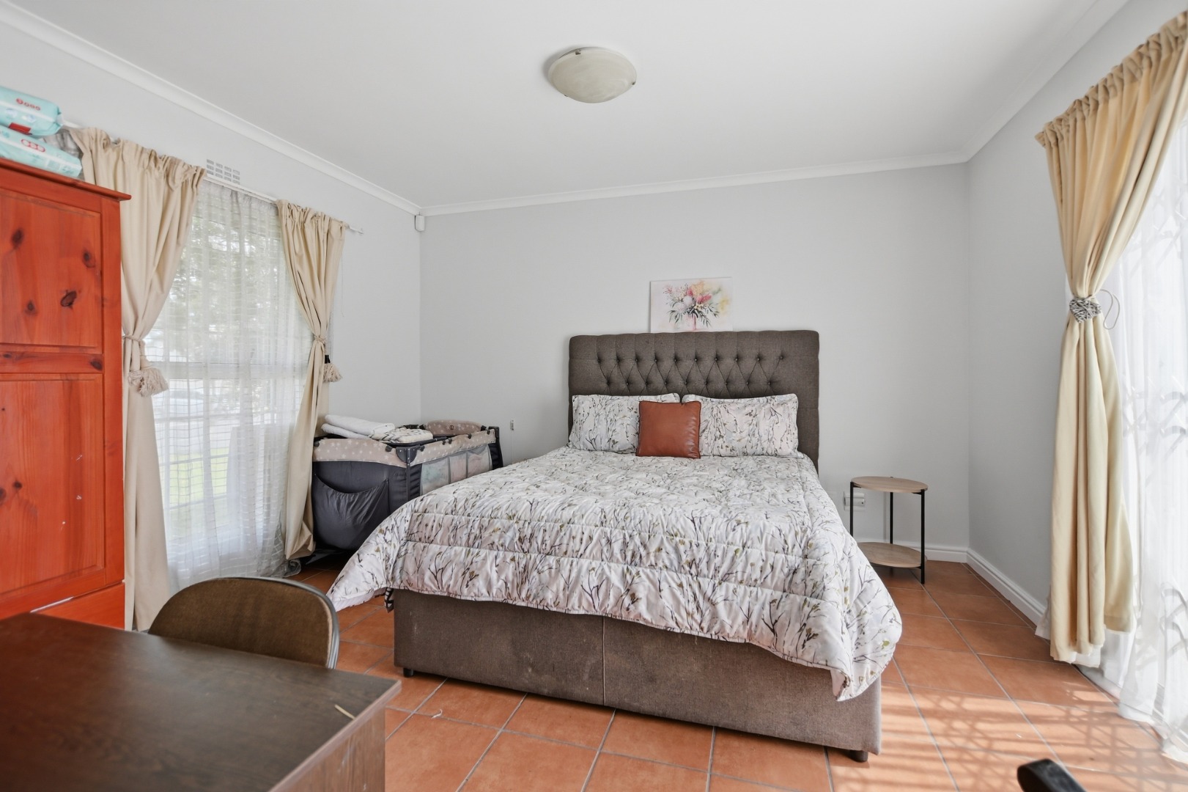
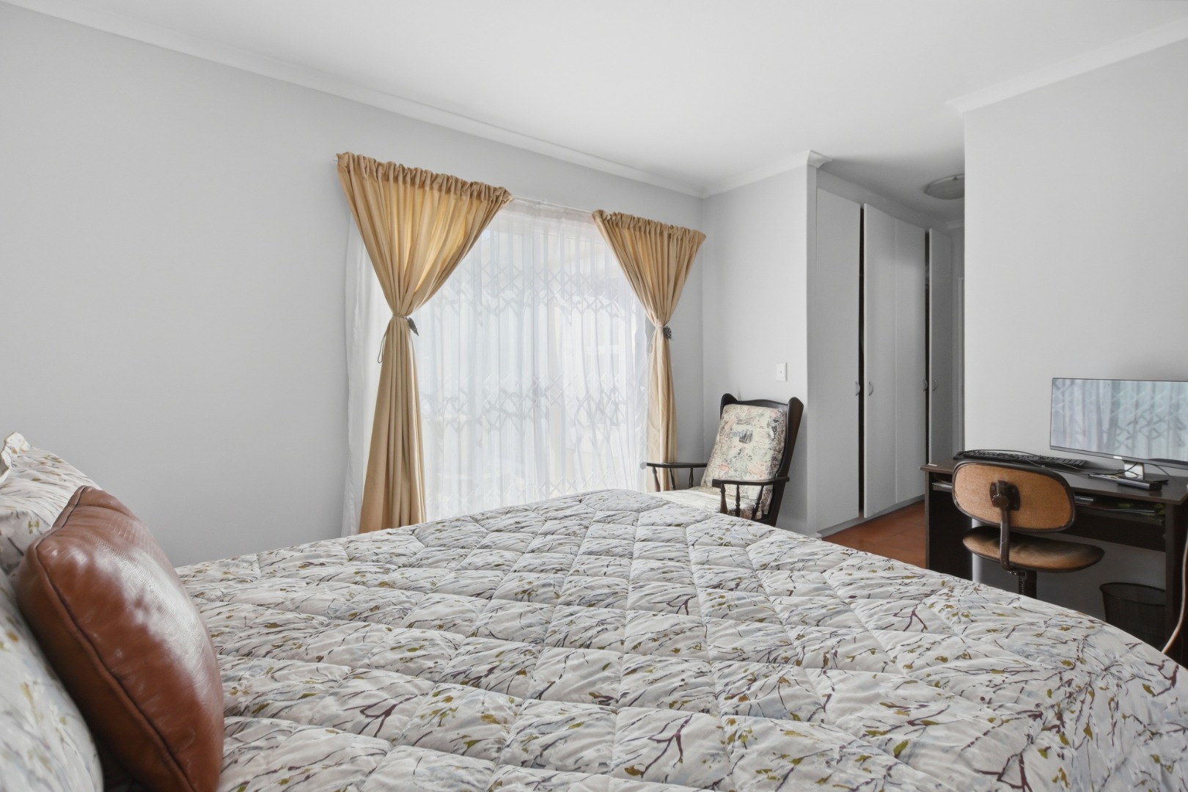
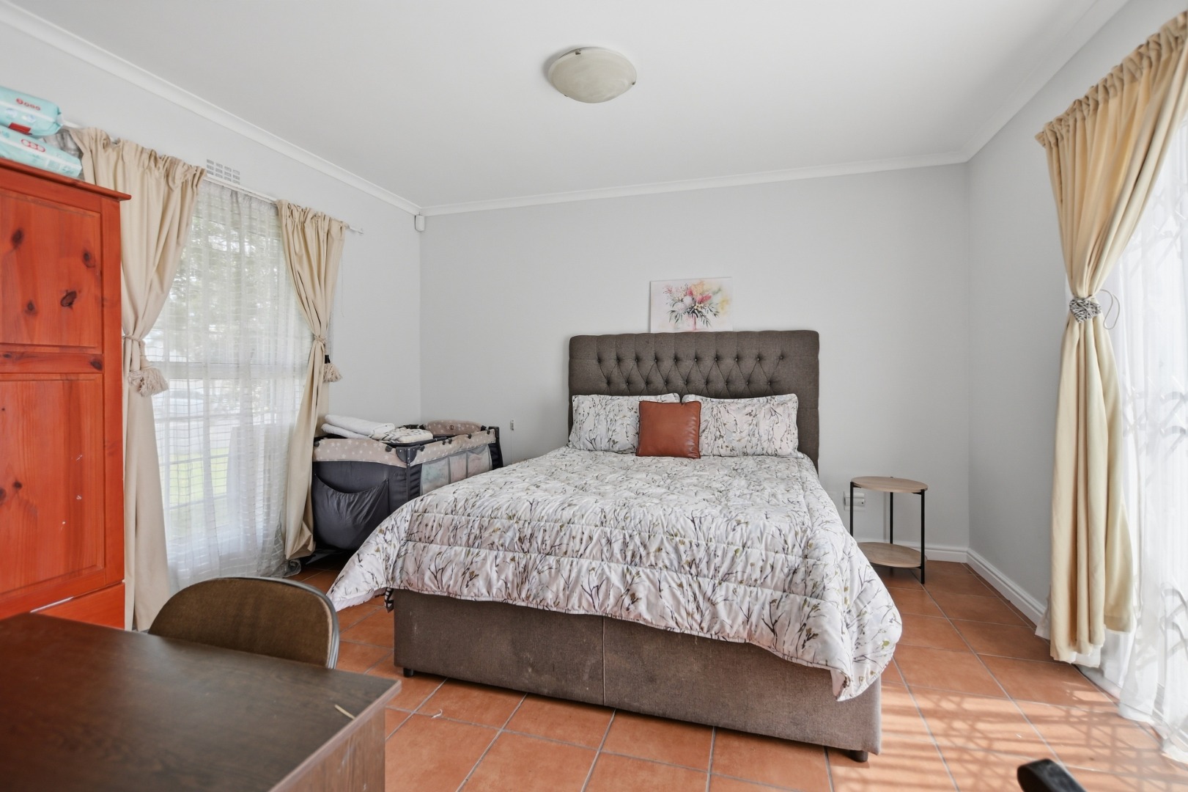
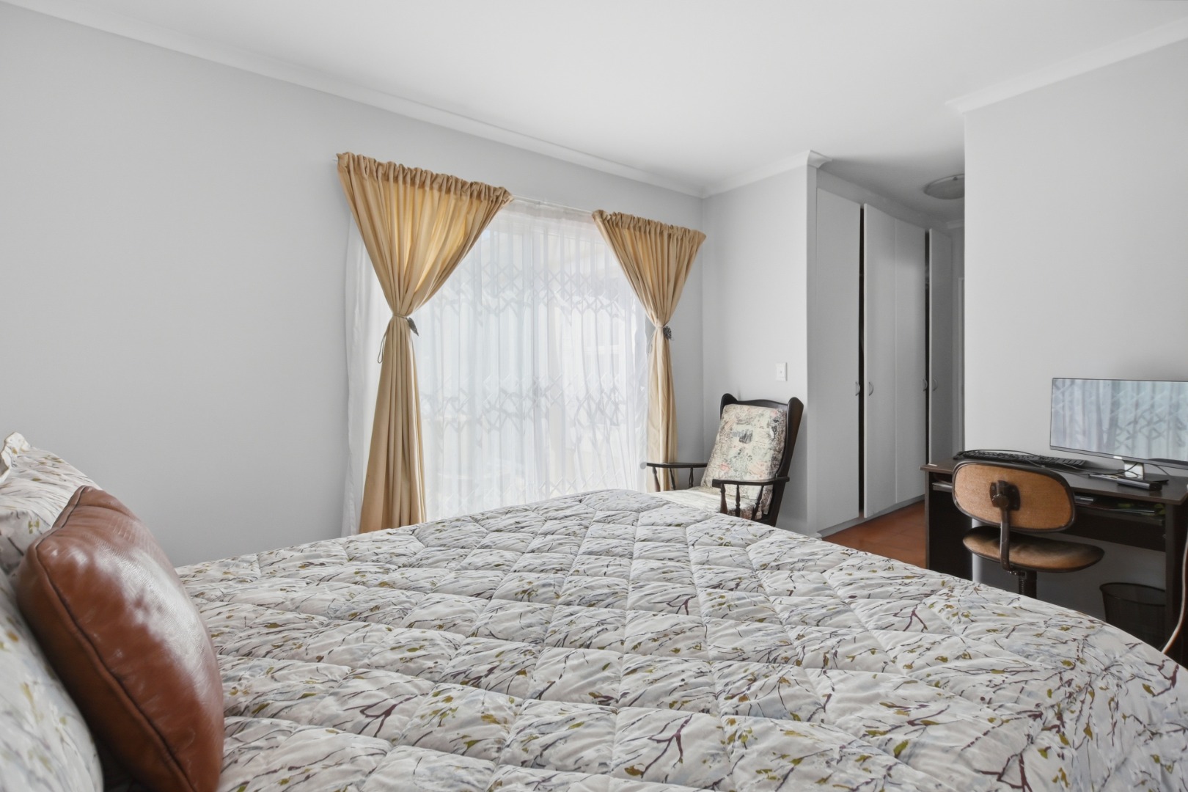
* Large Main Bedroom with built in cupboards and door to patio and garden
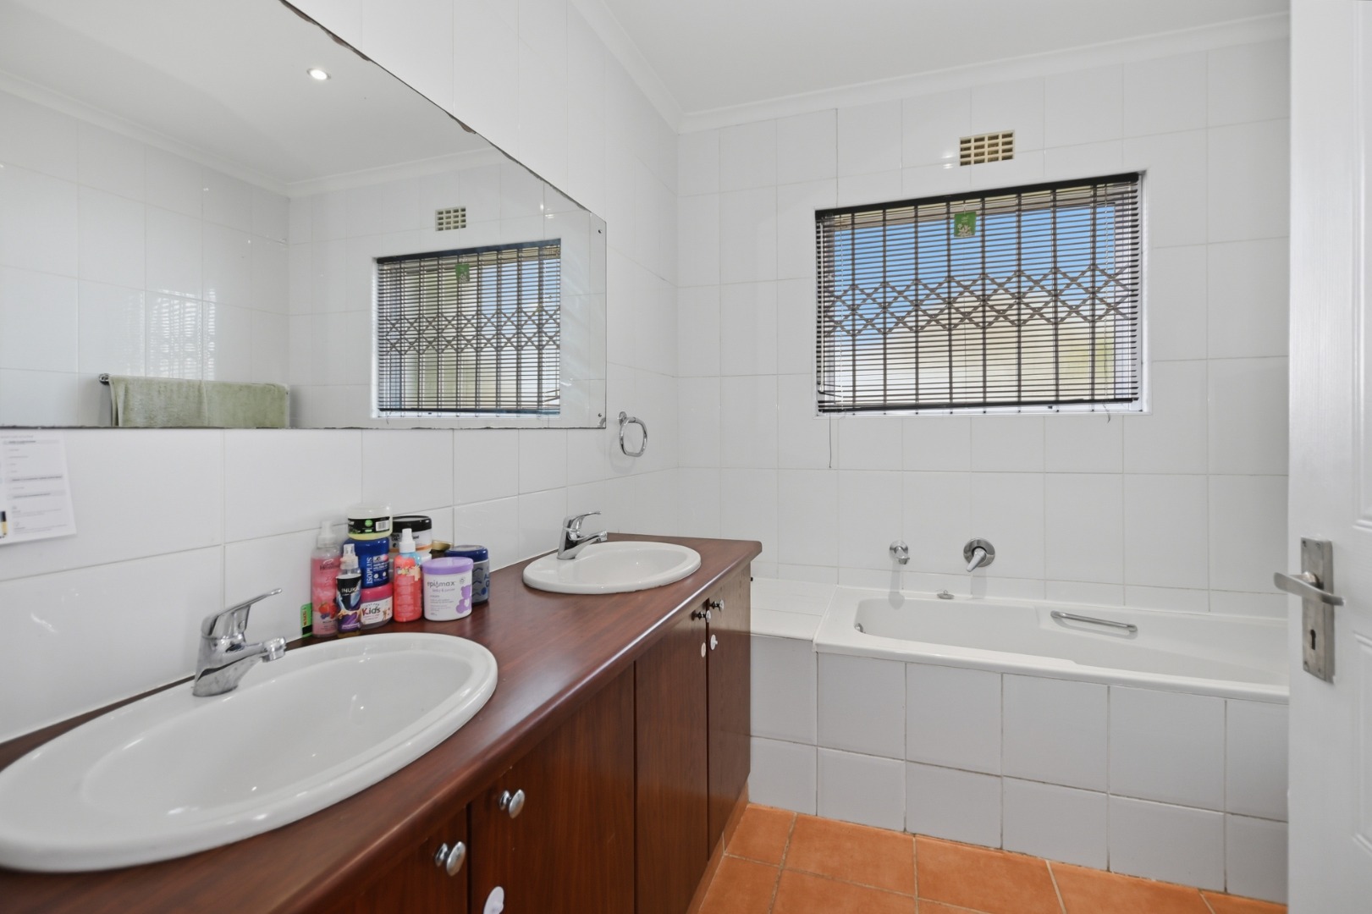
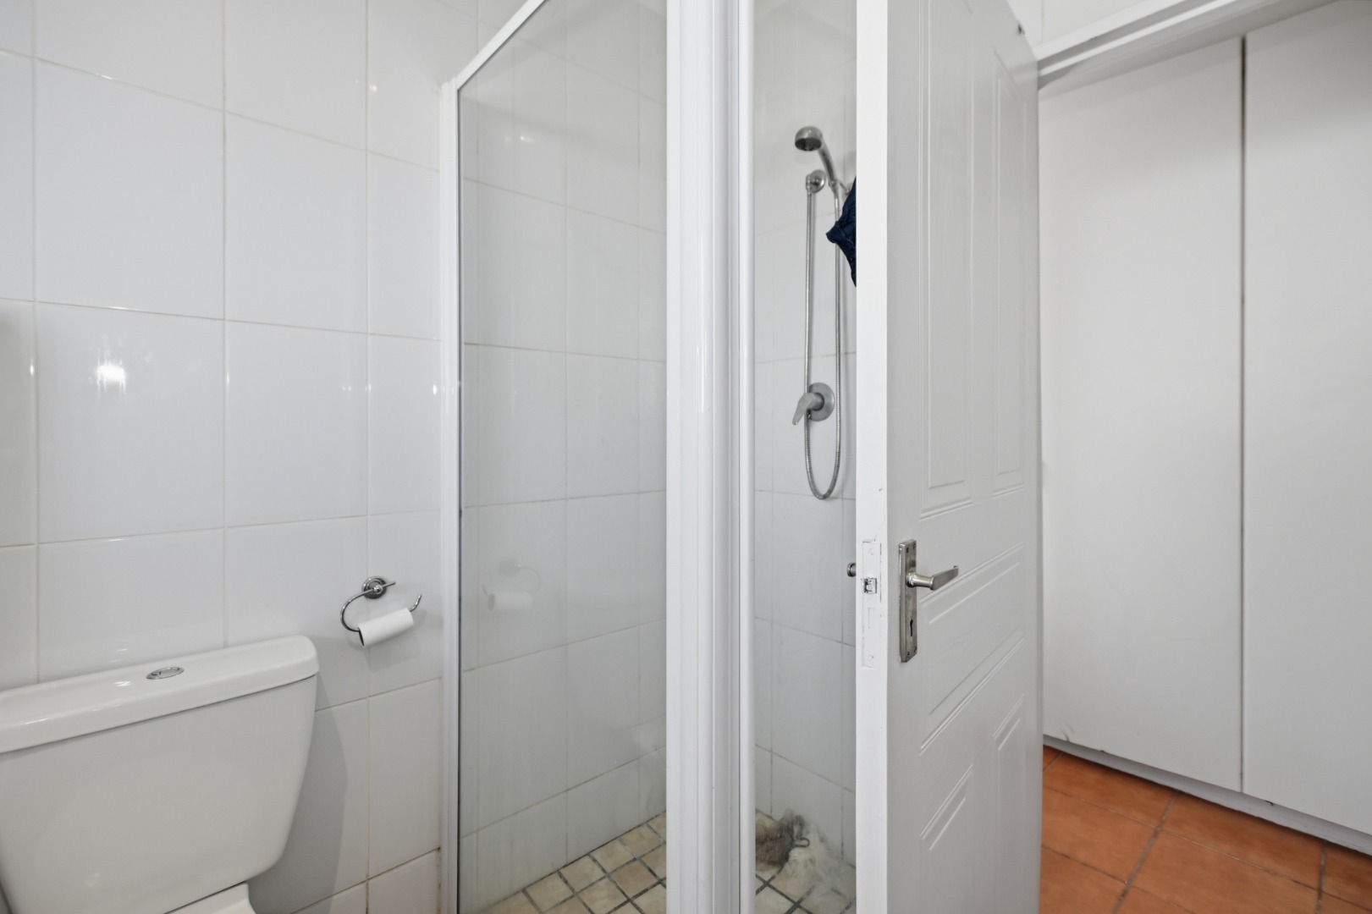
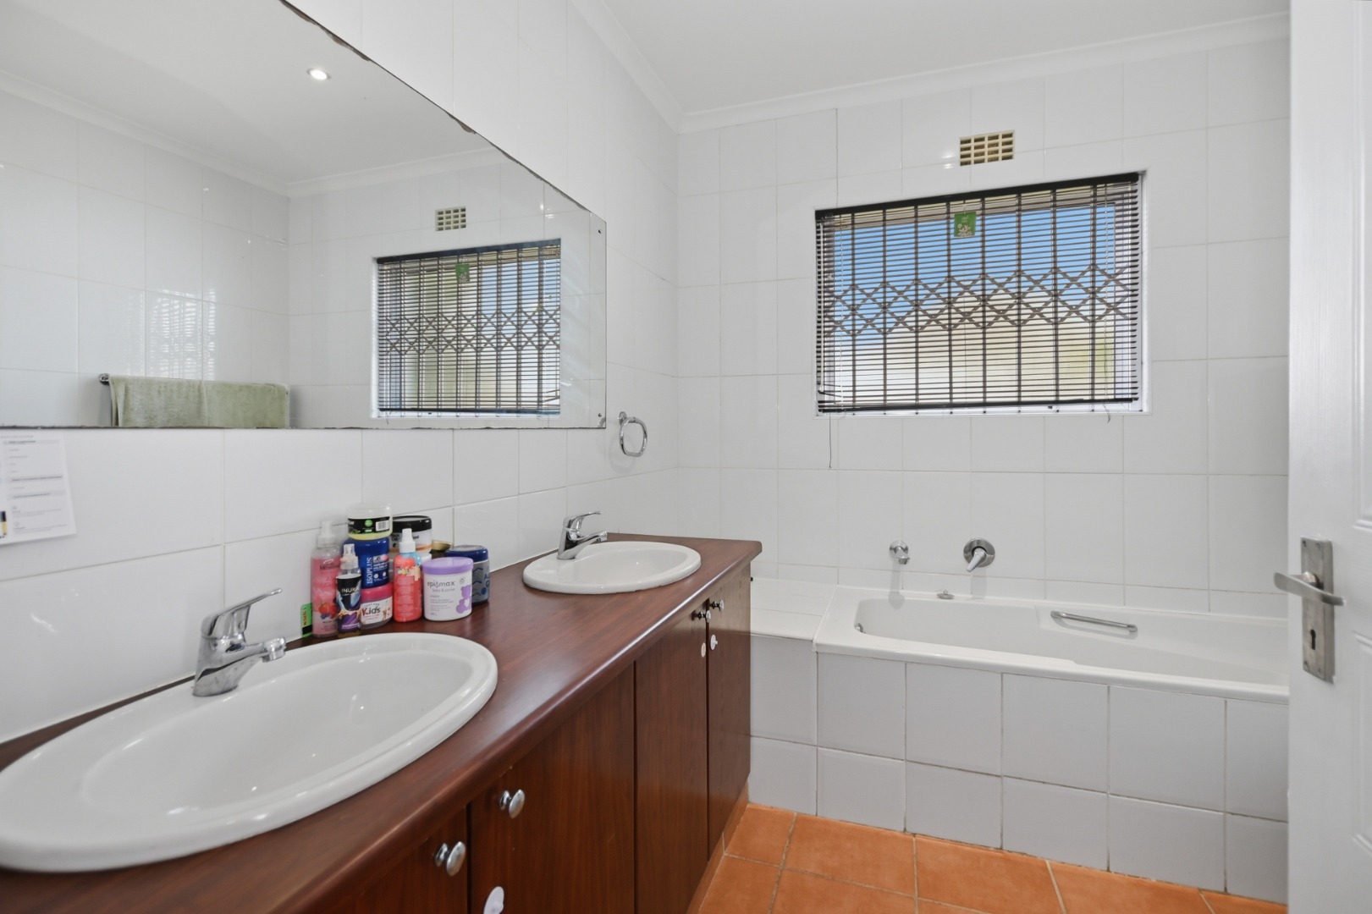
* Full Ensuite Bathroom comprising Shower Cubicle, Bath, Toilet and Double Vanity with 2 Basins
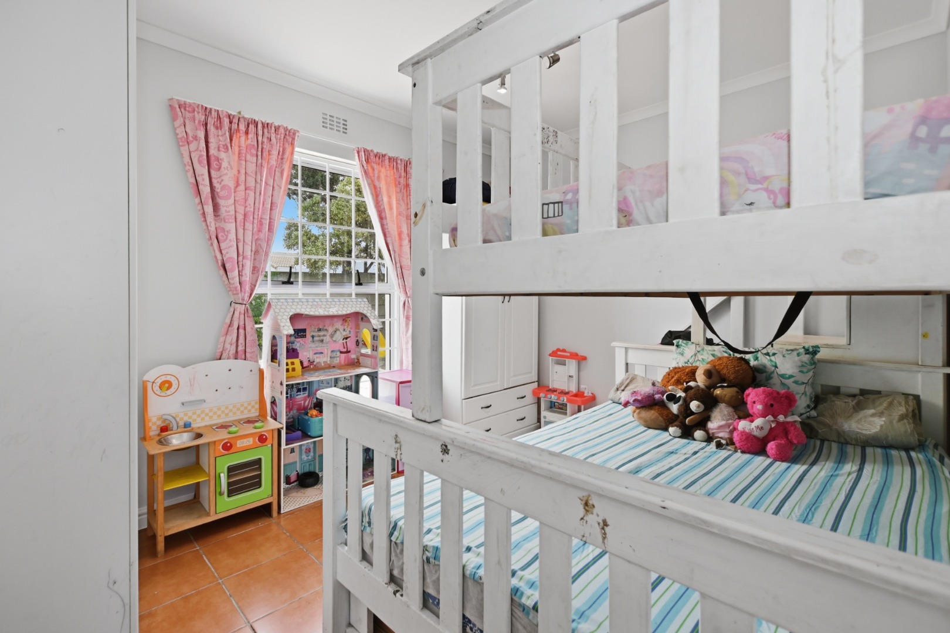
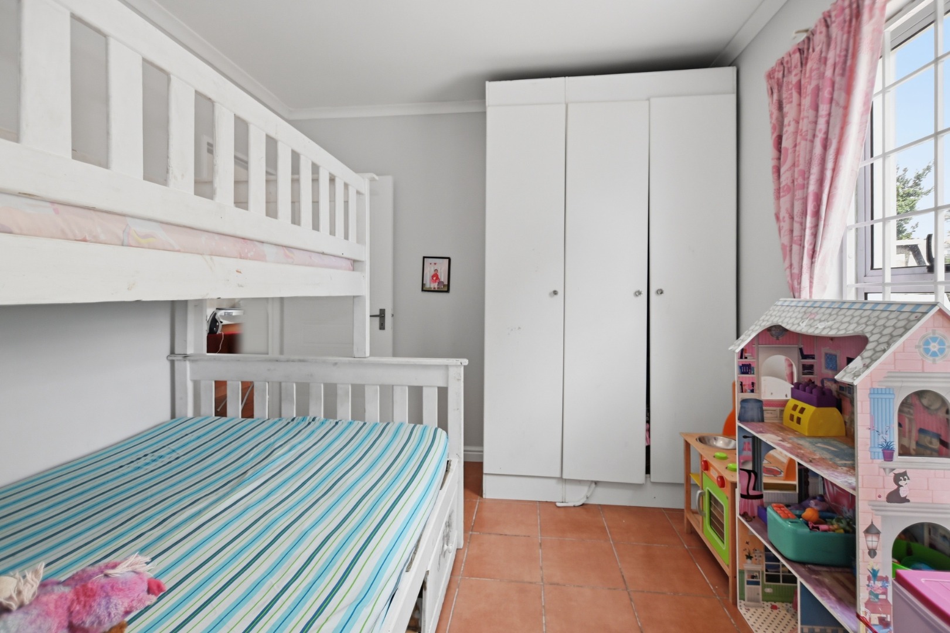
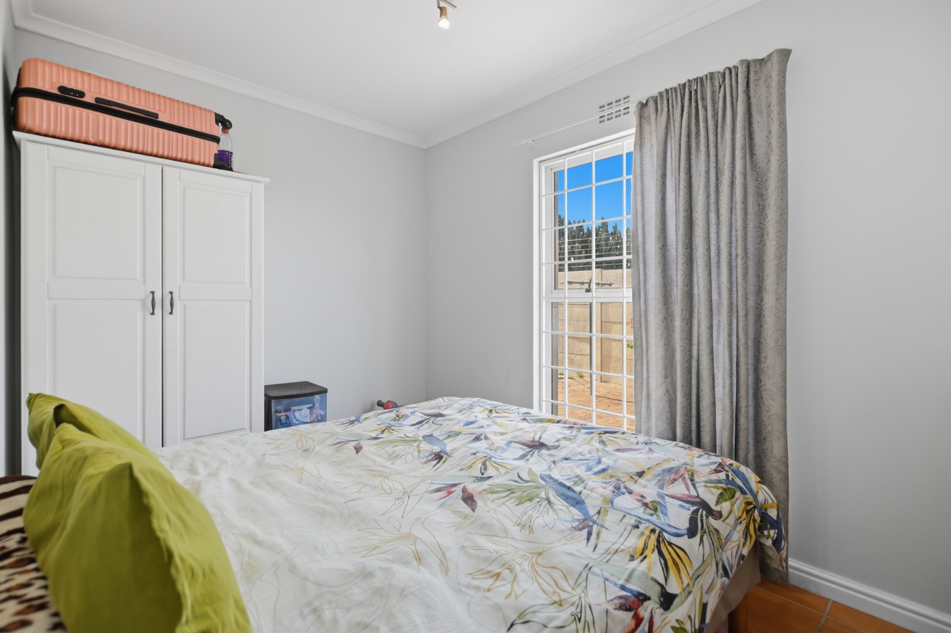
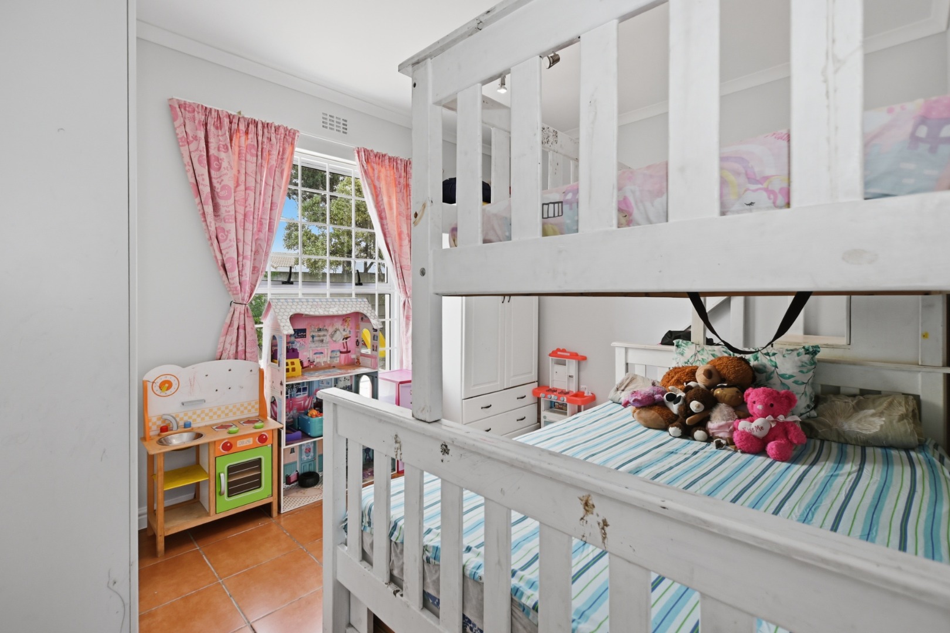
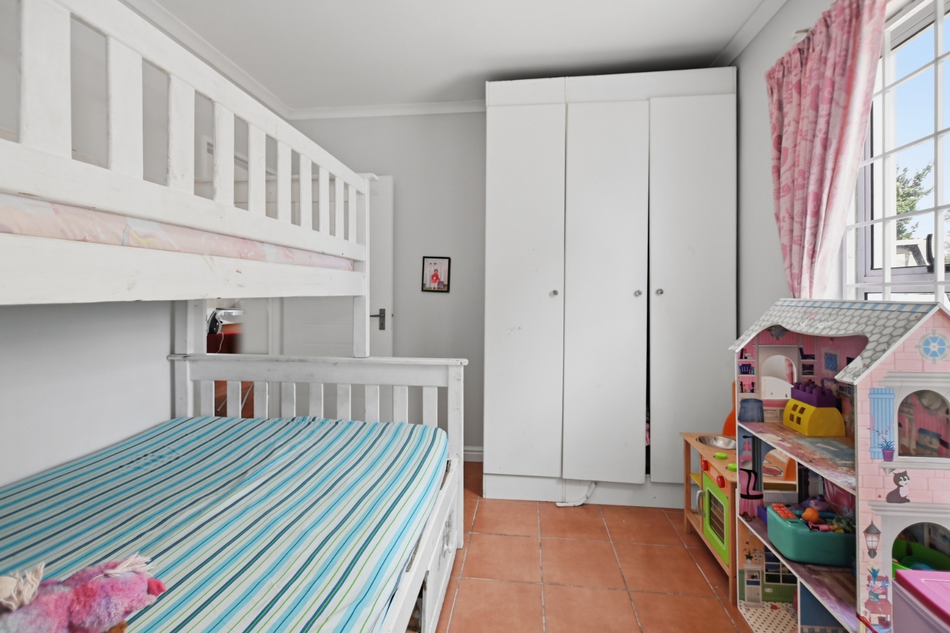
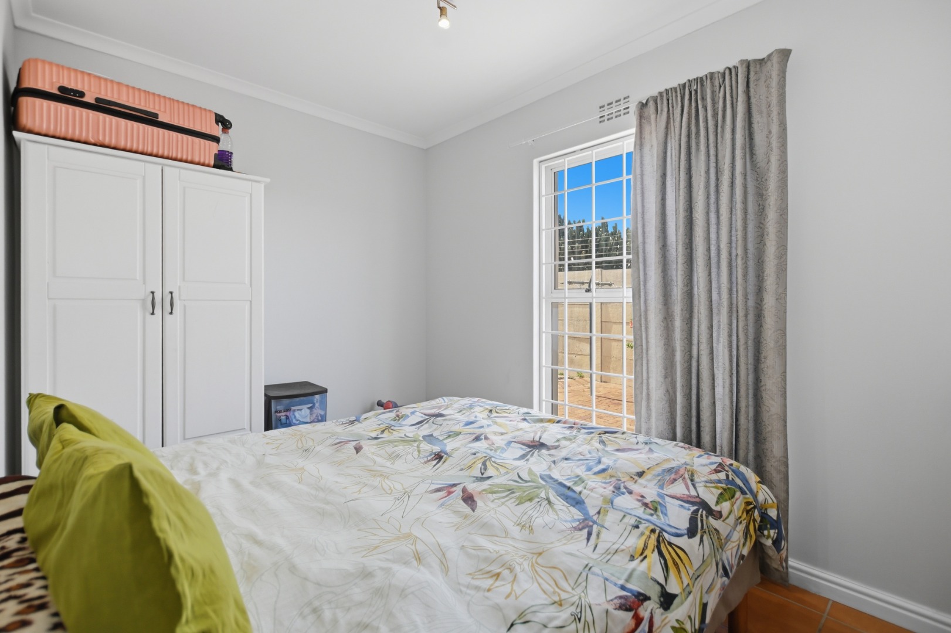
* 2 Further Bedrooms (one with built in cupboards)
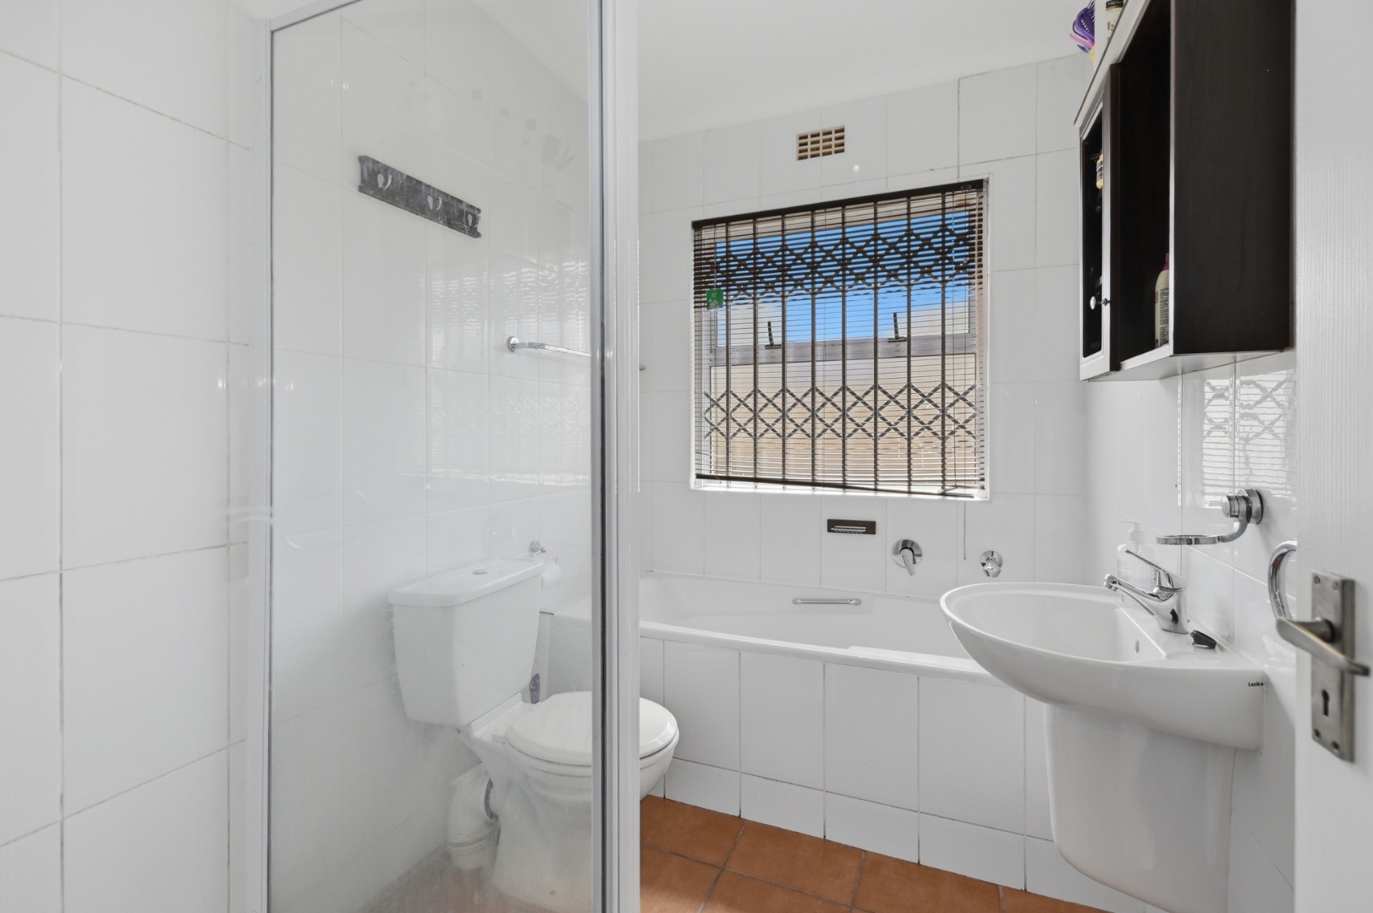
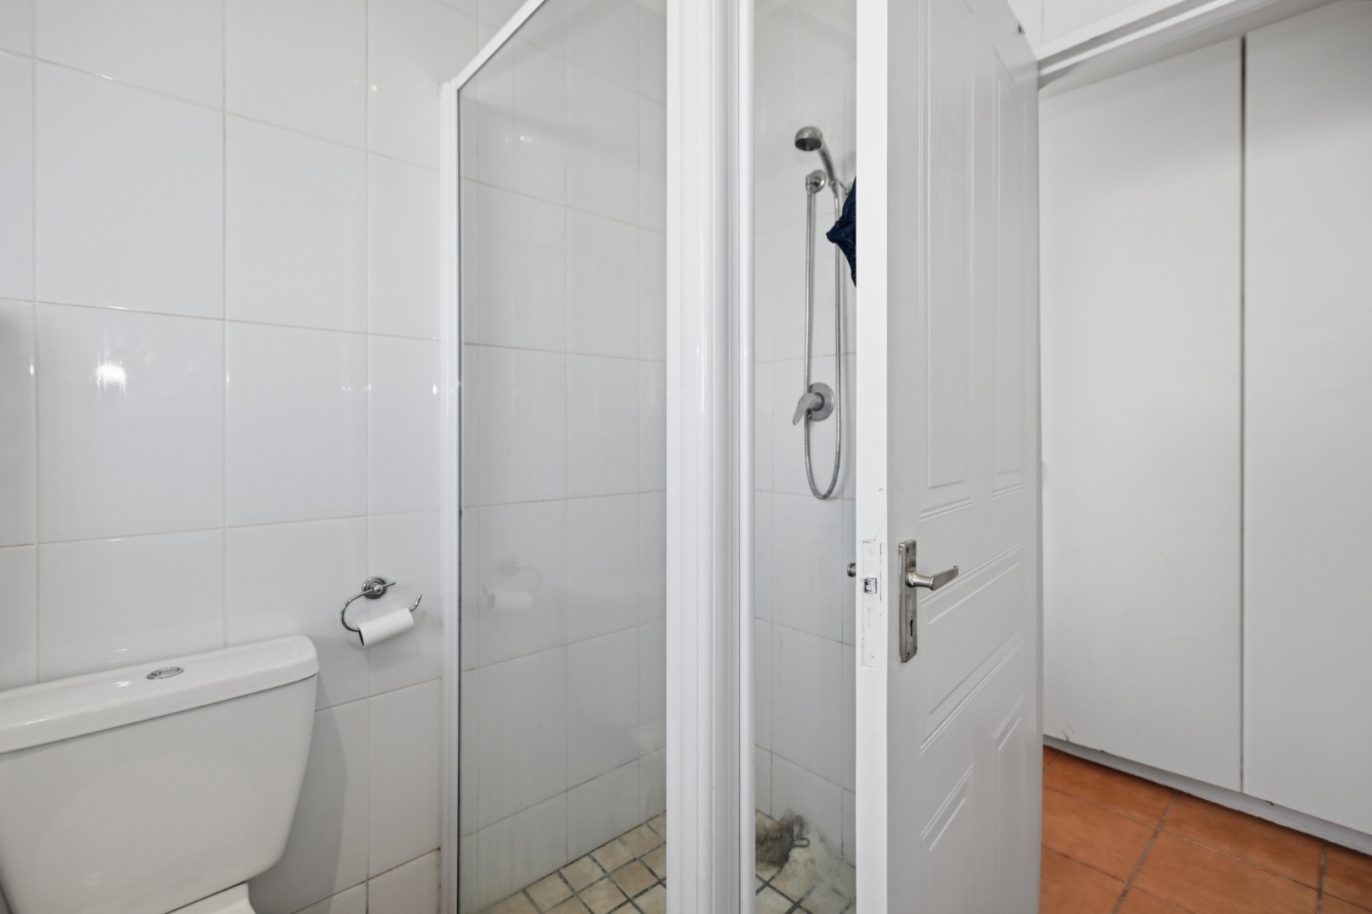
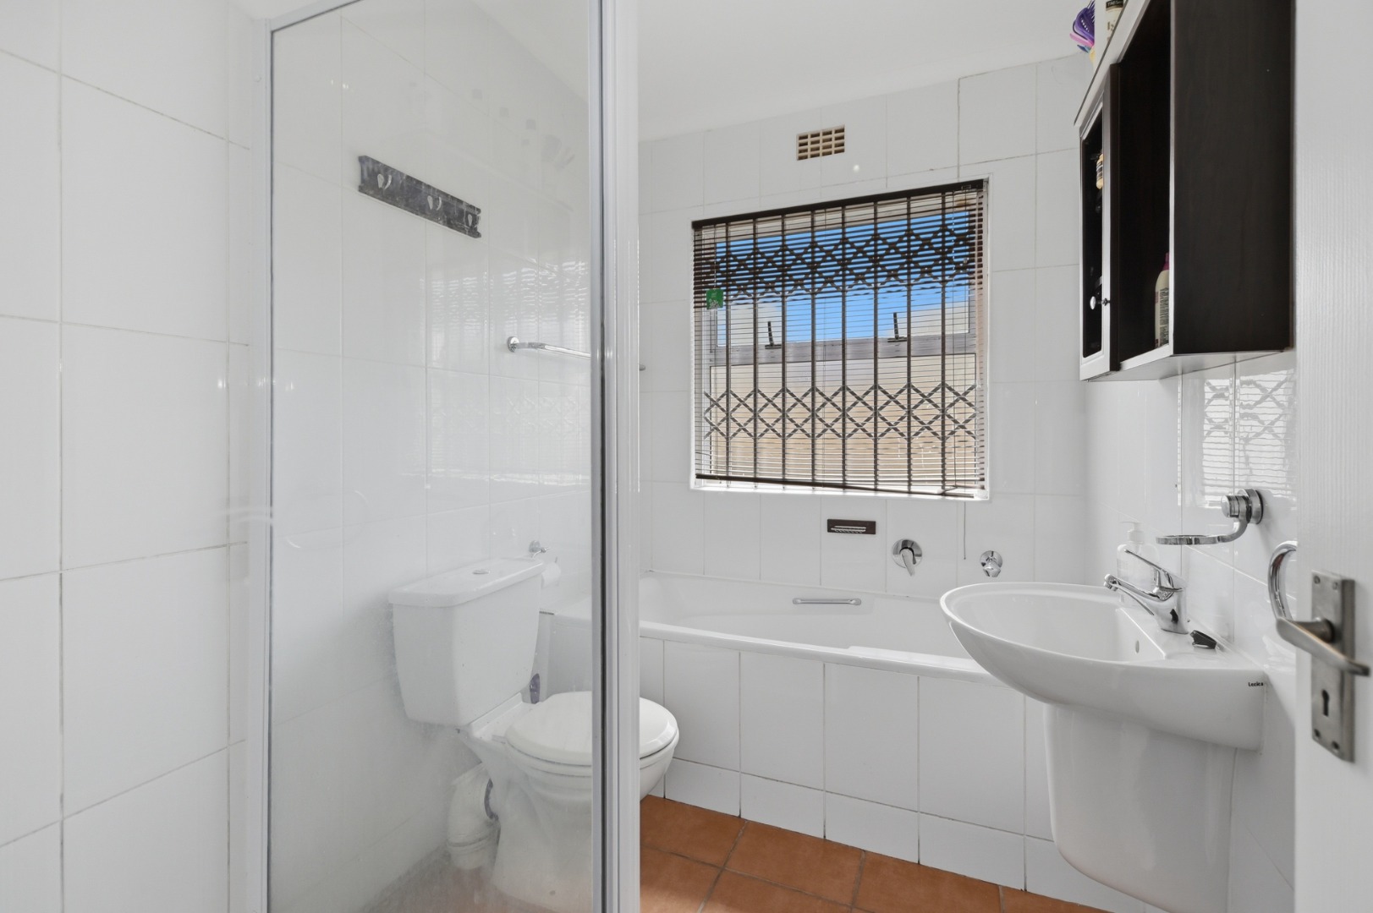
* Full Family Bathroom comprising Bath, Shower Cubicle, Toilet and Basin
The property further benefits from Double Automated Garage and paved Off-Street Parking for 2 Cars
NOTE: New lawn is currently being layed and the garden is being tidied up - an AI tool has been used to present the Garden as is can look once it is tidied up
Property Details
- 3 Bedrooms
- 2 Bathrooms
- 2 Garages
- 1 Ensuite
- 1 Lounges
- 1 Dining Area
Property Features
- Patio
- Pets Allowed
- Alarm
- Kitchen
| Bedrooms | 3 |
| Bathrooms | 2 |
| Garages | 2 |
| Floor Area | 15 m2 |
| Erf Size | 519.0 m2 |
