- 3
- 2
- 2
- 213 m2
- 560.0 m2
Monthly Costs
Monthly Bond Repayment ZAR .
Calculated over years at % with no deposit. Change Assumptions
Affordability Calculator | Bond Costs Calculator | Bond Repayment Calculator | Apply for a BondBond Calculator

Disclaimer: The estimates contained on this webpage are provided for general information purposes and should be used as a guide only. While every effort is made to ensure the accuracy of the calculator, RE/MAX of Southern Africa cannot be held liable for any loss or damage arising directly or indirectly from the use of this calculator, including any incorrect information generated by this calculator, and/or arising pursuant to your reliance on such information.
Mun. Rates & Taxes: ZAR 1667.00
Property description
THIS SOLE AND EXCLUSIVE MANDATE IS PROUDLY PRESENTED TO YOU BY SONJA BEDFORD!
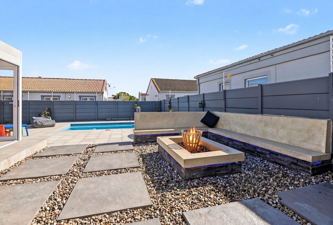
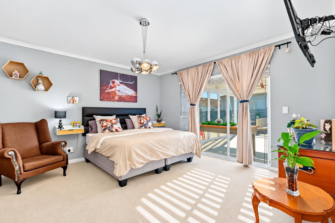
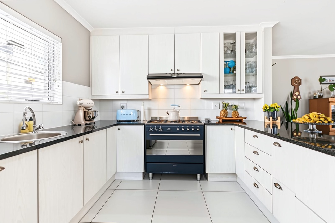
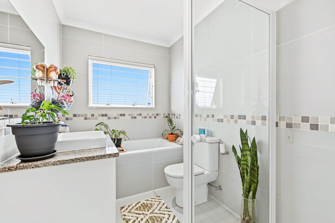
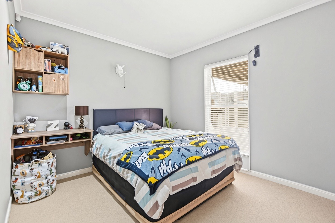
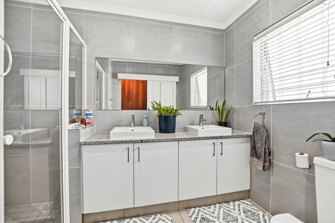
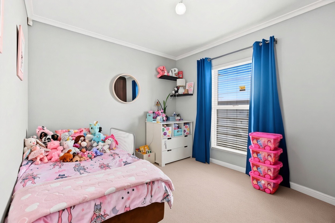
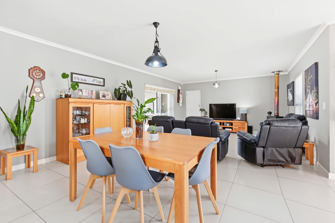
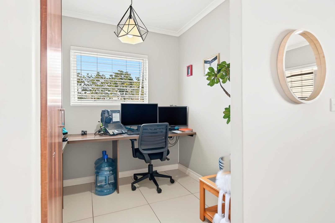
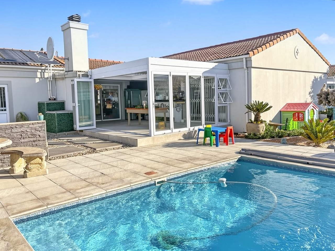
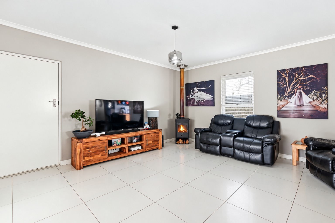
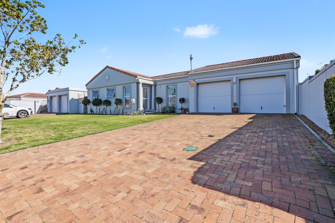
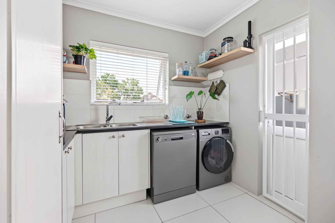
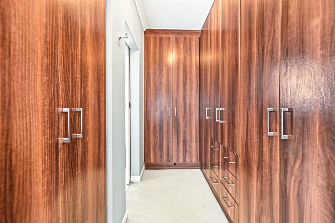
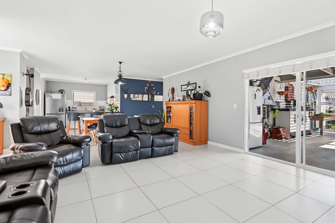
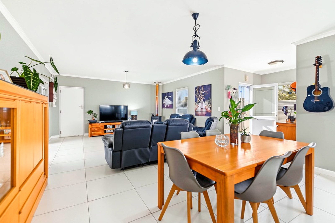
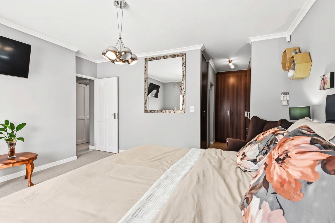
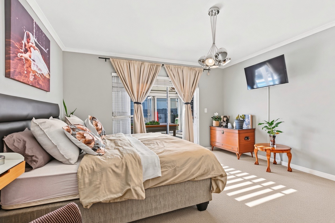
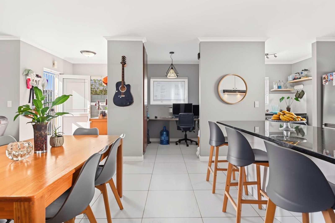
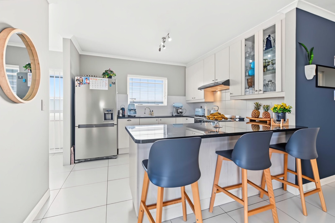
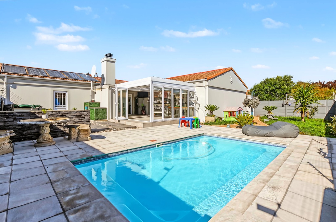
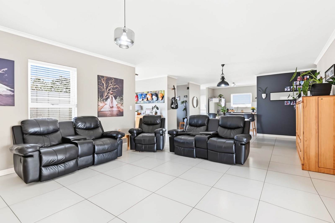
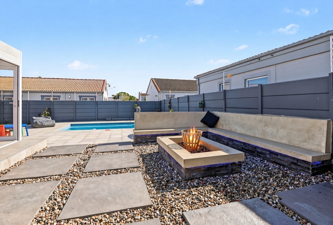
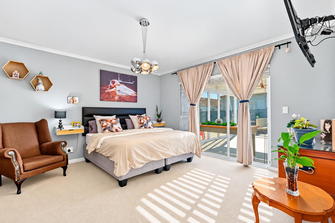
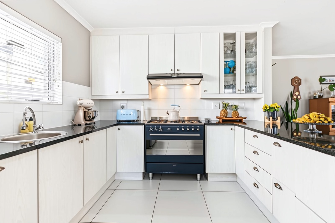
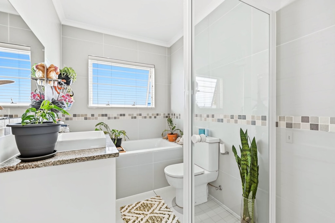
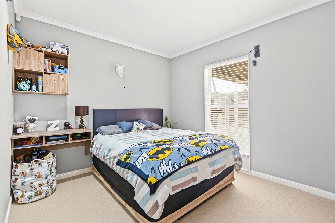
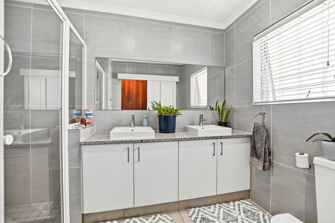
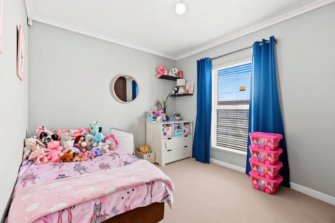
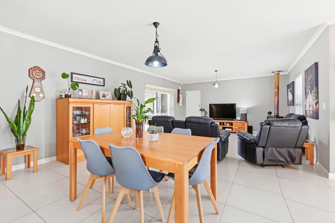
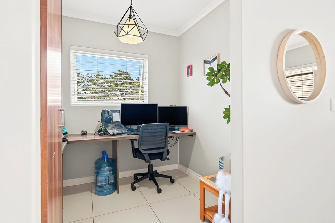
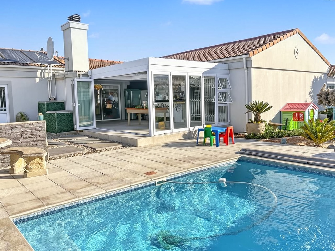
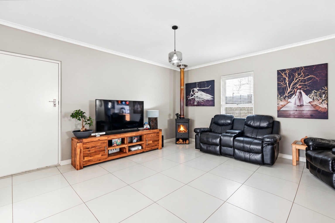
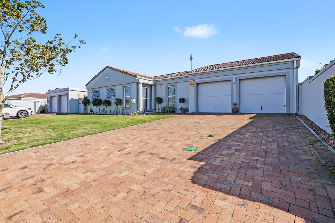
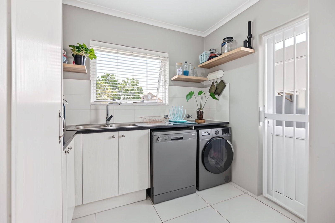
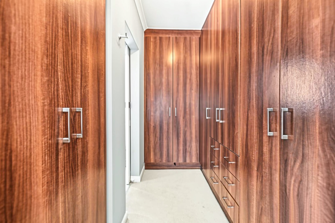
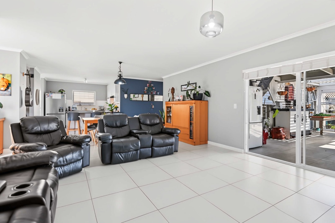
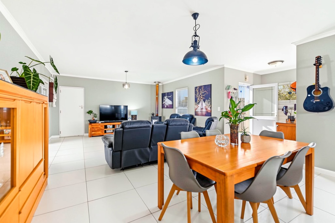
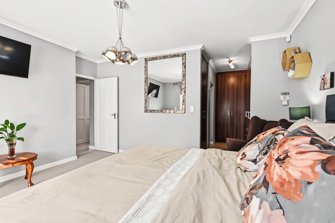
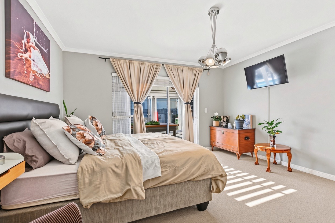
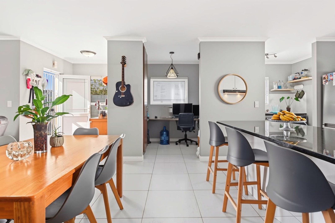
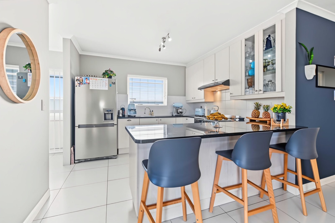
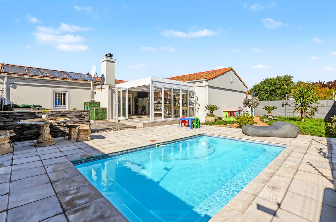
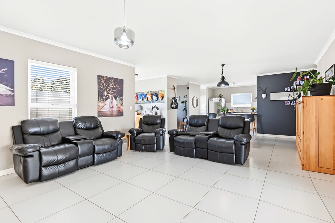
This spacious modern well managed beauty is perfectly situated in the well sought after Sunningdale North. It offers quality finishes, generous living areas and everything is well spaced and has been maintained by the sellers and is in an excellent pristine condition. It has an inviting entrance hall leading to a large open plan lounge/dining room with a wood burner. The large double automated garage leads straight into the house. It has a modern gourmet kitchen with SMEG gas hob and electric undercounter oven, extractor fan plus a separate tucked away scullery which can accommodate all your appliances. The house is light and bright, airy and all three bedrooms are large with the main bedroom having a separate walk-in cupboard. Plus, it has a Separate study. It has a full bathroom and the en-suite has a double vanity large shower. Furthermore, it has a large braai room with a double louvre function with stack doors leading out to the pit fire, inviting heated pool and manicured garden with an automated irrigation system. The house is situated on a large erf and there is lots of space to play plus approved building plans to extend this beauty. Ideal family home for a family that loves to entertain. It is closely situated to excellent schools, Table Bay Mall and the MyCiTi Bus route. CALL TODAY TO AVOID DISAPPOINTMENT!
Property Details
- 3 Bedrooms
- 2 Bathrooms
- 2 Garages
- 1 Ensuite
- 1 Lounges
- 1 Dining Area
Property Features
- Study
- Pets Allowed
- Alarm
- Kitchen
- Built In Braai
- Garden
- Bathroom
- Bedroom
- Braai Room
- Garage
- Garden
- Kitchen
- Living Room/lounge
- Office/study
- Parking
- Pool
- Security
- Special Feature
| Bedrooms | 3 |
| Bathrooms | 2 |
| Garages | 2 |
| Floor Area | 213 m2 |
| Erf Size | 560.0 m2 |
