- 3
- 2
- 2
- 153 m2
- 481.0 m2
Monthly Costs
Monthly Bond Repayment ZAR .
Calculated over years at % with no deposit. Change Assumptions
Affordability Calculator | Bond Costs Calculator | Bond Repayment Calculator | Apply for a BondBond Calculator

Disclaimer: The estimates contained on this webpage are provided for general information purposes and should be used as a guide only. While every effort is made to ensure the accuracy of the calculator, RE/MAX of Southern Africa cannot be held liable for any loss or damage arising directly or indirectly from the use of this calculator, including any incorrect information generated by this calculator, and/or arising pursuant to your reliance on such information.
Mun. Rates & Taxes: ZAR 1500.00
Monthly Levy: ZAR 777.00
Property description
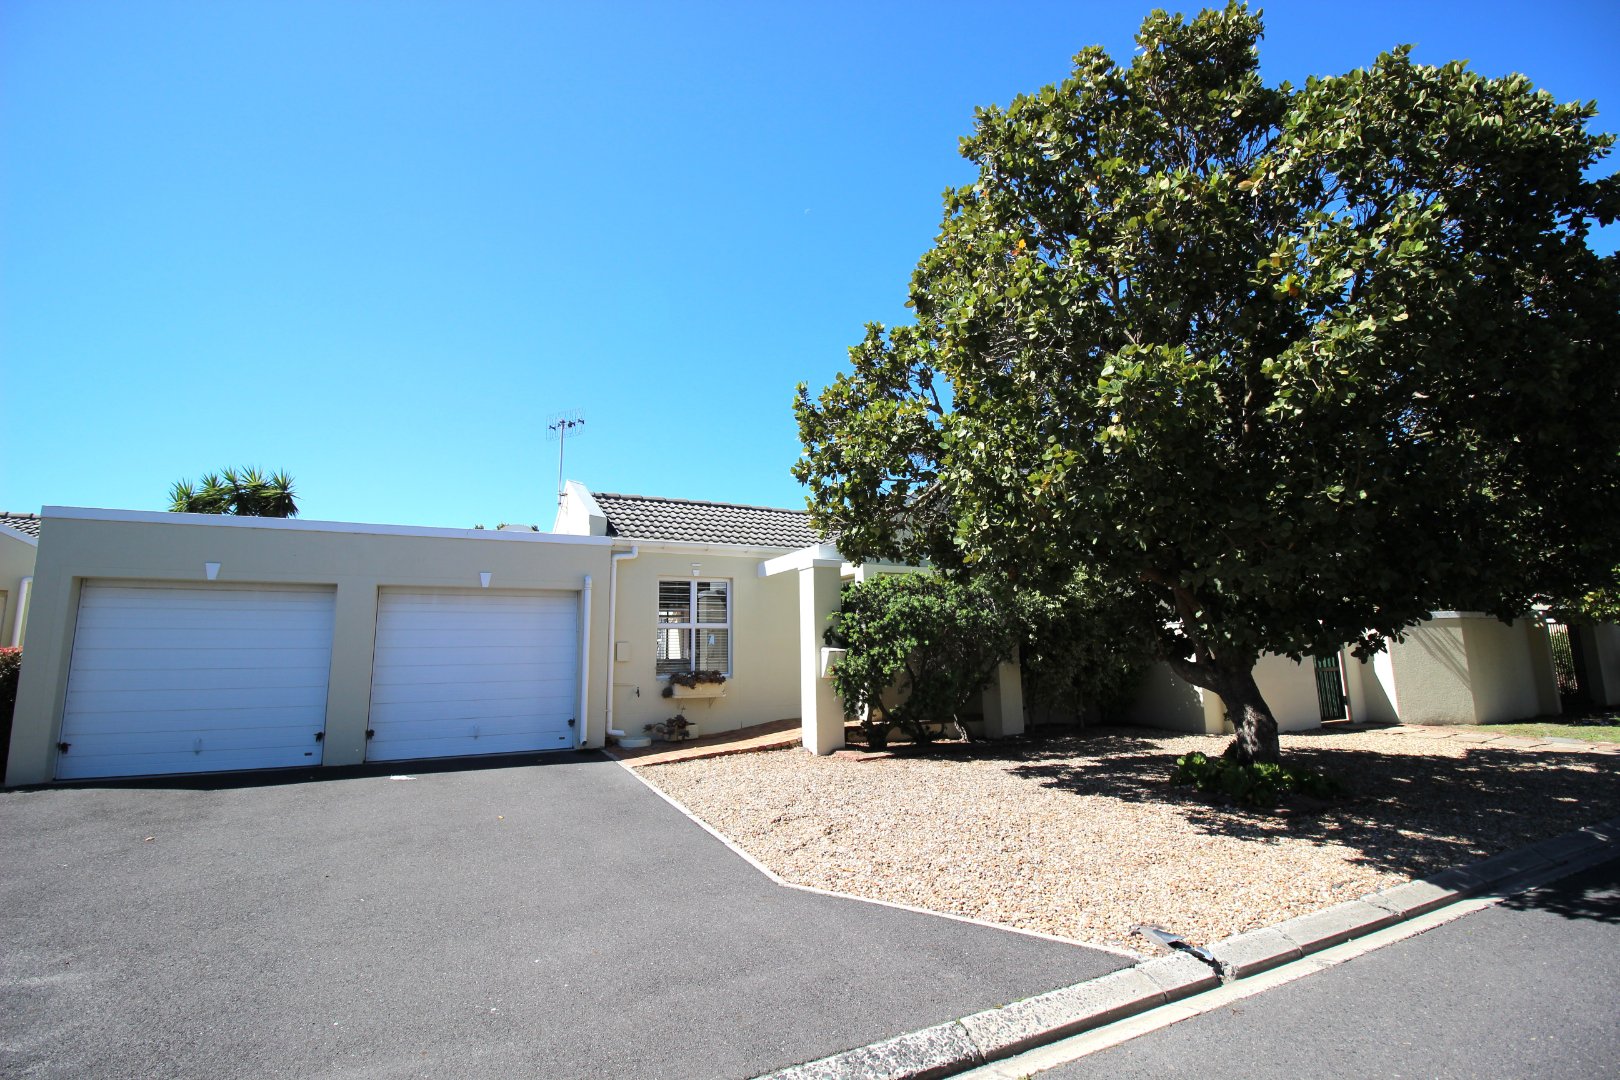
Beautiful Family Home with Versatile Separate Flatlet
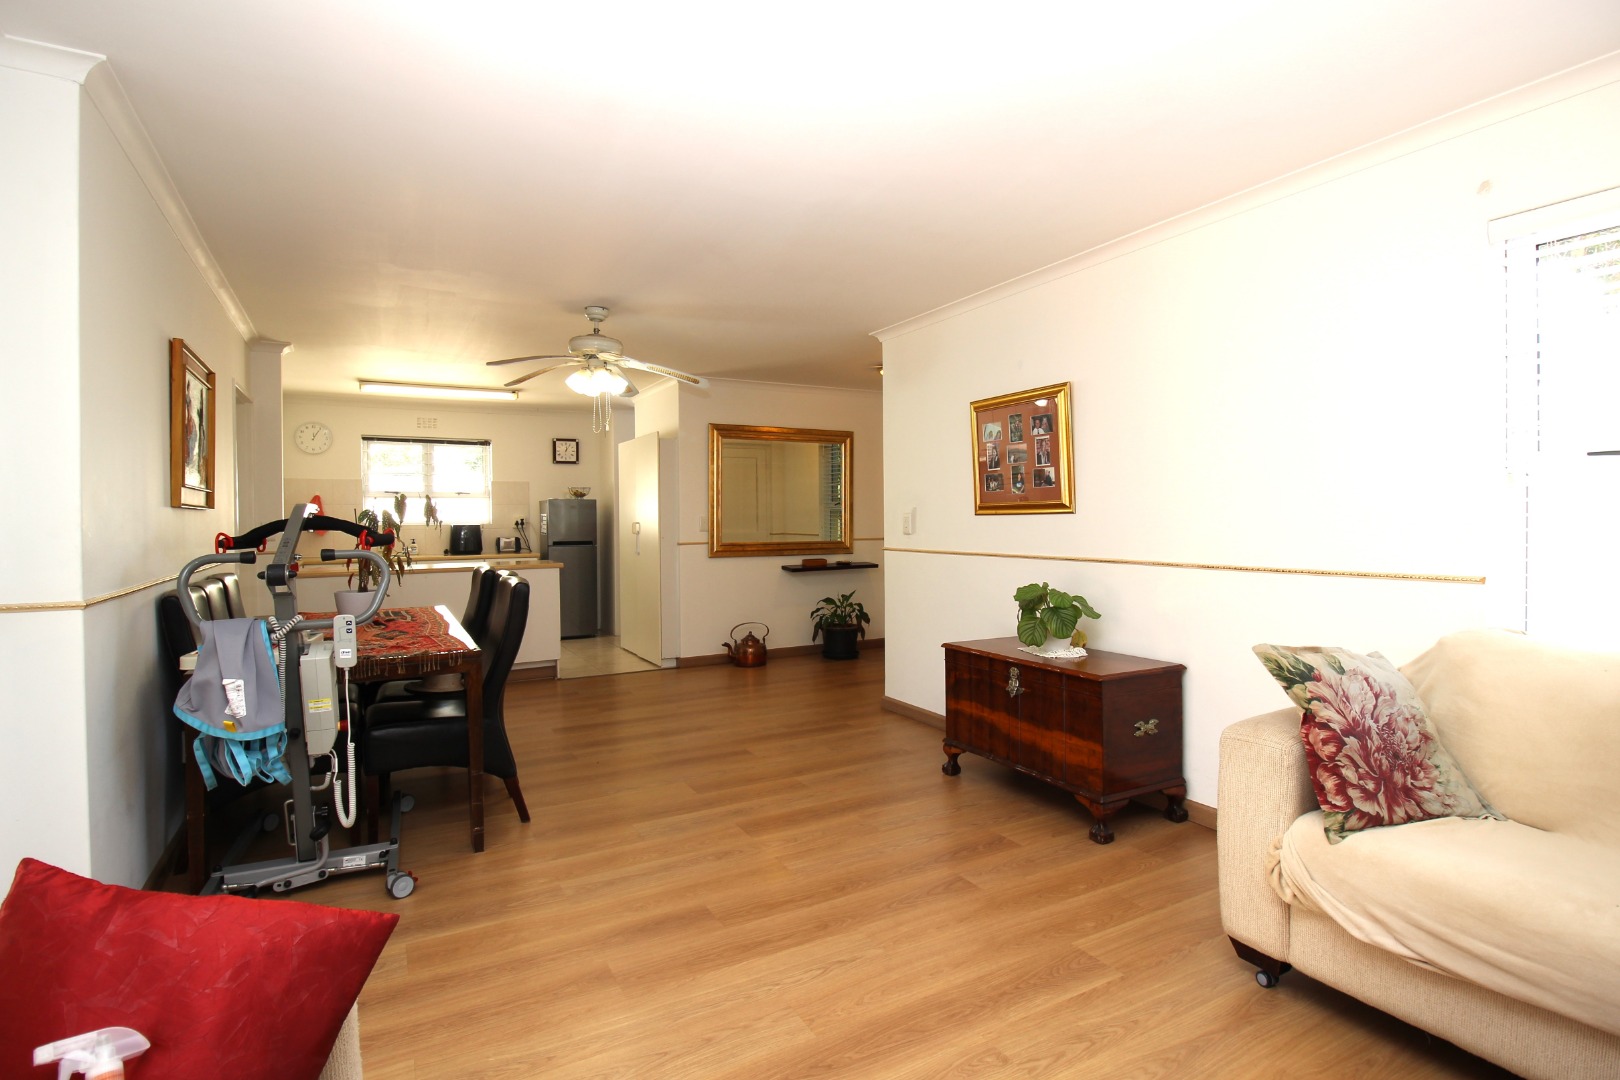
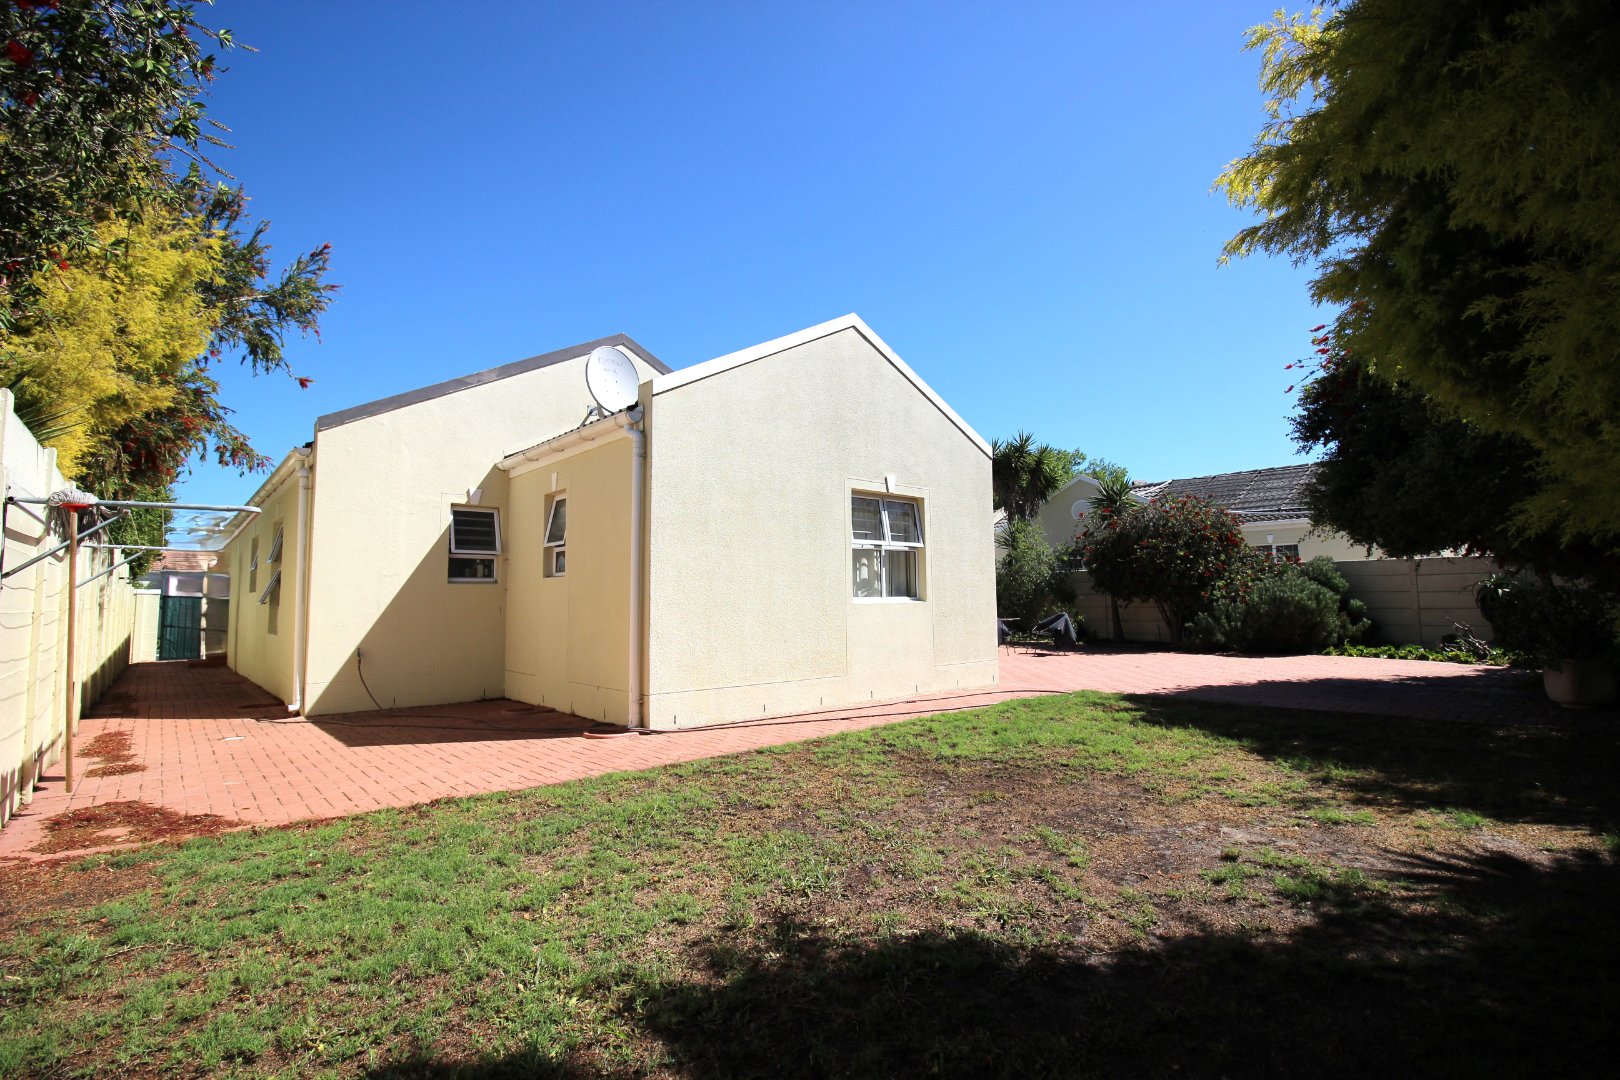
Welcome to a home that effortlessly combines comfort, space and effortless indoor-outdoor living.
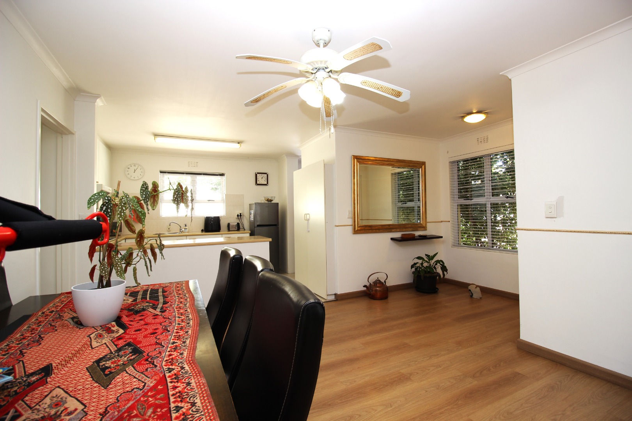
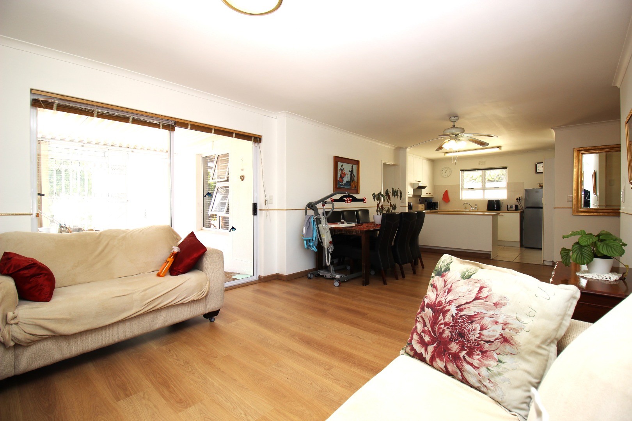
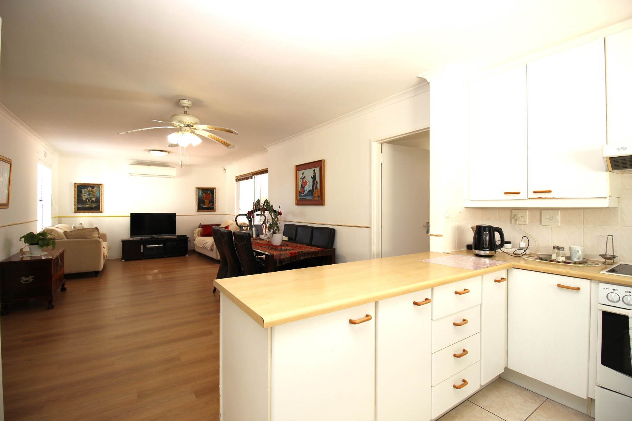
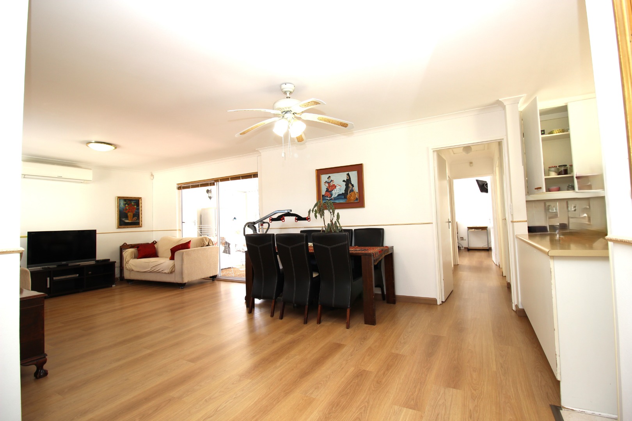
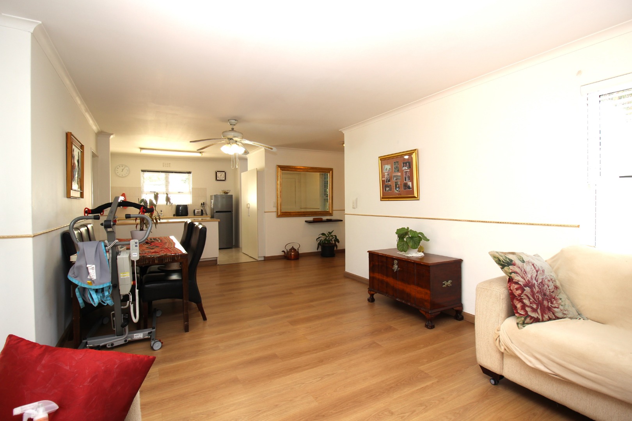
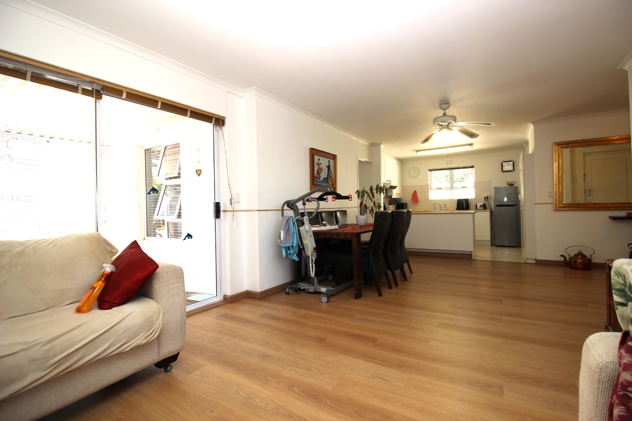
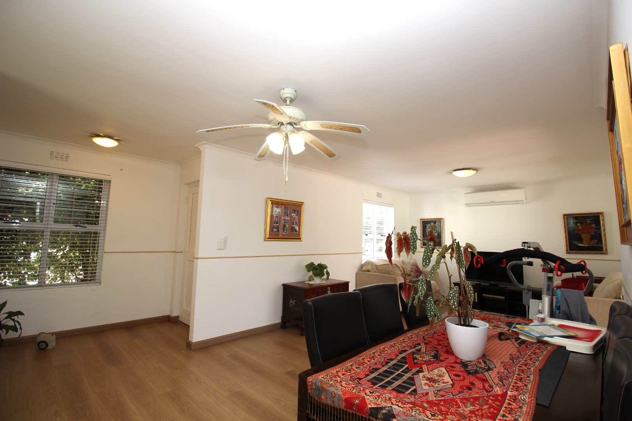
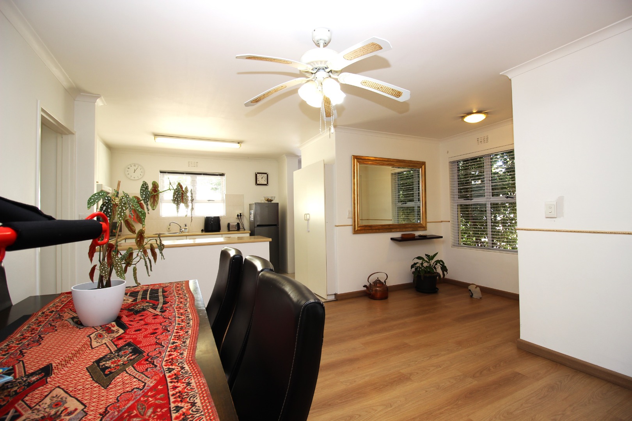
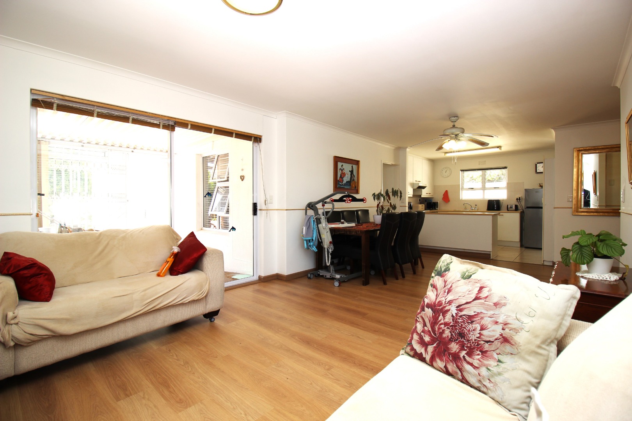
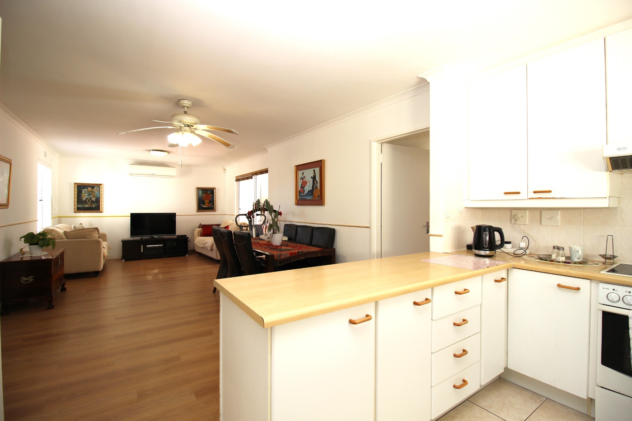
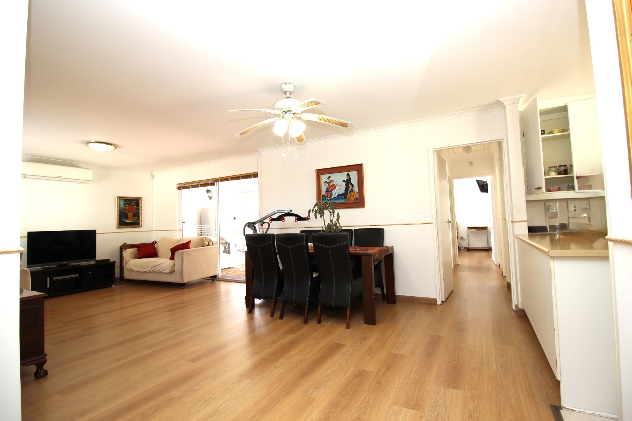
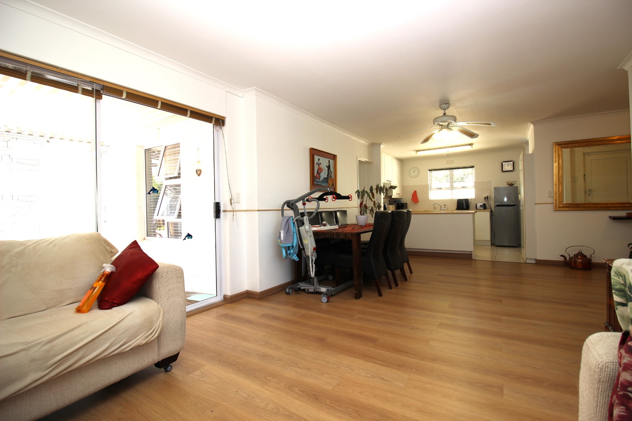
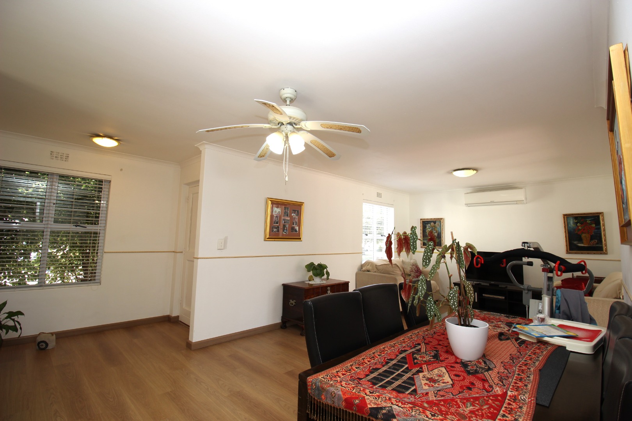
The inviting open-plan lounge and dining area creates a wonderful sense of space, with the air-conditioned lounge offering a comfortable retreat throughout the seasons.
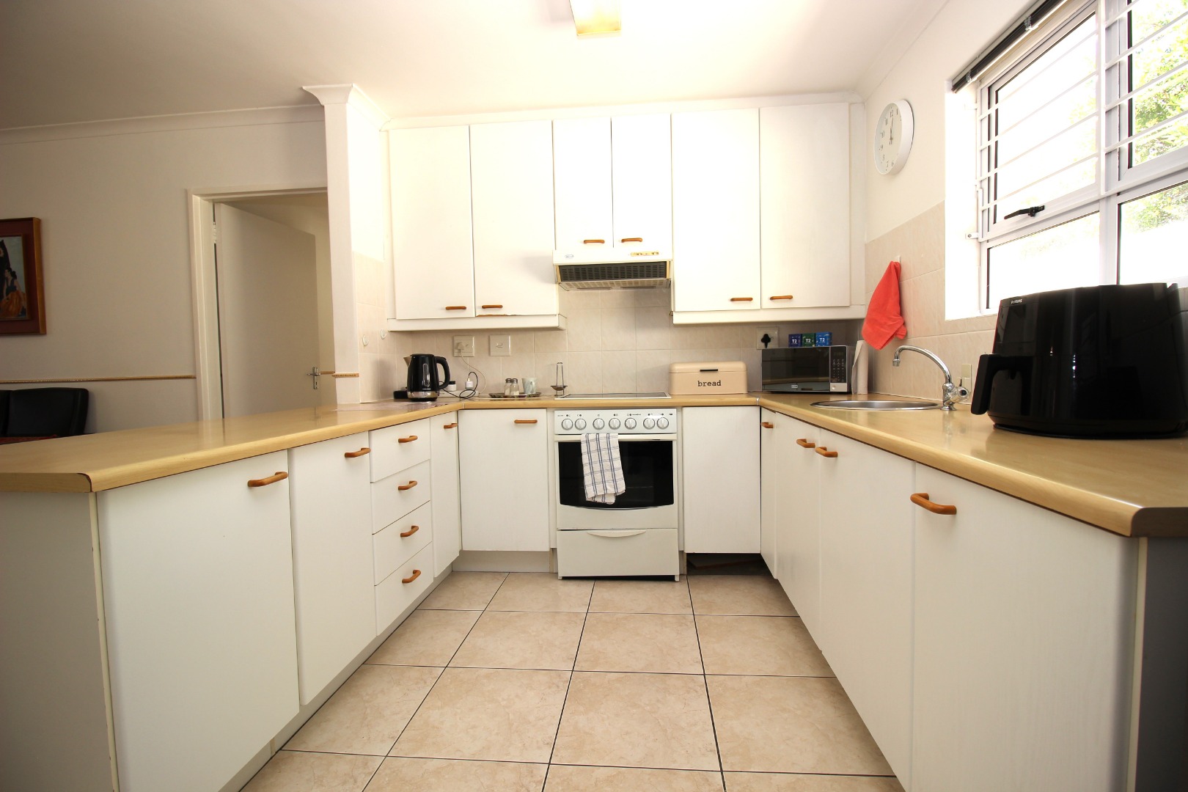
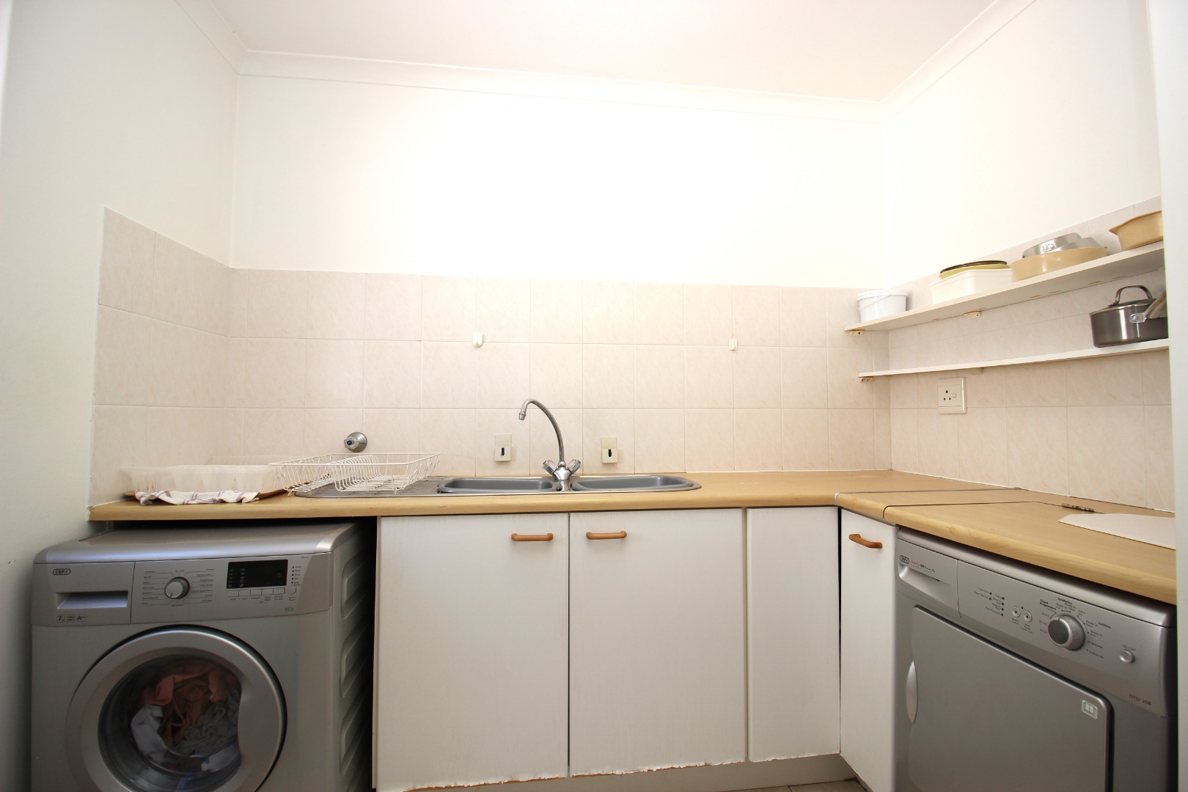
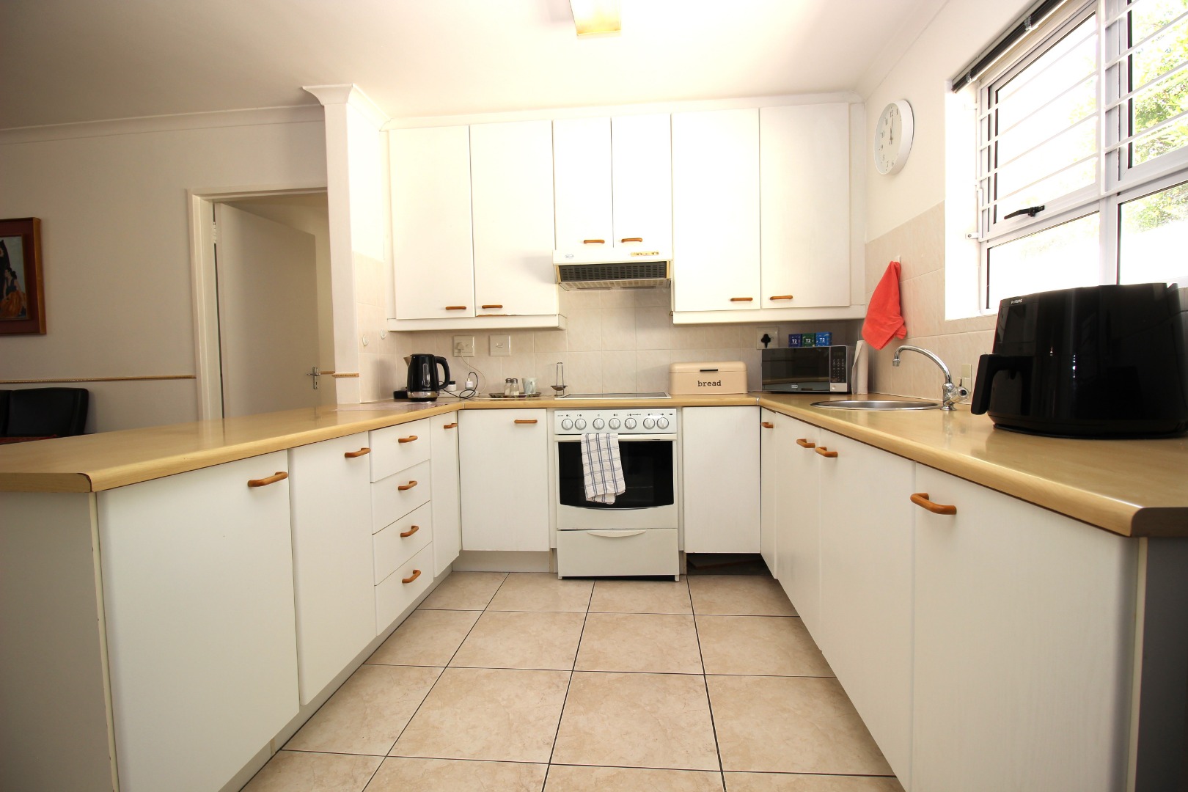
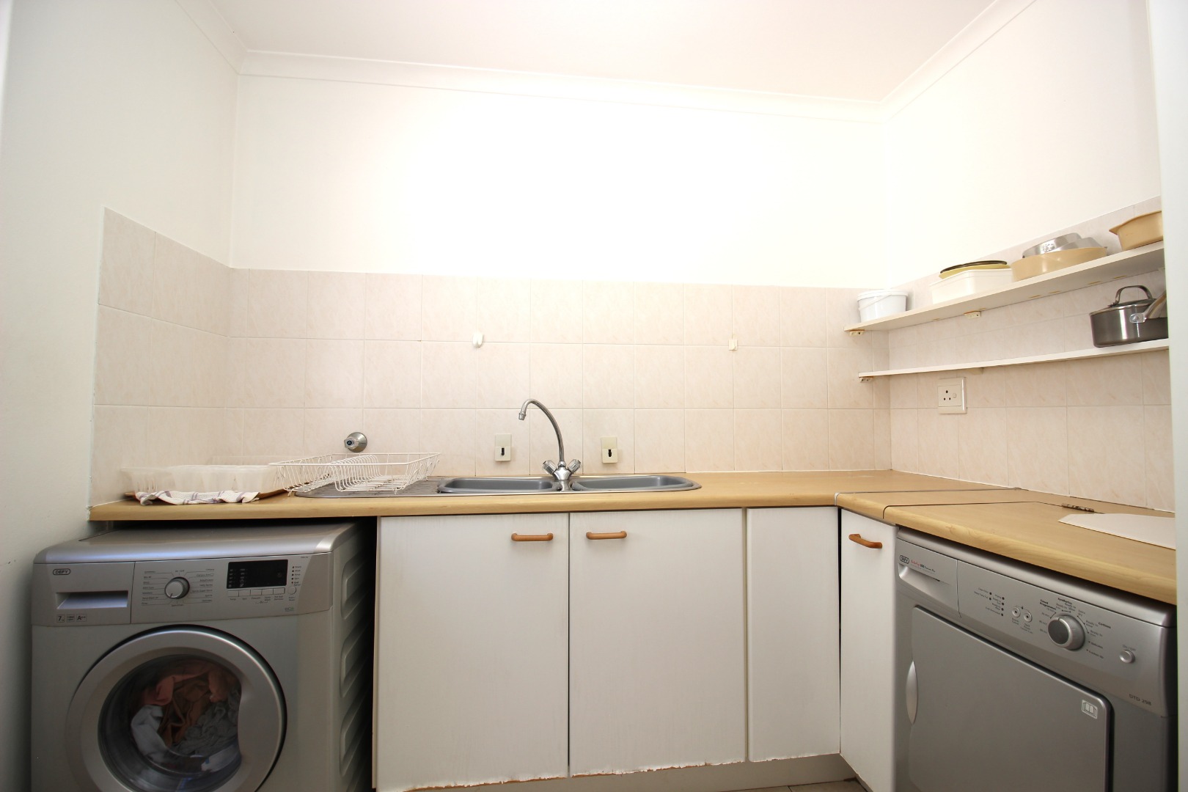
The well-appointed kitchen is complemented by a separate scullery, providing excellent functionality and additional storage.
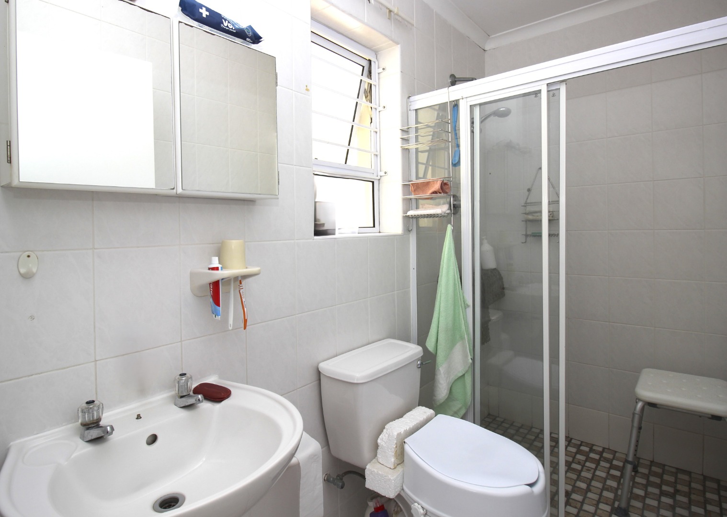
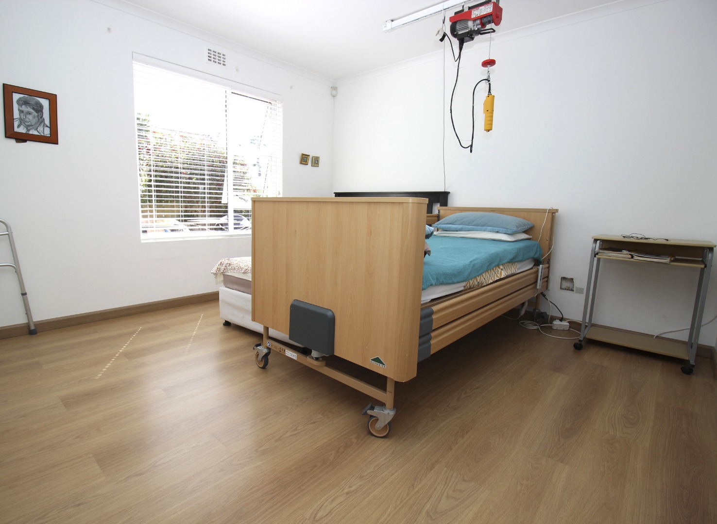
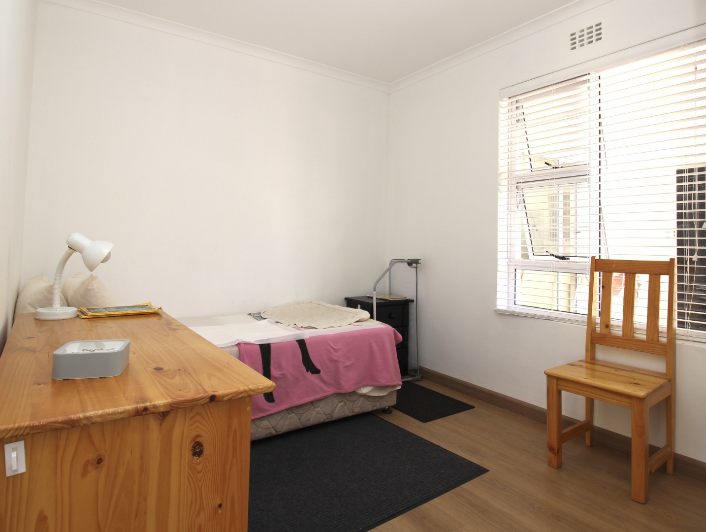
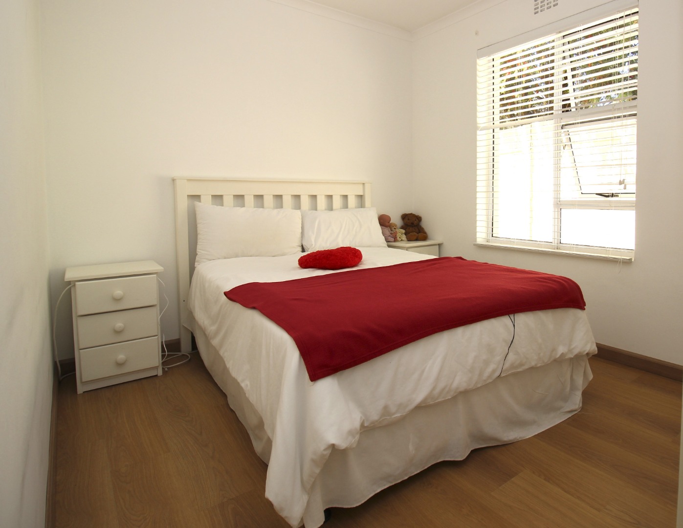
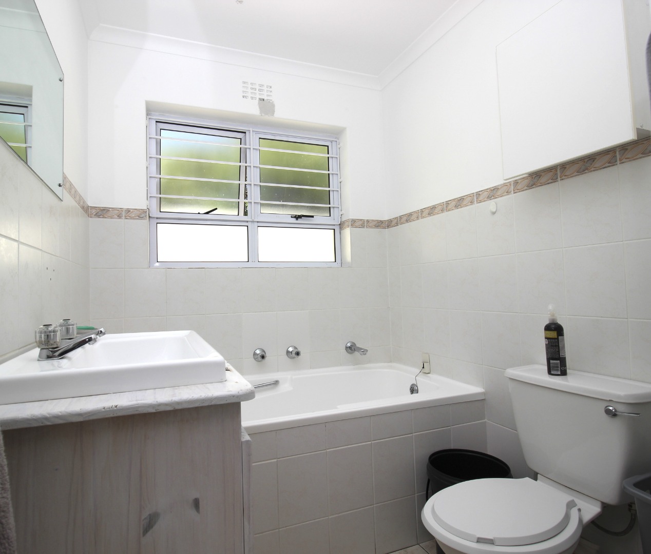
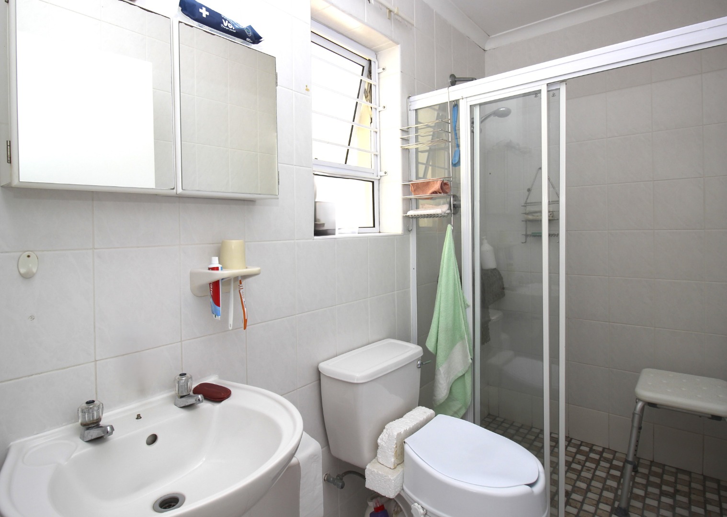
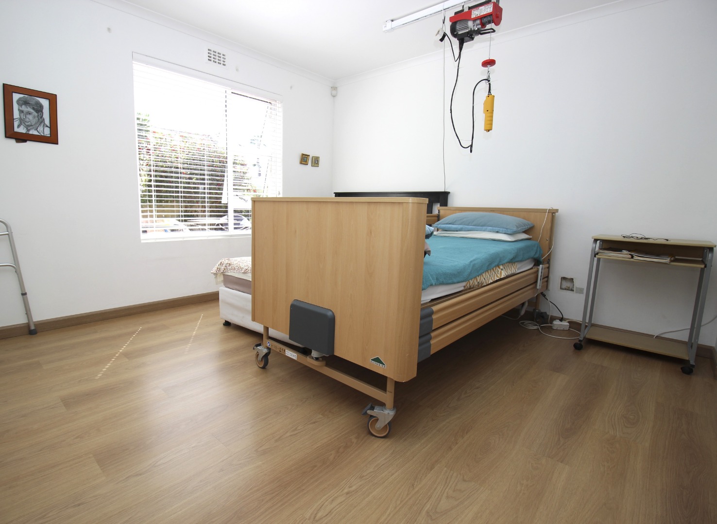
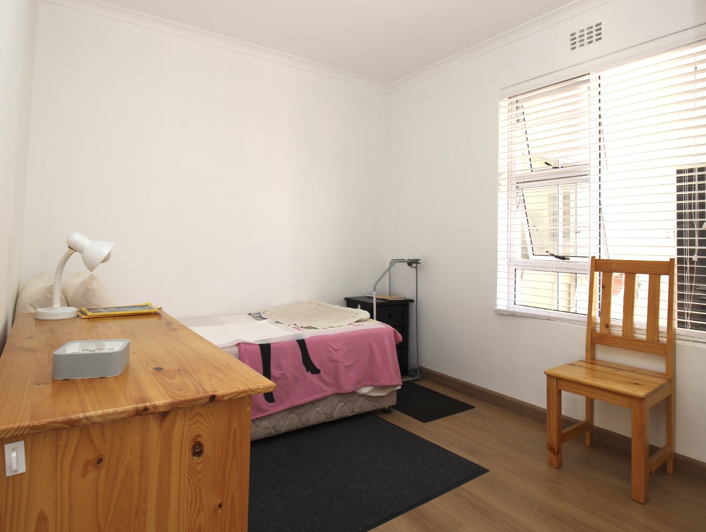
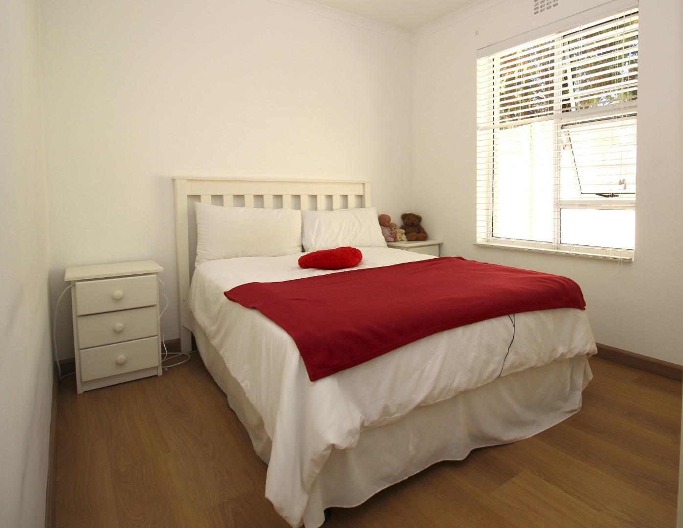
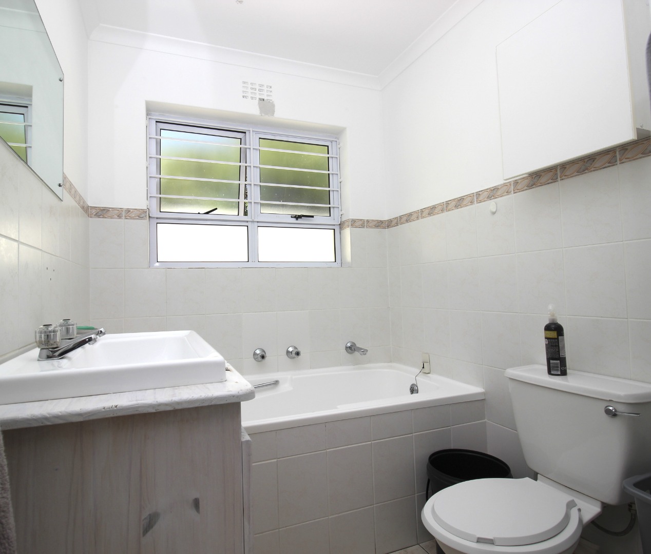
Accommodation comprises 3 bedrooms and 2 bathrooms, offering comfortable living for the whole family.
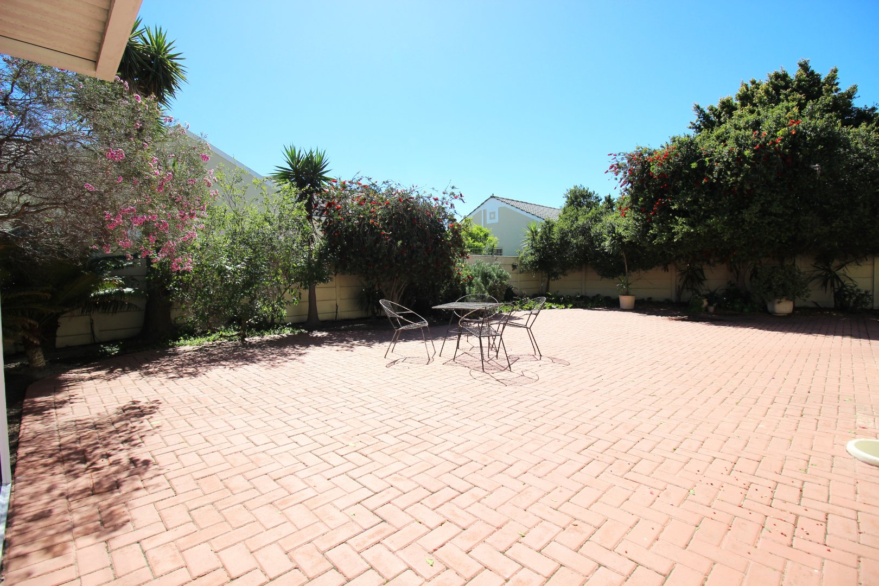
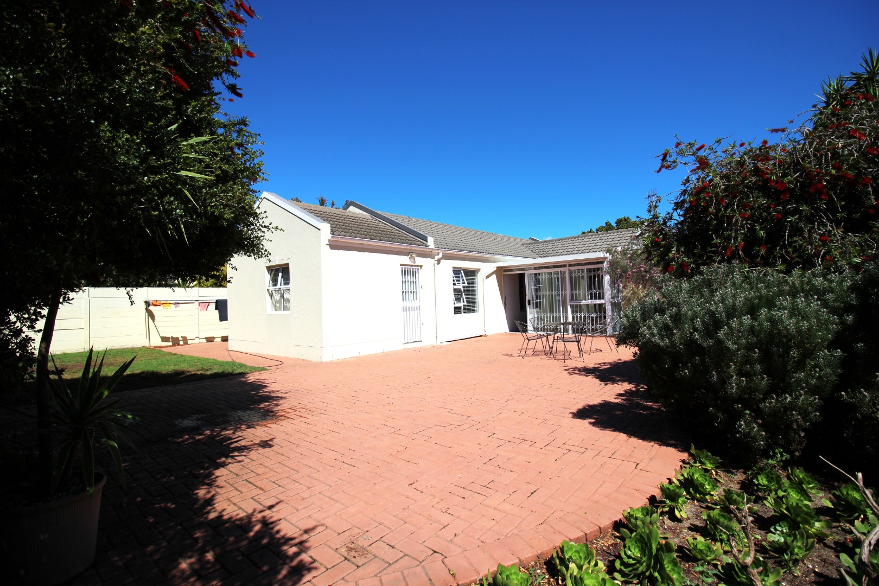
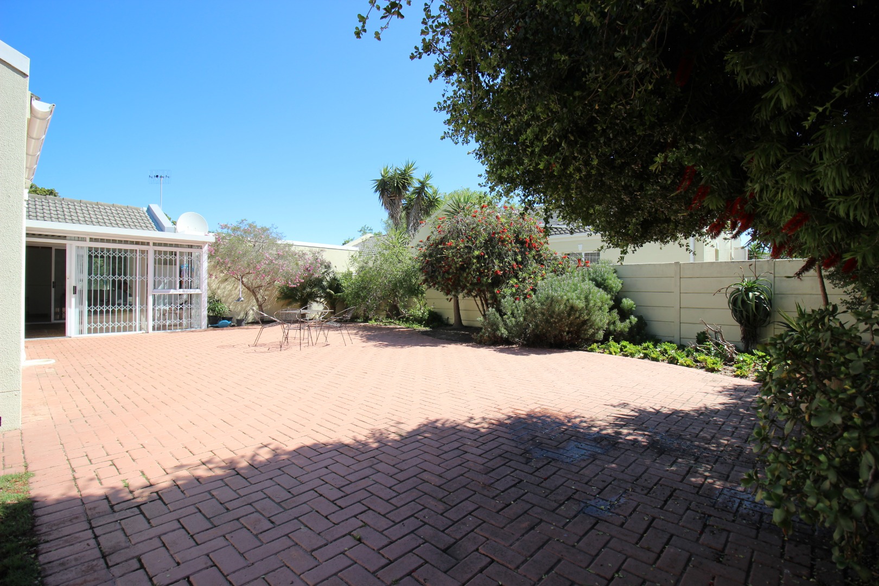
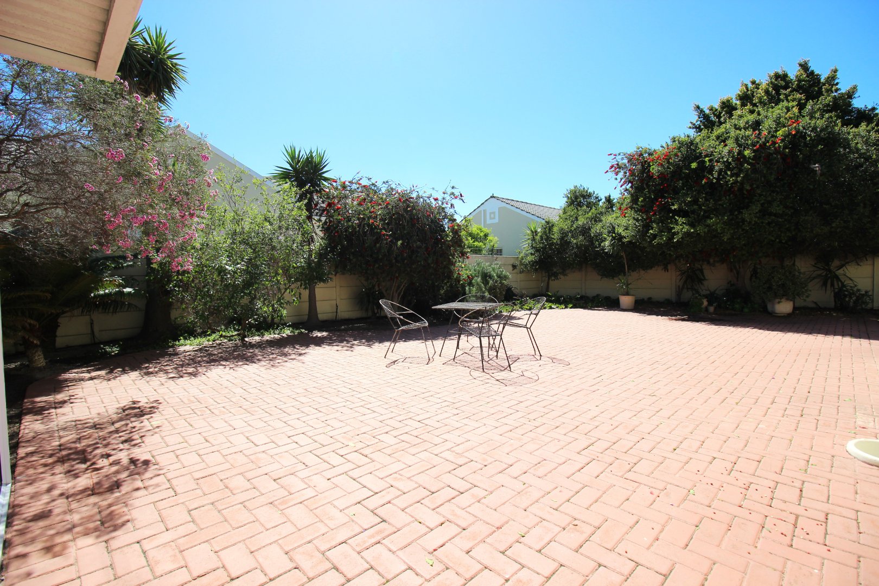
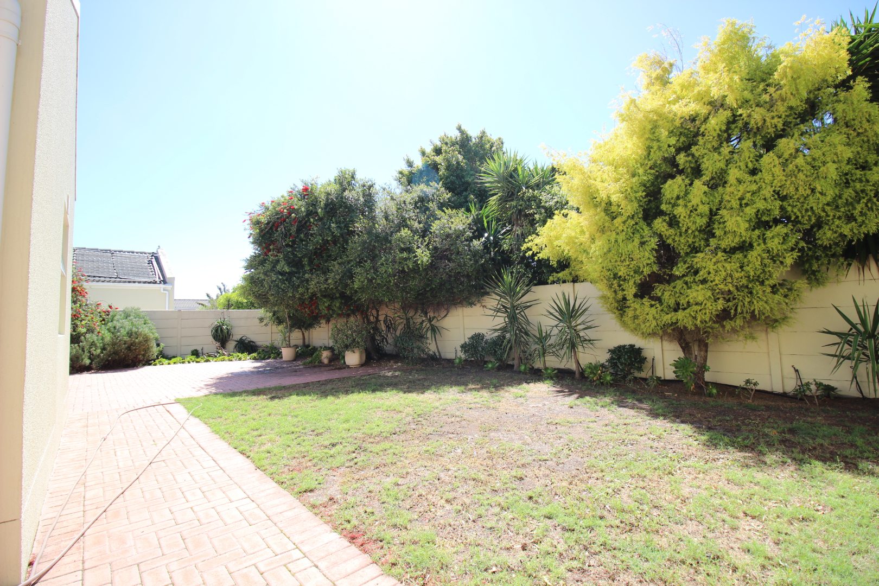
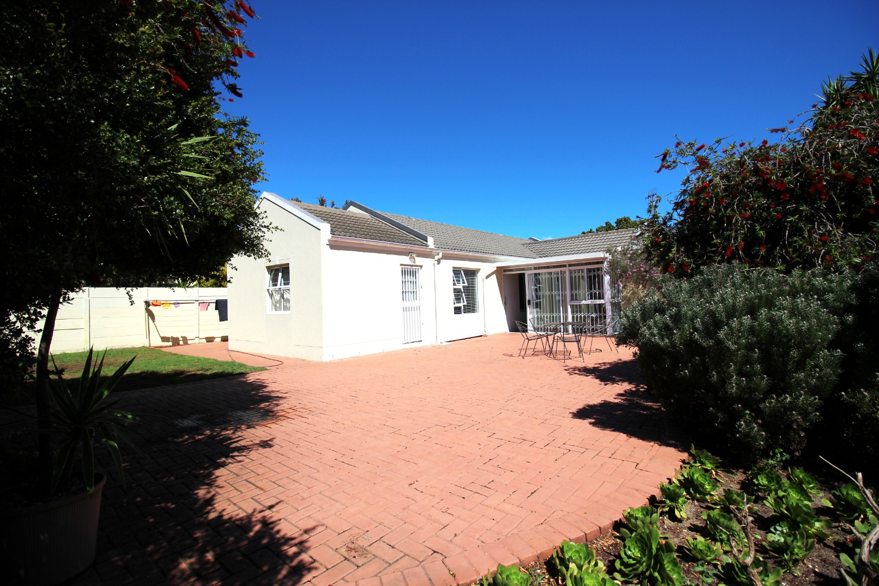
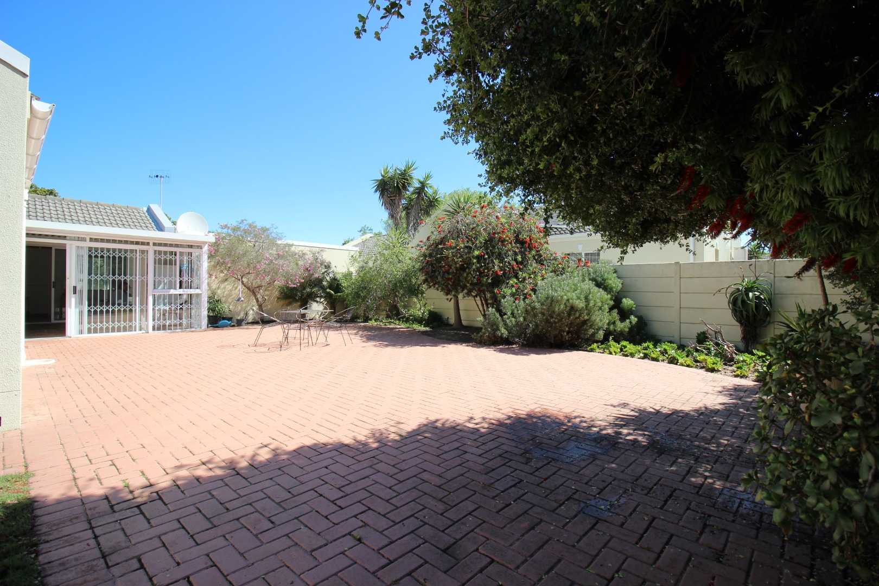
Flowing seamlessly from the lounge is a covered, enclosed patio, providing the perfect setting for relaxed entertaining, morning coffee or tranquil afternoons overlooking the garden. The enclosed design allows this space to be enjoyed throughout the year.
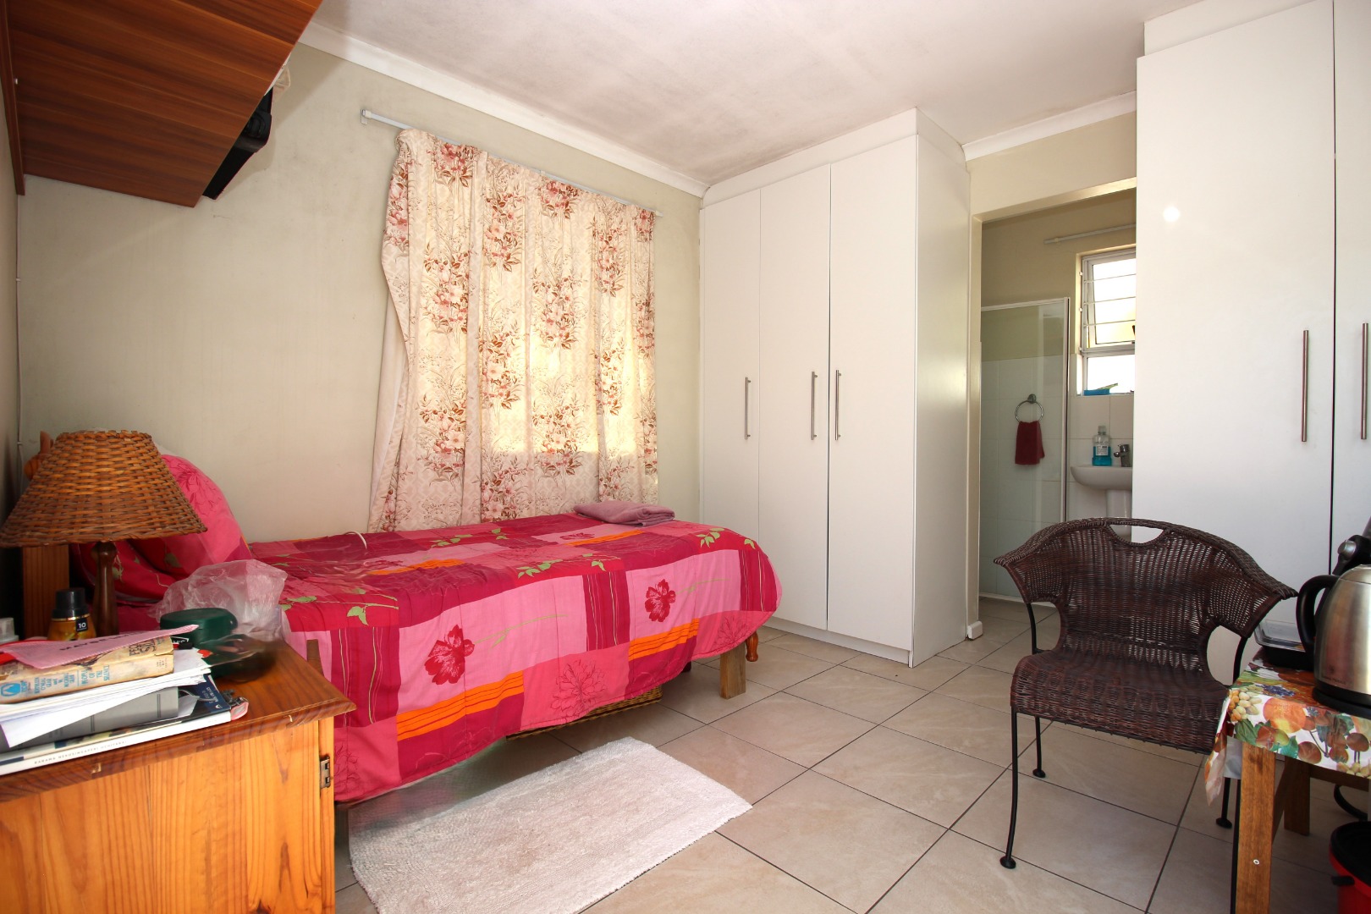
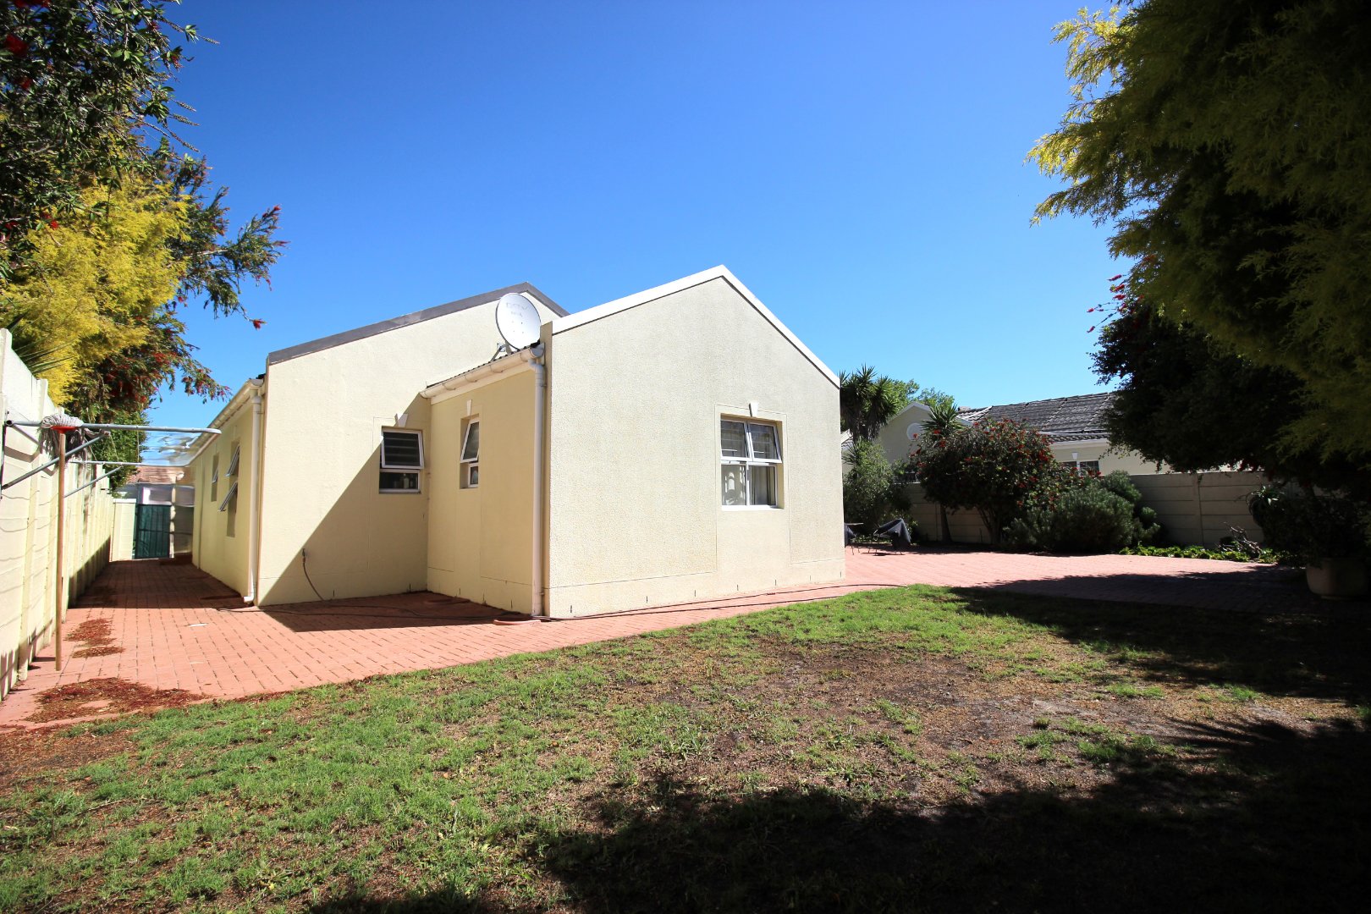
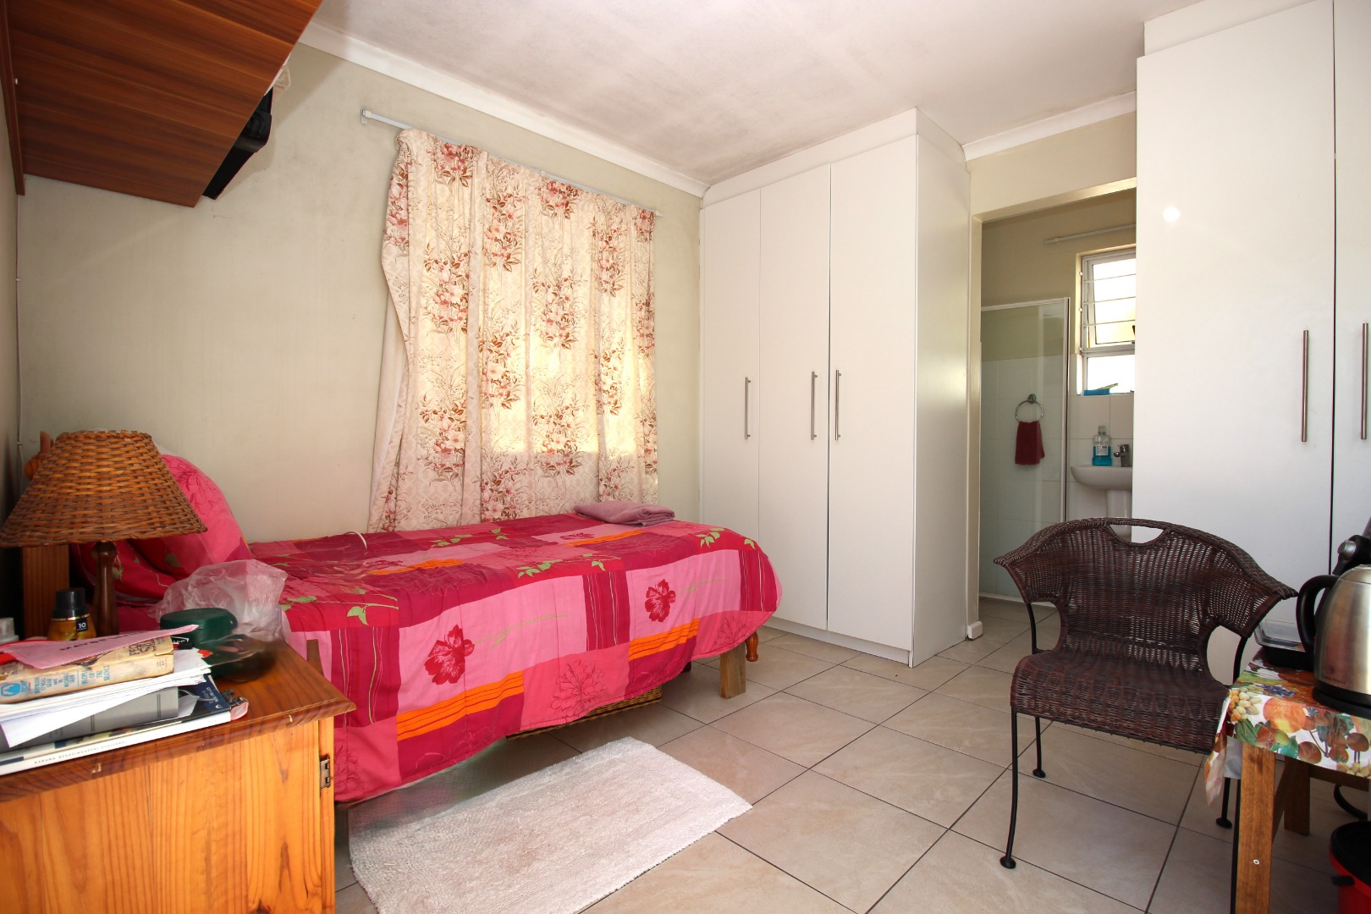
A particularly valuable addition is the separate one-bedroom flatlet, complete with its own bathroom and private entrance. This versatile space is ideal for extended family, guests, a work-from-home setup or rental potential.
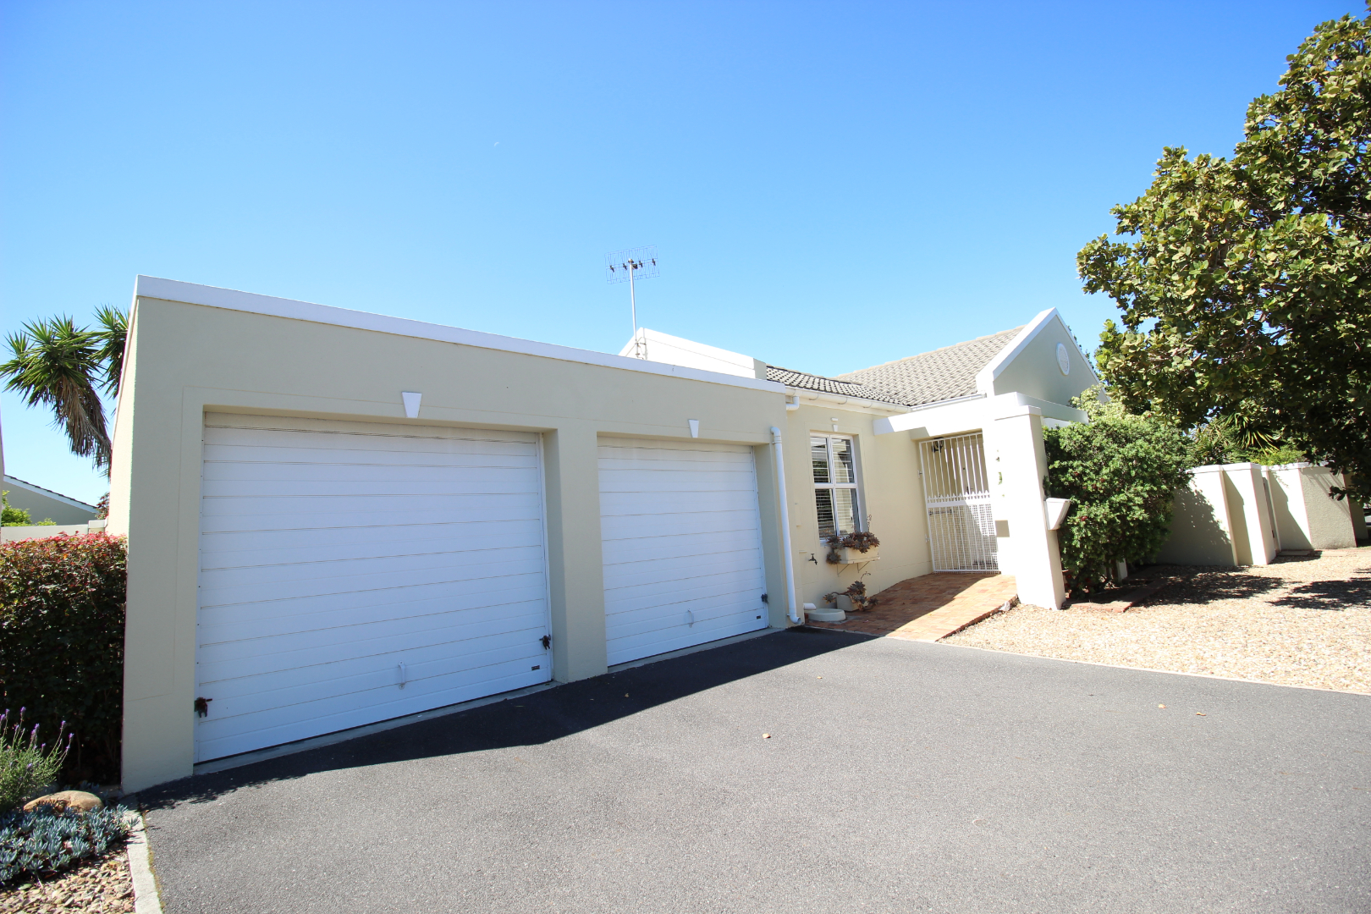
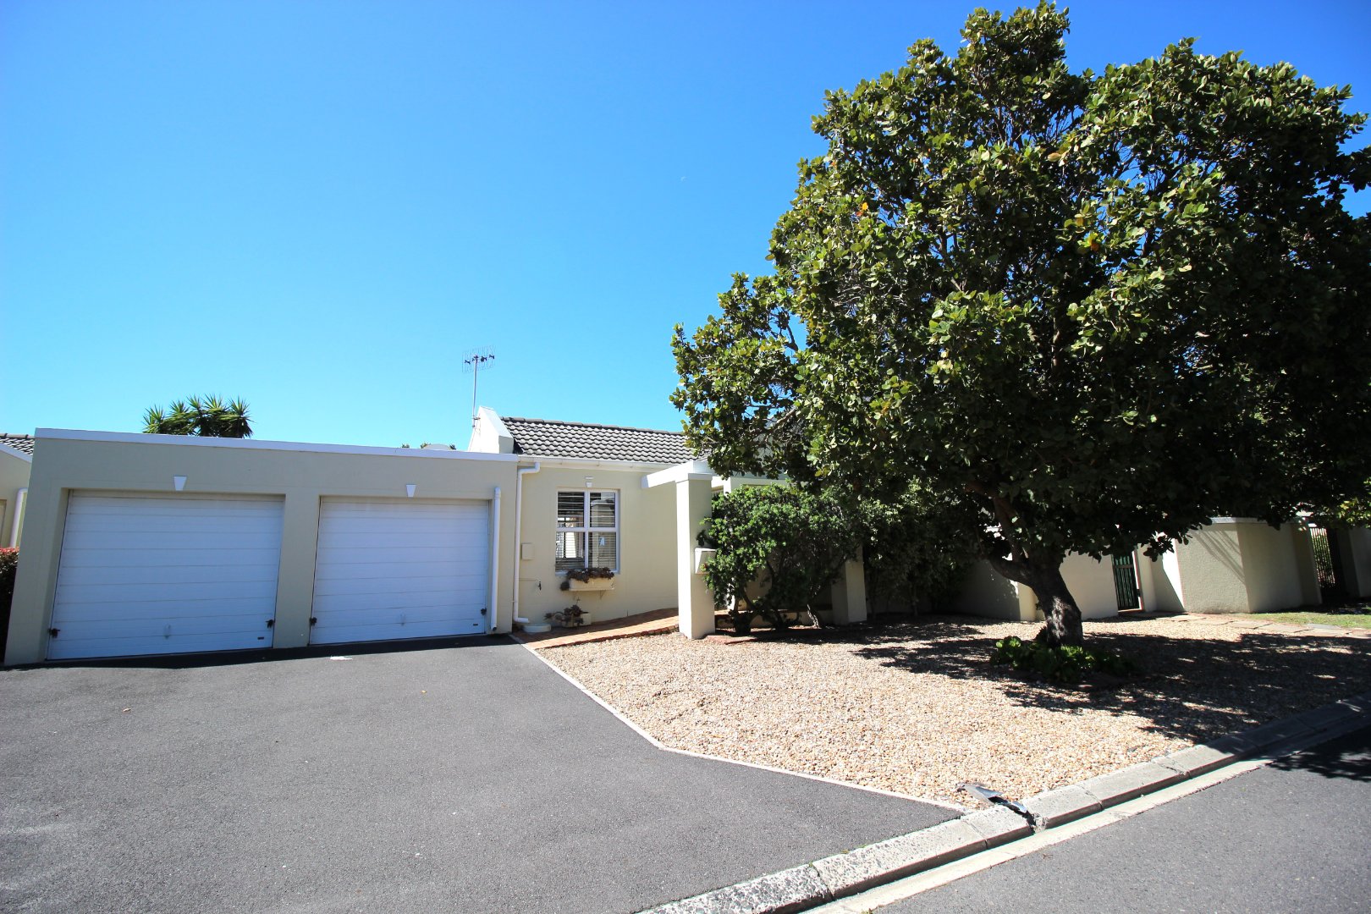
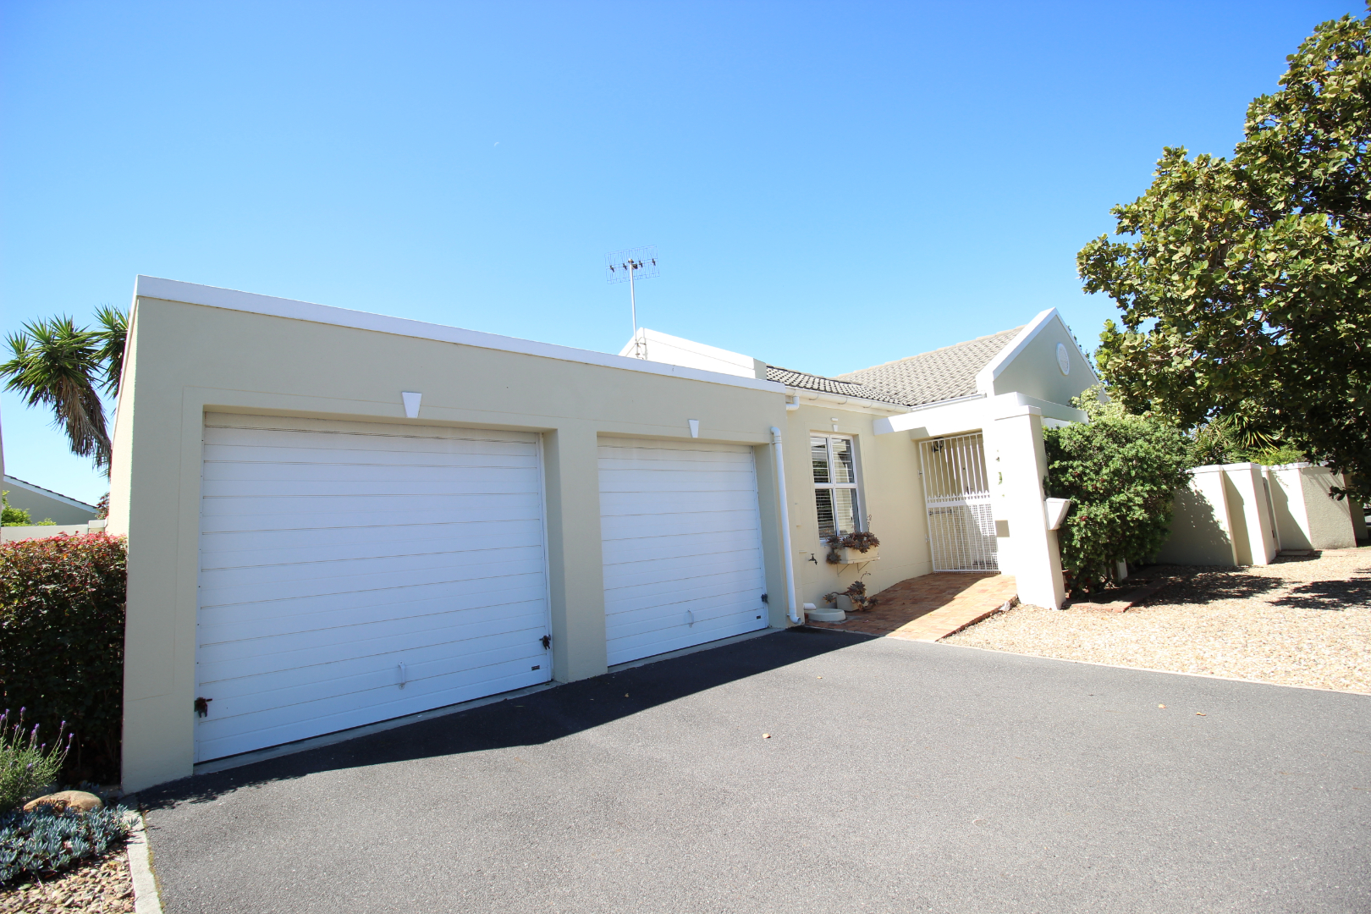
Completing the property is a double garage, offering secure parking and additional convenience.
Property Details
- 3 Bedrooms
- 2 Bathrooms
- 2 Garages
- 1 Ensuite
- 1 Lounges
- 1 Dining Area
Property Features
- Patio
- Aircon
- Pets Allowed
- Access Gate
- Alarm
- Kitchen
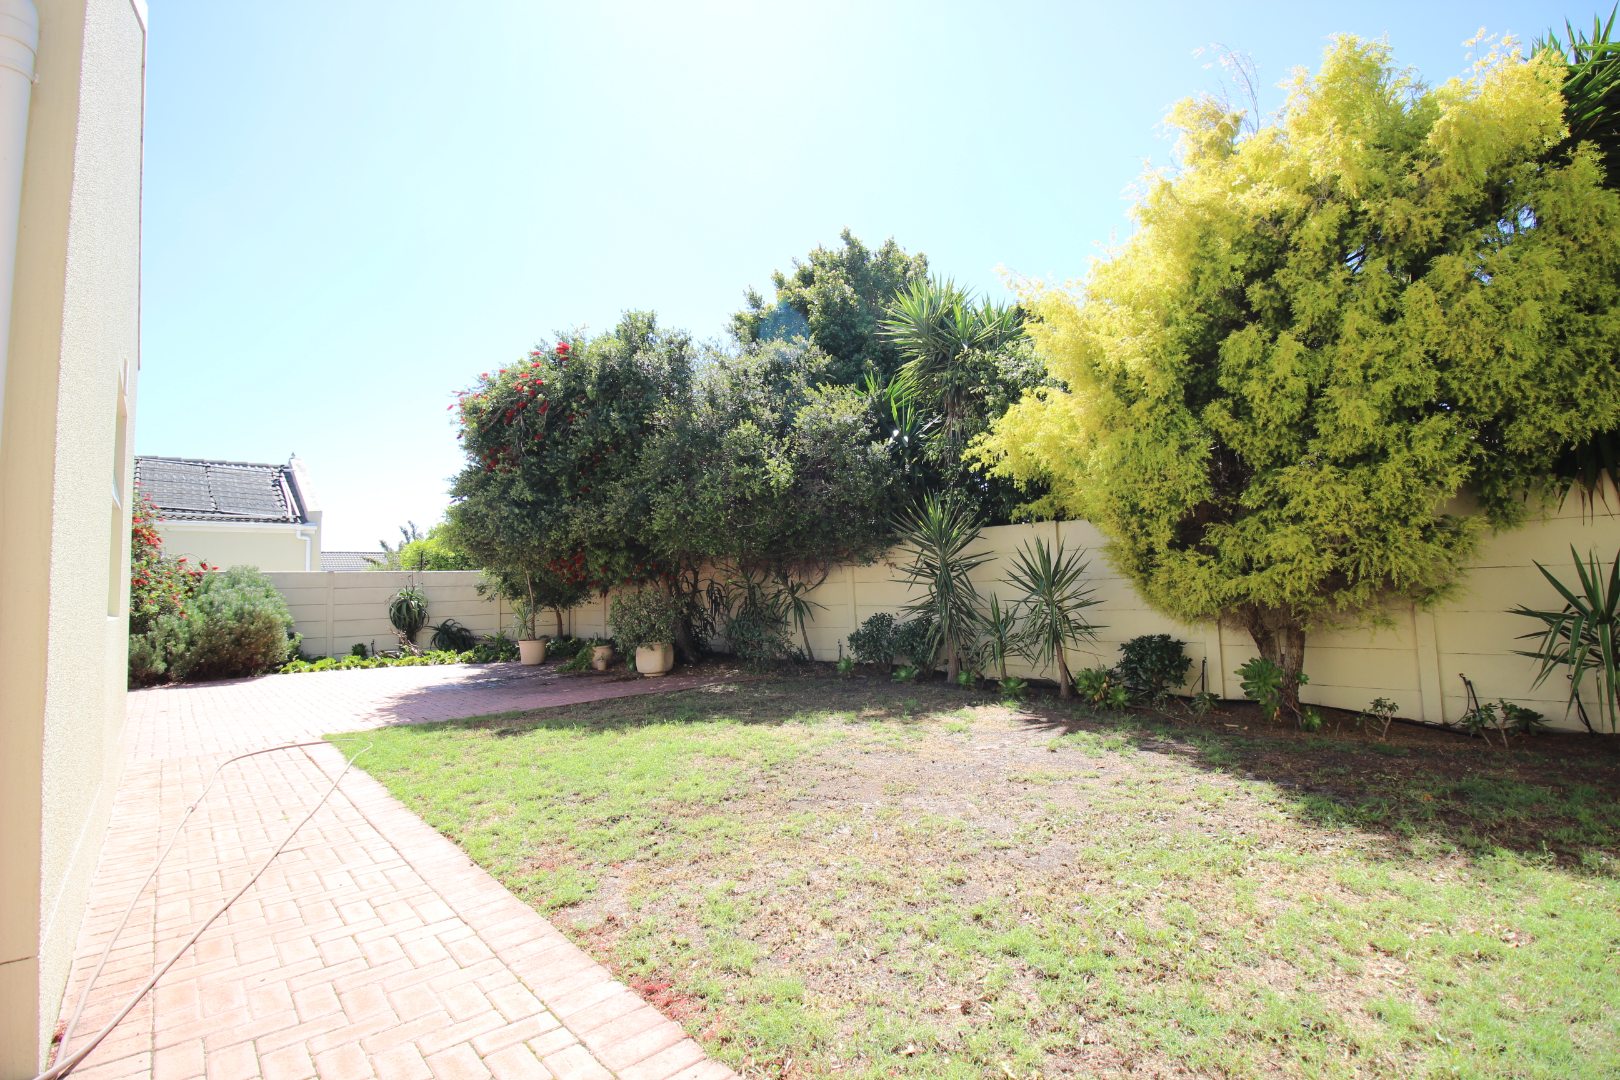
- Garden
- Bathroom
- Bedroom
- Dining Room
- Entrance Hall
- Garage
- Kitchen
- Living Room/lounge
- Other
- Flatlet
- Security
- Special Feature
- Temperature Control
| Bedrooms | 3 |
| Bathrooms | 2 |
| Garages | 2 |
| Floor Area | 153 m2 |
| Erf Size | 481.0 m2 |
