- 3
- 2
- 2
- 166 m2
- 532.0 m2
Monthly Costs
Monthly Bond Repayment ZAR .
Calculated over years at % with no deposit. Change Assumptions
Affordability Calculator | Bond Costs Calculator | Bond Repayment Calculator | Apply for a BondBond Calculator

Disclaimer: The estimates contained on this webpage are provided for general information purposes and should be used as a guide only. While every effort is made to ensure the accuracy of the calculator, RE/MAX of Southern Africa cannot be held liable for any loss or damage arising directly or indirectly from the use of this calculator, including any incorrect information generated by this calculator, and/or arising pursuant to your reliance on such information.
Property description
SOLE AND EXCLUSIVE MANDATE.
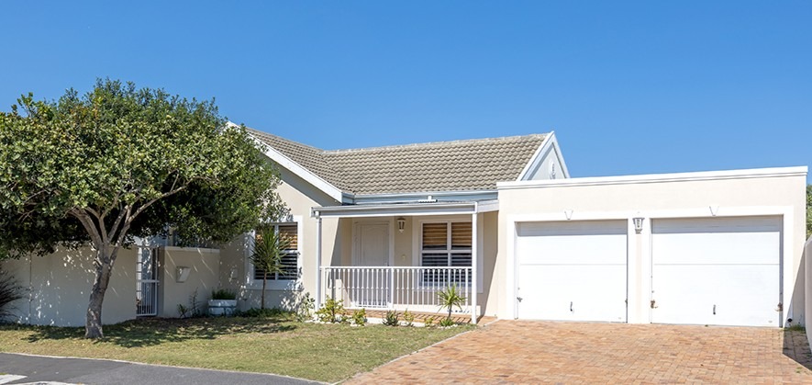
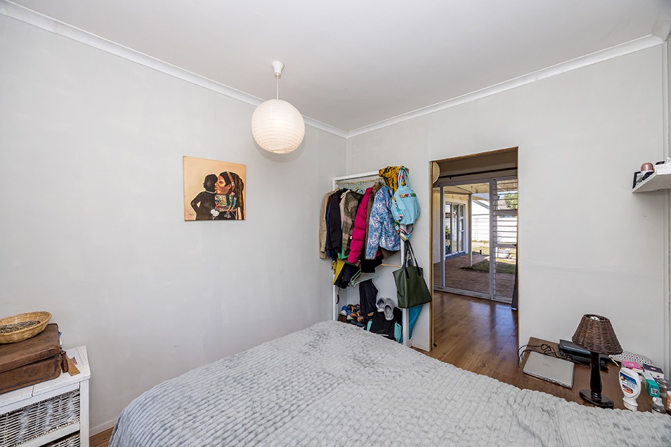
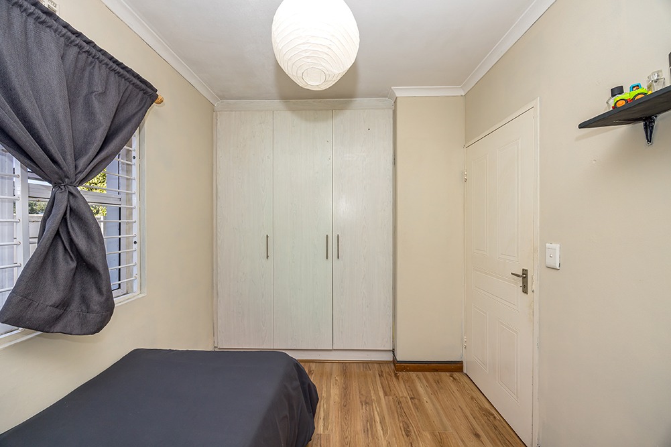
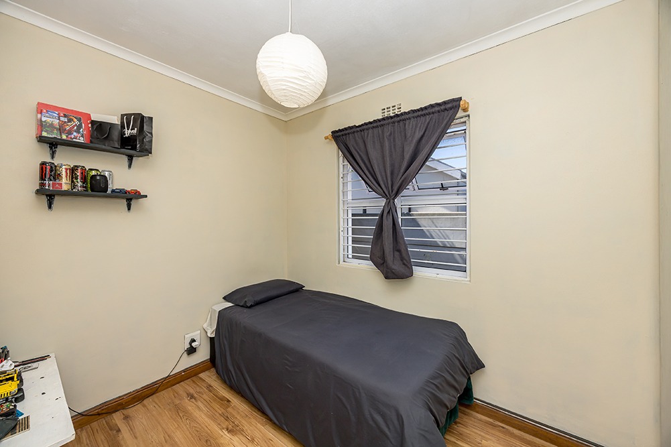
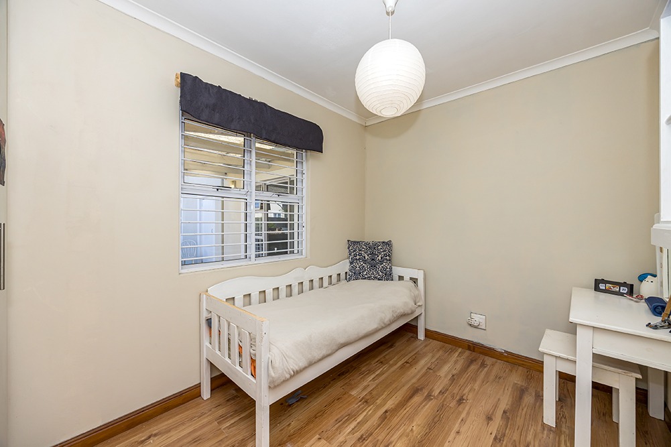
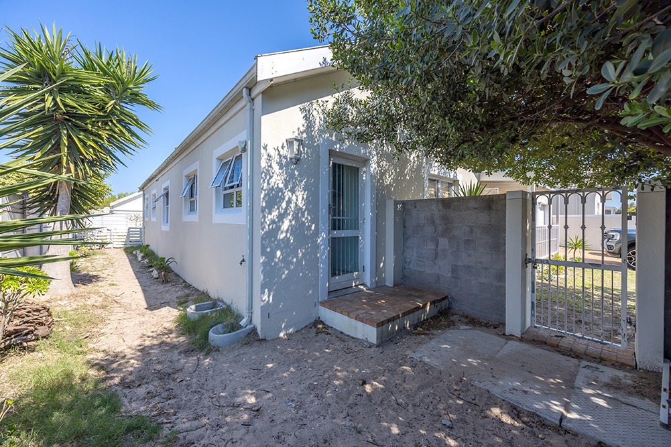
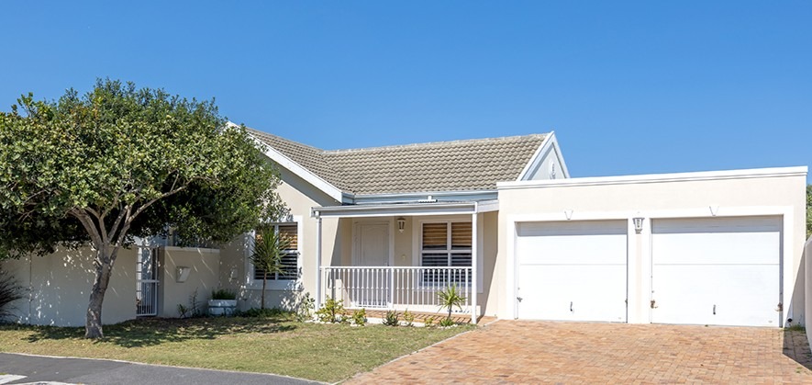
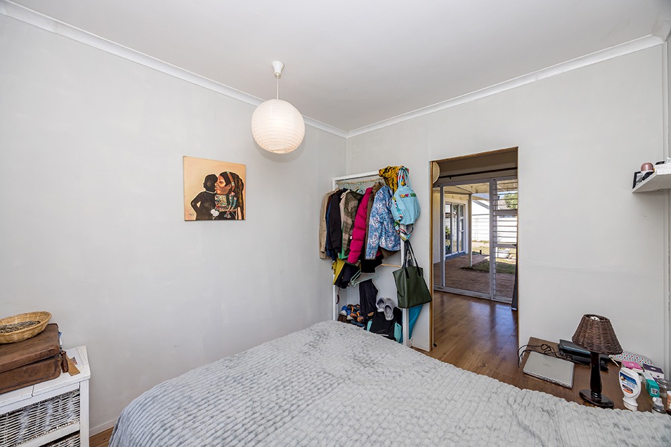
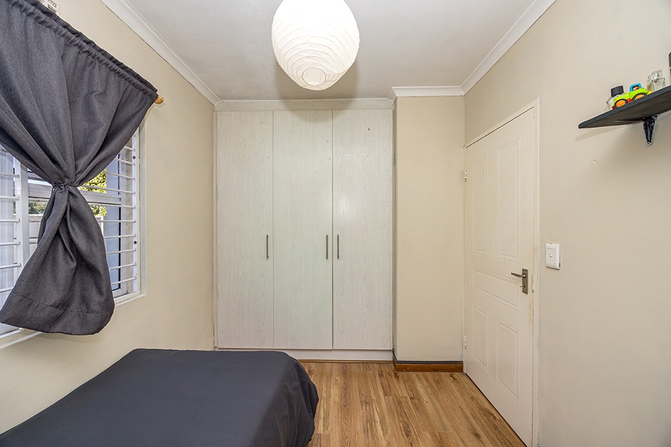
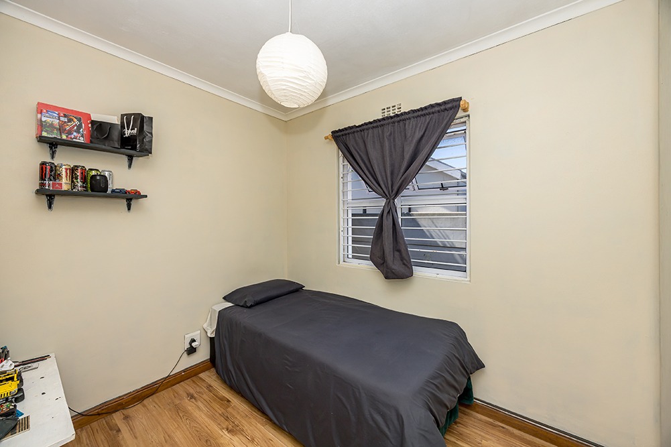
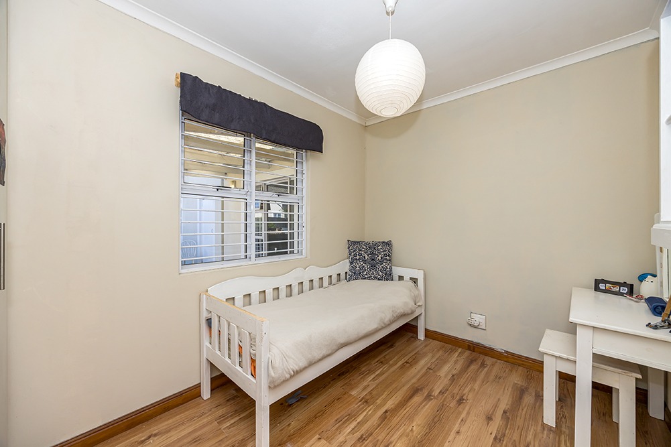
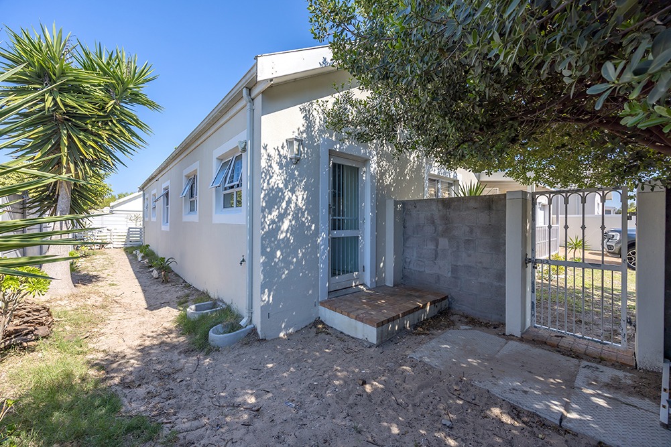
Positioned in one of Sunningdale's popular family-friendly pockets, this inviting 3-bedroom home offers space, practicality and the opportunity to create something truly special.
Convenience is one of its standout features, with a highly regarded primary school within walking distance and a selection of other schools, shopping centres and sporting facilities all close by. It is a location that makes everyday family life that little bit easier.
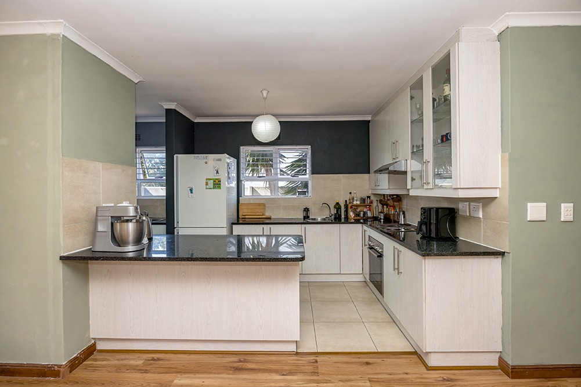
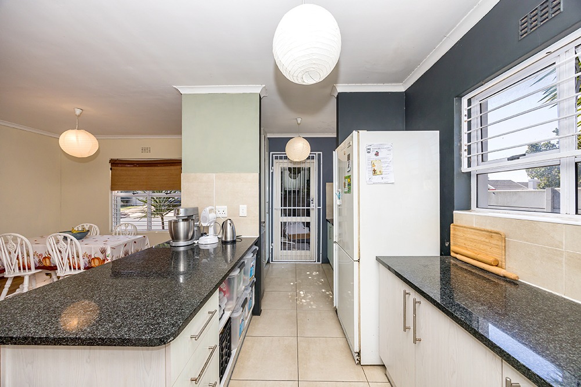
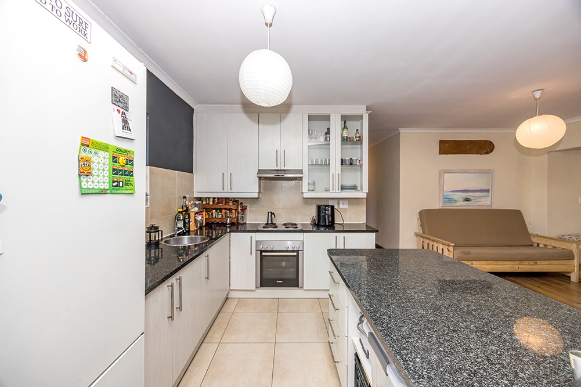
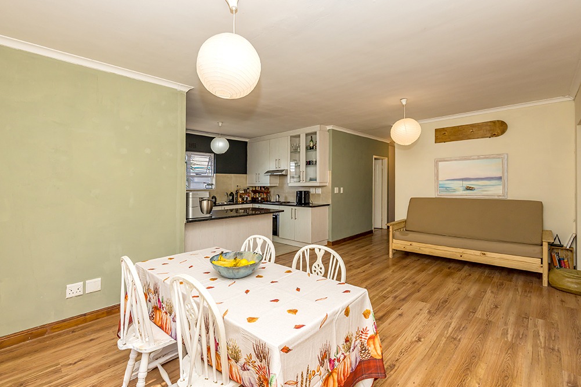
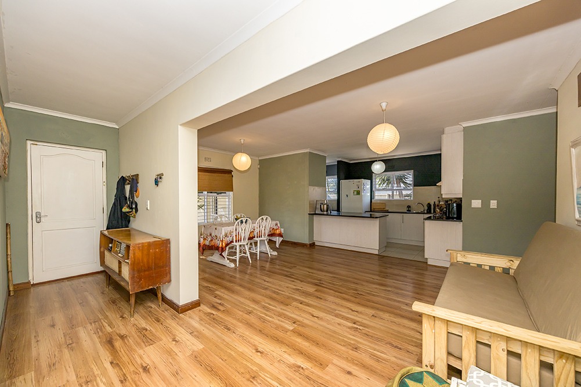
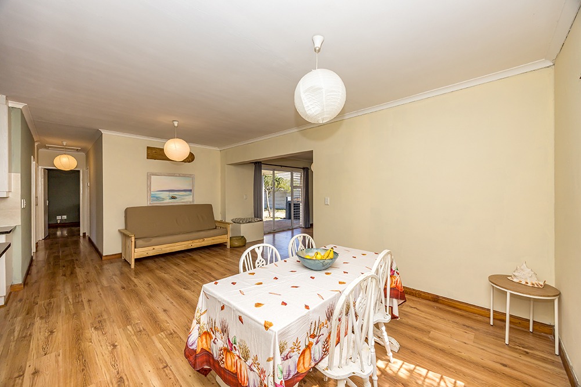
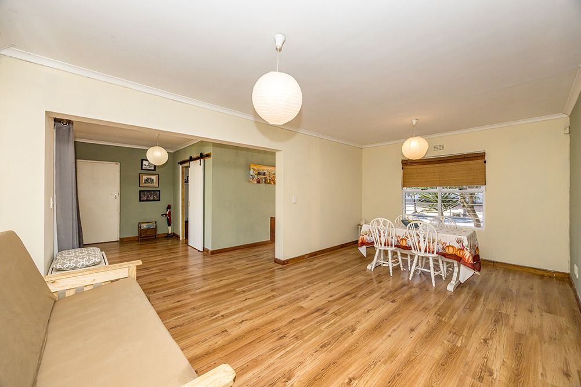
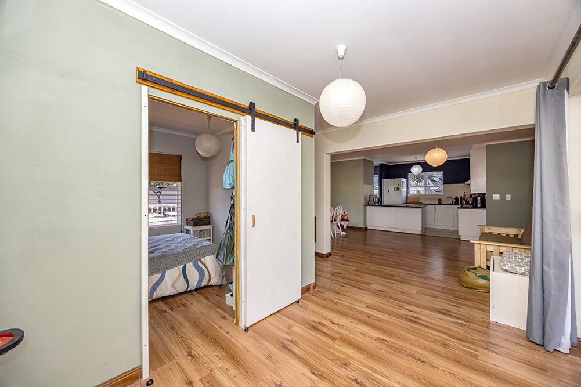
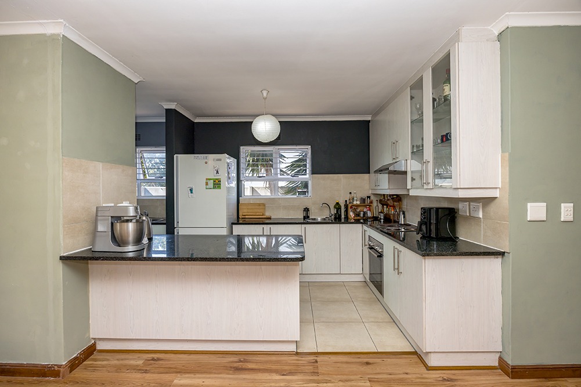
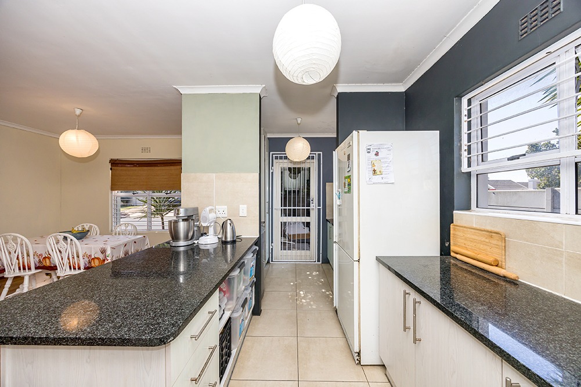
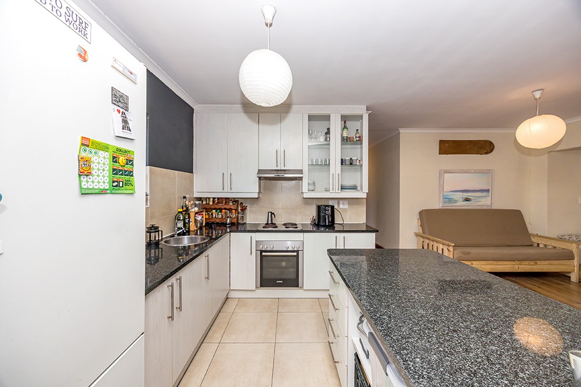
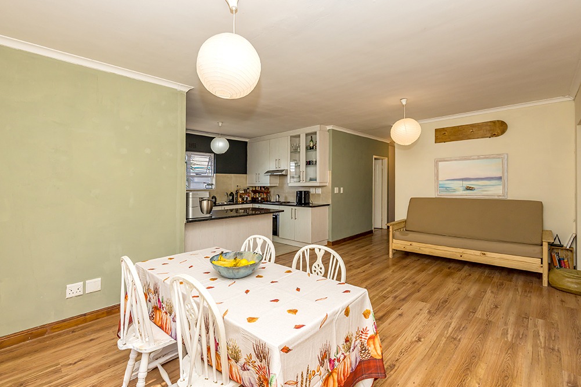
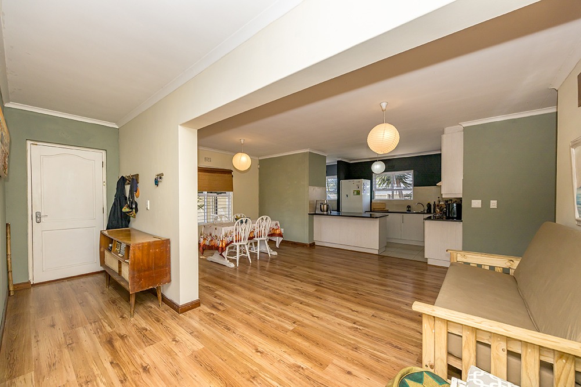
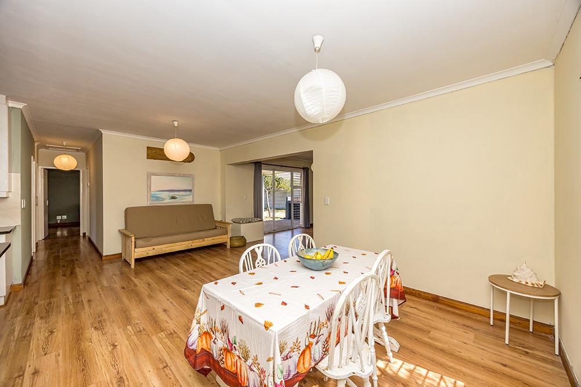
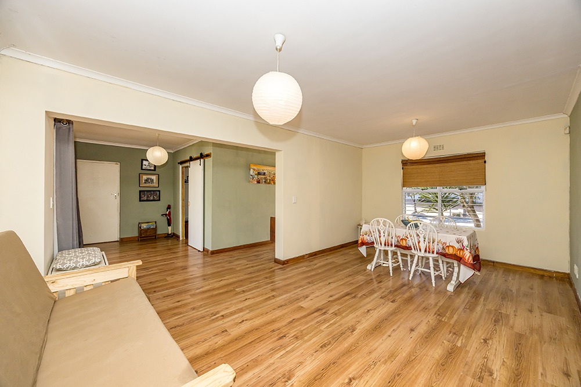
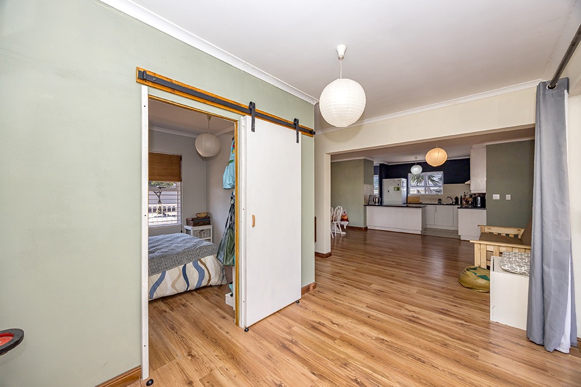
Inside, the home offers a comfortable open-plan lounge and dining area flowing into the kitchen, creating a welcoming central living space for both family time and entertaining.
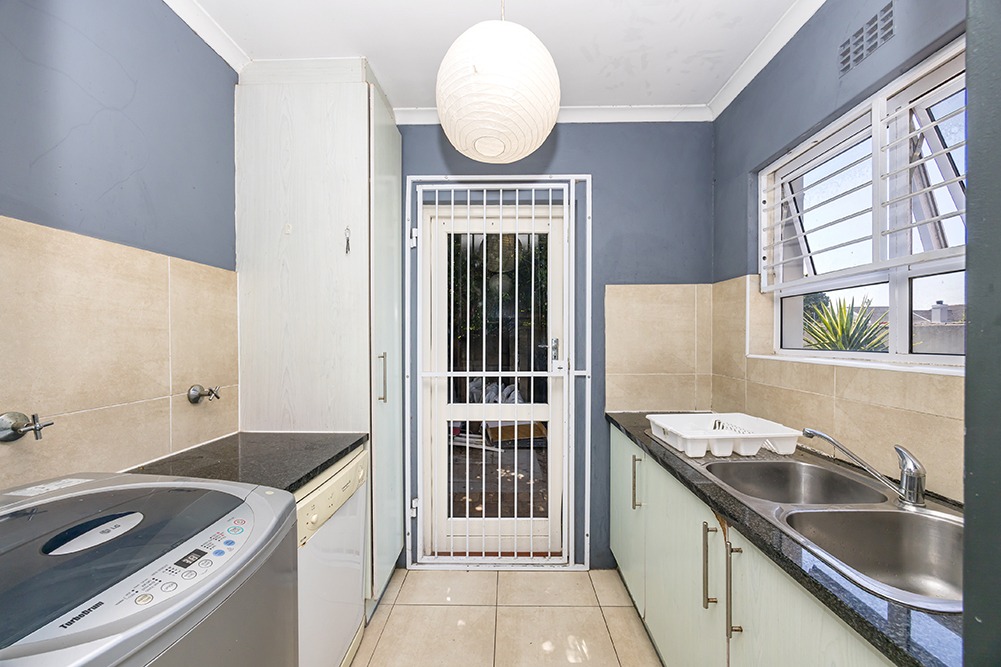
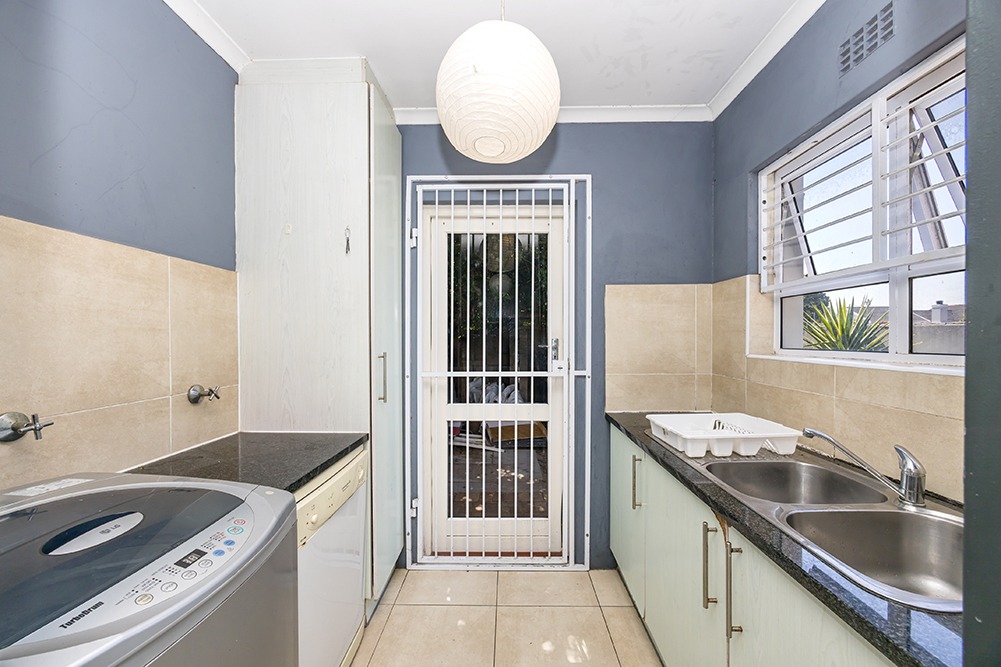
The kitchen is complemented by a separate scullery, complete with a double sink and two plumbing points, making household chores and appliances easy to manage without compromising the main living space.
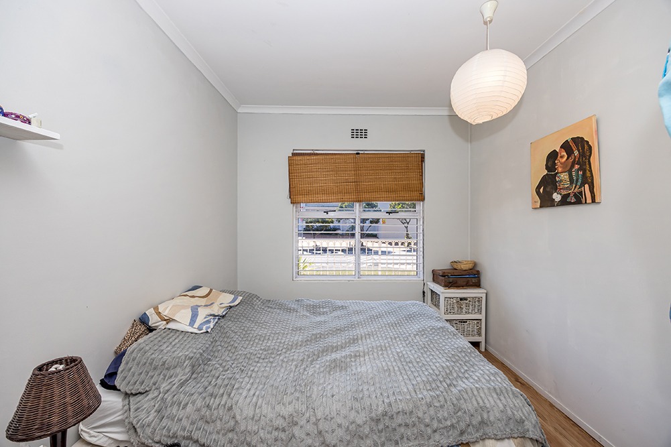
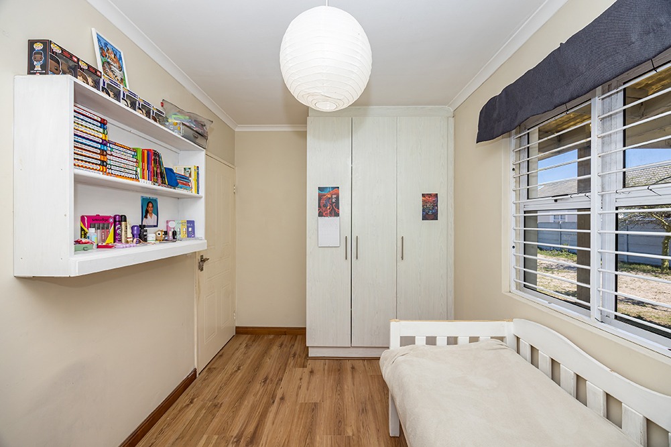
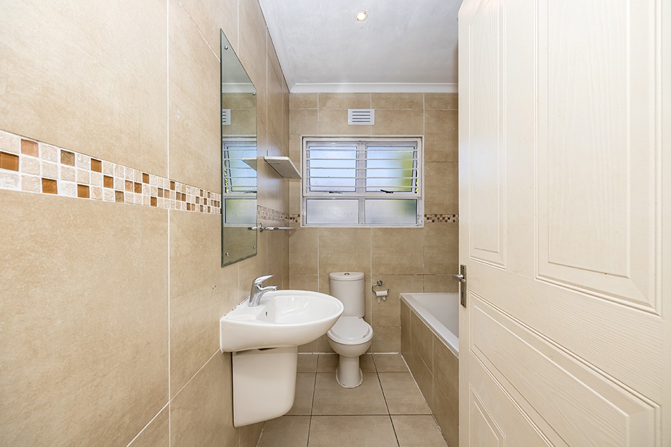
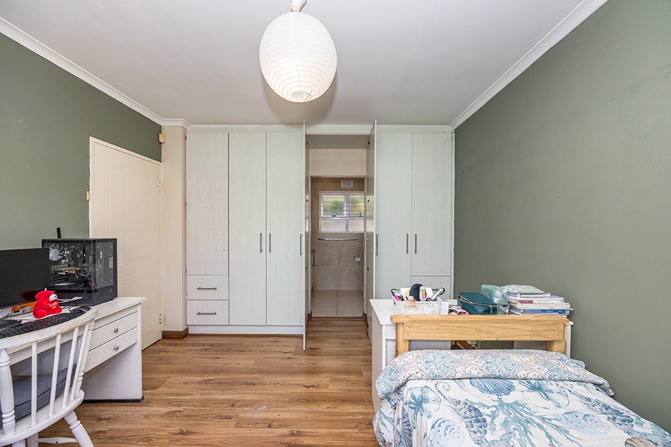
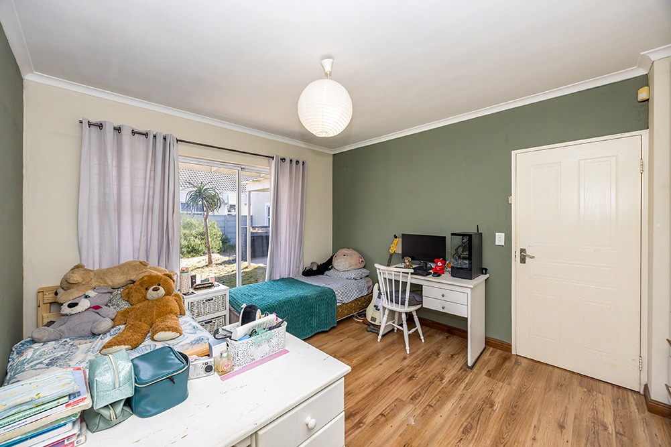
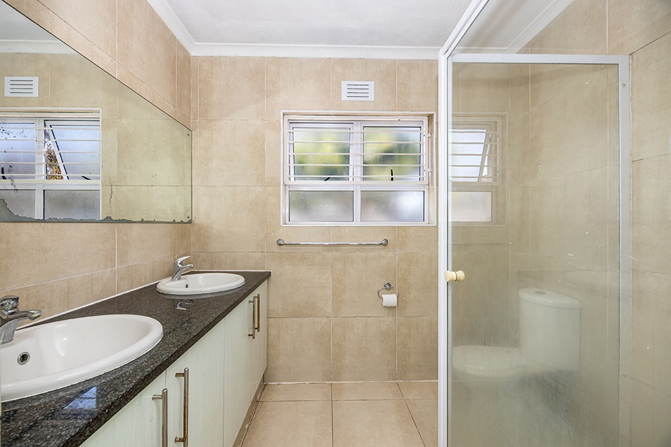
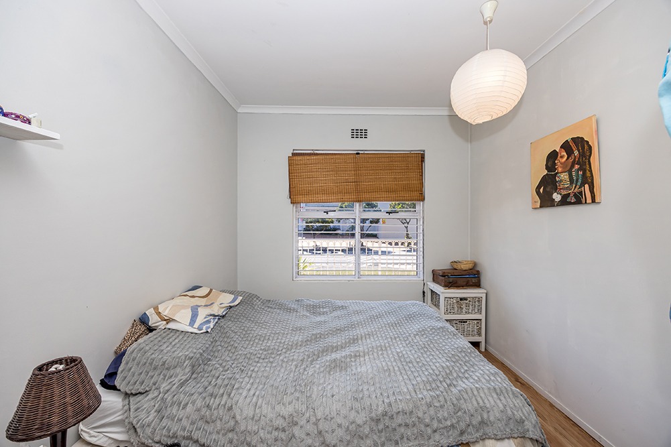
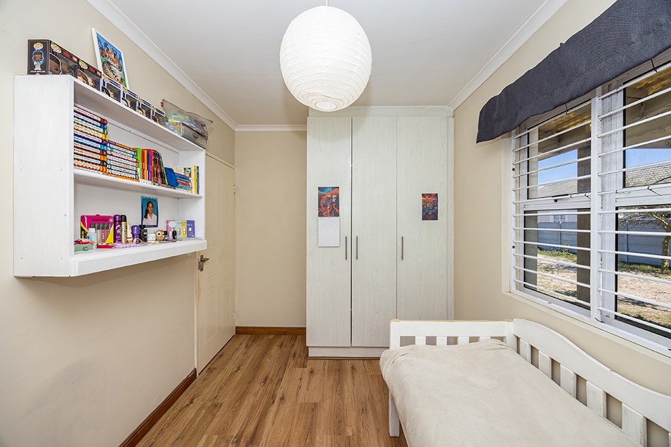
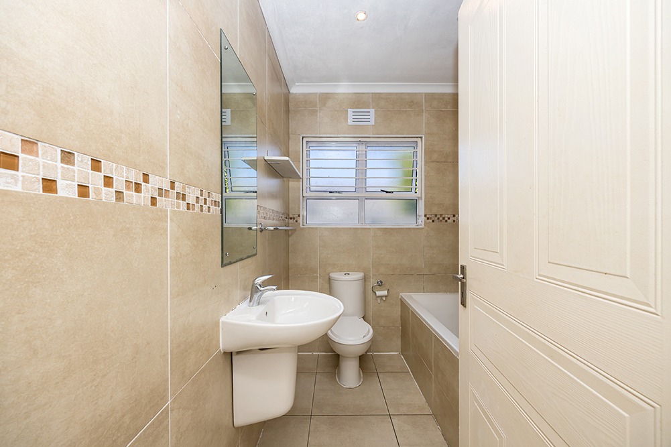
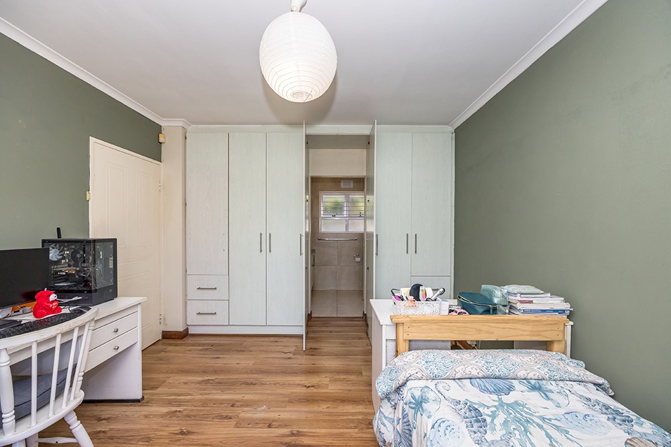
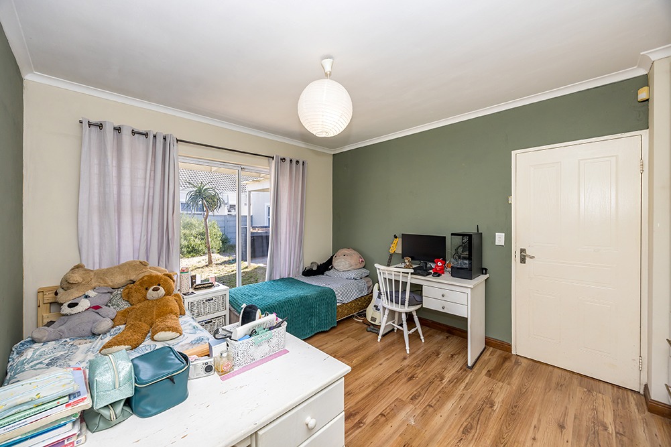
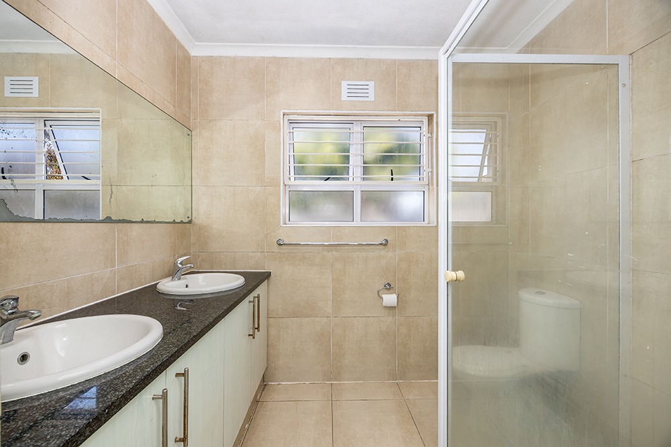
Accommodation includes three bedrooms, with the main bedroom enjoying the added privacy of an en-suite bathroom, together with a separate family bathroom.
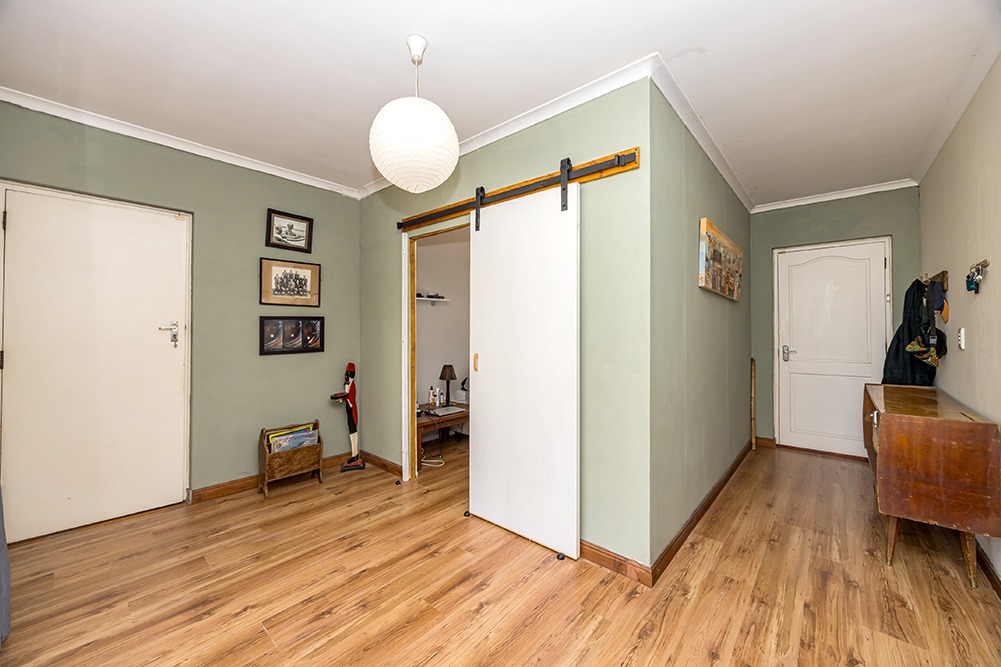
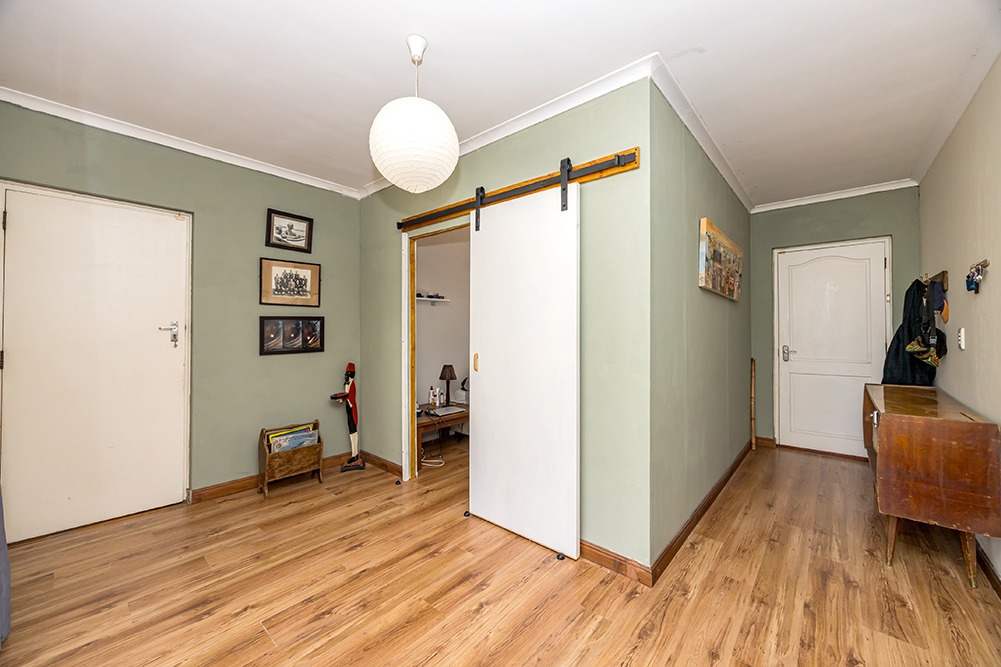
A cleverly created partitioned office space adds versatility to the home and can be used as a home office, study area or additional work-from-home zone.
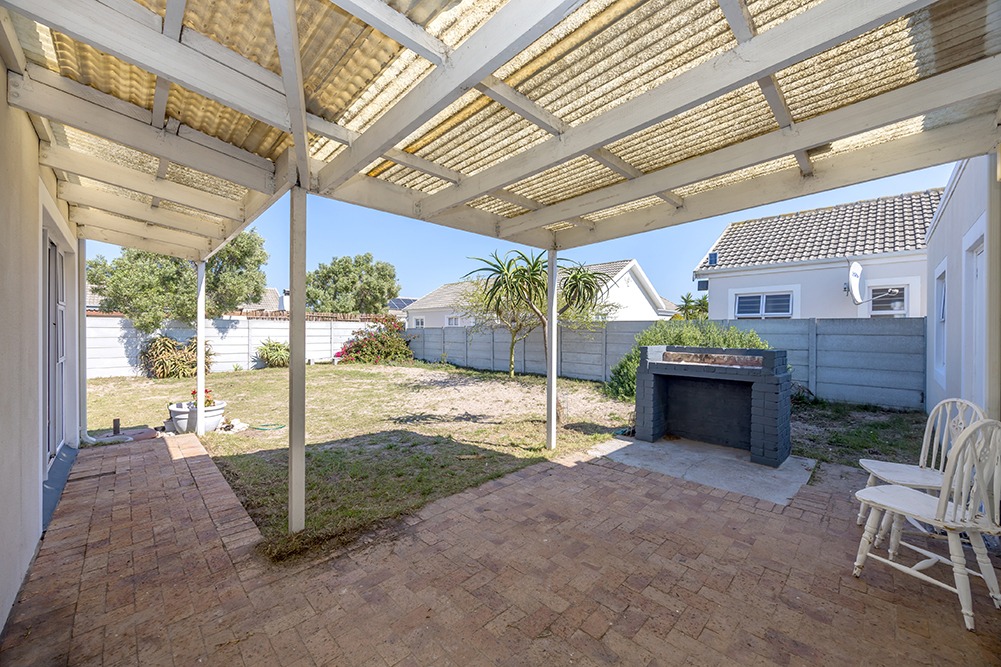
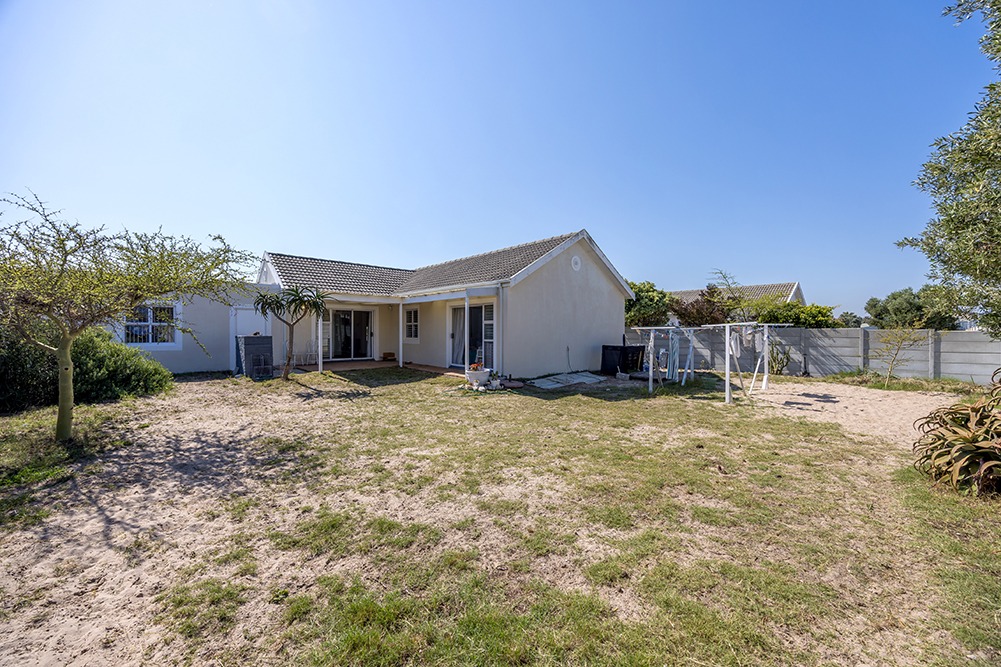
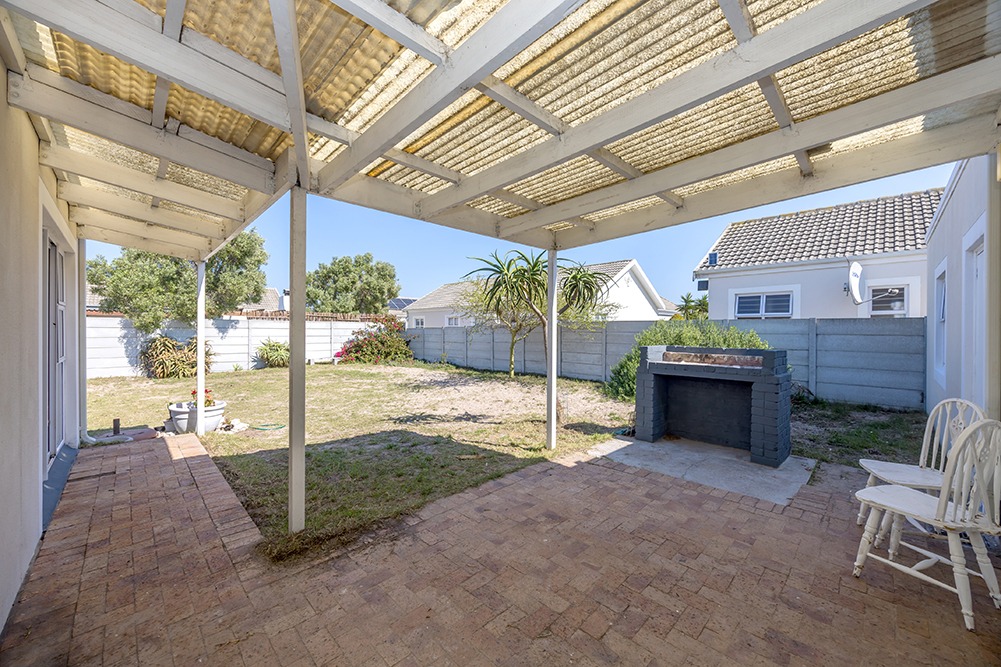
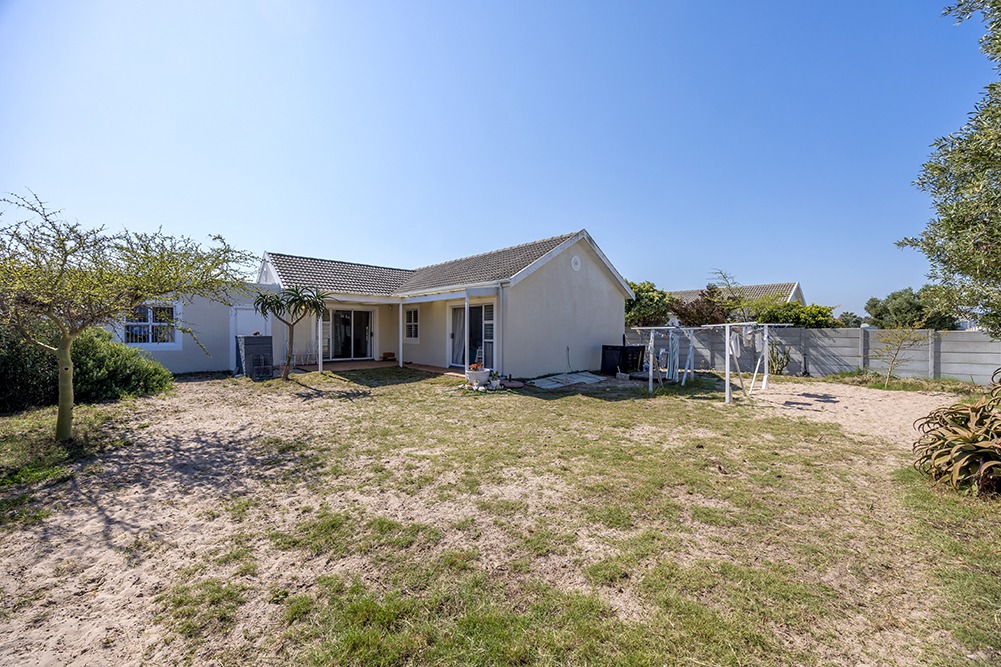
Outside, the yard is a blank canvas with plenty of opportunity to bring your own vision to life. Whether your dream is a lush garden, a play area for the children, an outdoor entertainment space or a combination of it all, the possibilities are yours to explore.
Completing the home is a double garage with direct access into the house, offering secure parking and everyday convenience.
With its sought-after location, practical layout and scope to personalise, this is a home that offers more than just a place to live - it offers possibilities.
3 Bedrooms | 2 Bathrooms | Open-Plan Living | Separate Scullery | Office Space | Double Garage | Direct Access | Excellent Location
Contact me to arrange your private viewing.
Property Details
- 3 Bedrooms
- 2 Bathrooms
- 2 Garages
- 1 Lounges
- 1 Dining Area
Property Features
- Alarm
- Perimeter Wall
| Bedrooms | 3 |
| Bathrooms | 2 |
| Garages | 2 |
| Floor Area | 166 m2 |
| Erf Size | 532.0 m2 |
Contact the Agent

Liezelle Abrahams
Full Status Property Practitioner