- 4
- 2.5
- 2
- 188 m2
- 361.0 m2
Monthly Costs
Monthly Bond Repayment ZAR .
Calculated over years at % with no deposit. Change Assumptions
Affordability Calculator | Bond Costs Calculator | Bond Repayment Calculator | Apply for a BondBond Calculator

Disclaimer: The estimates contained on this webpage are provided for general information purposes and should be used as a guide only. While every effort is made to ensure the accuracy of the calculator, RE/MAX of Southern Africa cannot be held liable for any loss or damage arising directly or indirectly from the use of this calculator, including any incorrect information generated by this calculator, and/or arising pursuant to your reliance on such information.
Mun. Rates & Taxes: ZAR 1700.00
Property description
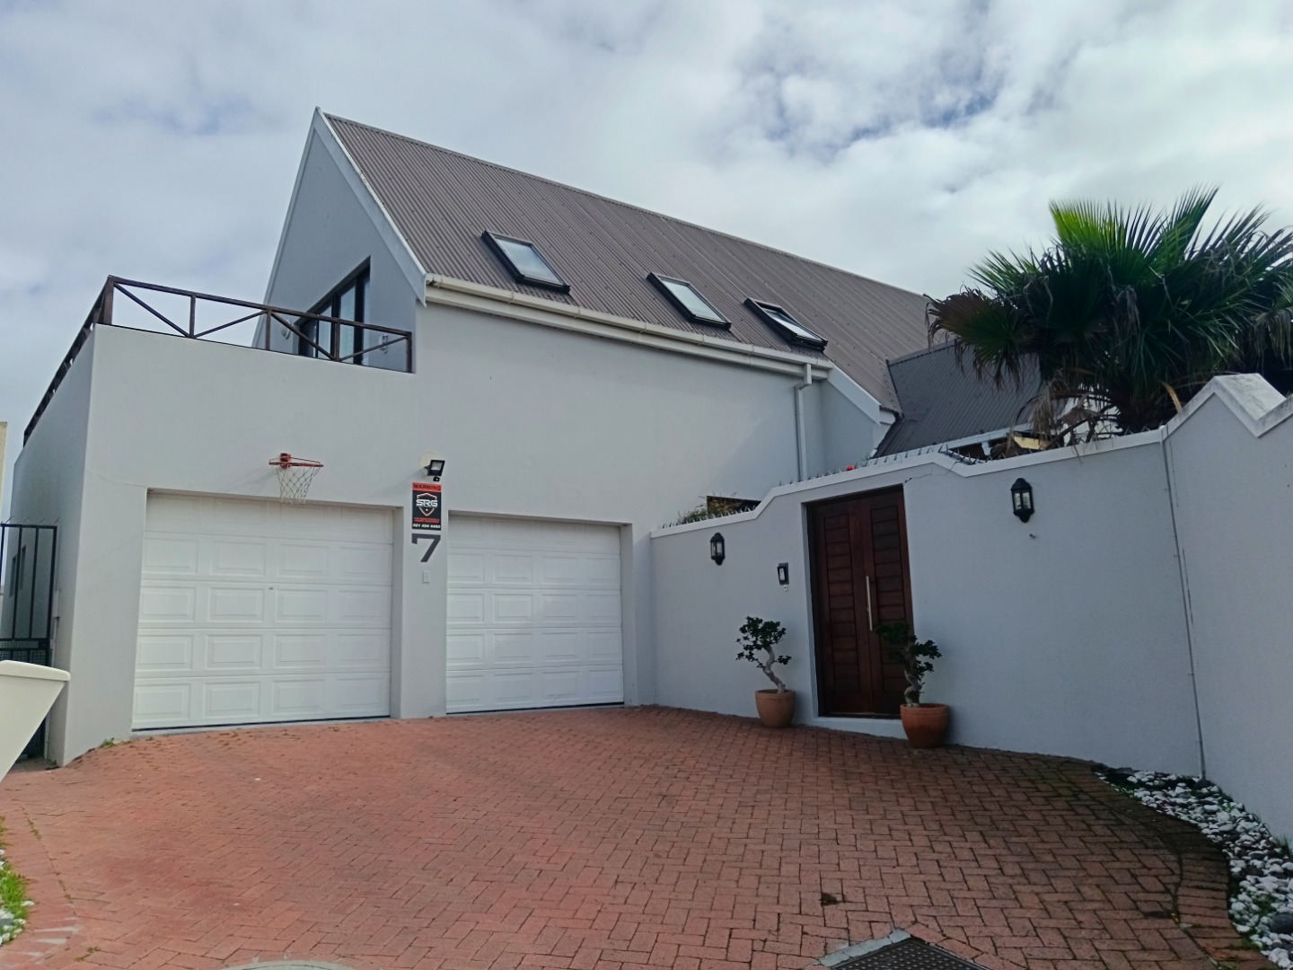
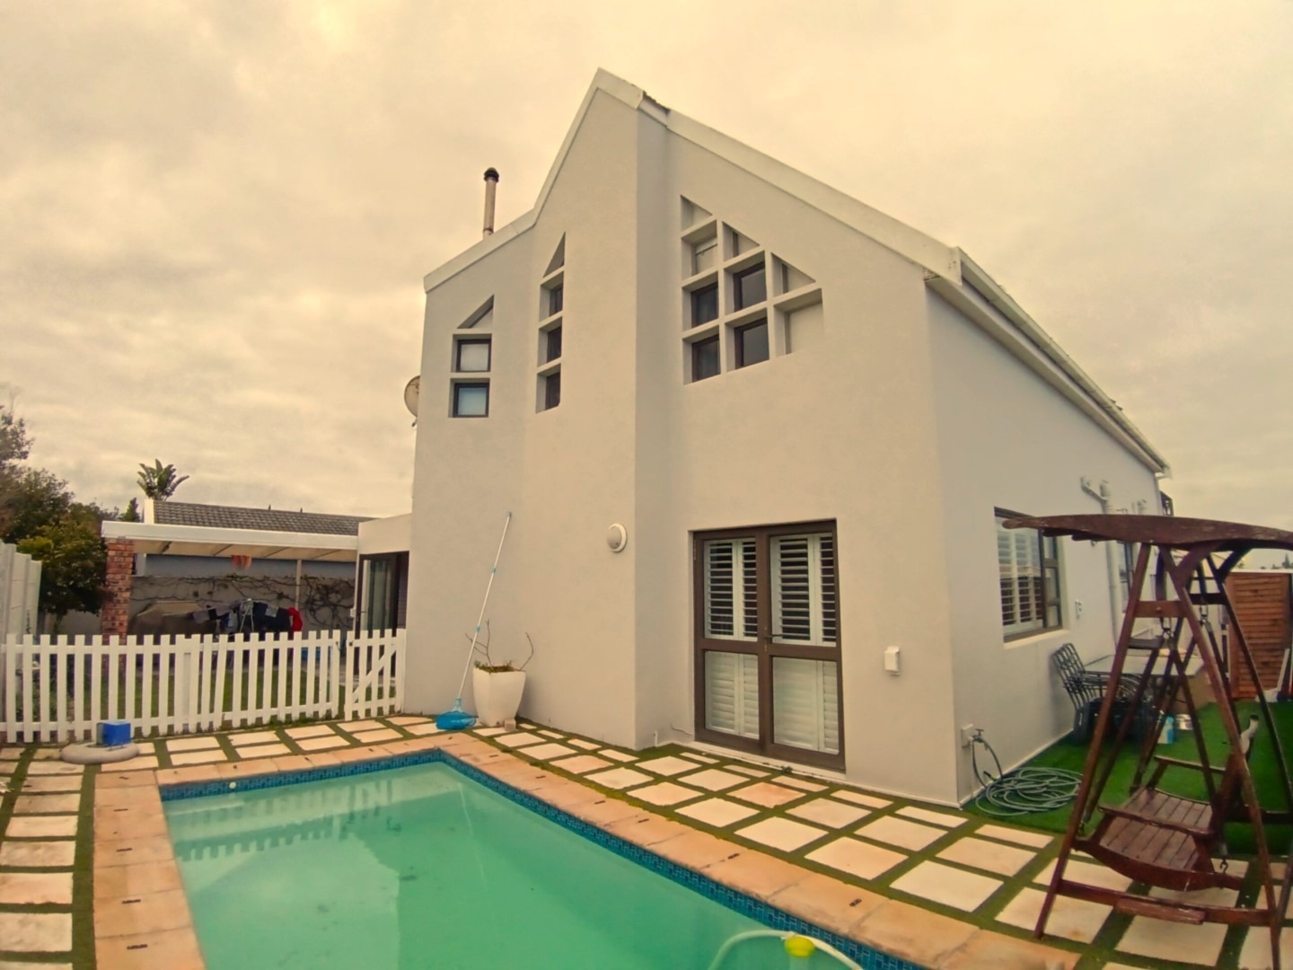
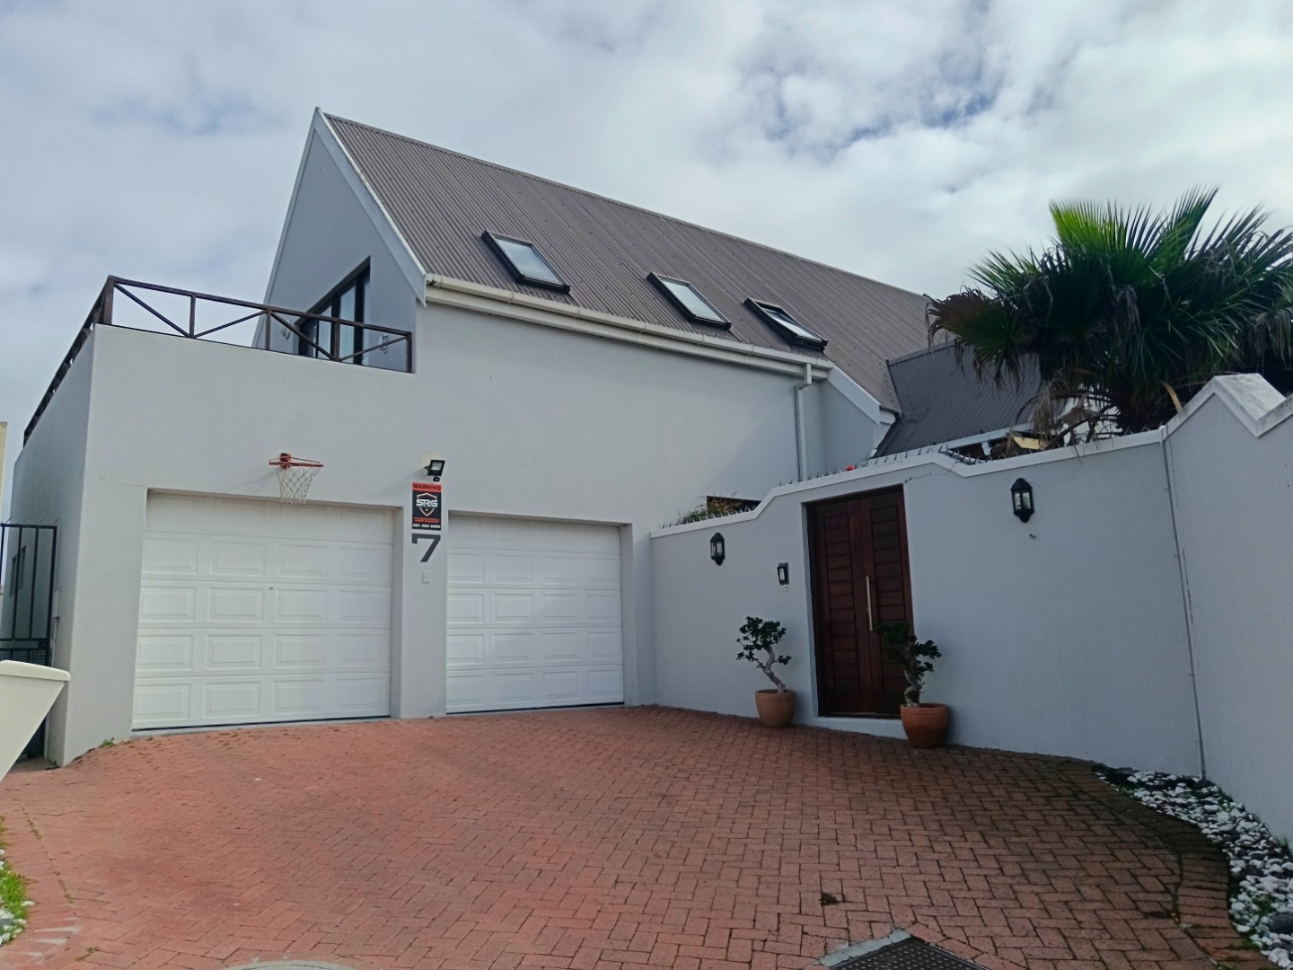
Nestled in the secluded and sought-after Raven Close, this beautifully maintained family home offers the perfect combination of space, comfort and timeless elegance.
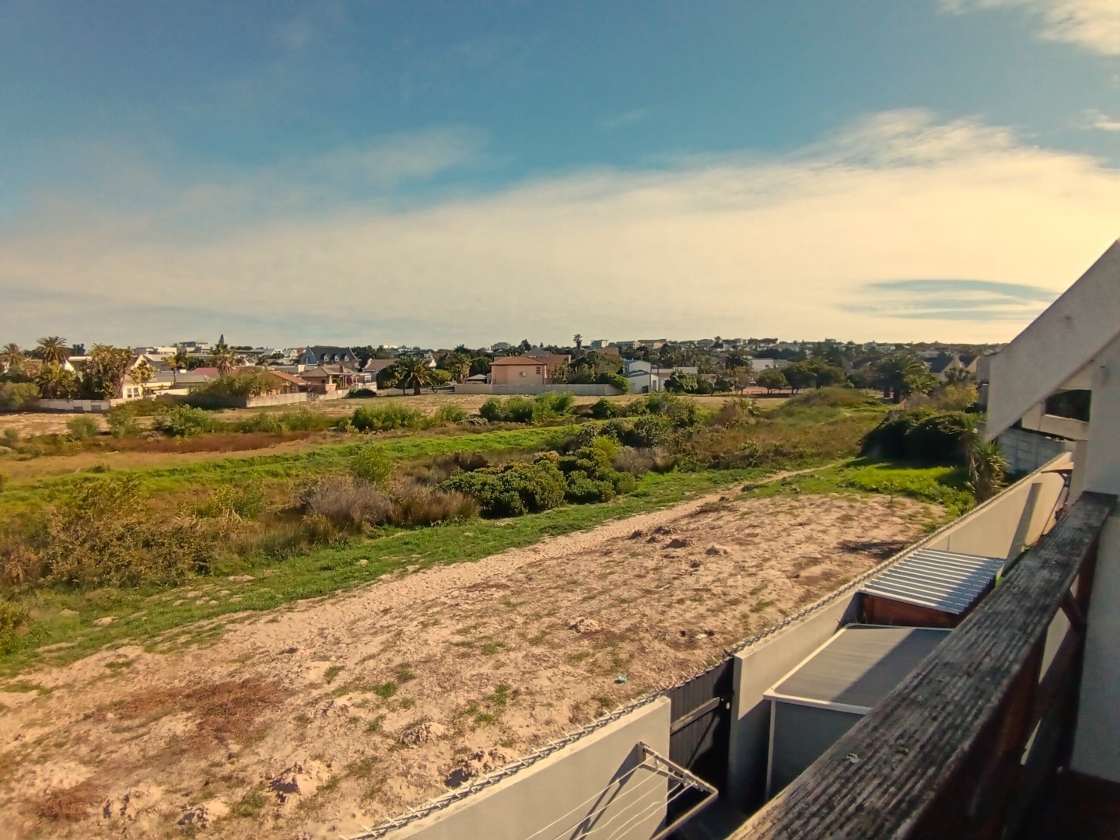
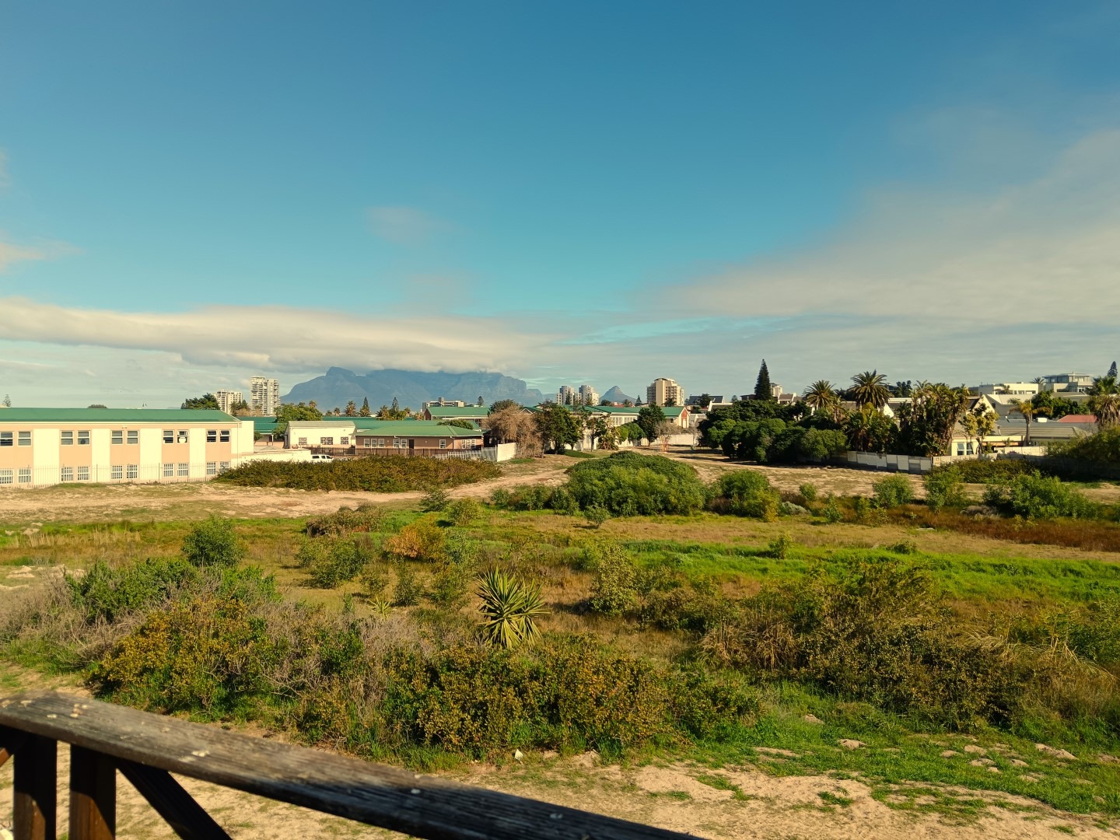
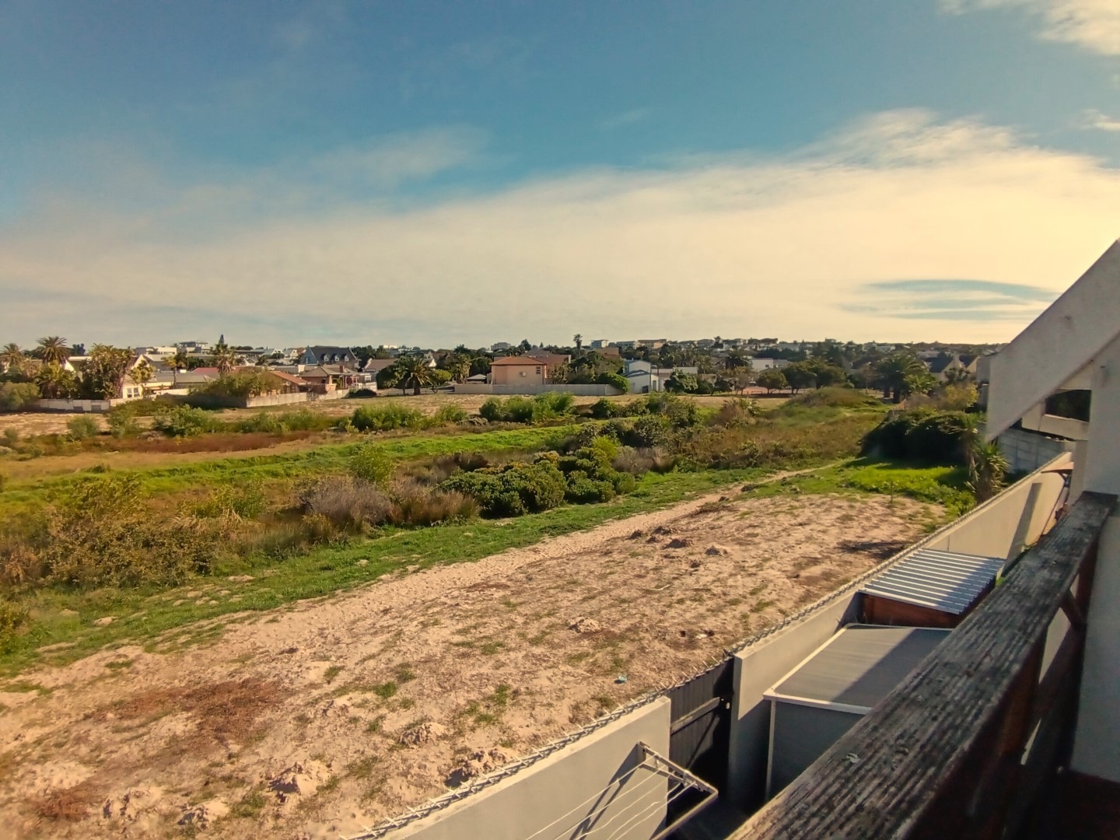
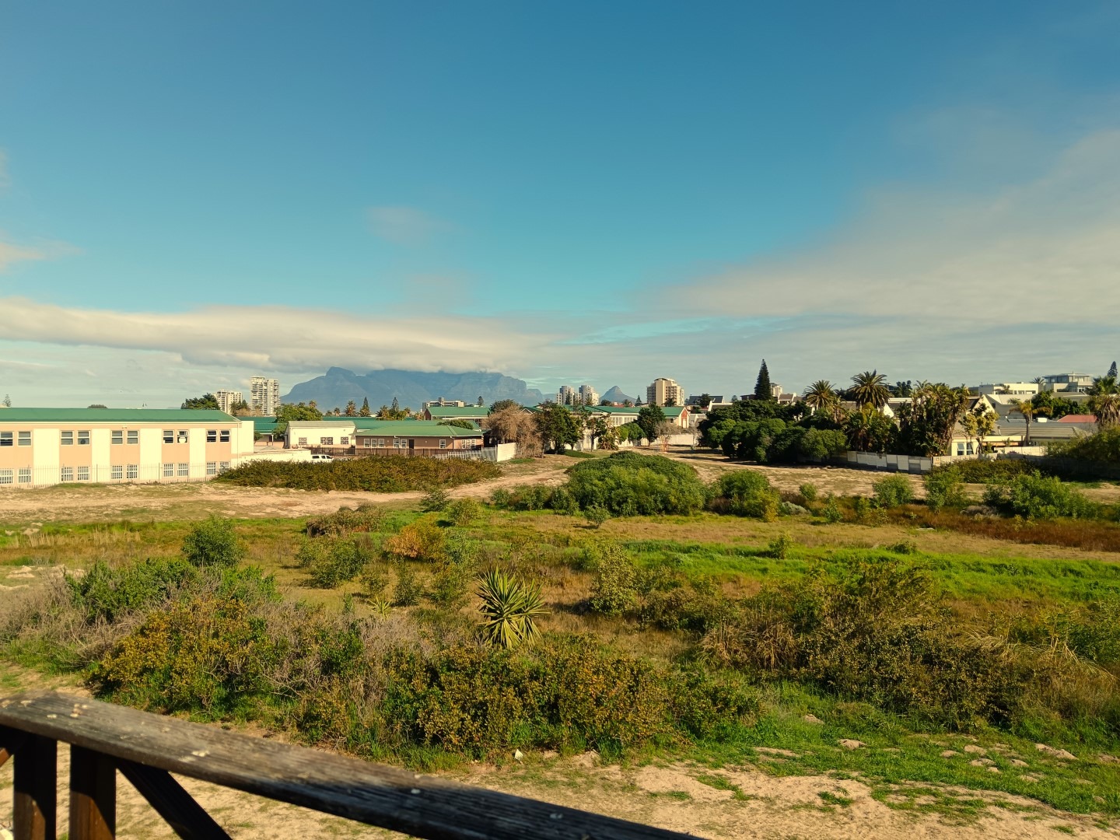
Positioned alongside a tranquil greenbelt and just a short walk from Bloubergrant Primary School, this low-maintenance residence is ideal for families looking to settle in one of West Beach's most desirable neighbourhoods.
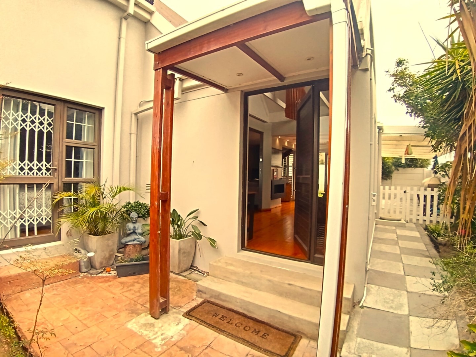
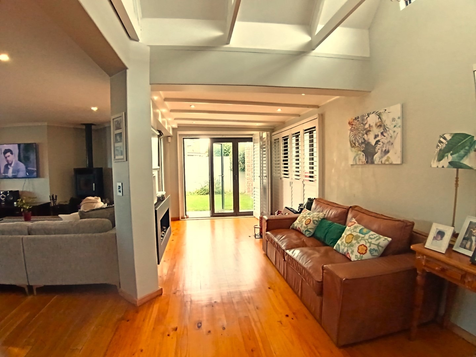
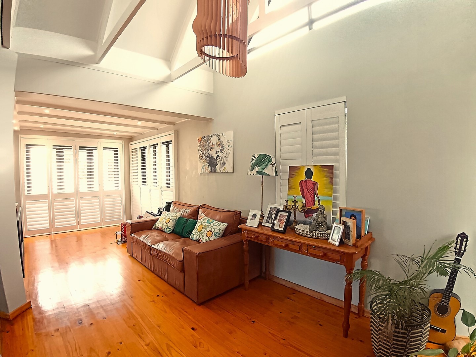
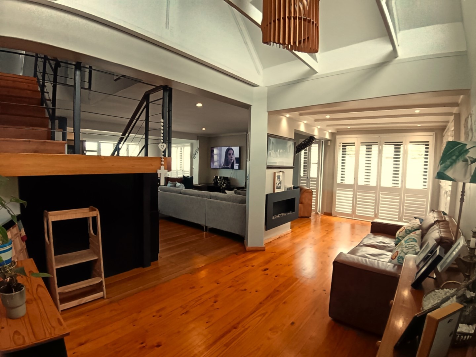
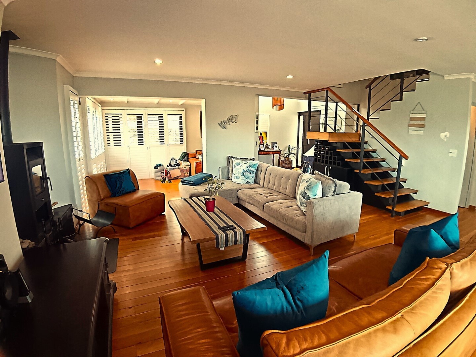
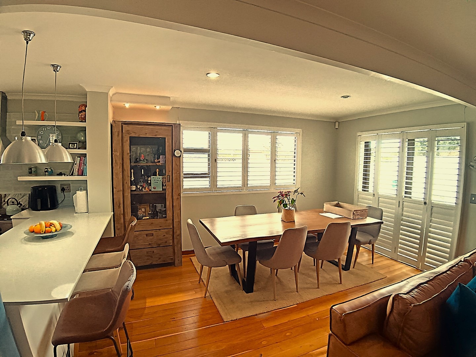
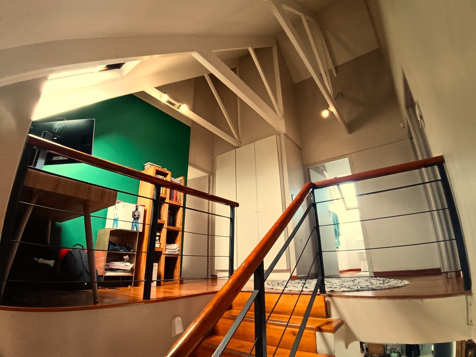
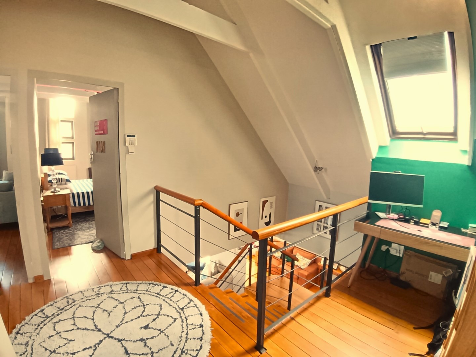
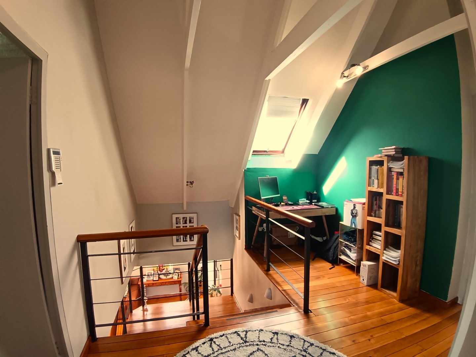
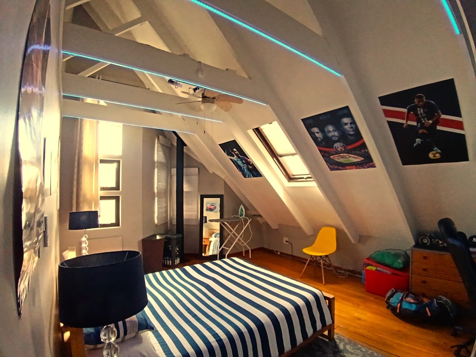
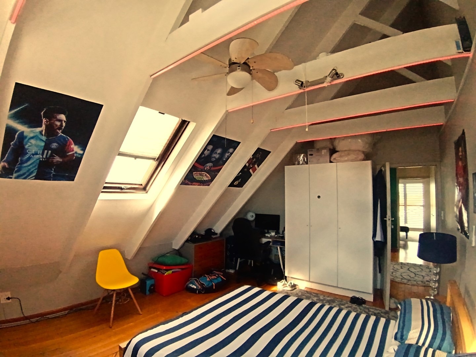
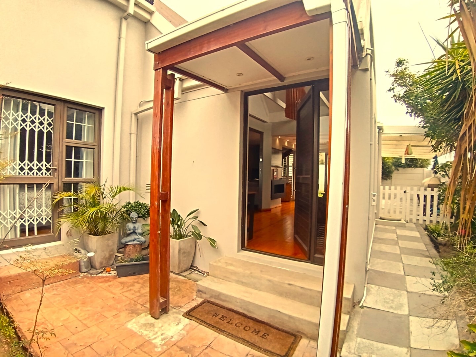
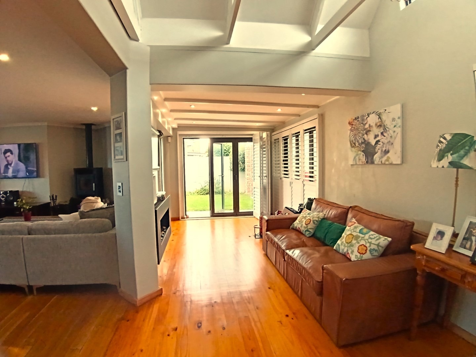
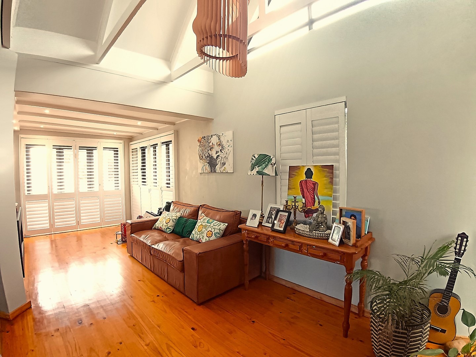
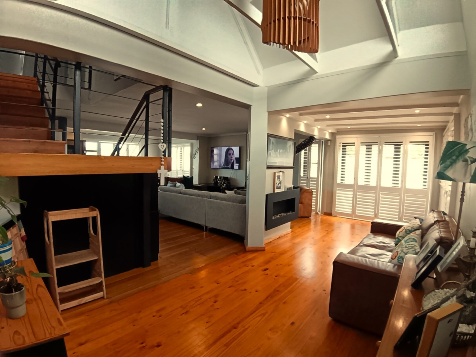
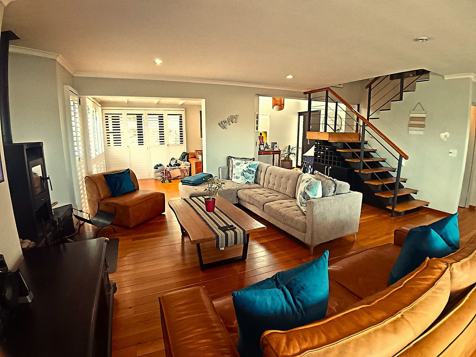
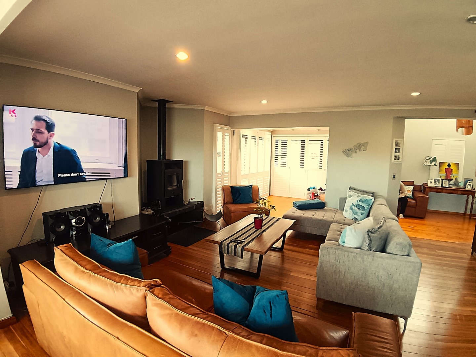
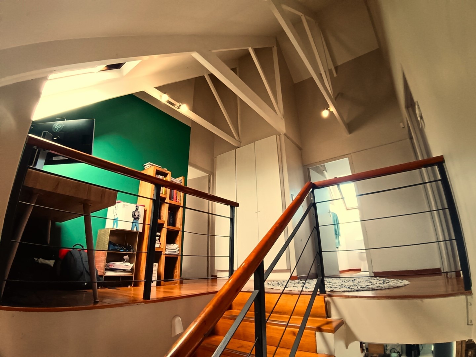
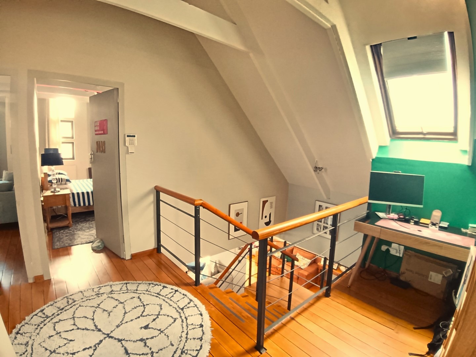
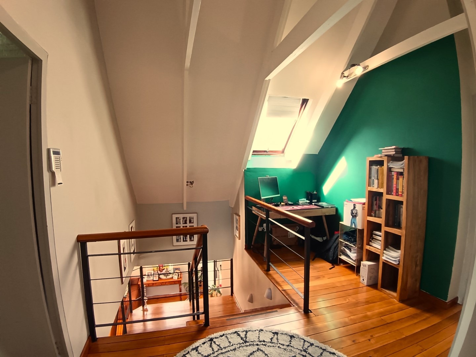
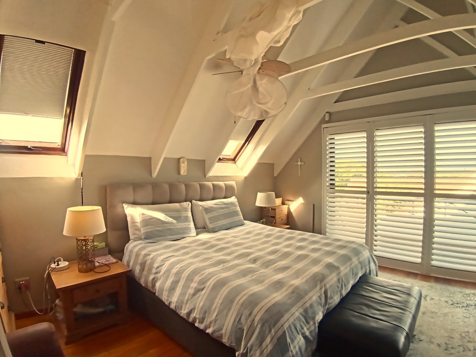
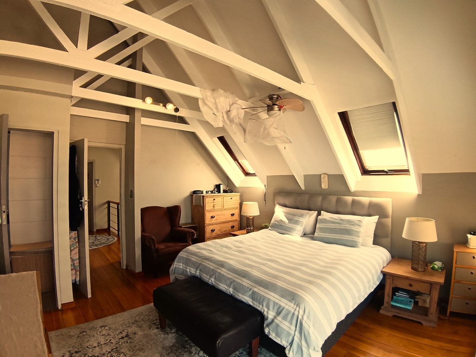
Upon entering, you'll appreciate the home's warm and welcoming atmosphere. A charming entrance hall with a fireplace sets the tone, while double-volume ceilings, bay windows, American Shutters and beautiful wooden flooring throughout add character and sophistication.
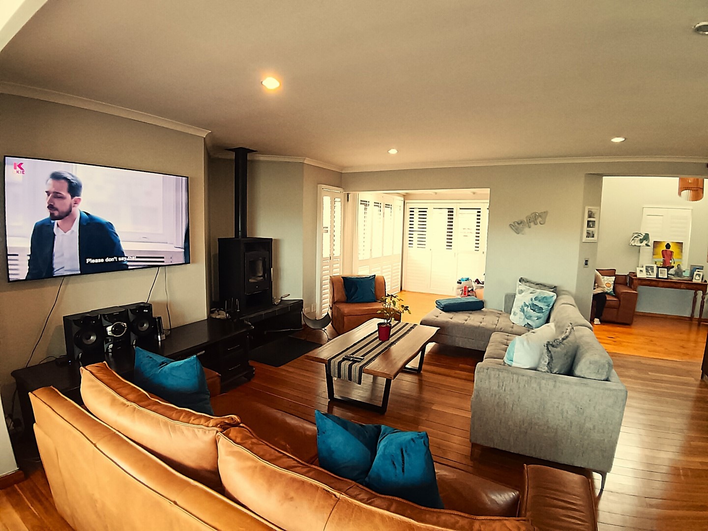
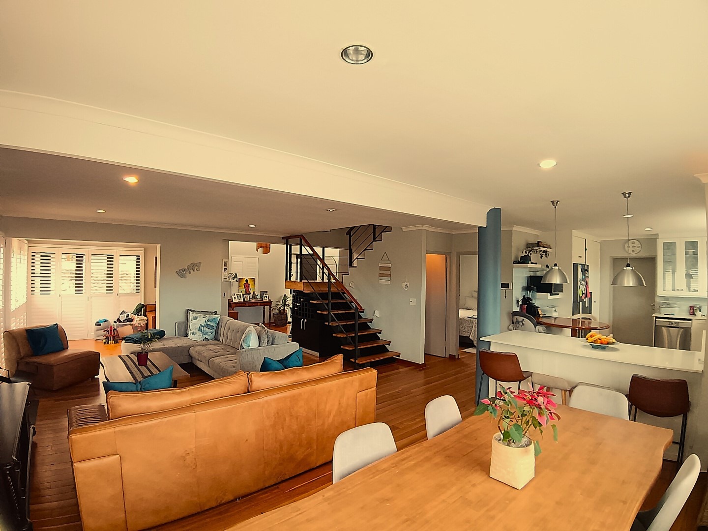
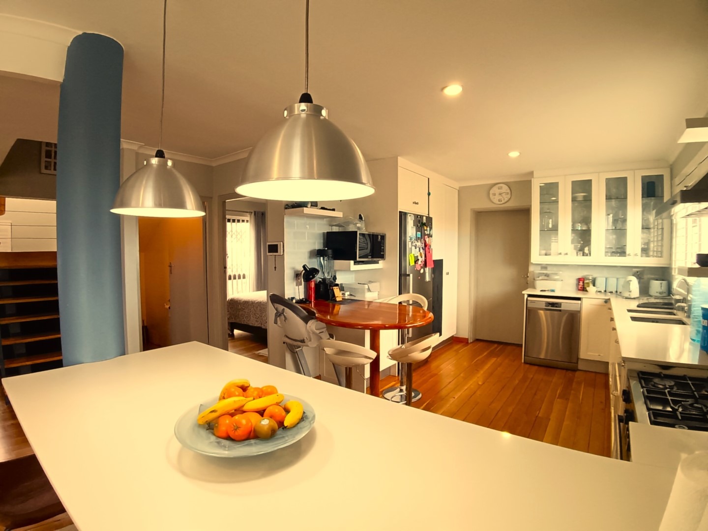
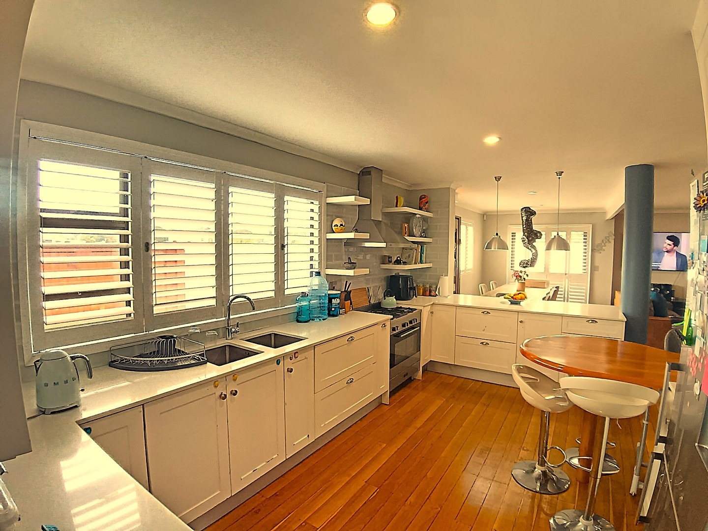
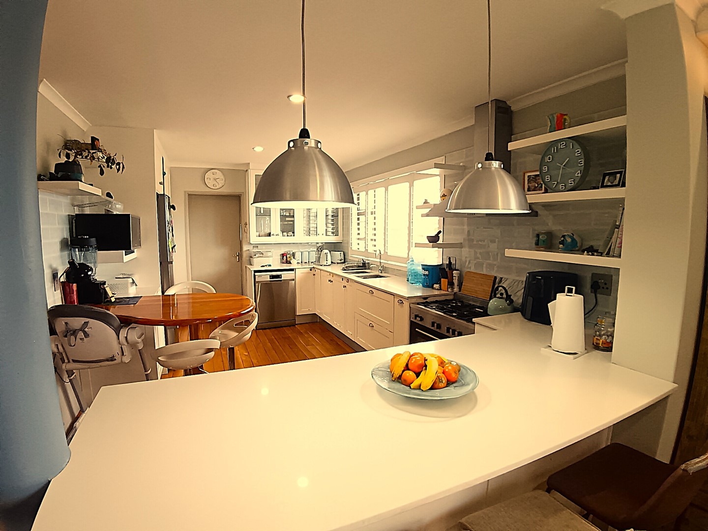
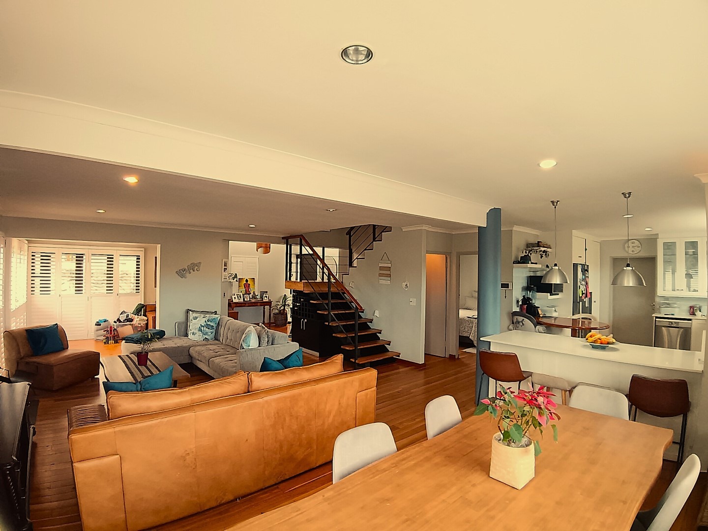
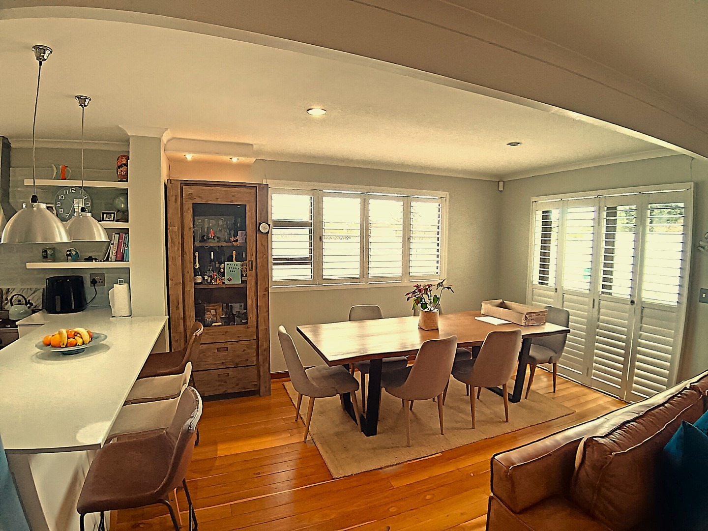
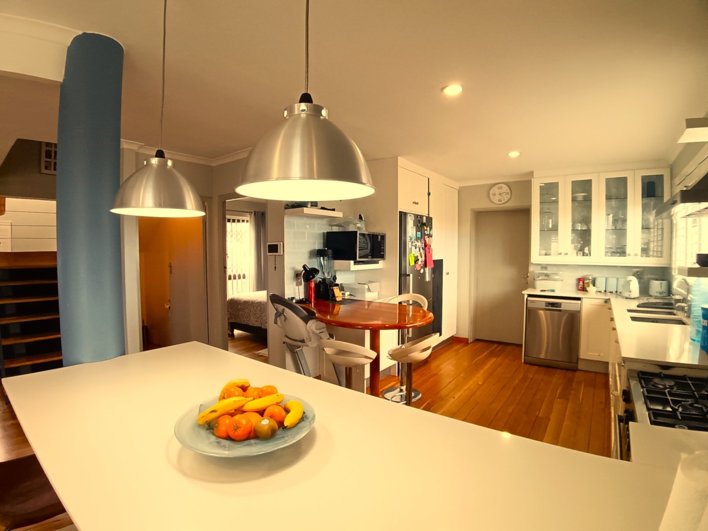
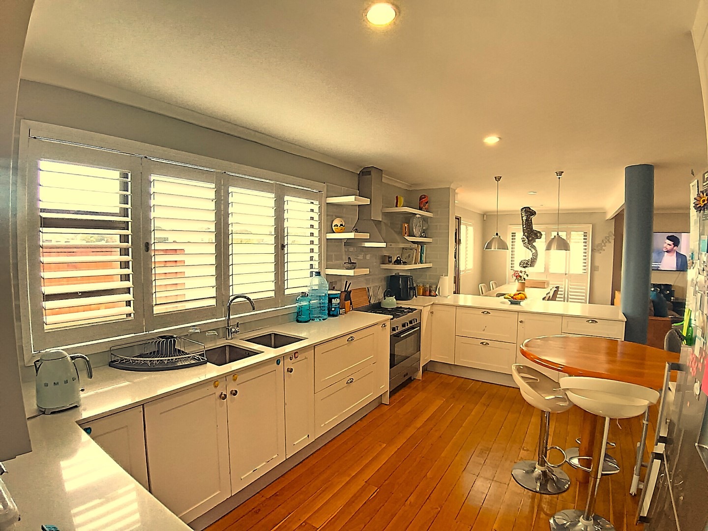
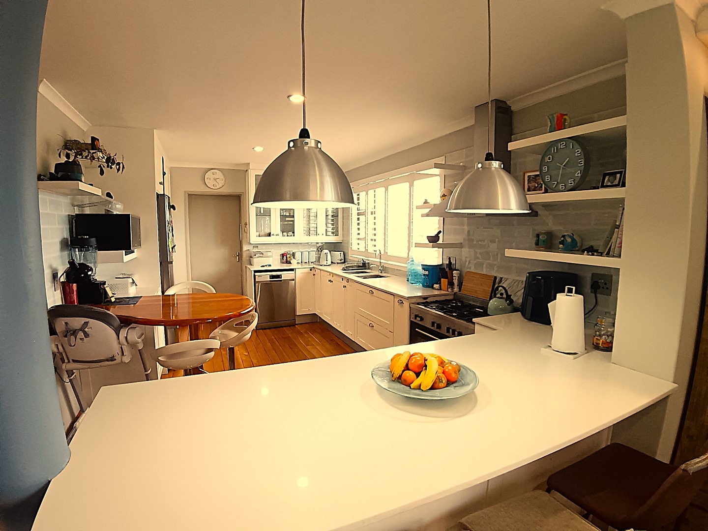
The spacious open-plan layout seamlessly connects the lounge, dining area and modern kitchen, creating the ideal space for everyday family living and effortless entertaining.
The kitchen is well-appointed with a gas stove, ample cupboard space and plumbing for appliances.
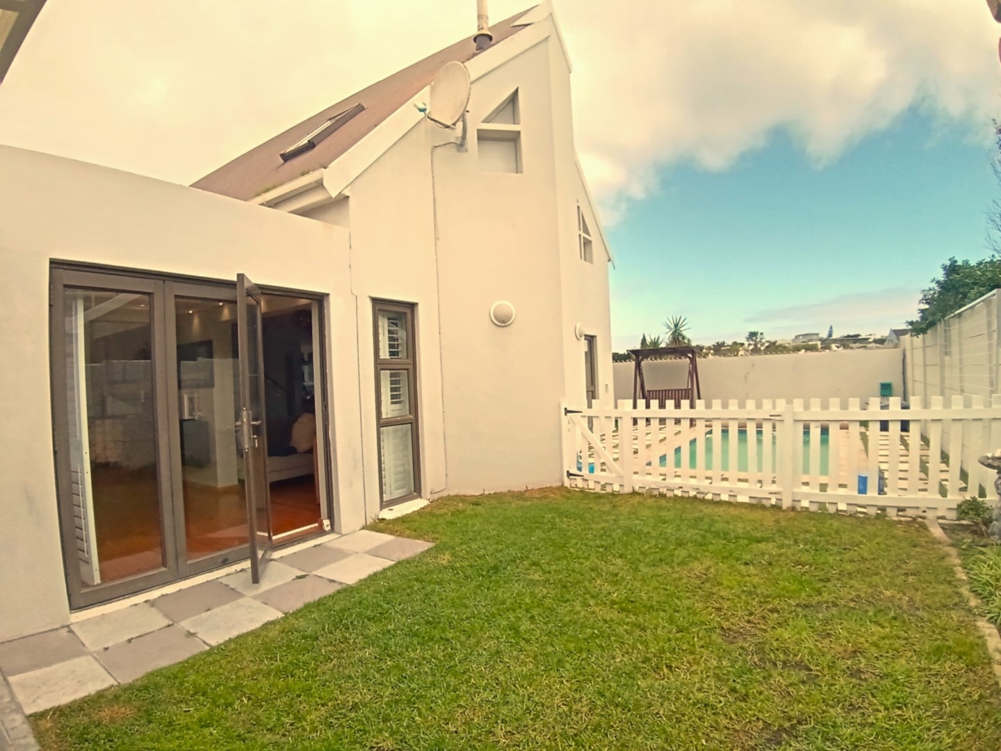
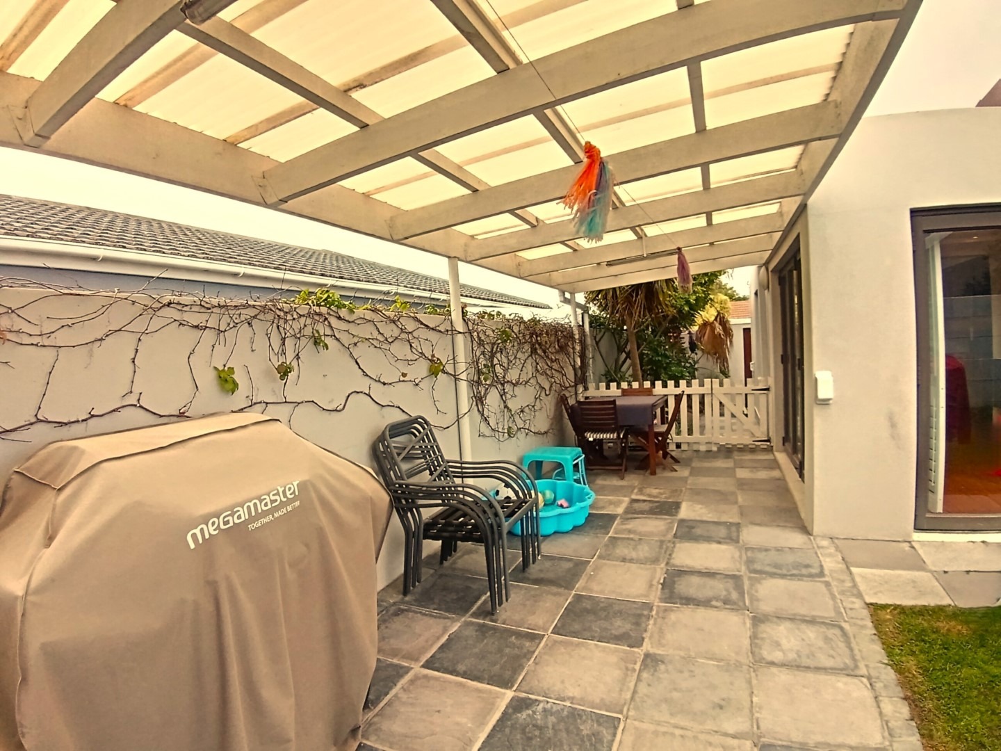
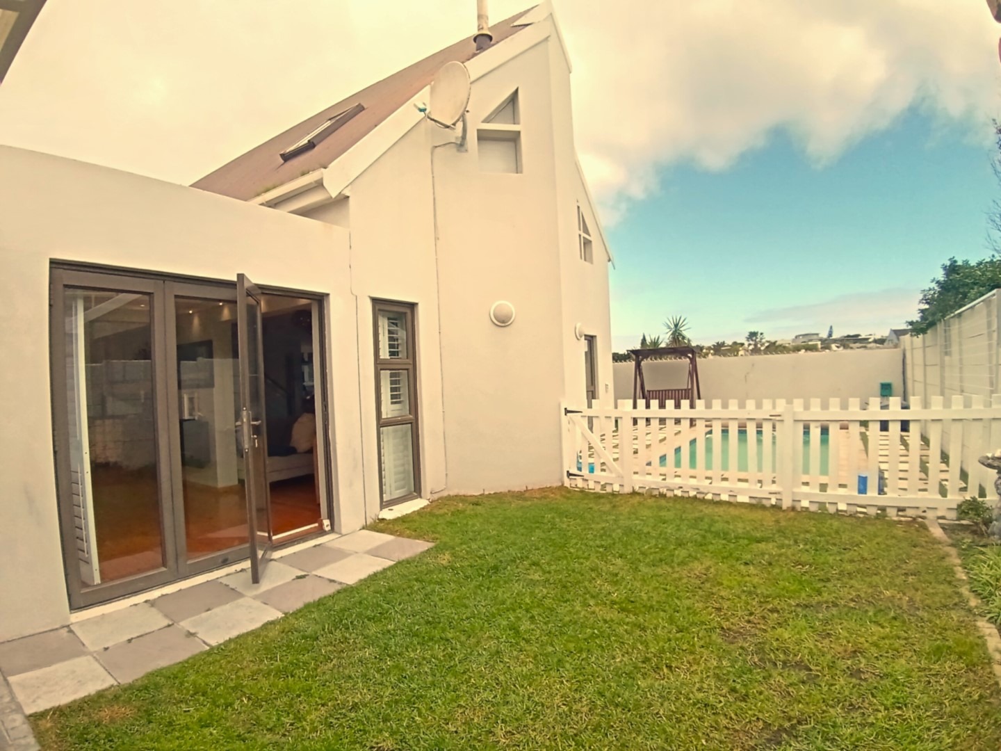
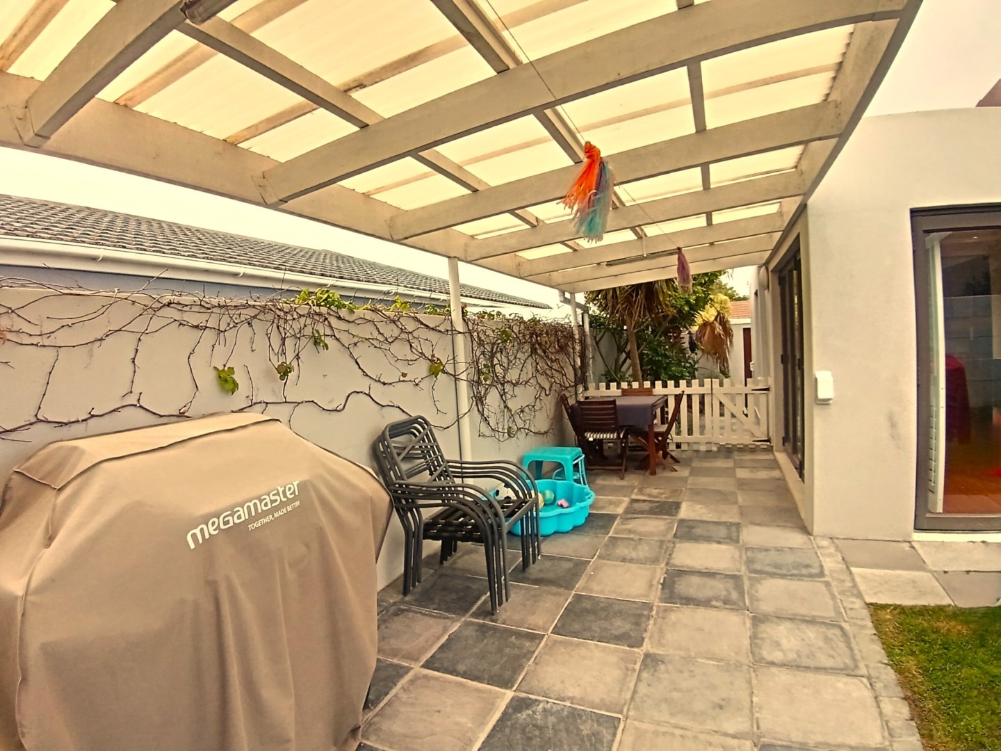
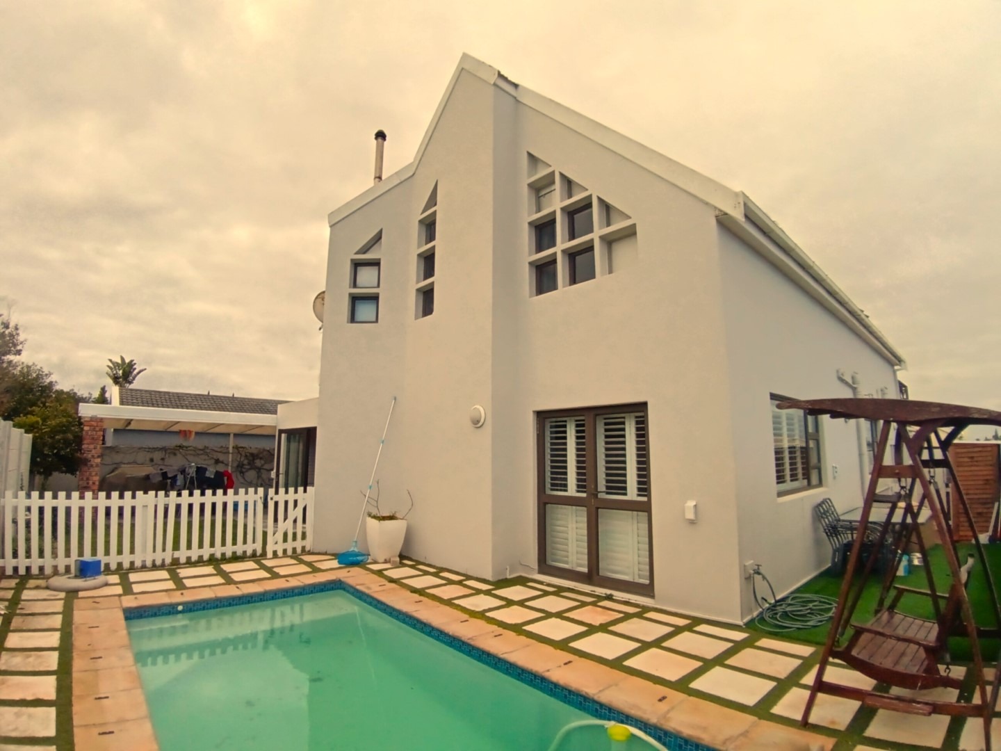
The living areas flow effortlessly onto a covered patio overlooking the swimming pool and established garden, creating a wonderful indoor-outdoor lifestyle.
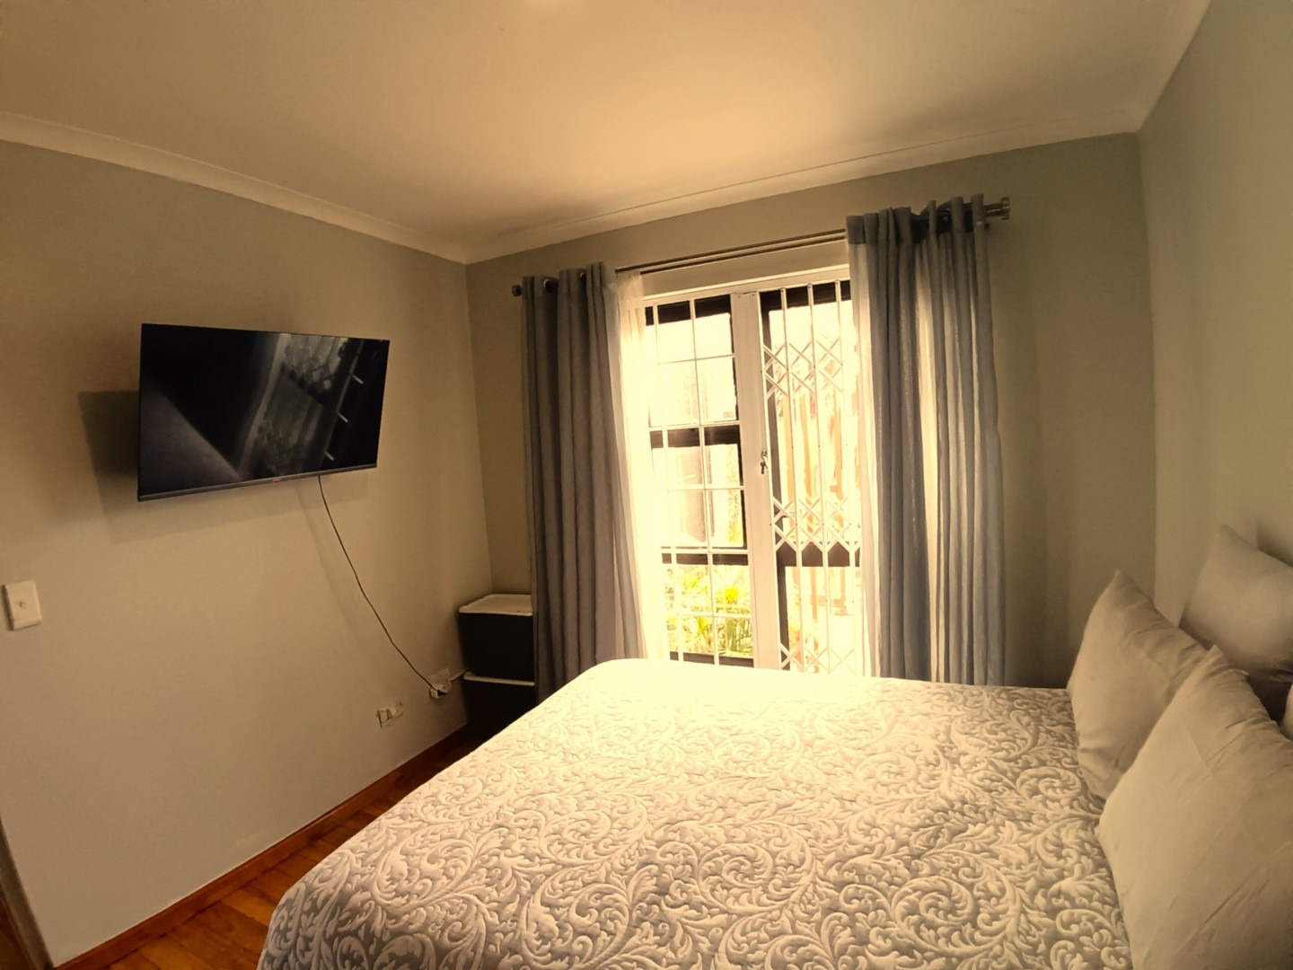
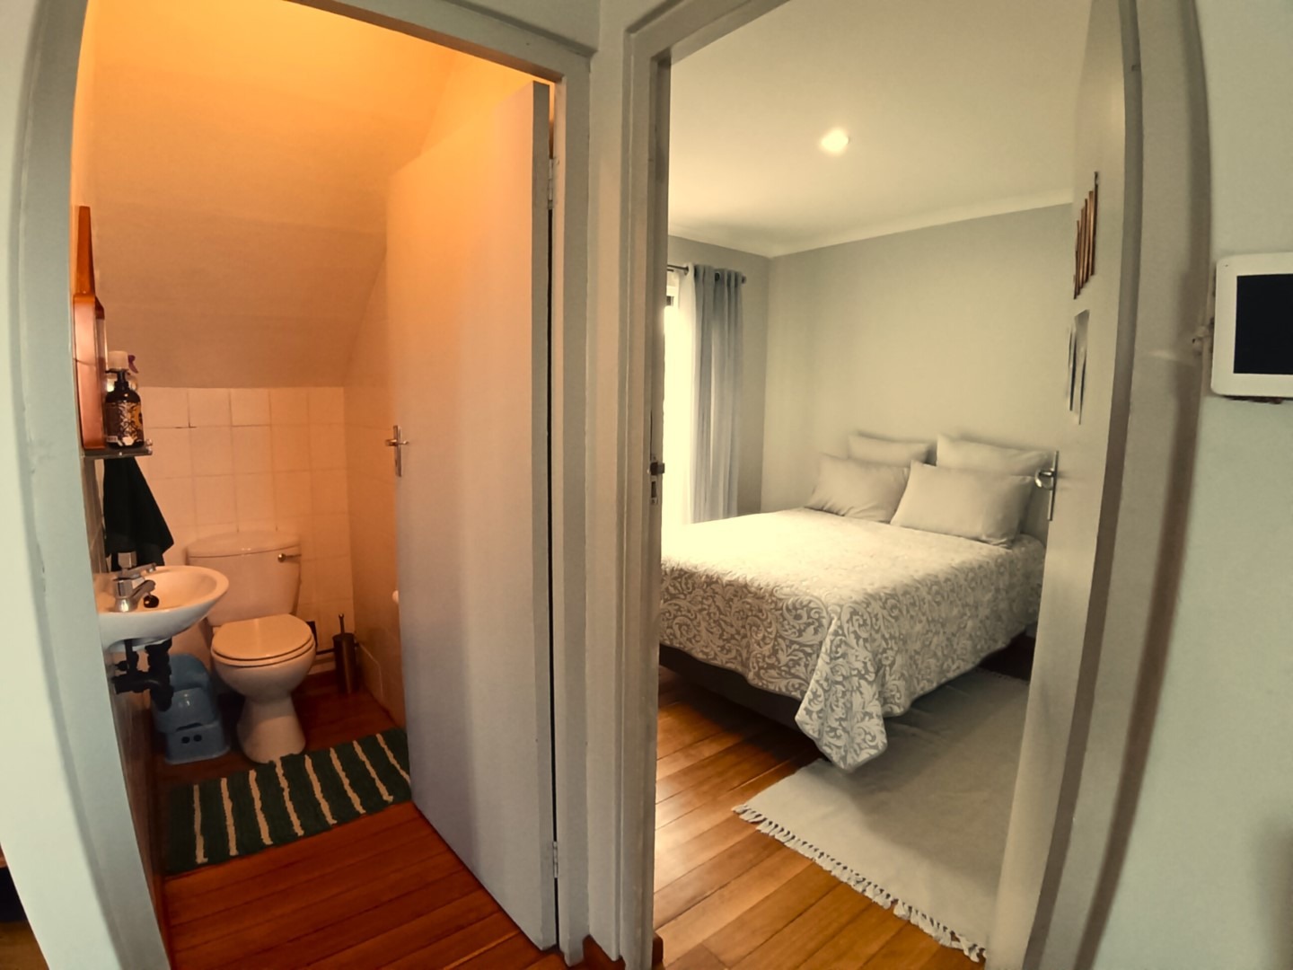
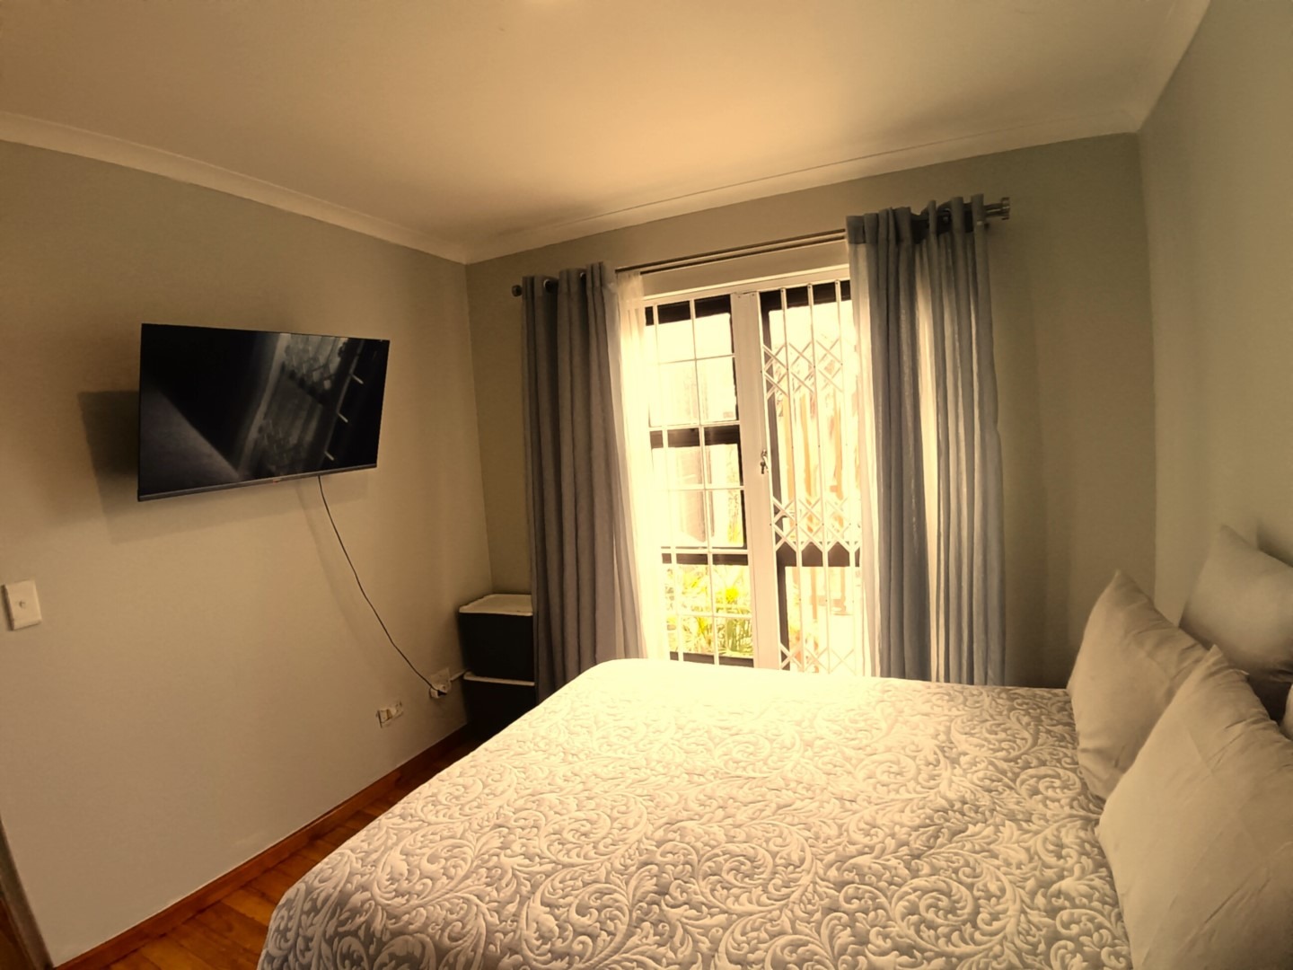
Downstairs offers a versatile fourth bedroom, perfectly suited as a guest bedroom, home office or study, with direct access to a private courtyard.
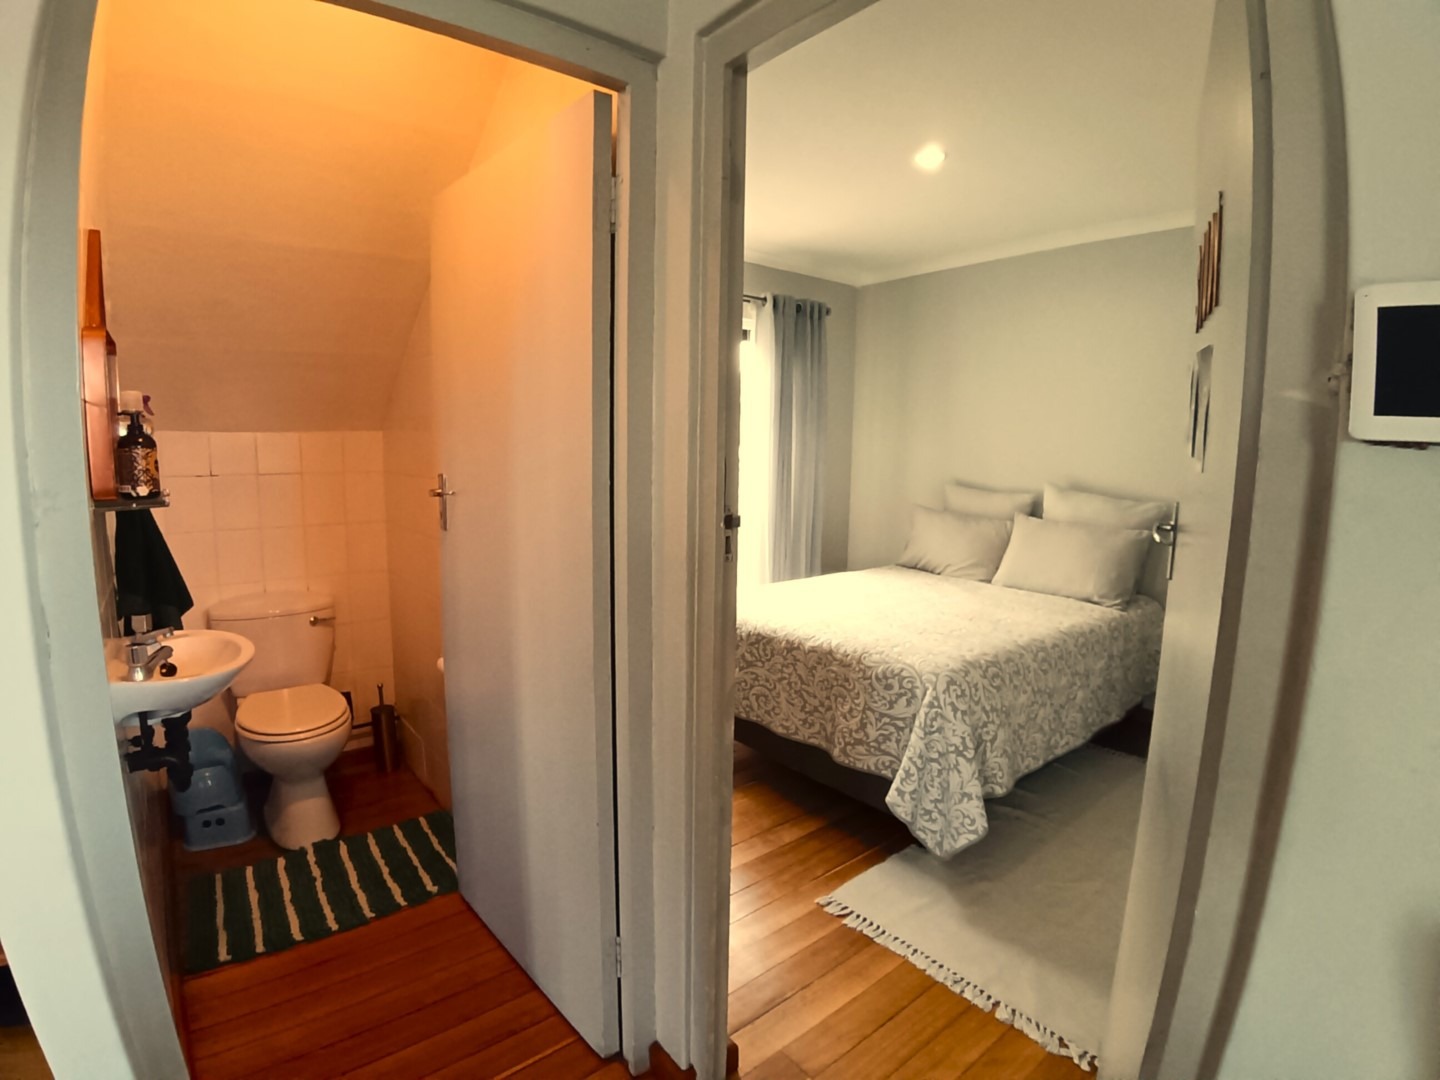
A convenient guest toilet completes the lower level.
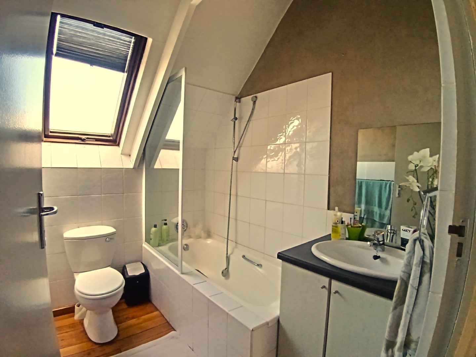
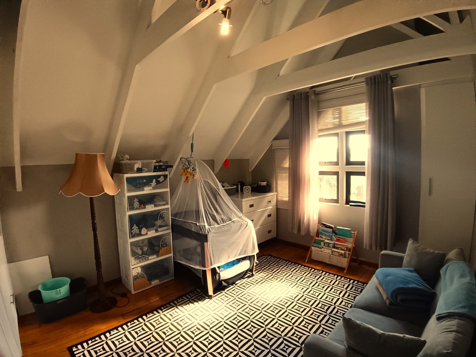
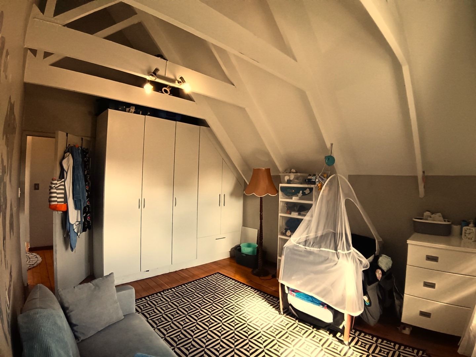
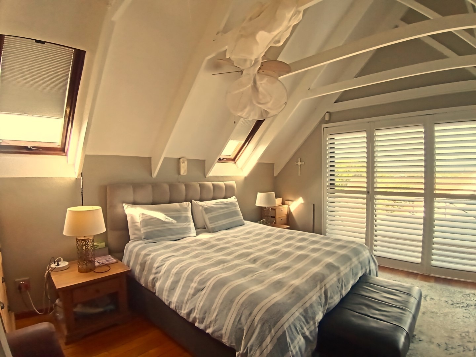
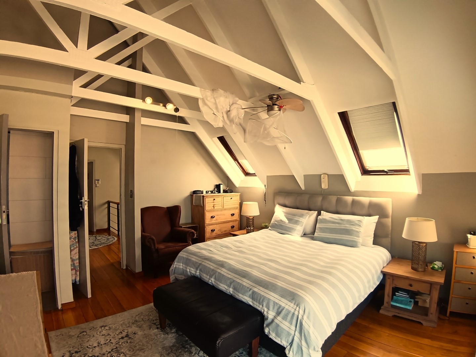
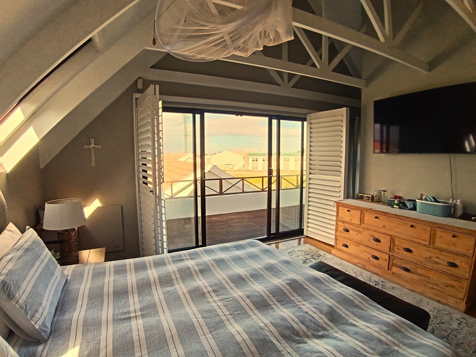
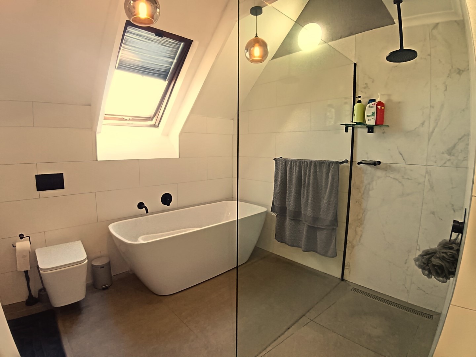
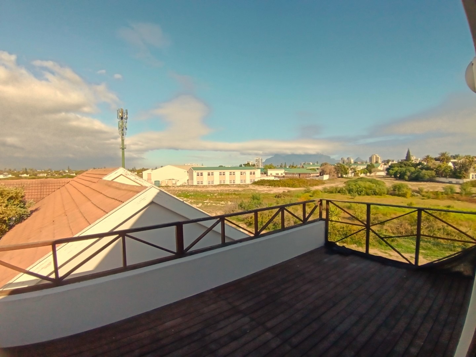
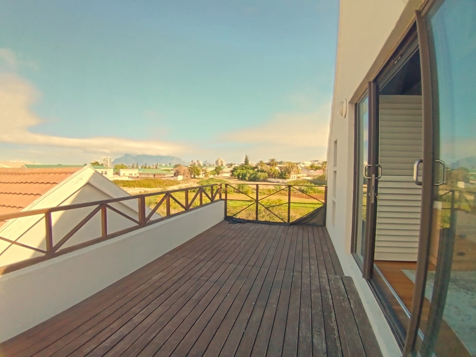
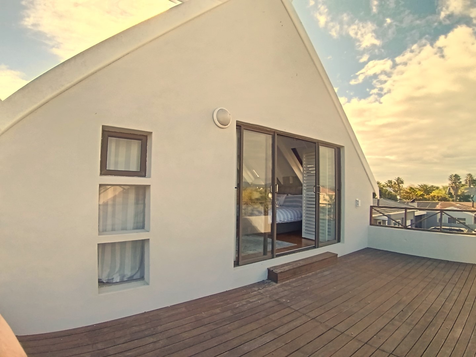
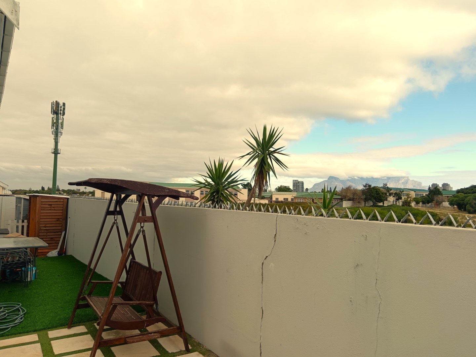
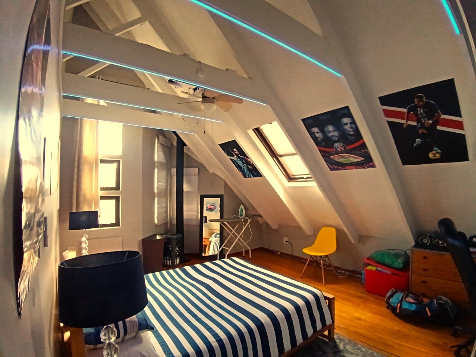
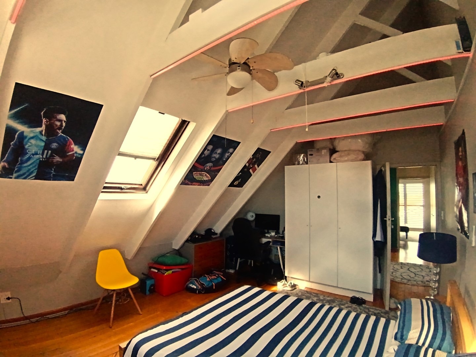
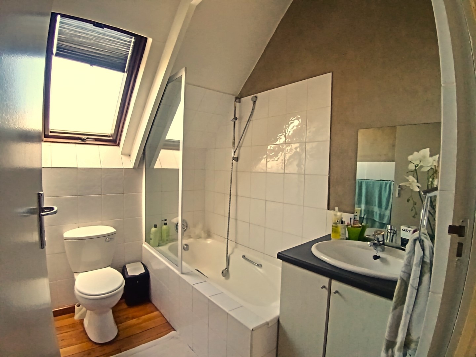
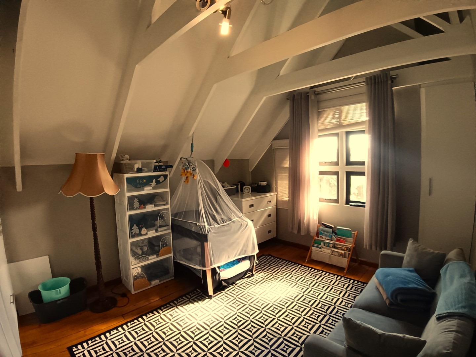
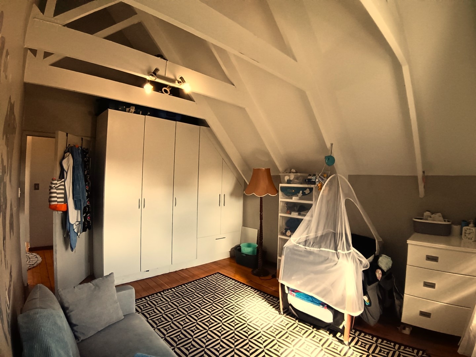
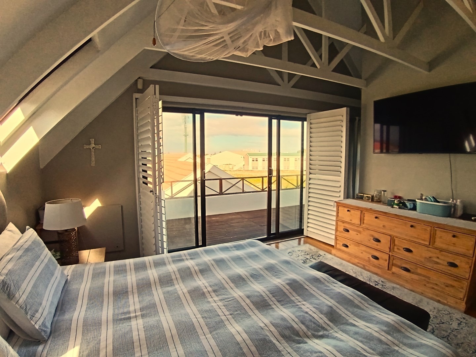
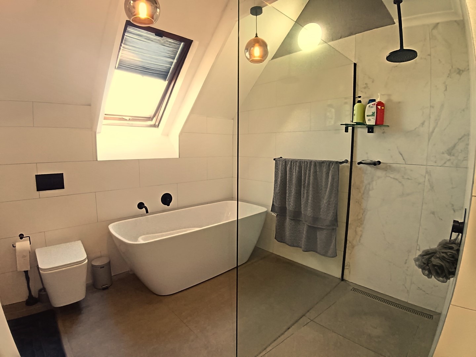
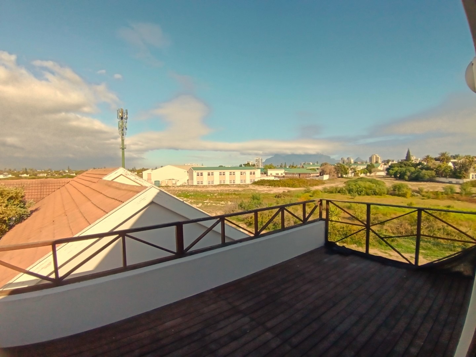
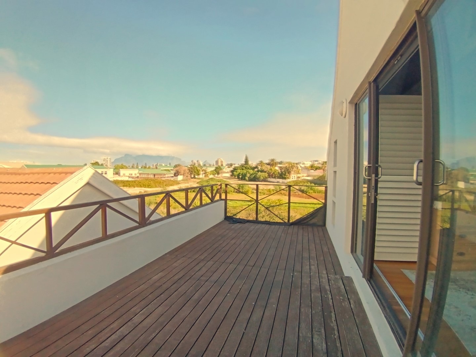
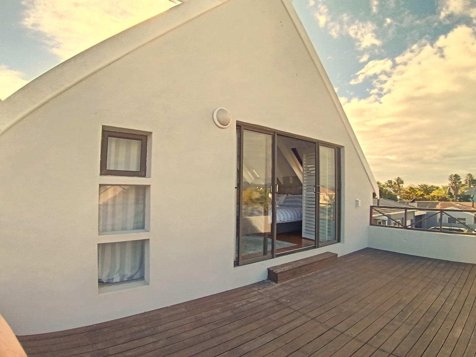
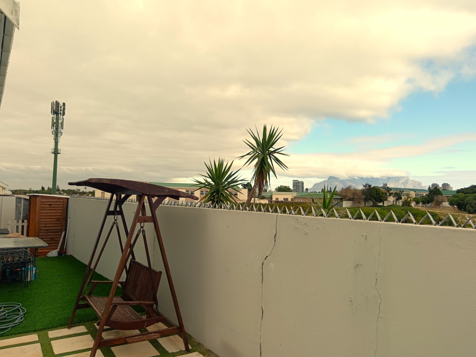
Upstairs you'll find three generously sized bedrooms. Two bedrooms share a family bathroom with a shower over the bath, while the spacious main suite boasts a walk-in wardrobe, a full en-suite bathroom and a private balcony where you can relax while enjoying sunsets and beautiful views of Table Mountain.
Additional Features:
• New Sole Mandate
• 4 Bedrooms (or 3 Bedrooms plus Study)
• 2.5 Bathrooms
• Double automated garage with direct access into the home
• Garage plumbed with direct access to the garden
• Modern open-plan kitchen with gas stove
• Open-plan lounge and dining area
• Two fireplaces
• American Shutters throughout
• Bay windows
• Double-volume ceilings
• Wooden flooring throughout
• Covered patio
• Swimming pool
• Established garden
• Garden sheds
• Secure parking
• Adjacent to a greenbelt
• Walking distance to Bloubergrant Primary School
• Well maintained and low maintenance
If you're looking for a home that offers exceptional family living, and an unbeatable location close to schools, the beach and all major amenities, this West Beach gem deserves your attention.
Contact Clinton and Michelle today to arrange your exclusive viewing.
Property Details
- 4 Bedrooms
- 2.5 Bathrooms
- 2 Garages
- 1 Ensuite
- 1 Lounges
- 1 Dining Area
Property Features
- Study
- Patio
- Pool
- Pets Allowed
- Alarm
- Kitchen
- Fire Place
- Guest Toilet
- Entrance Hall
- Garden
- Bathroom 2
- Bathroom 3
- Bedroom
- Bedroom 2
- Bedroom 3
- Bathroom 1
- Bedroom 4
- Dining Room
- Entrance Hall
- Garage
- Garden
- Kitchen
- Living Room/lounge
- Office/study
- Parking
- Pool
- Security
- Special Feature
- Temperature Control
| Bedrooms | 4 |
| Bathrooms | 2.5 |
| Garages | 2 |
| Floor Area | 188 m2 |
| Erf Size | 361.0 m2 |
