- 4
- 3
- 3
- 235 m2
- 600.0 m2
Monthly Costs
Monthly Bond Repayment ZAR .
Calculated over years at % with no deposit. Change Assumptions
Affordability Calculator | Bond Costs Calculator | Bond Repayment Calculator | Apply for a BondBond Calculator

Disclaimer: The estimates contained on this webpage are provided for general information purposes and should be used as a guide only. While every effort is made to ensure the accuracy of the calculator, RE/MAX of Southern Africa cannot be held liable for any loss or damage arising directly or indirectly from the use of this calculator, including any incorrect information generated by this calculator, and/or arising pursuant to your reliance on such information.
Mun. Rates & Taxes: ZAR 1235.00
Property description
EXCLUSIVE SOLE MANDATE
Spacious Family Home in Brackenfell South
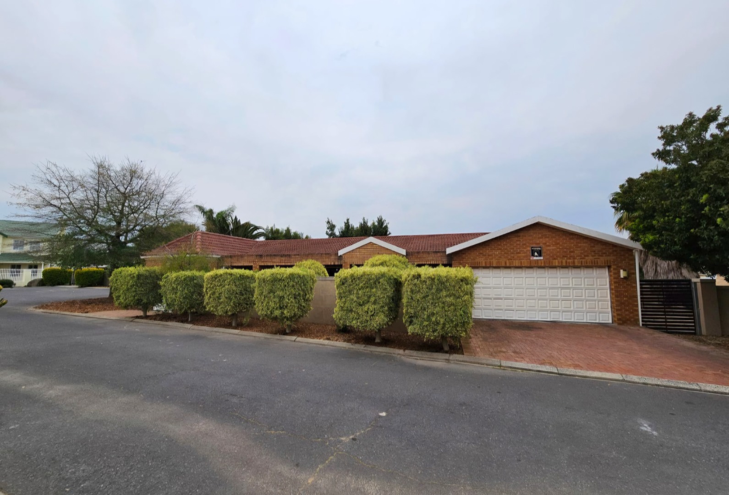
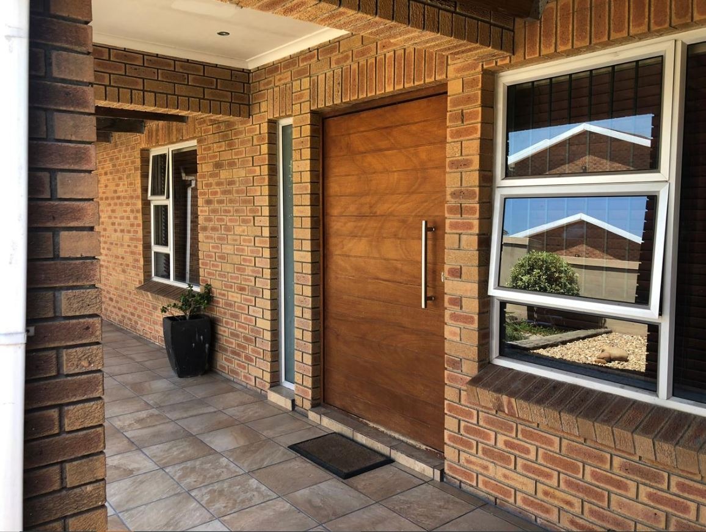
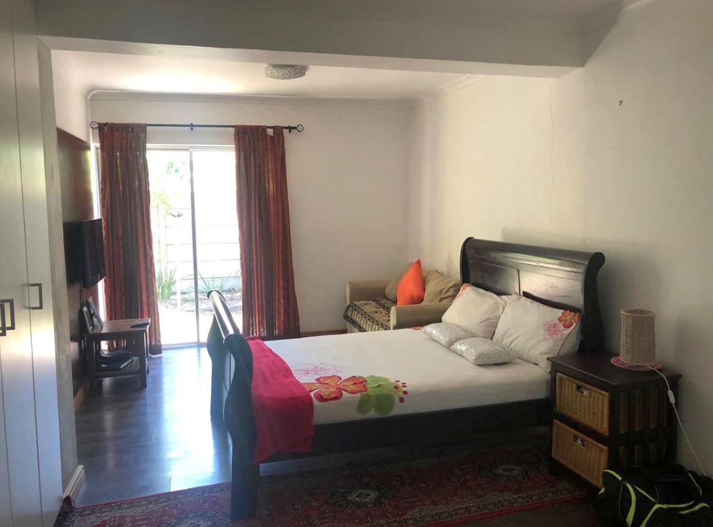
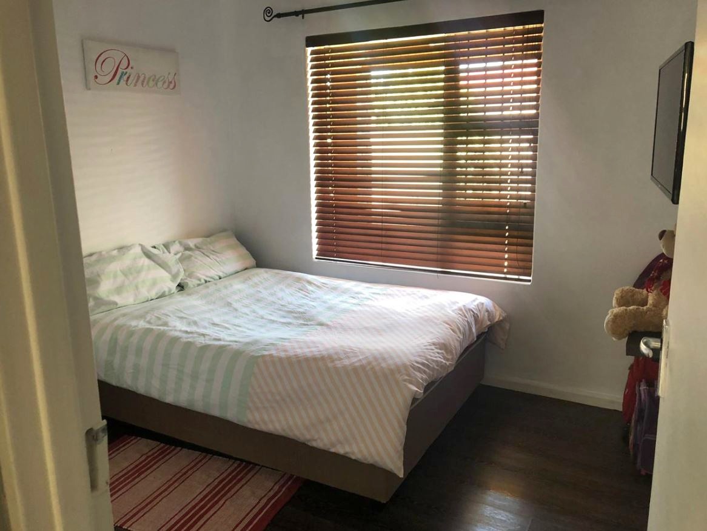
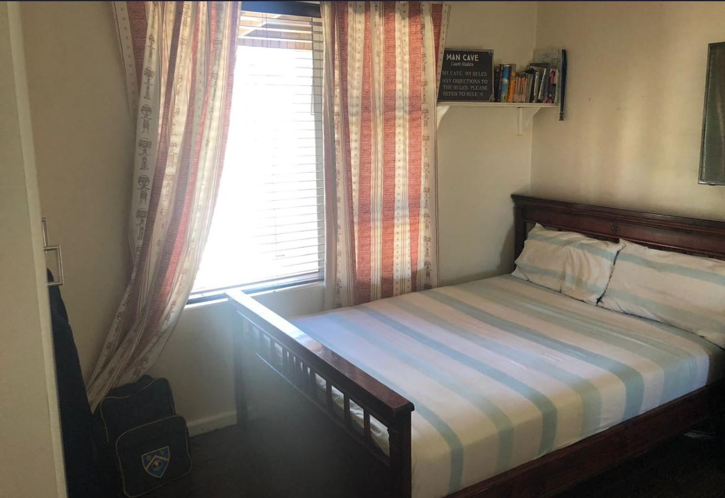
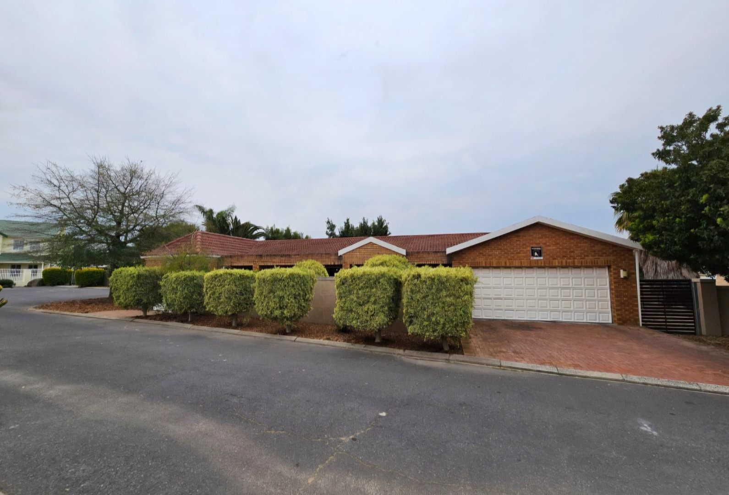
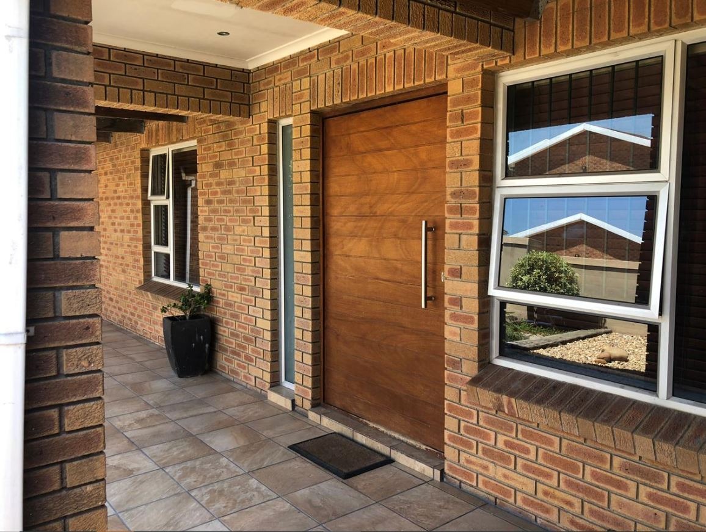
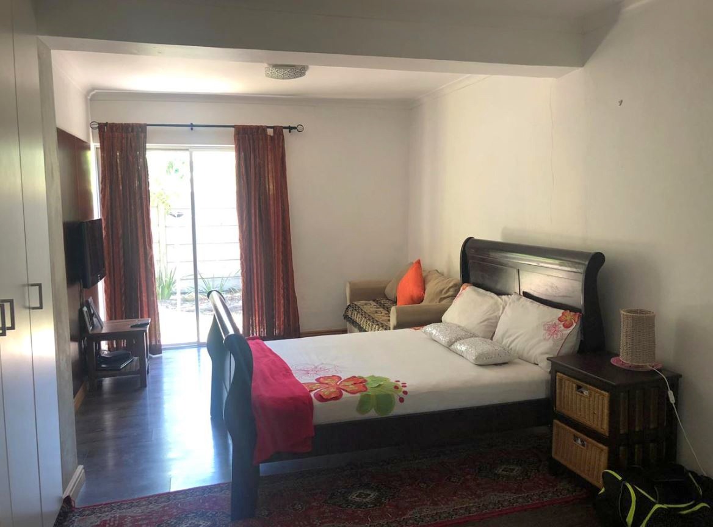
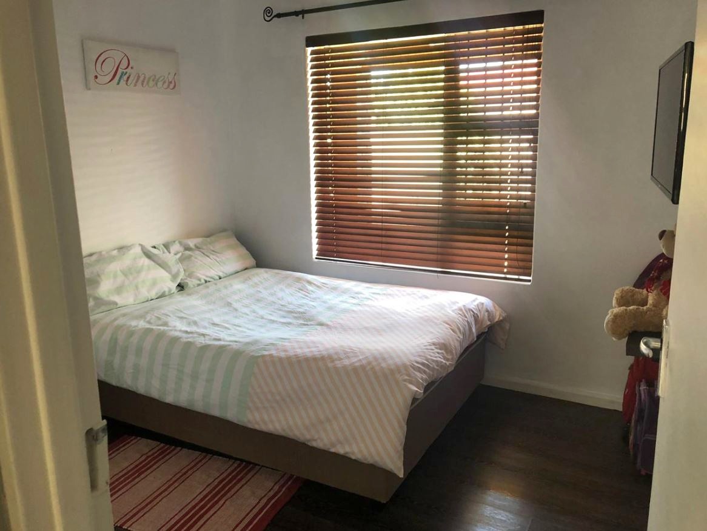
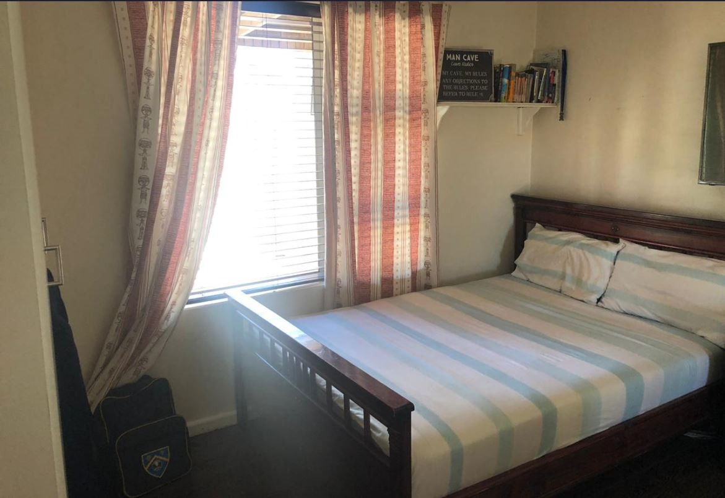
This well-proportioned four-bedroom residence offers comfortable living spaces ideal for families seeking a practical home in a desirable location. Situated in Brackenfell South, the property combines functional design with convenient access to local amenities and the broader Winelands region.
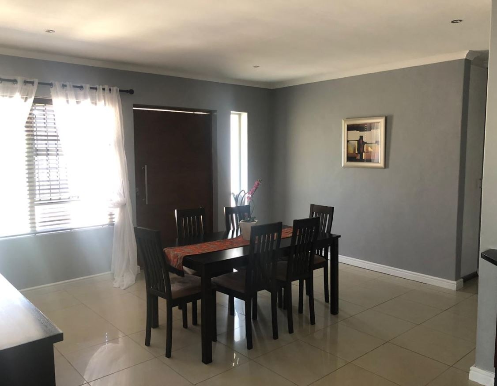
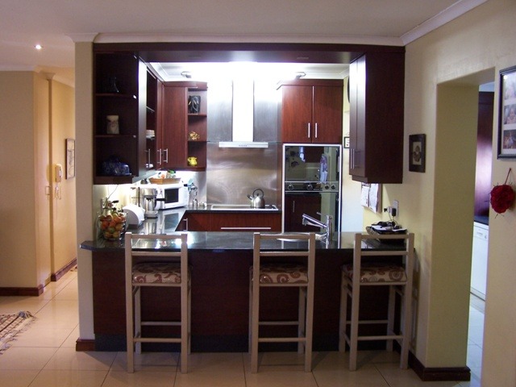
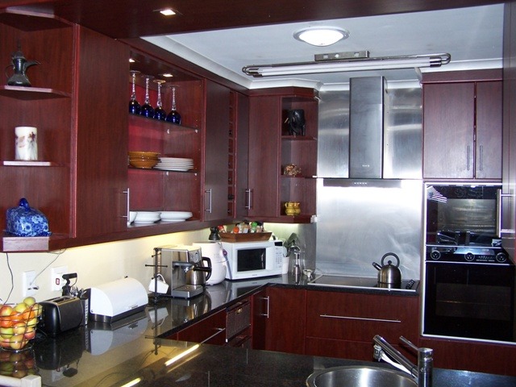
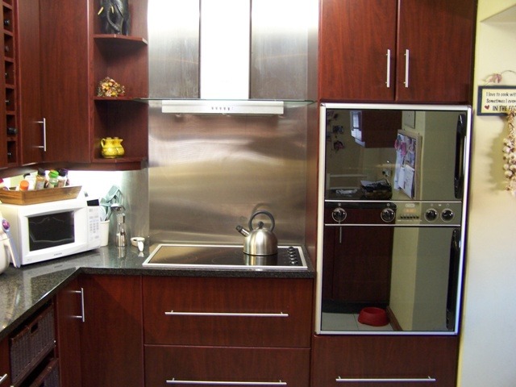
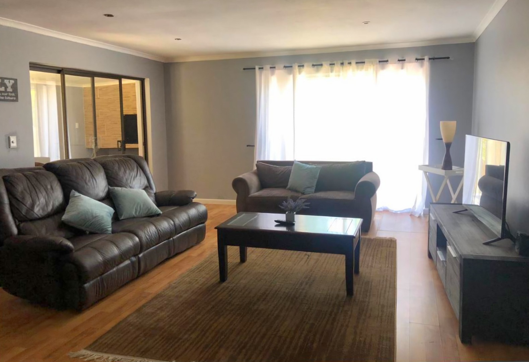
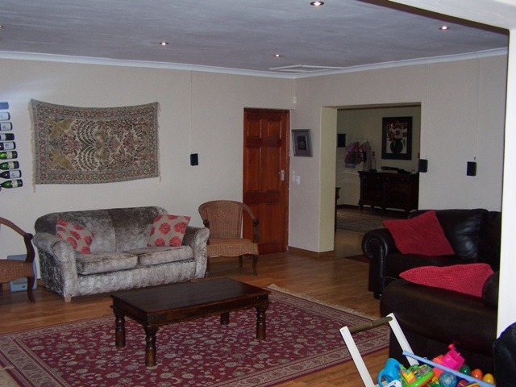
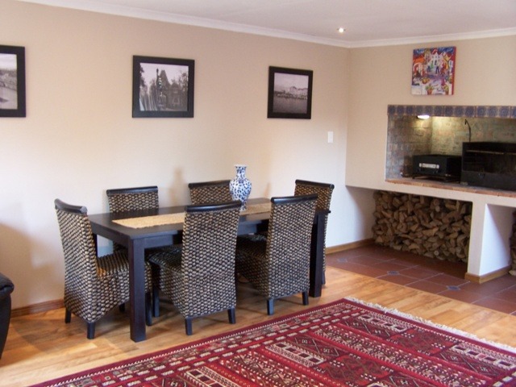
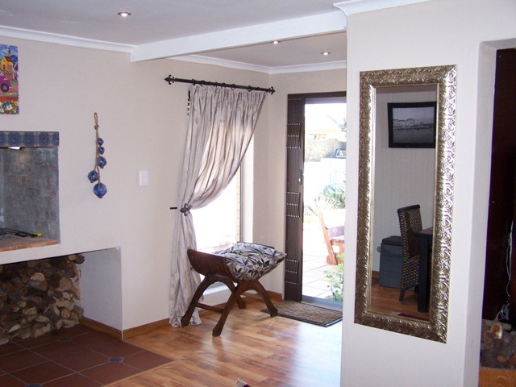
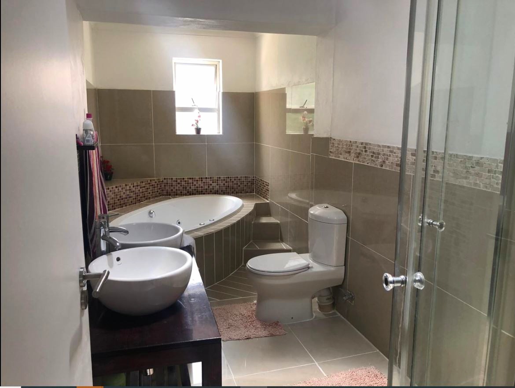
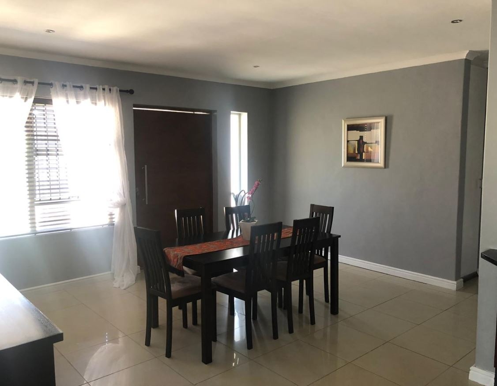
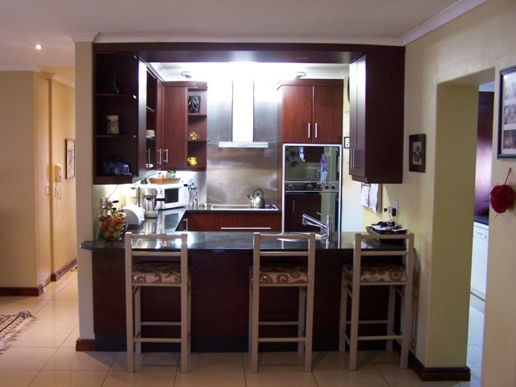
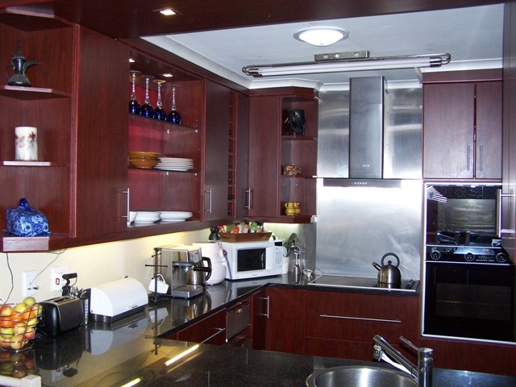
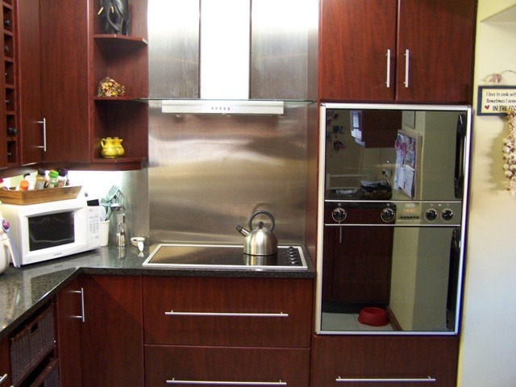
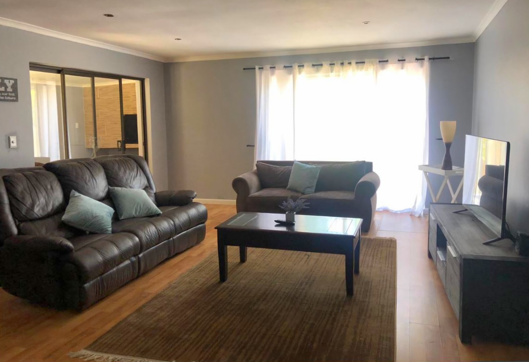
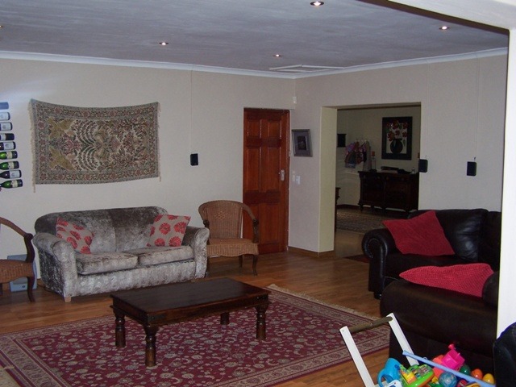
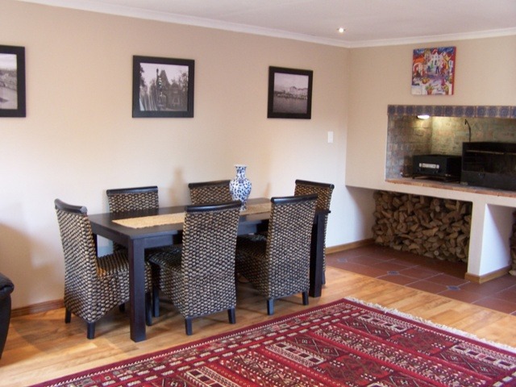
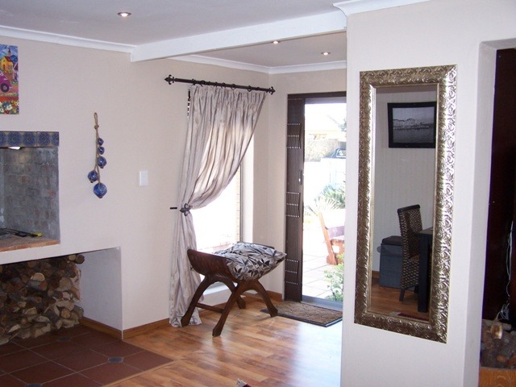
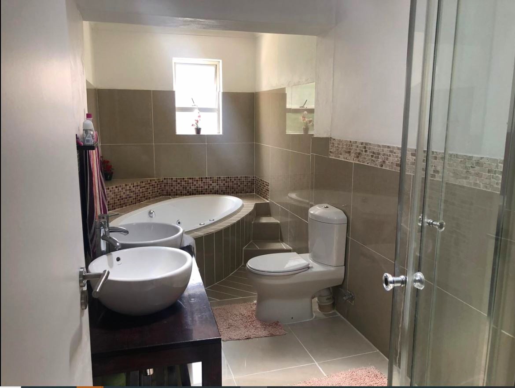
The home features four bedrooms with two en-suites, providing privacy and convenience for the main bedroom areas. Three bathrooms serve the household efficiently, whilst the open-plan living arrangement includes two lounges and an open-plan dining room, creating flexible spaces for both everyday living and entertaining. A dedicated study area offers a separate, yet connected workspace, and the kitchen is complemented with a separate scullery/pantry/laundry area adding additional storage space.
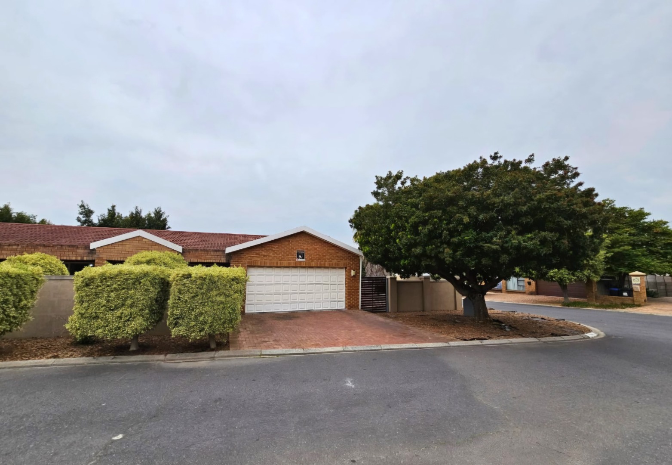
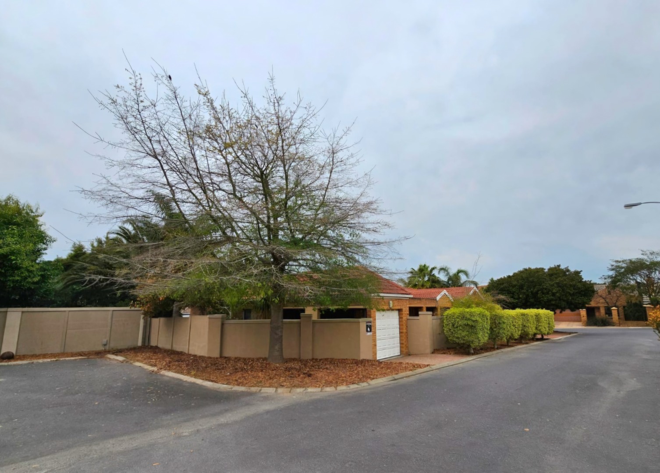
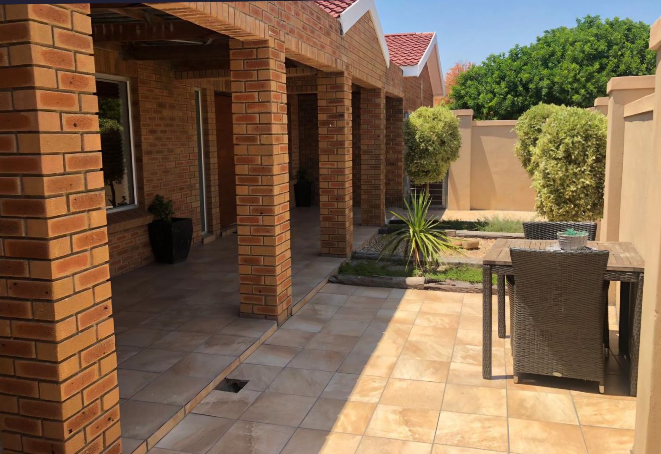
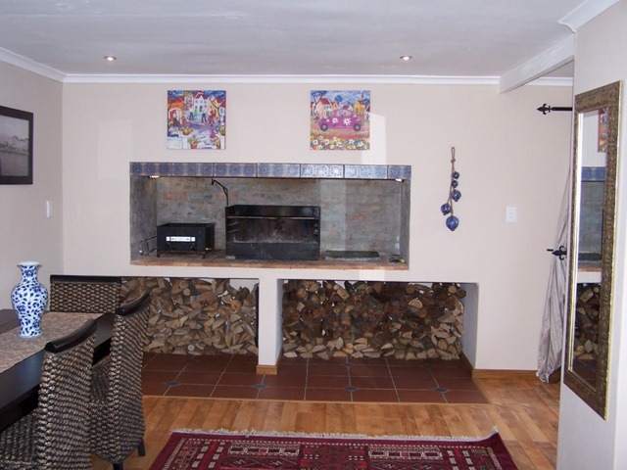
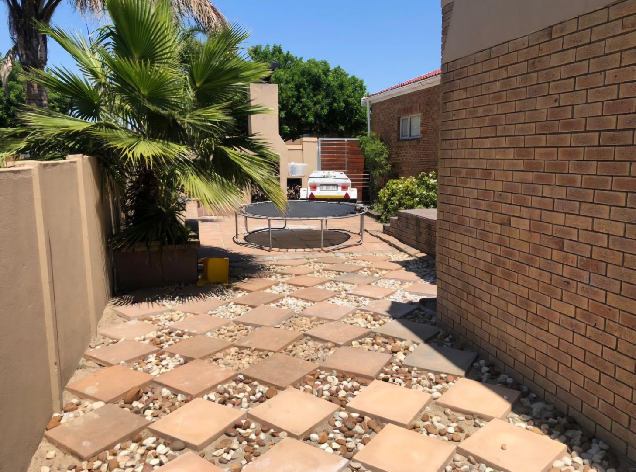
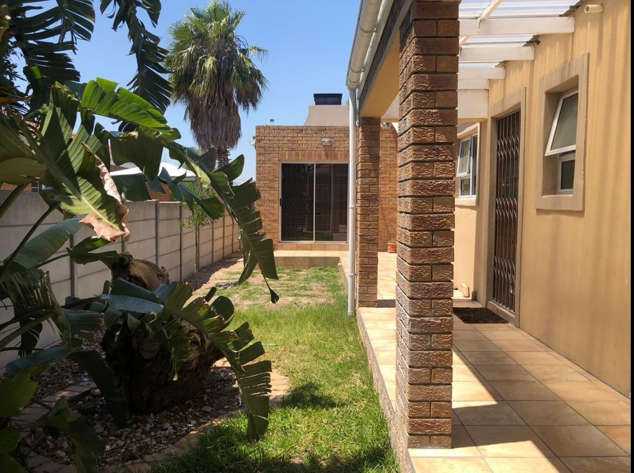
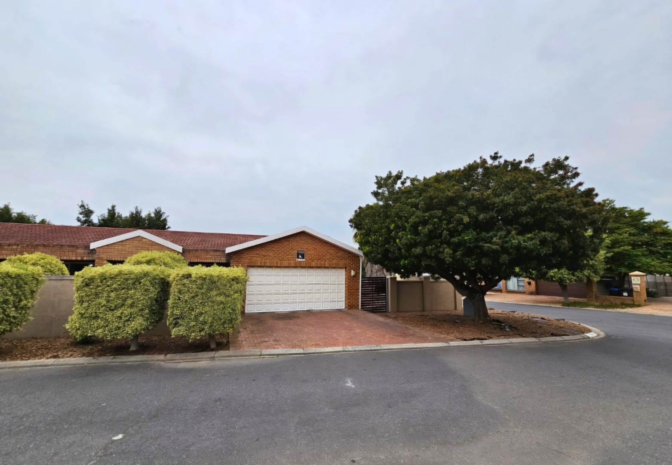
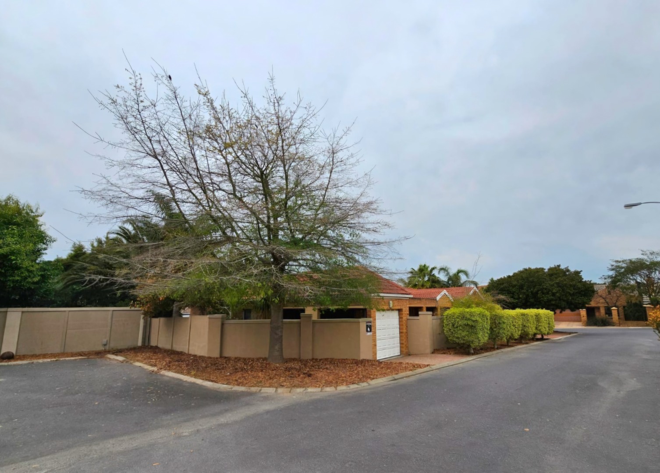
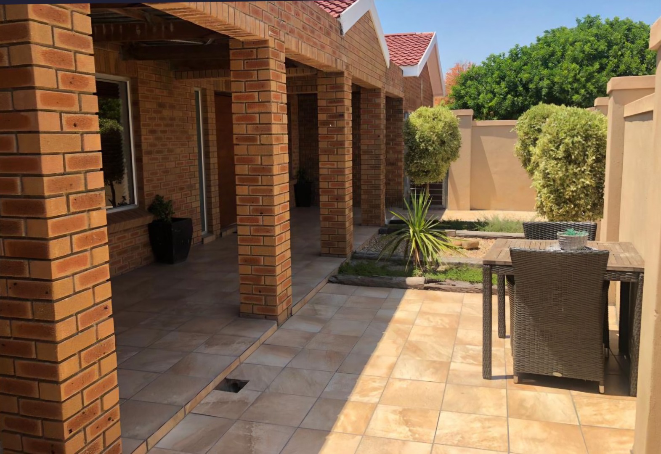
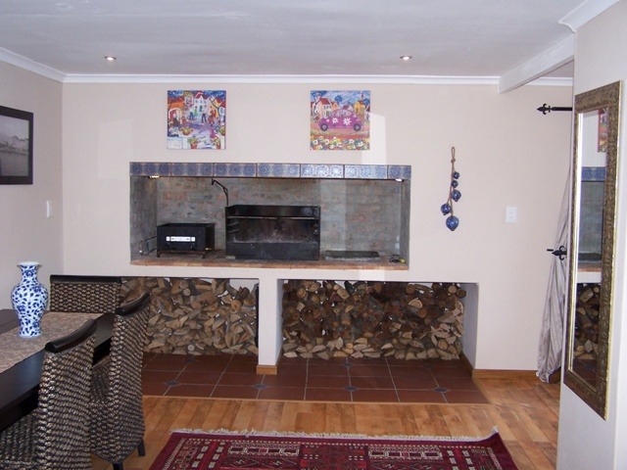
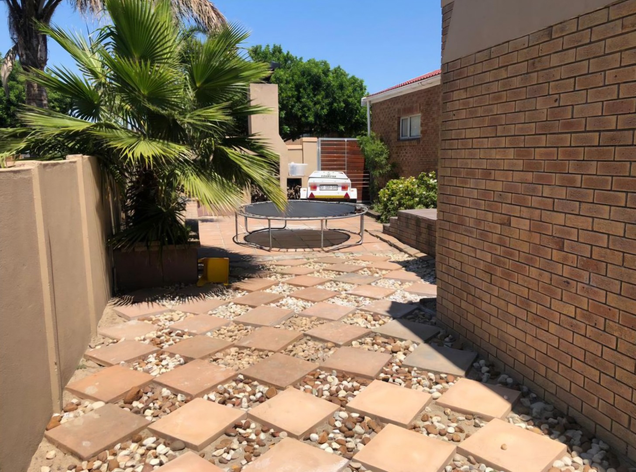
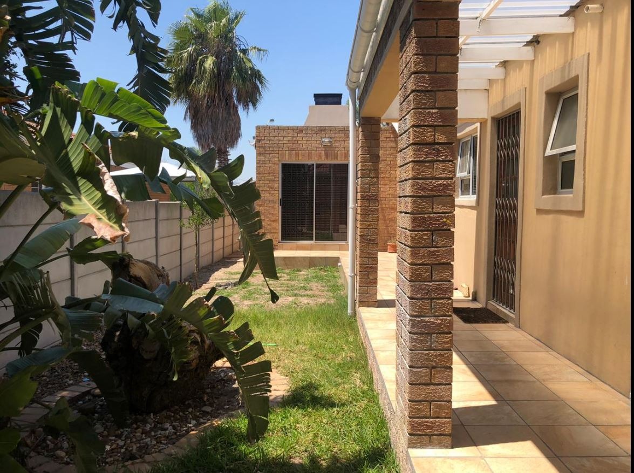
Practical features include a 3,5-car garage and staff quarters, all contributing to the property's functionality. The braai room is excellently situated, allowing access to 2 opposite out door recreation areas, whilst the alarm system offers peace of mind. Fibre connectivity is available, supporting modern working and entertainment needs. The 235 sqm floor area offers efficient use of space and the remainder of the 600 sqm erf provides ample space for children and dogs to run around for fun.
Key Features :
Four bedrooms with two en-suites
Three bathrooms
Two lounges and separate dining room
Dedicated study nook and braai room
3,5-car garage
Staff quarters
Alarm system and fibre connectivity
600 sqm erf in suburban Winelands setting
This property represents a solid family home with practical amenities and good space planning. Contact us to arrange a viewing and discover how this residence could suit your family's needs.
PLEASE NOTE : Photos were taken at different stages in the time of existence of the house and therefore varies from what is to be expected to be seen. Many areas are not displayed in photographs above, e.g., the 2nd and 3rd bathroom, garages and scullery/laundry area.
Property Details
- 4 Bedrooms
- 3 Bathrooms
- 3 Garages
- 2 Ensuite
- 2 Lounges
- 1 Dining Area
Property Features
- Study
- Staff Quarters
- Laundry
- Pets Allowed
- Alarm
- Pantry
- Family TV Room
| Bedrooms | 4 |
| Bathrooms | 3 |
| Garages | 3 |
| Floor Area | 235 m2 |
| Erf Size | 600.0 m2 |
