- 2
- 1
- 55 m2
Monthly Costs
Monthly Bond Repayment ZAR .
Calculated over years at % with no deposit. Change Assumptions
Affordability Calculator | Bond Costs Calculator | Bond Repayment Calculator | Apply for a BondBond Calculator

Disclaimer: The estimates contained on this webpage are provided for general information purposes and should be used as a guide only. While every effort is made to ensure the accuracy of the calculator, RE/MAX of Southern Africa cannot be held liable for any loss or damage arising directly or indirectly from the use of this calculator, including any incorrect information generated by this calculator, and/or arising pursuant to your reliance on such information.
Mun. Rates & Taxes: ZAR 364.00
Property description
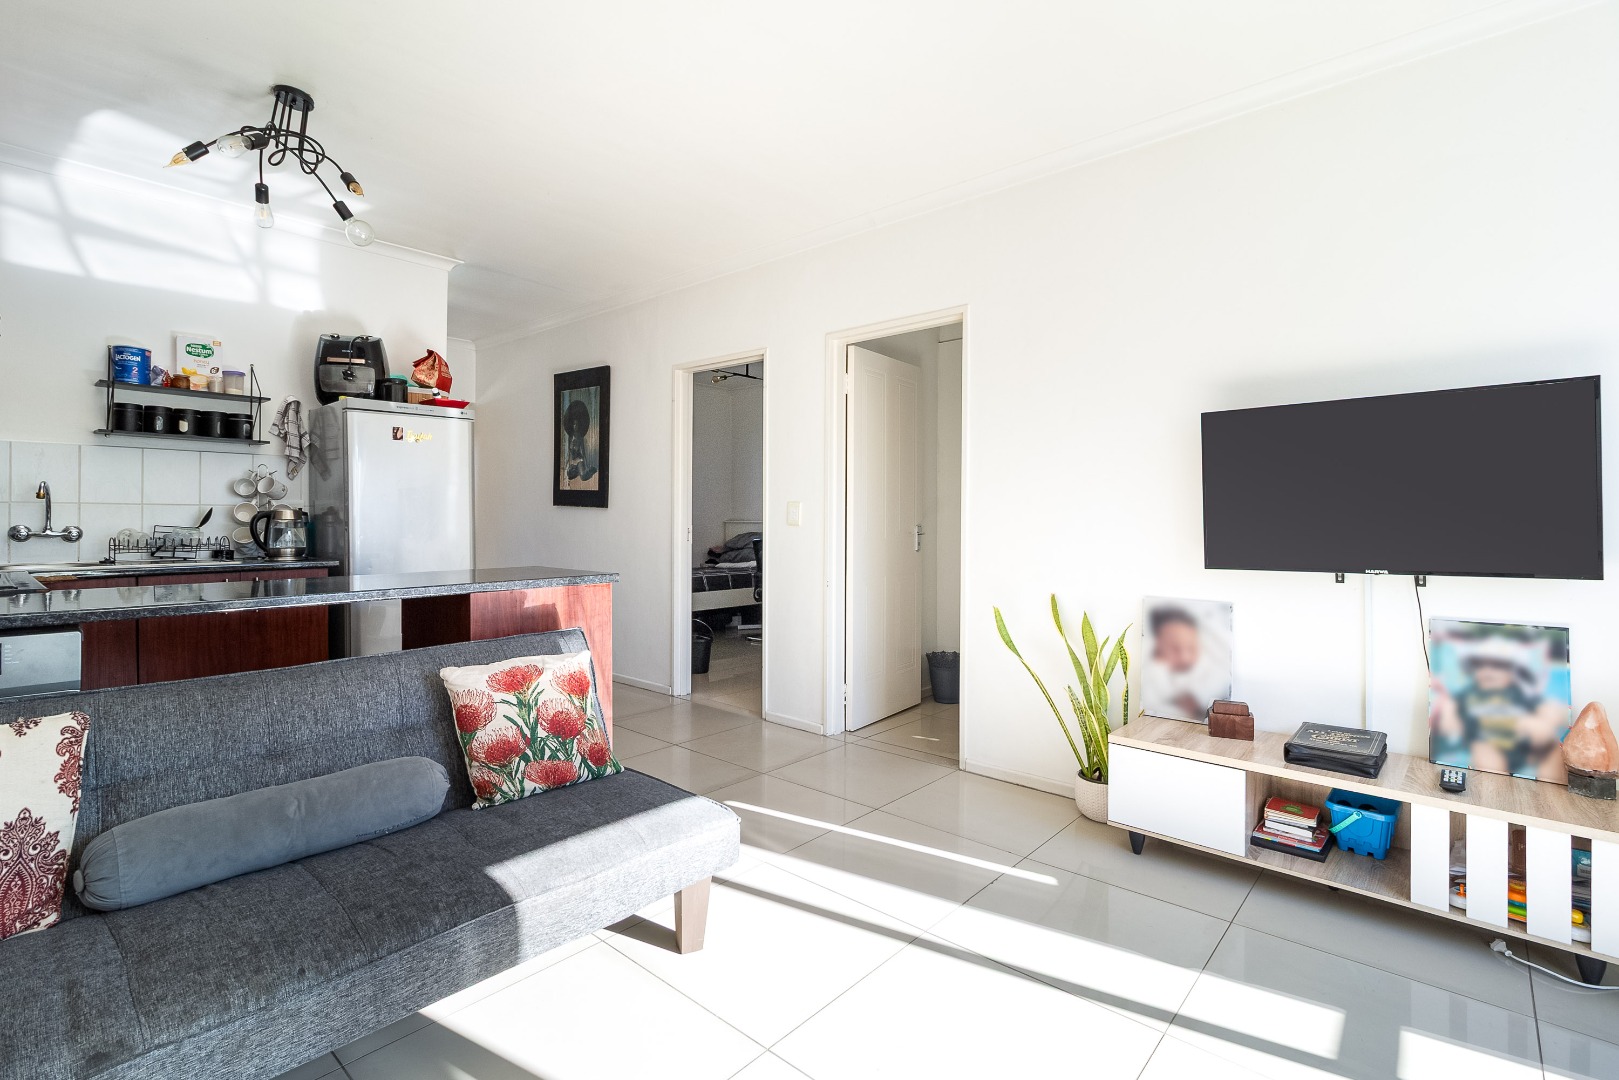
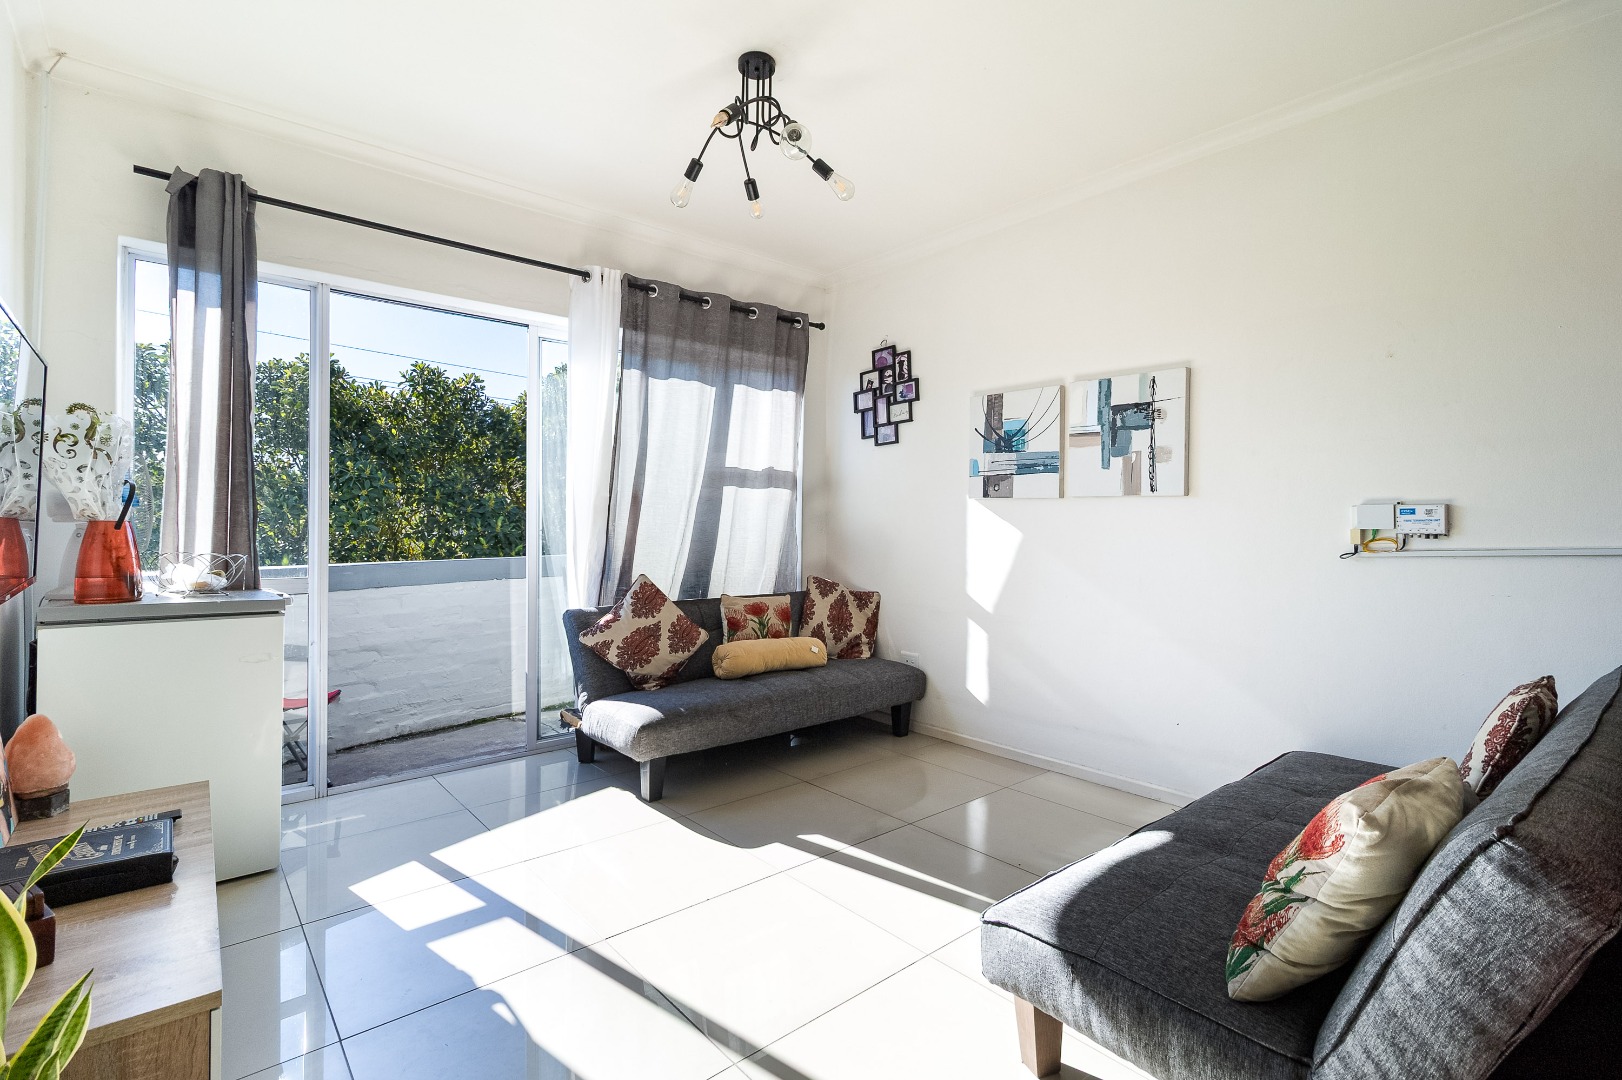
Situated on the second (top) floor of the sought-after Anfield Village, this well-maintained apartment offers comfortable, secure living in a convenient location.
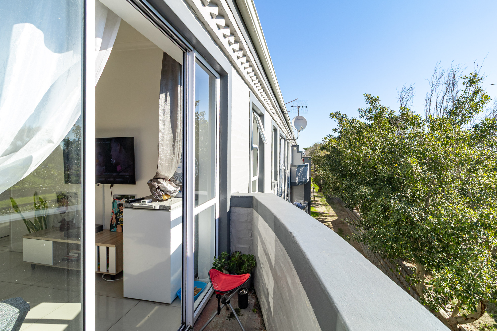
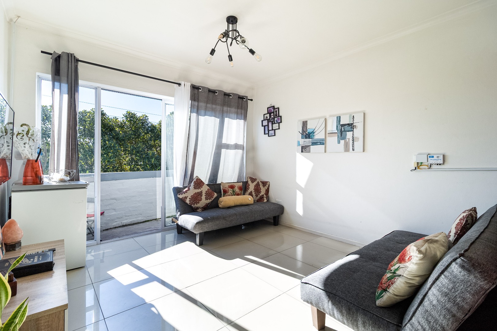
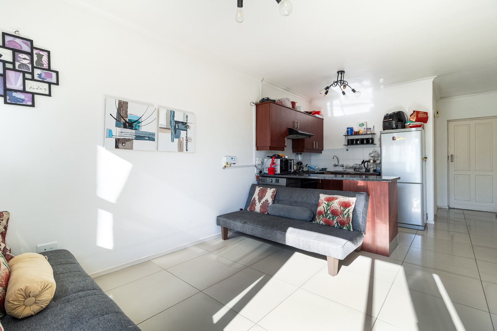
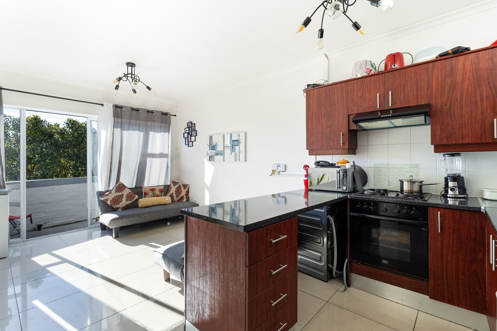
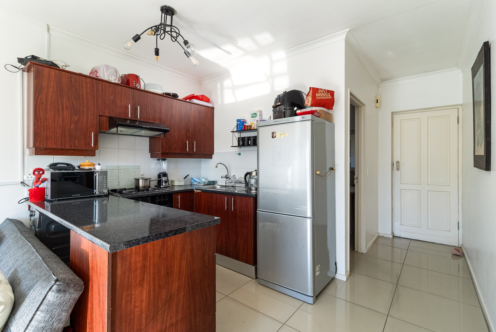
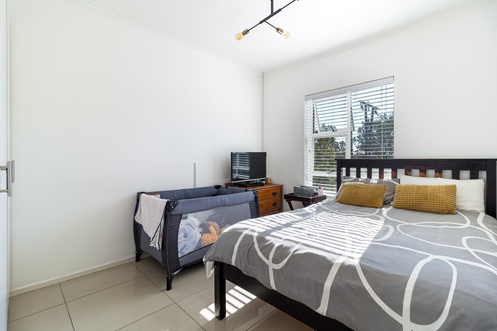
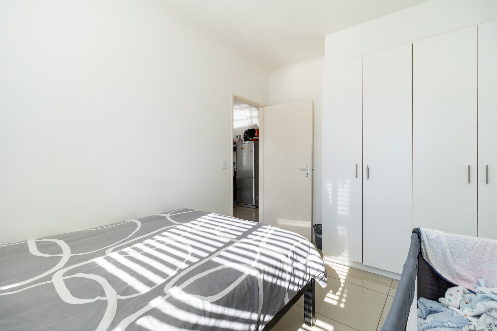
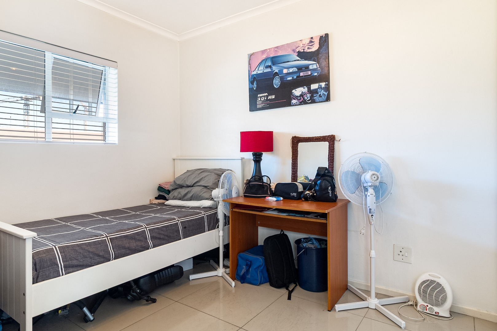
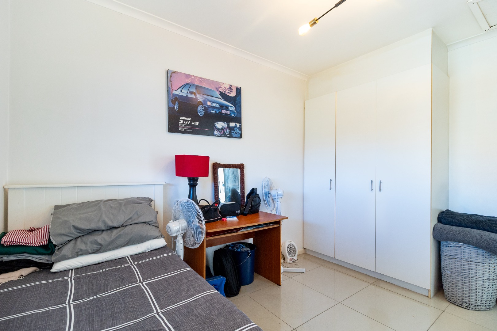
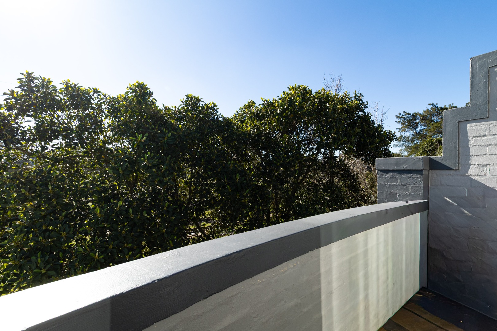
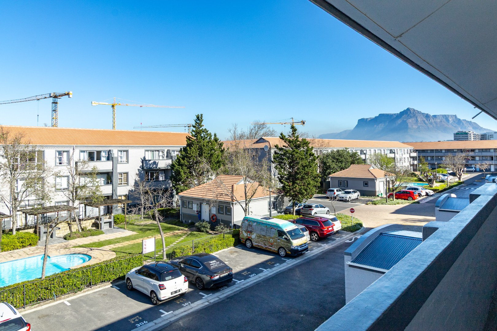
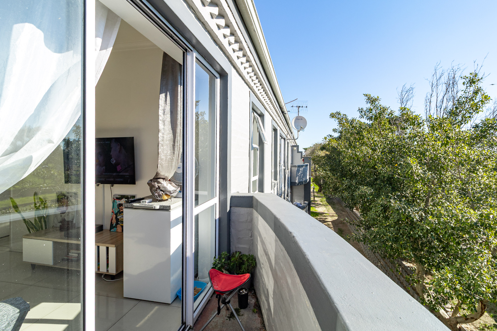
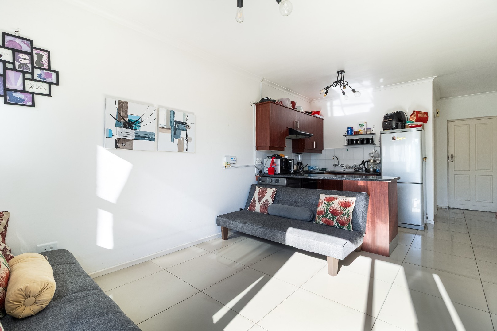
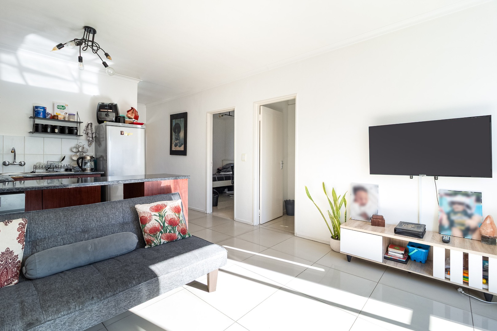
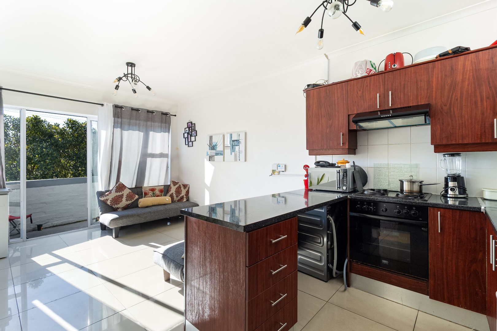
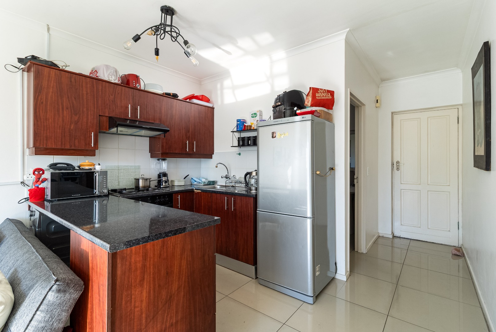
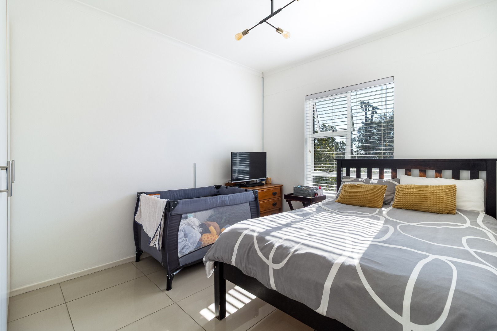
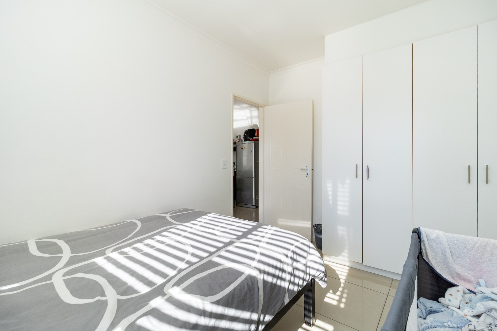
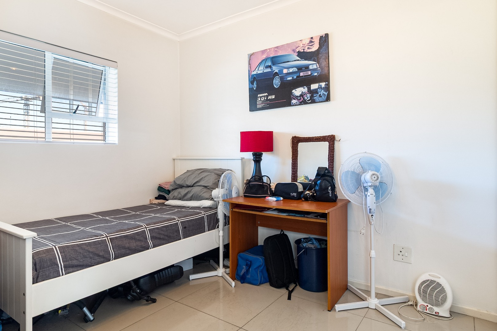
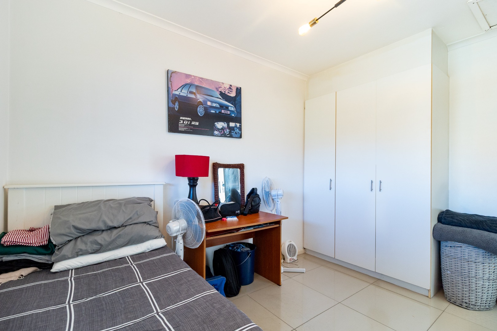
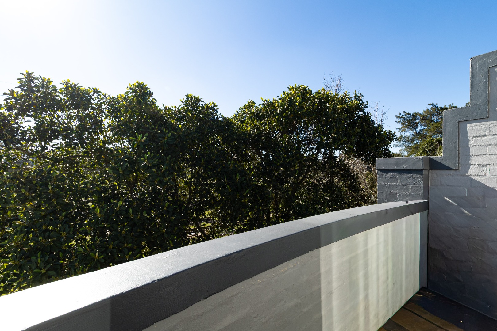
The apartment features two tiled bedrooms with built-in cupboards and a sun filled open-plan kitchen and living area. The kitchen is fitted with granite countertops, an electric stove and plumbing for a washing machine or dishwasher. A sliding door opens onto a private west-facing balcony.
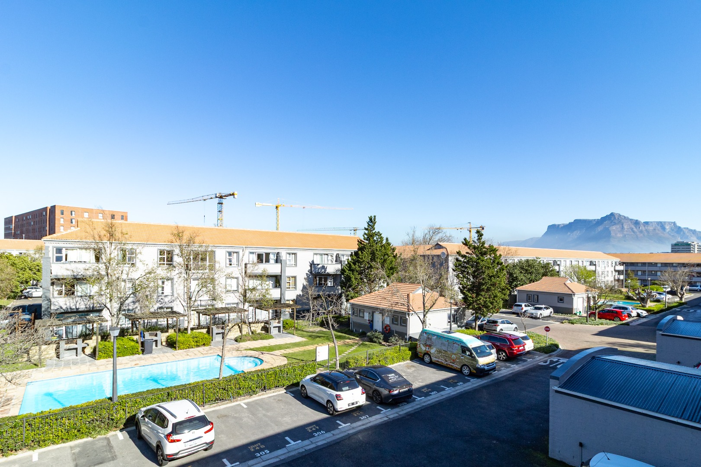
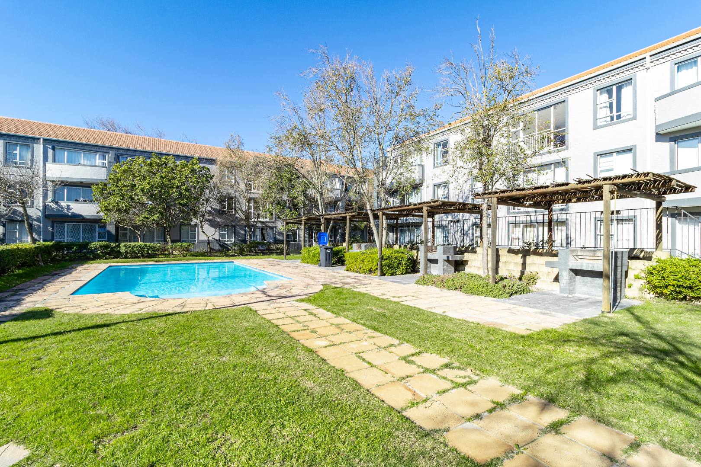
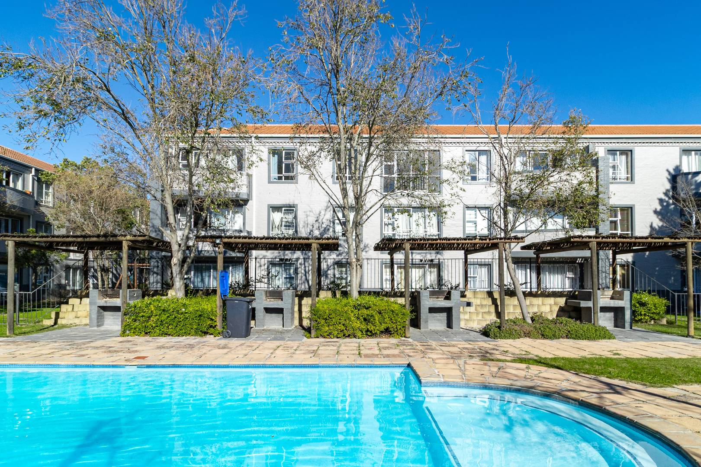
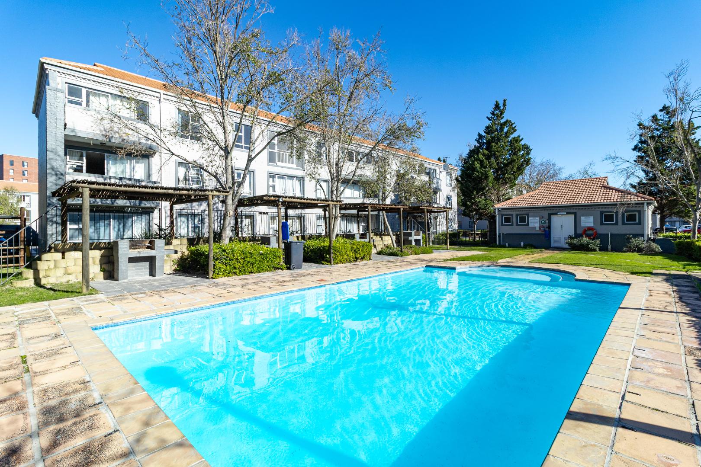
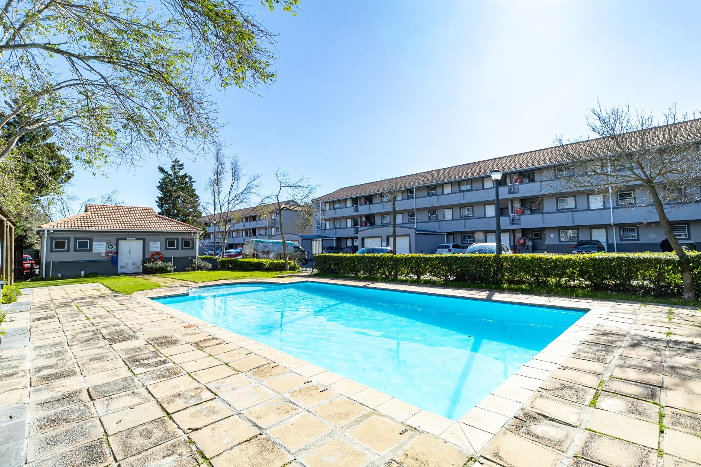
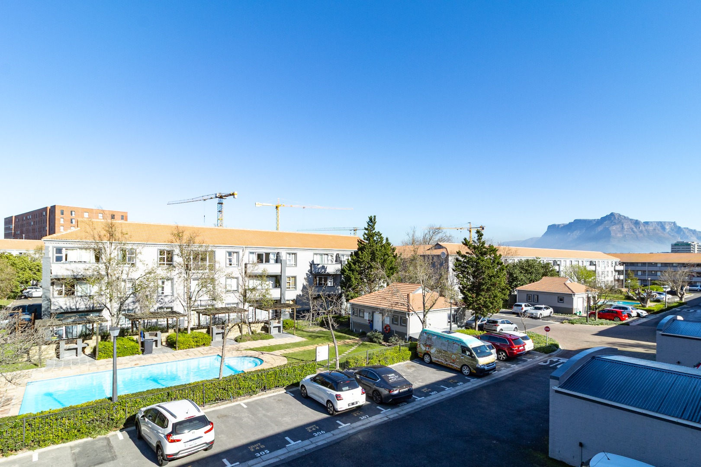
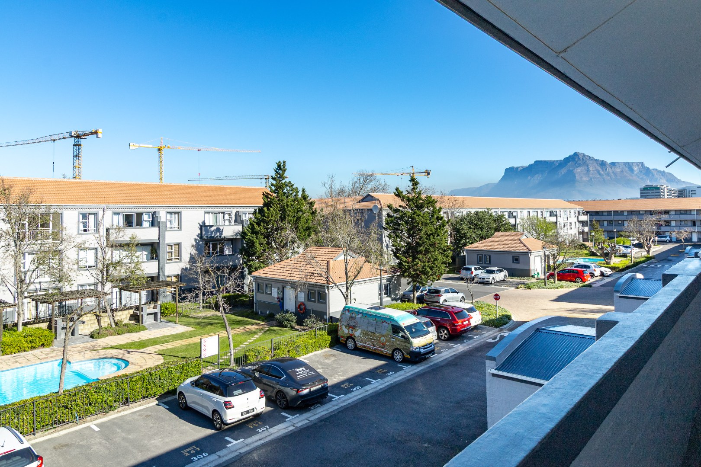
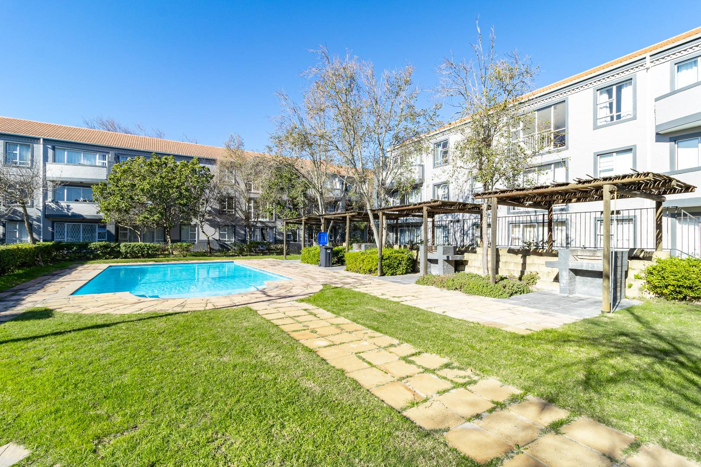
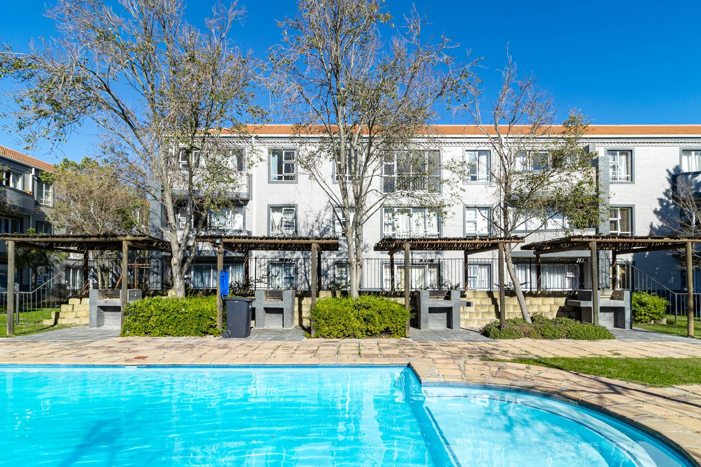
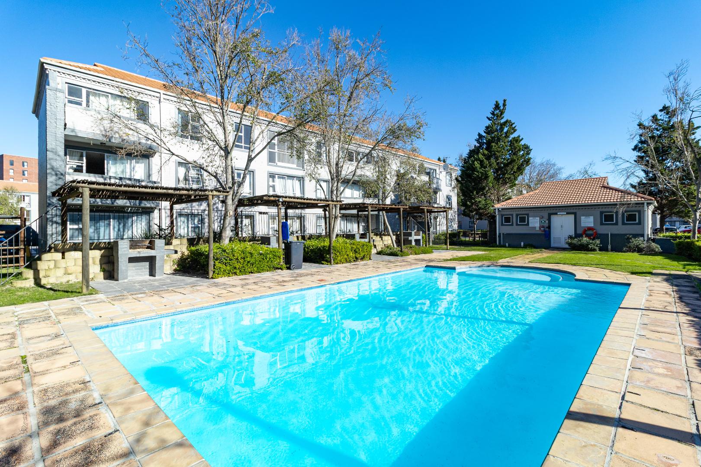
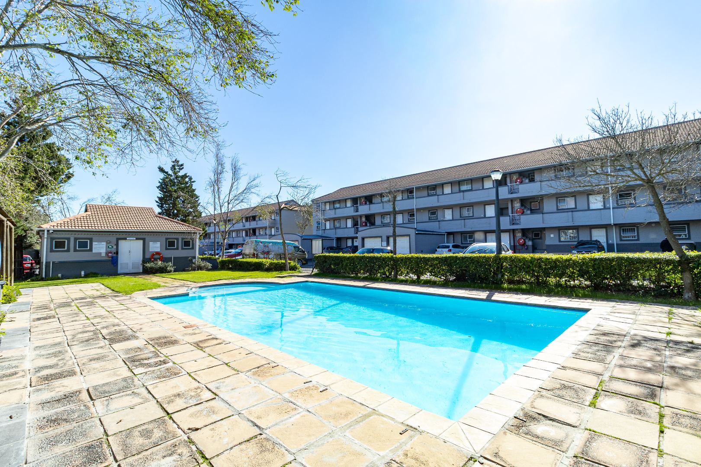
Residents enjoy 24-hour security with access control, CCTV, and perimeter patrols, as well as excellent communal facilities including two swimming pools, braai areas, landscaped gardens, a children's play park, communal laundry, fibre connectivity, and a secure designated parking bay.
Ideally located with easy access to Old Mutual, Epping, the Pinelands Business Hub, the University of Cape Town, Canal Walk, Cape Town CBD, public transport, shops, restaurants, schools and parks.
Property Details
- 2 Bedrooms
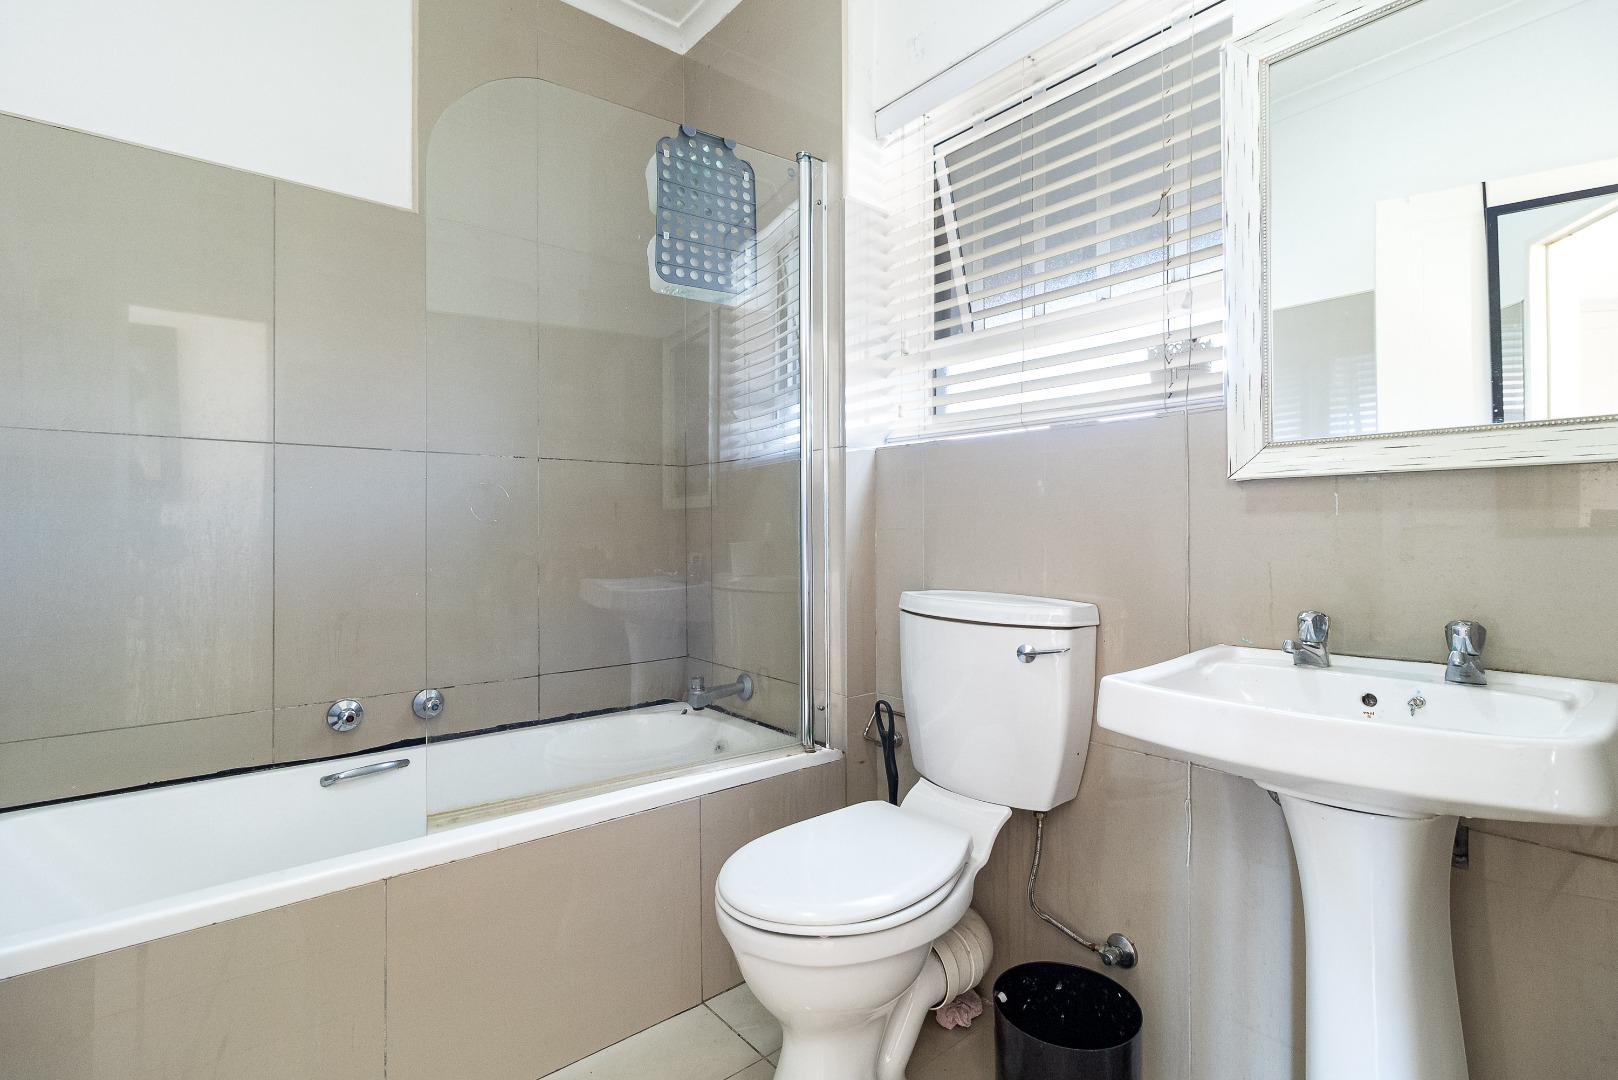
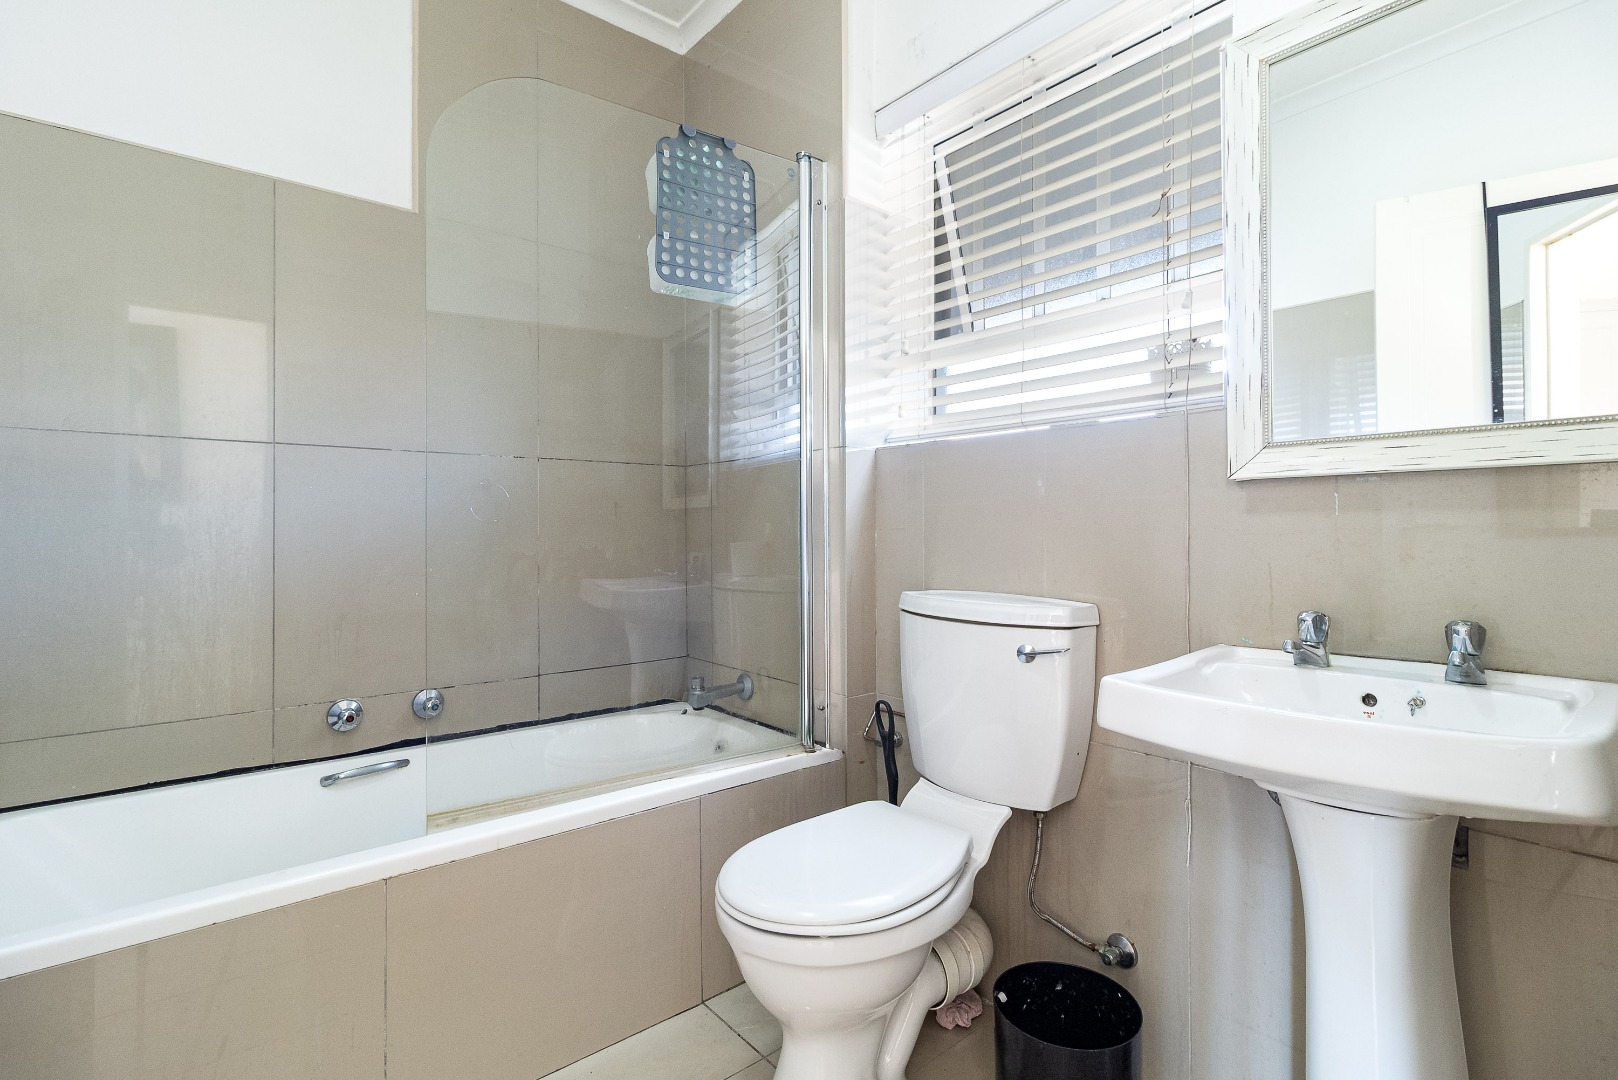
- 1 Bathrooms
- 1 Lounges
Property Features
- Pool
- Laundry
- Access Gate
- Scenic View
- Kitchen
- Garden
| Bedrooms | 2 |
| Bathrooms | 1 |
| Floor Area | 55 m2 |
