- 6
- 5.5
- 2
- 1 195.0 m2
Monthly Costs
Monthly Bond Repayment ZAR .
Calculated over years at % with no deposit. Change Assumptions
Affordability Calculator | Bond Costs Calculator | Bond Repayment Calculator | Apply for a BondBond Calculator

Disclaimer: The estimates contained on this webpage are provided for general information purposes and should be used as a guide only. While every effort is made to ensure the accuracy of the calculator, RE/MAX of Southern Africa cannot be held liable for any loss or damage arising directly or indirectly from the use of this calculator, including any incorrect information generated by this calculator, and/or arising pursuant to your reliance on such information.
Property description
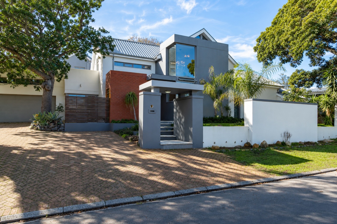
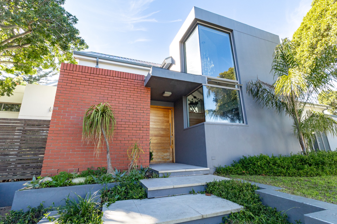
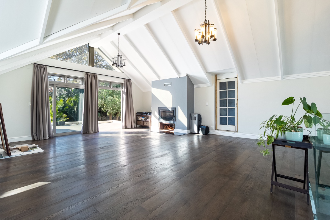
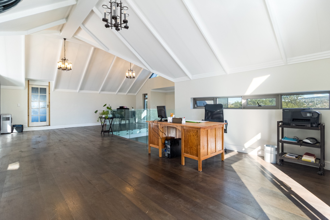
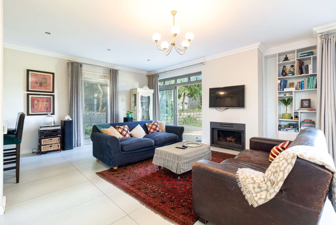
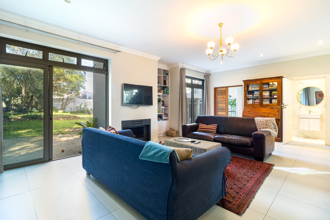
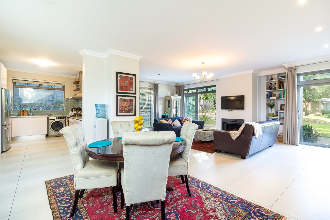
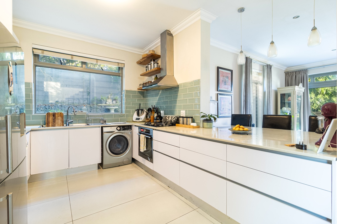
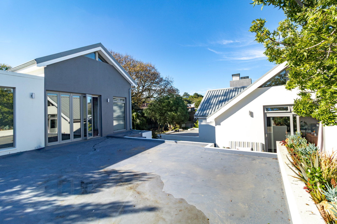
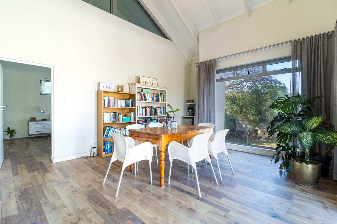
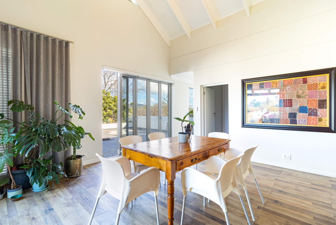
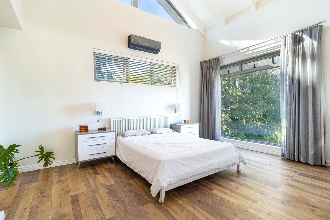
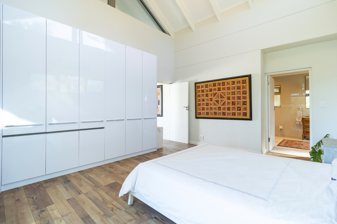
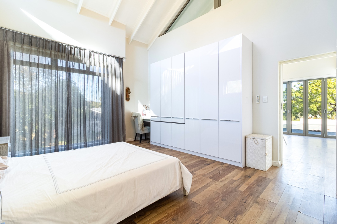
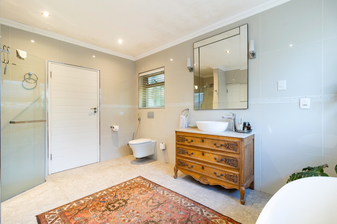
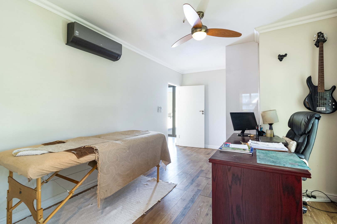
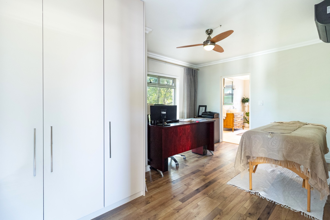
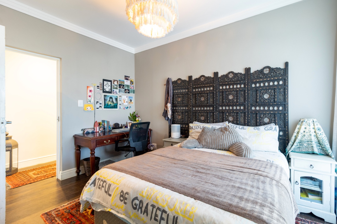
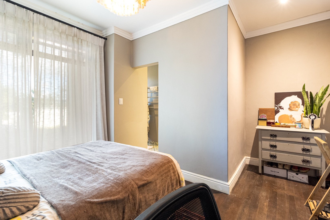
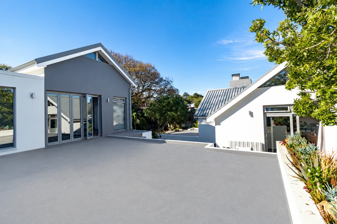
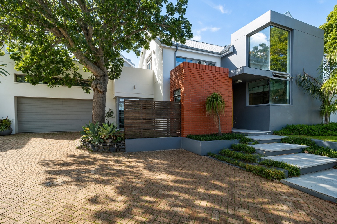
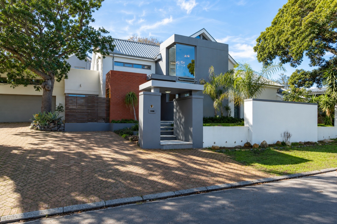
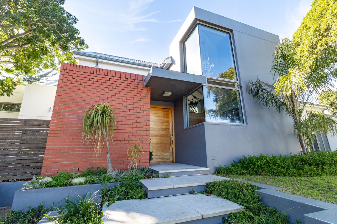
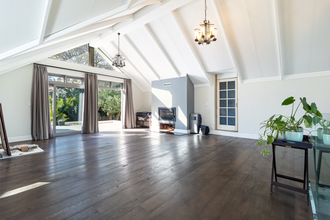
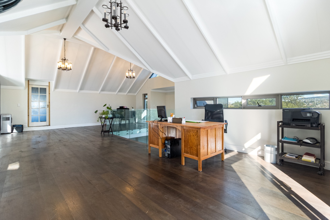
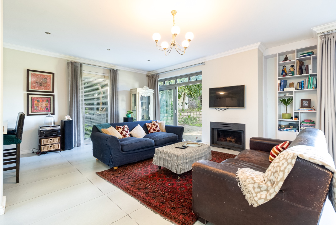
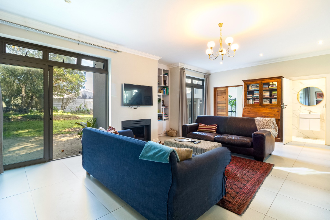
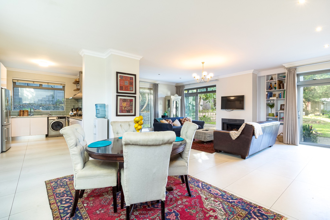
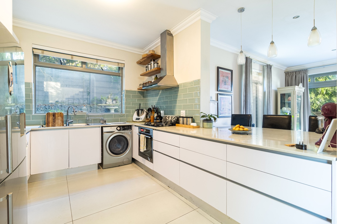
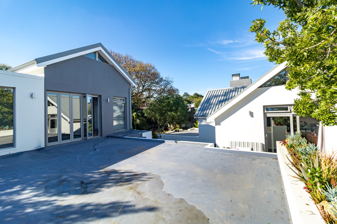
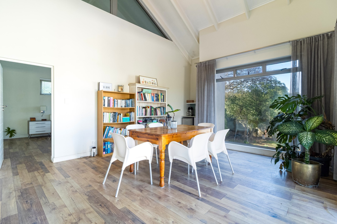
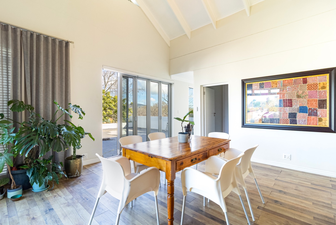
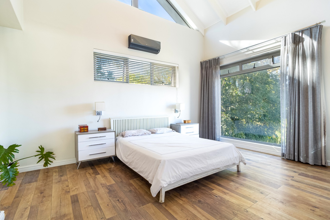
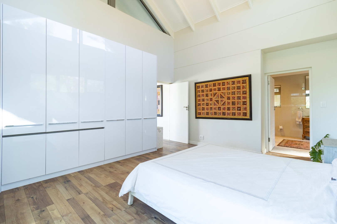
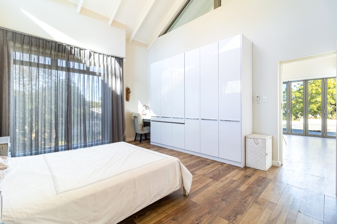
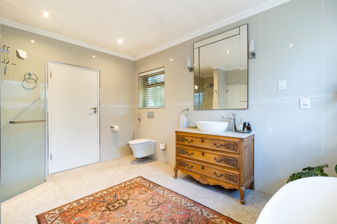
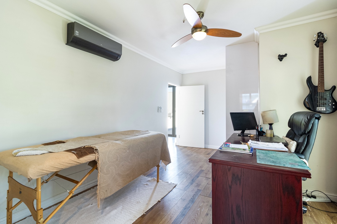
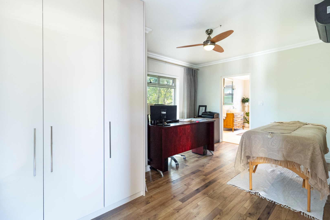
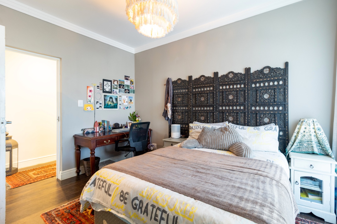
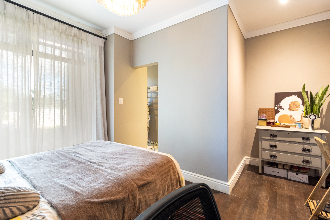
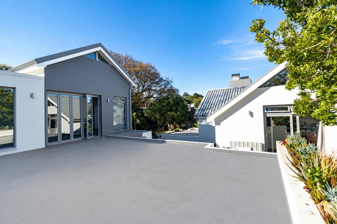
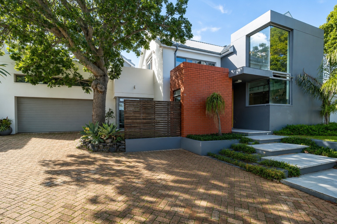
Situated in one of Durbanville's most sought-after neighbourhoods, this exceptional family home combines contemporary design, generous proportions and an unbeatable location within walking distance of some of the area's leading schools. Set on an expansive 1,195m² erf, the home offers six generously sized bedrooms, with the flexibility to create a 7th bedroom, home office or studio. Light-filled living spaces, high ceilings and double-glazed windows create a bright, comfortable environment throughout.
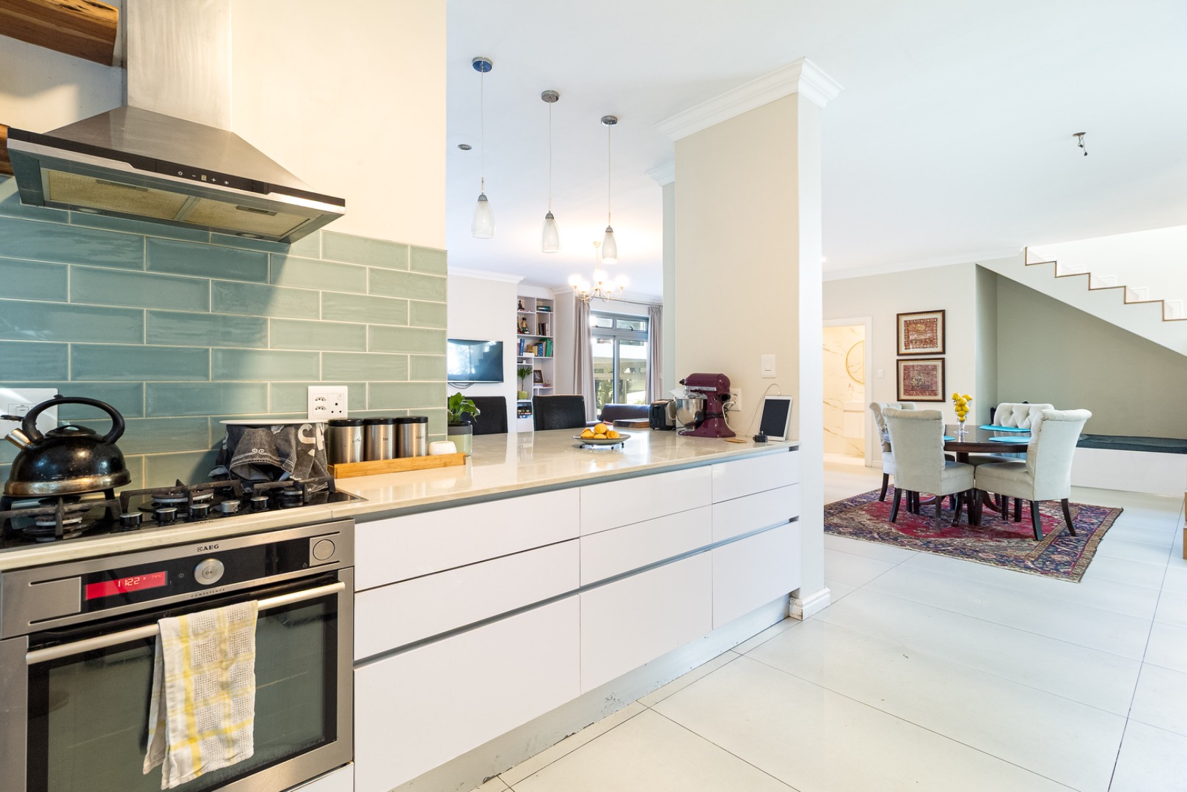
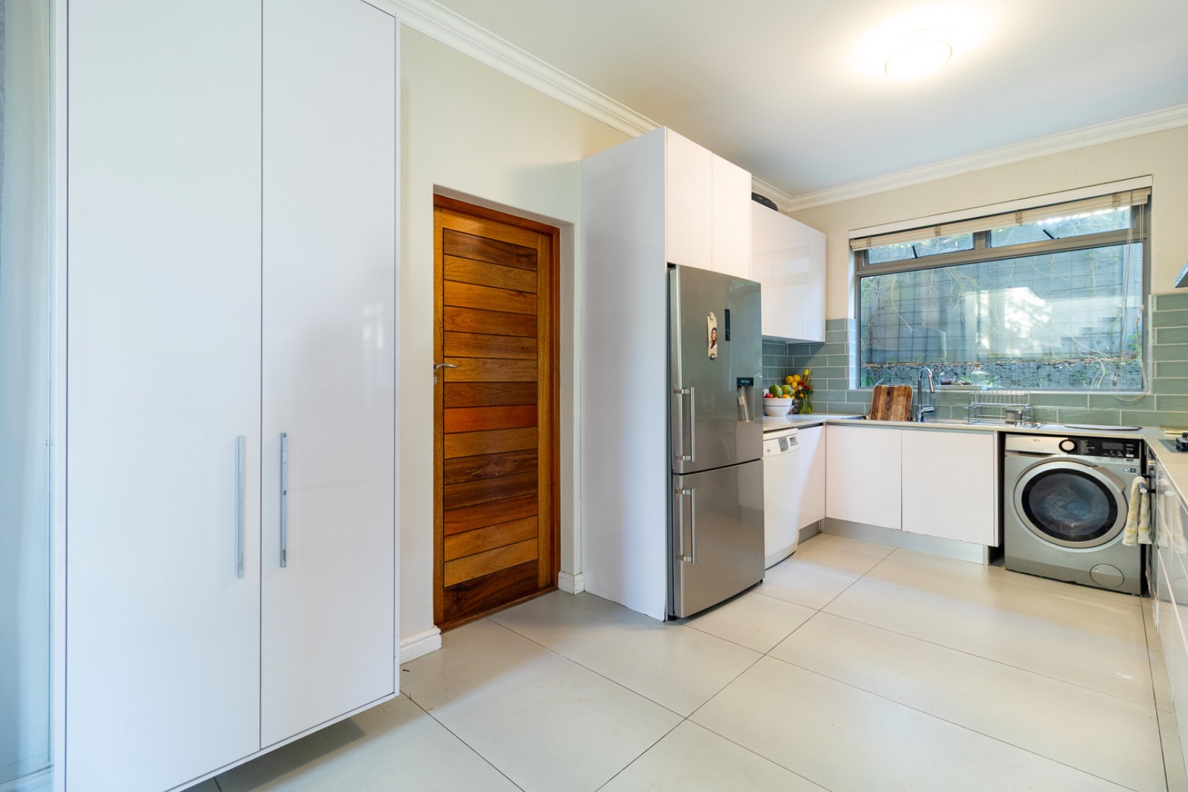
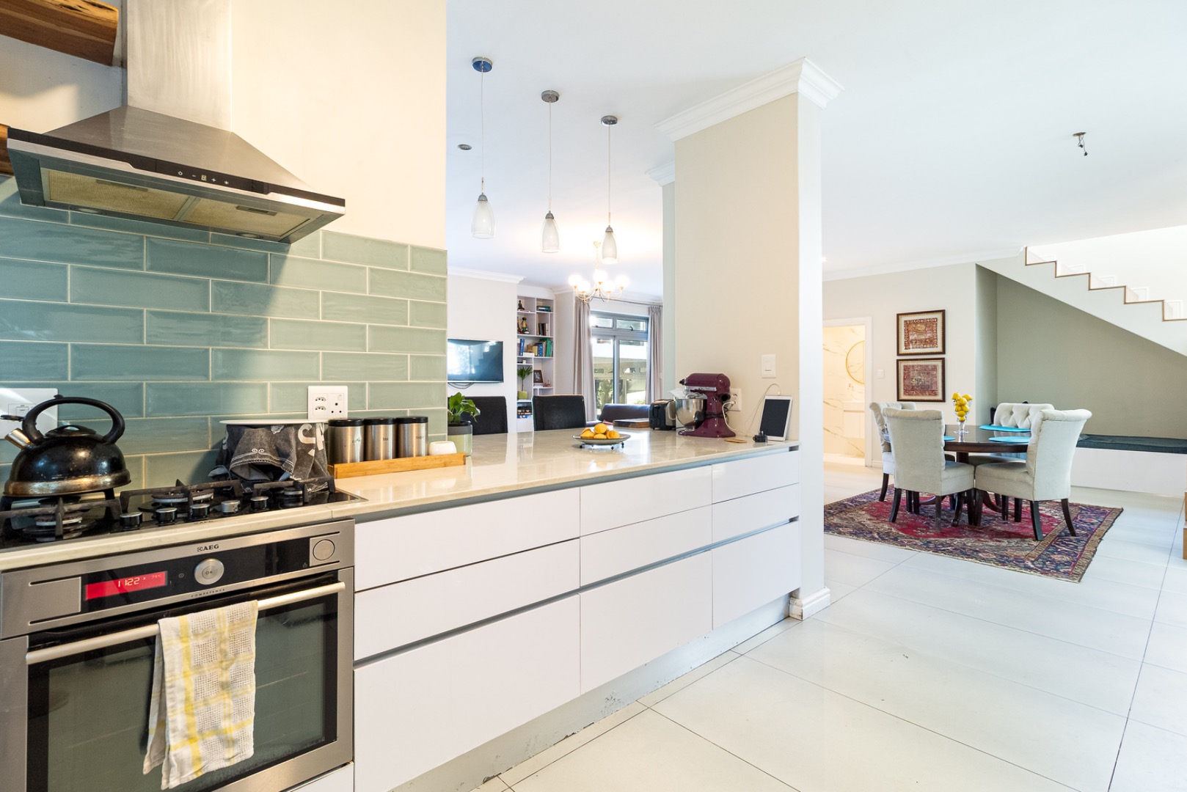
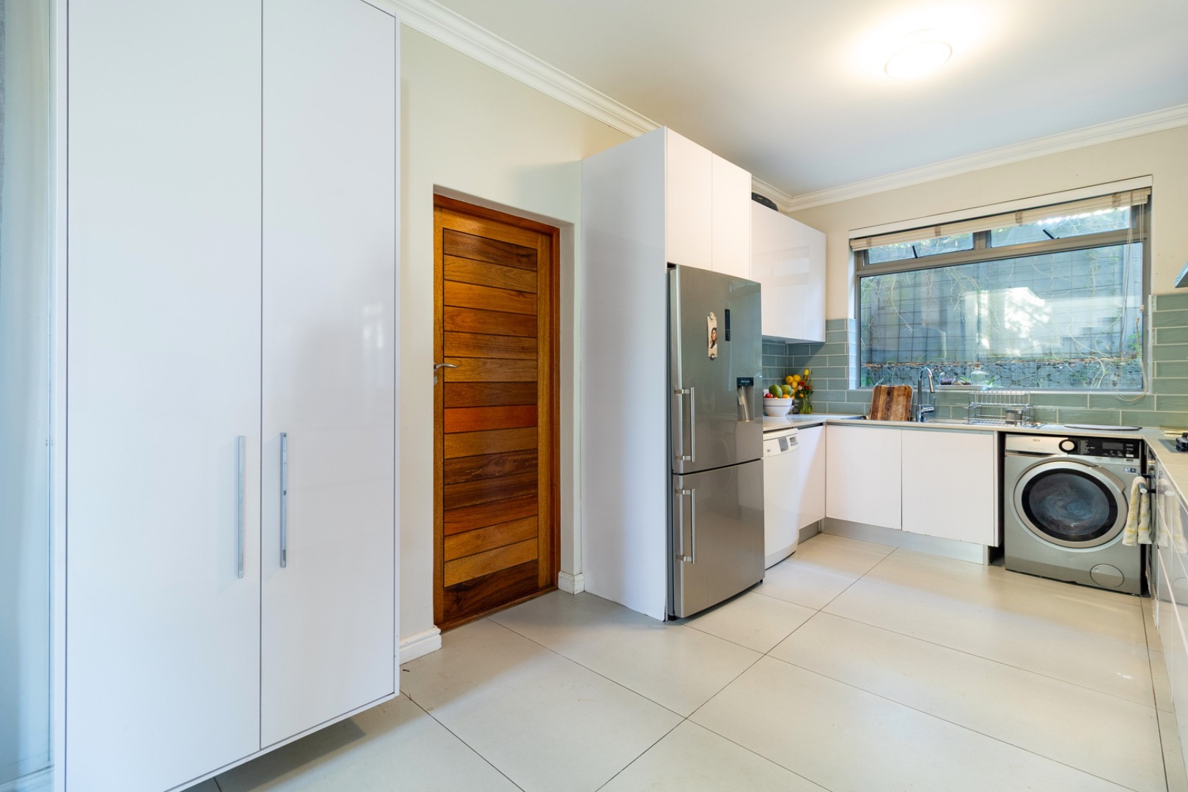
The home's versatile layout also presents the opportunity to create two fully self-contained residences, with plumbing and electrical points already in place for the addition of a second kitchen-ideal for dual living, extended family or income-generating potential.
Property Features:
*6 Generously proportioned bedrooms with the option to create a 7th
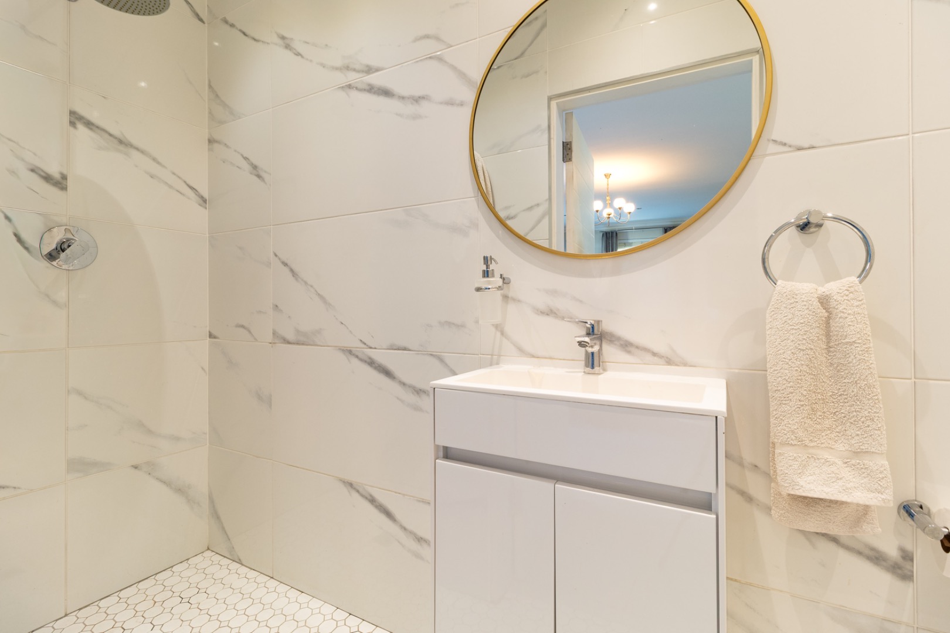
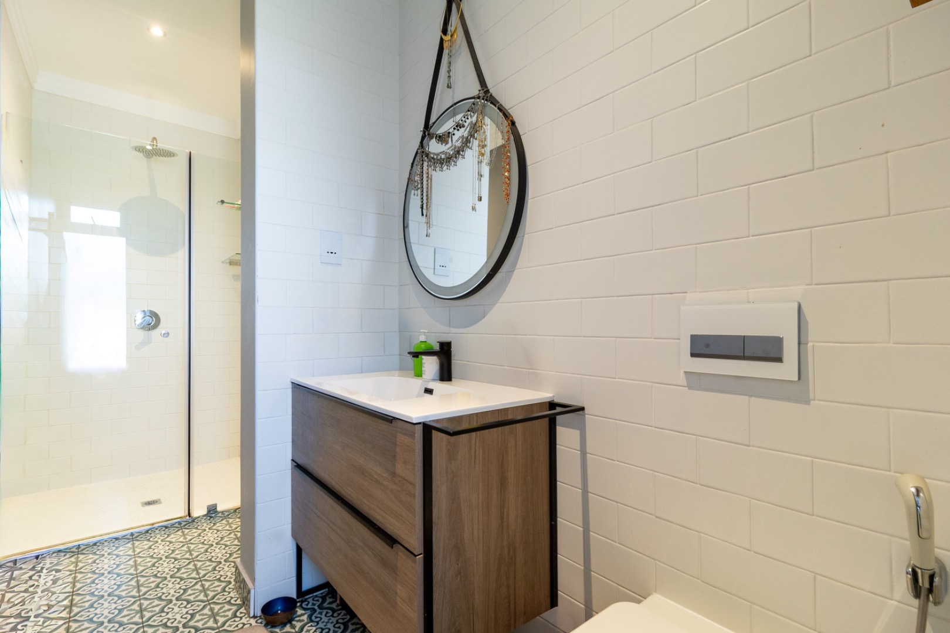
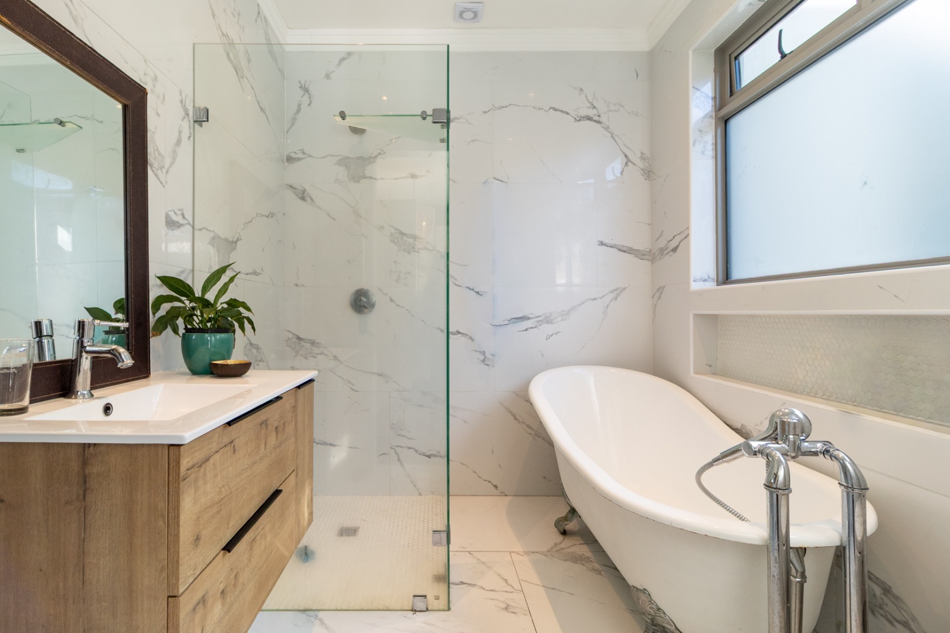
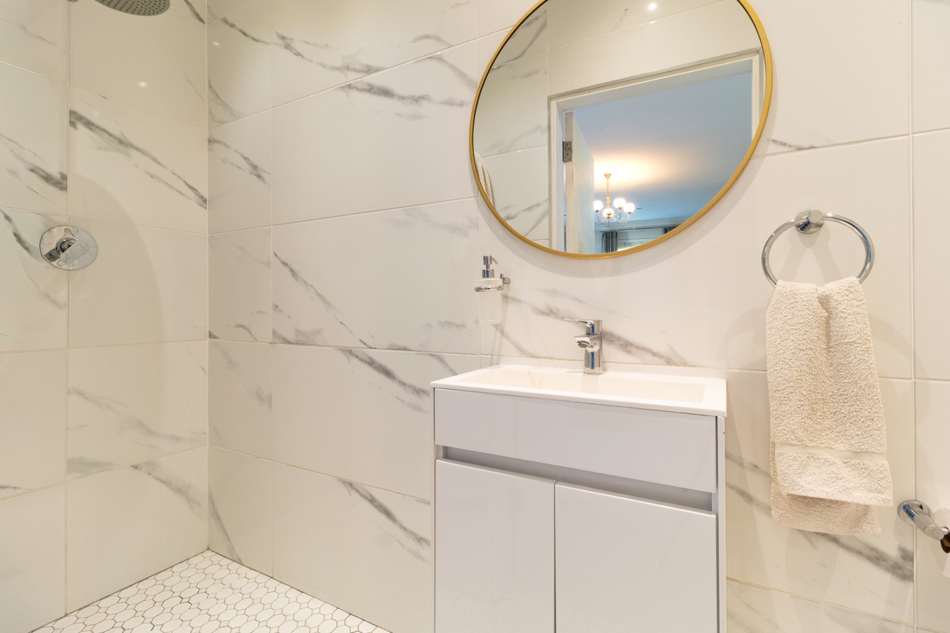
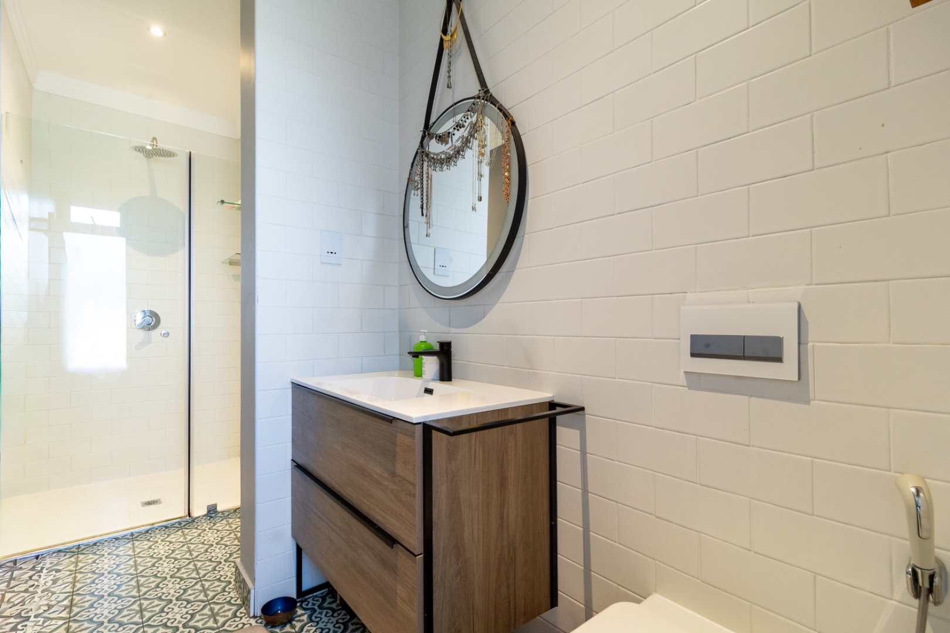
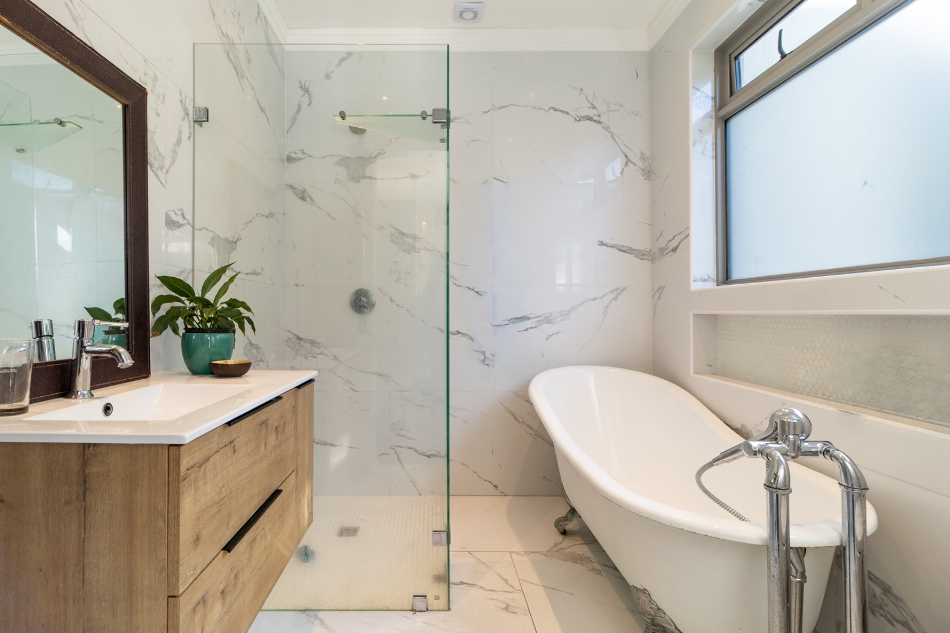
*5.5 Beautifully appointed bathrooms
*Striking double-volume entrance hall
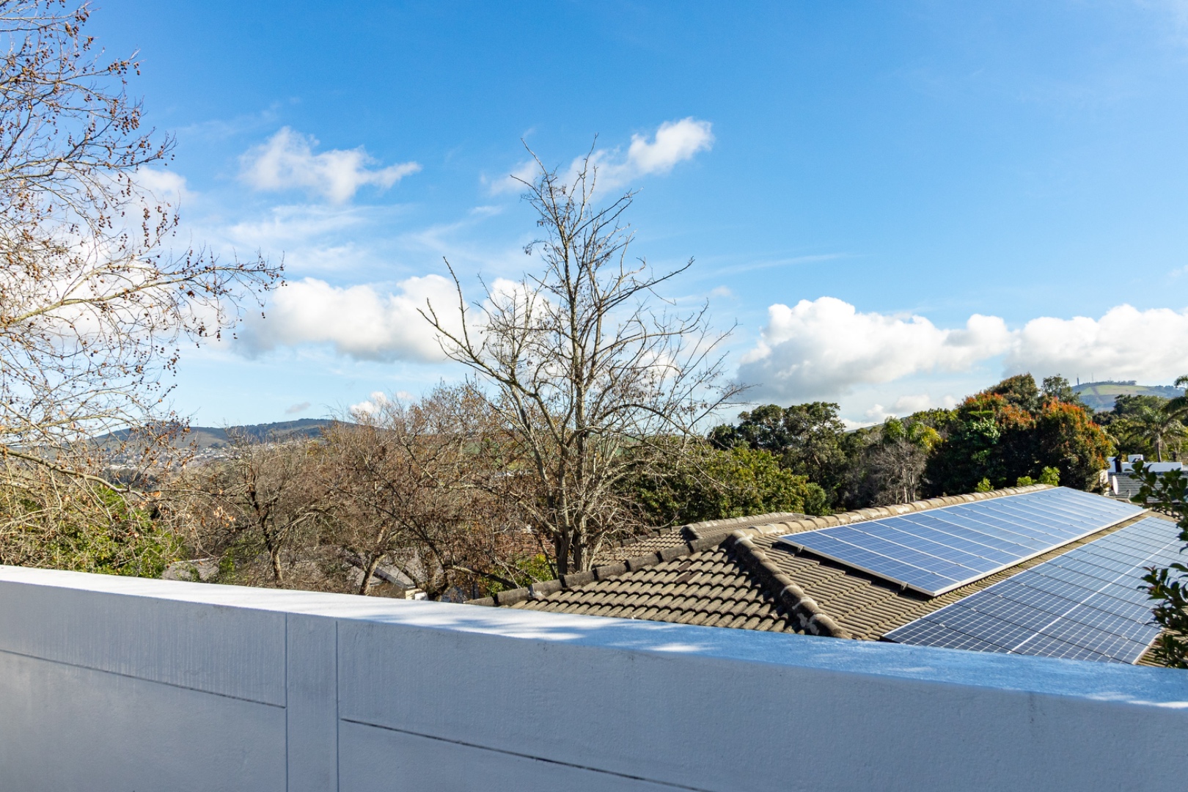
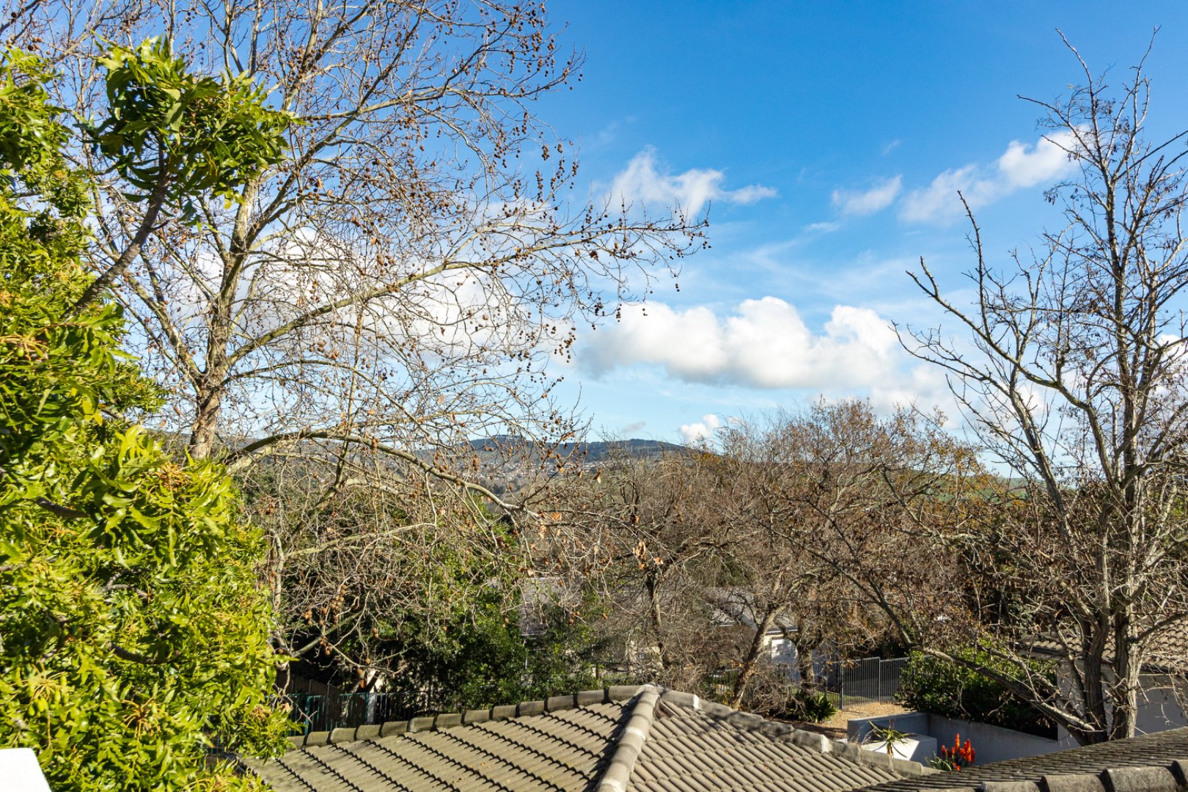
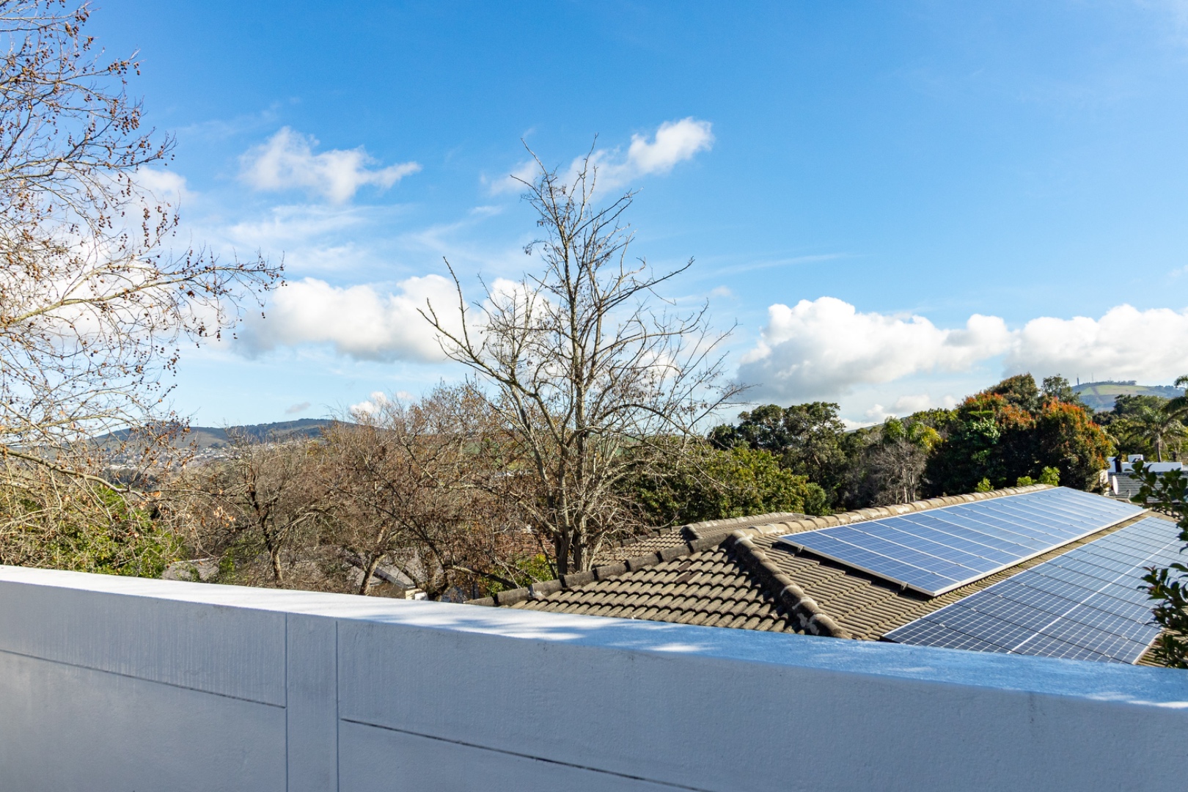
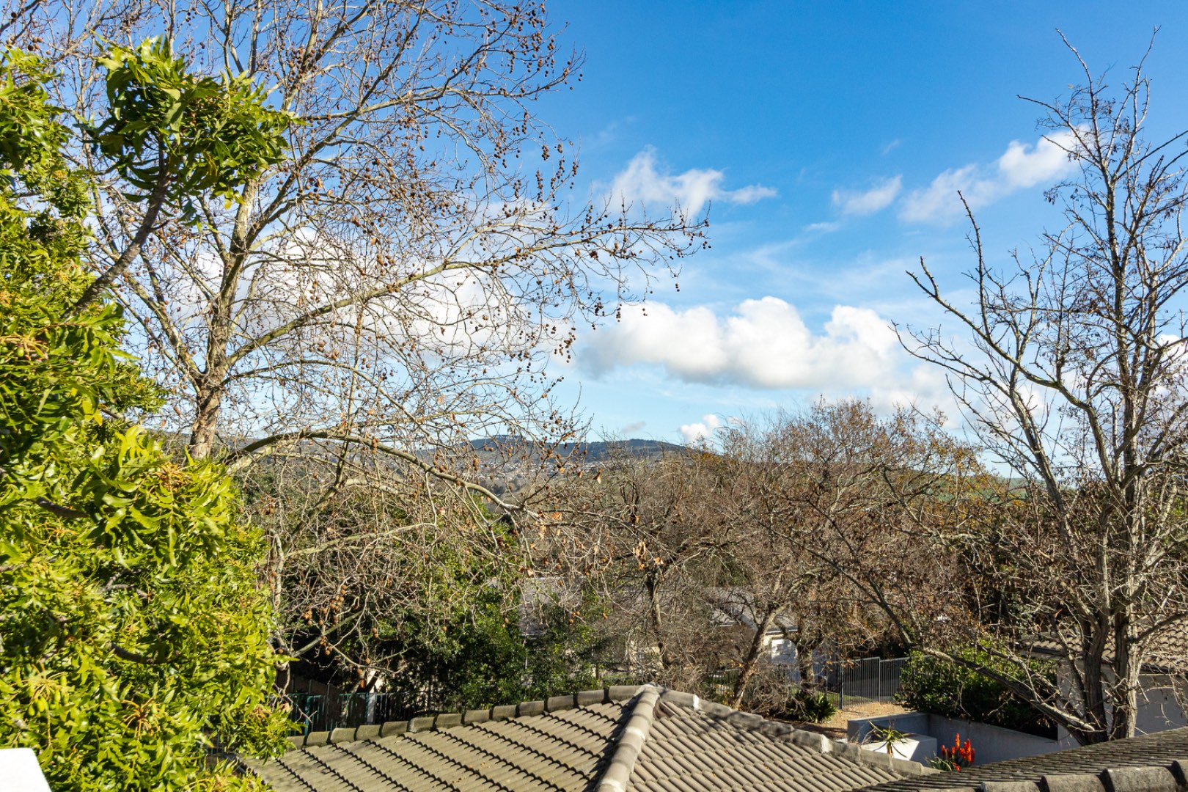
*Upstairs entertainment lounge with elevated views
*Formal lounge and dining room
*Designer kitchen with premium finishes
*Double-glazed windows throughout
*Smart air-conditioning
*Three combustion fireplaces
*13,000-litre borehole
*Engineered timber flooring and large-format porcelain tiles
*Balconies and garden-facing rooms embracing seamless indoor-outdoor living
*Double automated garage with extensive storage
*Off-street parking for an additional three vehicles
*Large 1,195m² erf with ample space to add a swimming pool
Whether you're searching for your forever family home or a long-term investment in one of Durbanville's strongest residential markets, this property represents a rare opportunity. Kenridge continues to be one of the Northern Suburbs' most desirable addresses, renowned for its exceptional schools, family-friendly atmosphere and enduring property values.
This is a home designed not only to impress today, but to grow with your family for many years to come.
Property Details
- 6 Bedrooms
- 5.5 Bathrooms
- 2 Garages
- 3 Ensuite
- 3 Lounges
- 2 Dining Area
Property Features
- Balcony
- Laundry
- Pets Allowed
- Scenic View
- Kitchen
- Pantry
- Guest Toilet
- Paving
- Garden
| Bedrooms | 6 |
| Bathrooms | 5.5 |
| Garages | 2 |
| Erf Size | 1 195.0 m2 |
