

- 6
- 3
- 1
- 340 m2
- 801.0 m2
Monthly Costs
Monthly Bond Repayment ZAR .
Calculated over years at % with no deposit. Change Assumptions
Affordability Calculator | Bond Costs Calculator | Bond Repayment Calculator | Apply for a BondBond Calculator

Disclaimer: The estimates contained on this webpage are provided for general information purposes and should be used as a guide only. While every effort is made to ensure the accuracy of the calculator, RE/MAX of Southern Africa cannot be held liable for any loss or damage arising directly or indirectly from the use of this calculator, including any incorrect information generated by this calculator, and/or arising pursuant to your reliance on such information.
Mun. Rates & Taxes: ZAR 4331.00
Monthly Levy: ZAR 3625.00
Property description
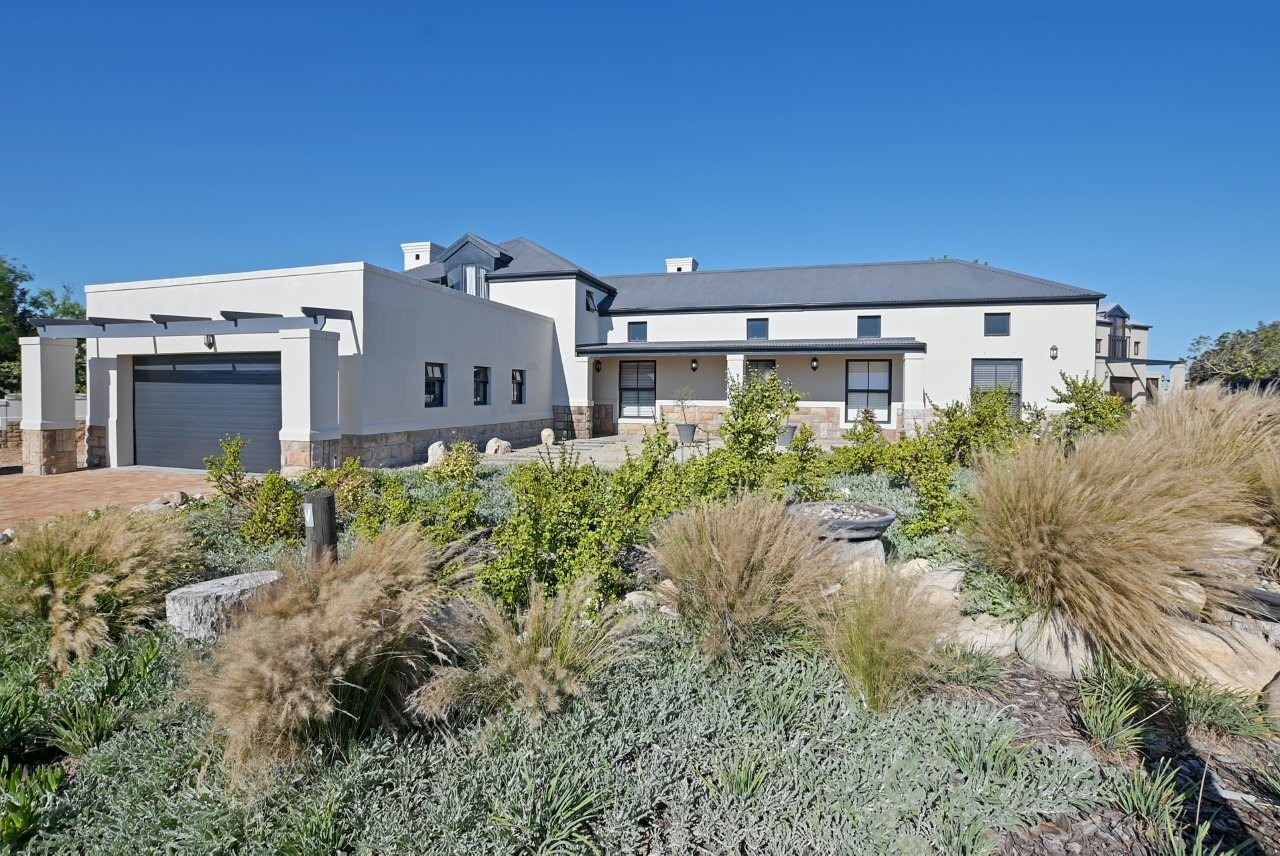
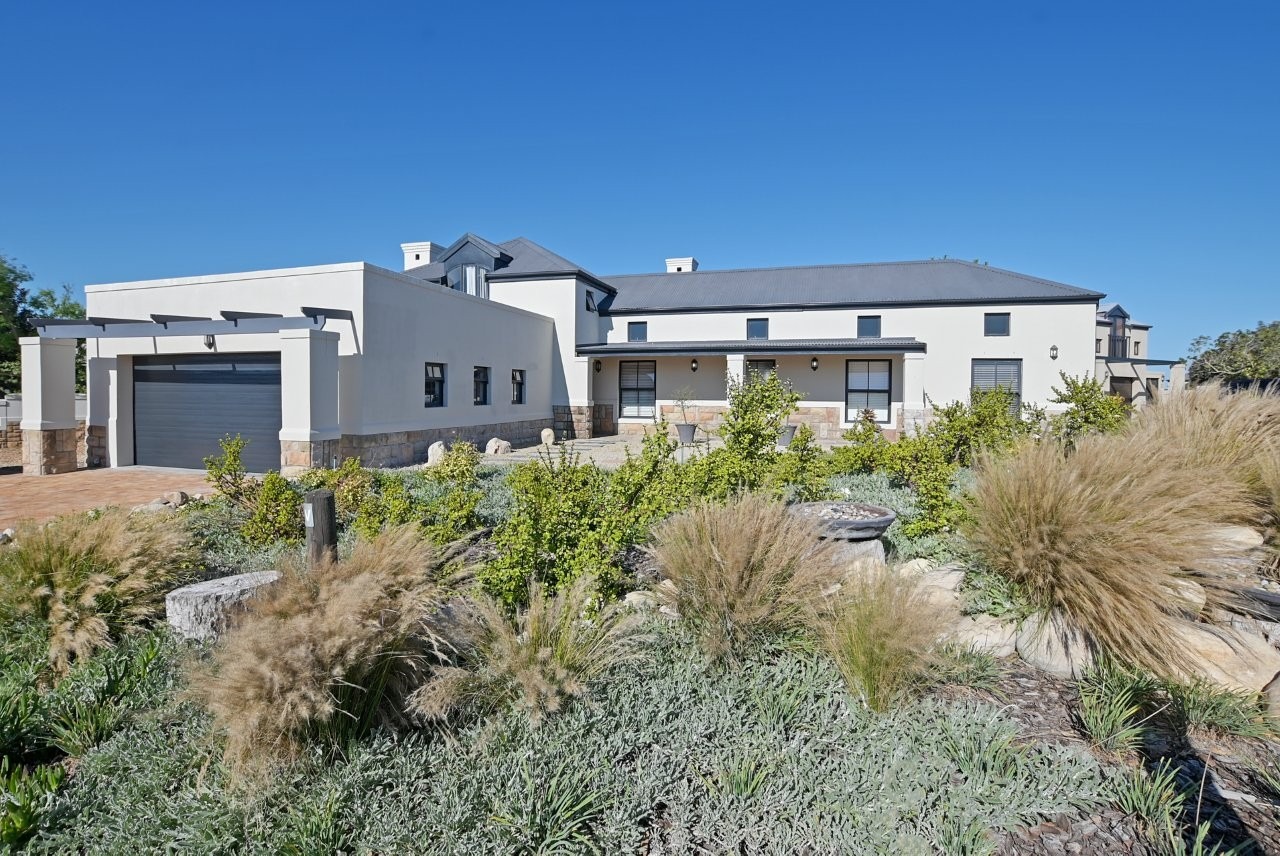
Dont miss out on this rare find, positioned in the heart of Atlantic Beach Estate on a plot of 801 m2 and offering the discerning buyer generously proportioned accommodation set over 2 levels.
The flexible accommodation will appeal to professional couples, the larger family, multi-generational living or someone needing a substantial "work-from home" opportunity.
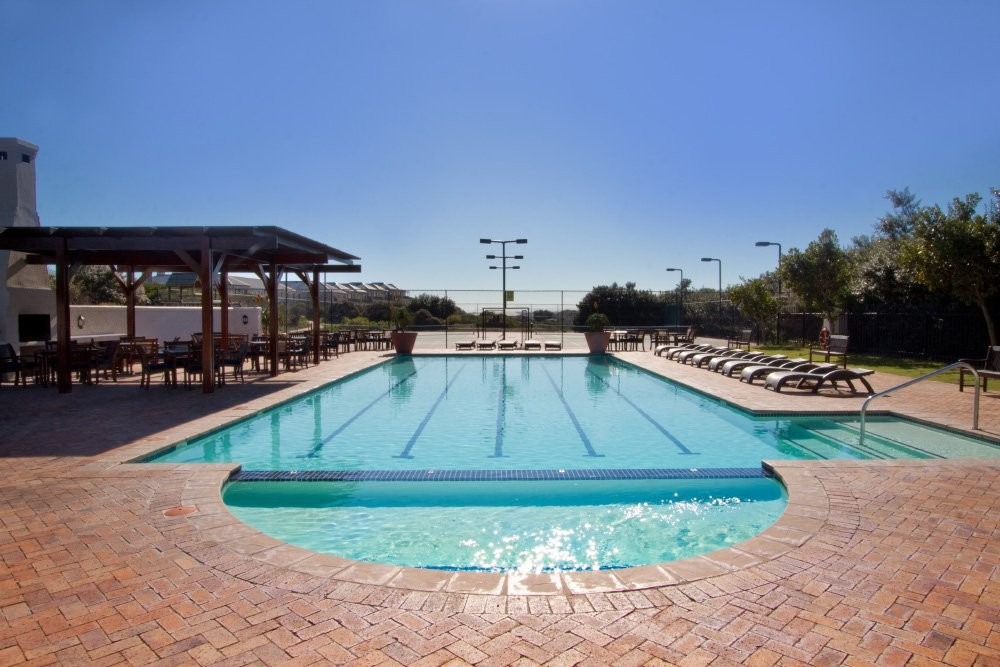
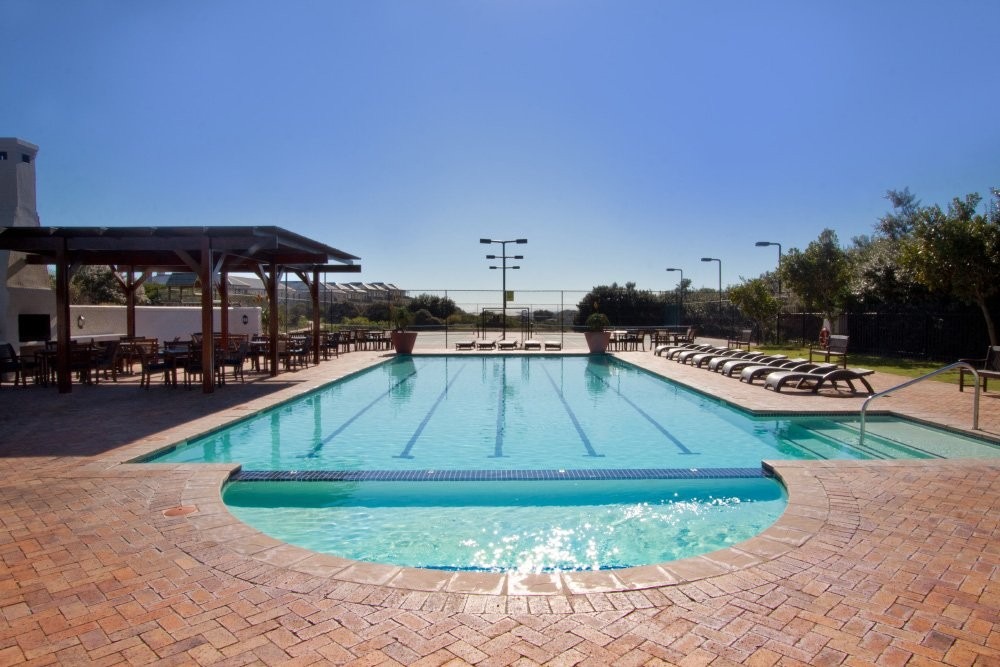
Boasting an unsurpassed lifestyle with 24 hour manned security, Atlantic Beach Estate benefits from 18-hole links course with Clubhouse, Sunbird Restaurant, Milkwood Deli and Leisure-Centre with 2 Tennis Courts, 2 Padel Courts, large Heated Pool, well-equipped Gym and Pump-track.
Ground Floor:
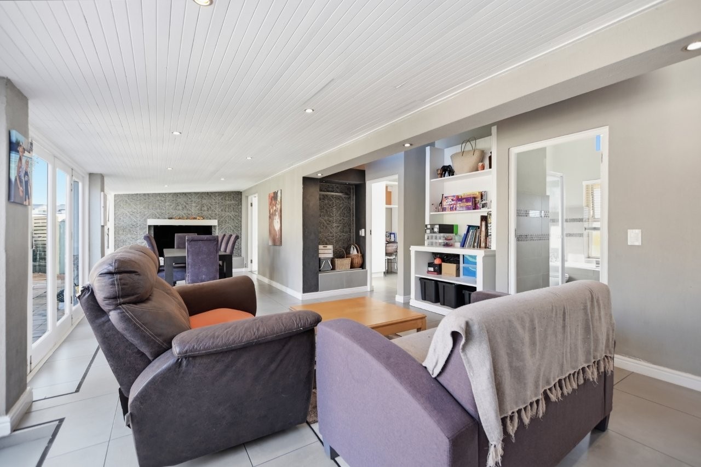
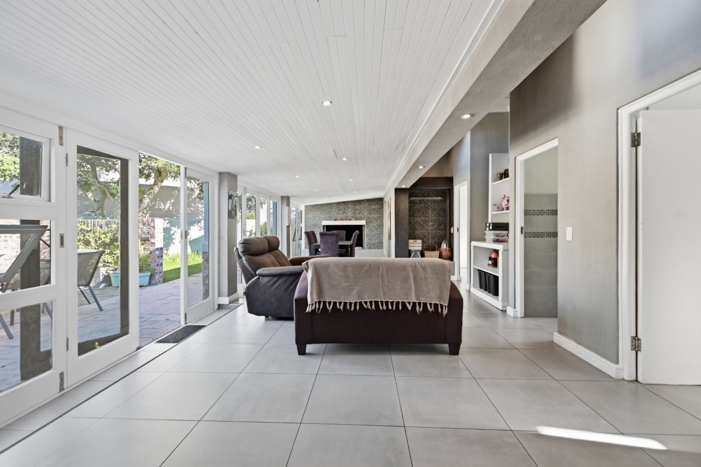
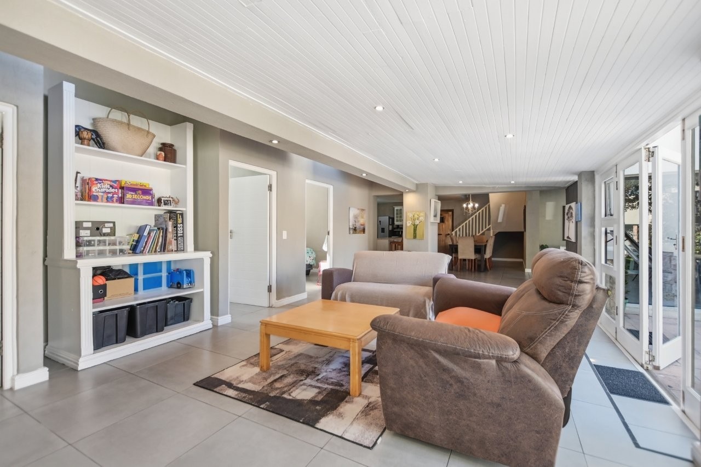
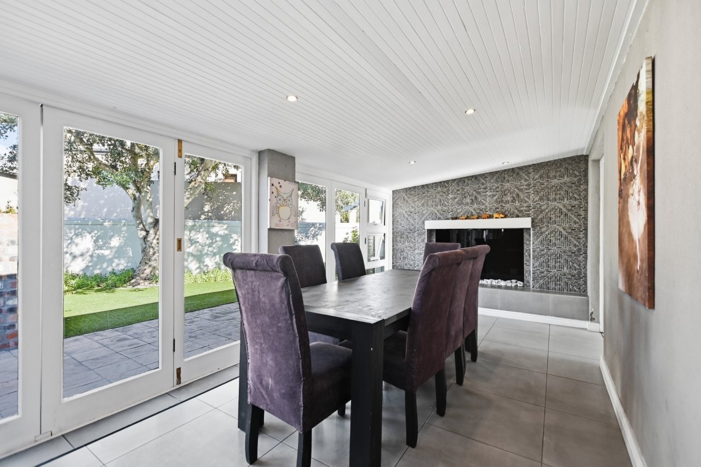
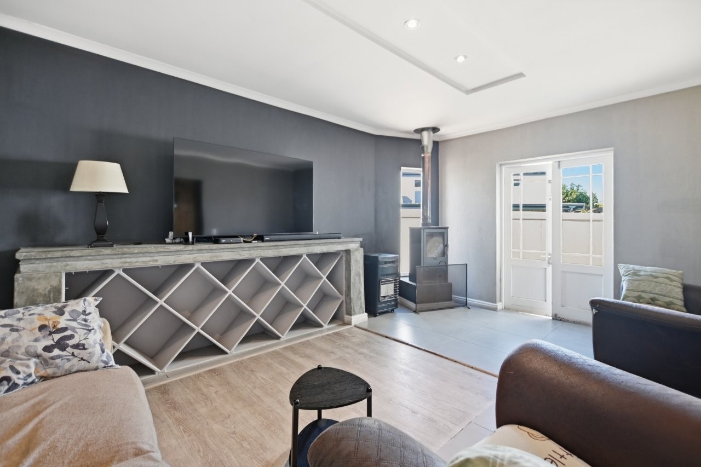
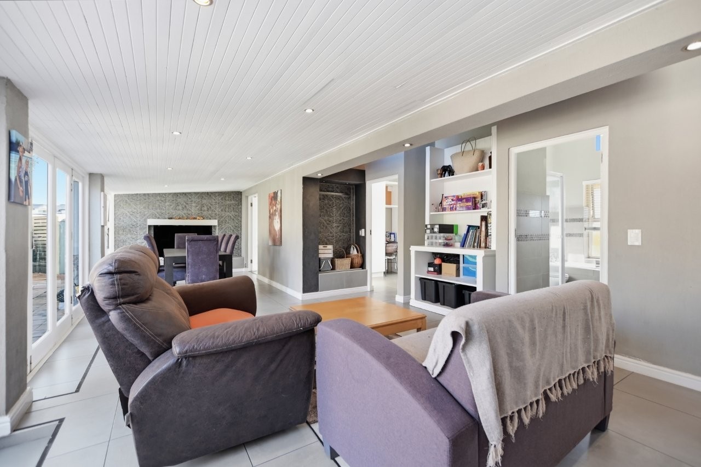
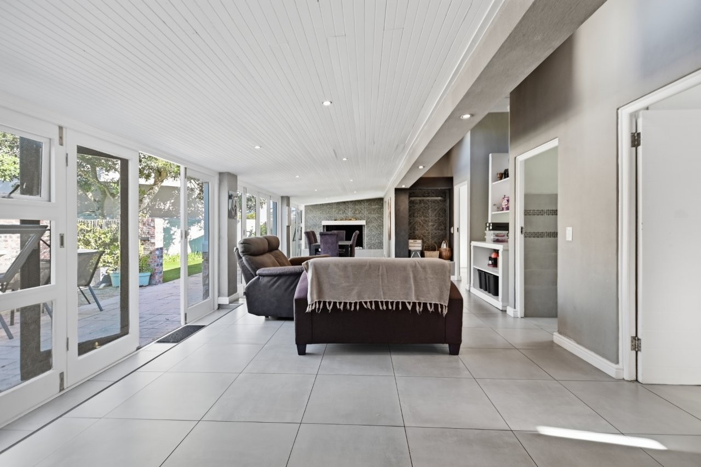
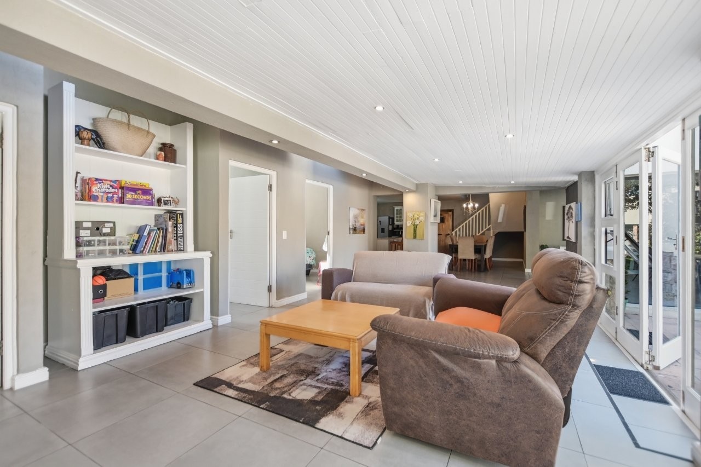
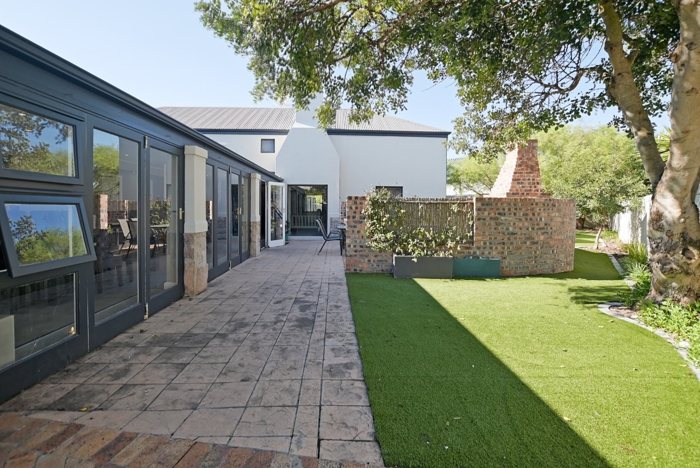
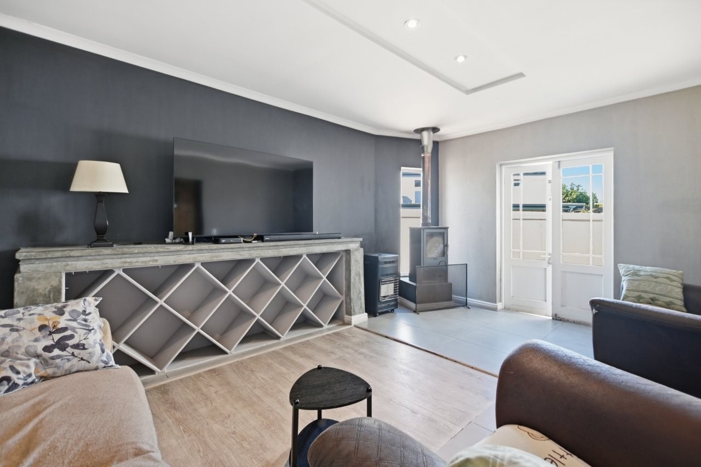
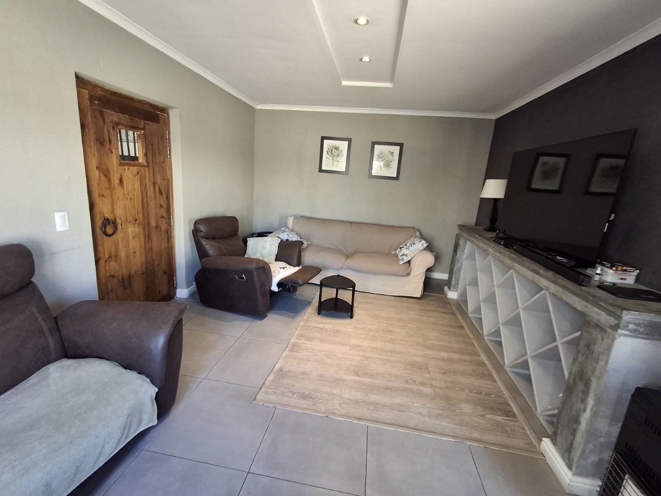
· Extra-large Lounge with fireplace and doors to garden
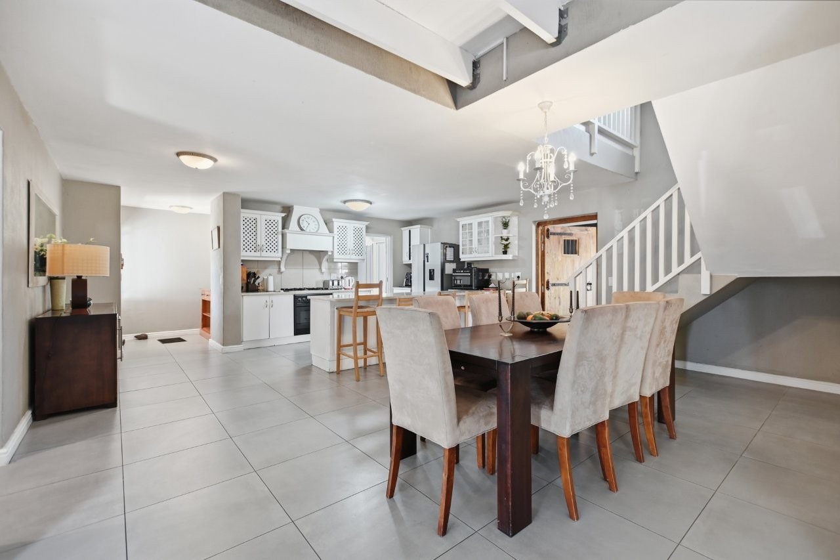
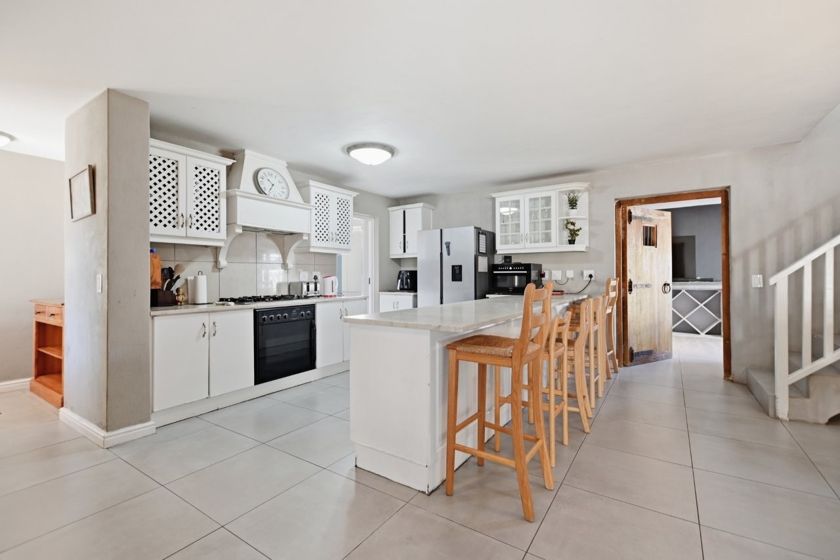
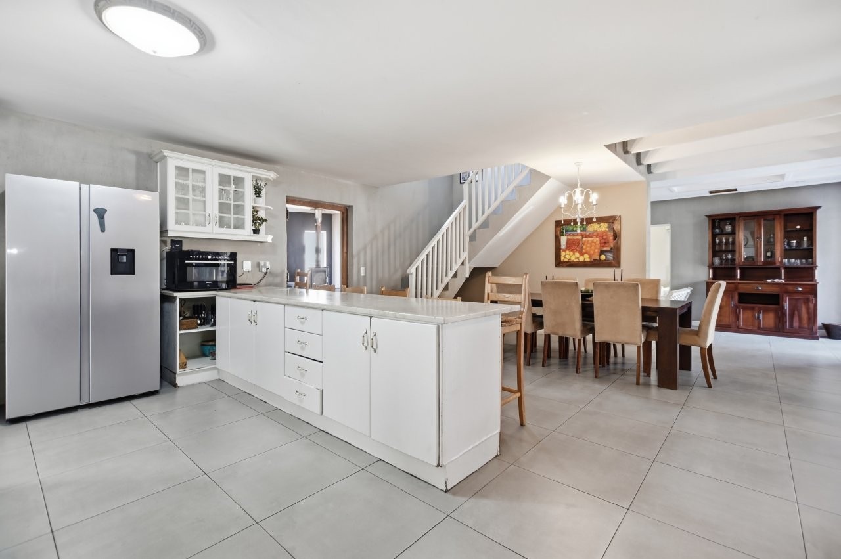
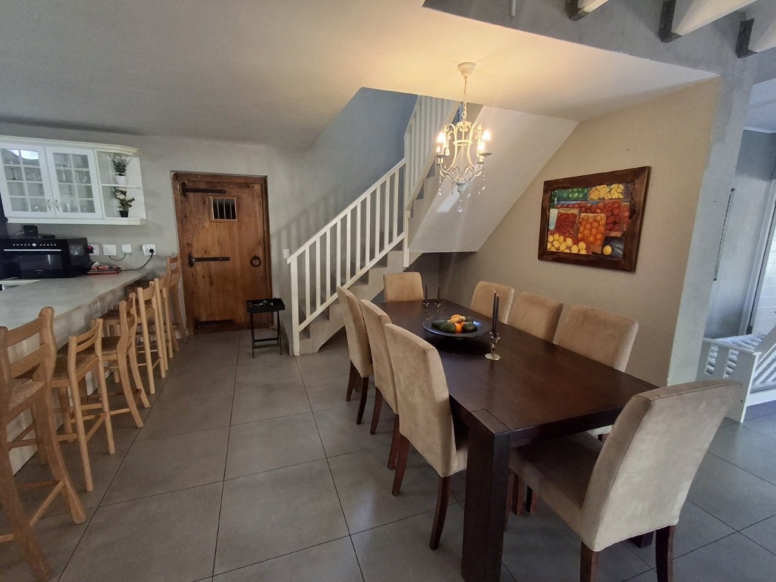
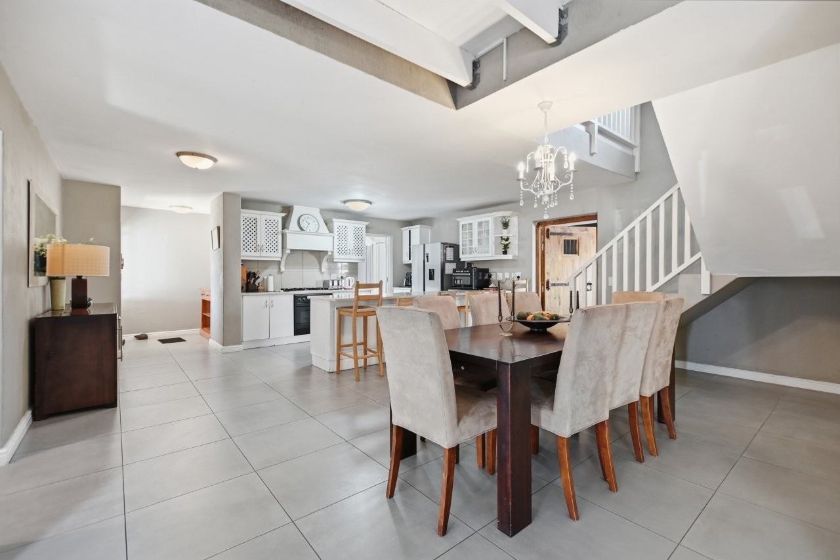
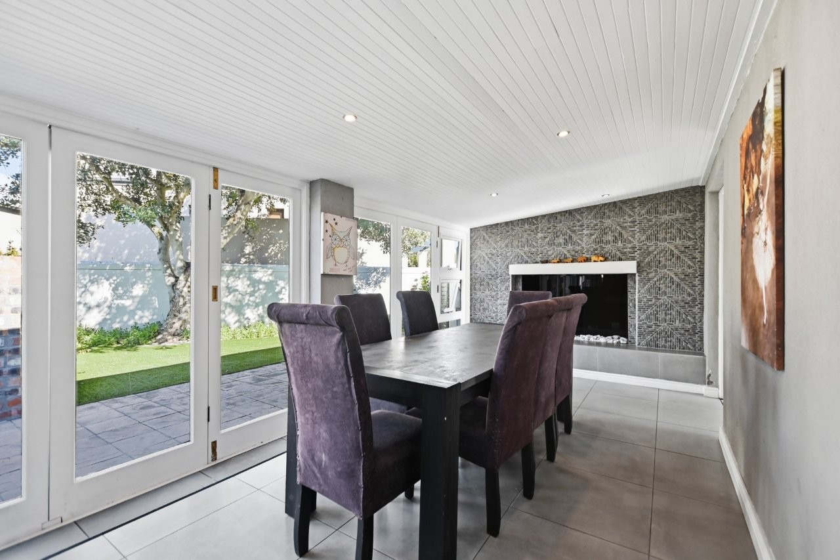
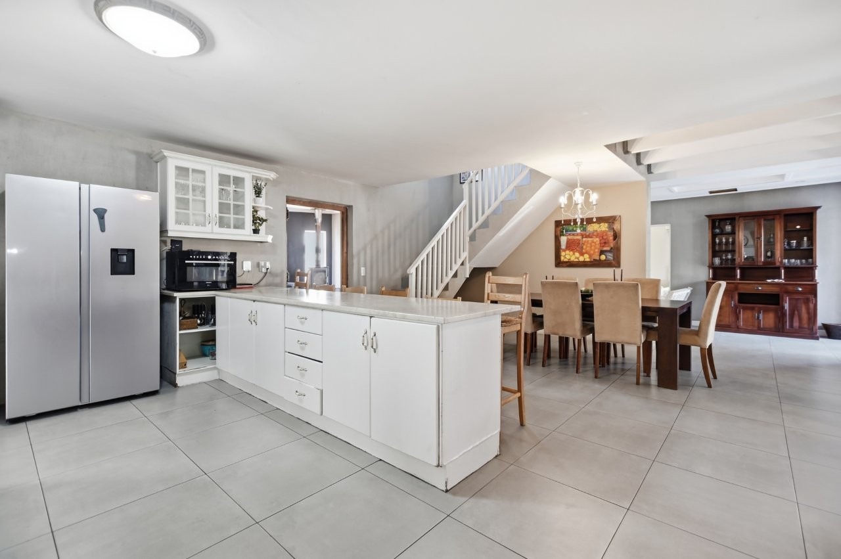
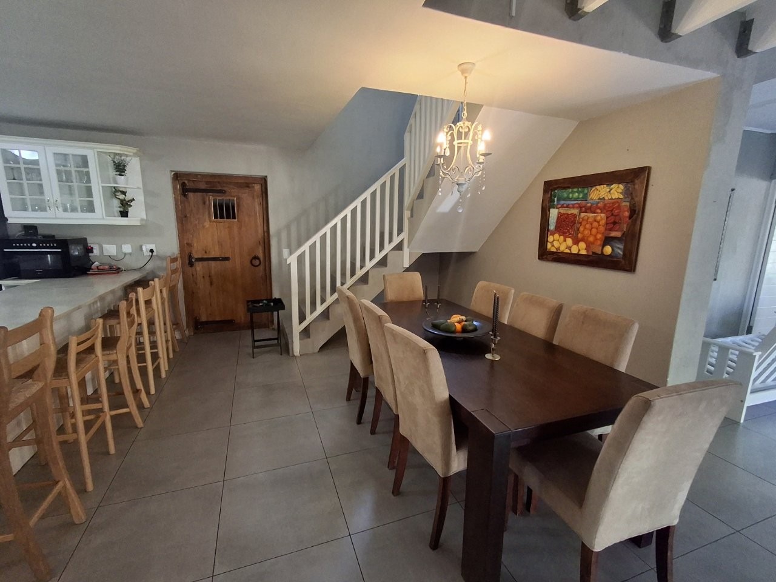
· Large Dining Area adjacent Kitchen
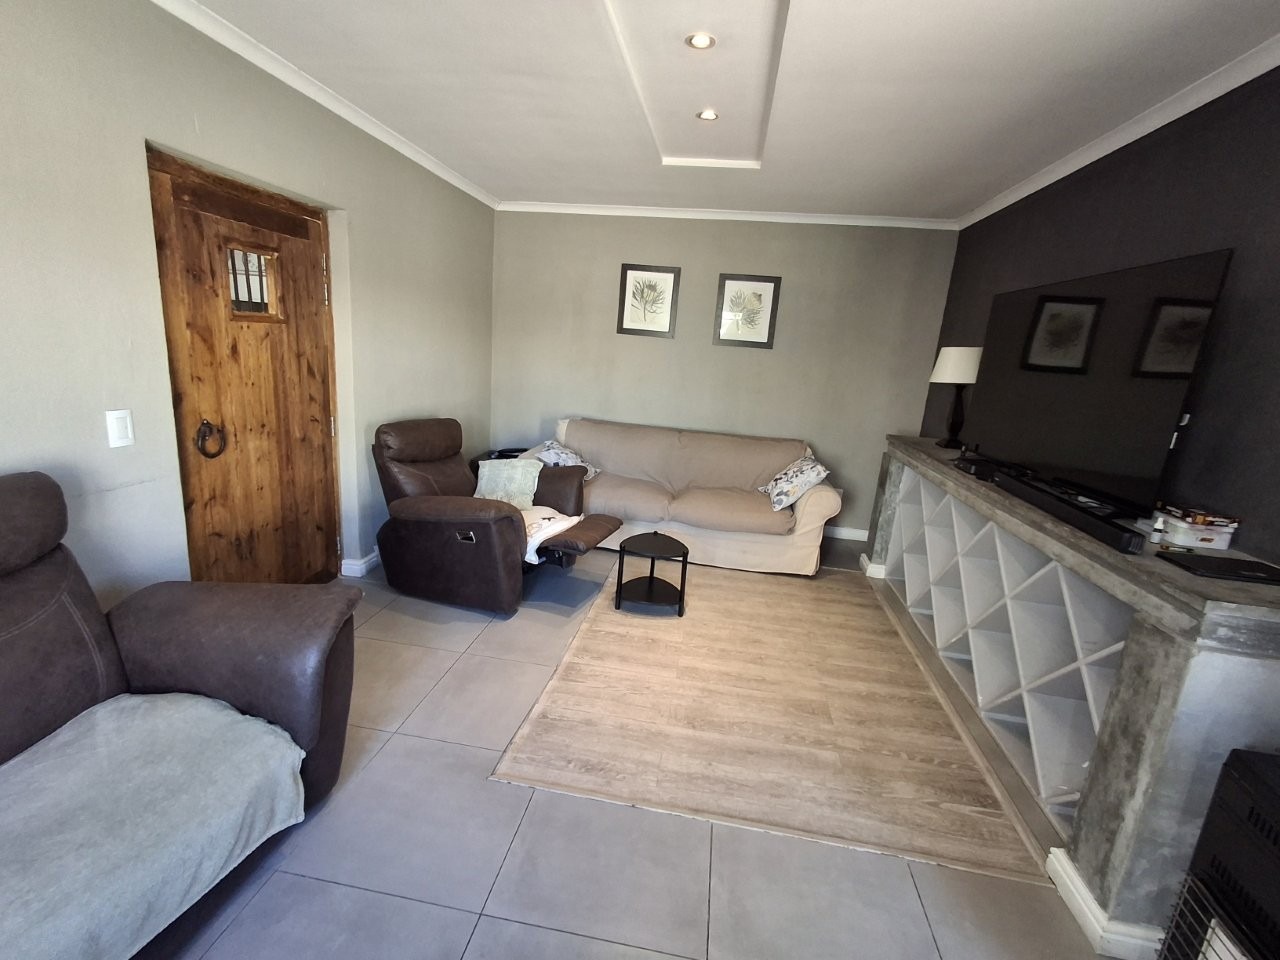
· Separate Family / TV Room with doors to garden
· Study Nook
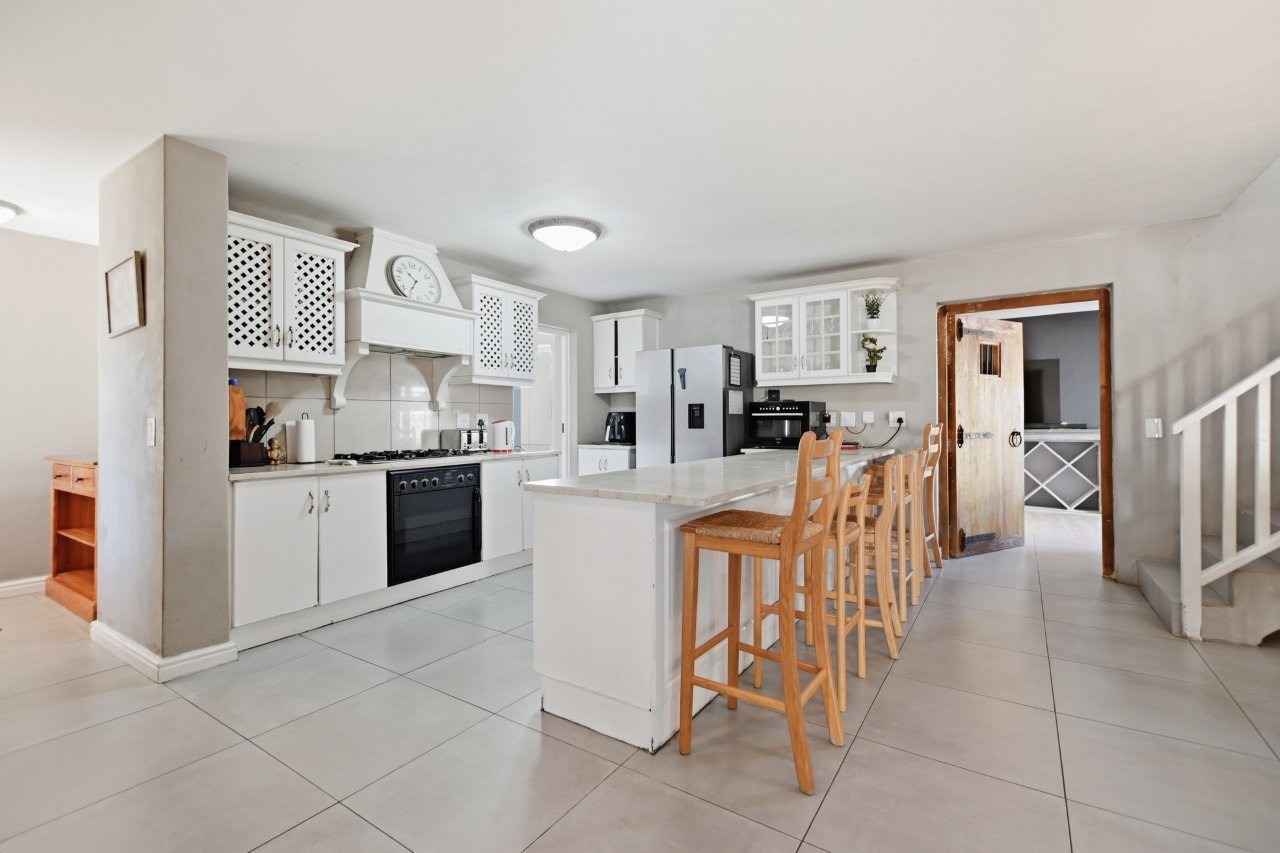
· Open plan Kitchen with extensive range of base and wall units, large breakfast counter, oven and gas hob and cooker hood/extactor fan
· Adjoining Scullery with plumbing for washing machine and dishwasher and door to drying yard
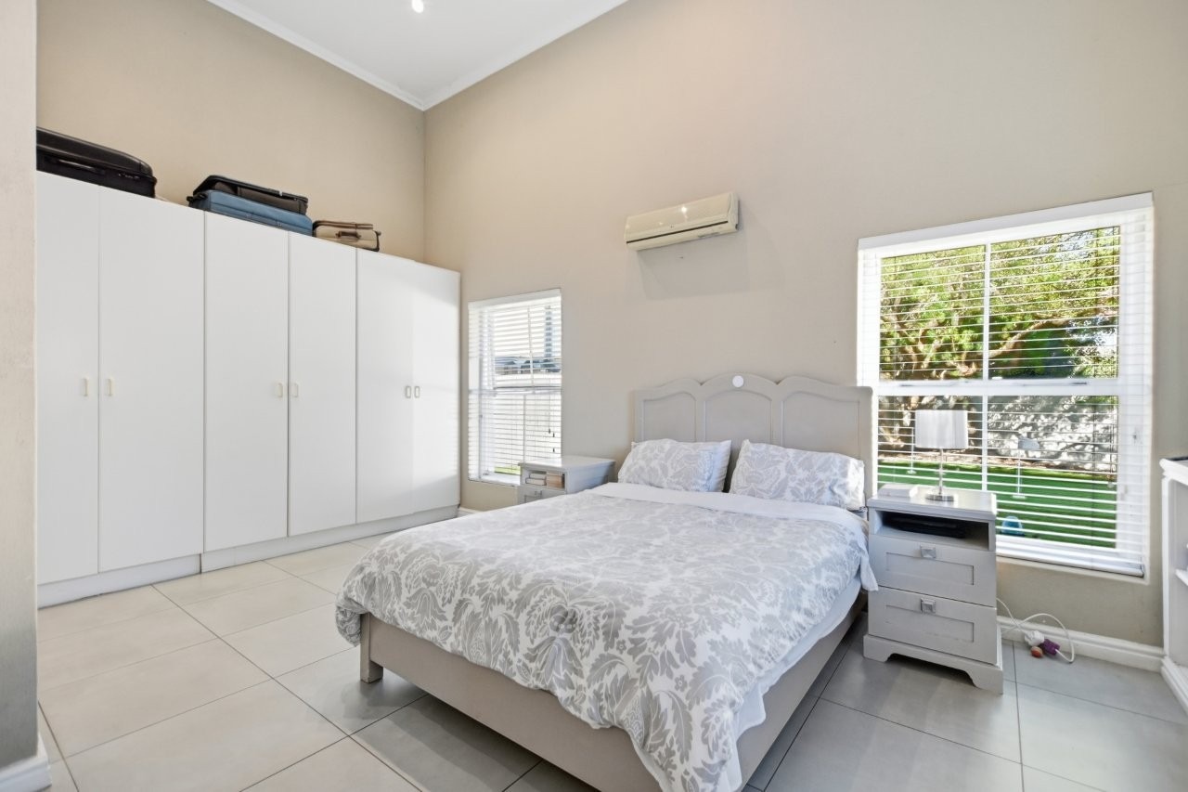
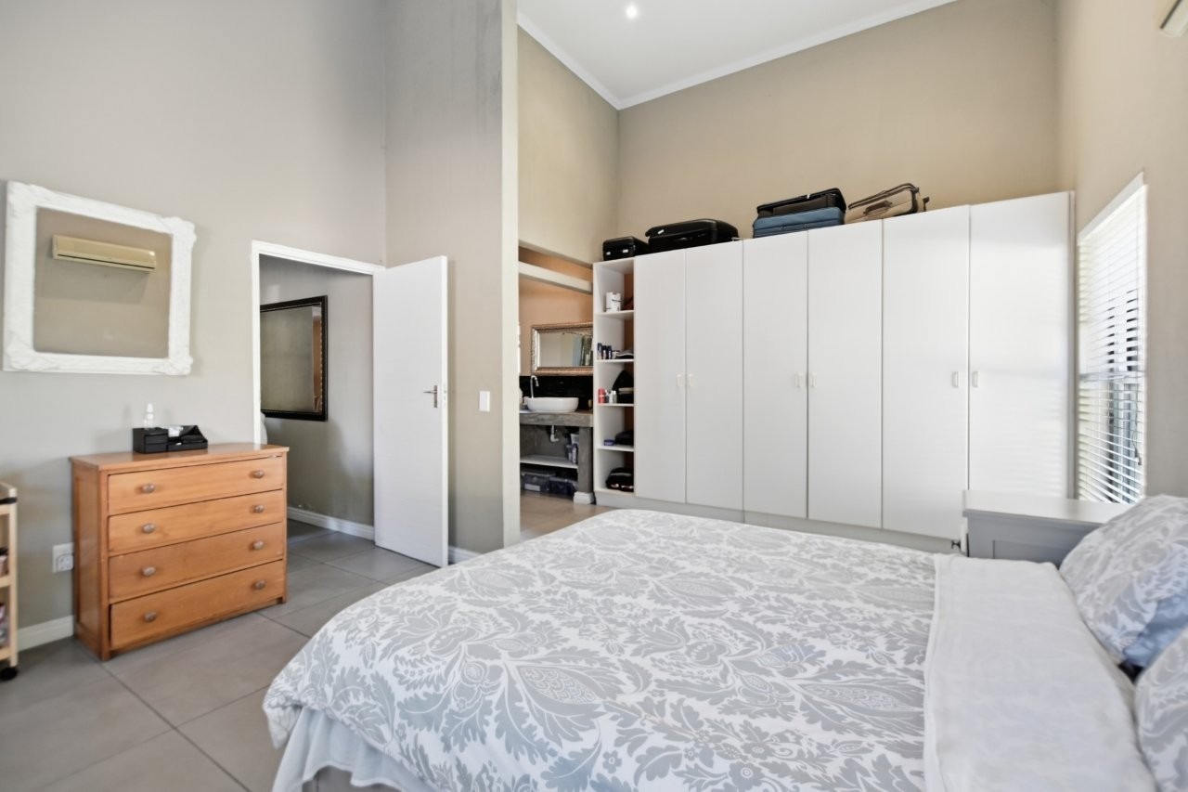
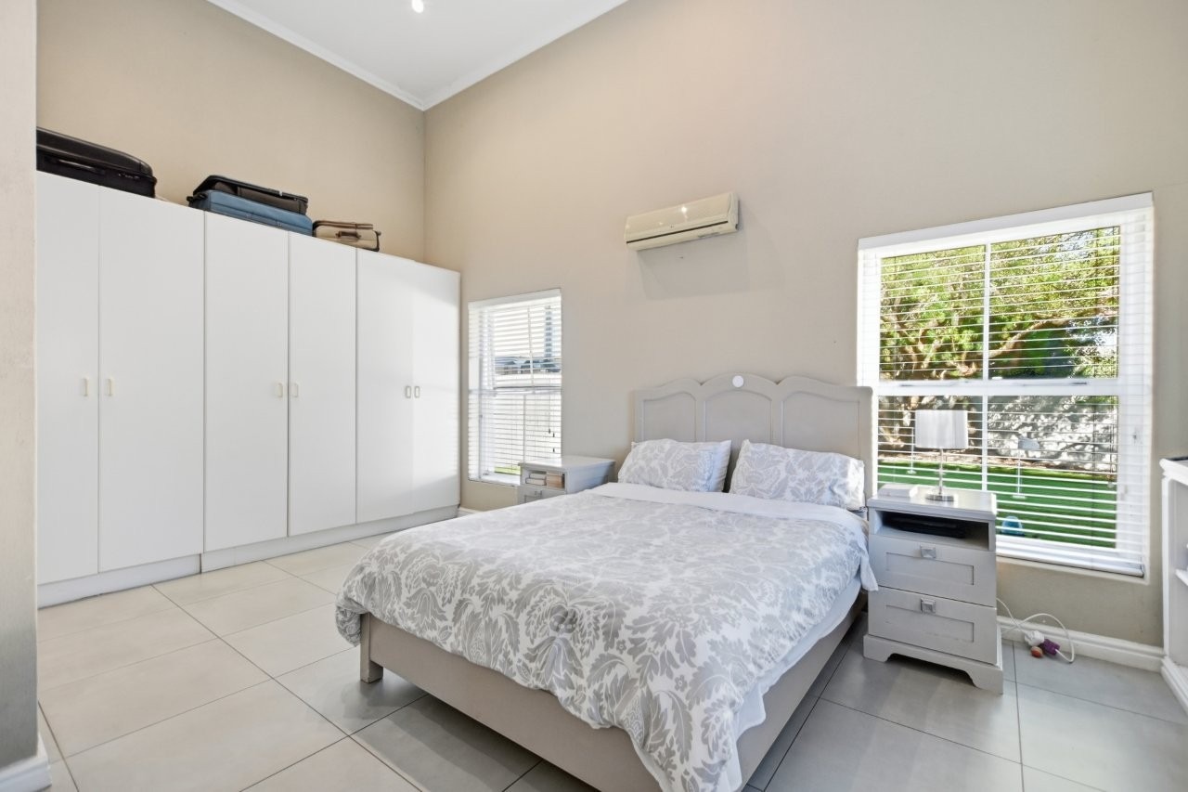
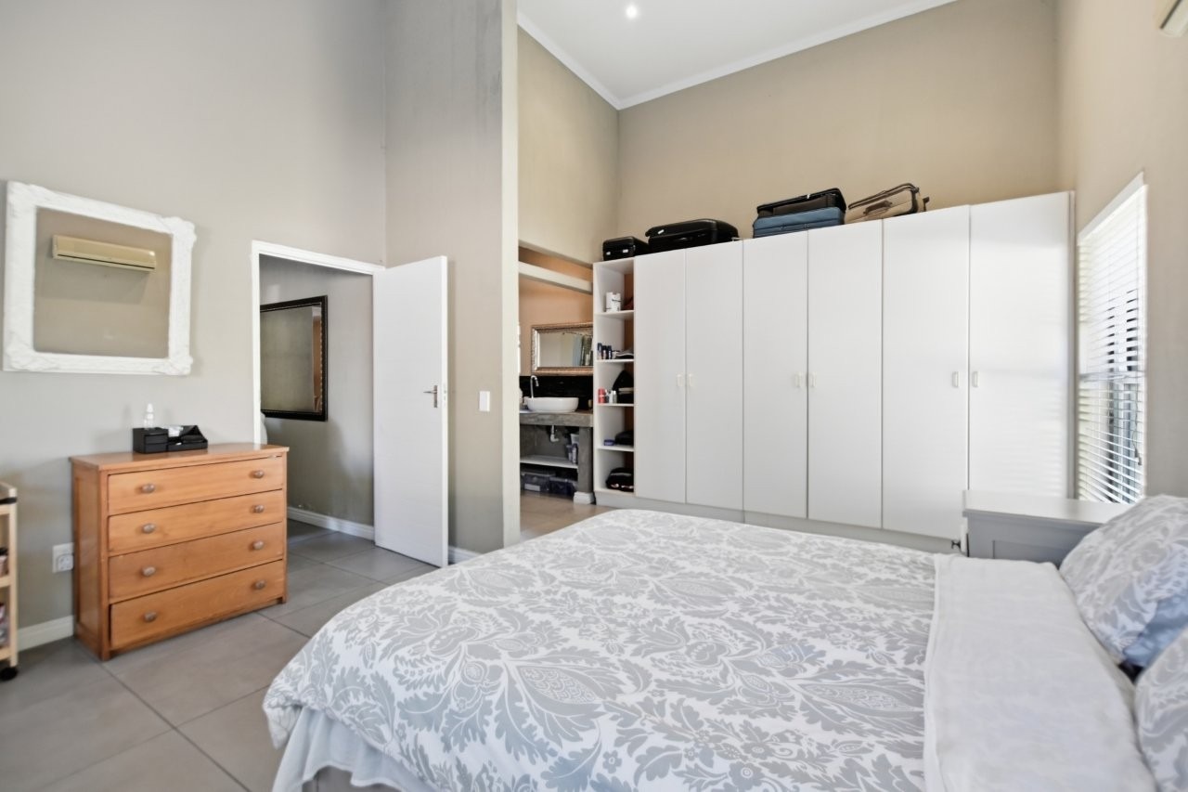
· Large Main Bedroom with built in cupboards
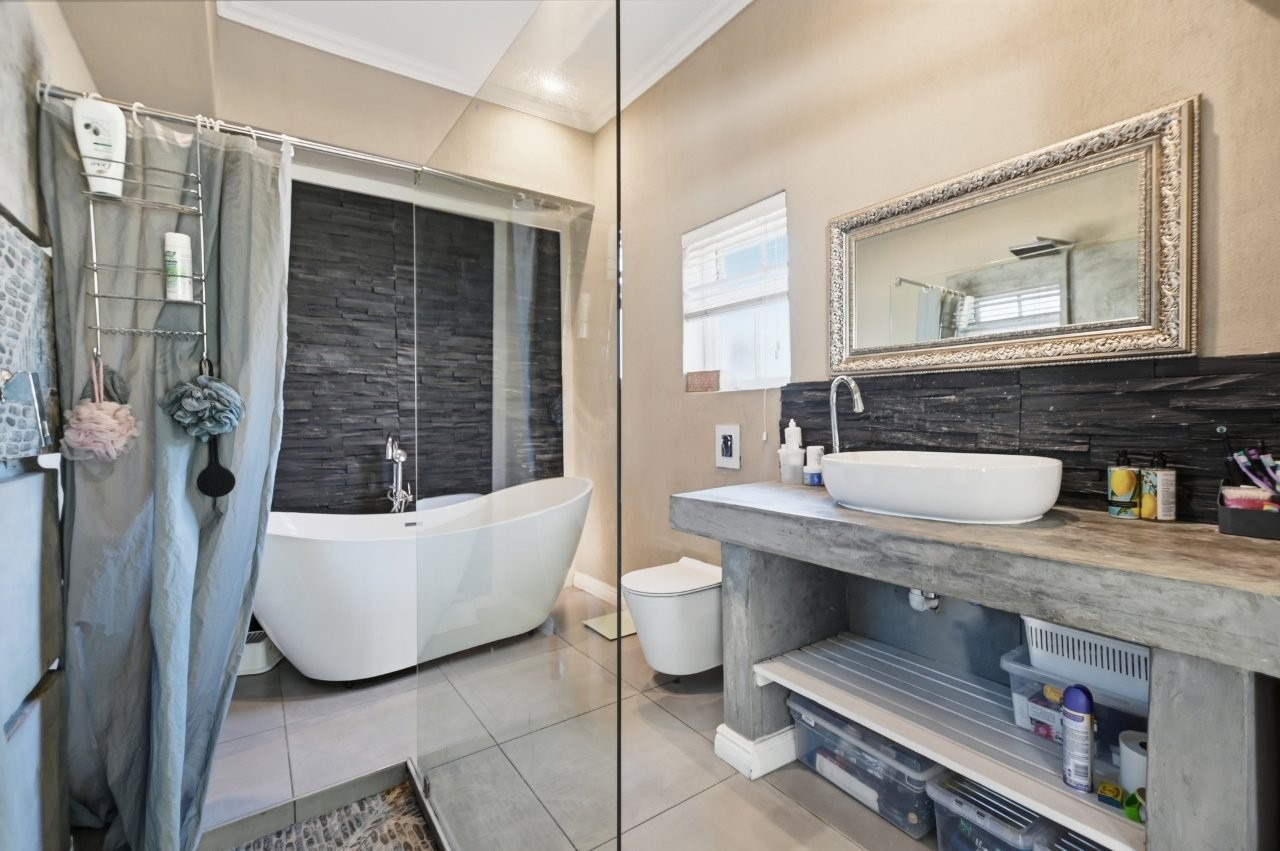
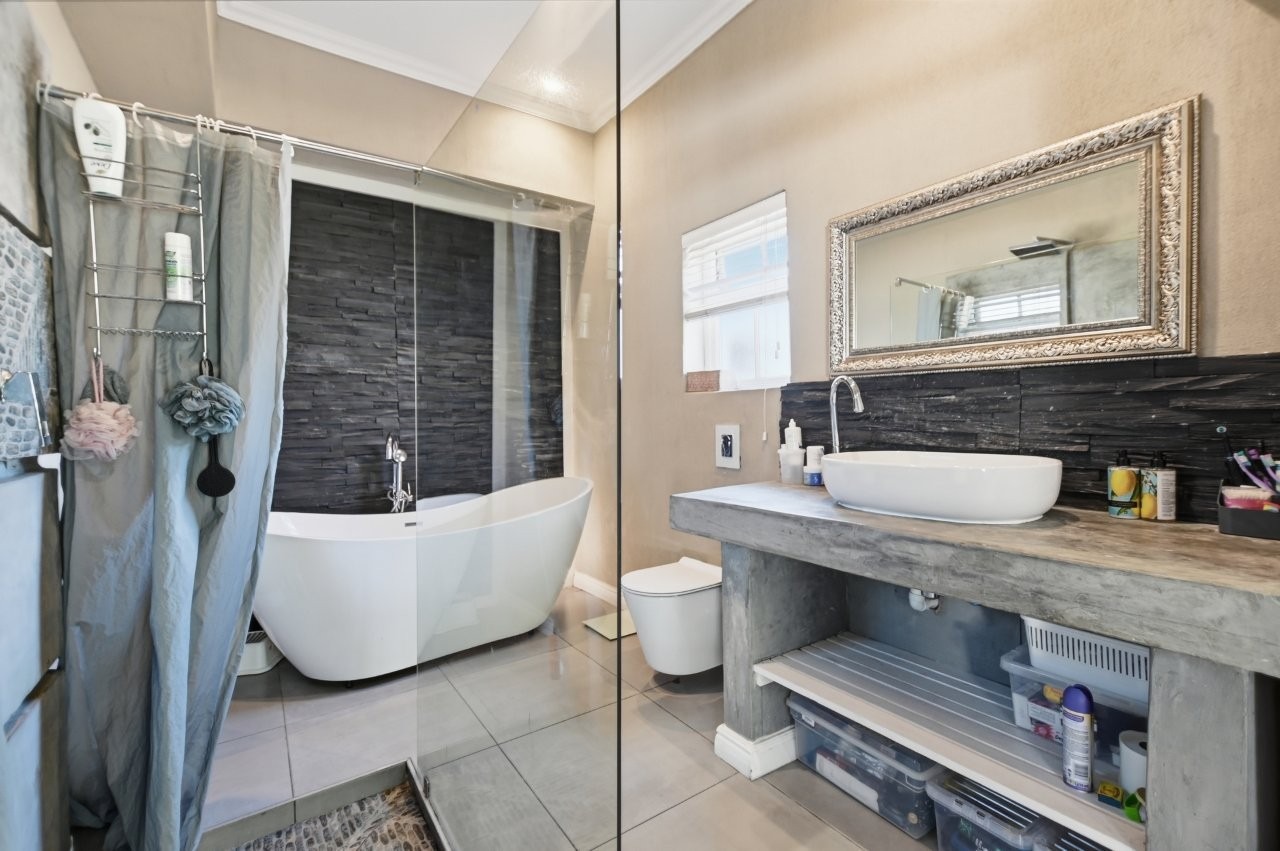
· Luxurious Full En-suite Bathroom to Main Bedroom - comprising freestanding bath, frameless shower, double vanity unit and toilet
· 3 Further Double Bedrooms (on ground level) with built in cupboards
· Full Family Bathroom comprising Bath, Shower Cubicle, Toilet and Basin
Staircase to 1st Floor:
· Family Room / Lounge with wooden floors
· Open-plan Coffee Station with range of built in cupboards (Kitchenette potential)
· 2 Further Double Bedrooms
· Luxurious Full Bathroom comprising Slipper Bath, Frameless Shower, Vanity with Basin and Toilet
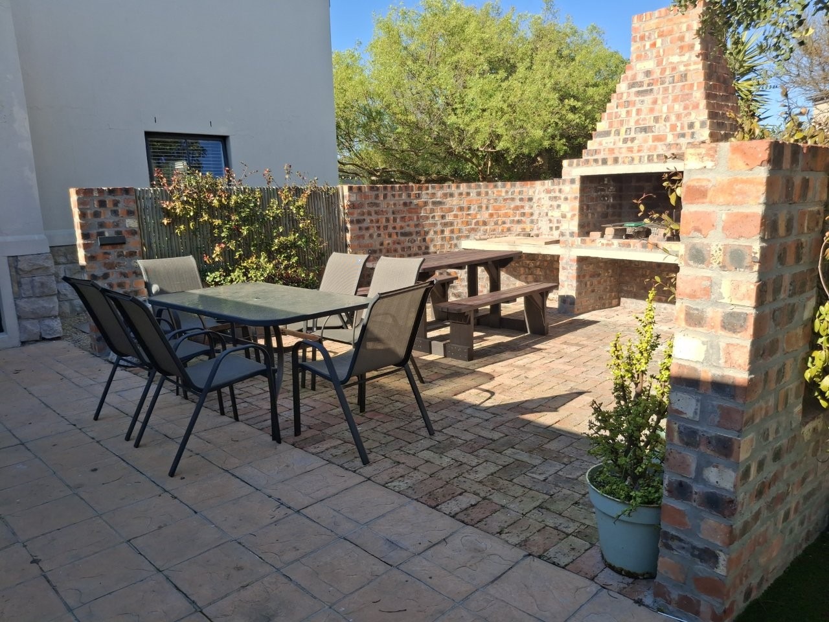
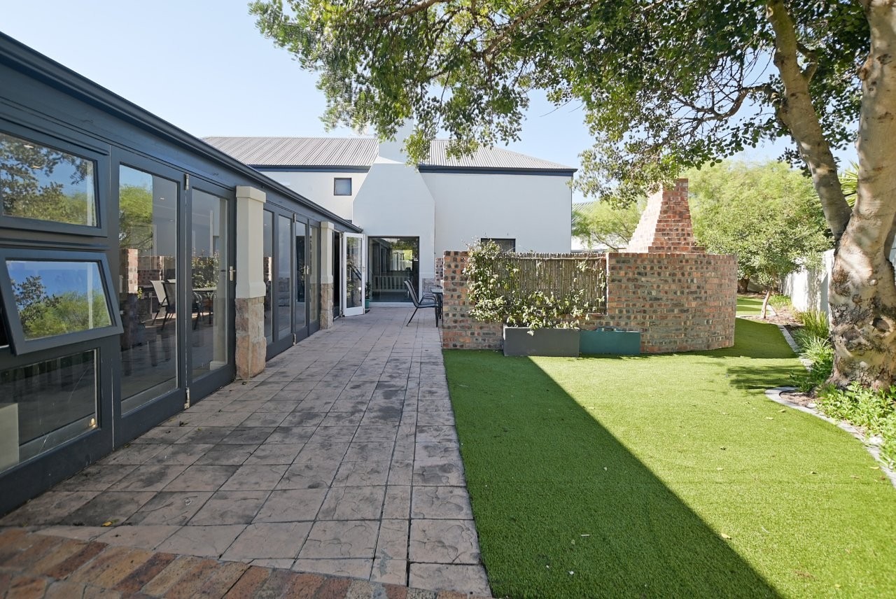
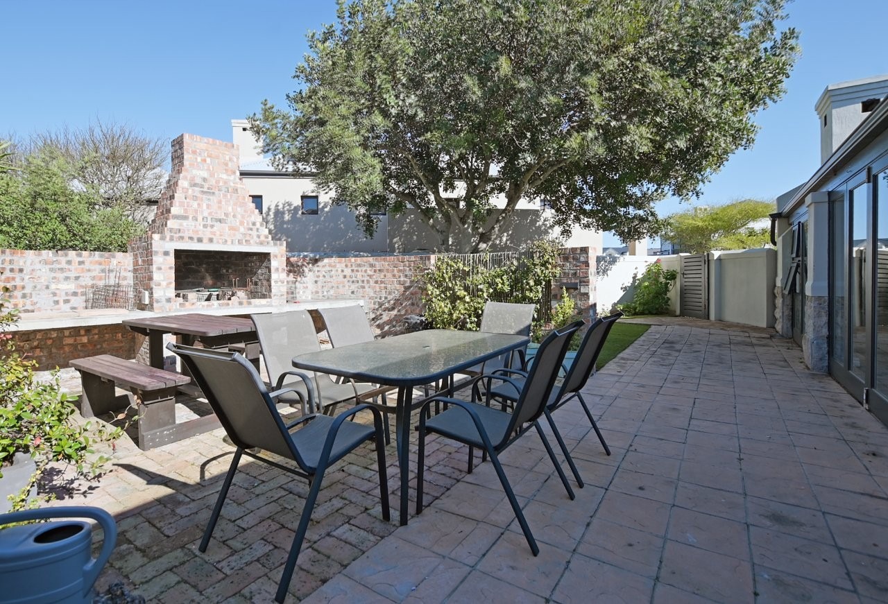
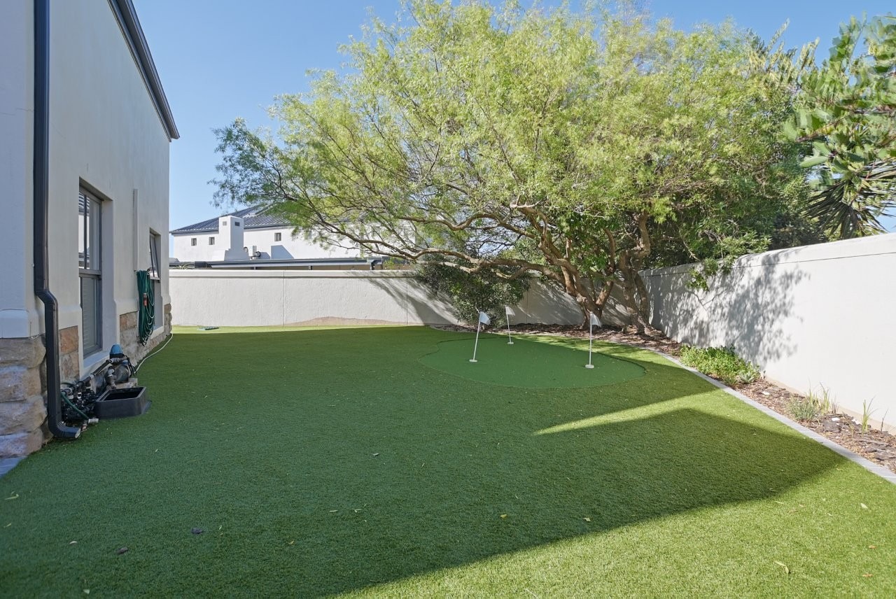
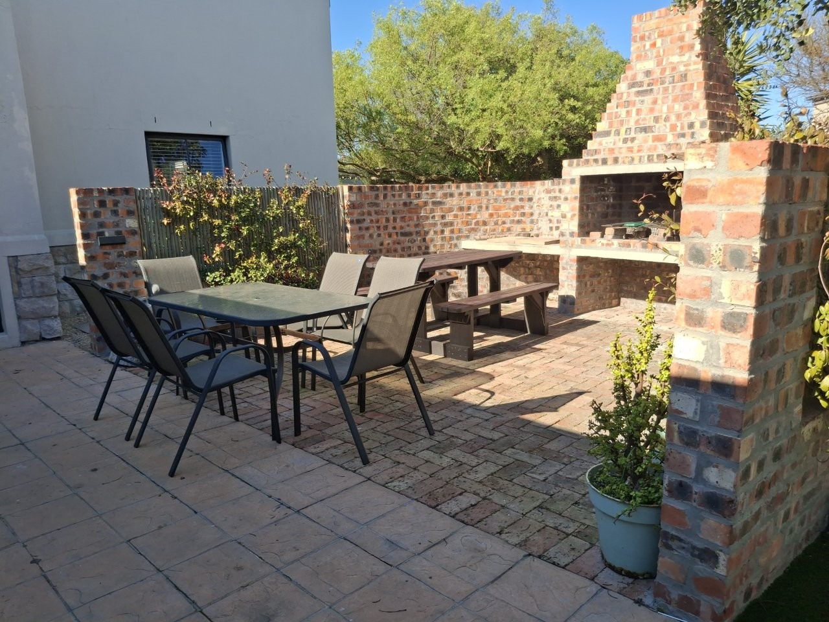
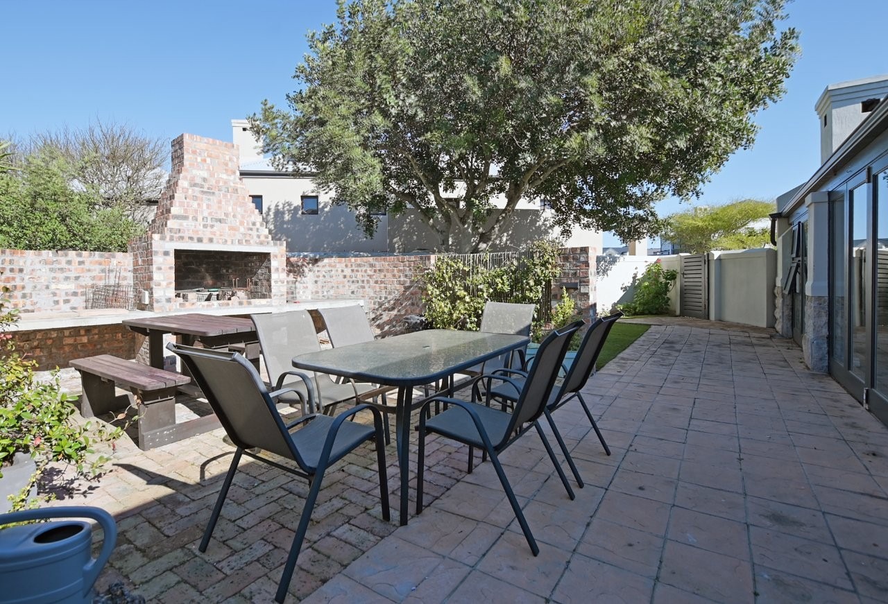
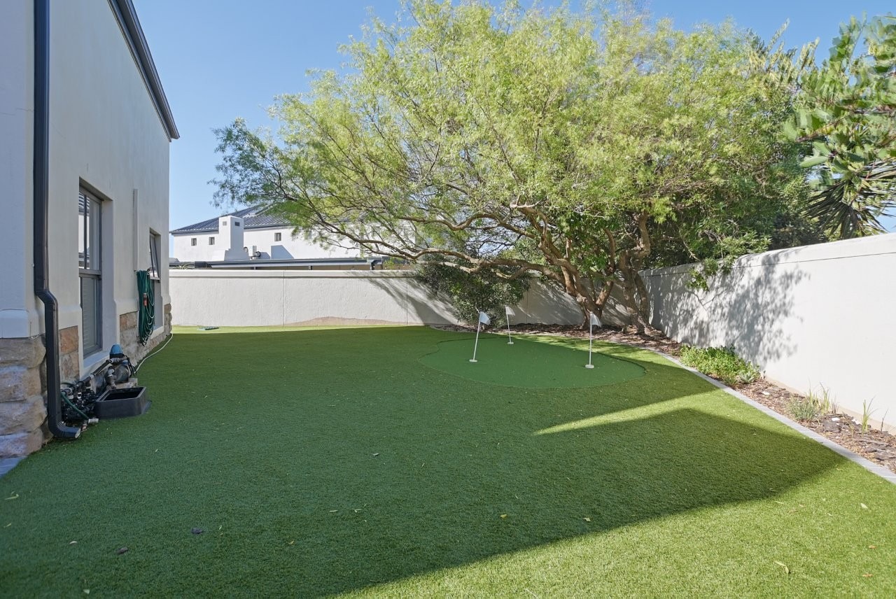
Set in low-maintenance garden, the property further benefits from an extra-large automated double garage (46.5 m2) with direct access into house, off-street parking for 6+ vehicles, private west-facing garden and entertainment area with built in braai and putting green.
PLOT: 801 m2 BUILDING: +_340 m2 RATES: R4 331.60 pm LEVY: R3 625.00 pm
Property Details
- 6 Bedrooms
- 3 Bathrooms
- 1 Garages
- 1 Ensuite
- 1 Lounges
- 1 Dining Area
Property Features
- Pool
- Tennis Court
- Built In Braai
- Fire Place
- Garden
- Family TV Room
| Bedrooms | 6 |
| Bathrooms | 3 |
| Garages | 1 |
| Floor Area | 340 m2 |
| Erf Size | 801.0 m2 |
