- 3
- 2
- 1
- 181.0 m2
Monthly Costs
Monthly Bond Repayment ZAR .
Calculated over years at % with no deposit. Change Assumptions
Affordability Calculator | Bond Costs Calculator | Bond Repayment Calculator | Apply for a BondBond Calculator

Disclaimer: The estimates contained on this webpage are provided for general information purposes and should be used as a guide only. While every effort is made to ensure the accuracy of the calculator, RE/MAX of Southern Africa cannot be held liable for any loss or damage arising directly or indirectly from the use of this calculator, including any incorrect information generated by this calculator, and/or arising pursuant to your reliance on such information.
Mun. Rates & Taxes: ZAR 300.00
Property description
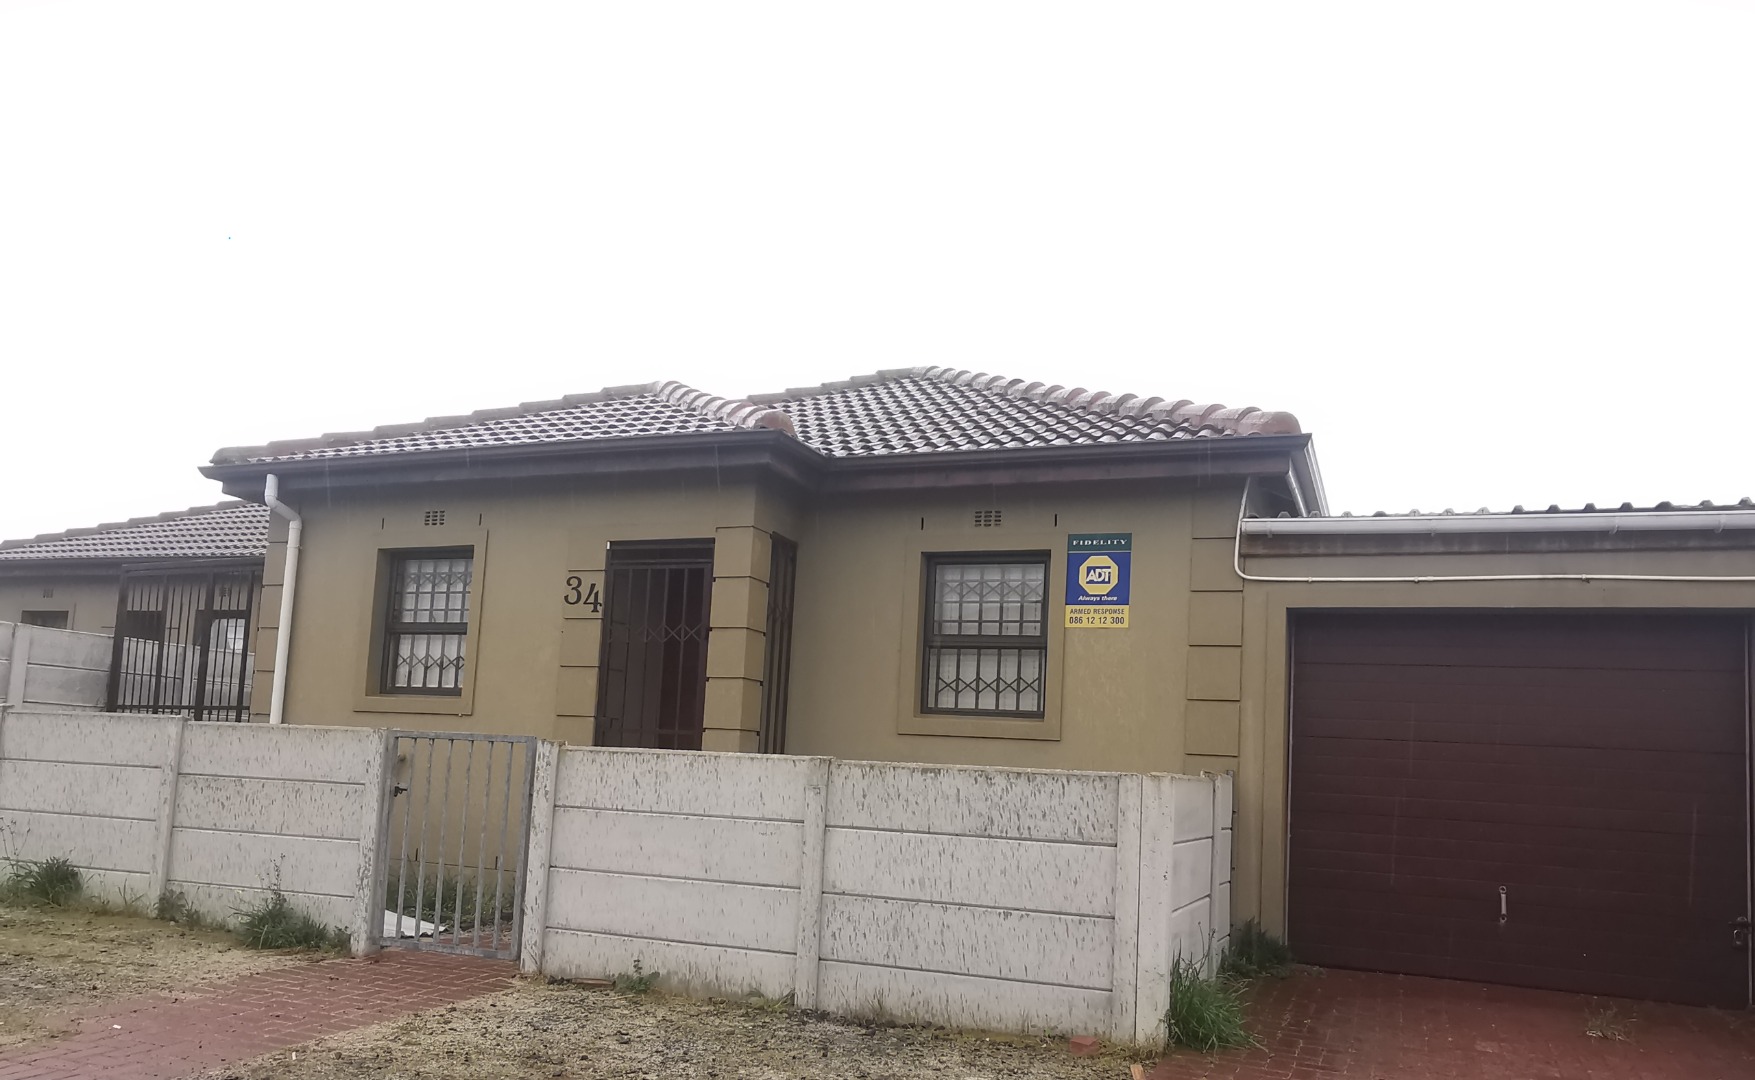
Move into a comfortable residence that blends practical living with a warm, inviting atmosphere.
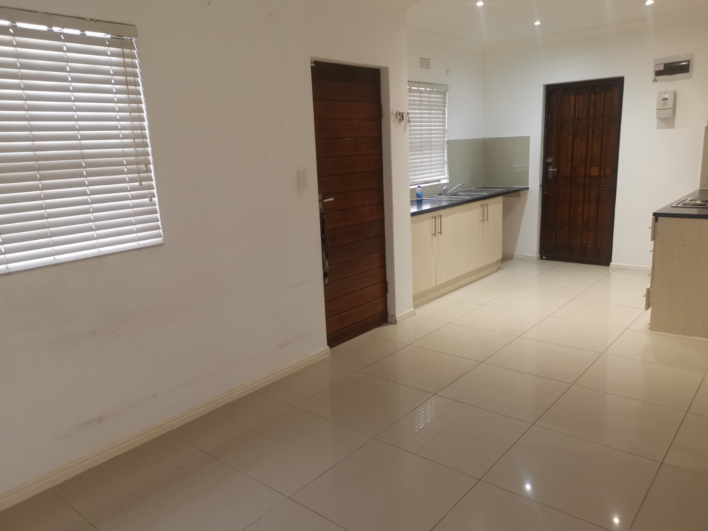
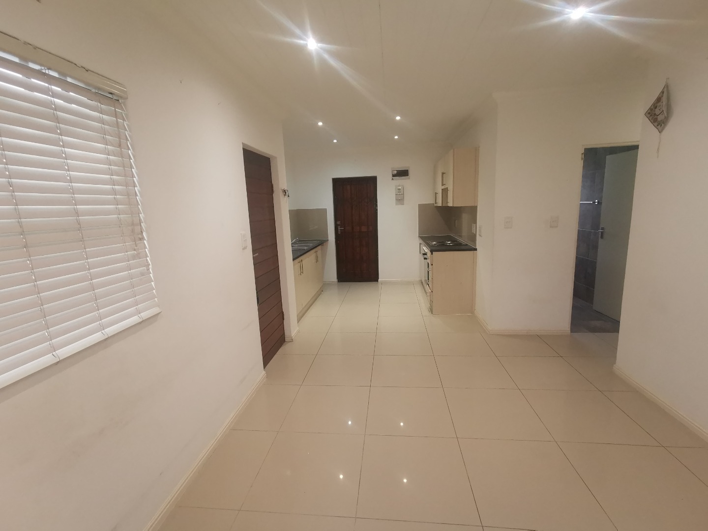
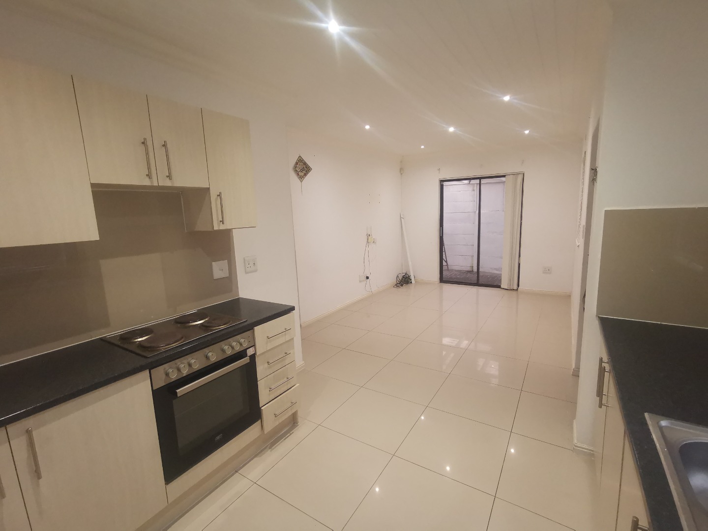
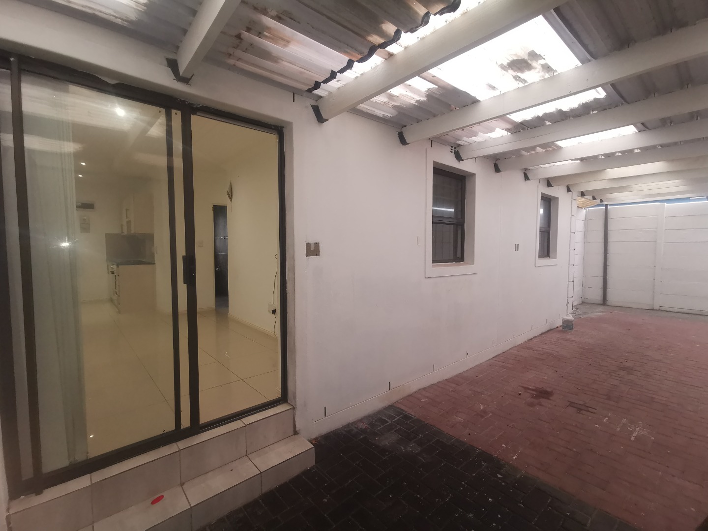
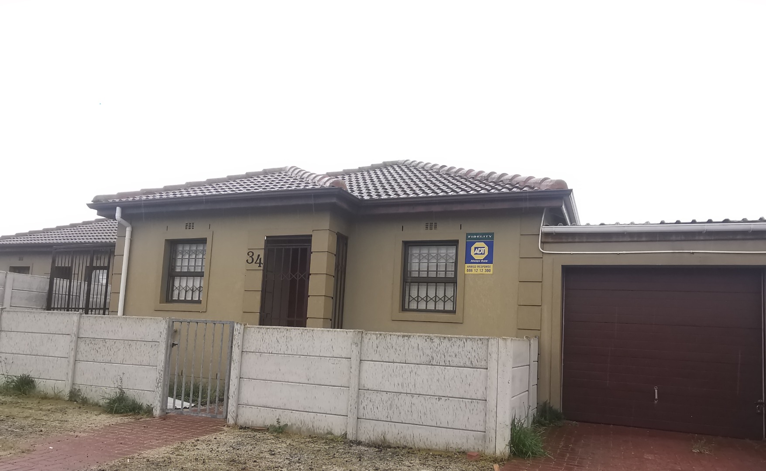
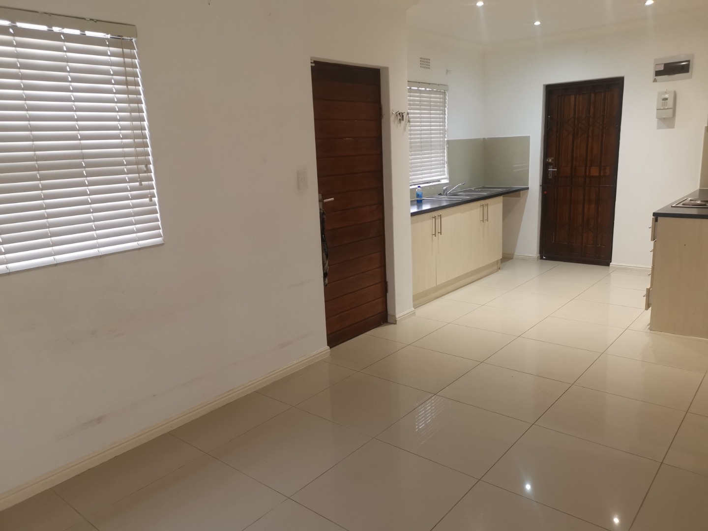
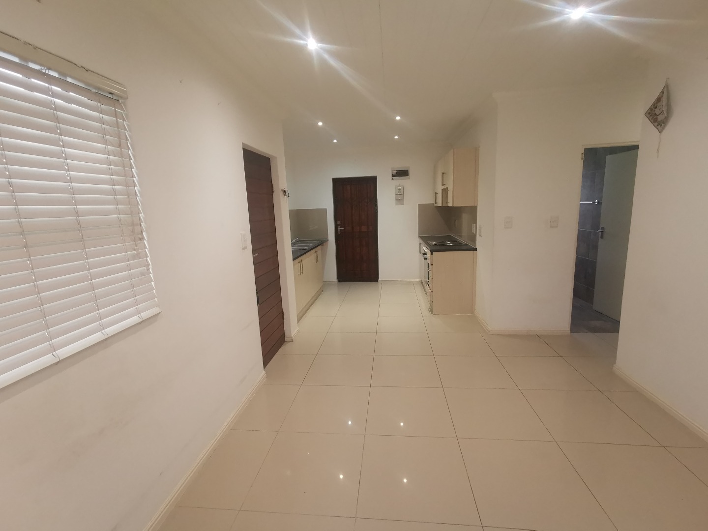
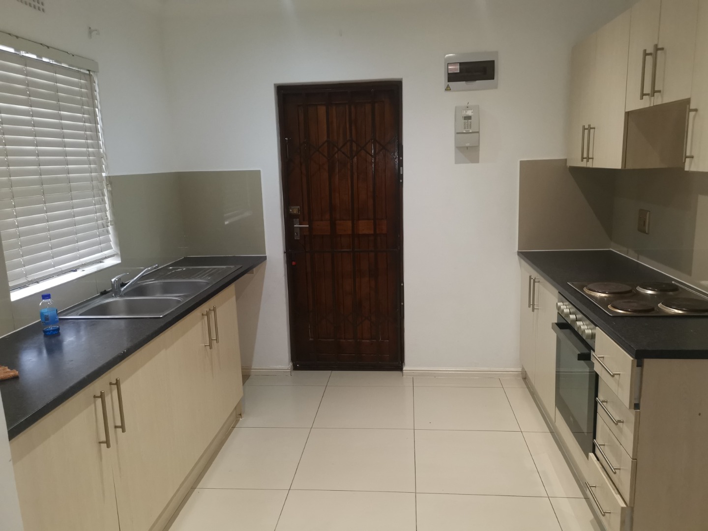
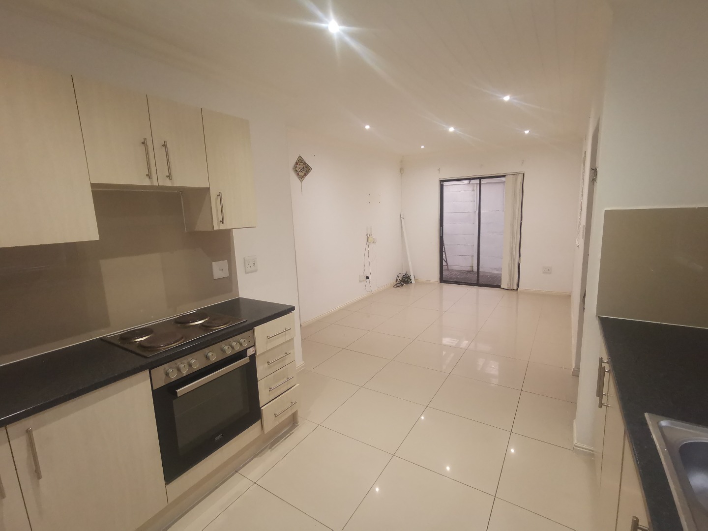
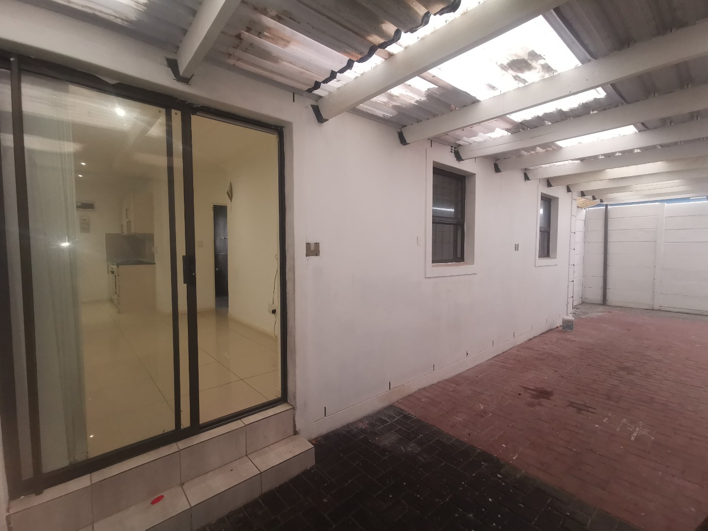
This neat family home offers a bright, open plan kitchen and dining area that flows seamlessly into a spacious living space with direct access to a tandem garage.
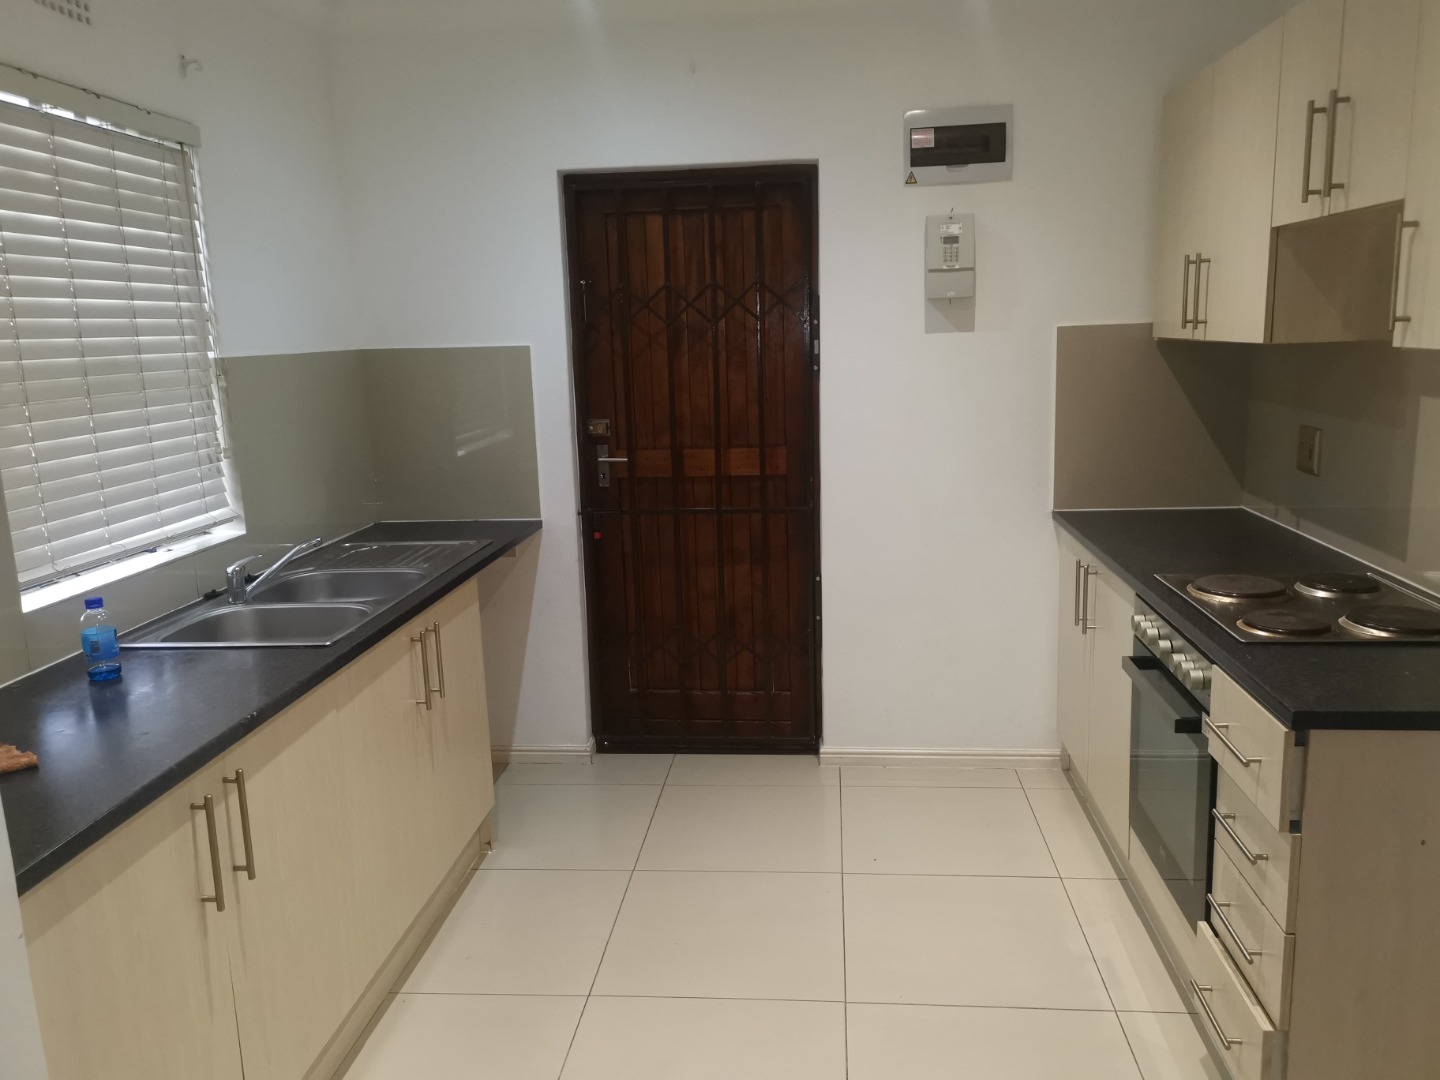
The kitchen comes equipped with built in cupboards, a stove and extractor, making meal prep effortless while tiled floors keep upkeep easy.
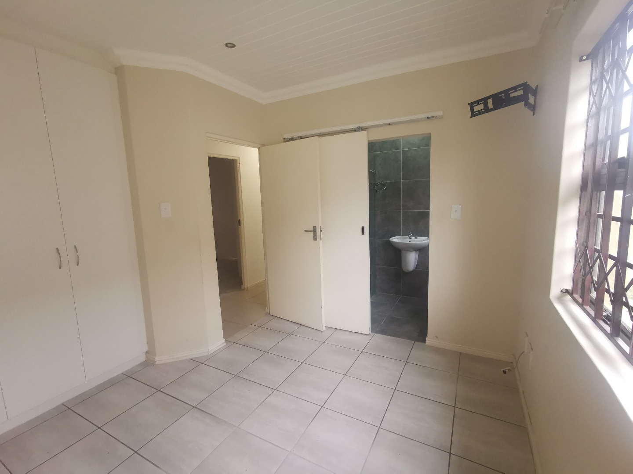
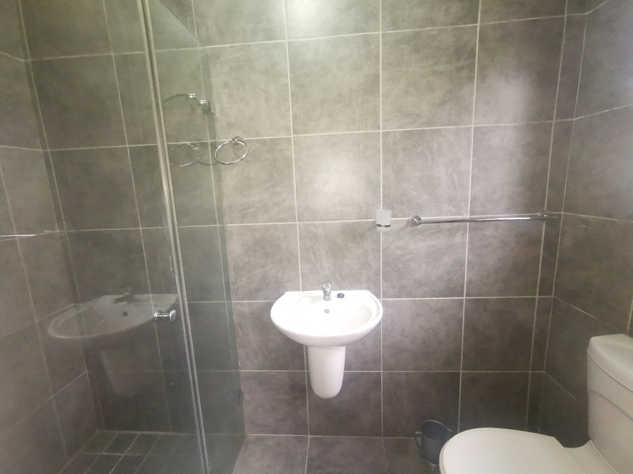
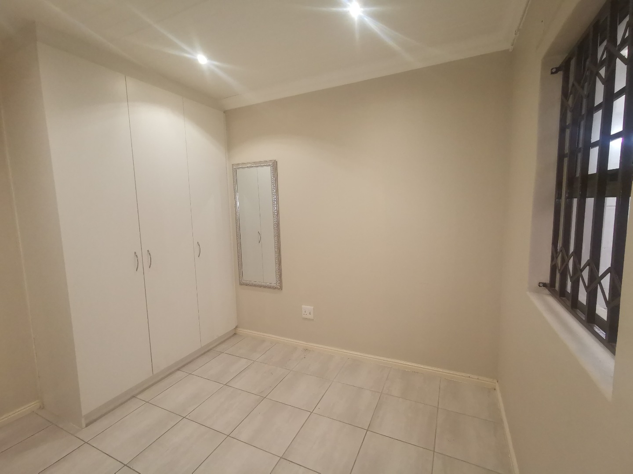
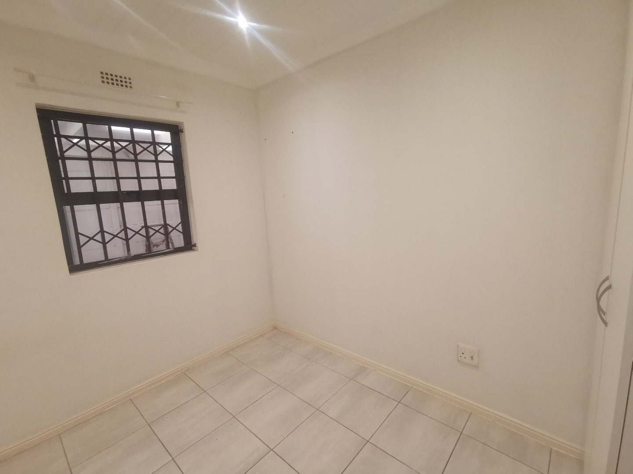
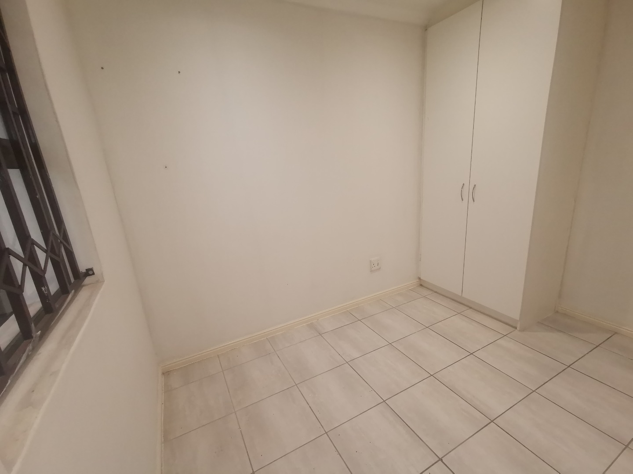
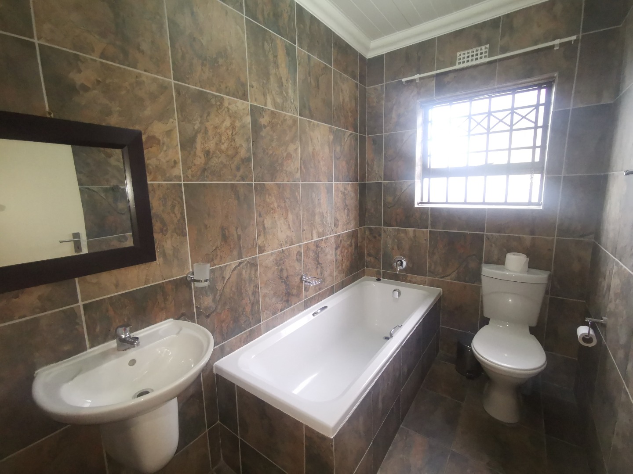
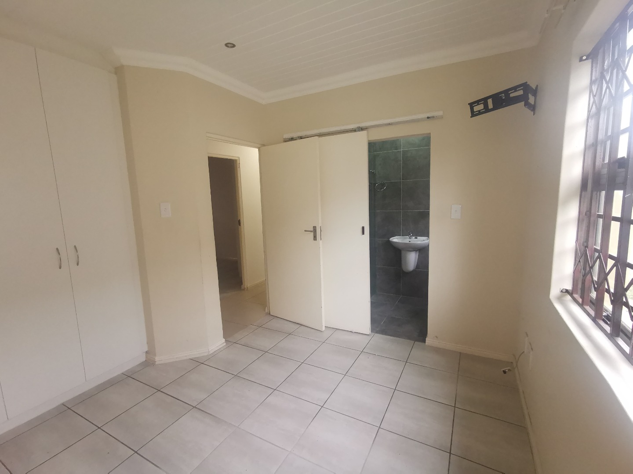
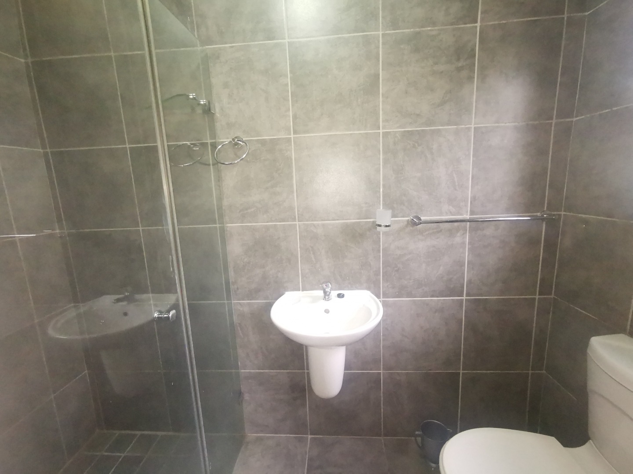
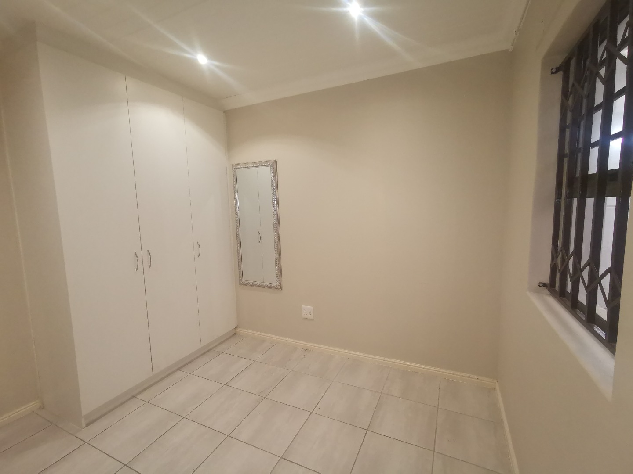
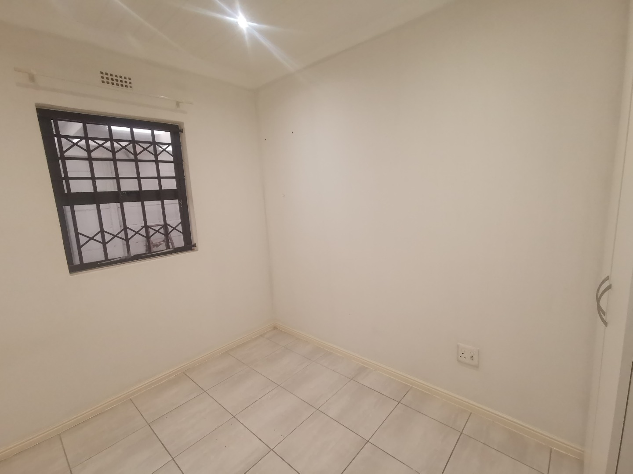
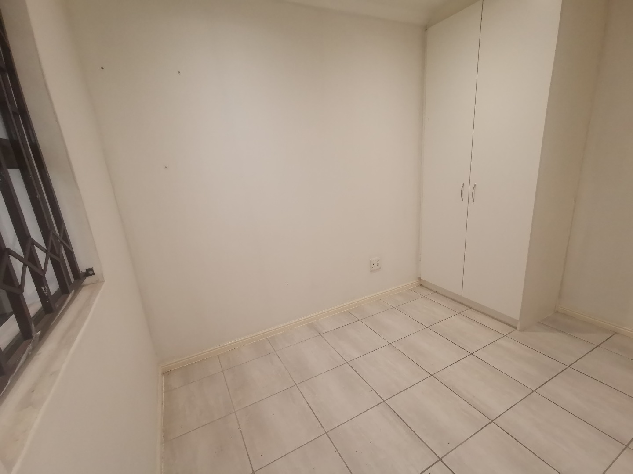
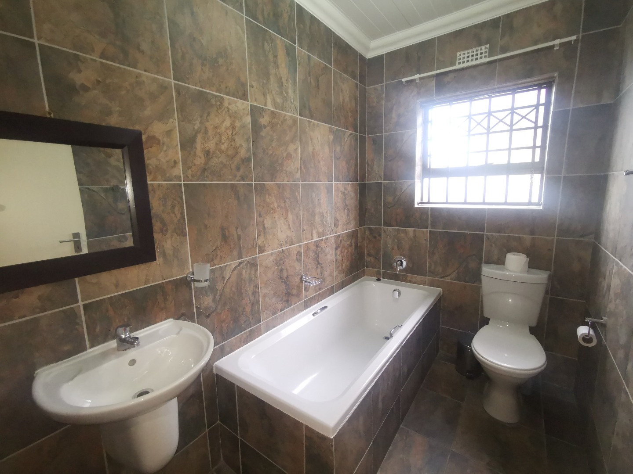
Three well-proportioned bedrooms feature built in cupboards, tiled floors and blinds, with the main bedroom enjoying its own en-suite bathroom for private convenience.
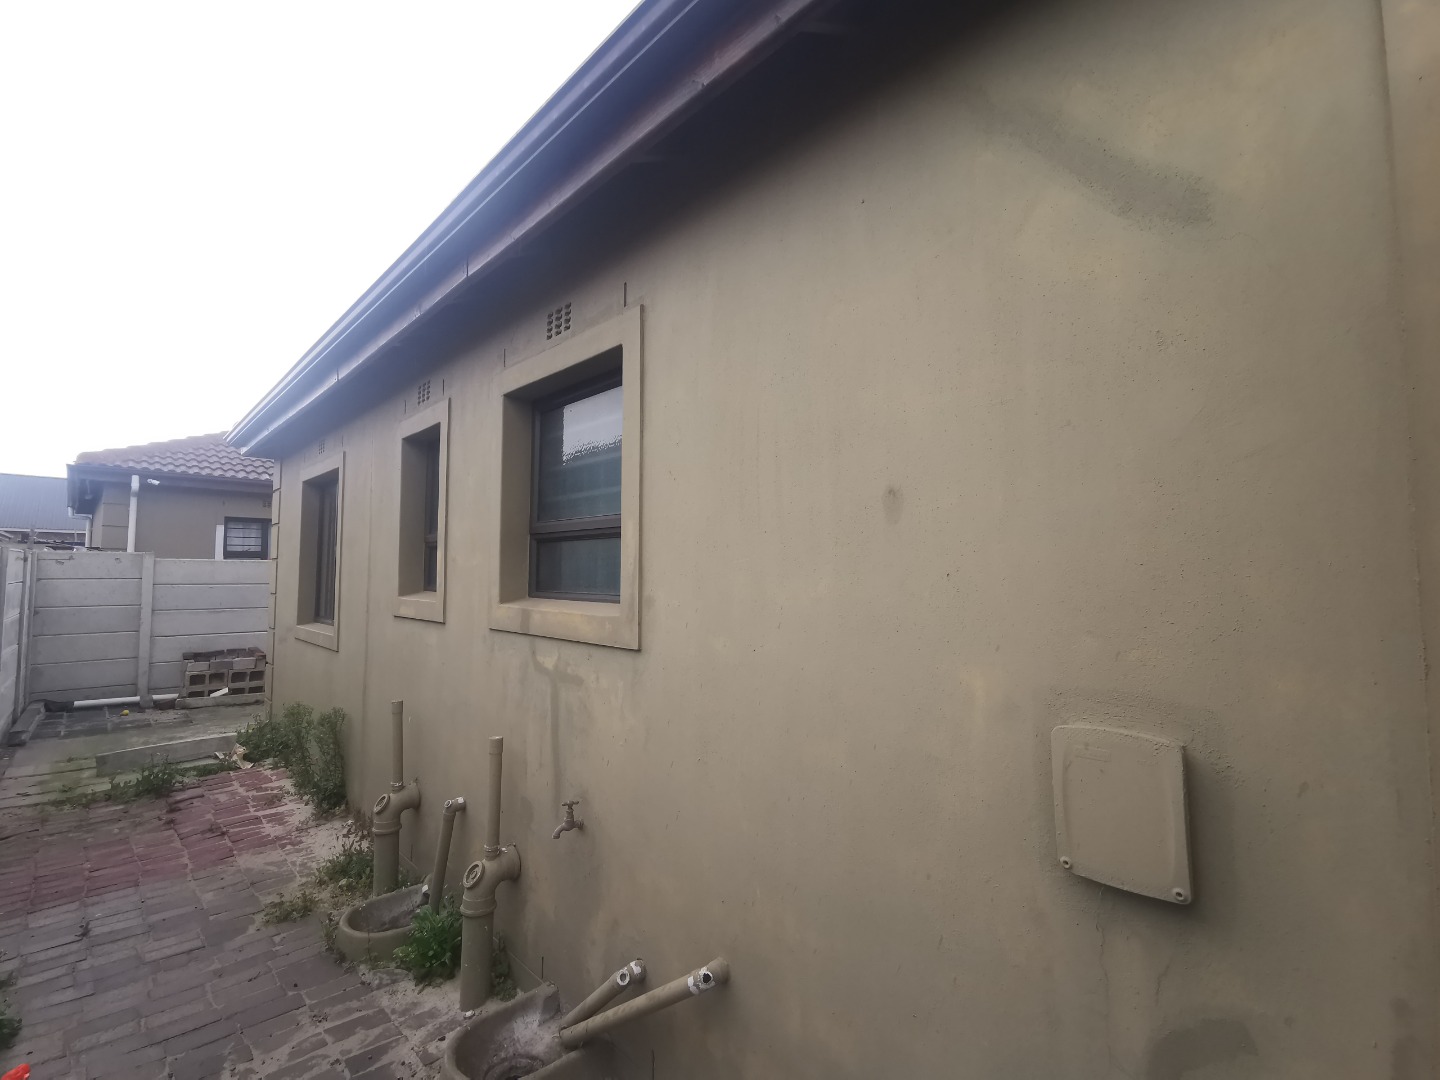
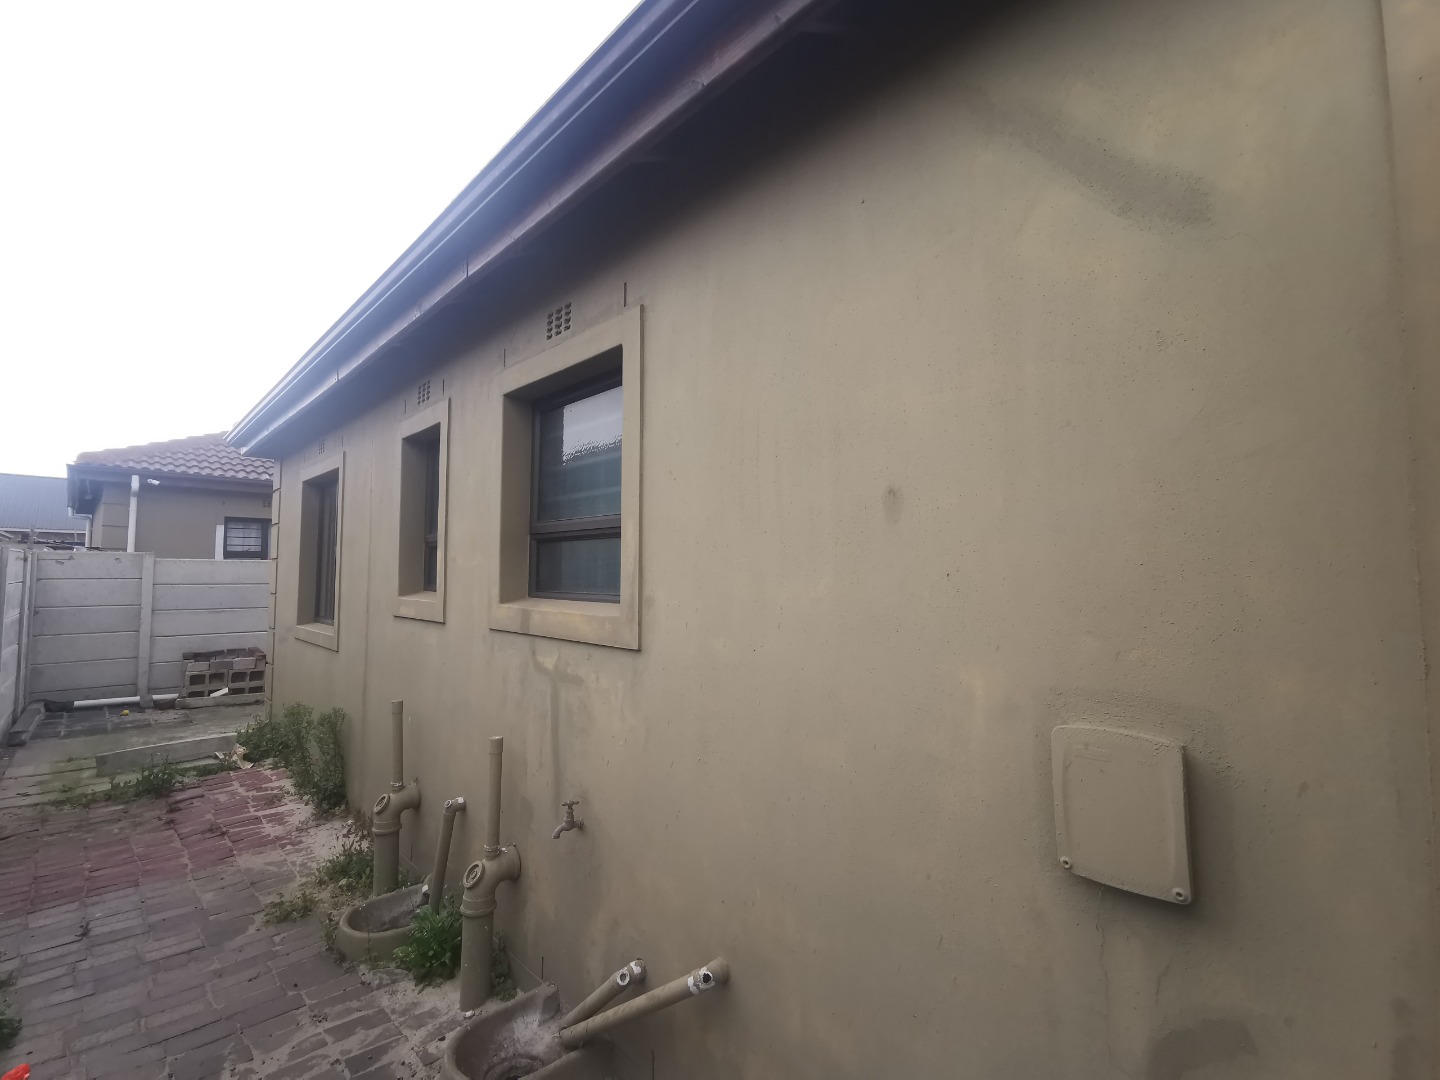
A second full bathroom serves the remaining bedrooms, and the home further benefits from security features including a perimeter wall, burglar bars, alarm and security gate. Outside, a paved driveway and neat surroundings provide a tidy curb appeal, while the secure setup ensures peace of mind for daily living.
This home is pet friendly and also includes solar geyser and solar panels, helping reduce running costs. A practical, low maintenance property in a friendly Mitchells Plain pocket, ready for the next family to make it their own.
Property Details
- 3 Bedrooms
- 2 Bathrooms
- 1 Garages
- 1 Lounges
- 1 Dining Area
Property Features
- Pets Allowed
- Kitchen
| Bedrooms | 3 |
| Bathrooms | 2 |
| Garages | 1 |
| Erf Size | 181.0 m2 |
