- 4
- 2
- 108 m2
- 258.0 m2
Monthly Costs
Monthly Bond Repayment ZAR .
Calculated over years at % with no deposit. Change Assumptions
Affordability Calculator | Bond Costs Calculator | Bond Repayment Calculator | Apply for a BondBond Calculator

Disclaimer: The estimates contained on this webpage are provided for general information purposes and should be used as a guide only. While every effort is made to ensure the accuracy of the calculator, RE/MAX of Southern Africa cannot be held liable for any loss or damage arising directly or indirectly from the use of this calculator, including any incorrect information generated by this calculator, and/or arising pursuant to your reliance on such information.
Mun. Rates & Taxes: ZAR 632.00
Property description
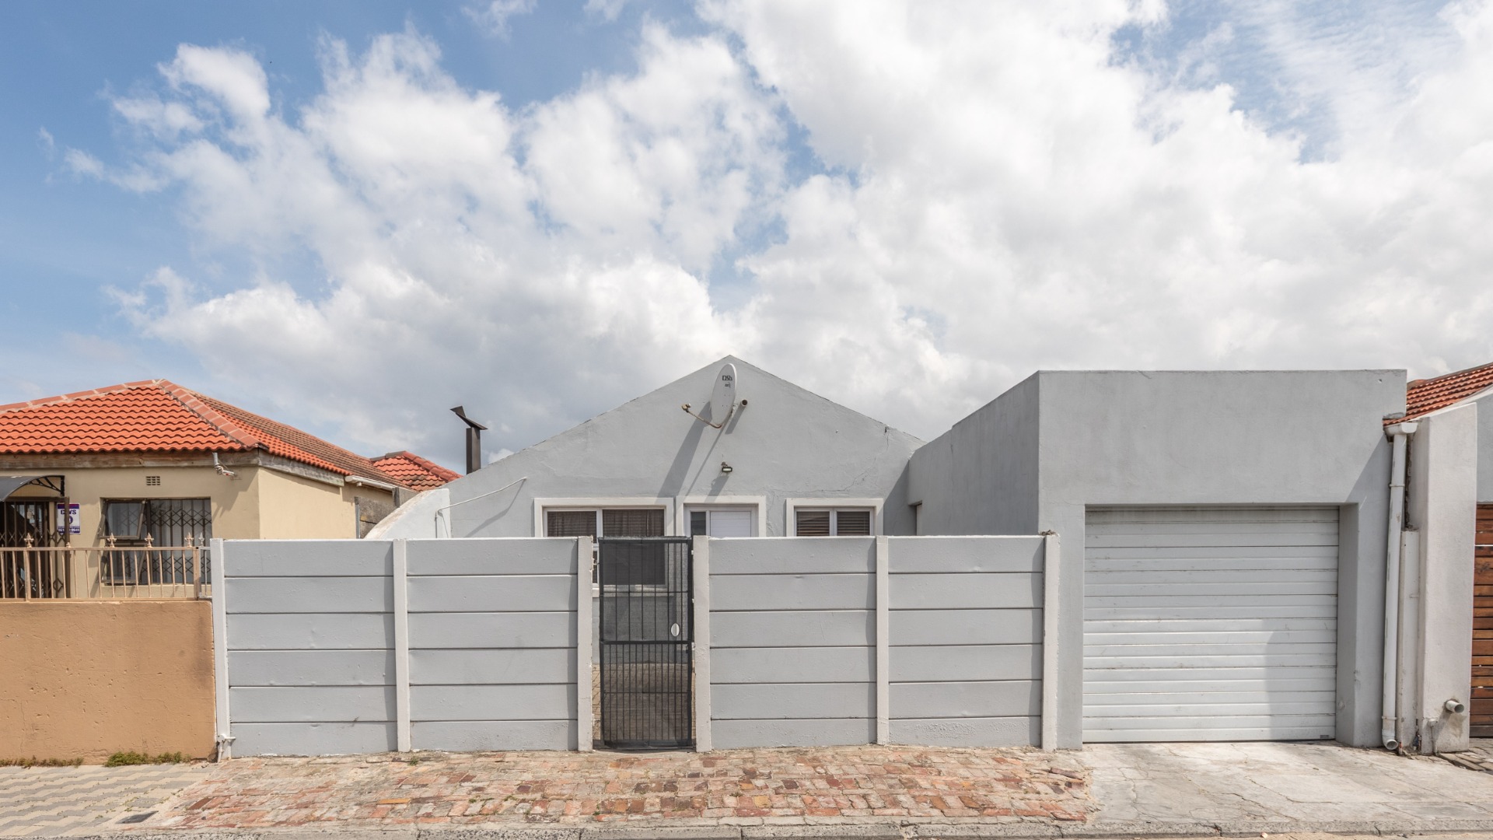
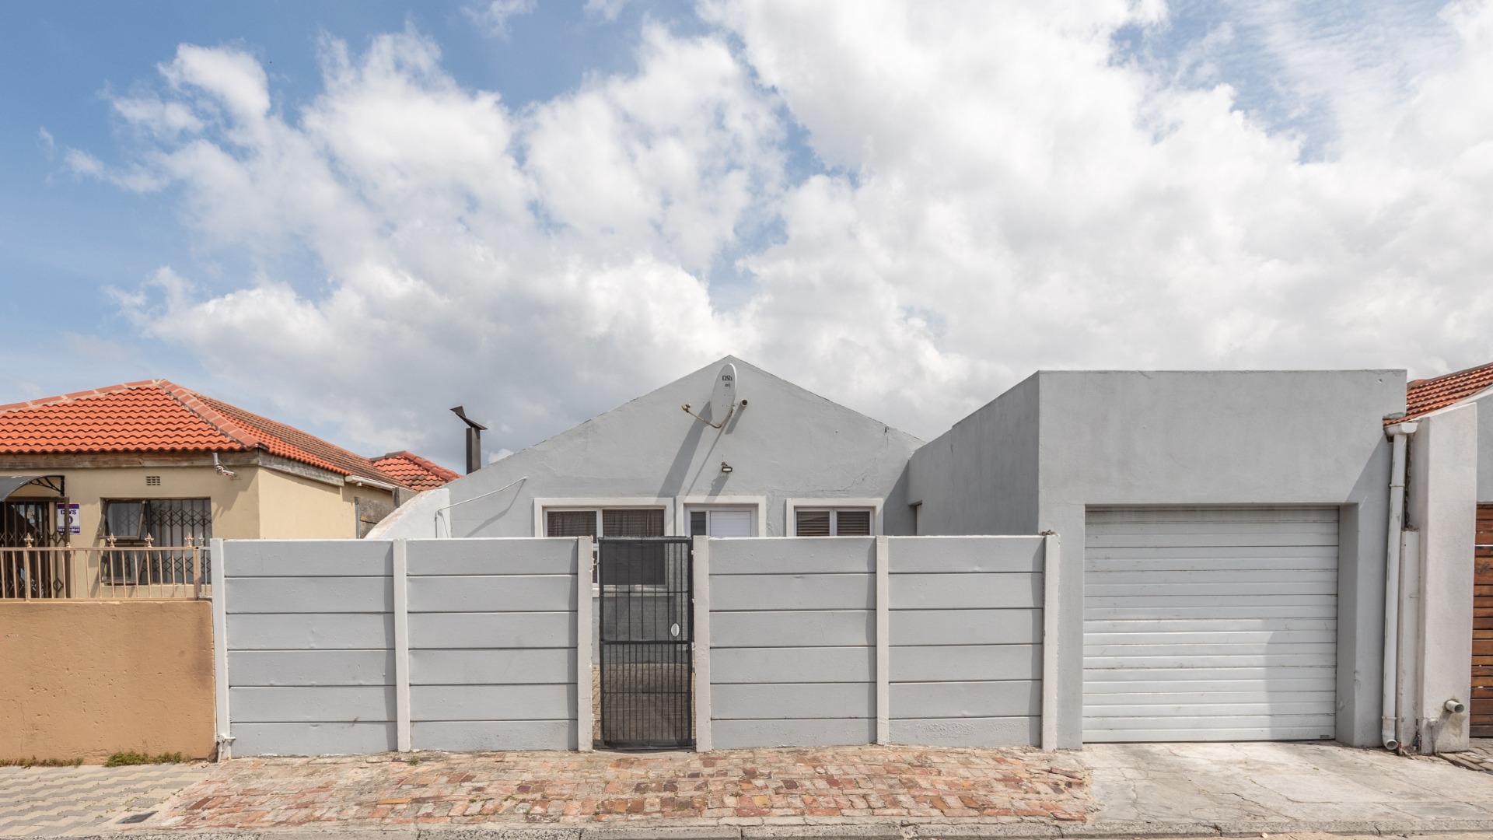
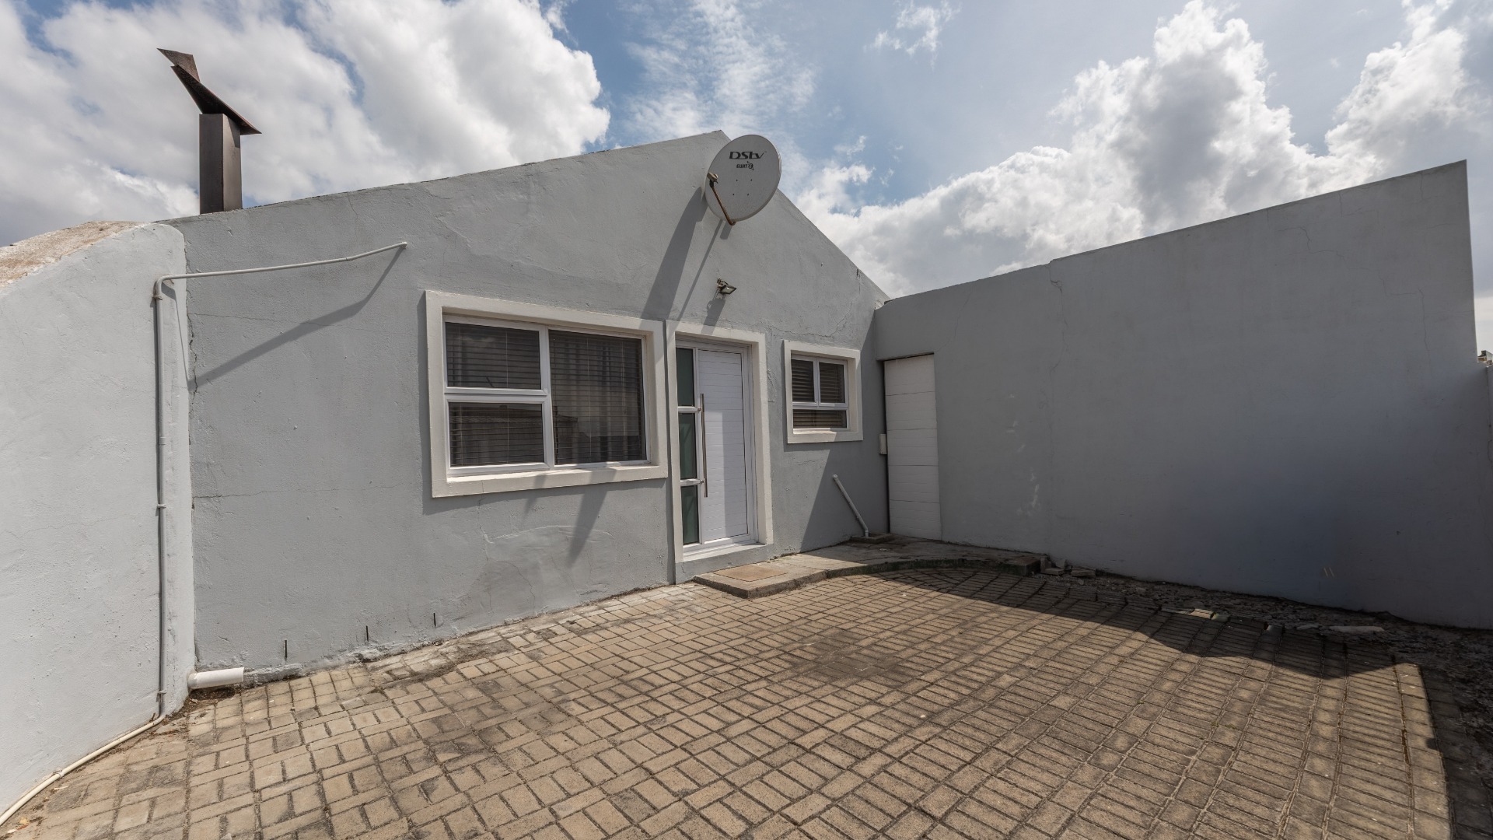
An immaculate, move in ready 4-bedroom, 2-bathroom house with thoughtfully designed living space, situated in a desirable location.
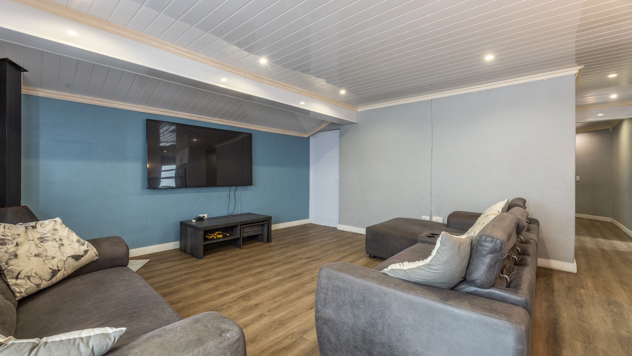
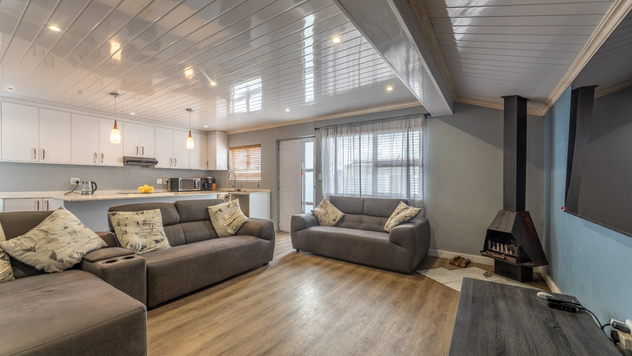
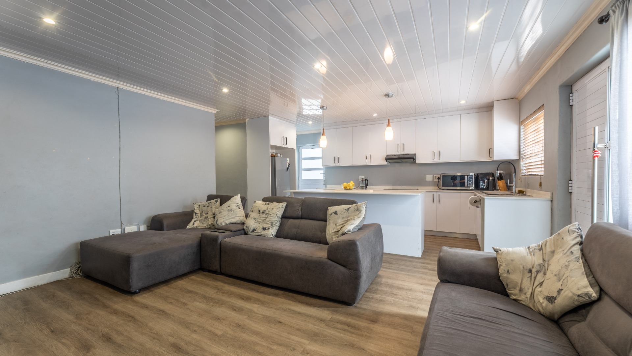
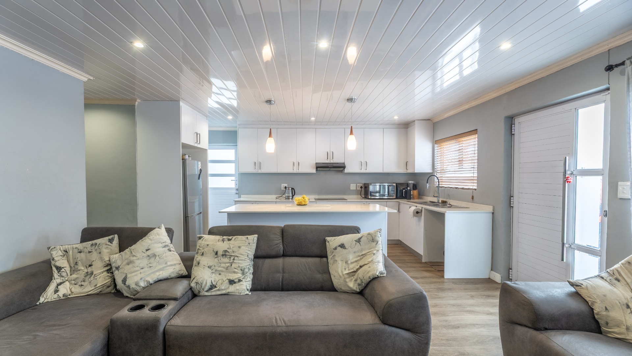
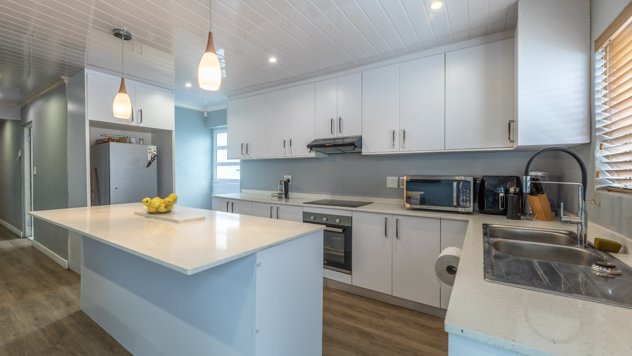
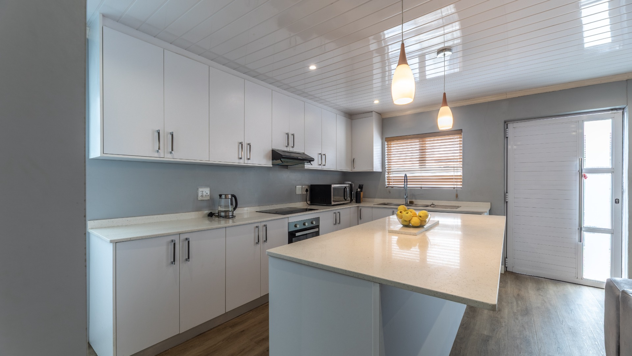
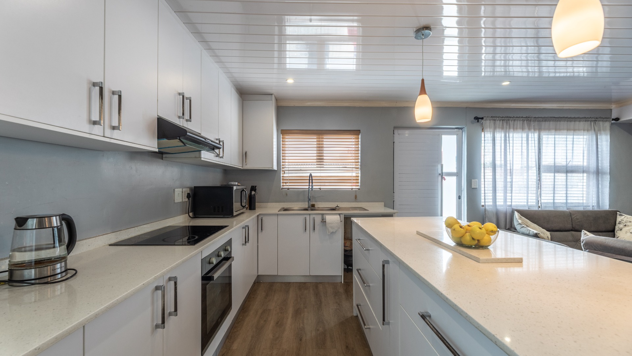
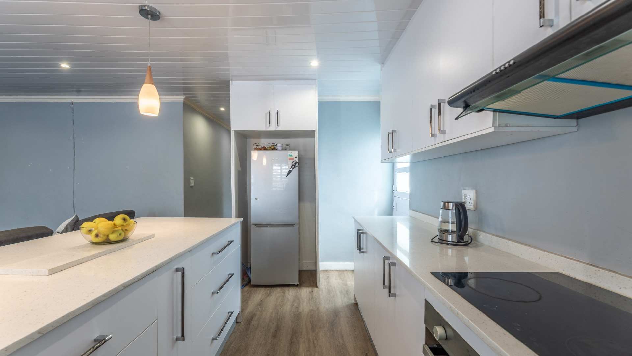
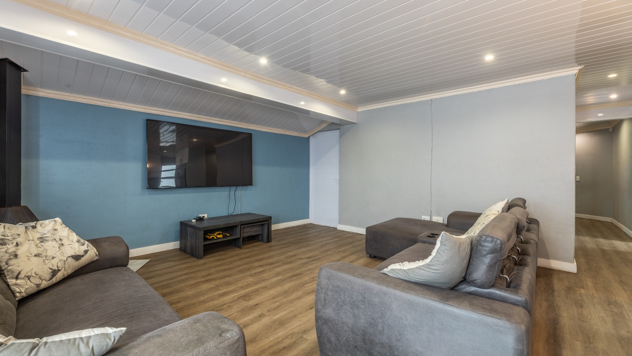
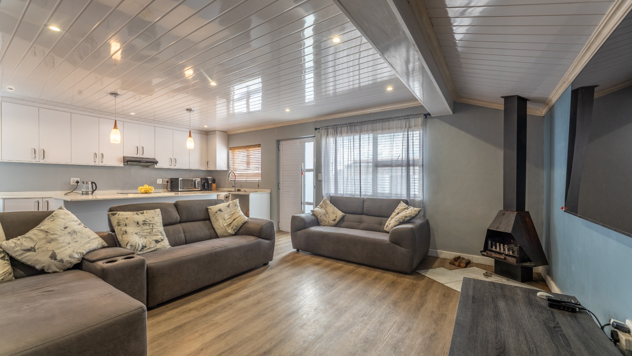
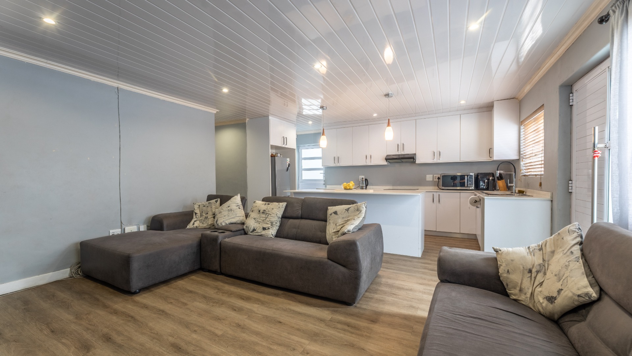
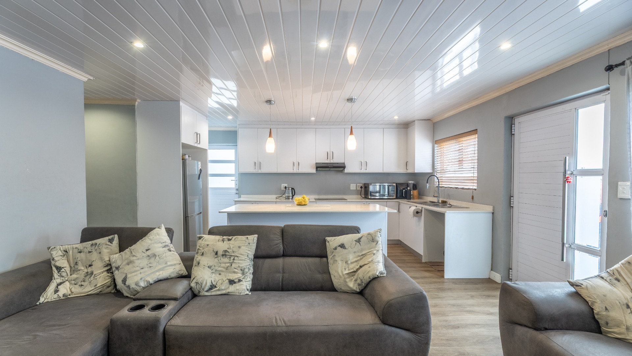
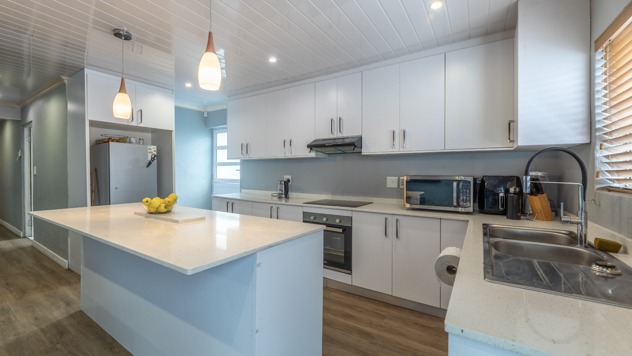
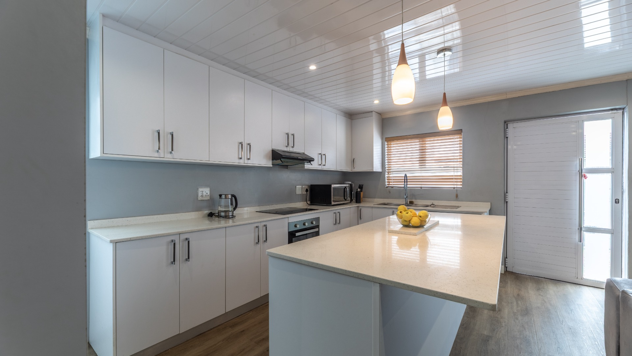
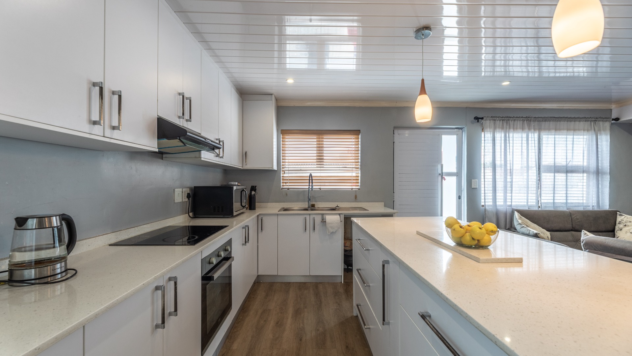
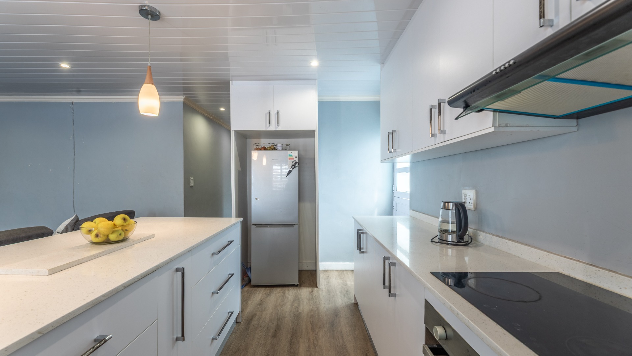
The home features an open-plan kitchen and lounge with contemporary finishes, creating a bright and welcoming environment for family living. Modern pendant lighting, quality cabinetry, and practical workflow define the kitchen, while the adjoining lounge provides comfortable entertaining space. The home is designed for easy flow between living areas, maximising the sense of space and light throughout.
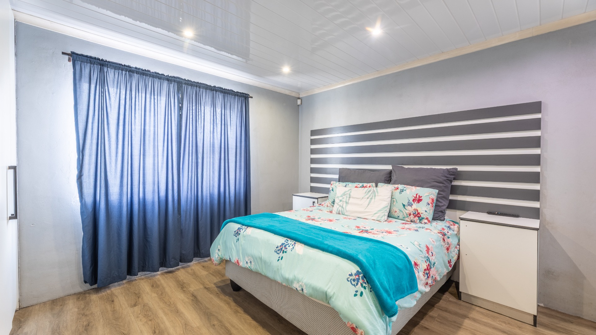
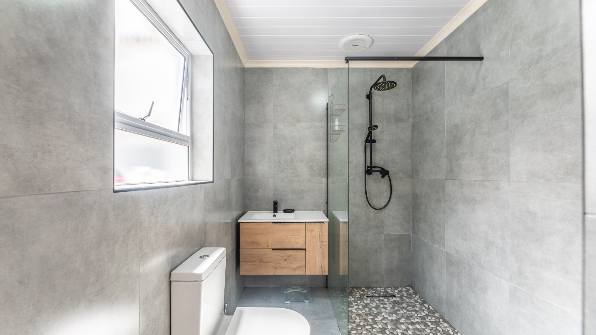
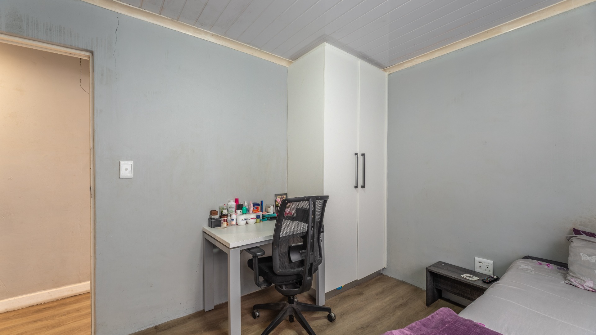
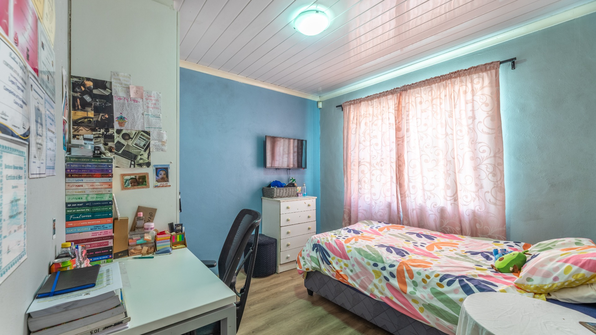
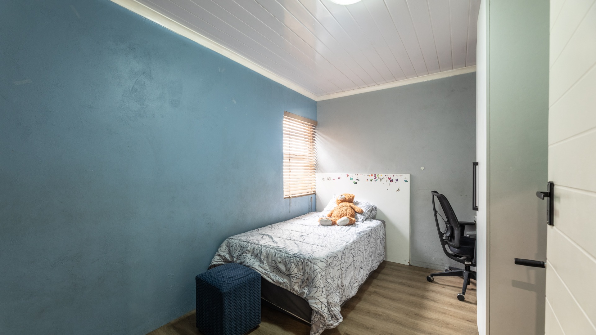
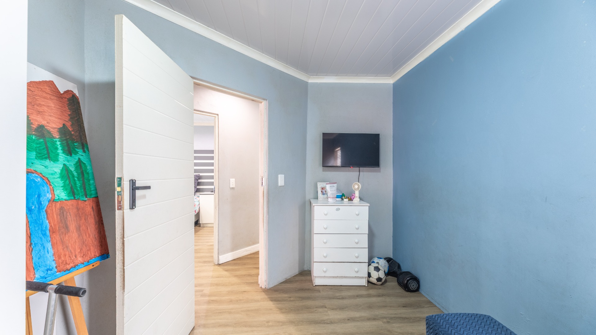
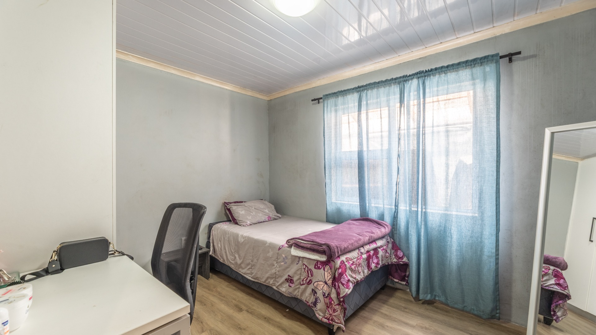
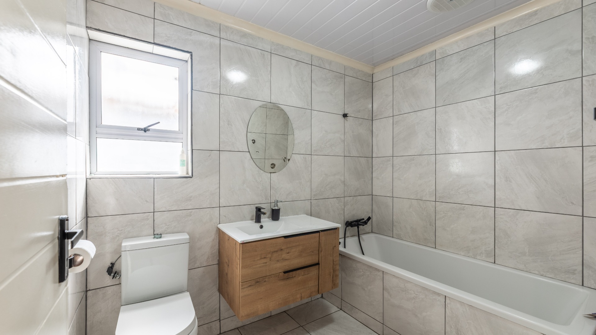
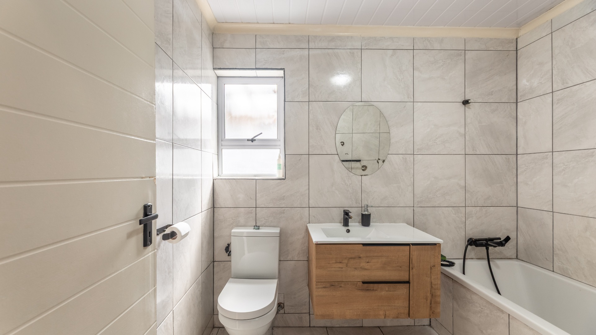
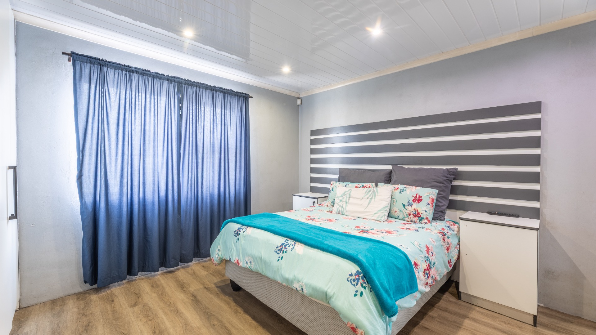
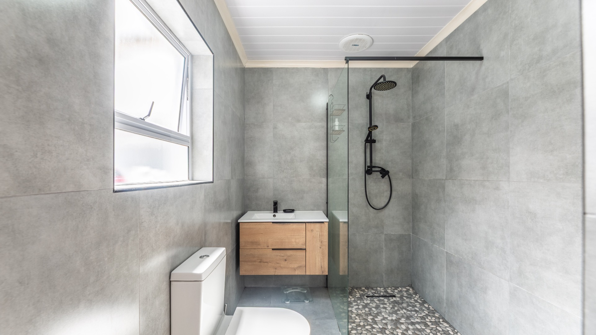
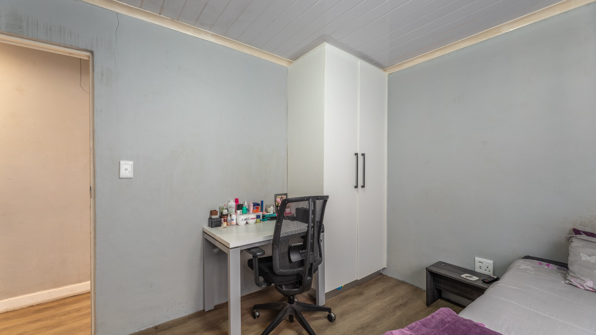
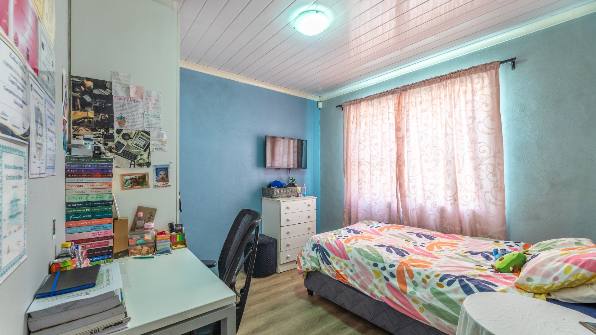
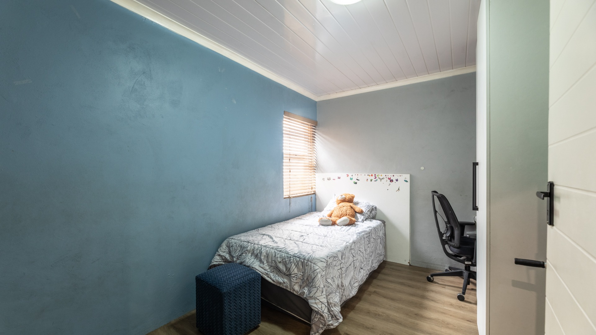
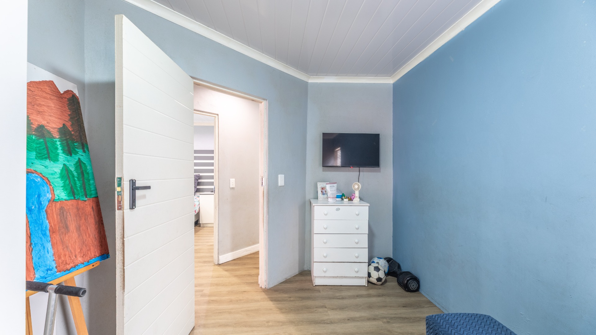
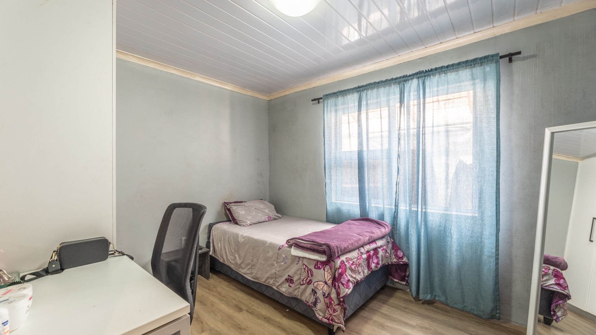
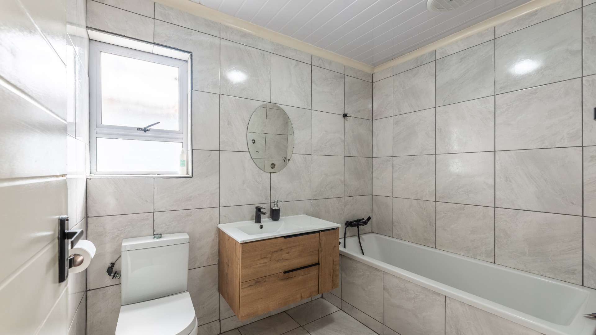
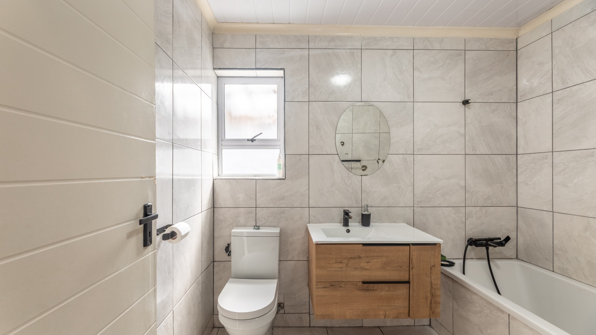
The bedroom accommodation includes four rooms with quality finishes and good natural light. The main bedroom features an en-suite bathroom, while a family bathroom serves the remaining bedrooms. Vinyl flooring throughout the main living areas adds warmth and durability, complementing the neutral colour palette and contemporary design aesthetic. An enclosed room provides a practical solution for storage.
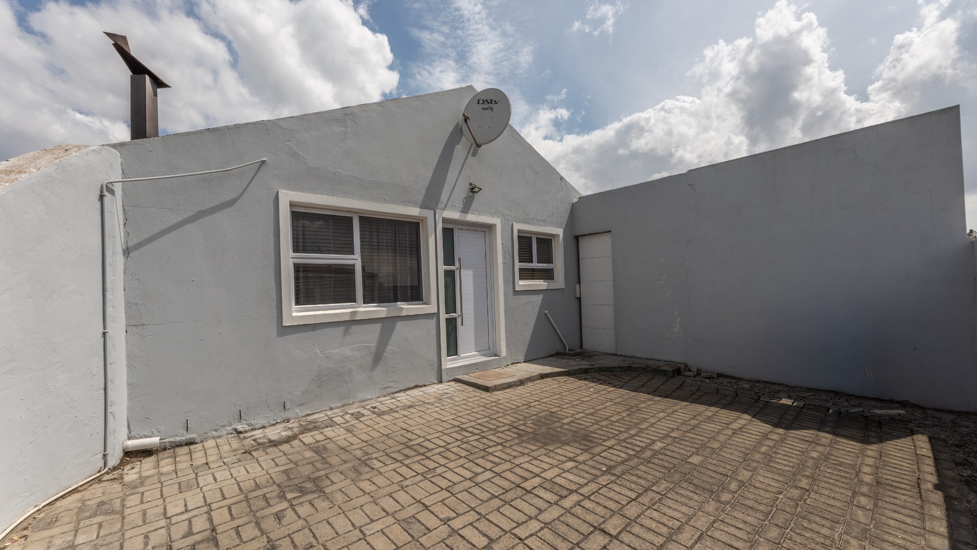
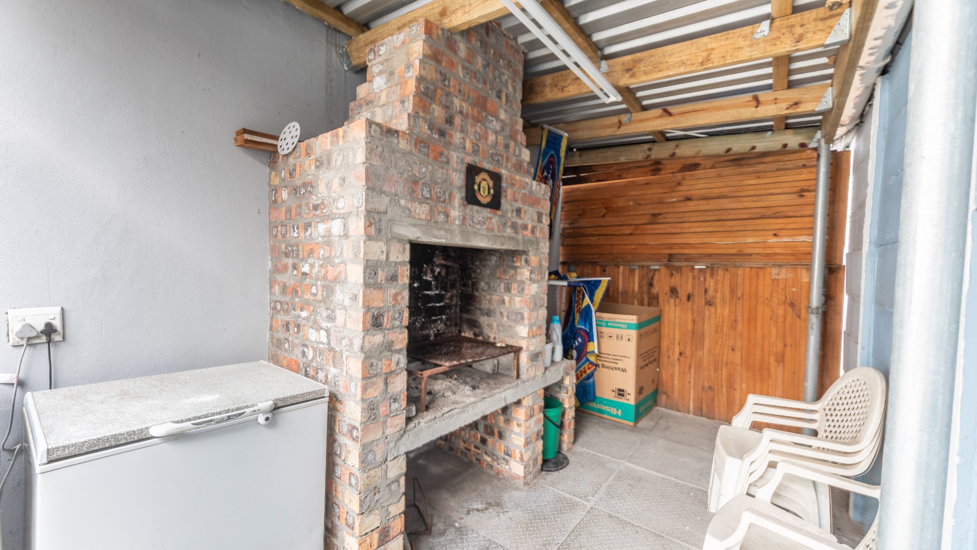
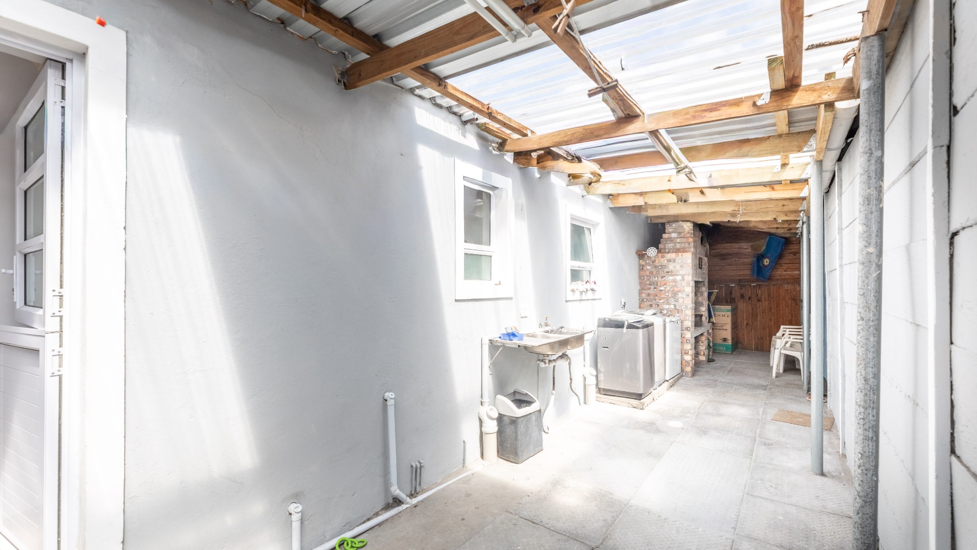
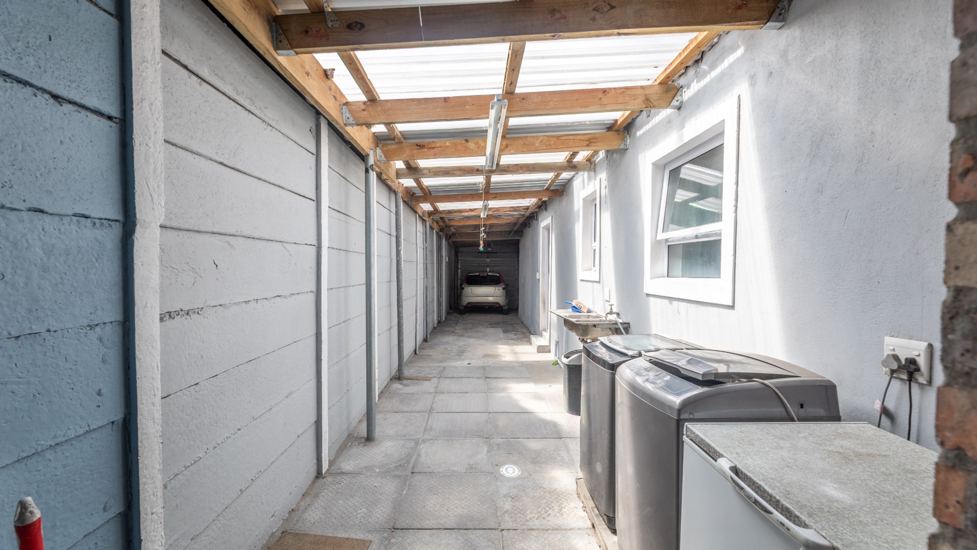
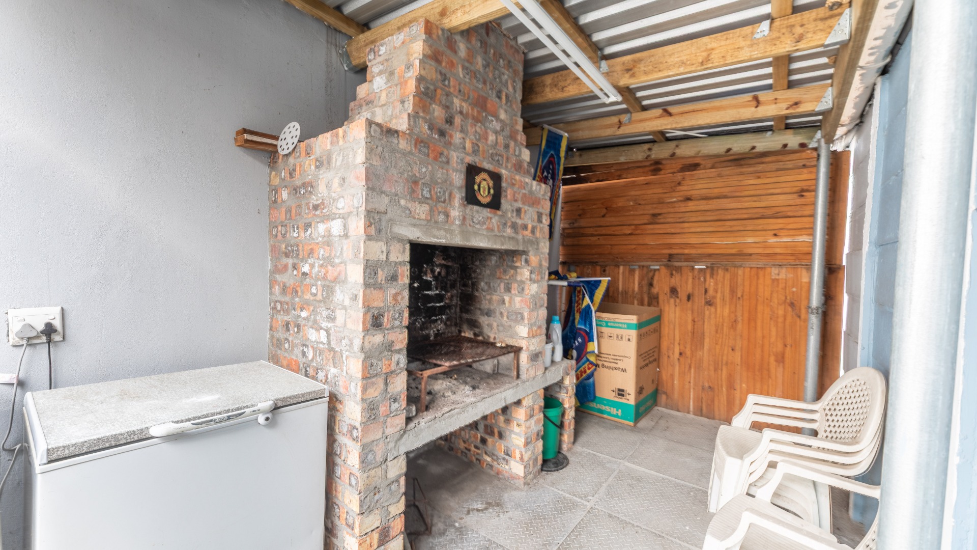
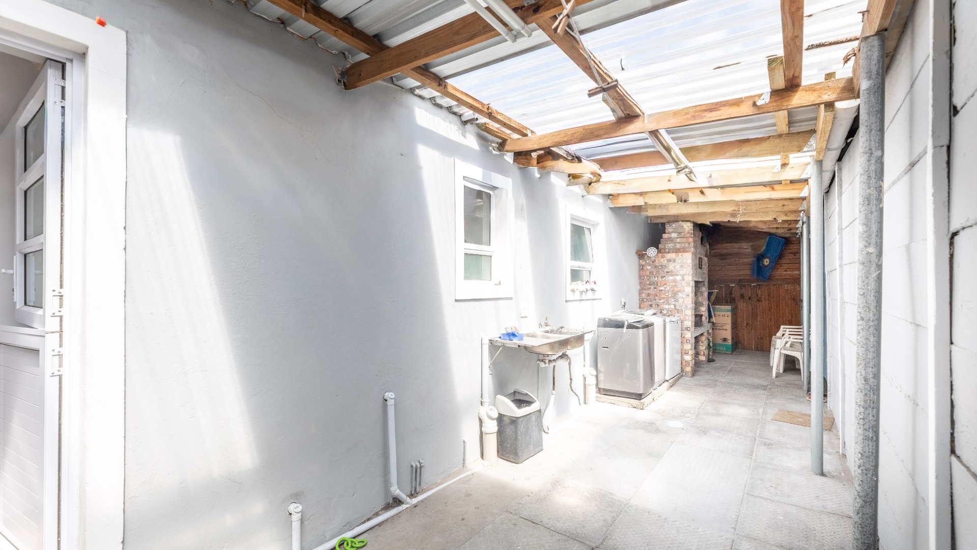
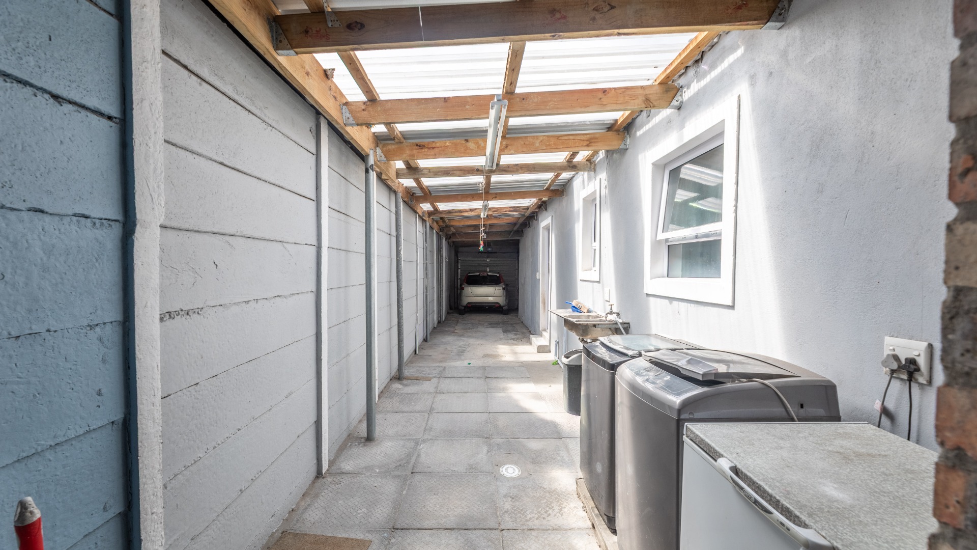
Outside a built-in braai is perfect for entertaining and weekend gatherings. The property includes up to four parking spaces, providing ample vehicle accommodation. The fully walled property and paved outdoor areas offer a low maintenance, contained outdoor environment. Fibre connectivity is available, supporting modern home requirements. Pets are welcome, making this an ideal family home in a suburban setting.
Key Features
Larger than average house
High quality kitchen
Spacious open-plan living area
Four bedrooms
Two bathrooms, primary en-suite
Open-plan kitchen and lounge
Storage room
Built-in braai area
Four parking spaces
Fully walled and paved
Front and back yards
Property Details
- 4 Bedrooms
- 2 Bathrooms
- 1 Ensuite
- 1 Lounges
Property Features
- Storage
- Pets Allowed
- Kitchen
- Built In Braai
- Paving
| Bedrooms | 4 |
| Bathrooms | 2 |
| Floor Area | 108 m2 |
| Erf Size | 258.0 m2 |
