- 3
- 3
- 2
- 337 m2
- 338.0 m2
Monthly Costs
Monthly Bond Repayment ZAR .
Calculated over years at % with no deposit. Change Assumptions
Affordability Calculator | Bond Costs Calculator | Bond Repayment Calculator | Apply for a BondBond Calculator

Disclaimer: The estimates contained on this webpage are provided for general information purposes and should be used as a guide only. While every effort is made to ensure the accuracy of the calculator, RE/MAX of Southern Africa cannot be held liable for any loss or damage arising directly or indirectly from the use of this calculator, including any incorrect information generated by this calculator, and/or arising pursuant to your reliance on such information.
Mun. Rates & Taxes: ZAR 2228.60
Property description
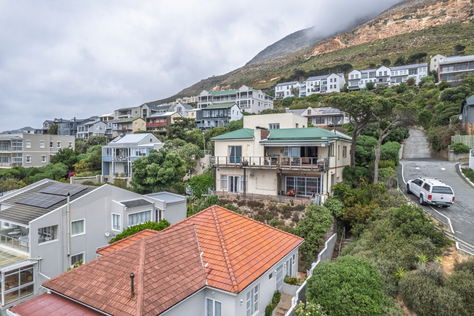
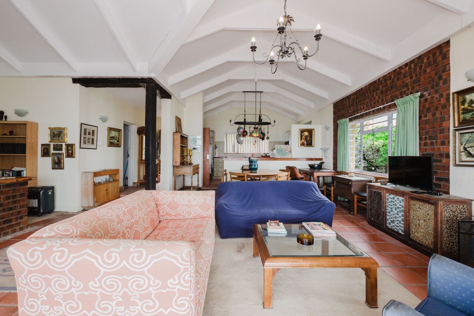
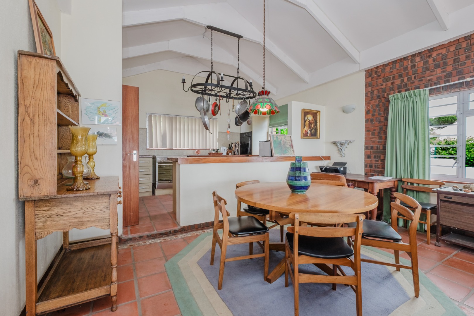
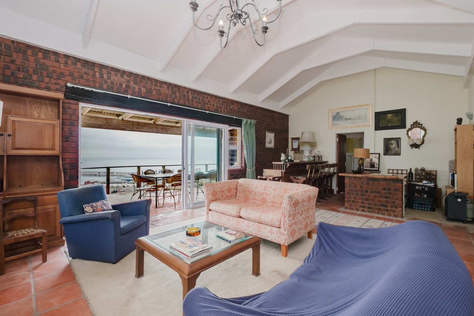
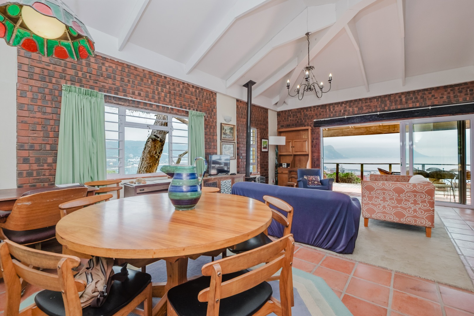
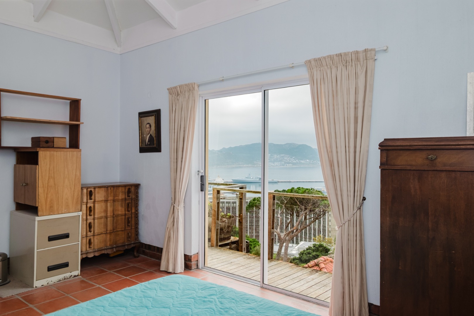
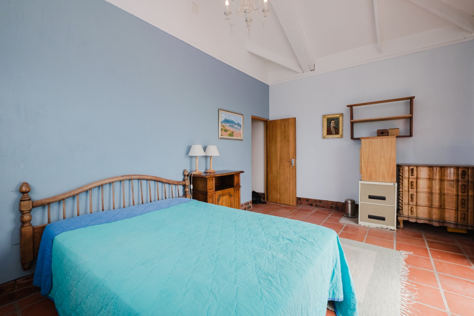
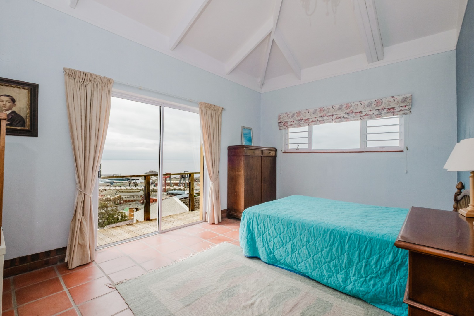
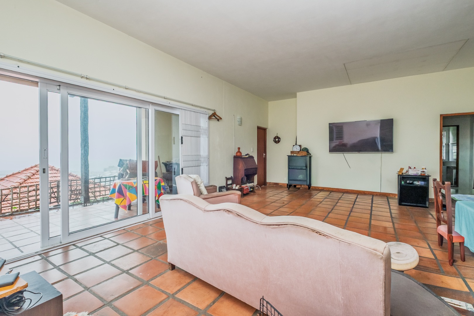
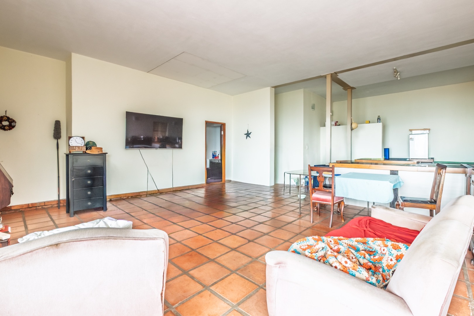
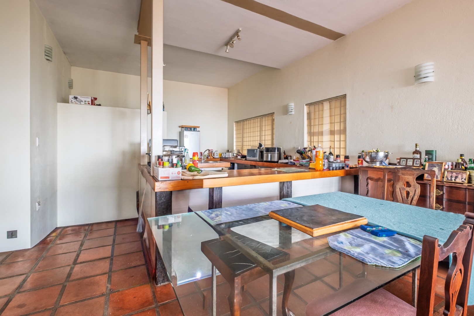
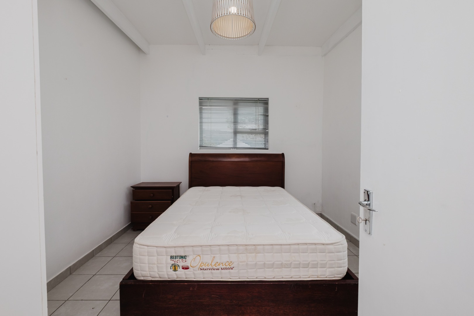
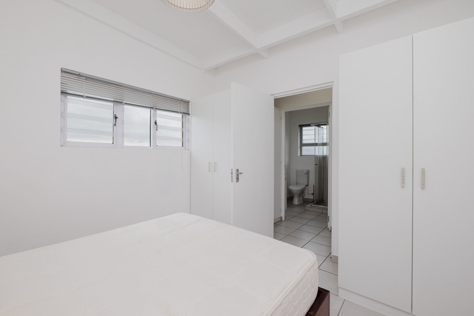
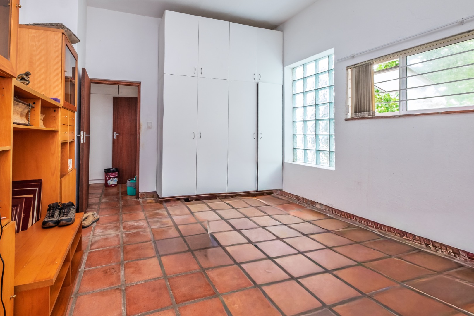
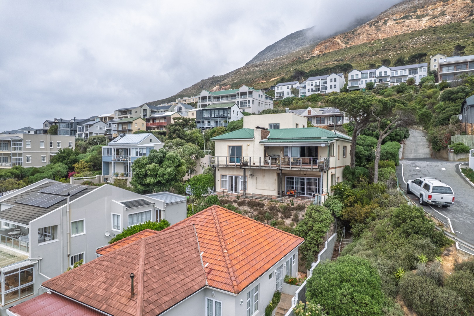
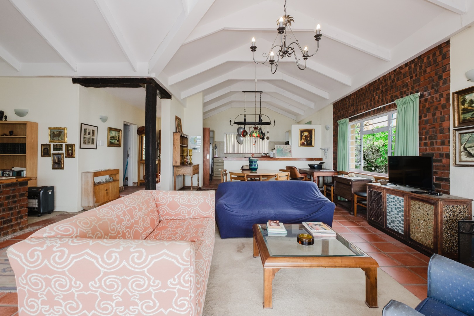
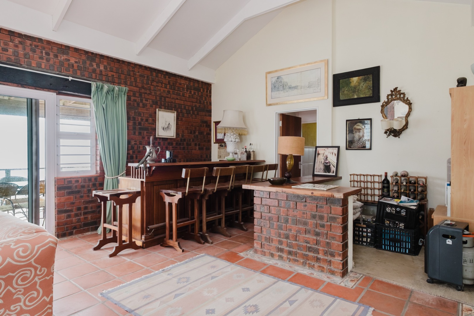
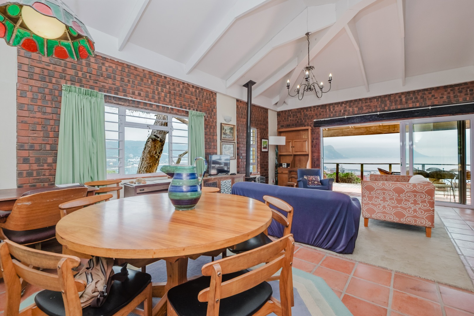
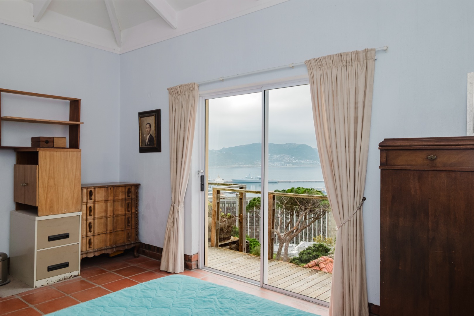
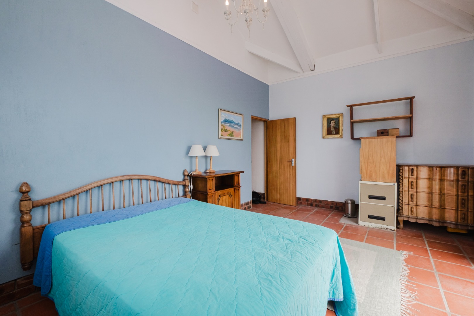
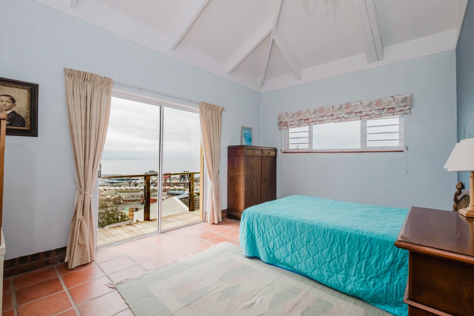
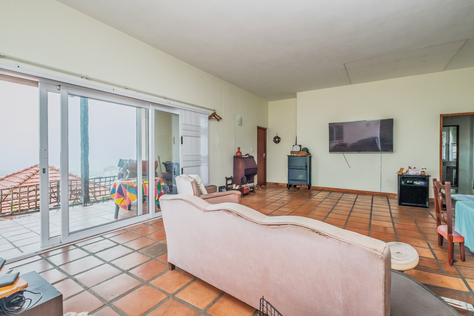
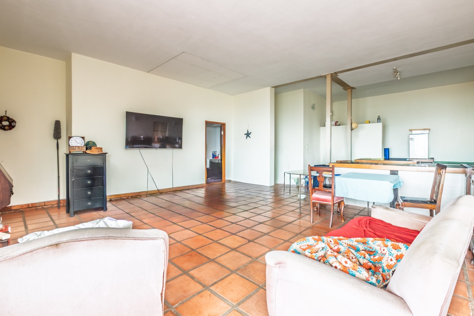
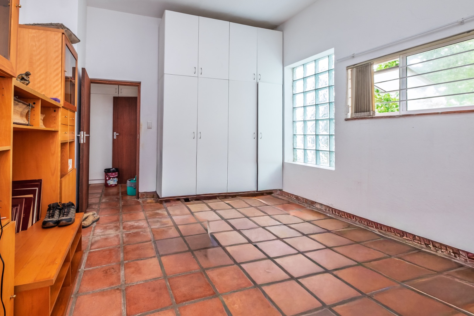
This expansive property showcases creative architectural design with high ceilings, exposed brick walls and white-painted beams that flood the open-plan living spaces with natural light. The main home features a main bedroom and full bathrooms, offering comfortable accommodation for families or those seeking dual-living flexibility. Terracotta floor tiles and warm timber finishes create a welcoming appeal throughout the property.
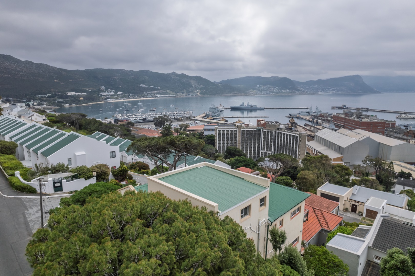
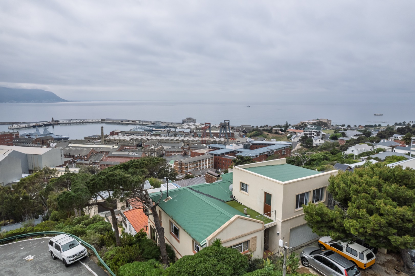
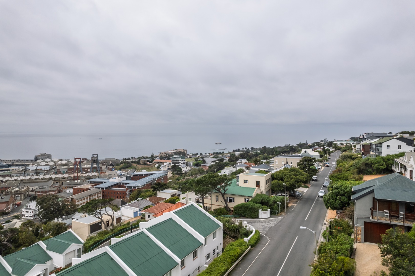
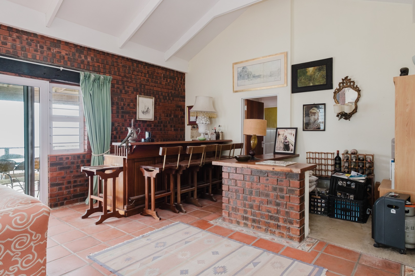
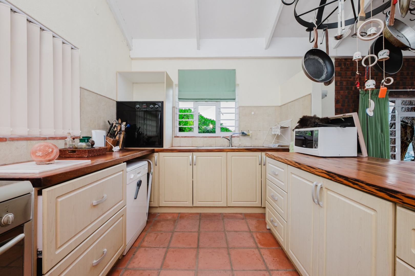
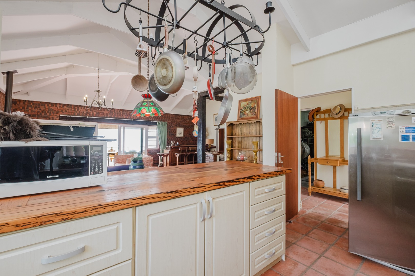
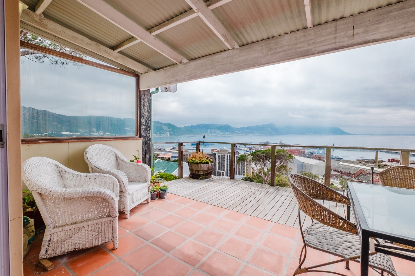
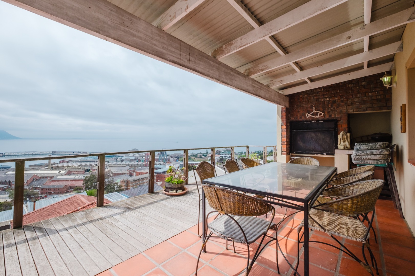
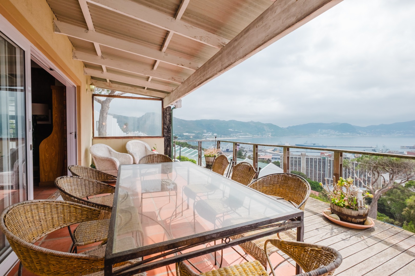
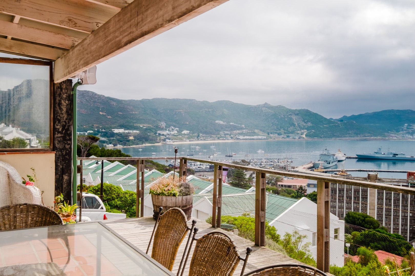
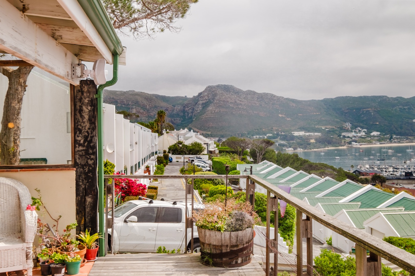
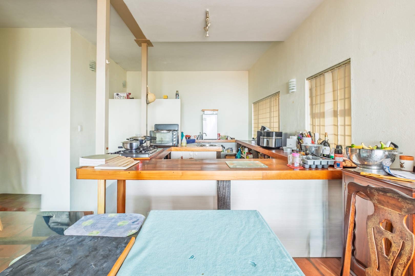
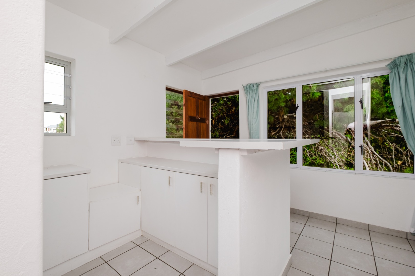
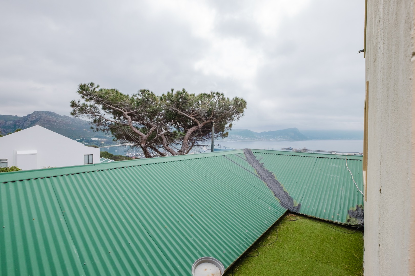
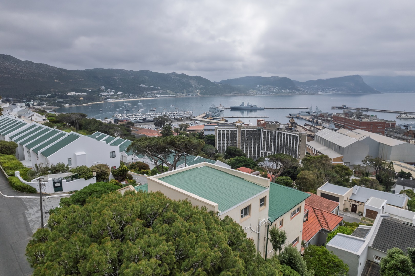
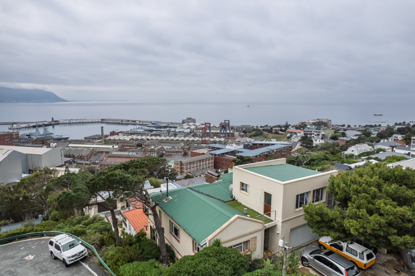
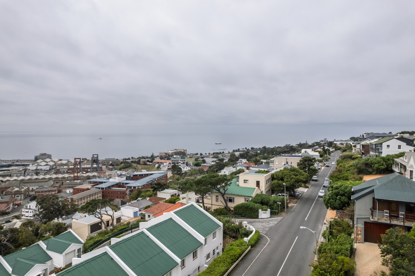
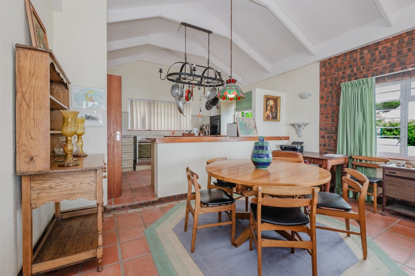
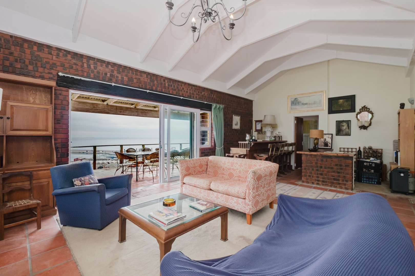
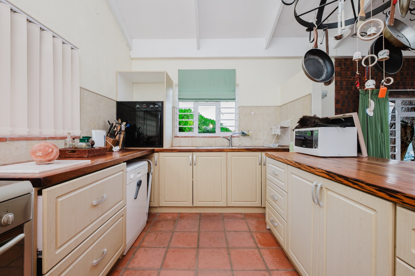
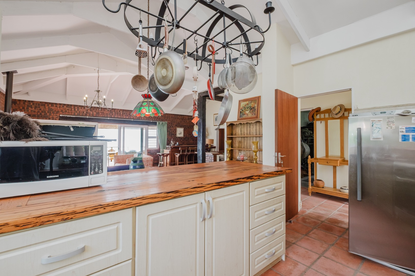
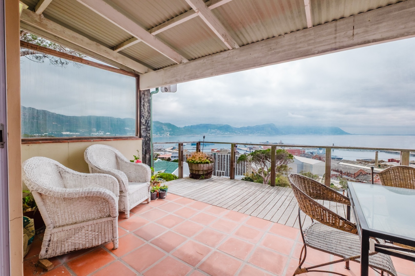
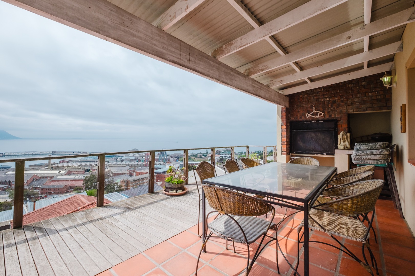
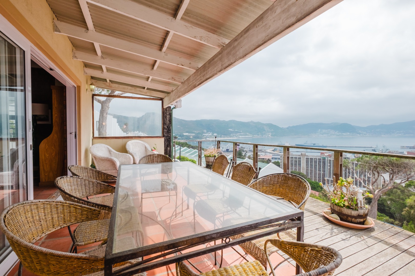
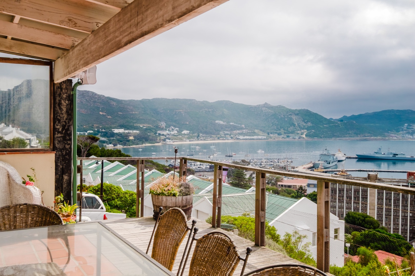
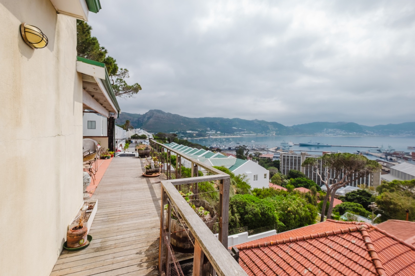
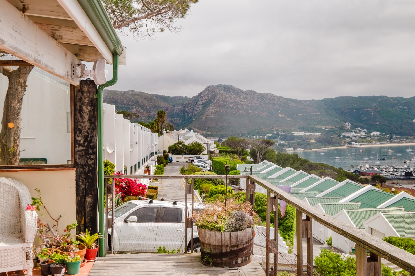
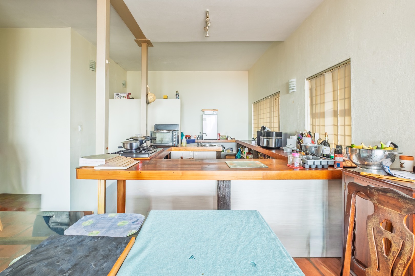
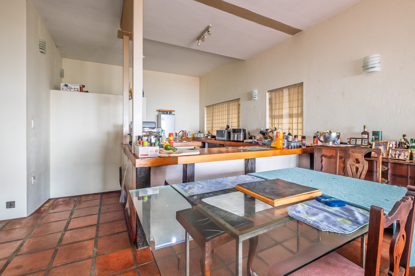
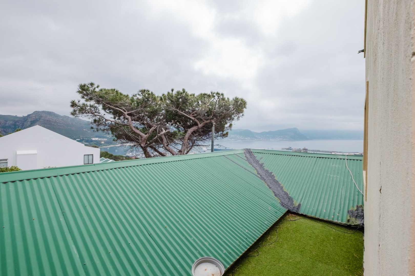
The main house consists of an open plan lounge and dining area, ideal for entertaining and family gatherings. A well-appointed kitchen with cream cabinetry, timber countertops and quality appliances flows seamlessly into the dining and living spaces. Additional amenities include a built-in bar, sliding glass doors that open onto expansive outdoor entertaining area with built in braai with breathtaking sea and mountain views.
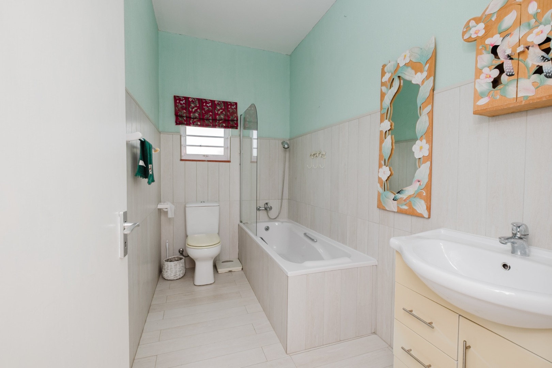
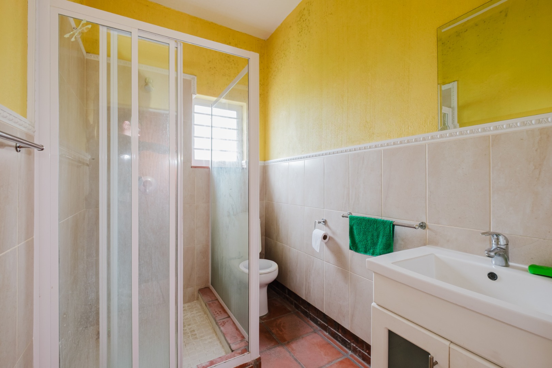
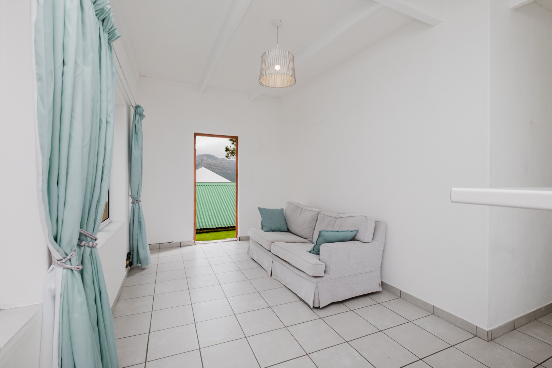
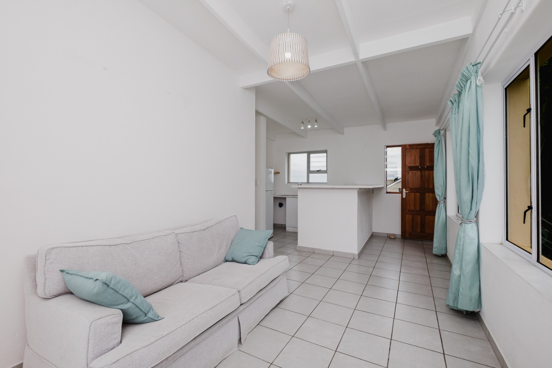
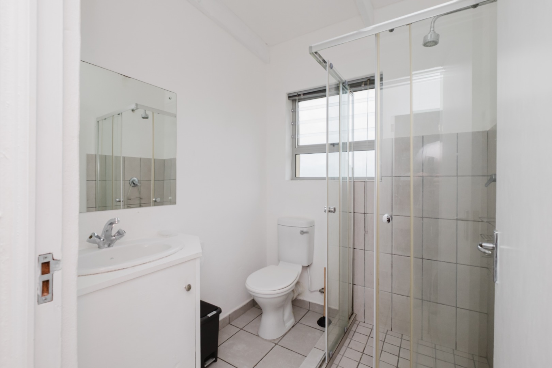
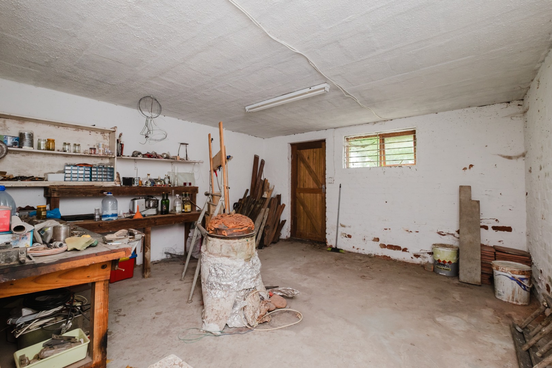
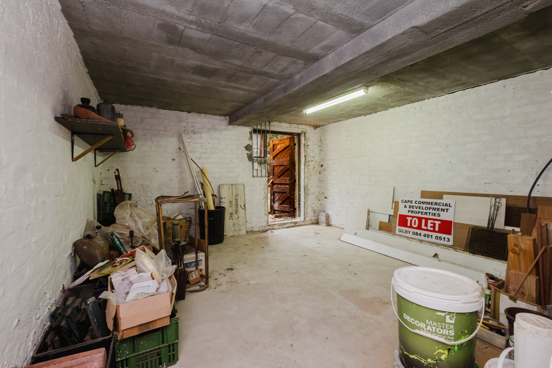
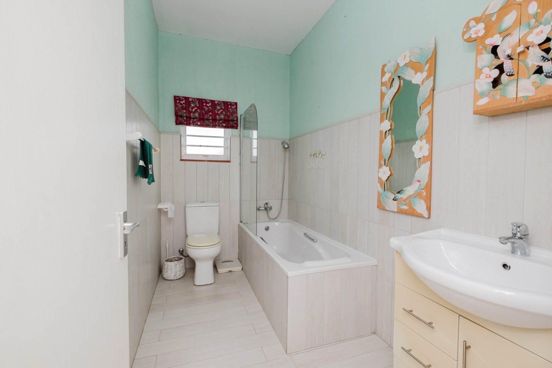
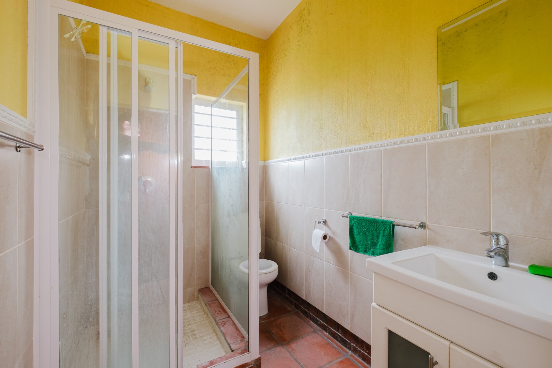
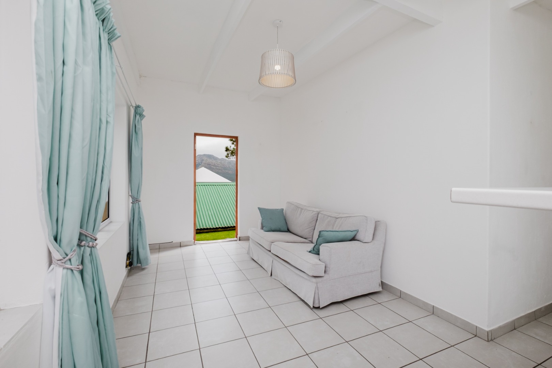
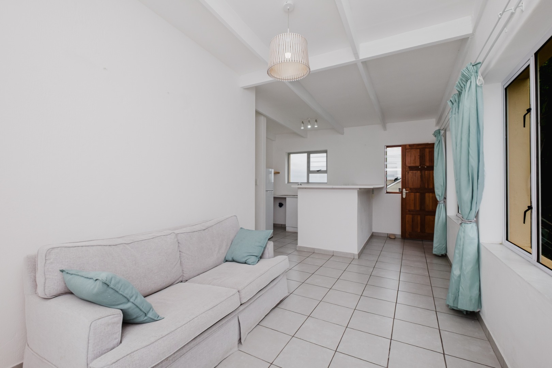
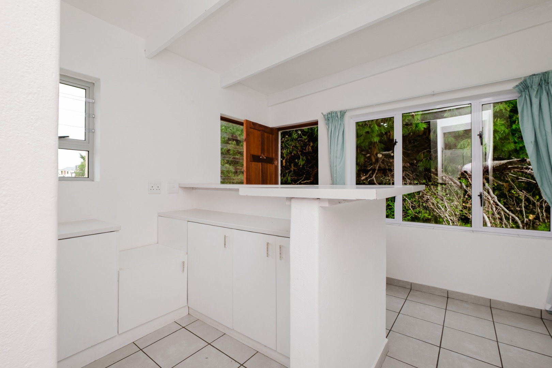
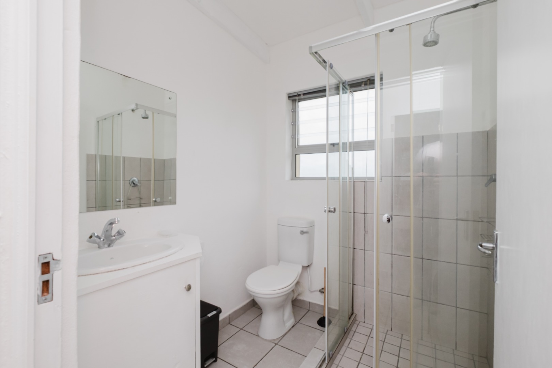
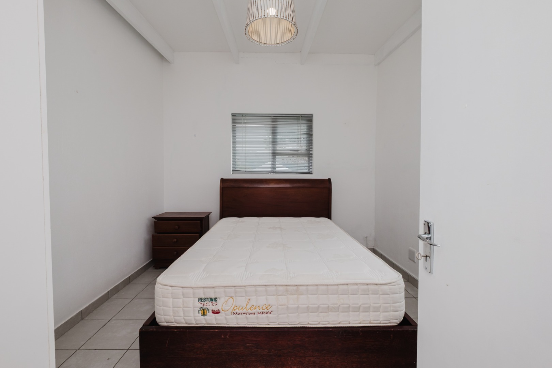
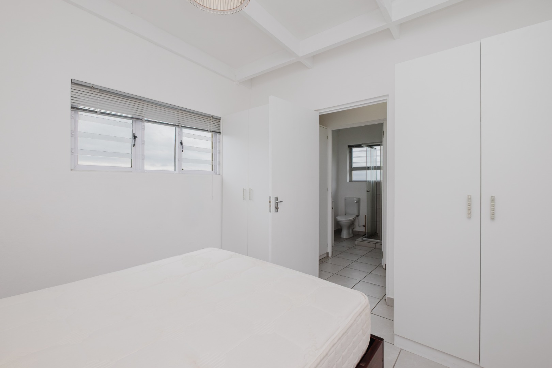
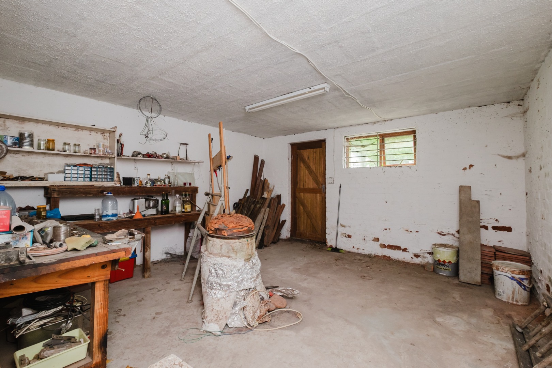
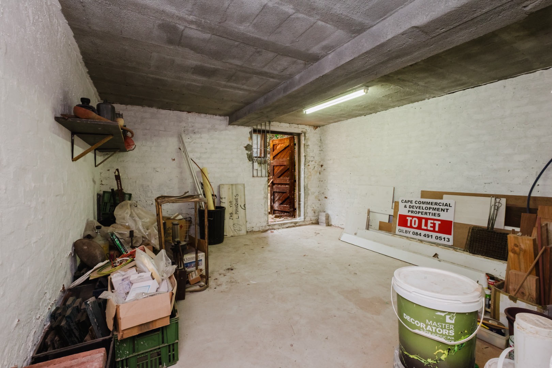
The property includes 2 separate cleverly-designed adjoining 1 bed-roomed flats with own kitchens and full bathrooms providing second and third homes, providing exceptional dual-living opportunities or rental income potential. Two garages and three parking spaces ensure ample vehicle accommodation. Additional features include fibre connectivity, storage facilities, a partially fenced garden, and pet-friendly policies. Simons Town Central is a vibrant residential area offering convenient access to local amenities and services.
Key Features
Manageable indigenous garden with bird bath / fountain
Three bedrooms, three bathrooms
2 additional flats plus main house
Two garages, three parking bays
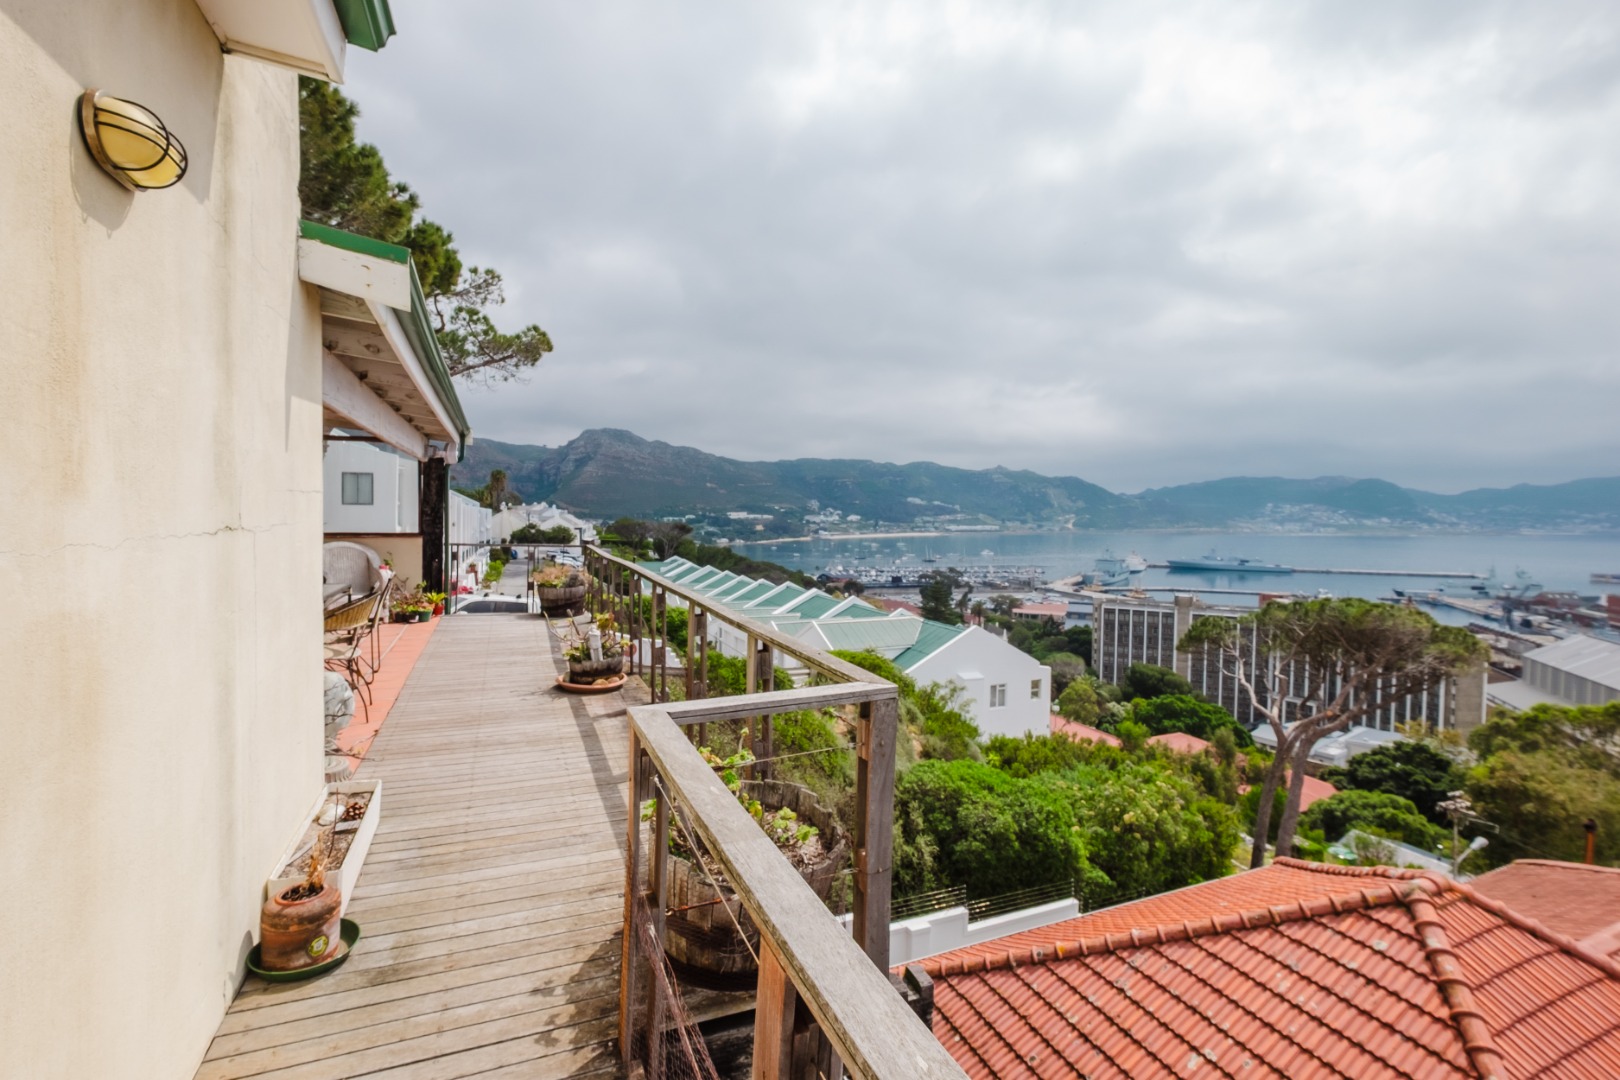
Fibre connectivity and scenic views
Built-in braai and bar facilities
Your Remax Property Associates property practioner is ready to arrange a viewing of this unique property.
Property Details
- 3 Bedrooms
- 3 Bathrooms
- 2 Garages
- 3 Lounges
- 2 Dining Area
Property Features
- Balcony
- Storage
- Pets Allowed
- Scenic View
- Kitchen
- Built In Braai
- Entrance Hall
- Paving
- Garden
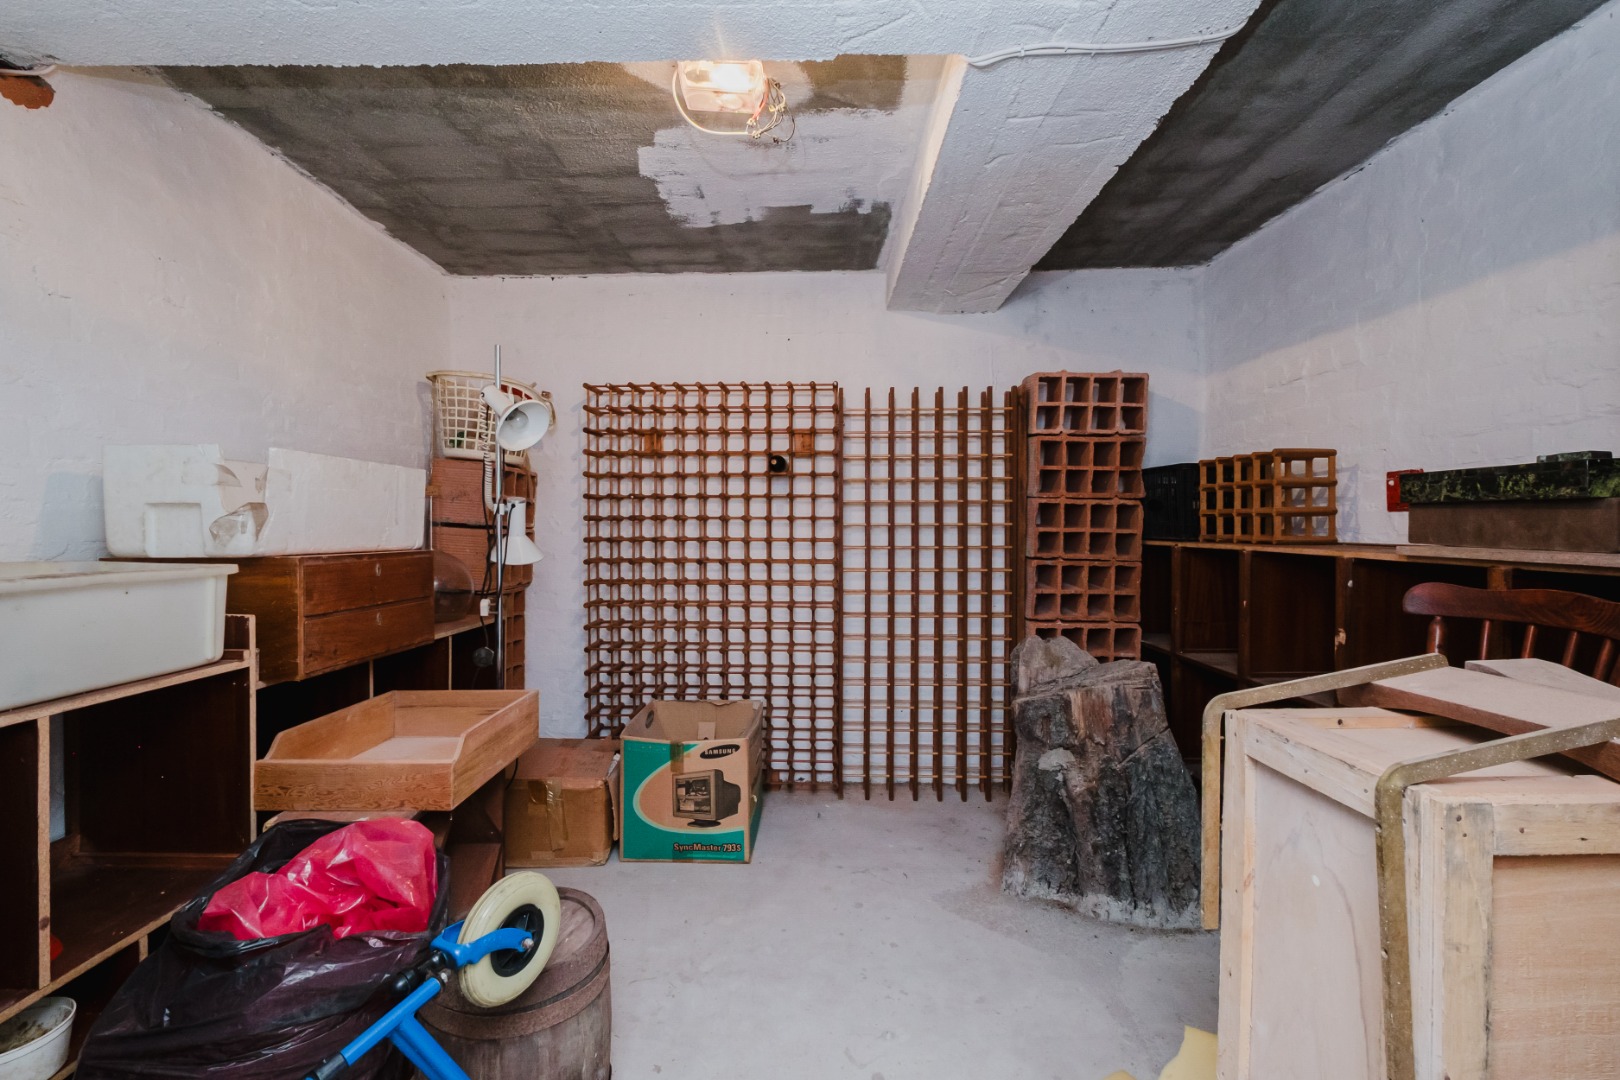
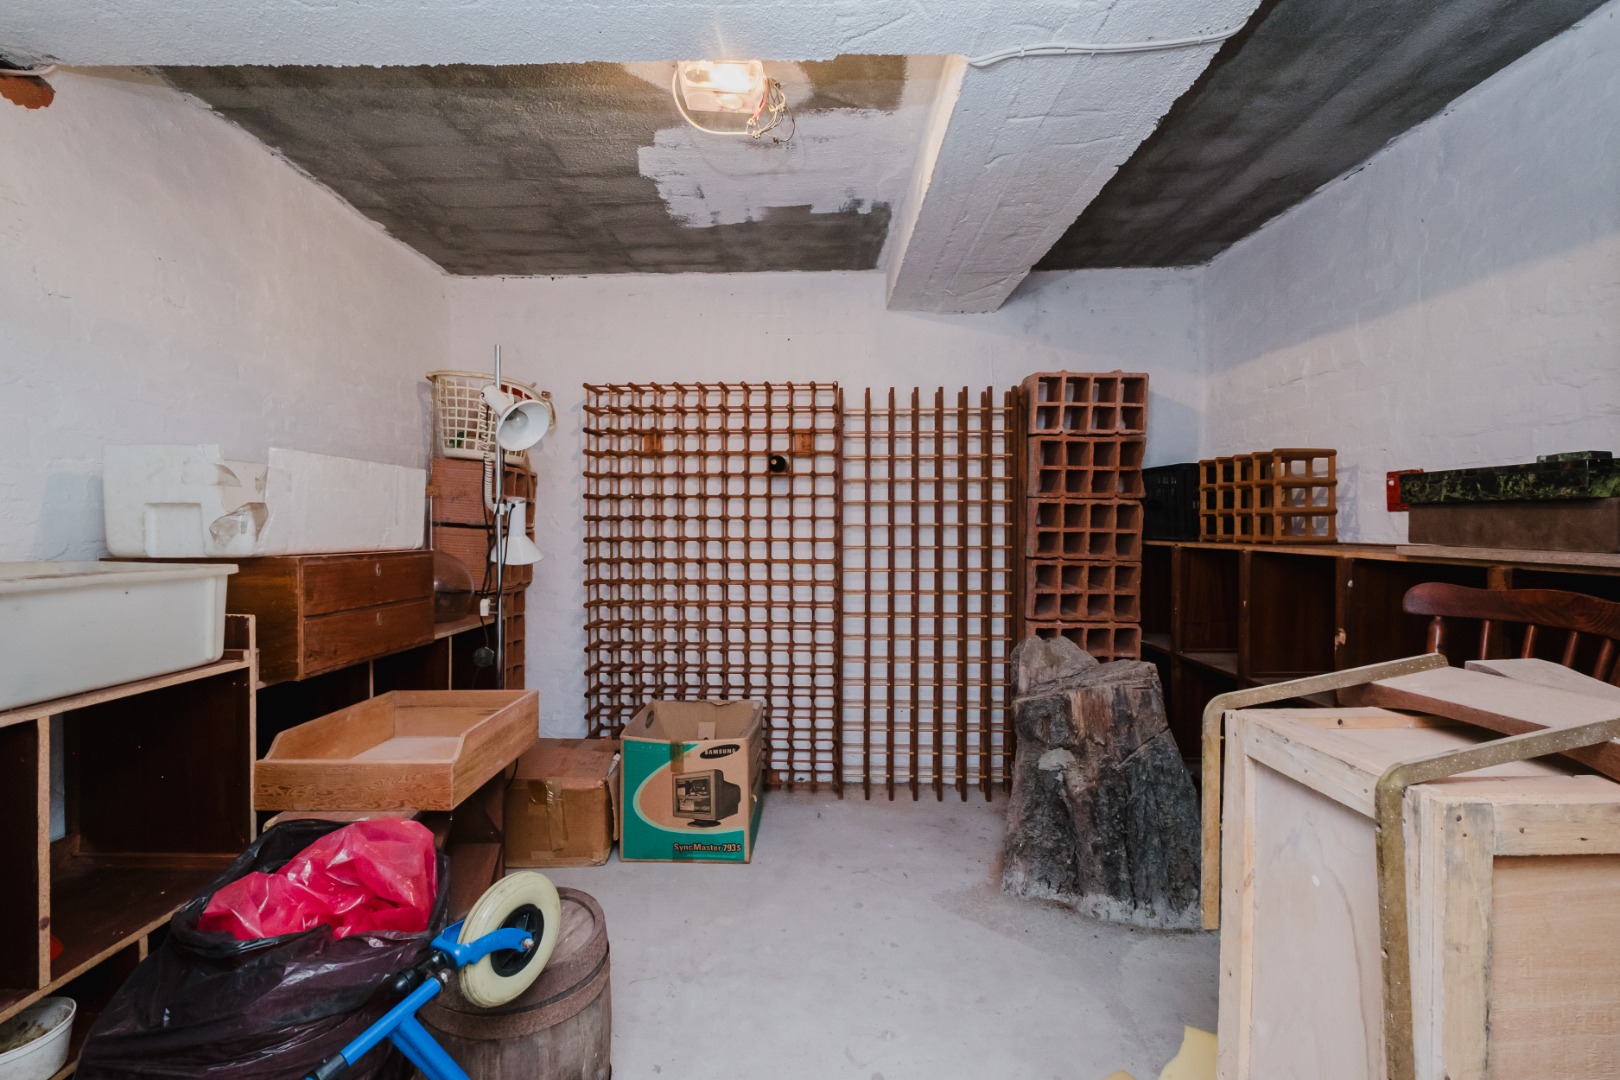
- huge basement / wine cellar / storage
Video
| Bedrooms | 3 |
| Bathrooms | 3 |
| Garages | 2 |
| Floor Area | 337 m2 |
| Erf Size | 338.0 m2 |
