- 4
- 4.5
- 2
- 476 m2
- 770.0 m2
Monthly Costs
Monthly Bond Repayment ZAR .
Calculated over years at % with no deposit. Change Assumptions
Affordability Calculator | Bond Costs Calculator | Bond Repayment Calculator | Apply for a BondBond Calculator

Disclaimer: The estimates contained on this webpage are provided for general information purposes and should be used as a guide only. While every effort is made to ensure the accuracy of the calculator, RE/MAX of Southern Africa cannot be held liable for any loss or damage arising directly or indirectly from the use of this calculator, including any incorrect information generated by this calculator, and/or arising pursuant to your reliance on such information.
Mun. Rates & Taxes: ZAR 2200.00
Property description
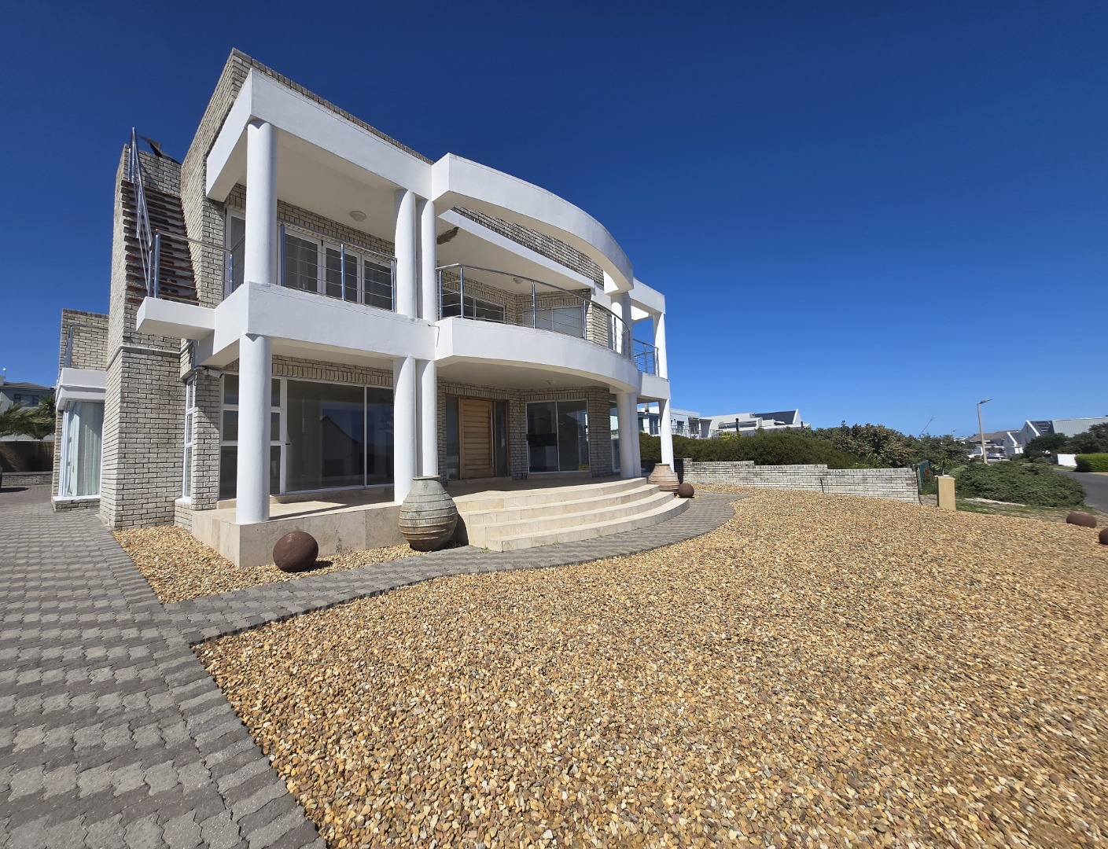
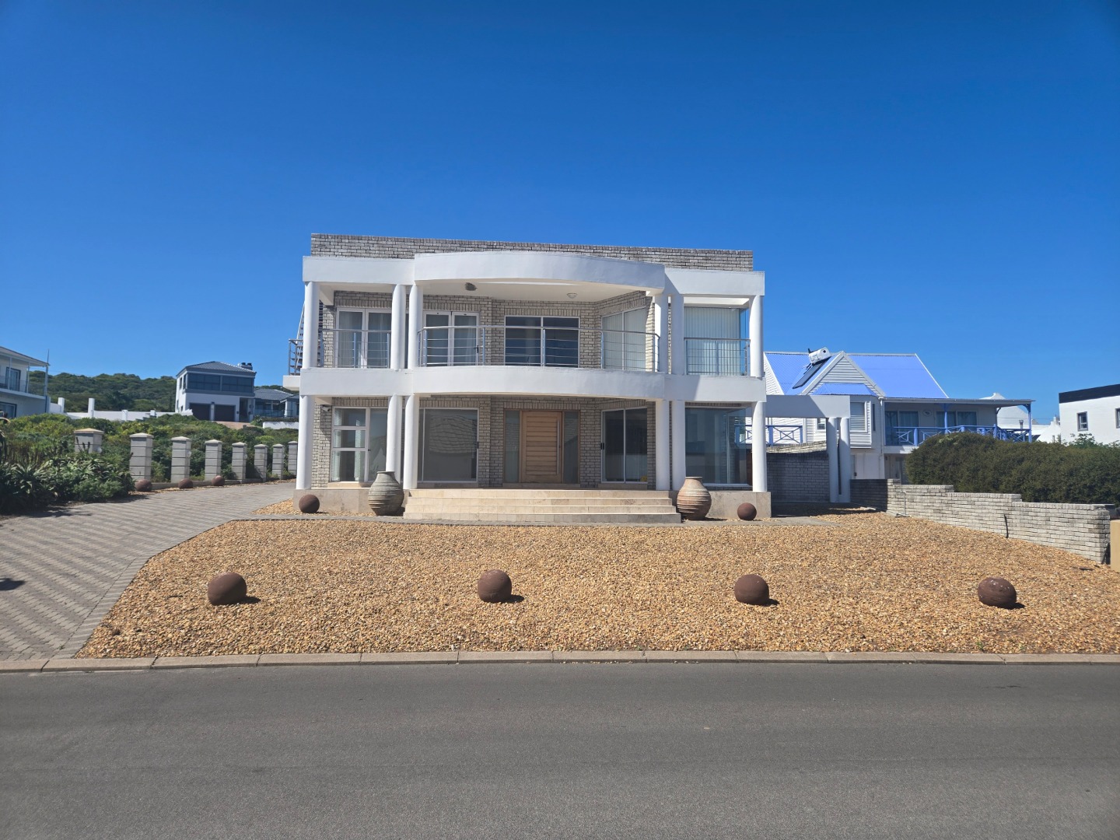
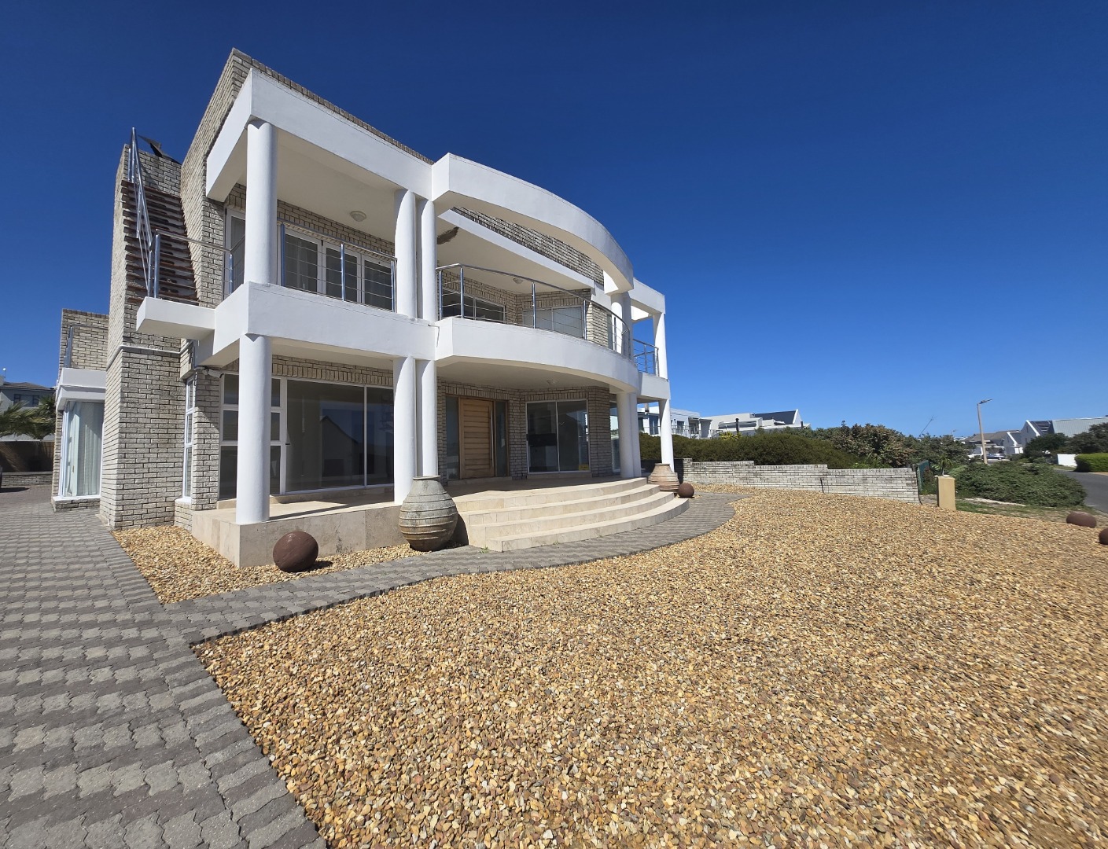
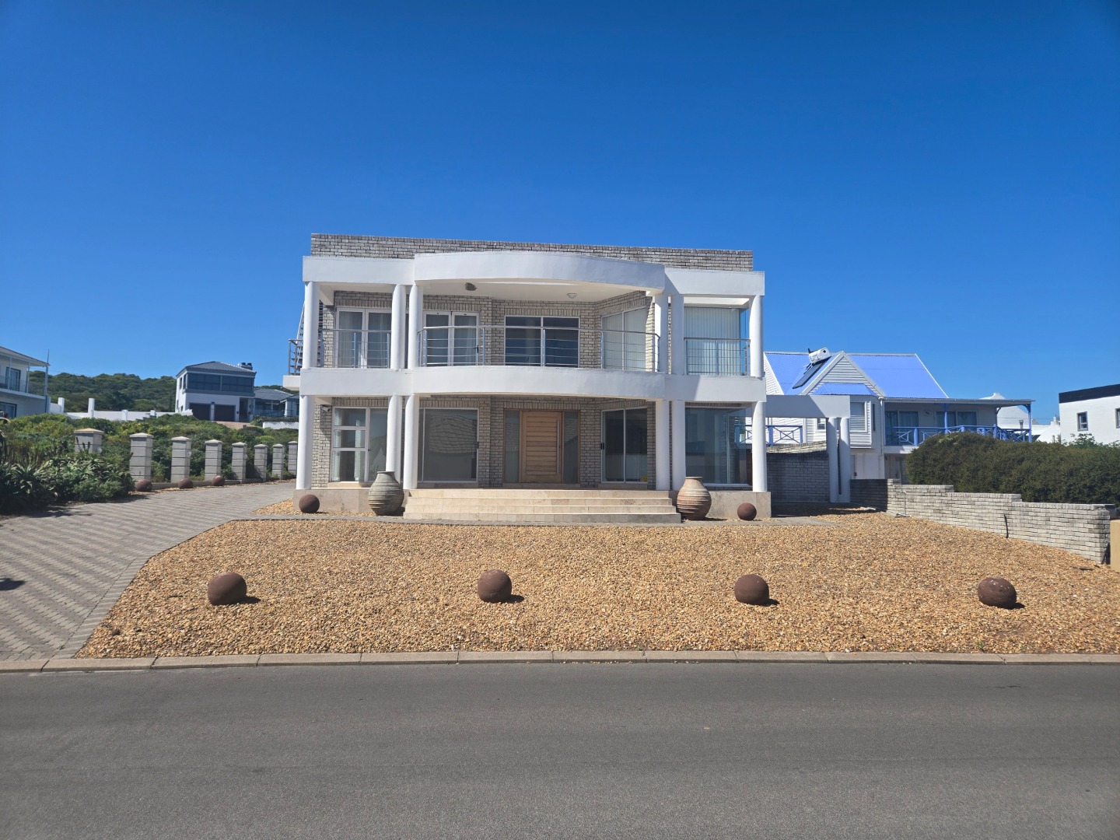
Welcome home to a majestic family residence in sought-after SE Sauerman Street, Yzerfontein.
If you have been searching for a home on the West Coast that offers space, views, versatility, and room for the whole family, this could be the one you have been waiting for.
Let's start with the coastal must-haves:
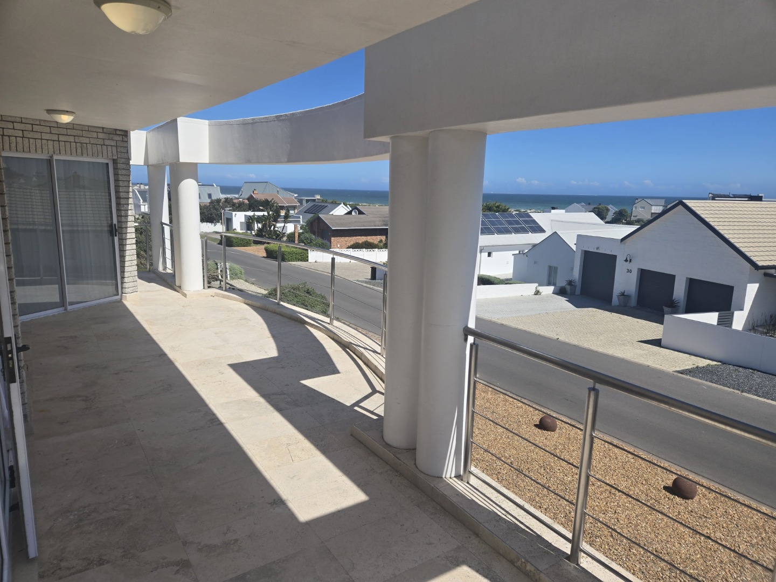
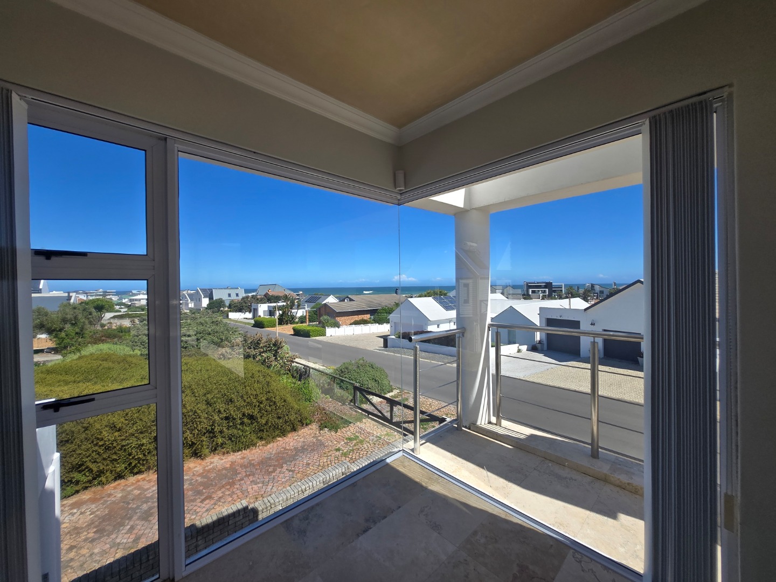
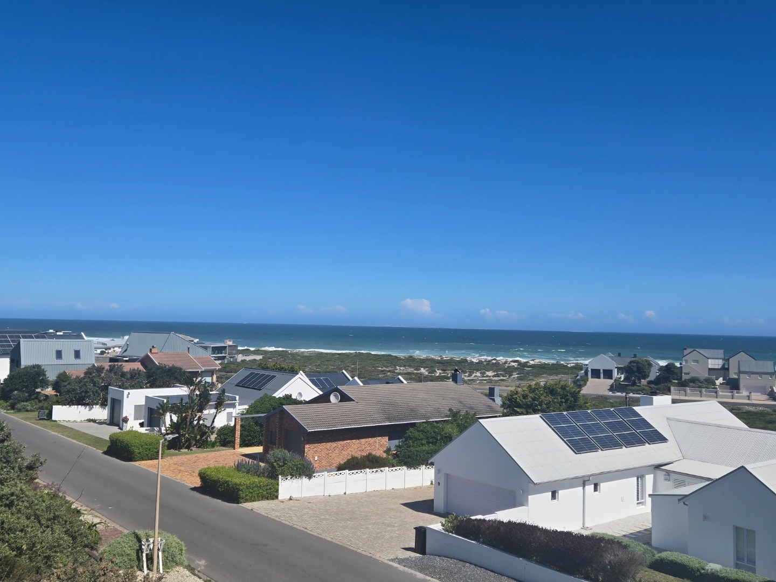
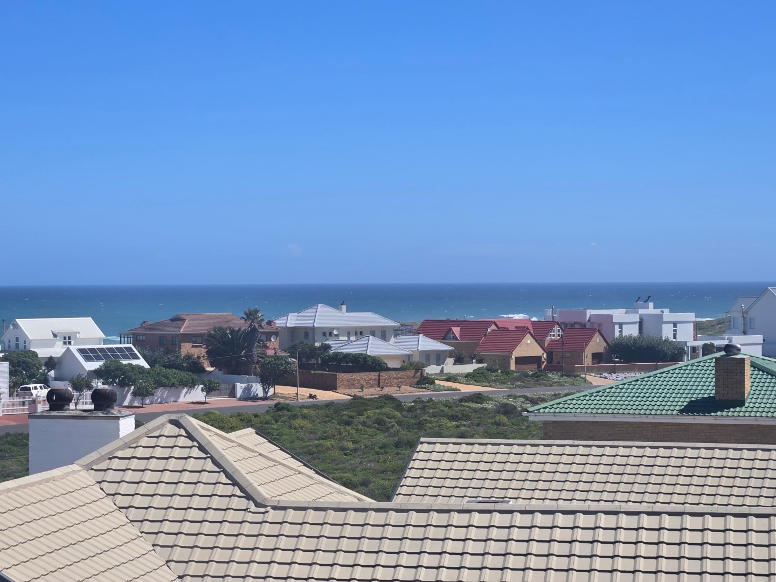
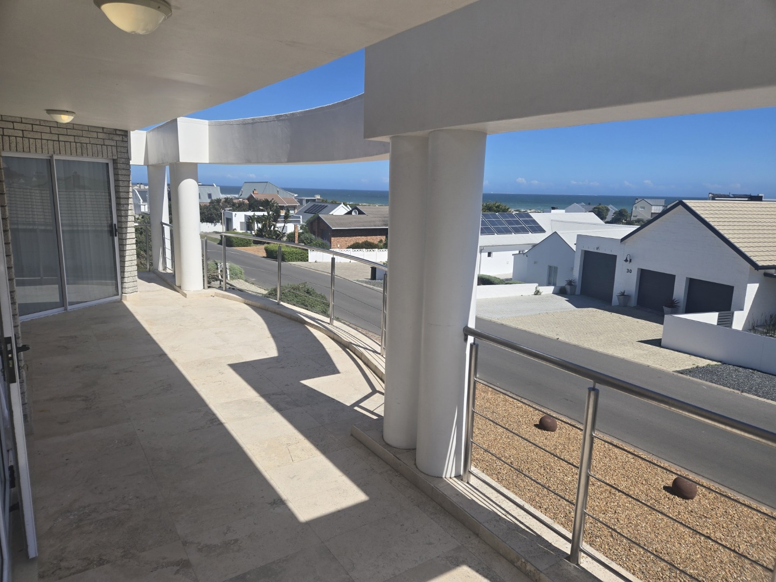
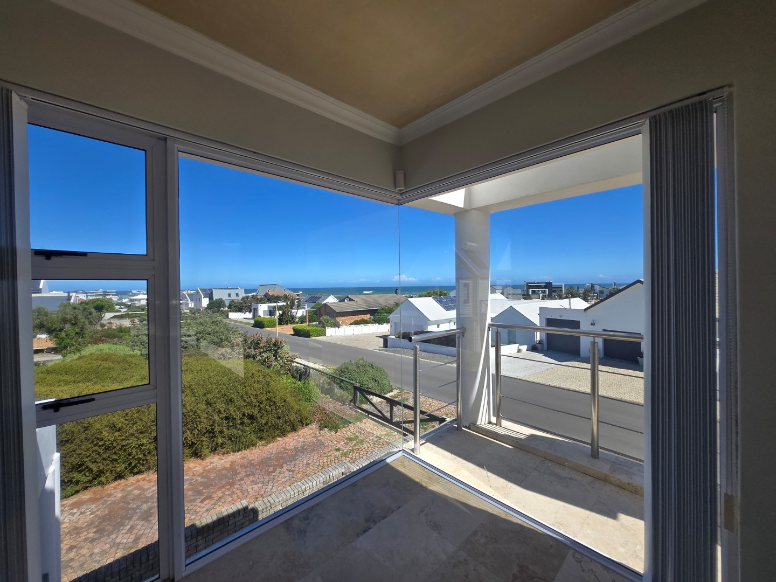
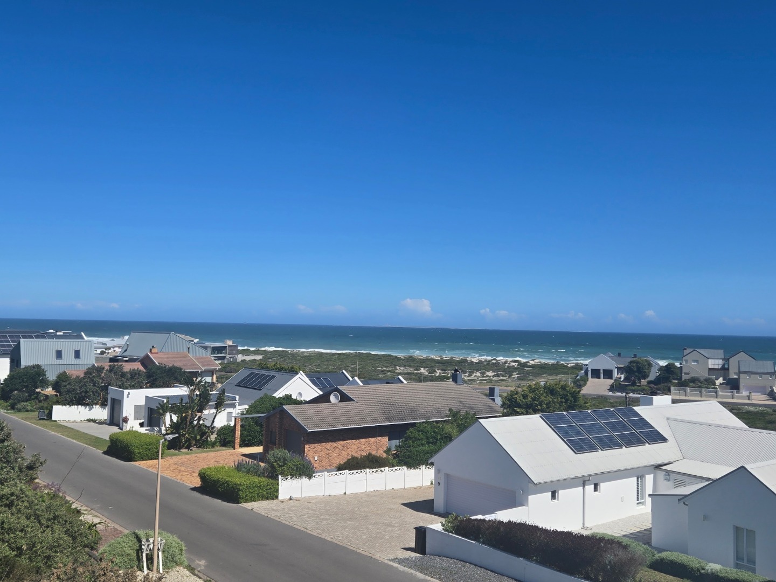
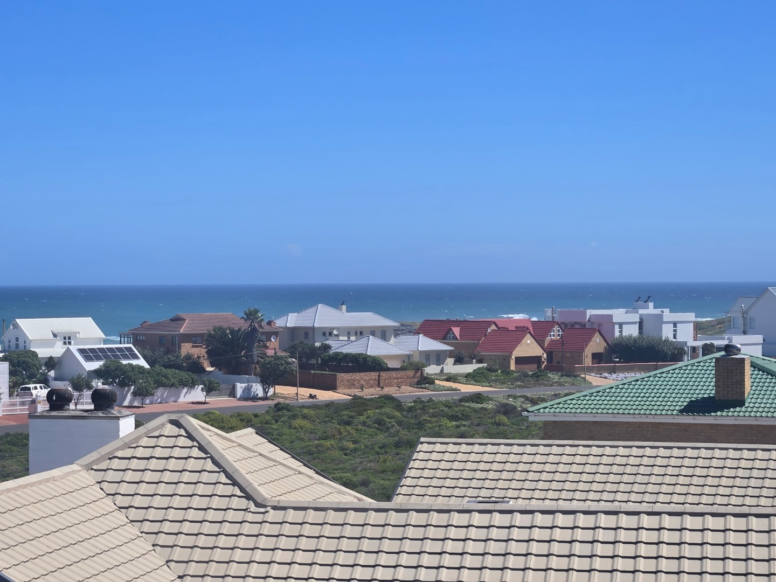
• Beautiful ocean views
• Walking distance to the beach
• Generous space for the extended family
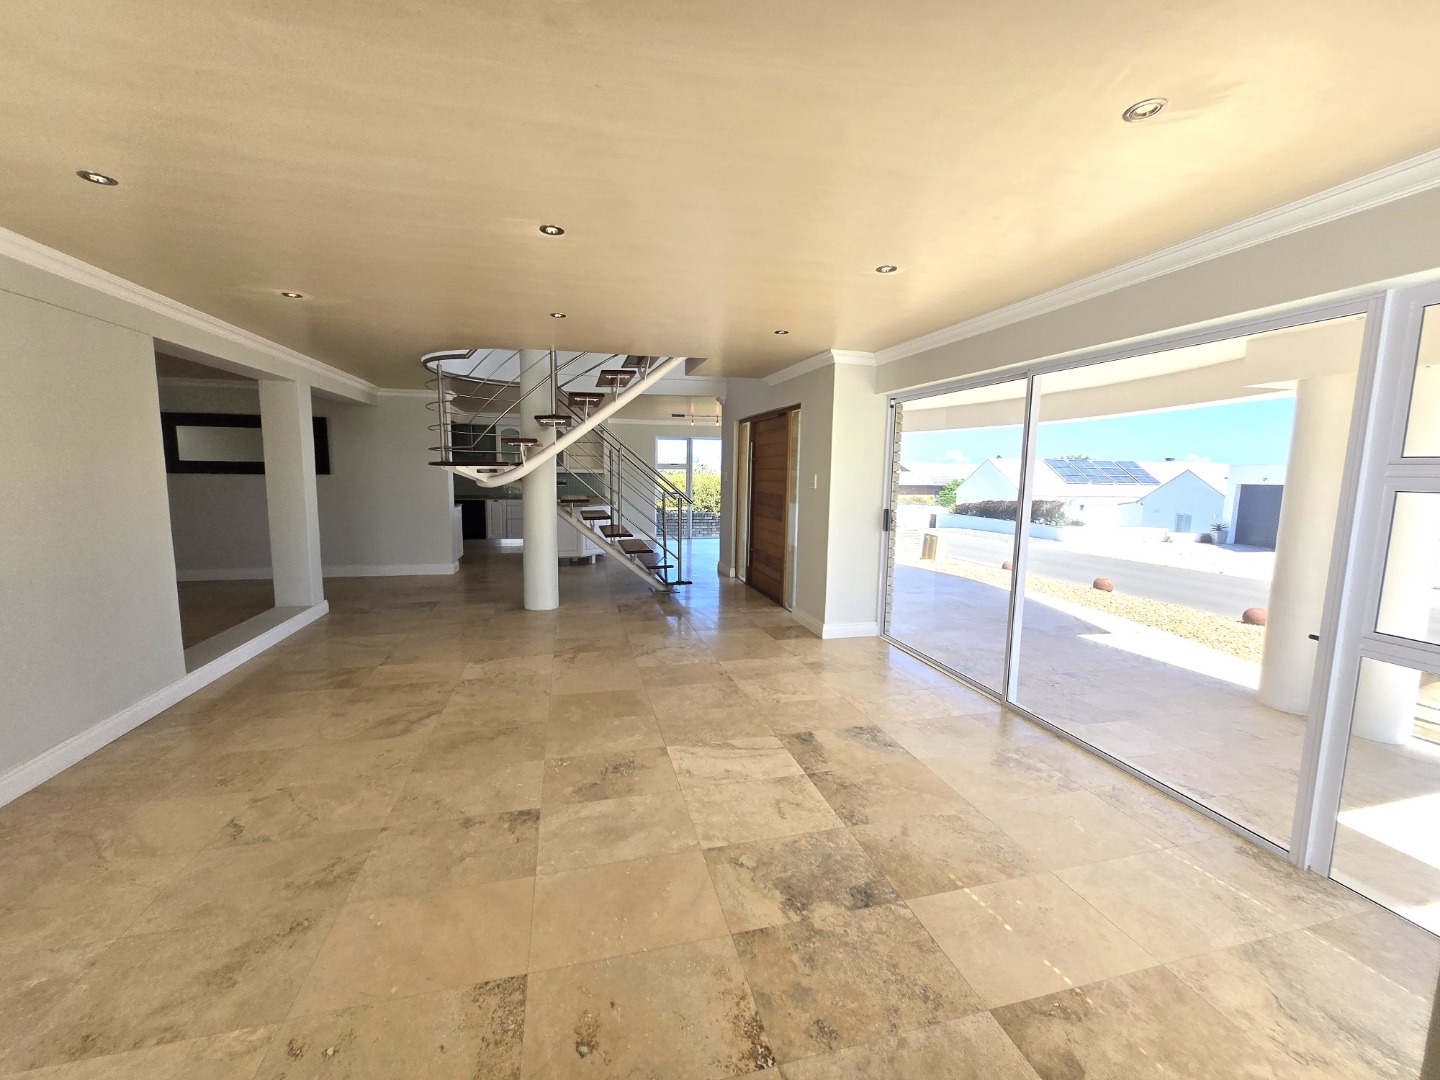
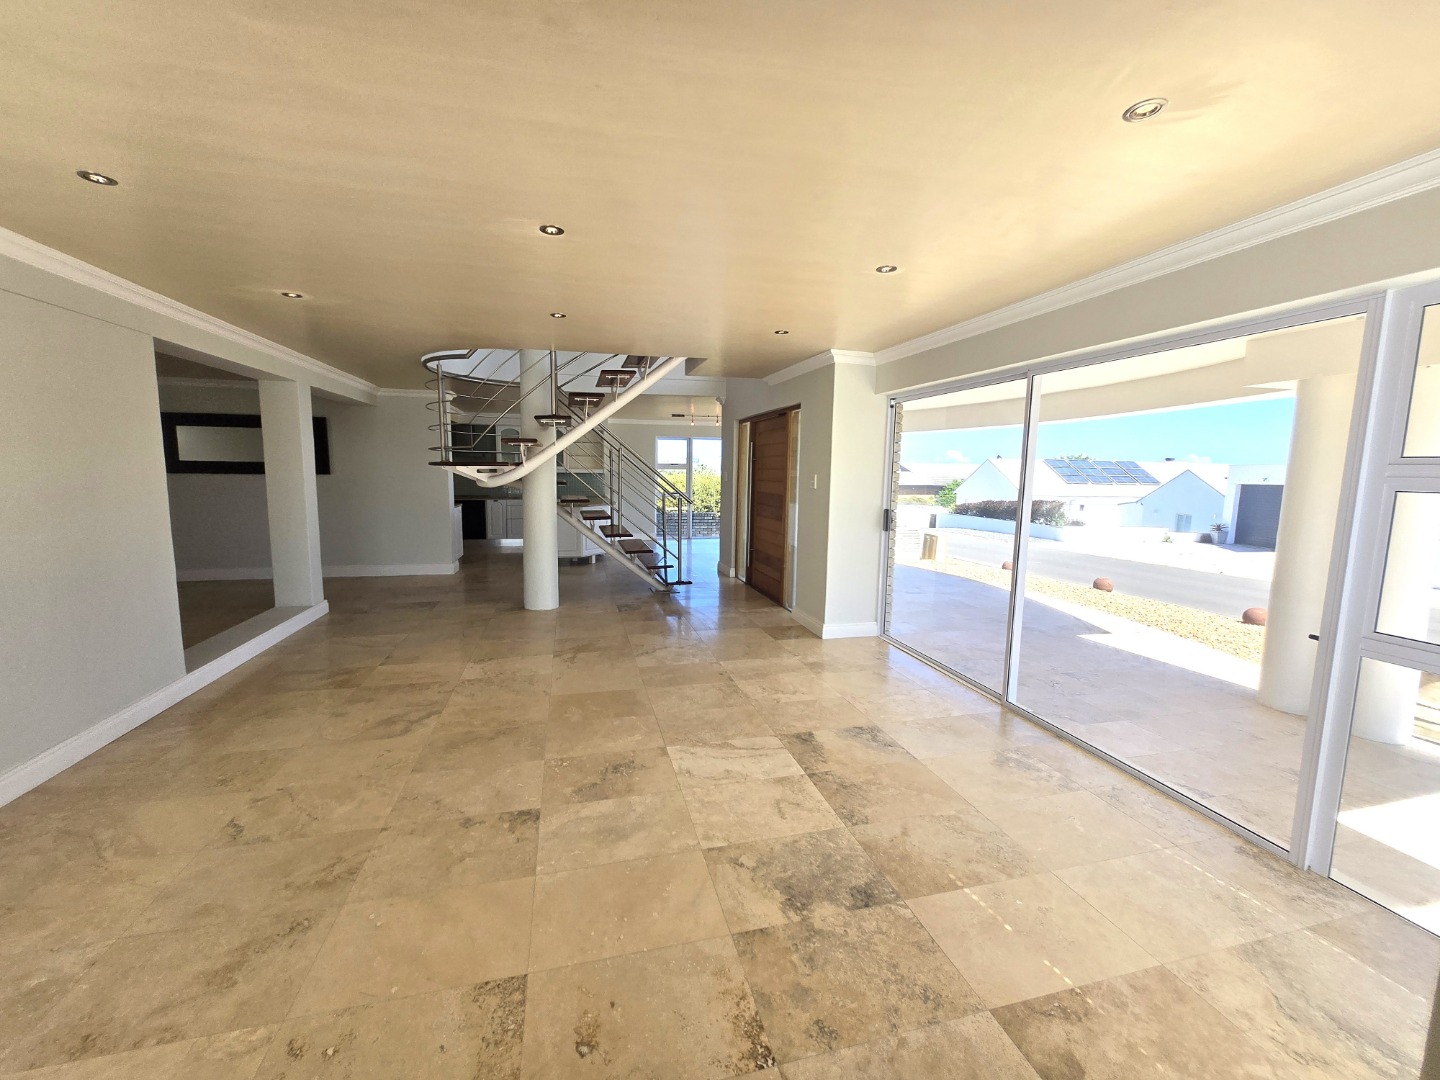
• Caesarstone flooring throughout
• No more fighting over bathrooms!
• Space for Dad's extra toys
• A dedicated work-from-home office
• A separate flatlet for family, guests or additional accommodation
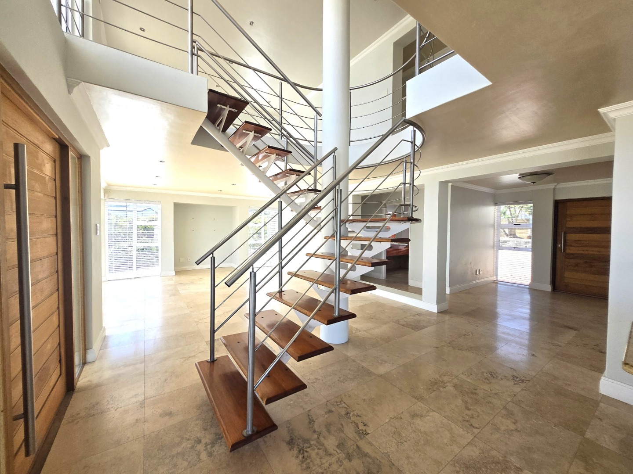
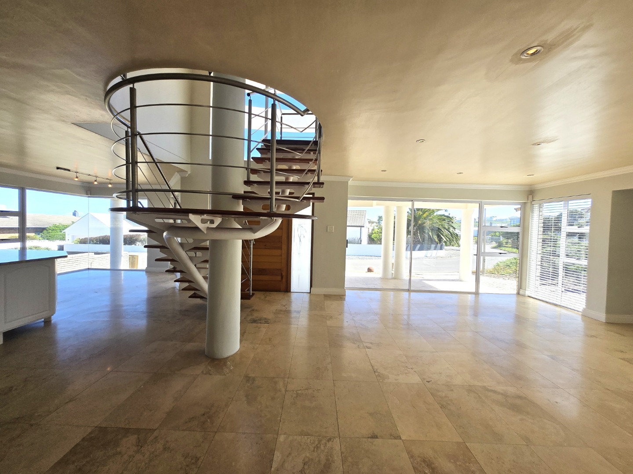
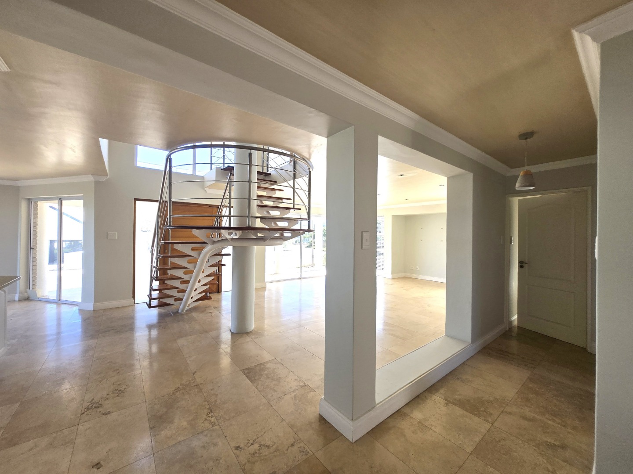
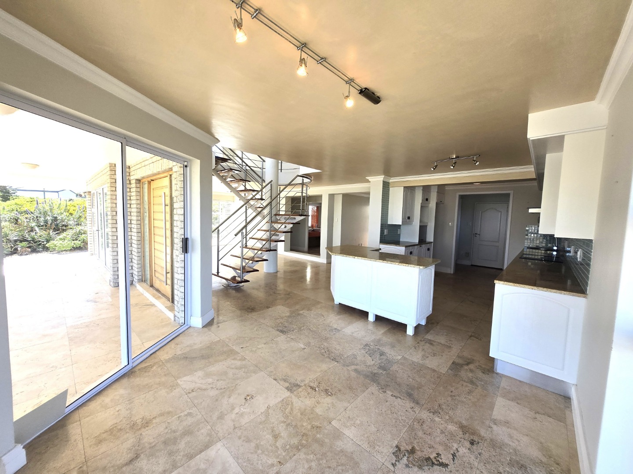
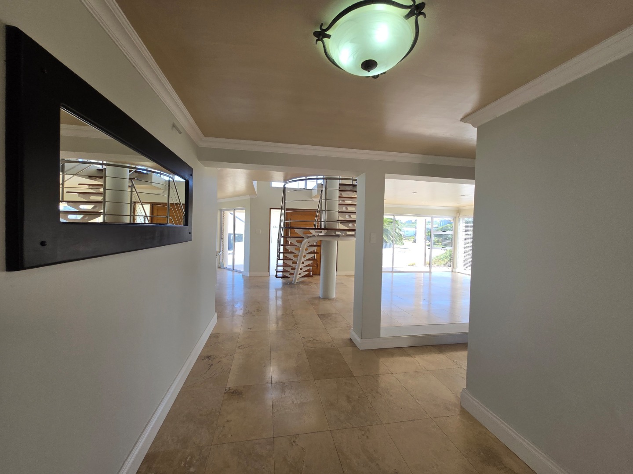
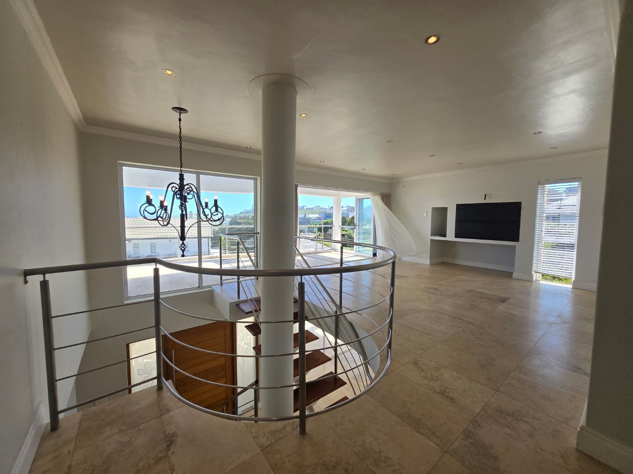
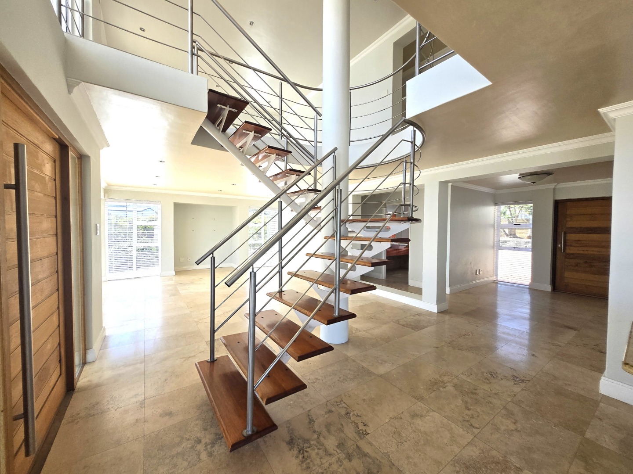
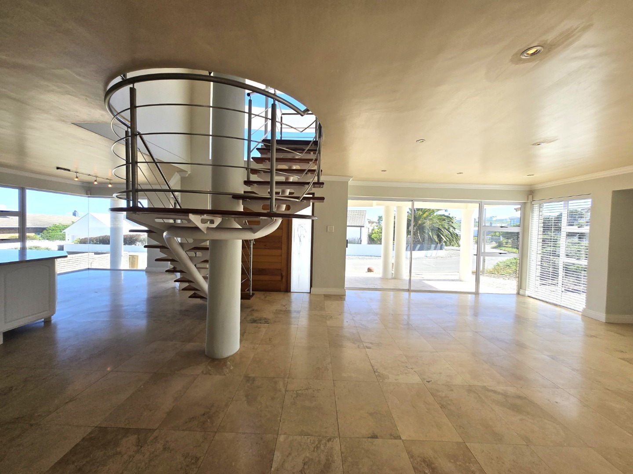
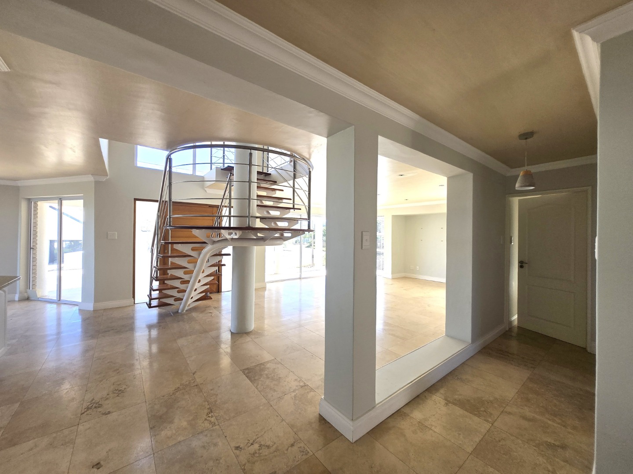
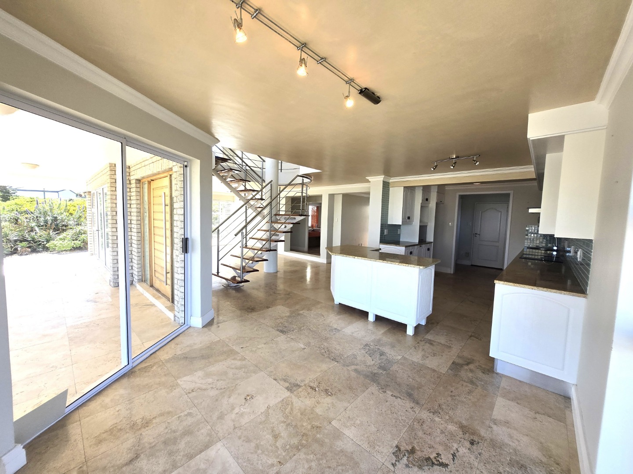
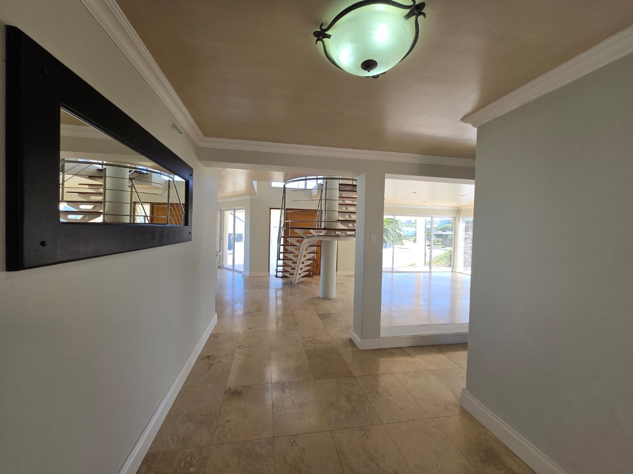
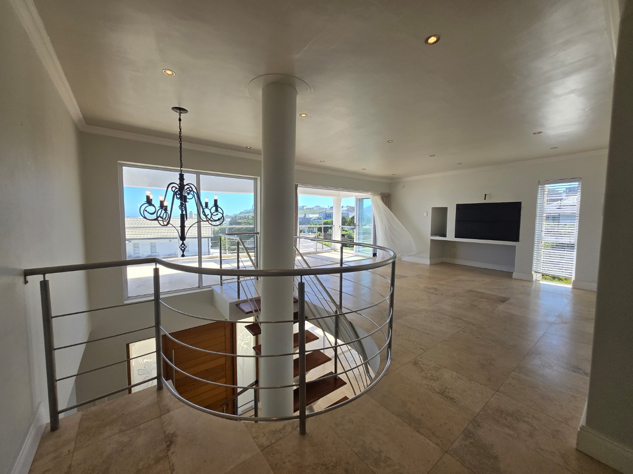
From the moment you enter, the striking statement staircase sets the tone for this impressive home, creating a wonderful sense of space and elegance.
A Home Designed for Family Living
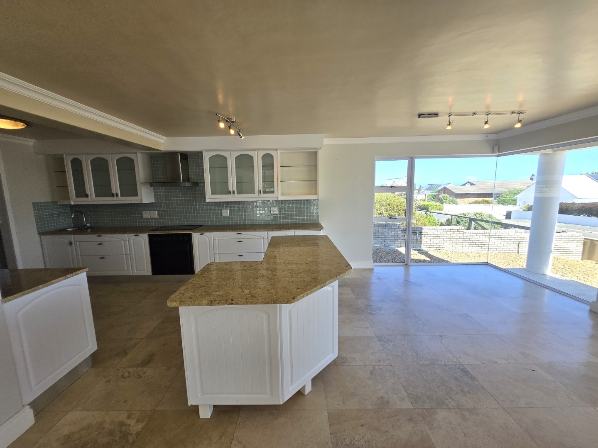
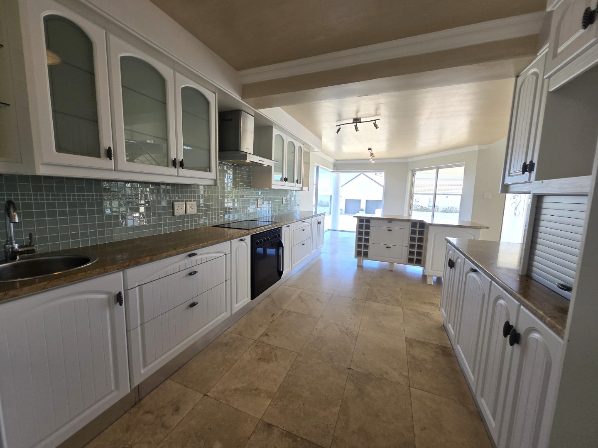
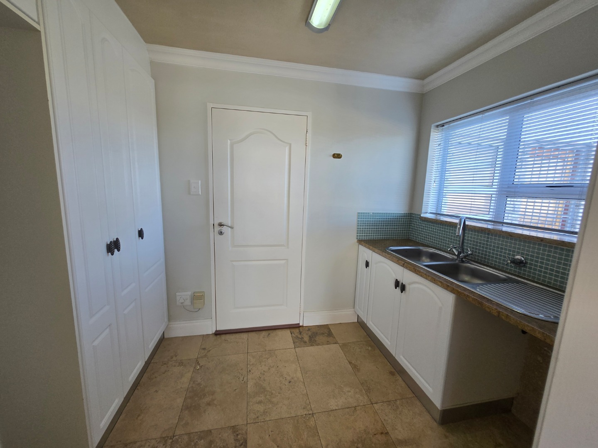
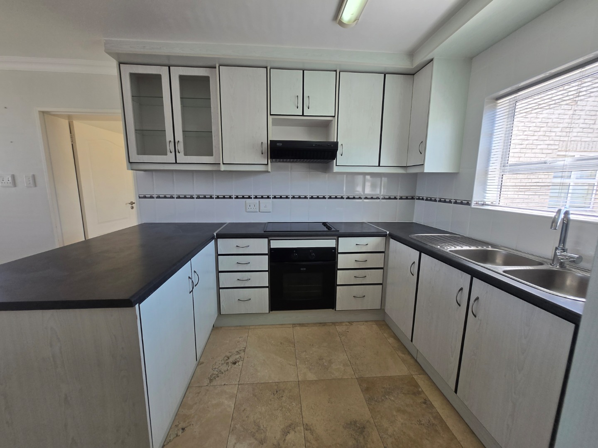
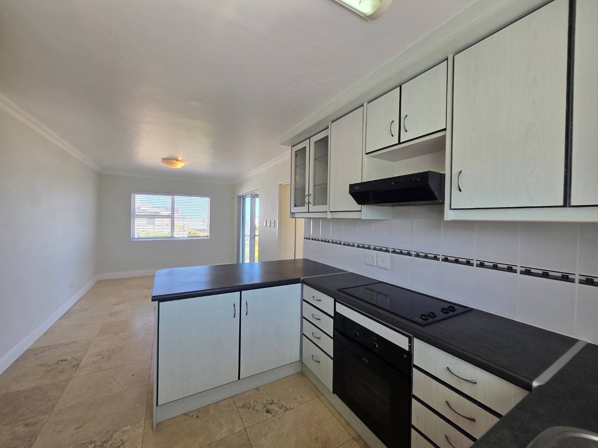
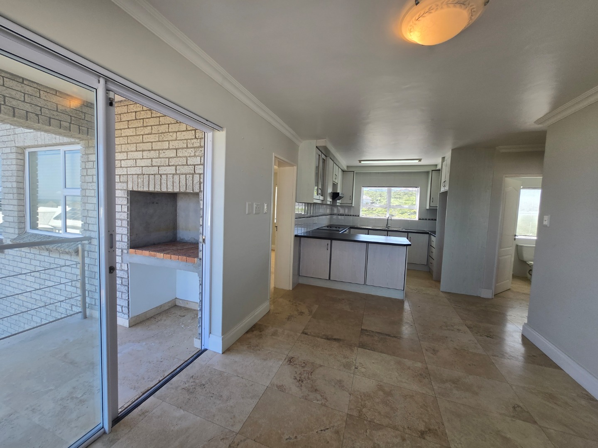
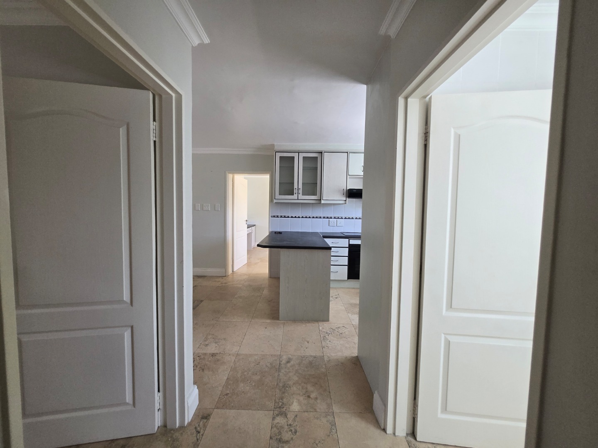
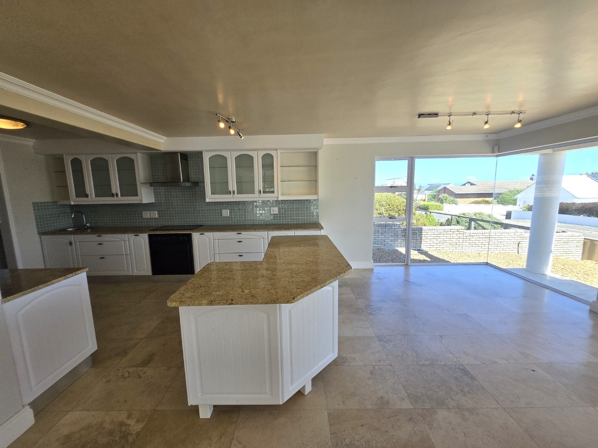
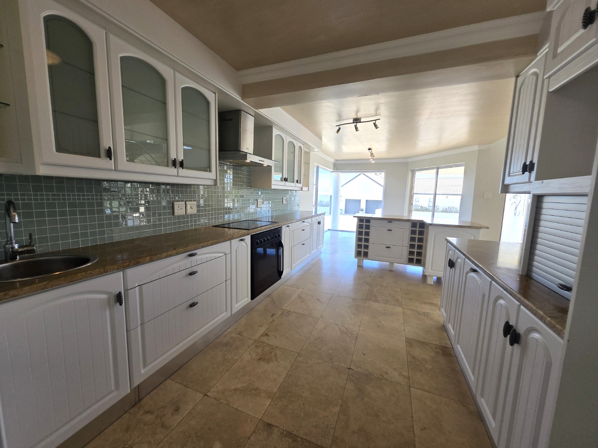
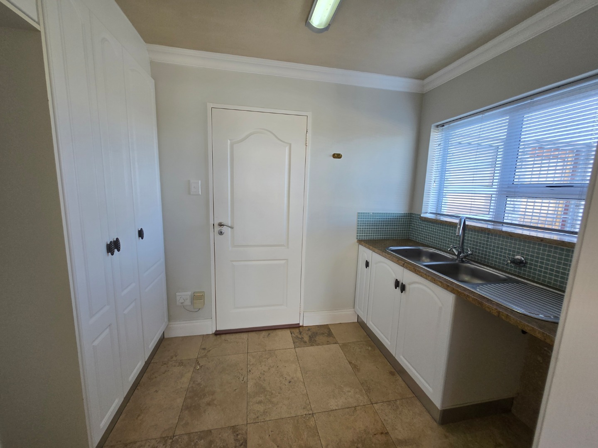
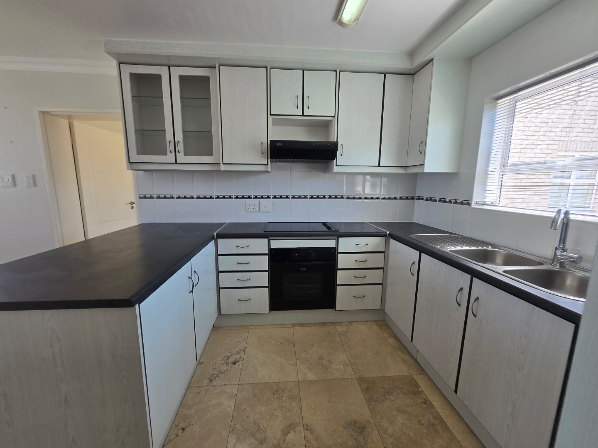
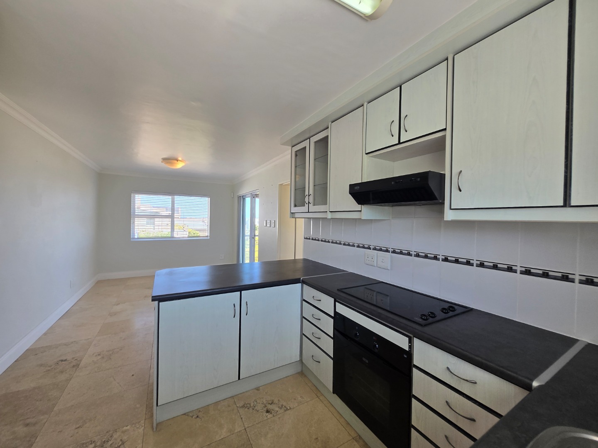
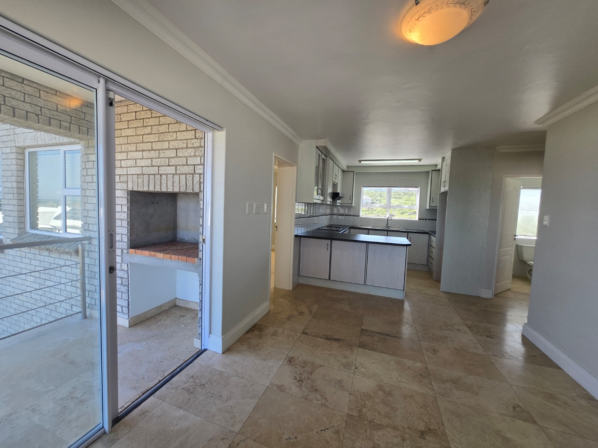
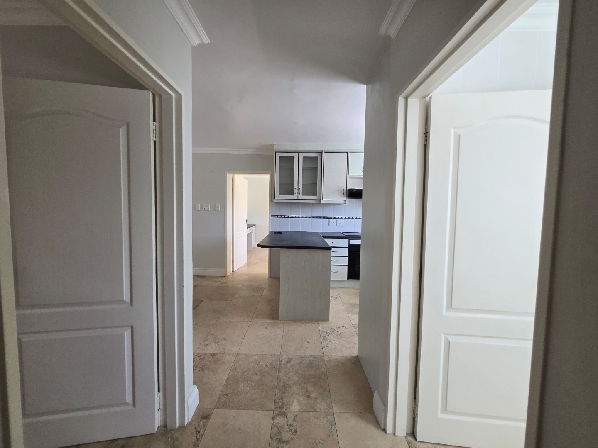
The ground floor offers an inviting open-plan lounge, flowing effortlessly through sliding doors onto the patio. The kitchen is both stylish and practical, with plenty of cupboard space, granite countertops, a breakfast counter and a separate scullery.
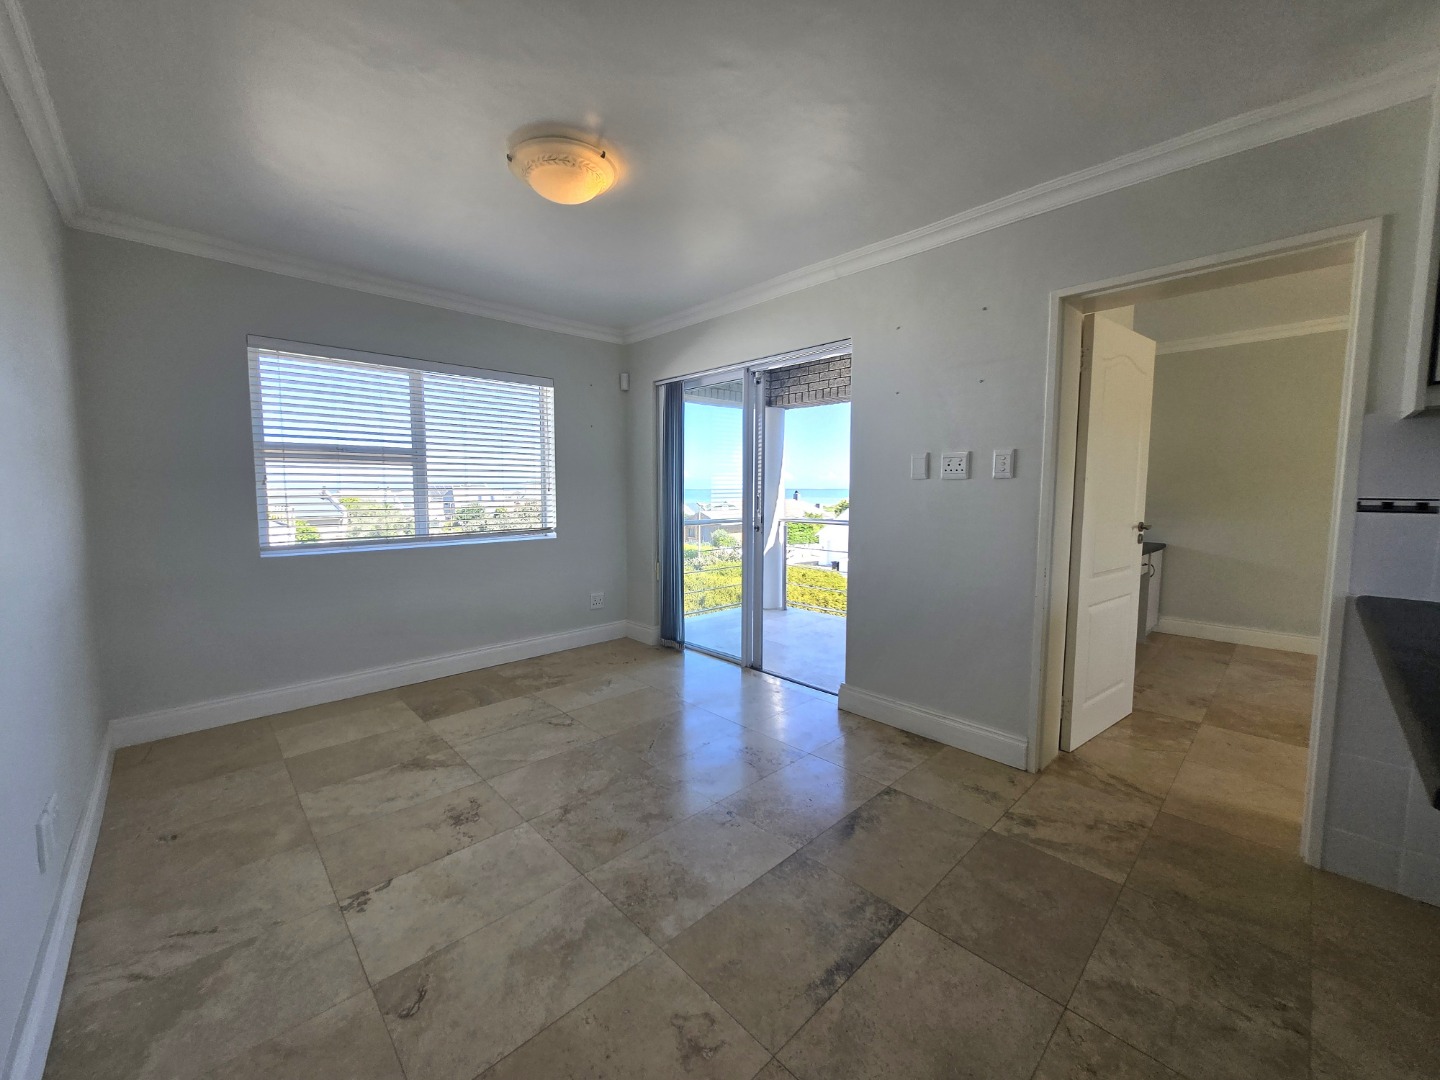
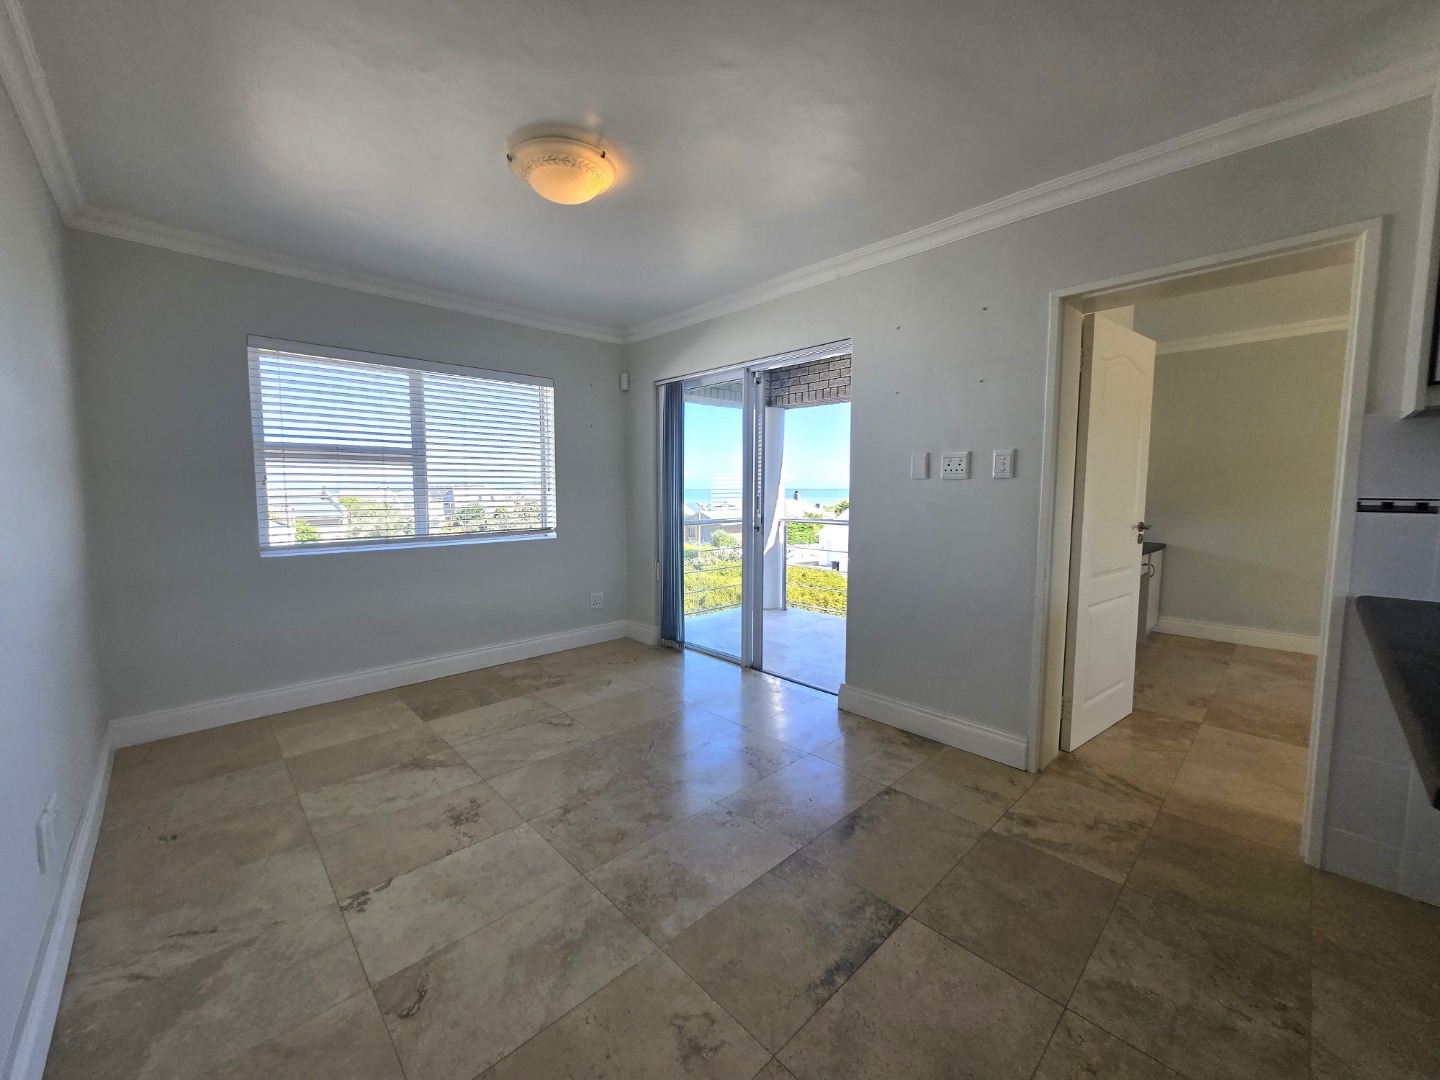
Adjacent to the kitchen is a lovely dining or breakfast area, enhanced by feature windows that bring in natural light and connect the home beautifully with its surroundings.
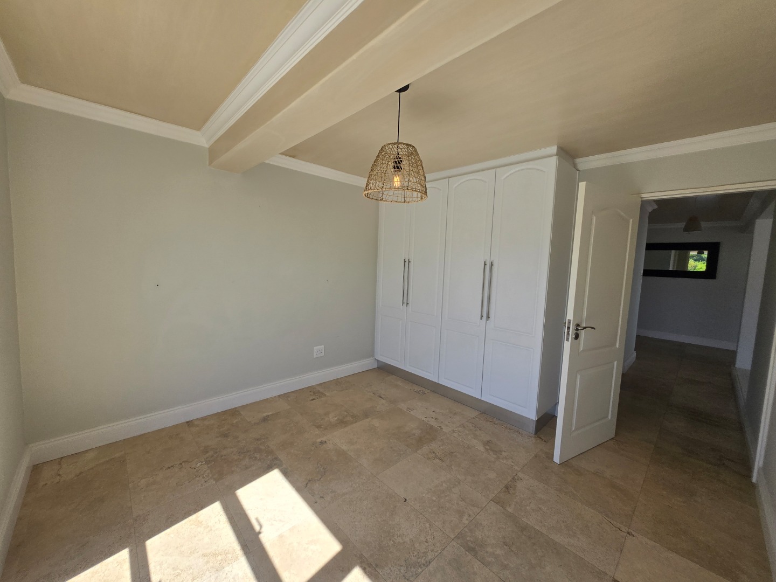
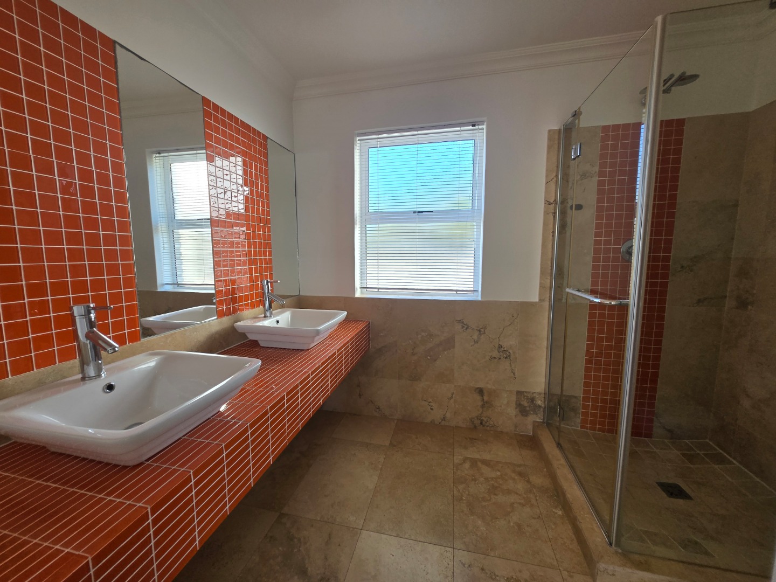
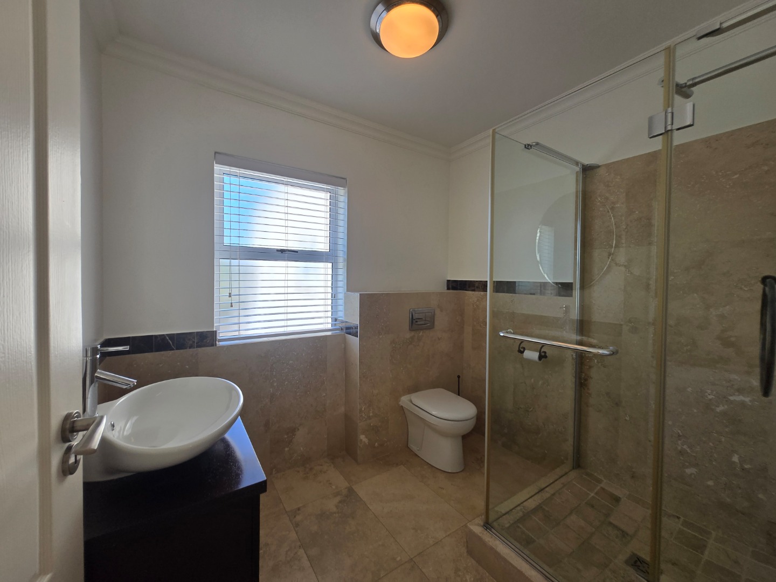
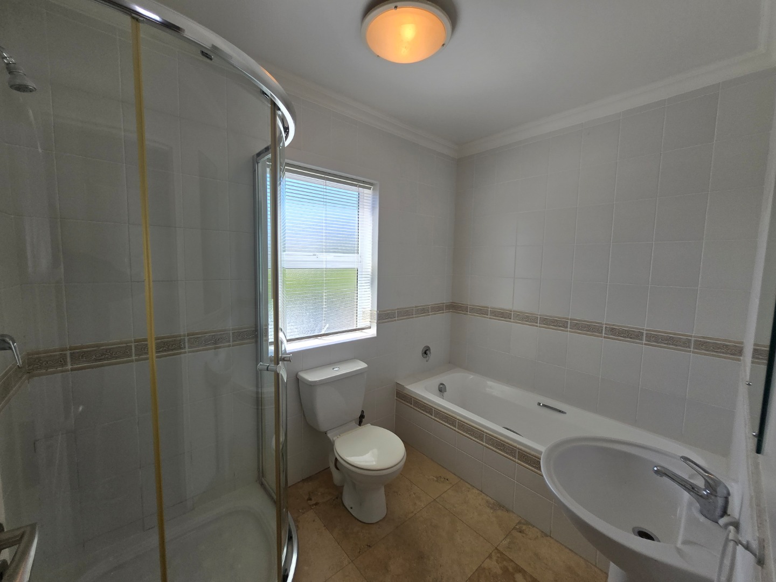
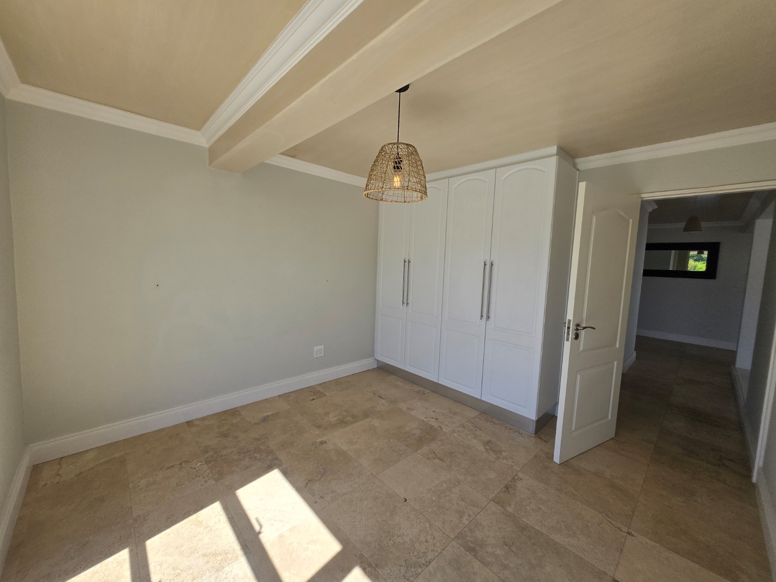
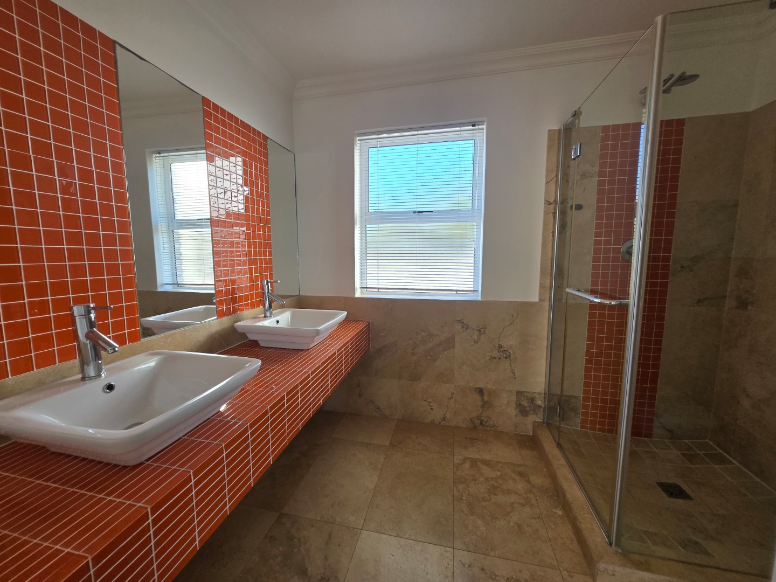
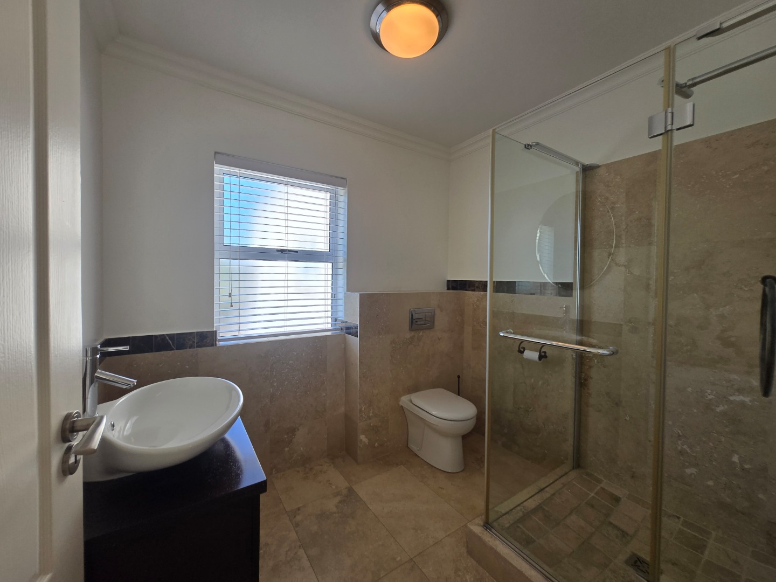
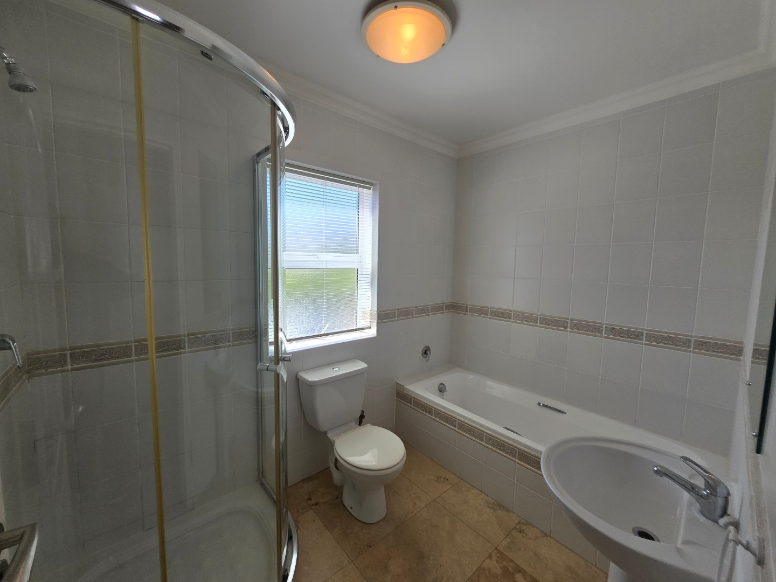
A downstairs guest bedroom provides comfortable accommodation for family or visitors and is served by a well-appointed bathroom with a shower and double vanity, together with a separate guest toilet.
Entertain, Relax and Enjoy the View
Upstairs, the home truly comes into its own.
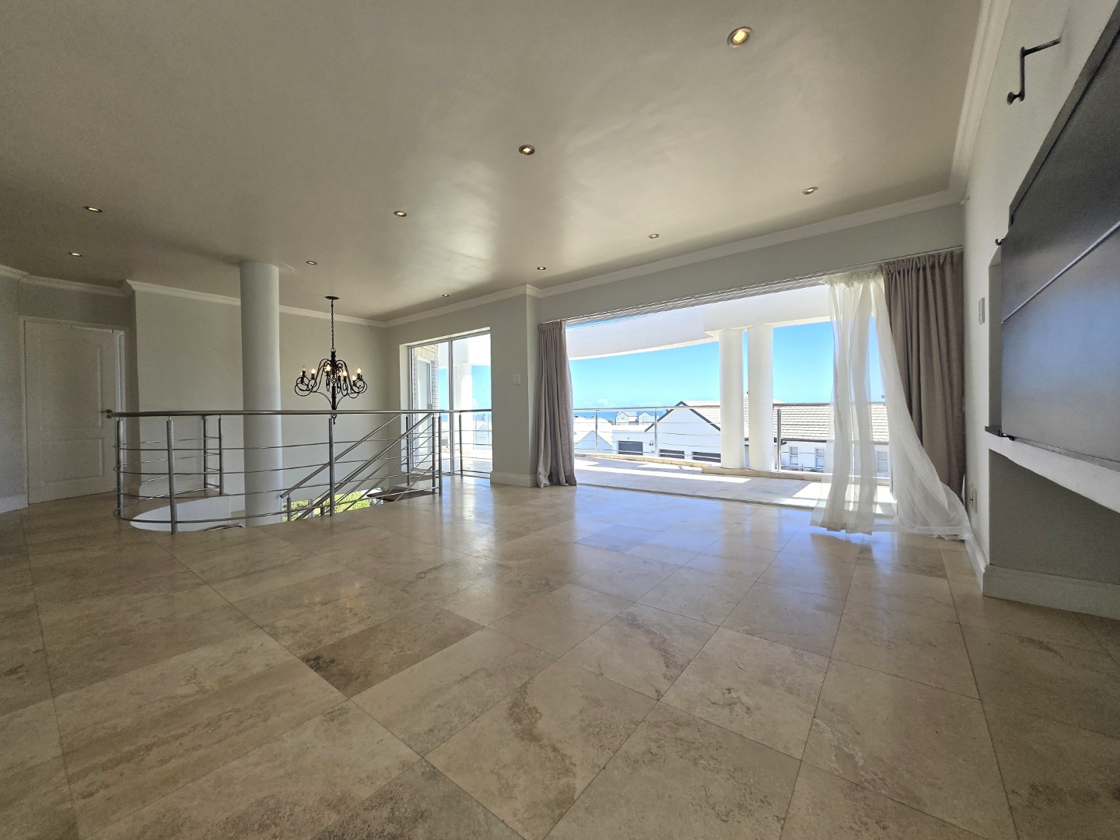
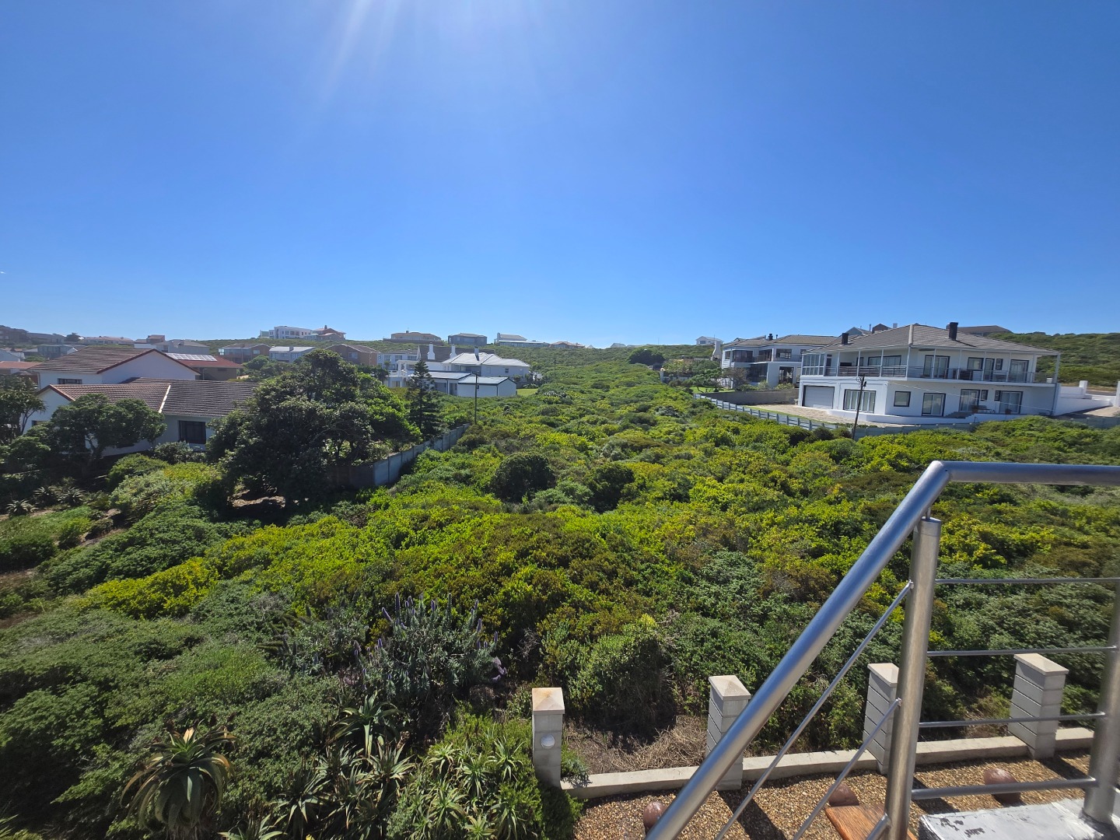
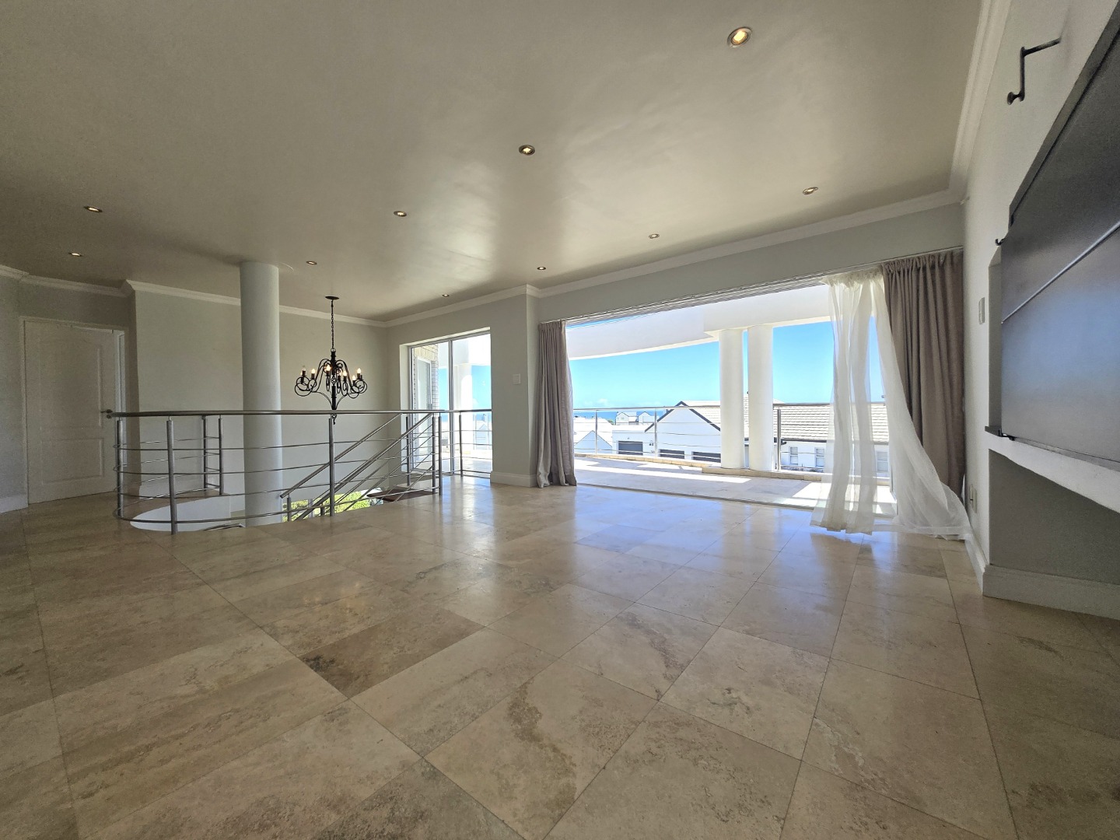
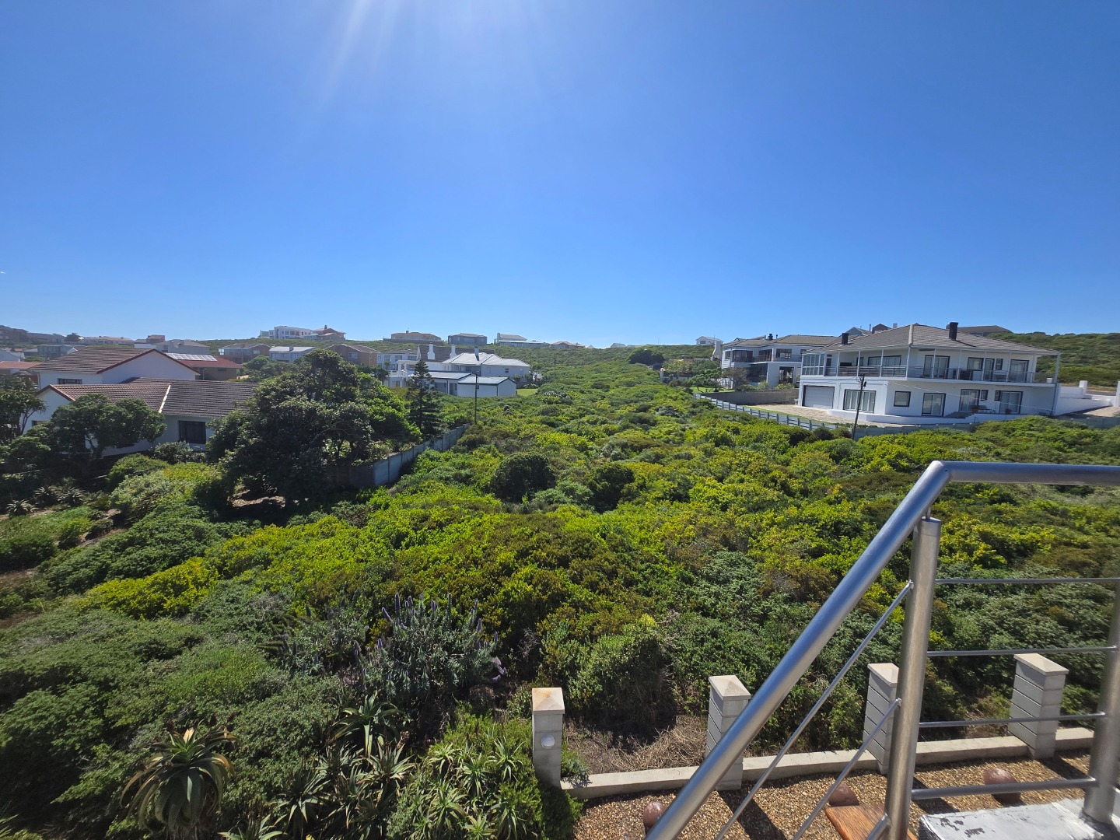
A spacious family entertainment room, complete with an indoor braai, creates the perfect gathering space for relaxed family evenings and entertaining friends. Stacking doors open onto a generous patio where you can sit back, enjoy the fresh coastal air and take in the stunning ocean and greenbelt views.
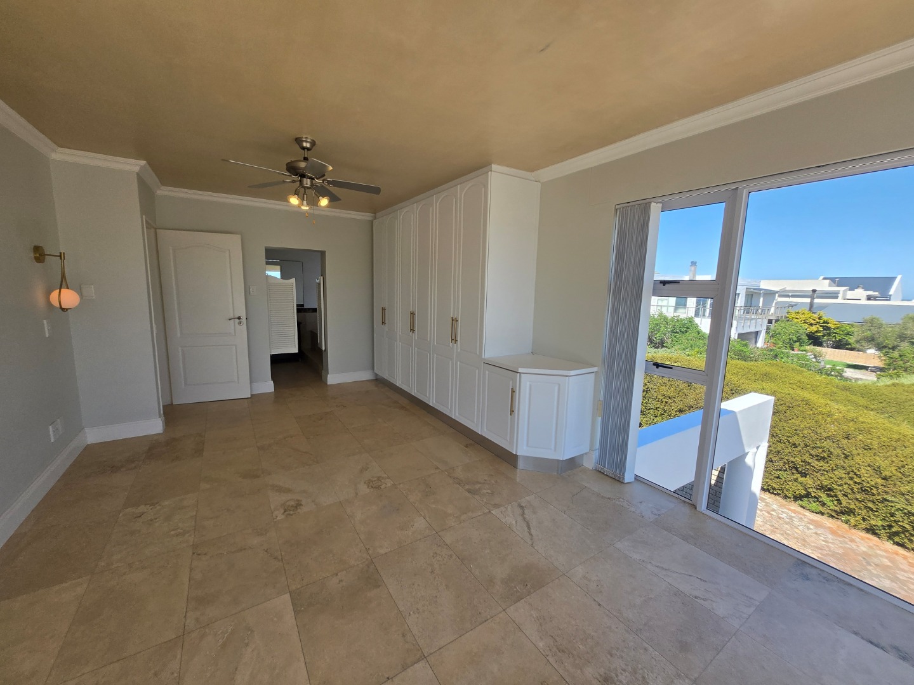
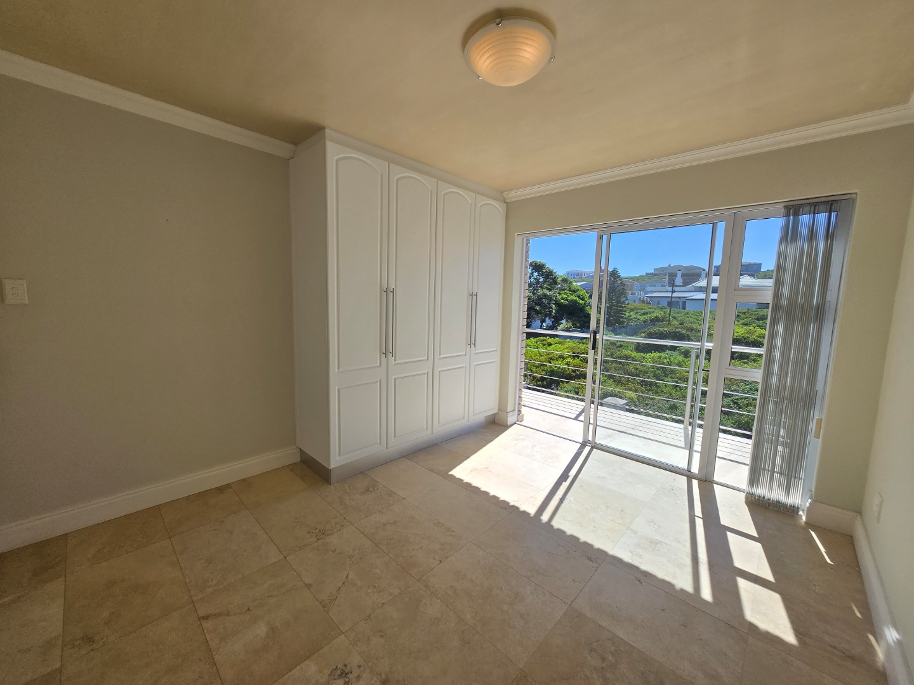
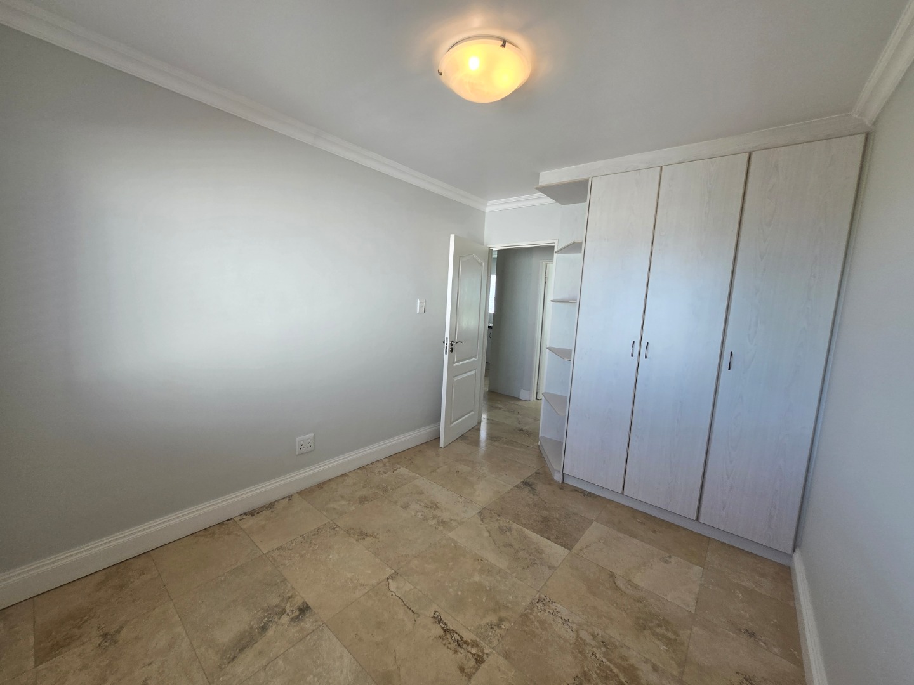
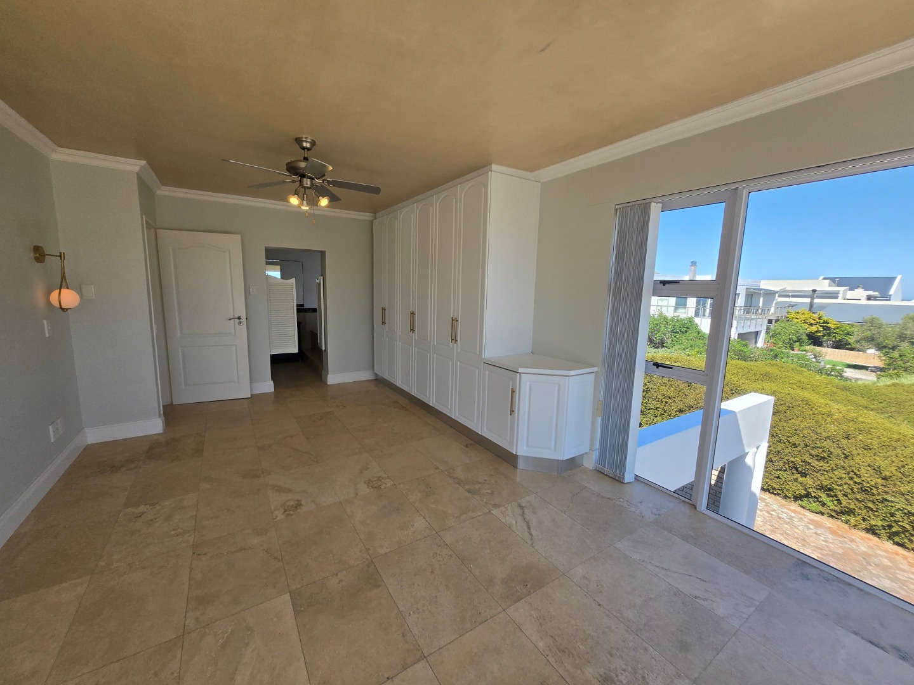
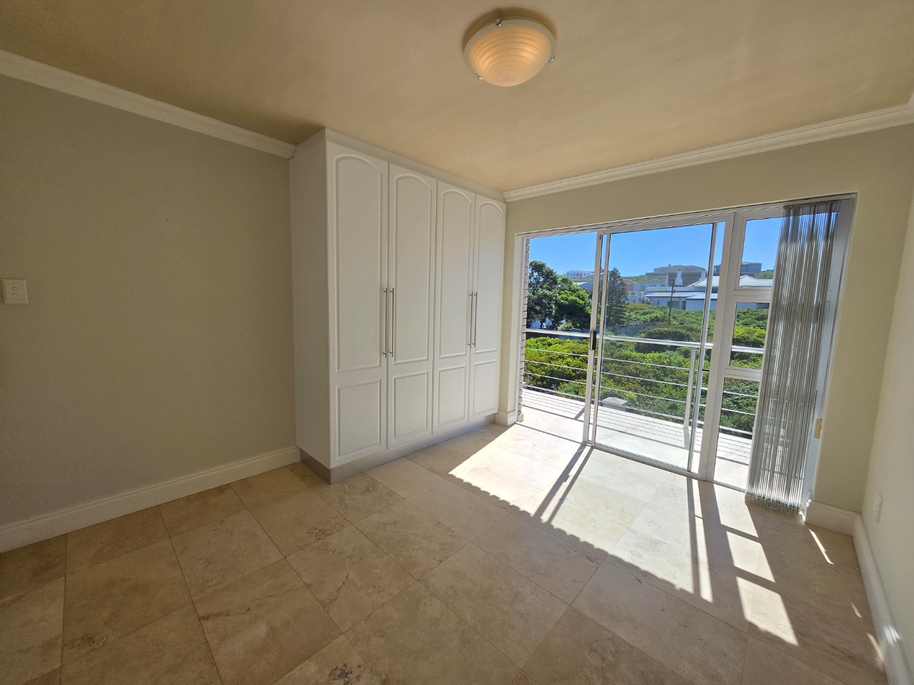
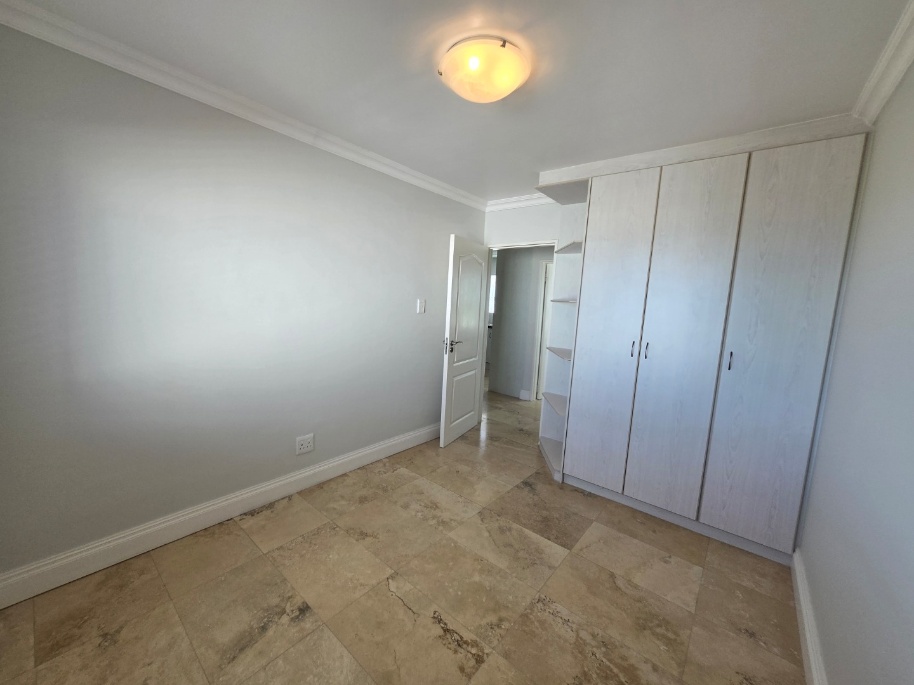
Two spacious bedrooms are situated upstairs, with both enjoying access to their own balconies. One offers ocean views, while the other enjoys beautiful views across the greenbelt towards the ocean.
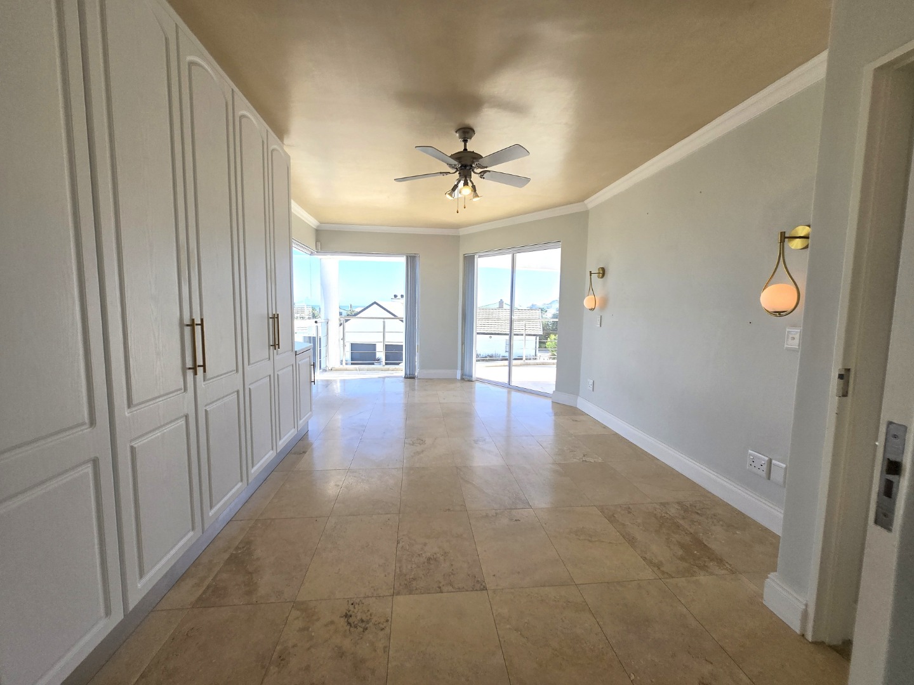
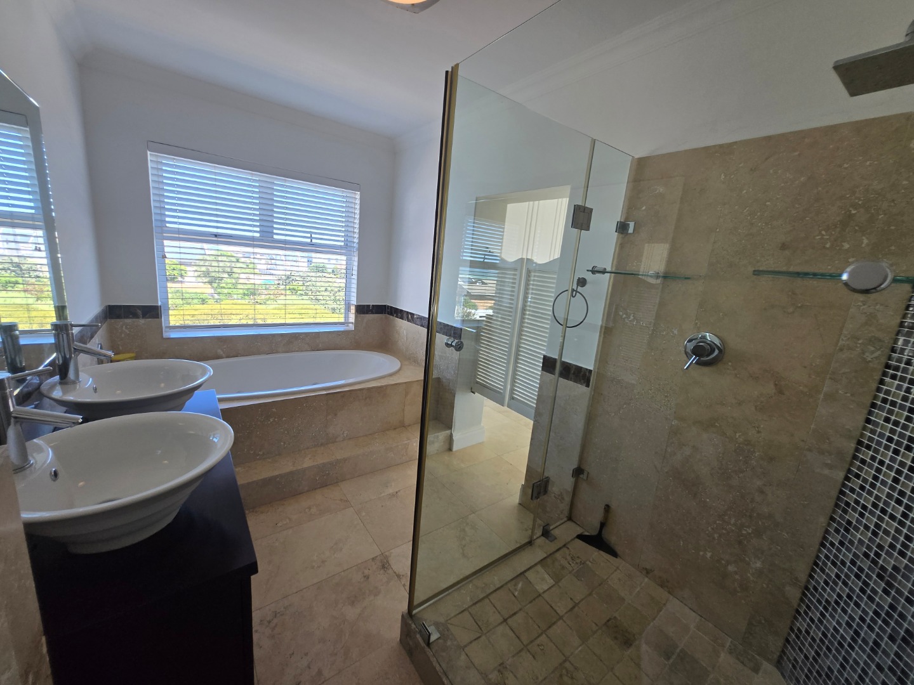
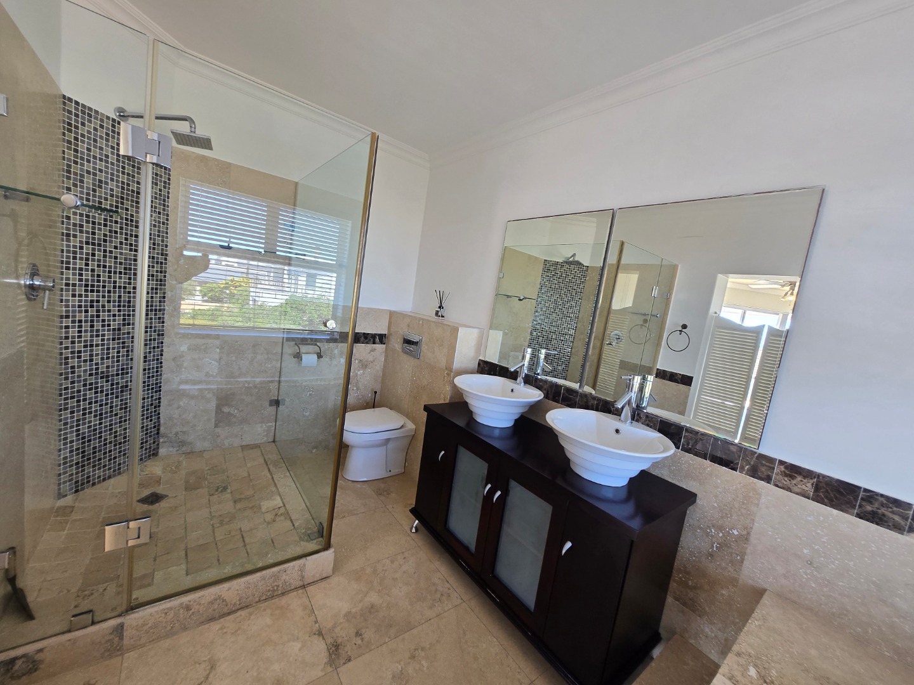
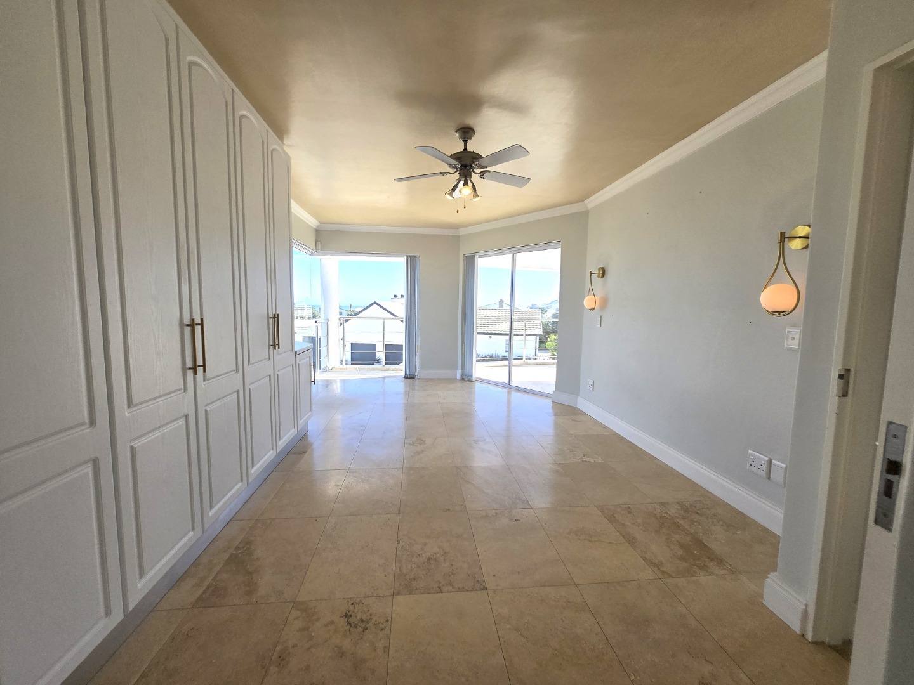
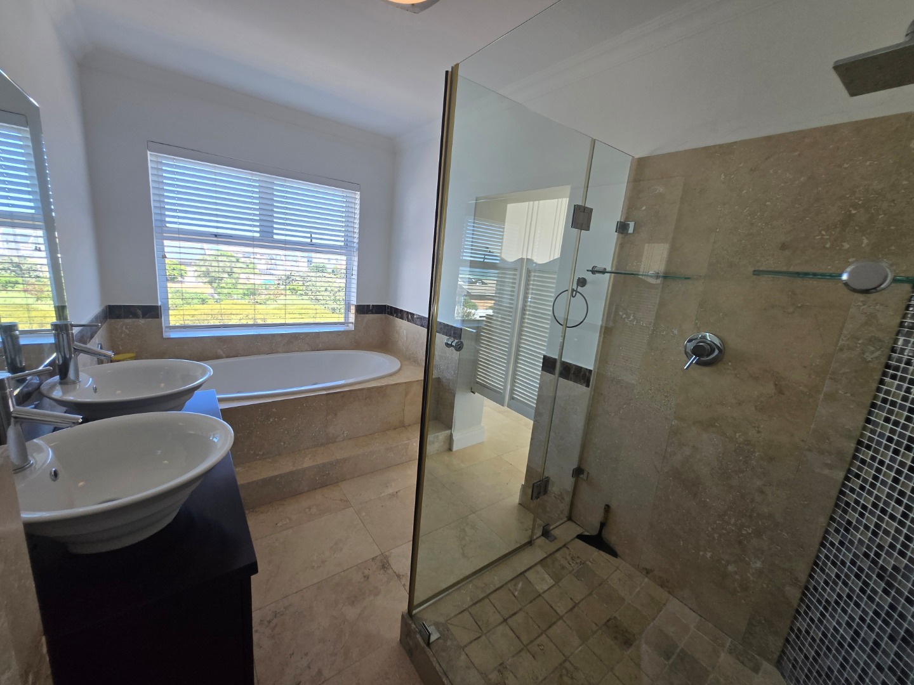
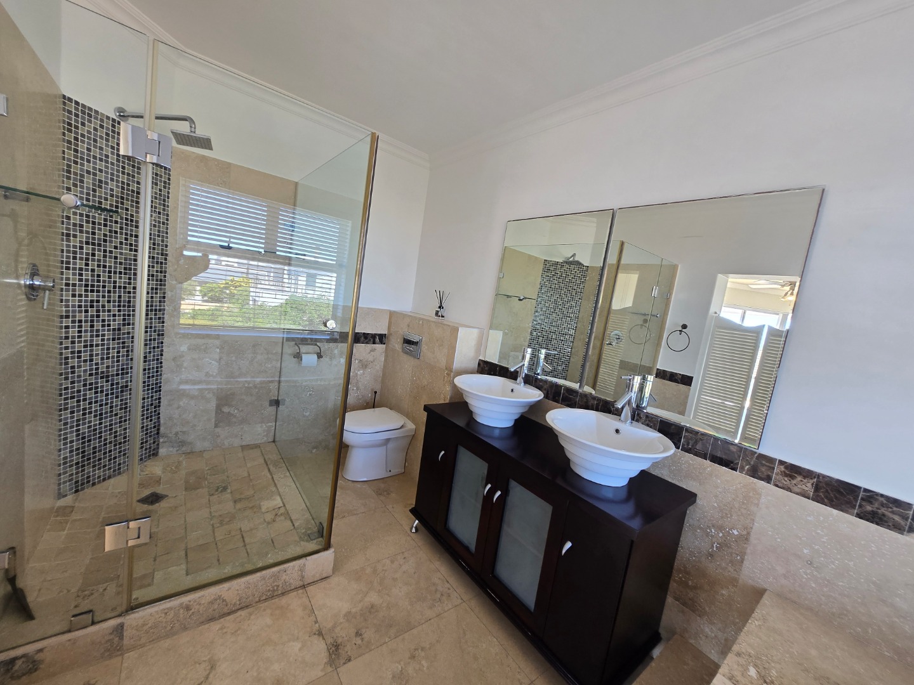
The main bedroom is a peaceful retreat, with feature windows framing permanent ocean views. Imagine waking up each morning to the beauty of the West Coast. The en-suite bathroom offers a touch of luxury with a spa bath, double vanity, shower and toilet.
Work from Home or Make It Another Bedroom
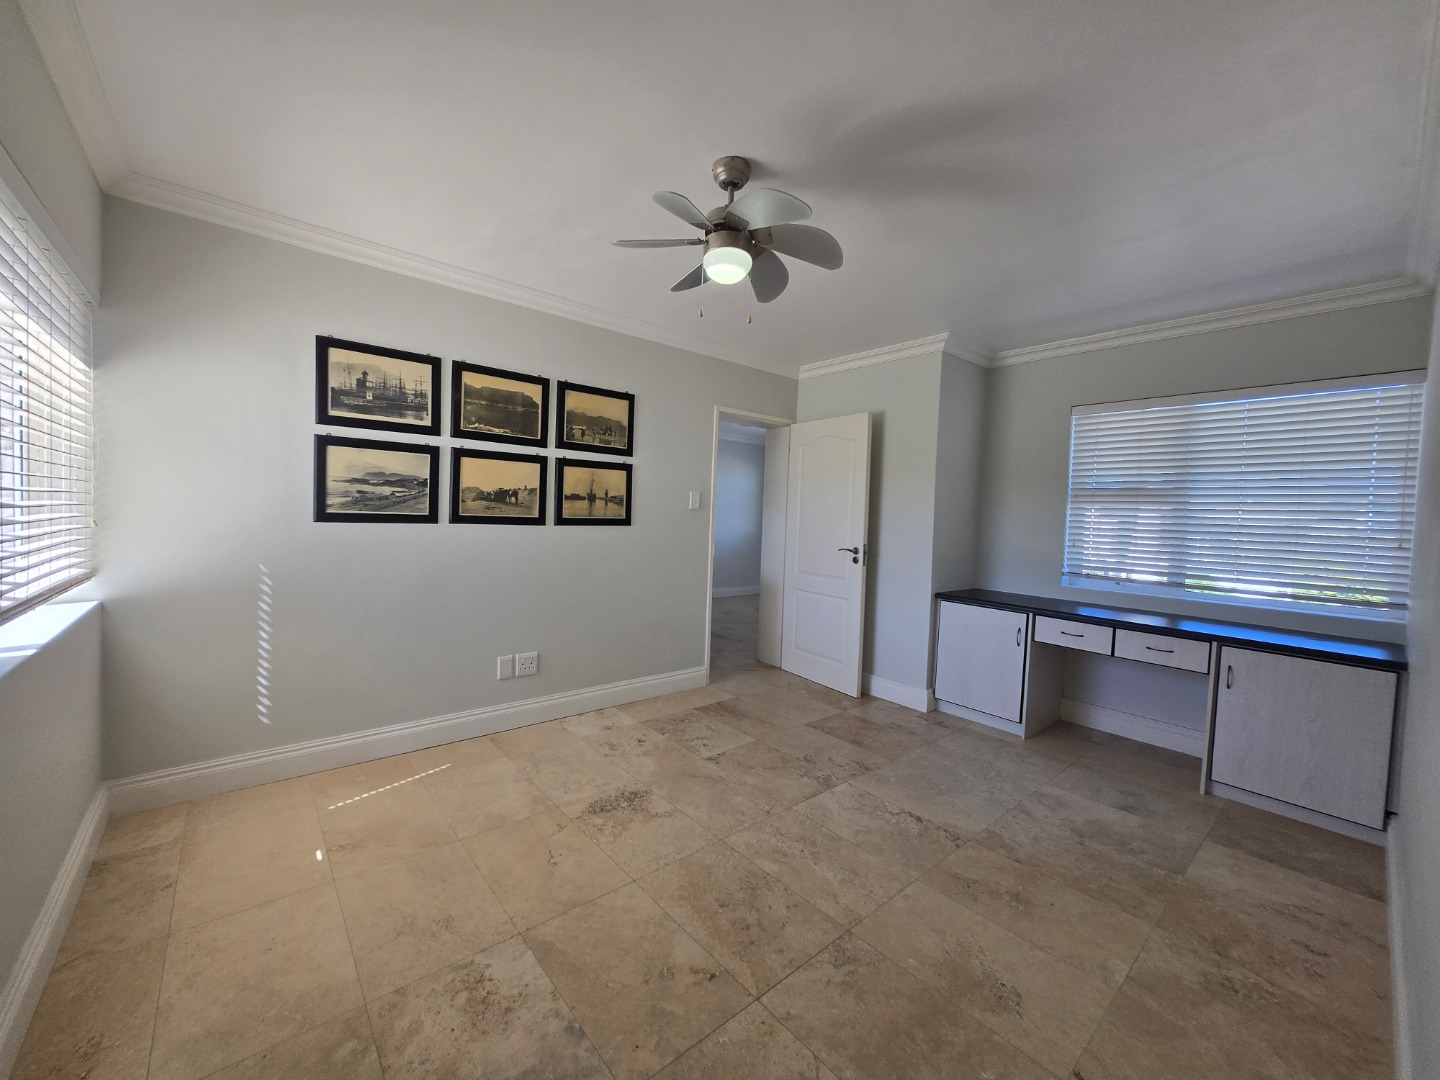
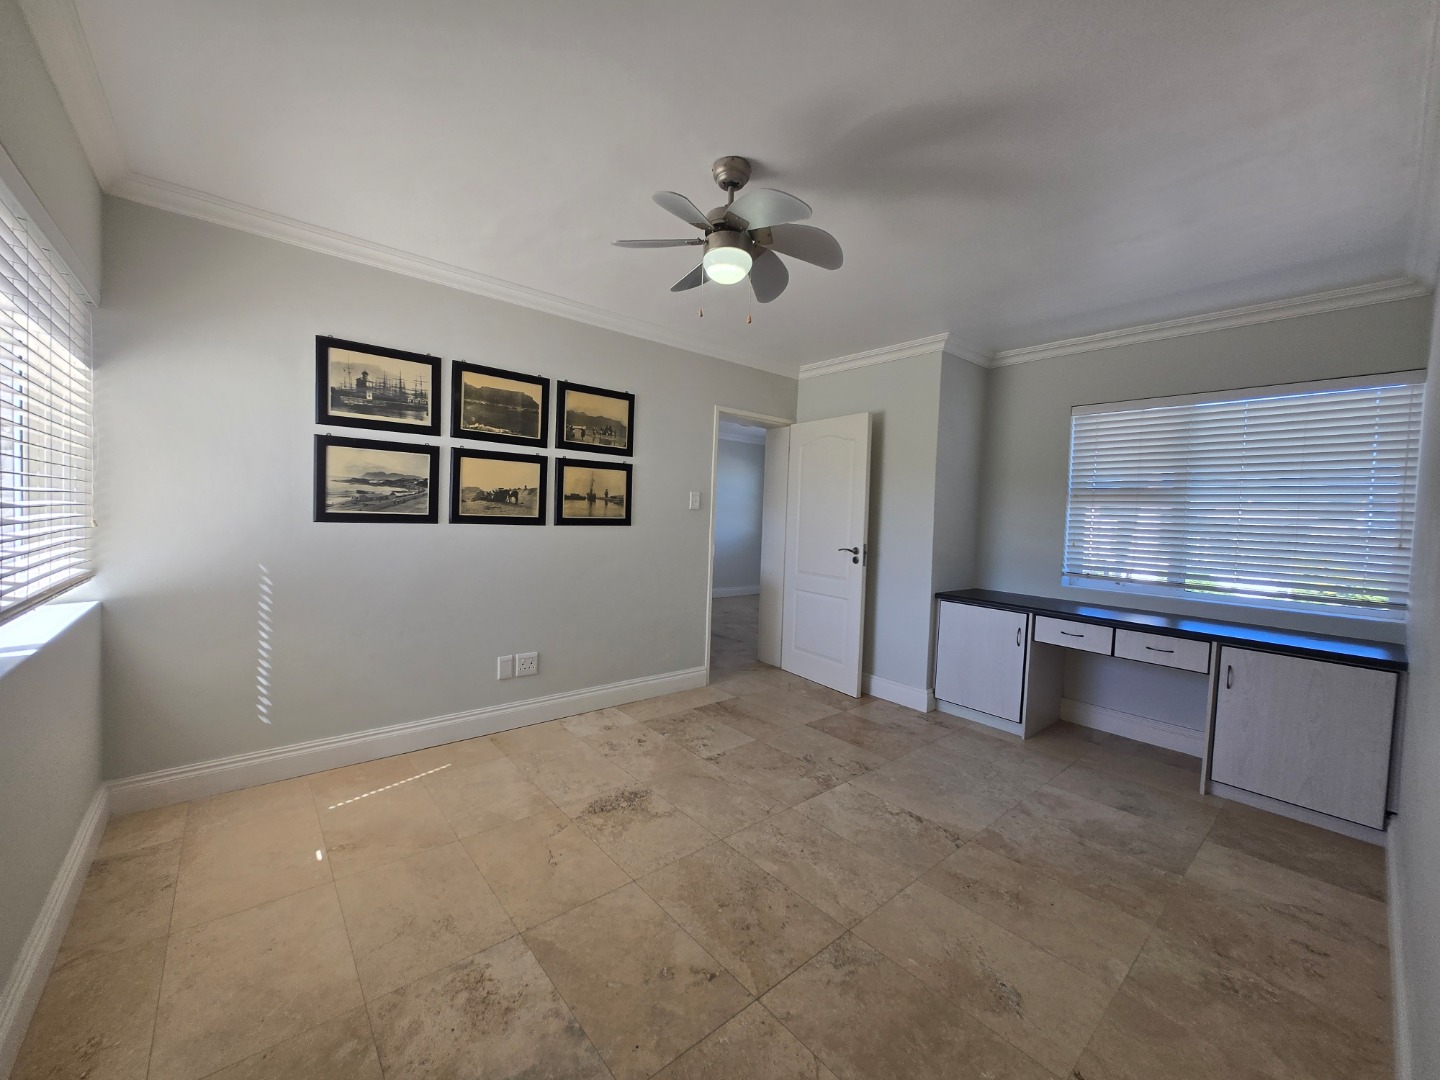
A dedicated work-from-home office provides the perfect space for those who need to work remotely. Alternatively, this versatile room could easily be converted into an additional bedroom should your family require it.
A Flatlet with Its Own Entrance
Adding even more versatility is the separate flatlet, complete with its own private entrance.
It comprises a lounge, kitchen, bedroom and bathroom, with sliding doors from the lounge opening onto a private balcony with an outside braai.
Perfect for grandparents, teenagers, extended family, guests or even an additional income opportunity, this is a wonderful bonus for a growing family.
Practicality Meets Convenience
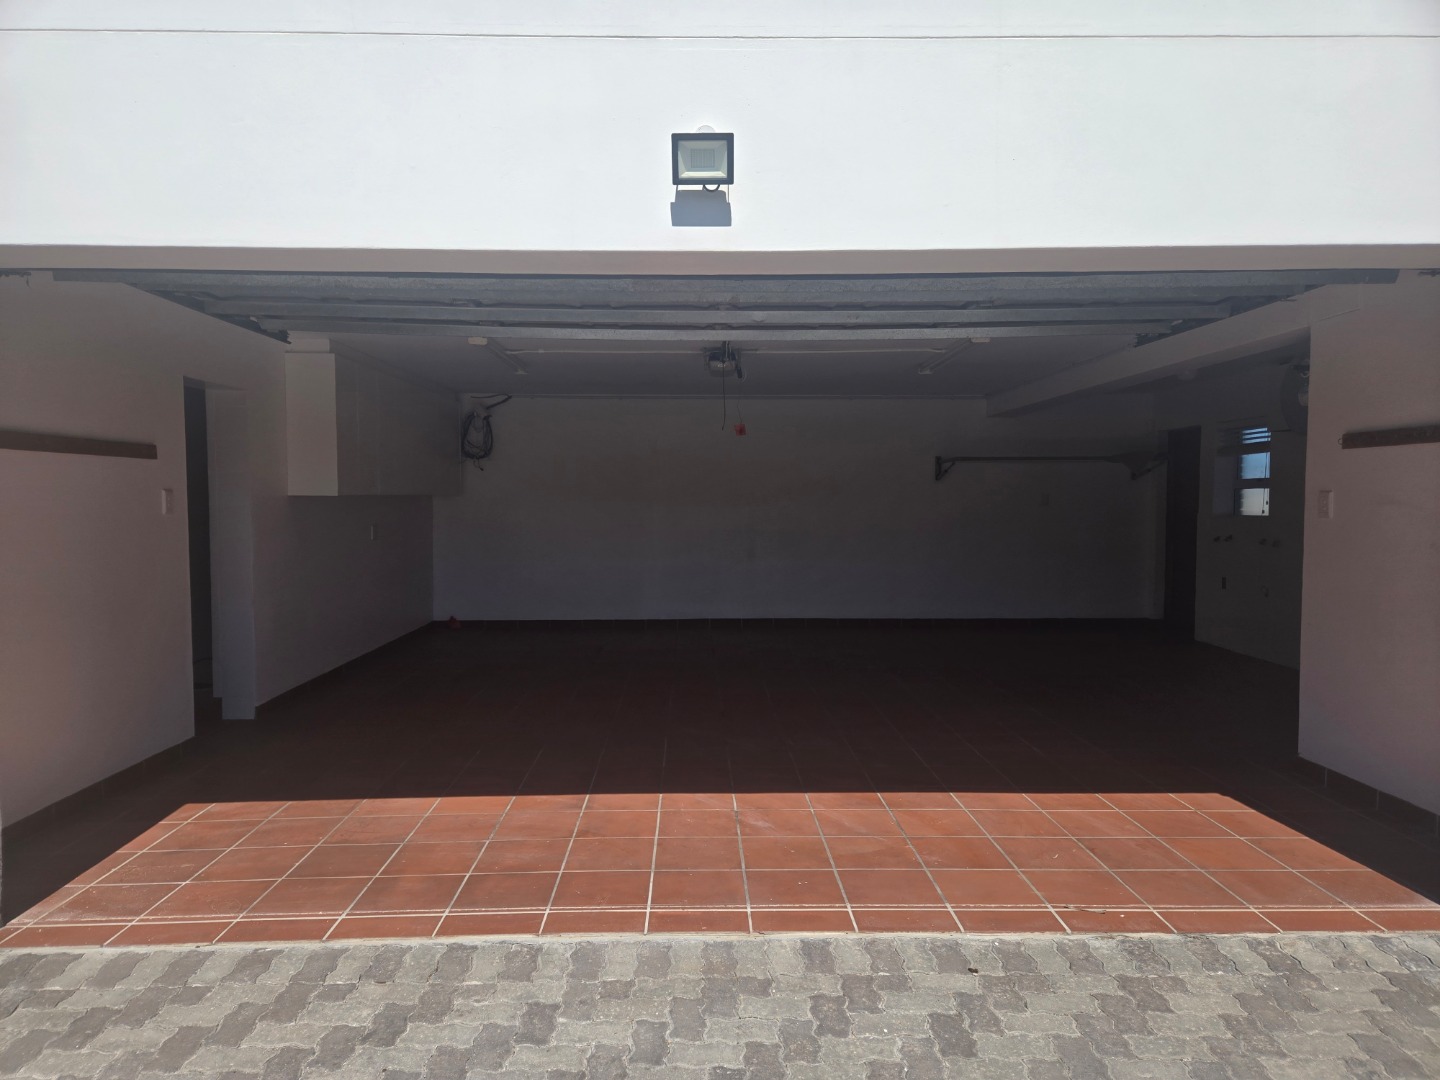
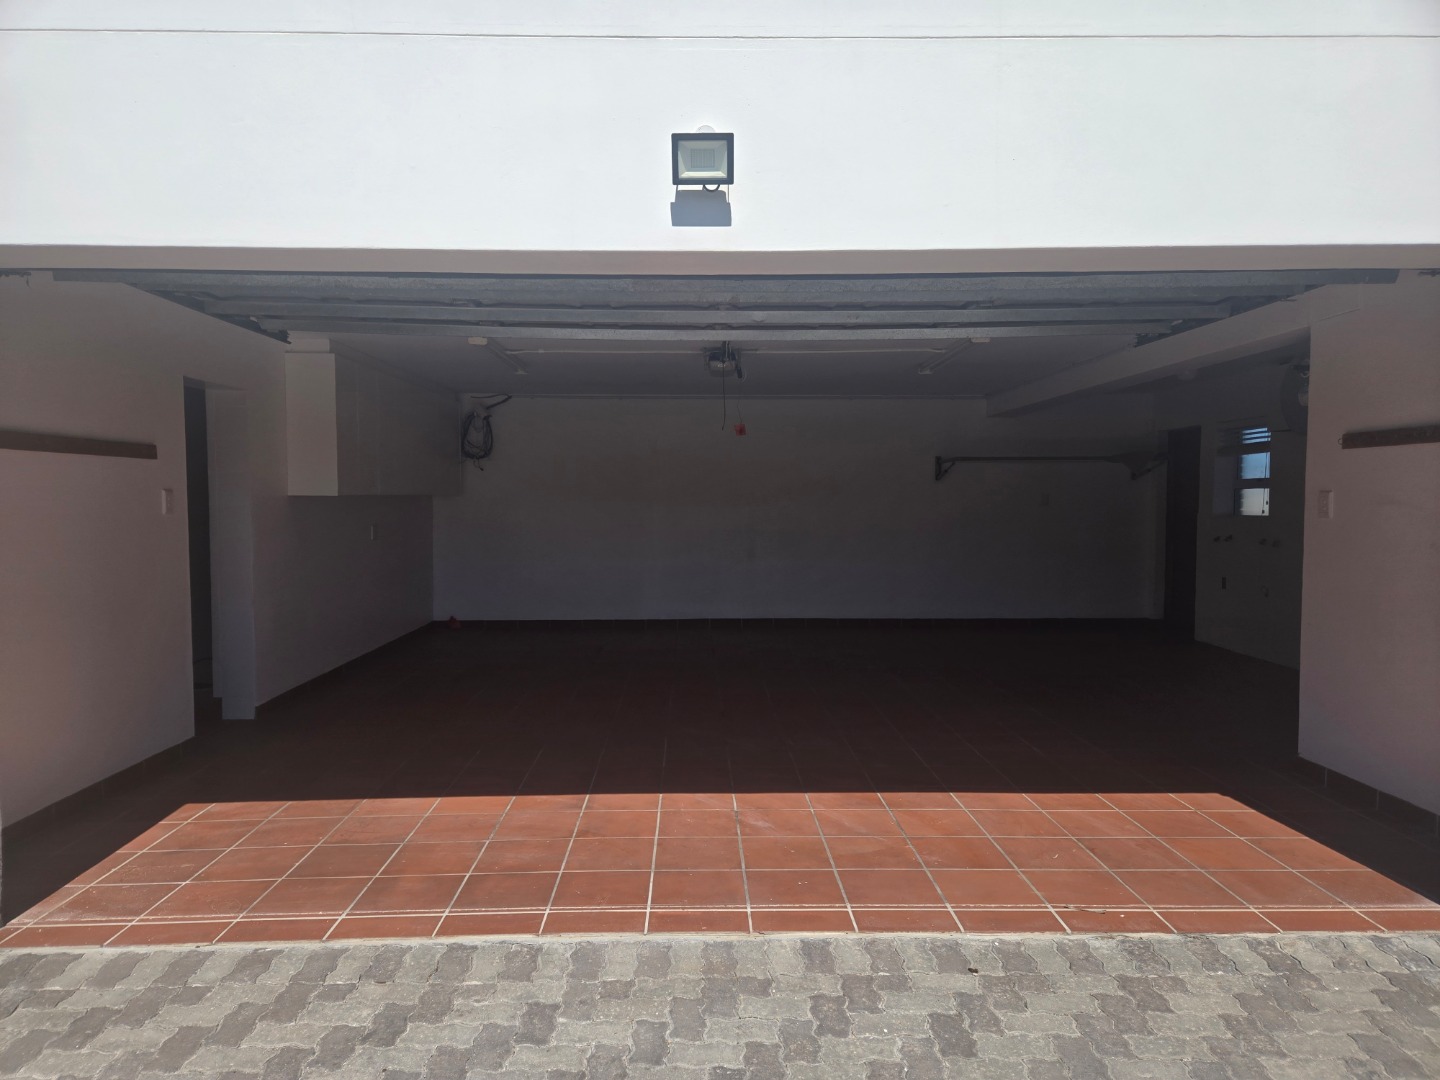
The automated double garage has direct access into the home and, in keeping with the generous proportions of this property, there is plenty of room for Dad's extra toys!
The garage also features its own shower, toilet and basin.
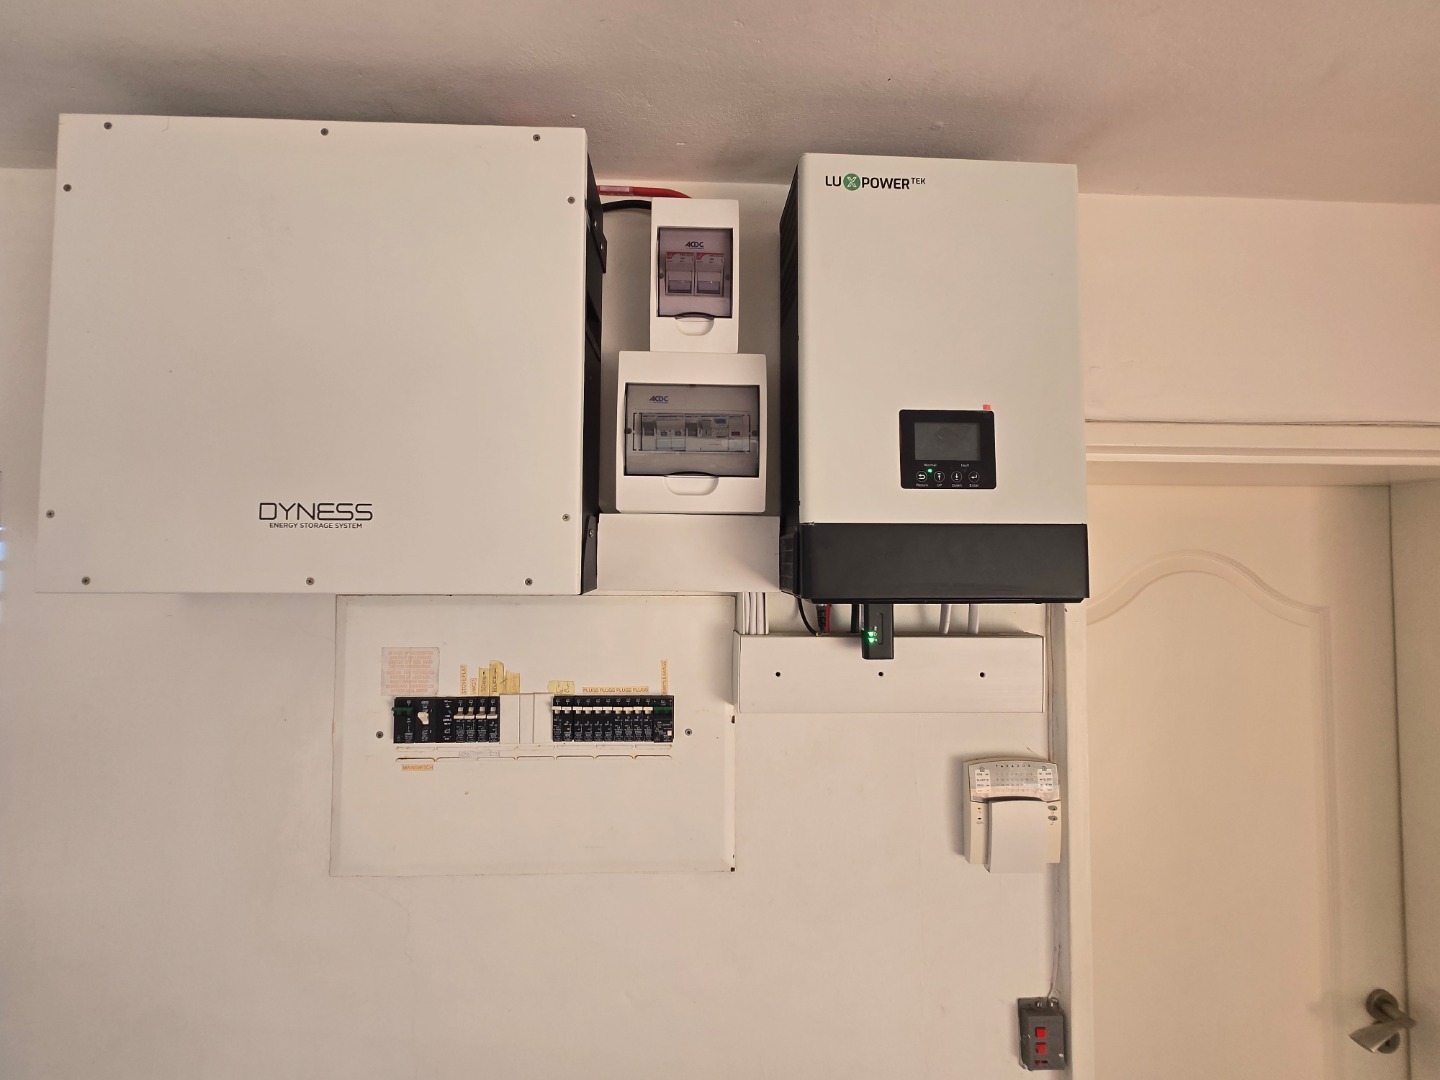
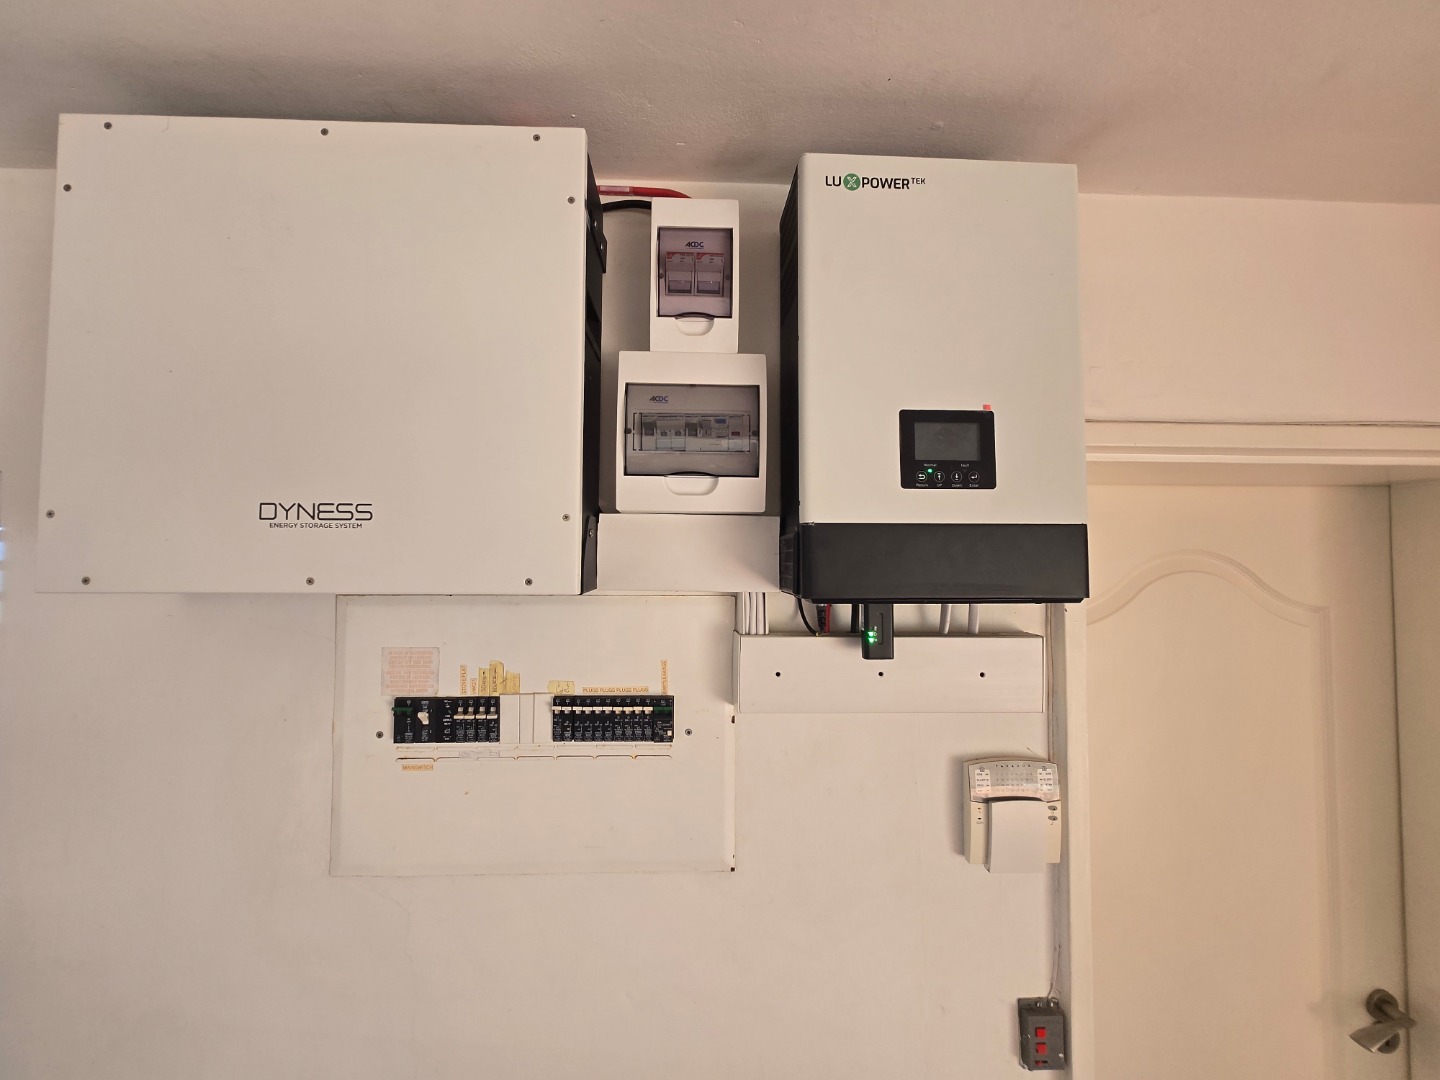
A Dyness energy storage system is installed in the garage, with the property's geyser also conveniently housed here.
A Home for Making Memories
This is more than simply a spacious coastal property. It is a home designed around family, togetherness and enjoying the lifestyle that Yzerfontein has to offer.
There is space for everyone, room to entertain, quiet corners to retreat to, balconies and patios to enjoy the views, and the beach close enough to become part of everyday life.
Bring the family, bring the memories, and make this magnificent Yzerfontein home your own.
Call Allison from REMAX Property Associates to arrange your personal viewing. Allison has been a homeowner in Yzerfontein since 2006 and she looks forward introducing you to the lifestyle and amenities of this beautiful town. Contact Allison.
Property Details
- 4 Bedrooms
- 4.5 Bathrooms
- 2 Garages
- 1 Ensuite
- 2 Lounges
- 1 Dining Area
Property Features
- Study
- Balcony
- Pets Allowed
- Alarm
- Scenic View
- Kitchen
- Built In Braai
- Entrance Hall
- Garden
- Family TV Room
- Bathroom
- Bedroom
- Dining Room
- Garage
- Garden
- Kitchen
- Living Room/lounge
- Office/study
- Flatlet
- Parking
- Security
- Special Feature
- Temperature Control
| Bedrooms | 4 |
| Bathrooms | 4.5 |
| Garages | 2 |
| Floor Area | 476 m2 |
| Erf Size | 770.0 m2 |
Contact the Agent

Allison Airey-Spengler
Full Status Property Practitioner