- 3
- 2
- 2
- 386.0 m2
Monthly Costs
Property description
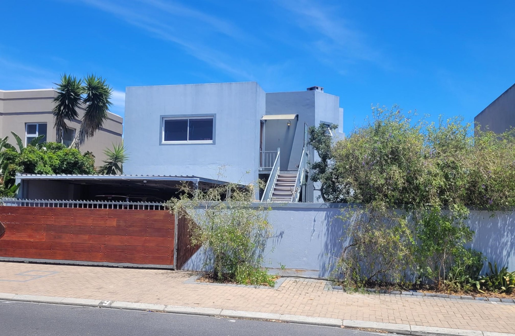
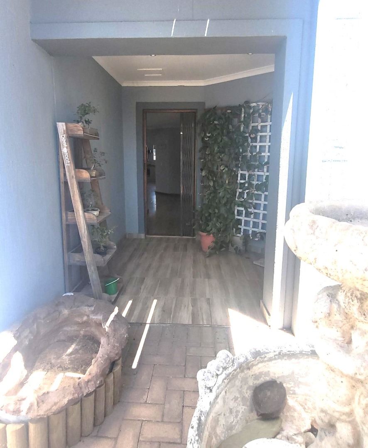
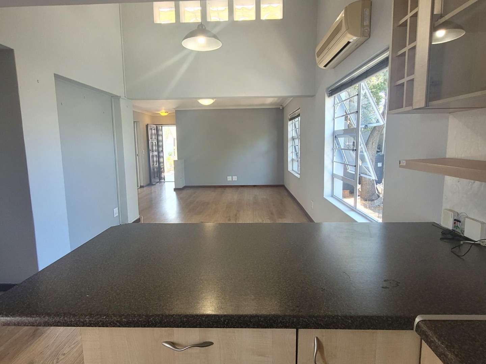
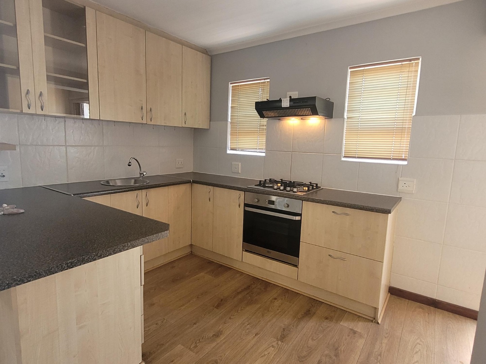
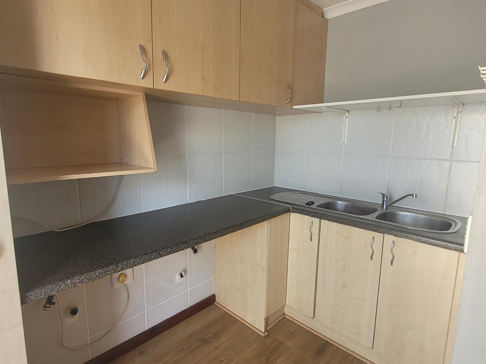
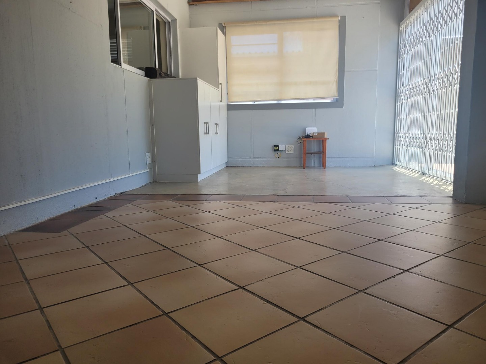
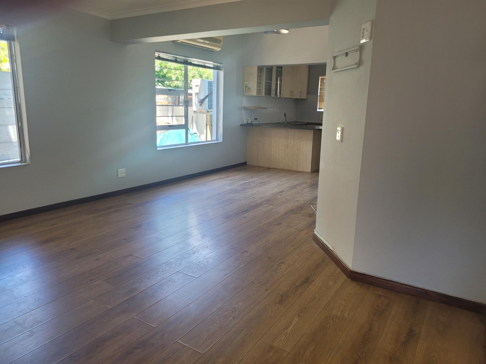
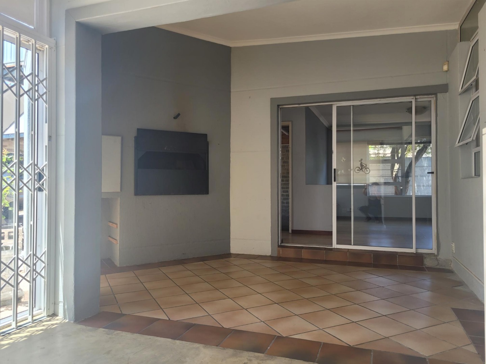
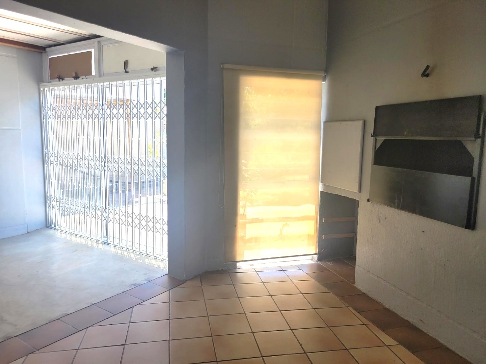
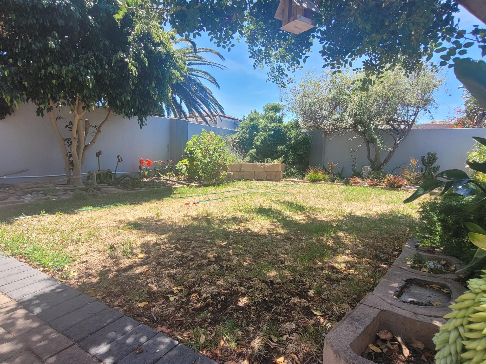
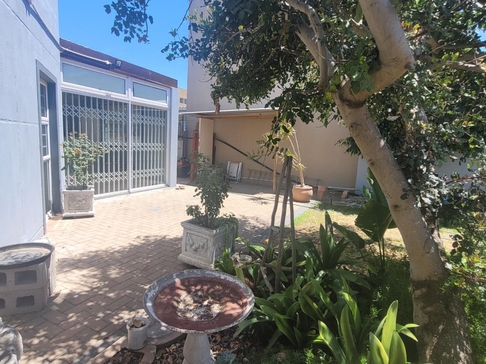
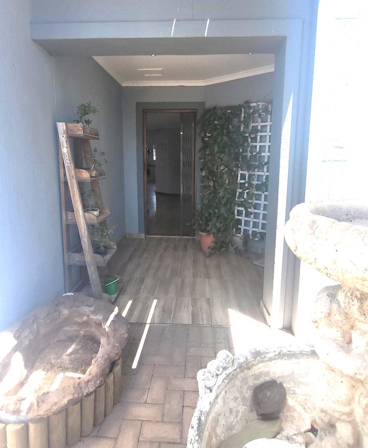
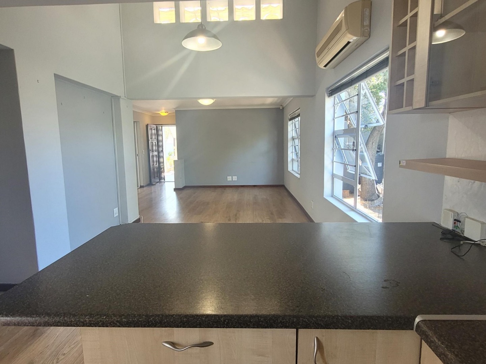
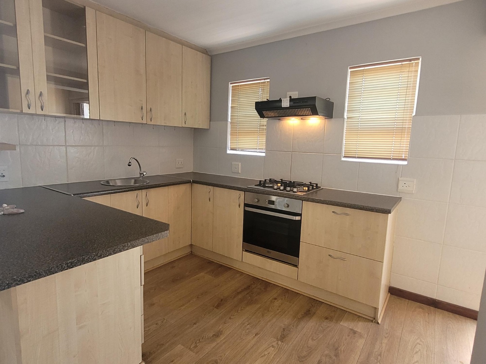
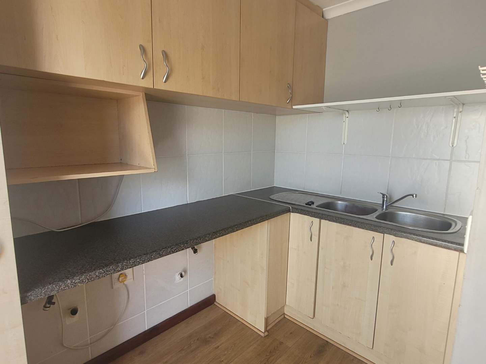
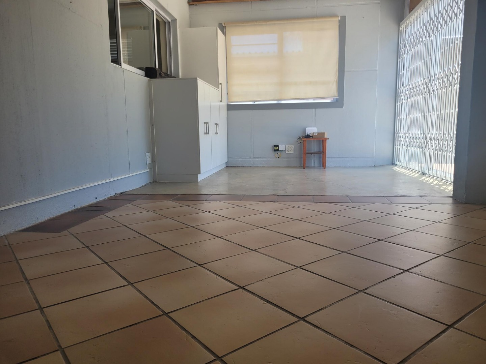
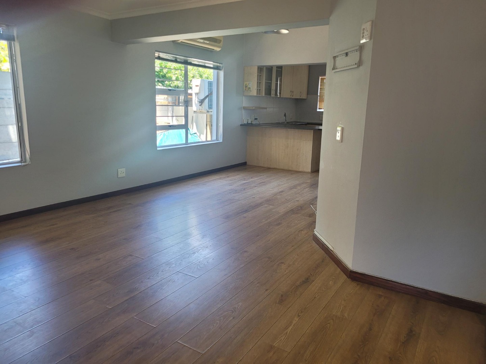
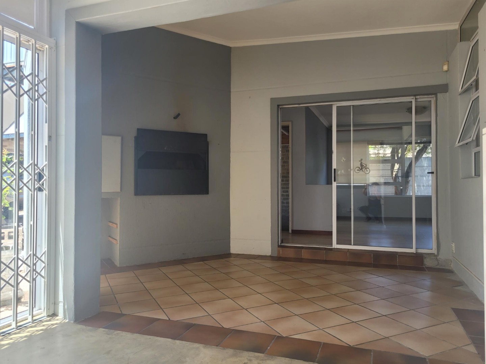
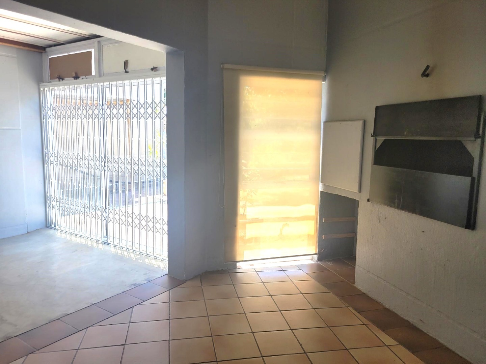
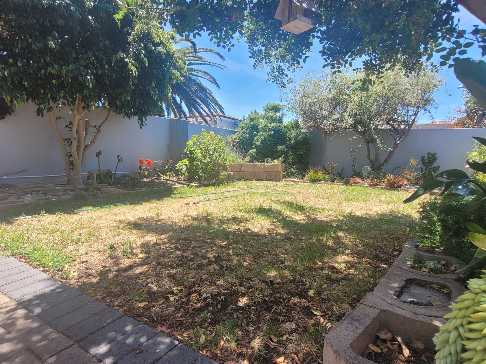
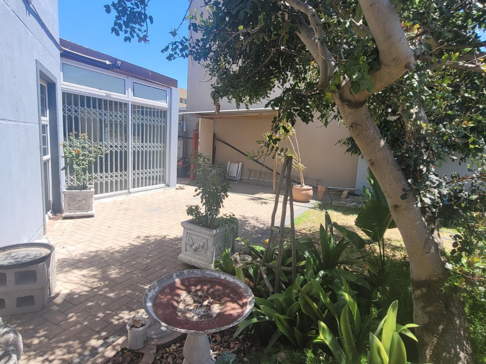
The heart of the home beckons with spacious open-plan living area that leads to a sunroom with a built-in braai, ideal for cozy gatherings all year round. Entertain with ease in the open-plan lounge and dining room, while the spacious kitchen has granite countertops, a gas hob, an electric oven to inspires culinary delights. The fully enclosed garden is ideal for stretching your legs and soaking up the sun.
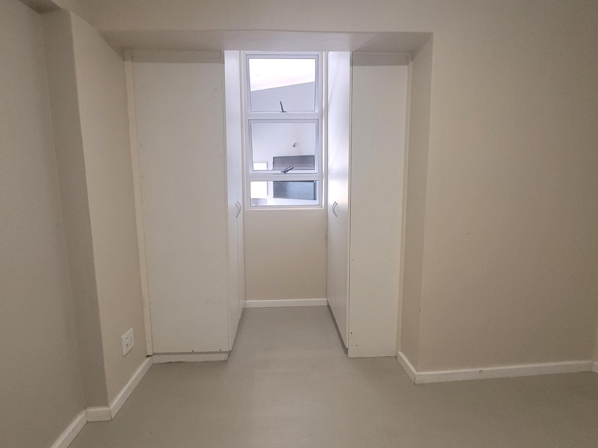
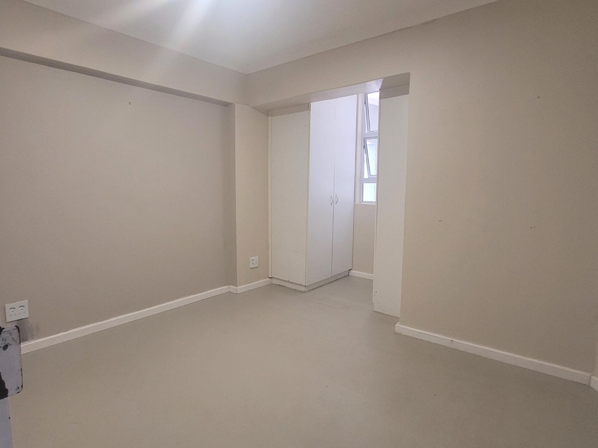
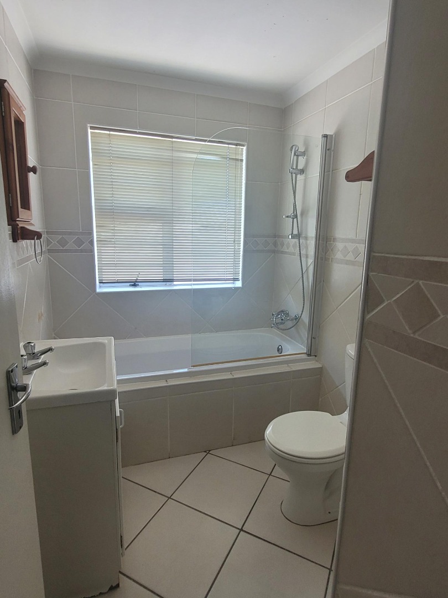
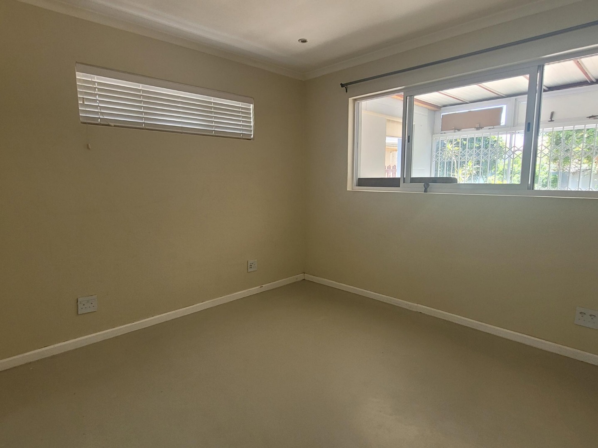
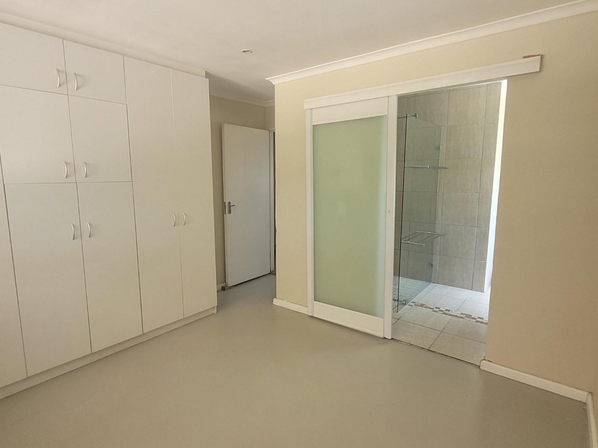
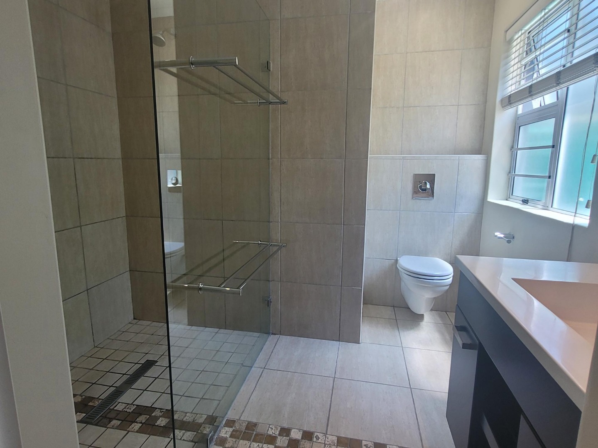
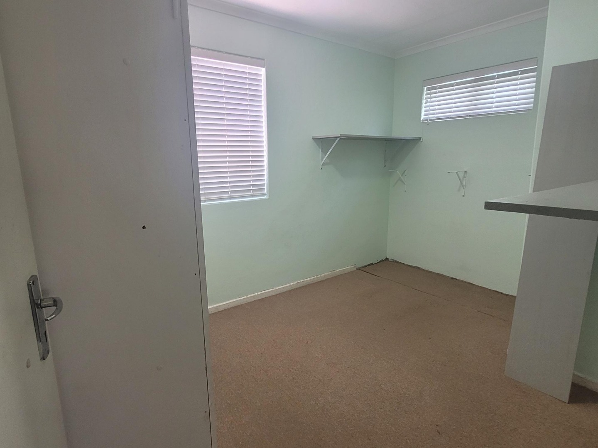
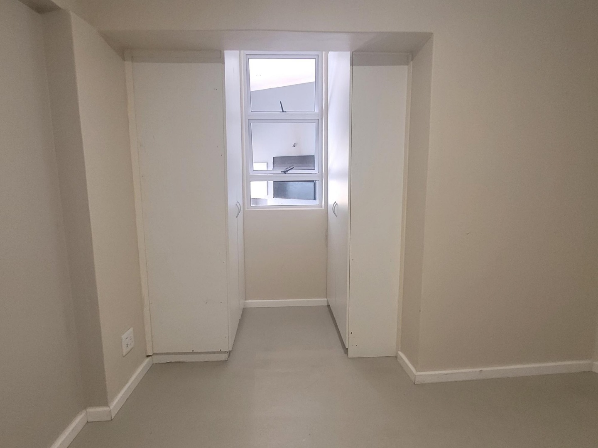
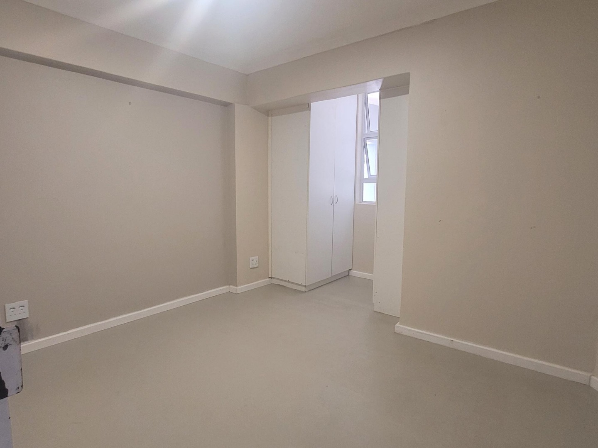
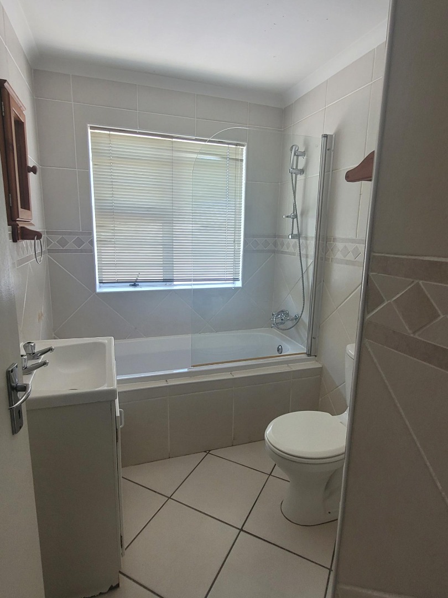
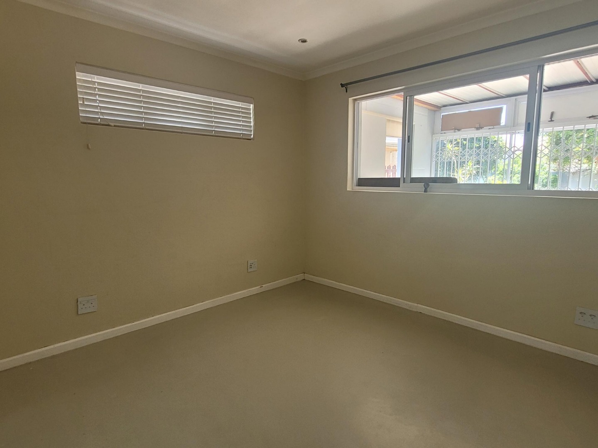
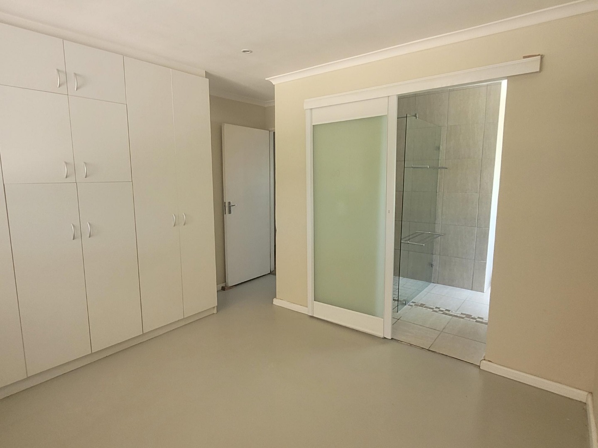
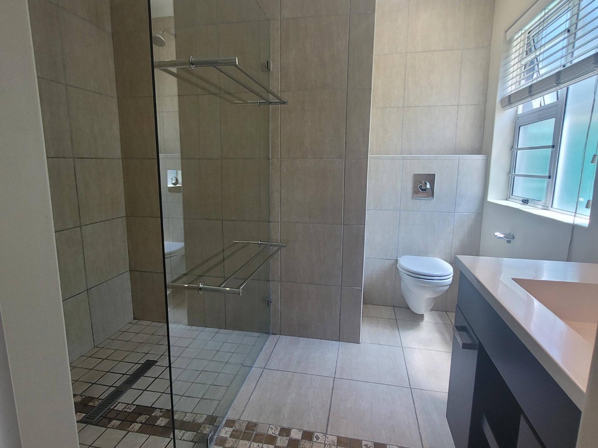
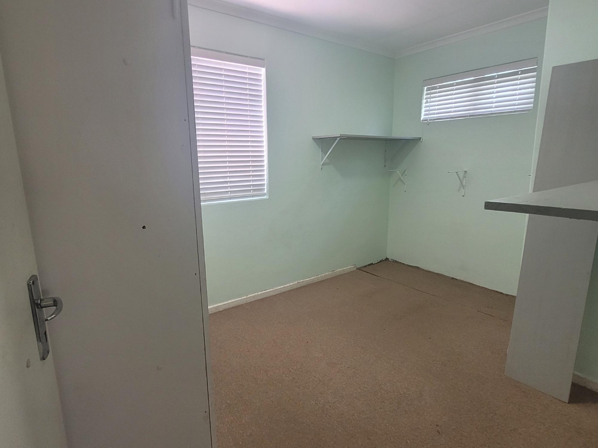
Three bedrooms, en-suite bathroom, with ample cupboard space.
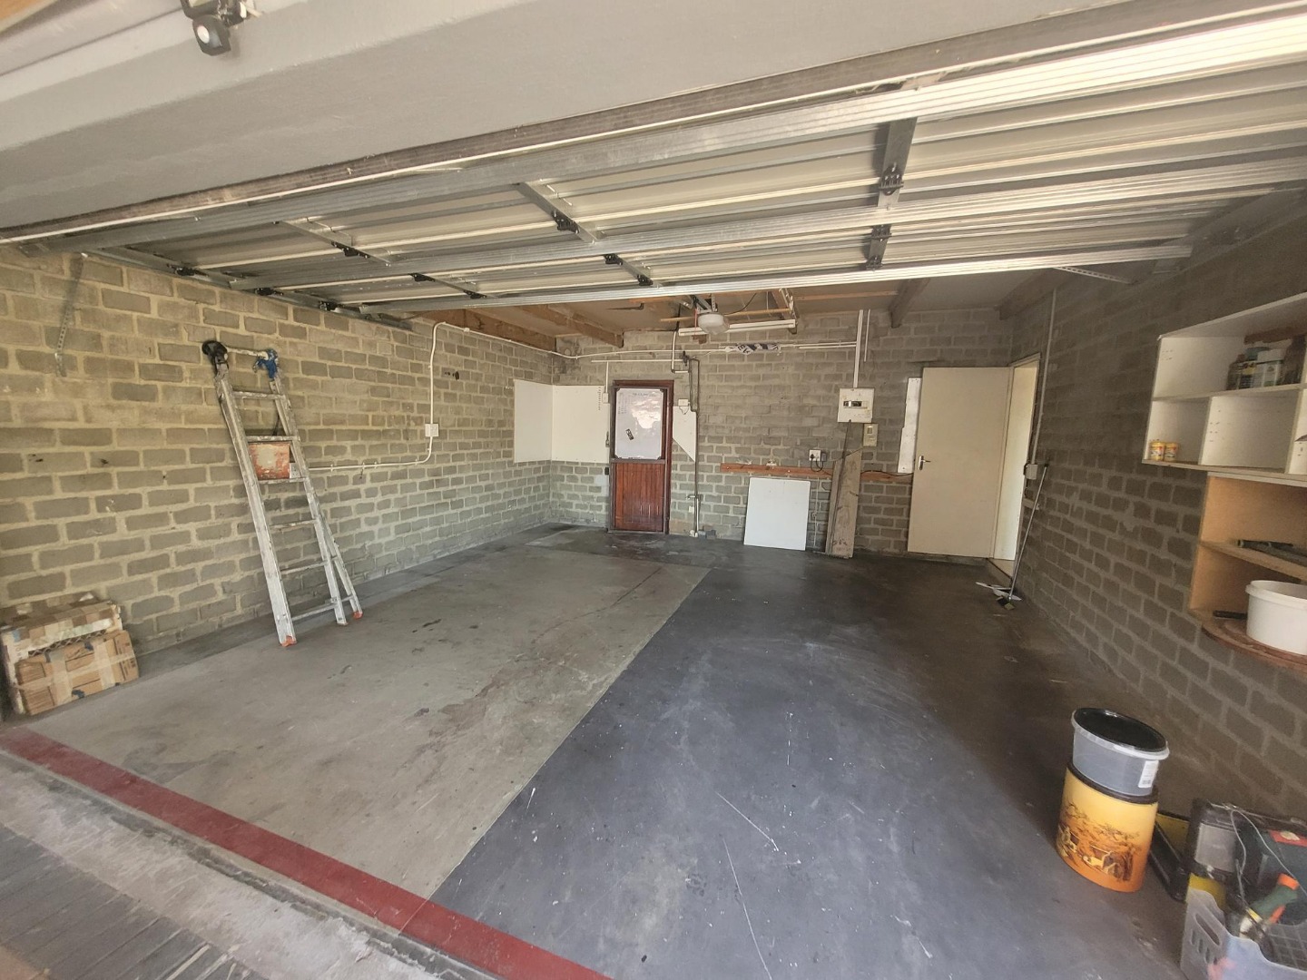
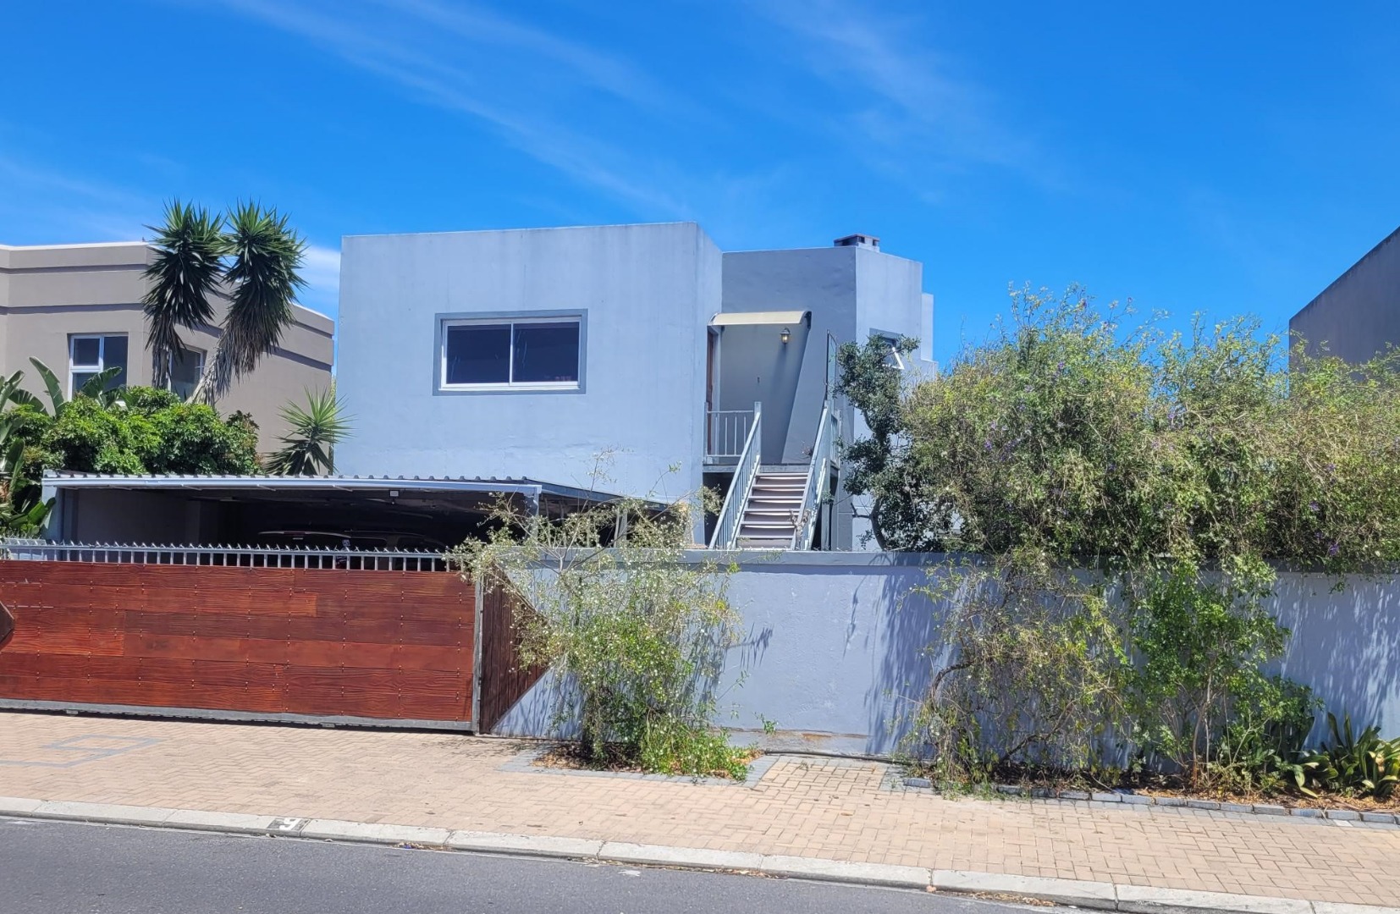
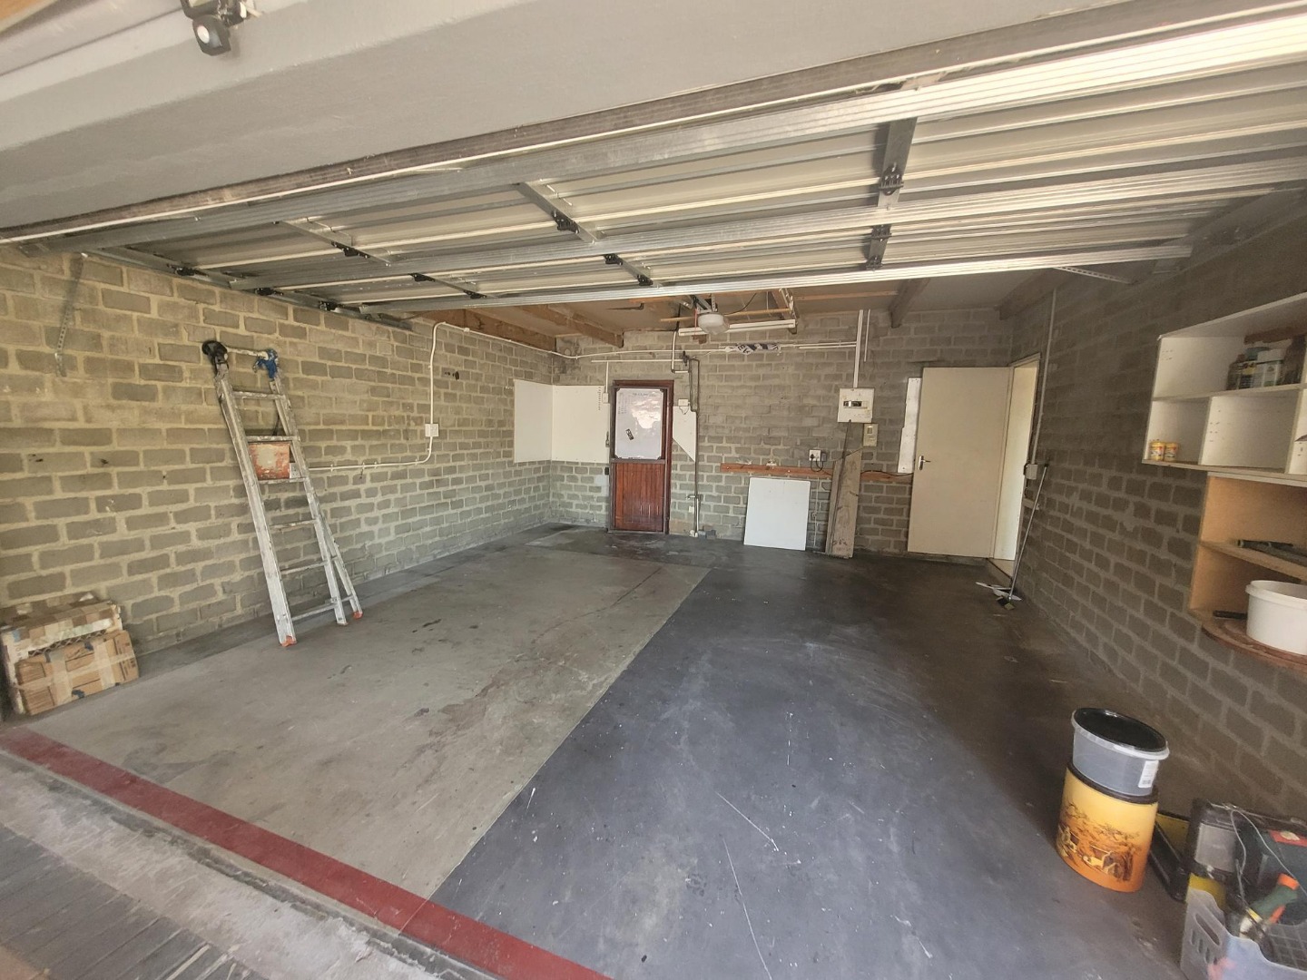
The automated double garage and single carport parking space
Property Details
- 3 Bedrooms
- 2 Bathrooms
- 2 Garages
- 1 Lounges
- 1 Dining Area
Property Features
| Bedrooms | 3 |
| Bathrooms | 2 |
| Garages | 2 |
| Erf Size | 386.0 m2 |
