- 4
- 2
- 2
- 260 m2
- 69.0 m2
Monthly Costs
Property description
AVAILABLE FOR OCCUPATION 1 OCTOBER 2026
Set on large 609 m2 plot and positioned within easy reach of schools, shops, Blaauwberg Netcare, West Coast Village, Table Bay Mall and My Citi Busroute, this well-maintained property will appeal to the discerning Tenant.
The property boasts generously proportioned accommodation, comprising:
* Double Doors leading to Entrance Hall with tiled floors
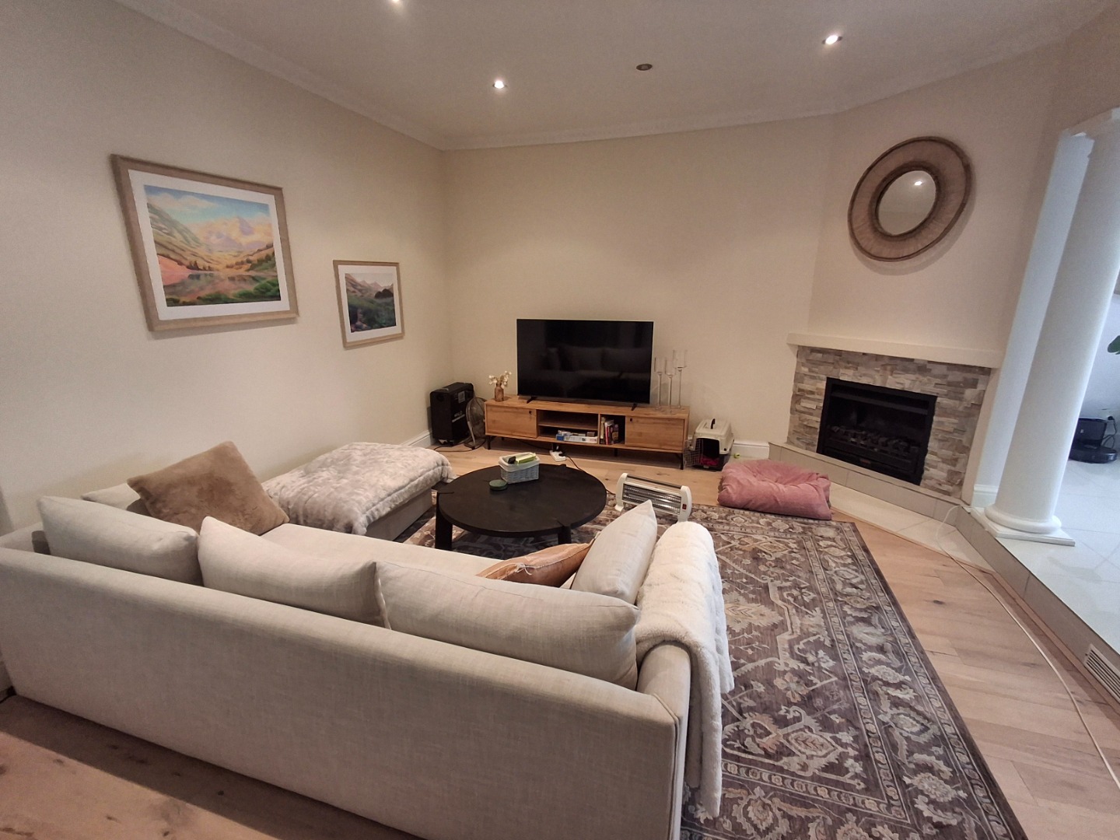
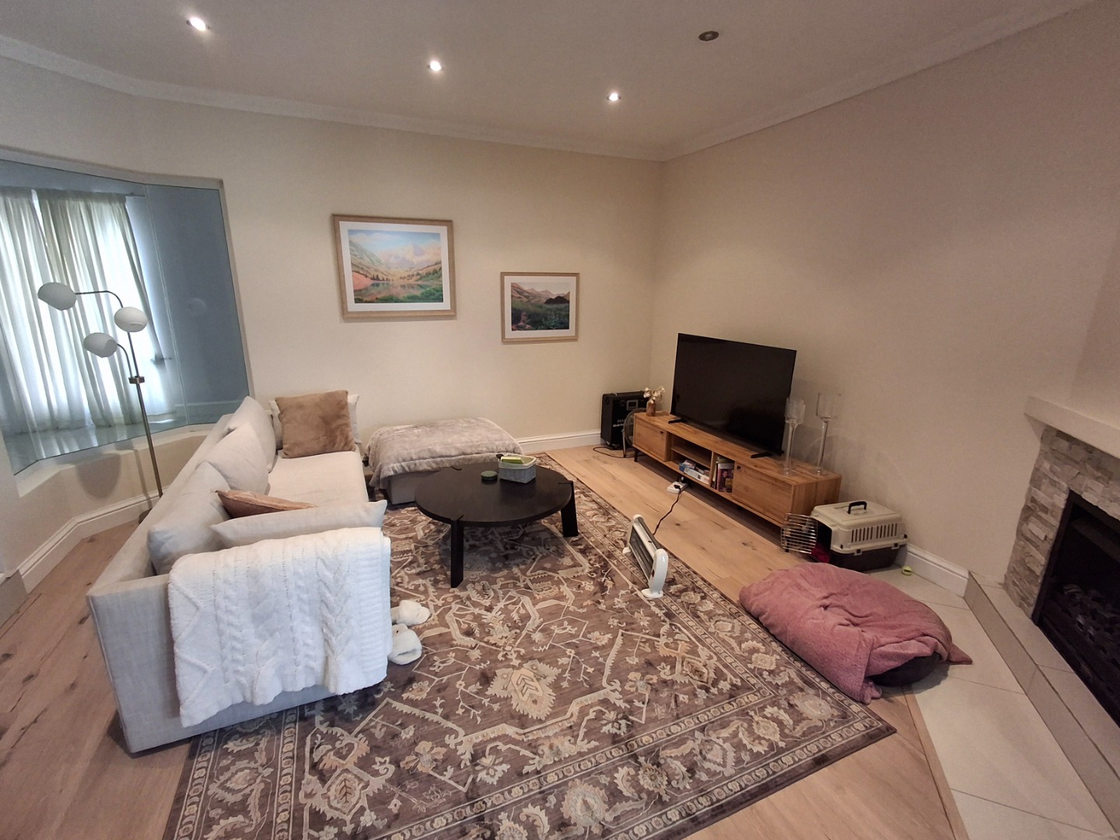
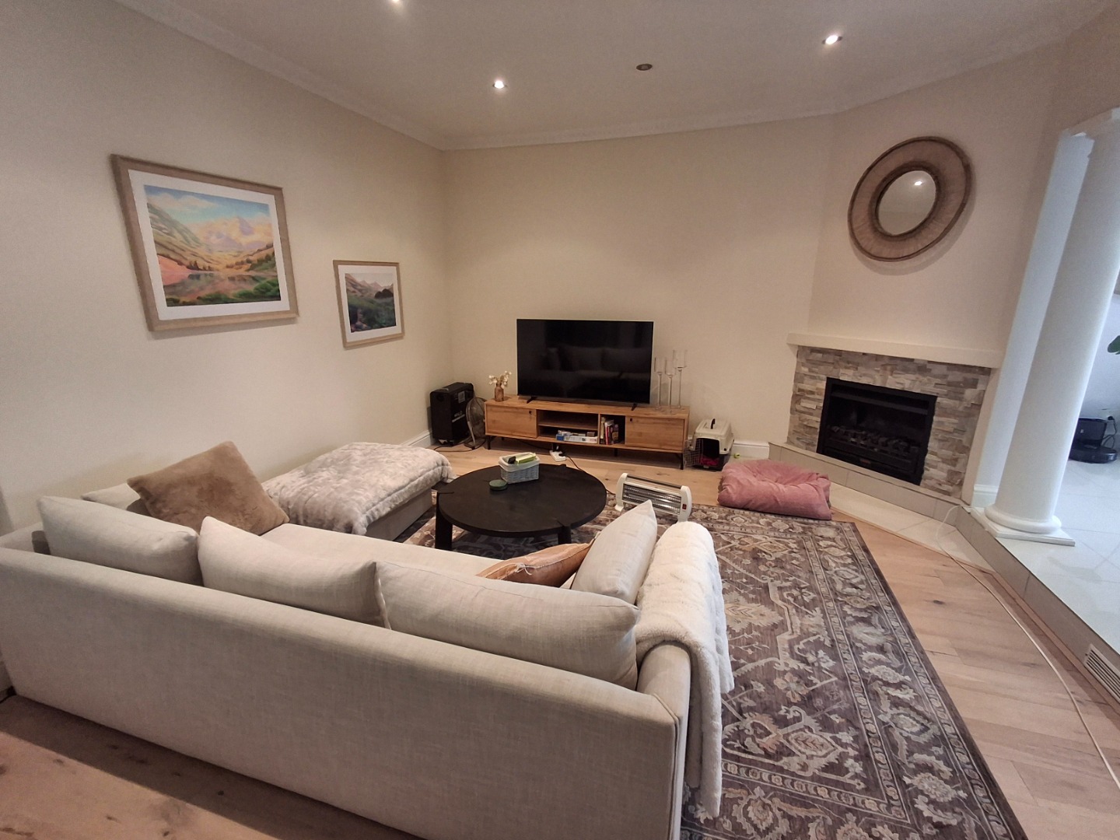
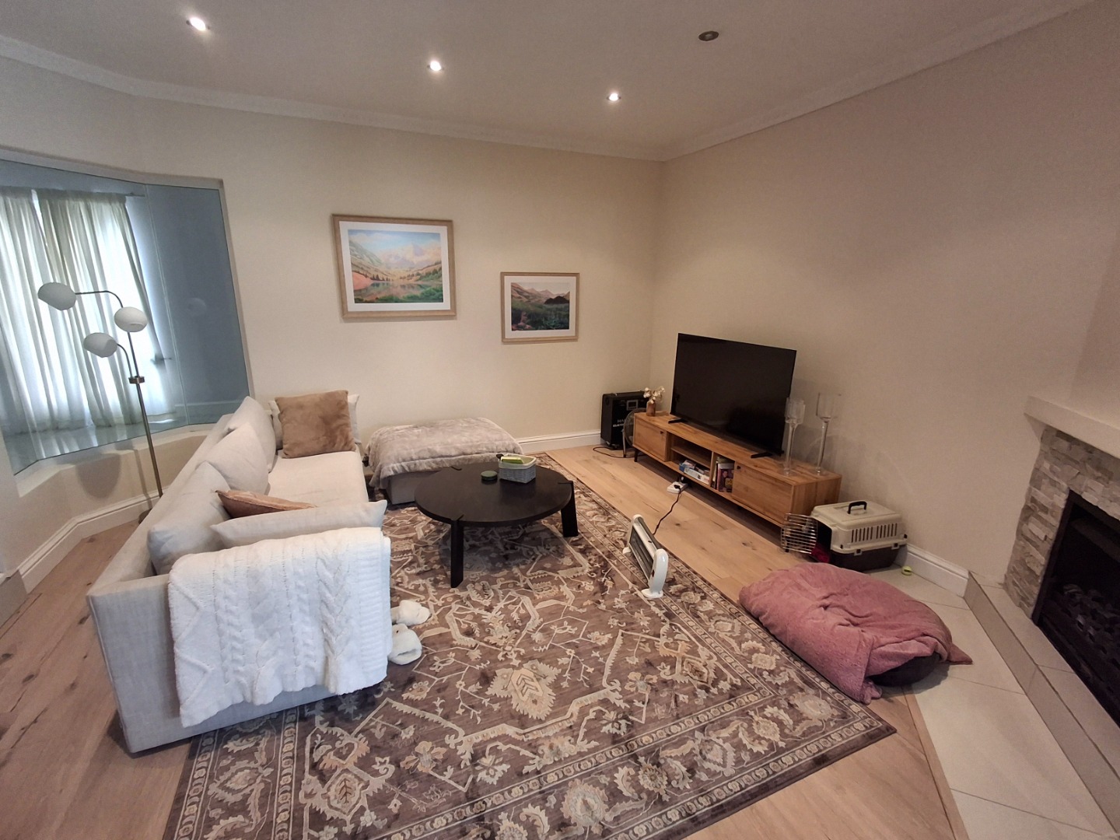
* Spacious Lounge with fireplace
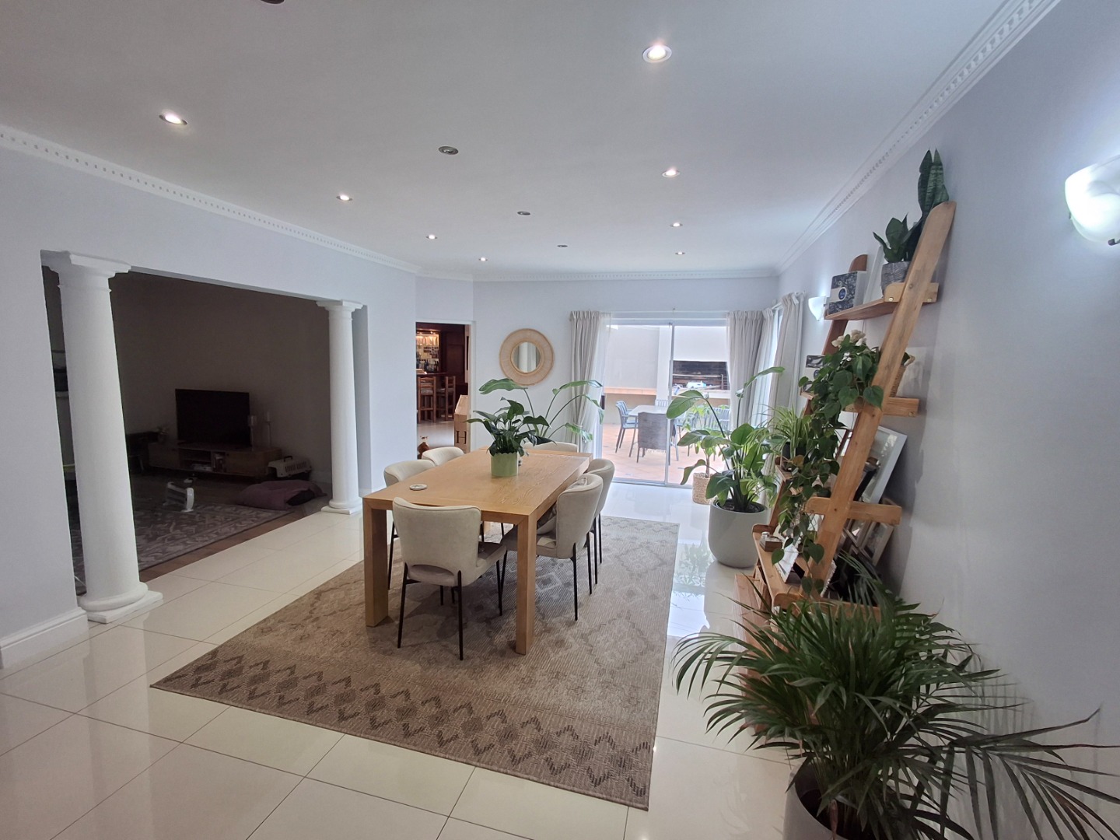
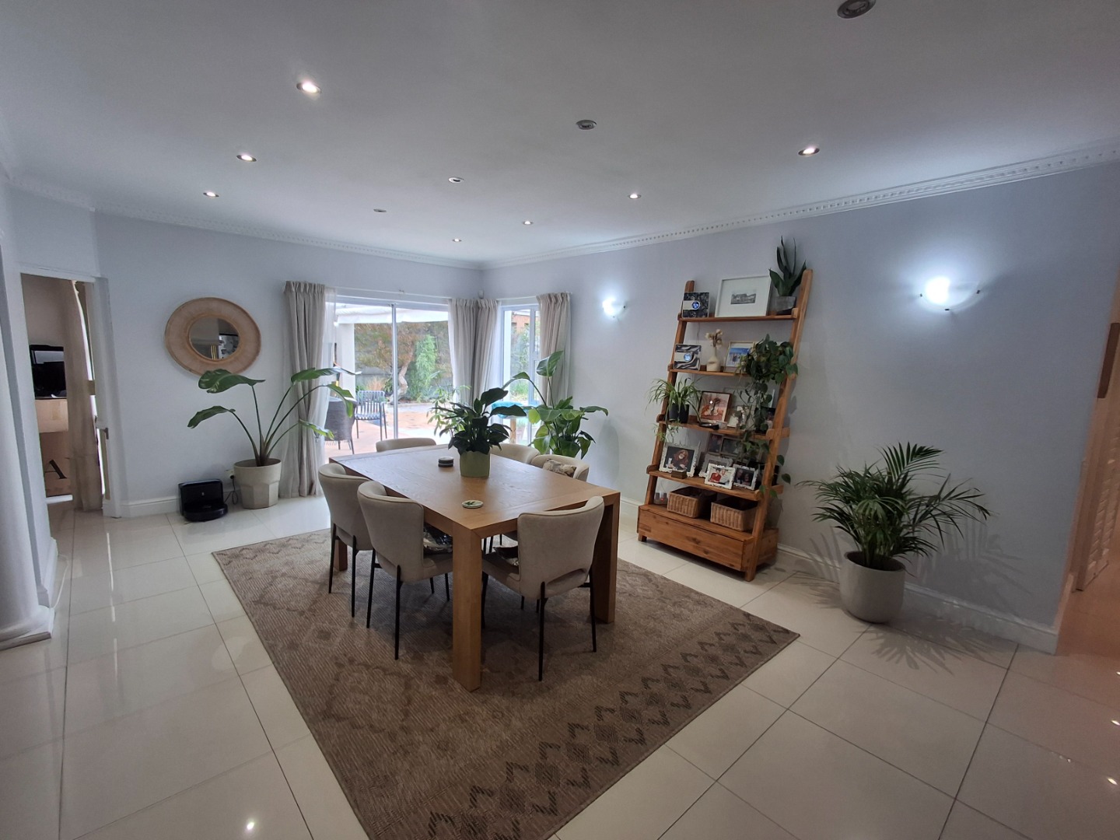
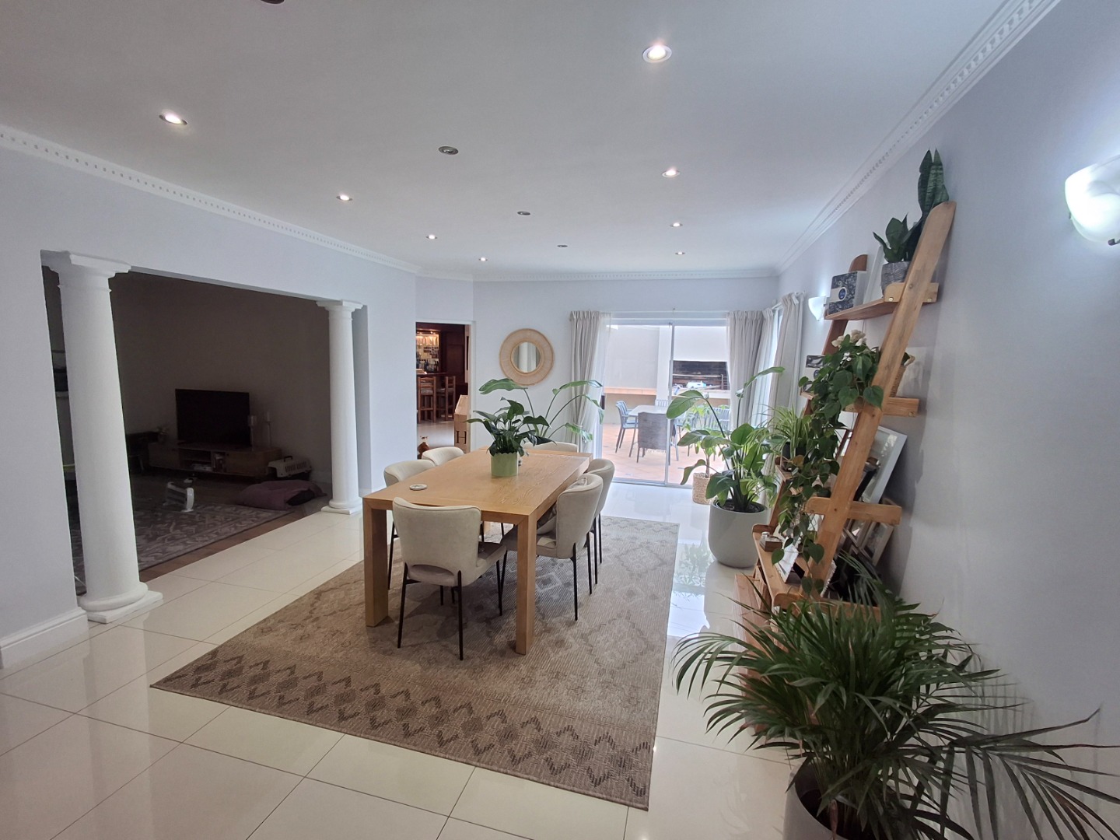
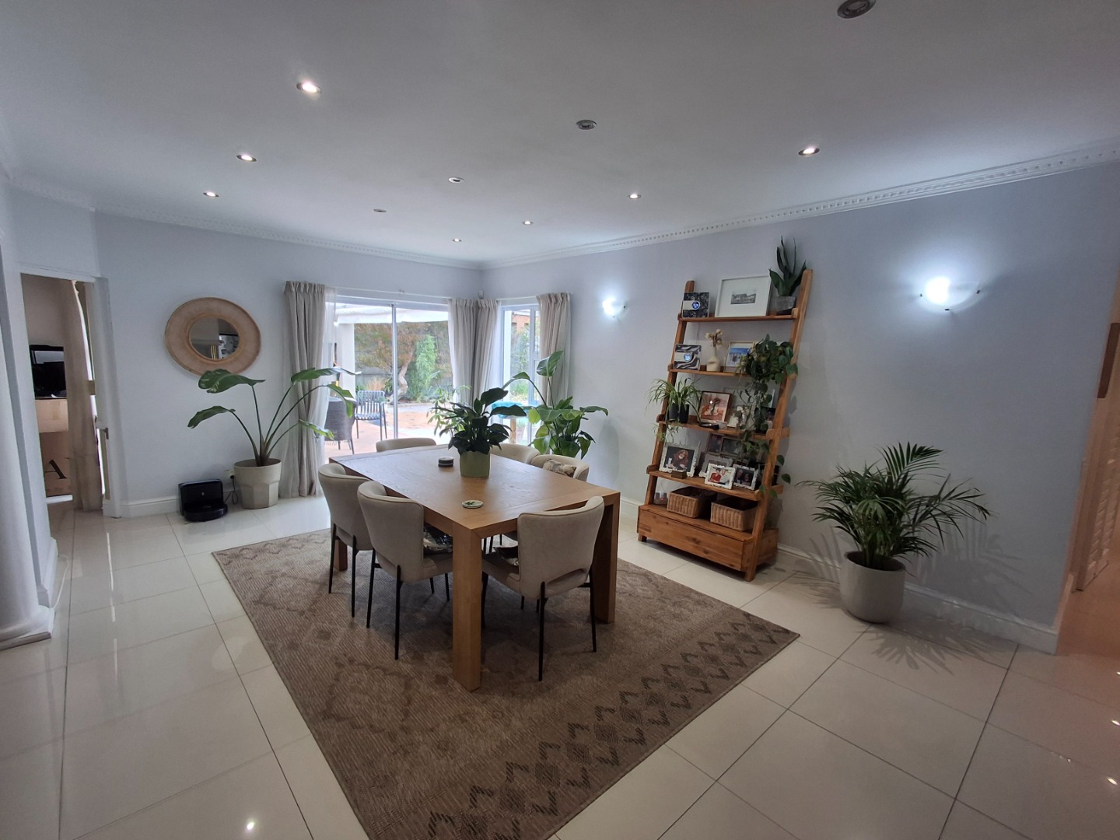
* Enomous Dining Room open-plan to Kitchen
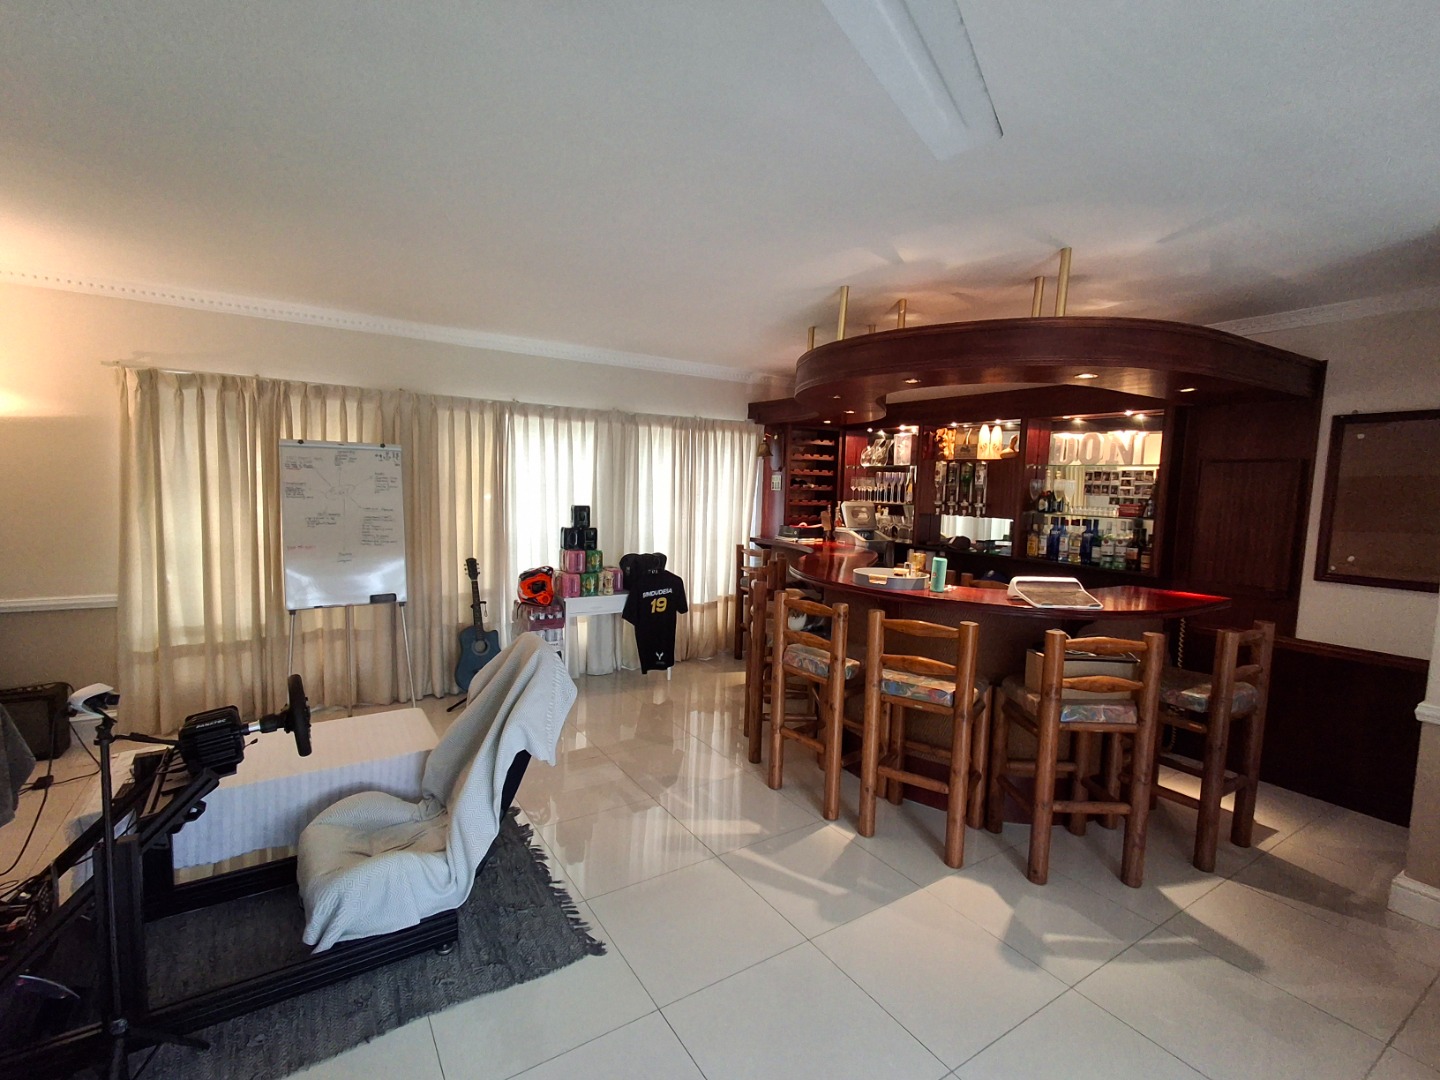
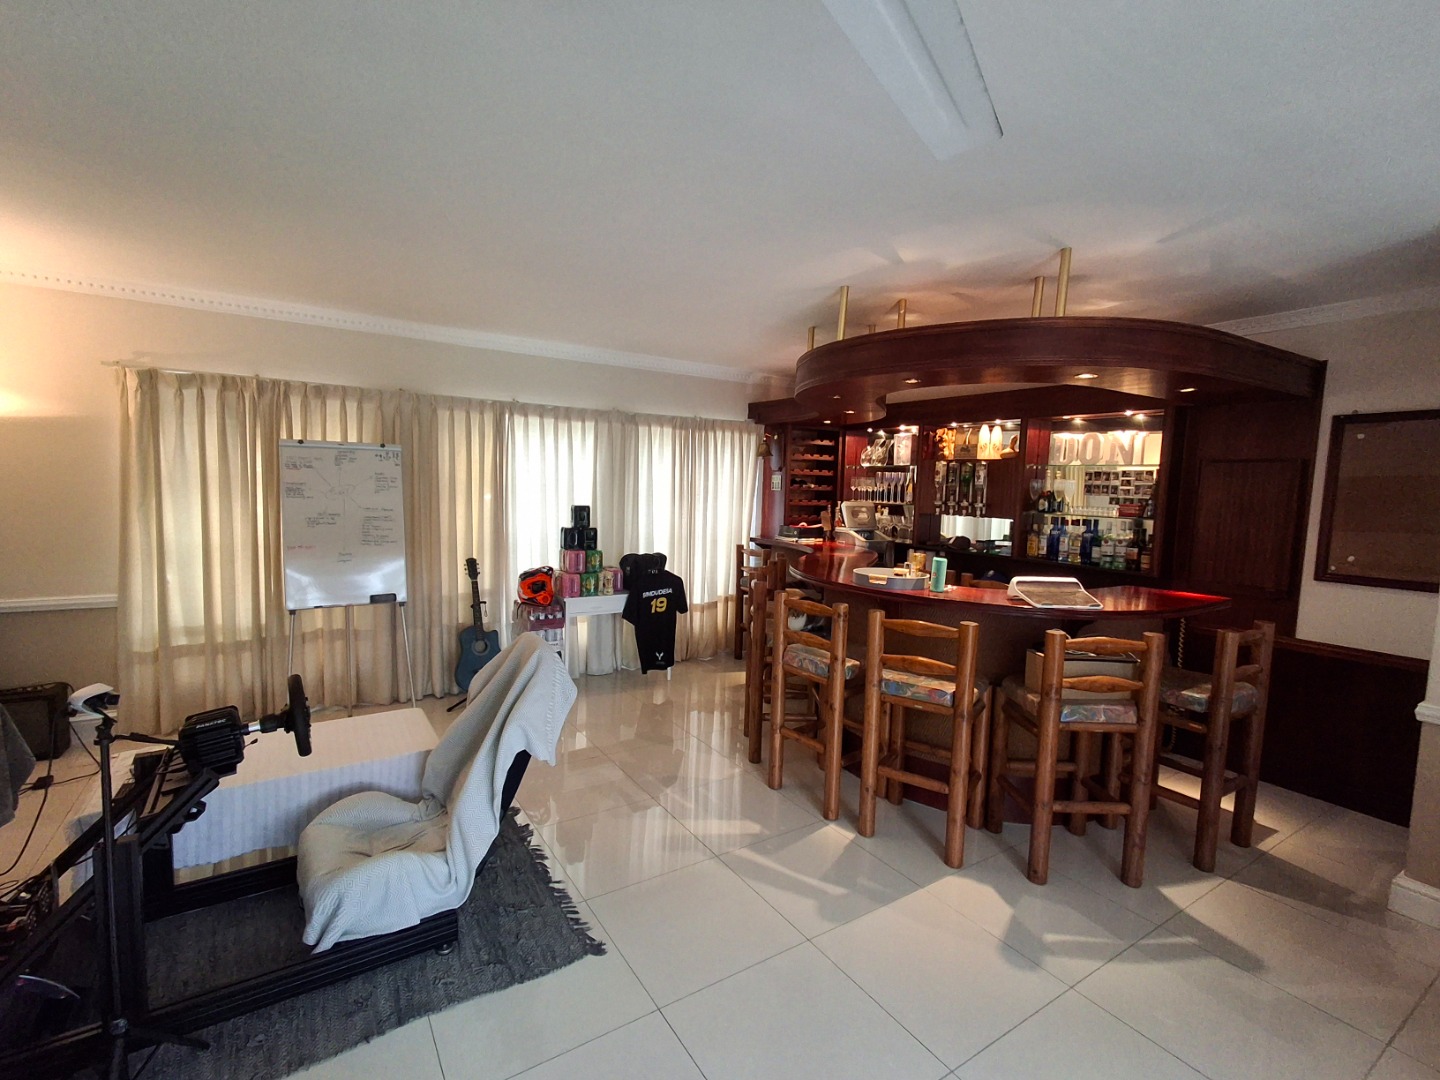
* Very large Family / Bar Room with built in bar and doors to braai patio
* Guest Cloakroom off Family Room comprising Toilet & Basin
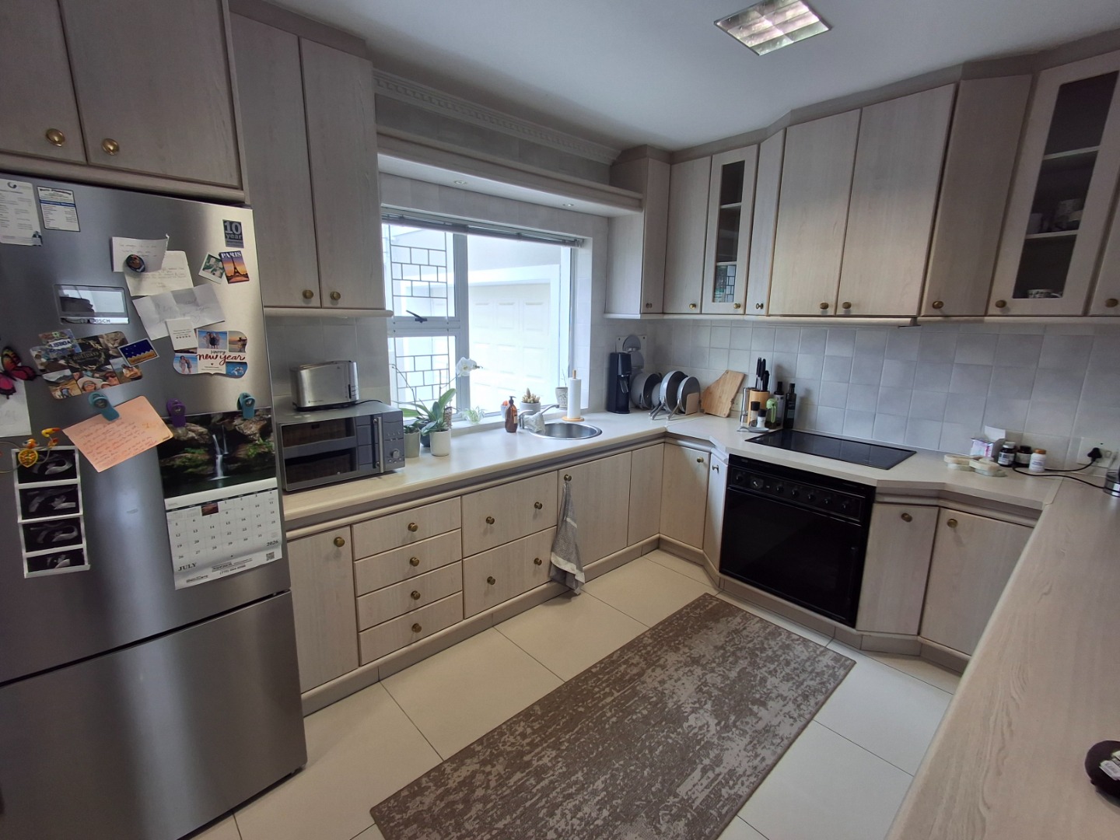
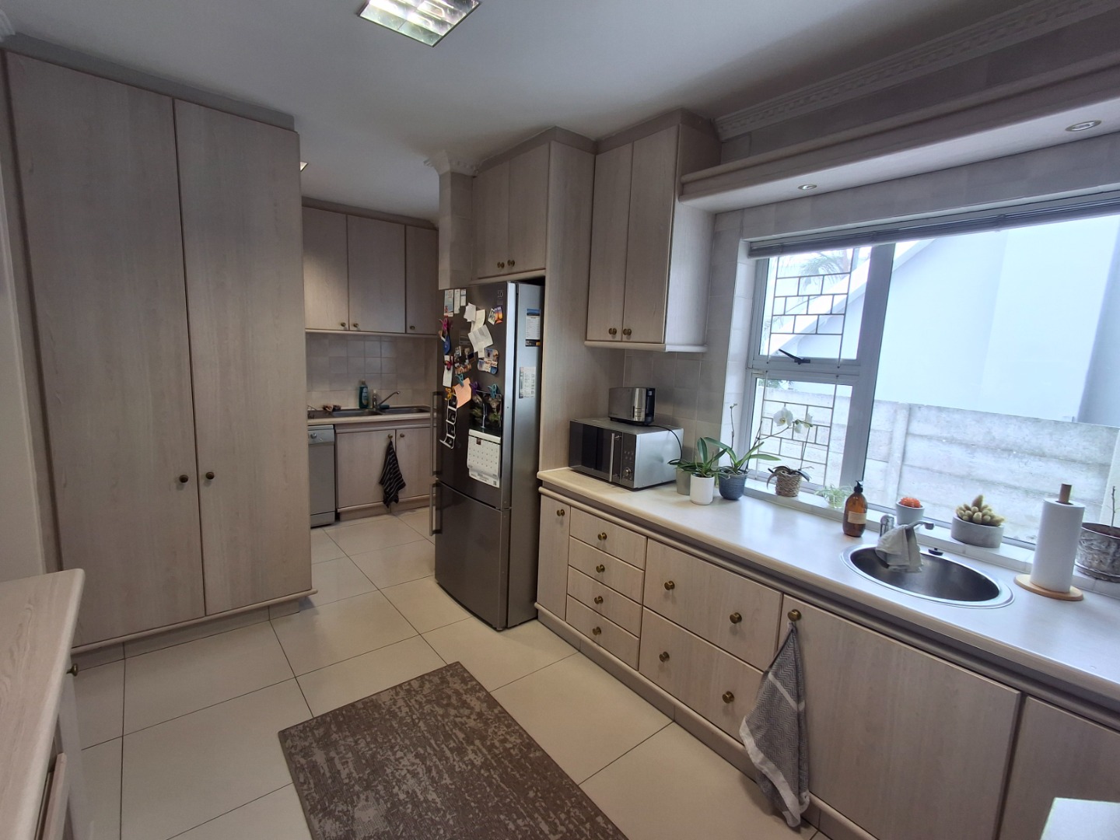
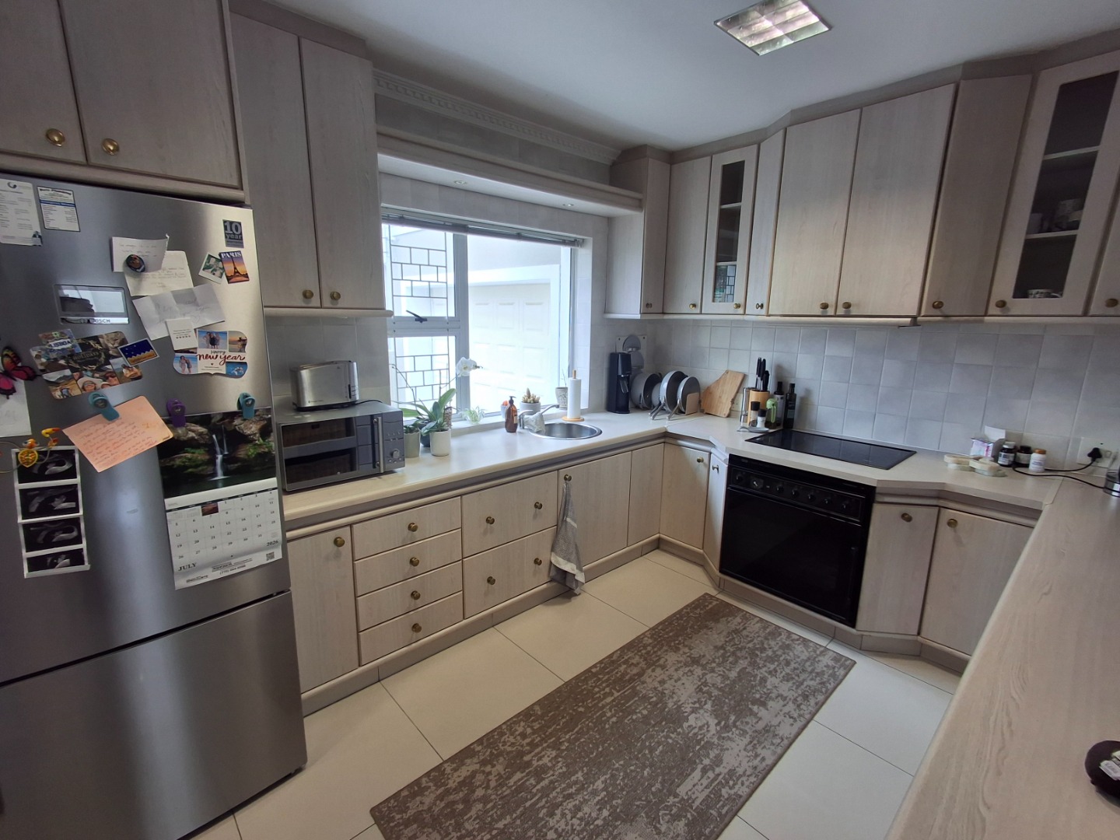
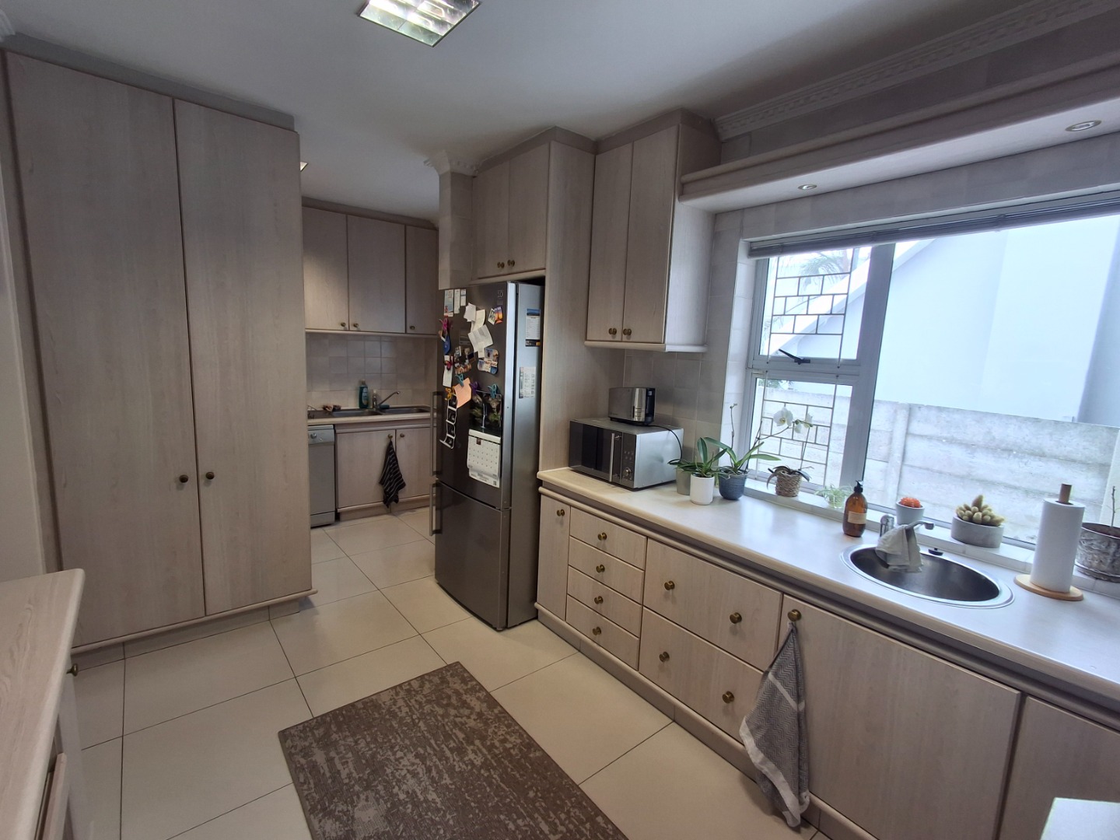
* Well-fitted Kitchen with extensive range of base and wall units, fitted oven, hob and extractor fan, double fridge space, breakfast counter and tiled floors
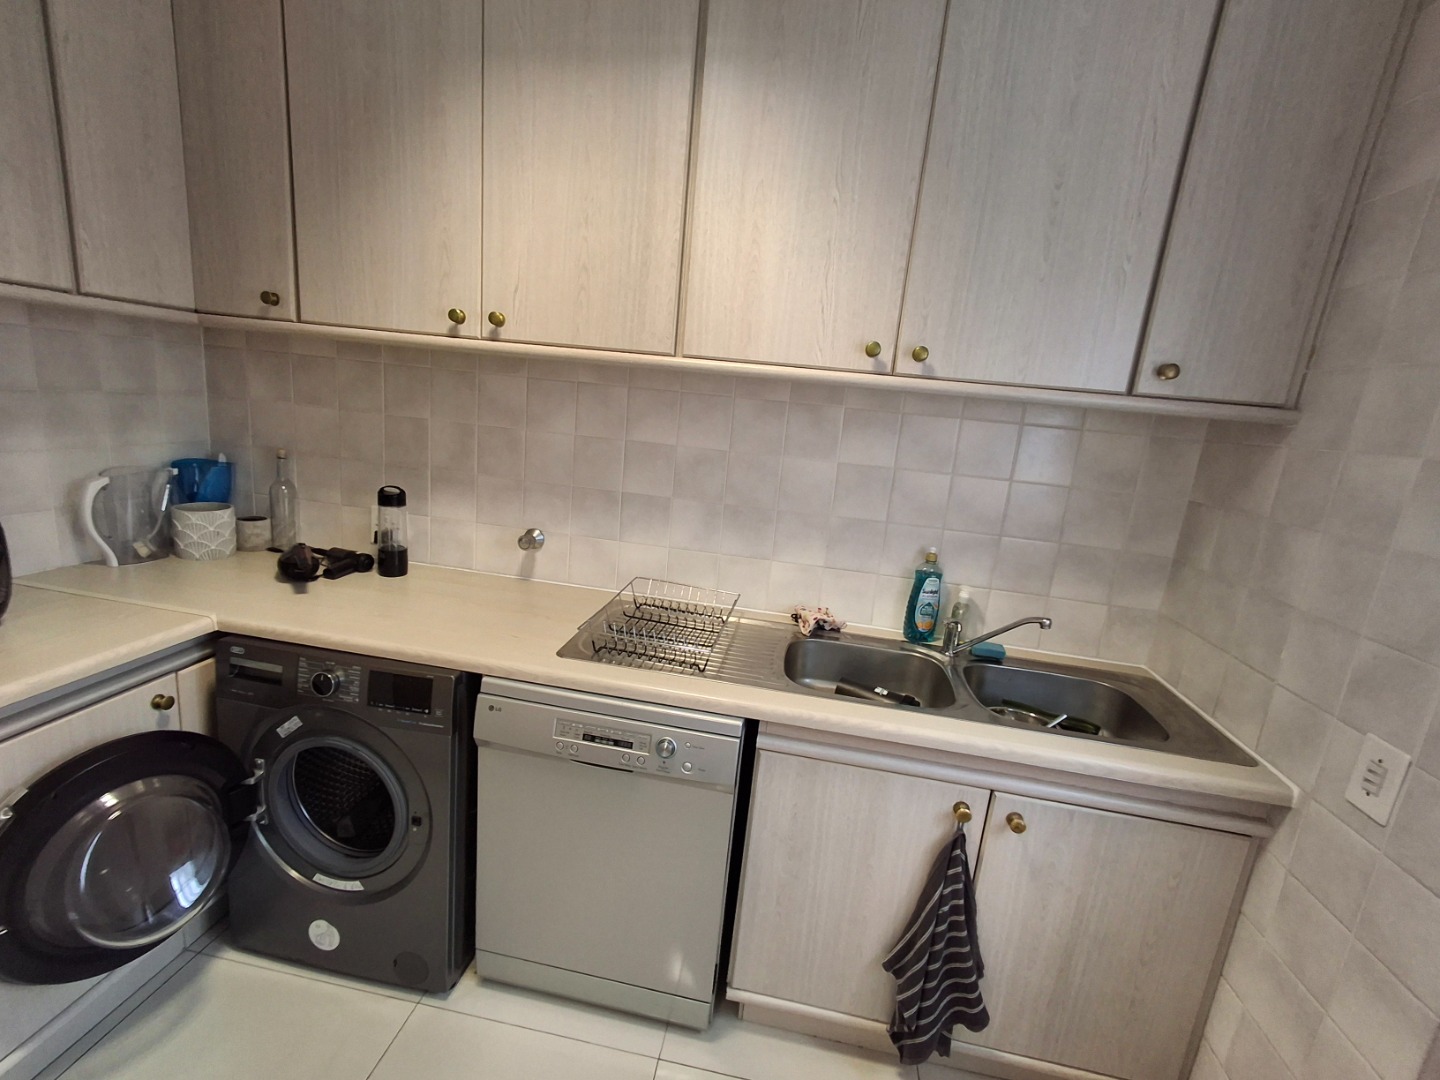
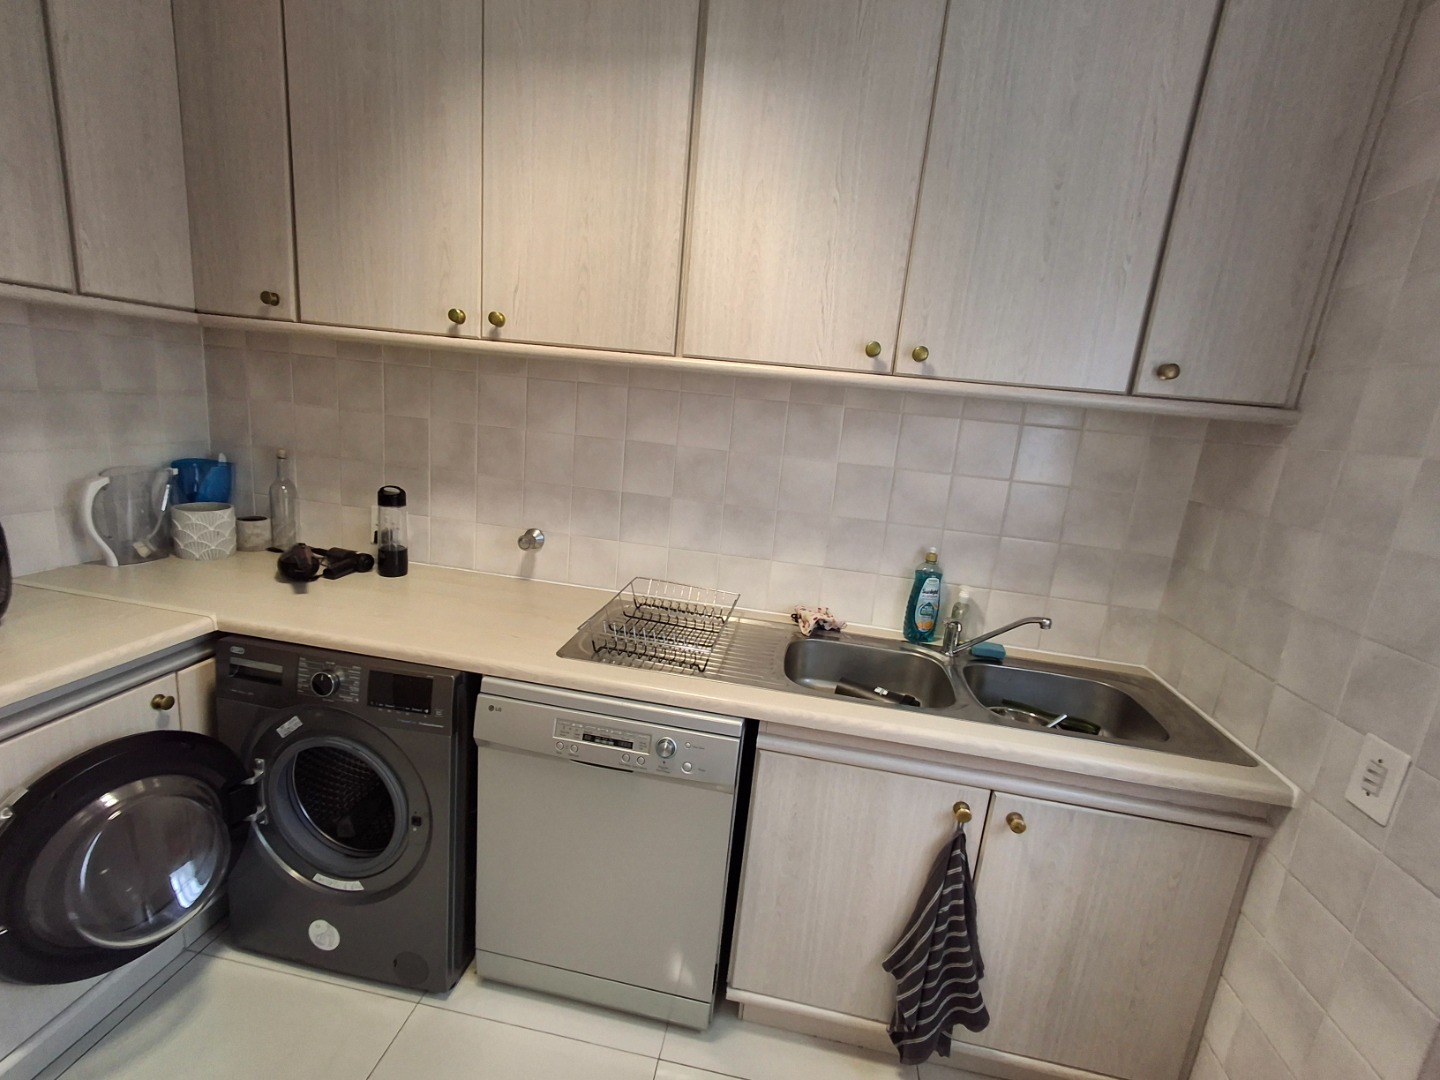
* Adjoining scullery with plumbing for 2 appliances and space for 3rd appliance - door to side of house
* Passage with built in Linen Cupboard - leading to Bedrooms
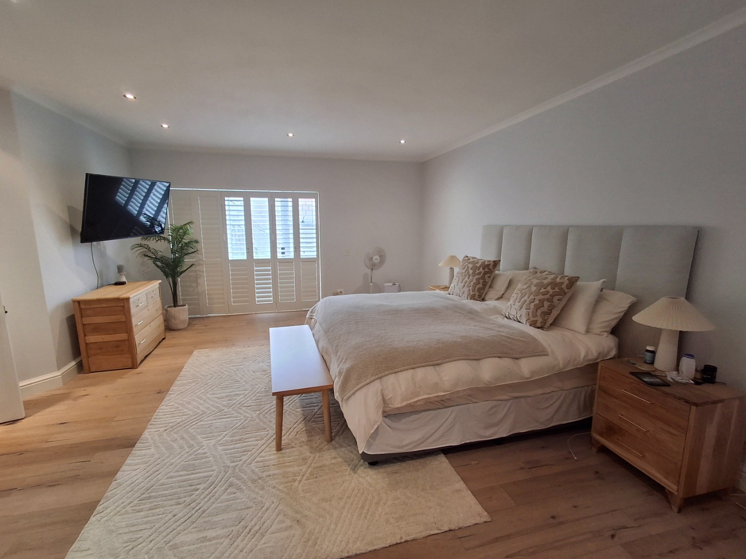
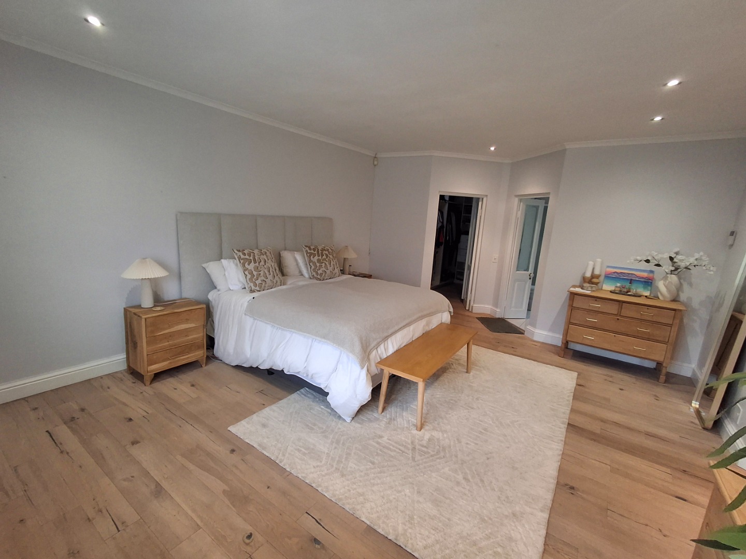
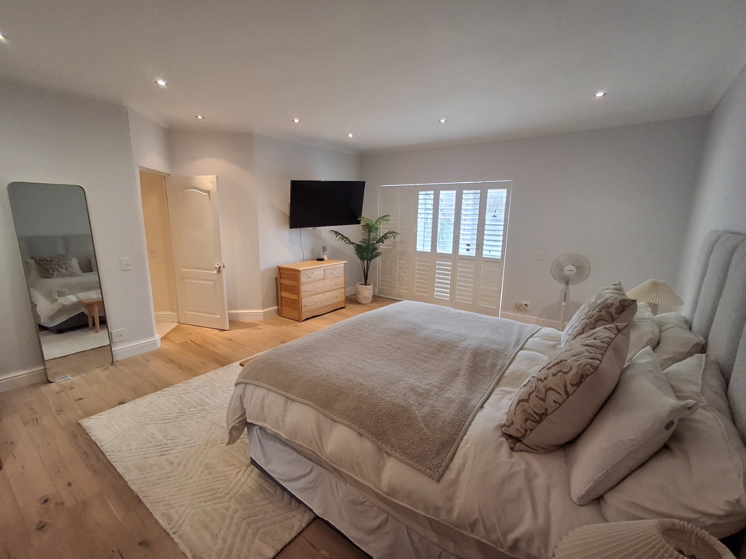
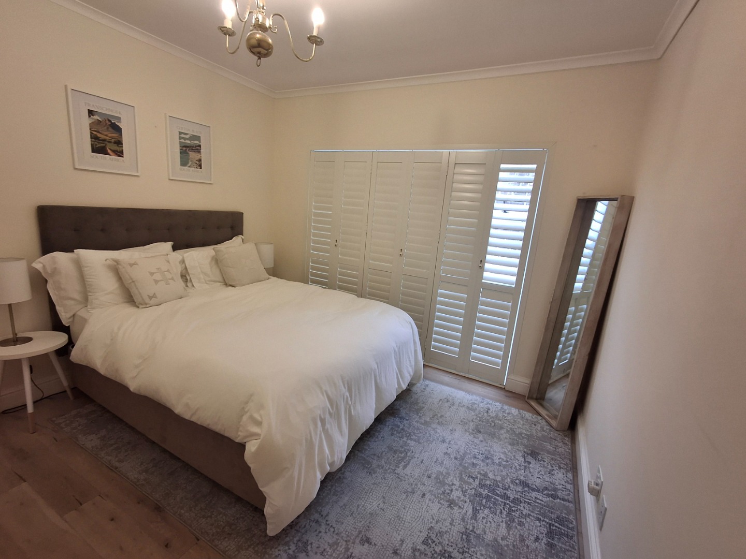
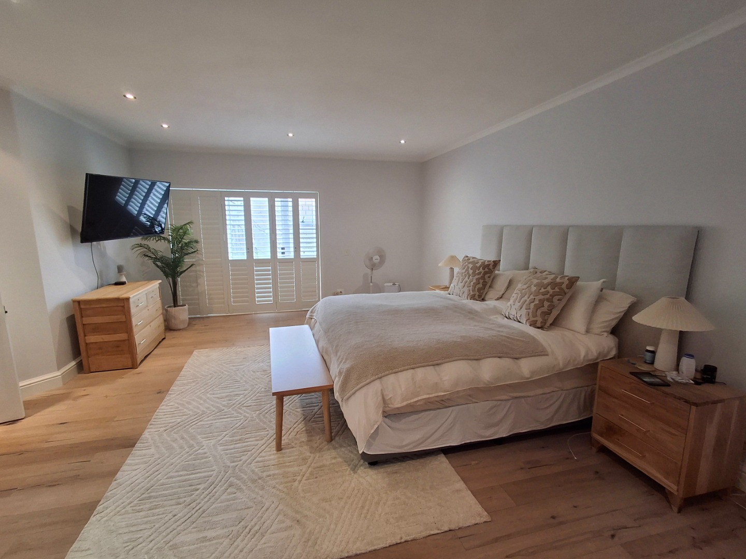
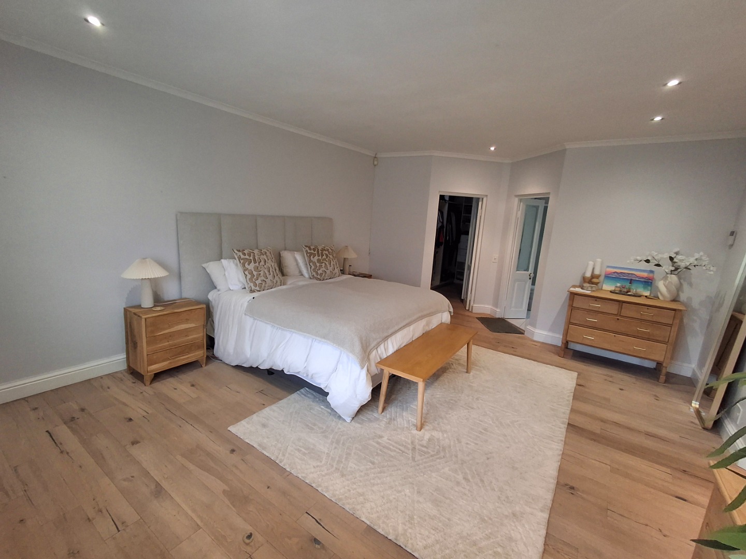
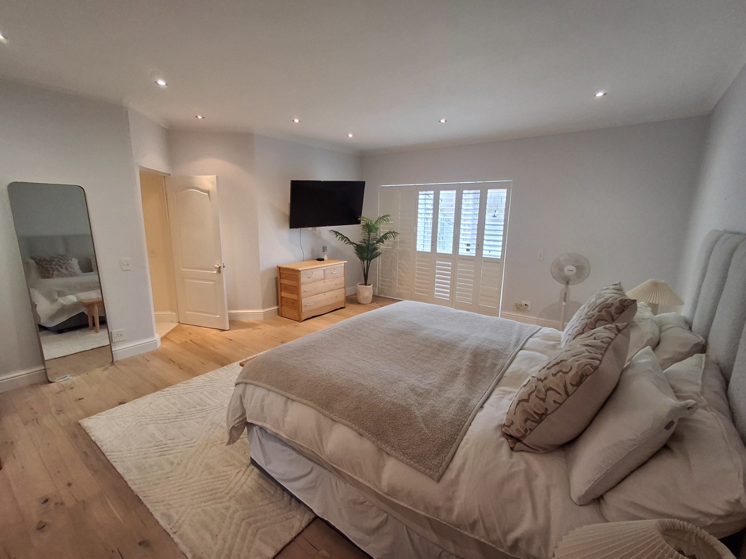
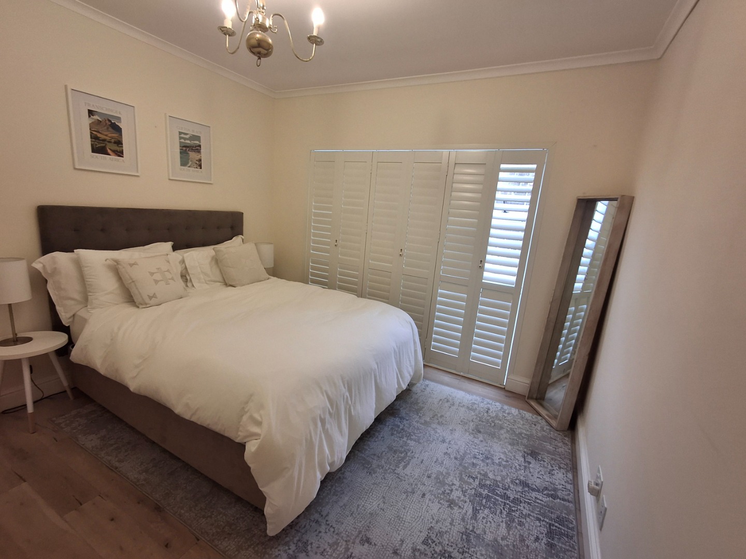
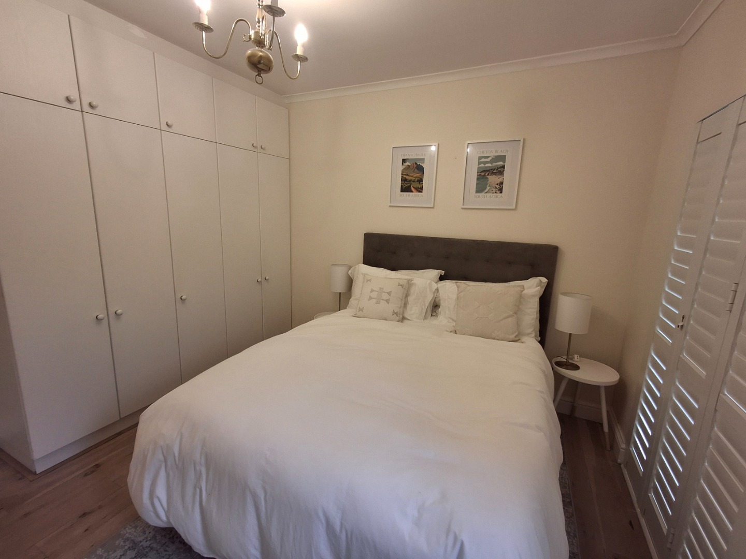
* Very Large Main Bedroom(with space for lounge area) with white shutters, wooden floors and door to garden
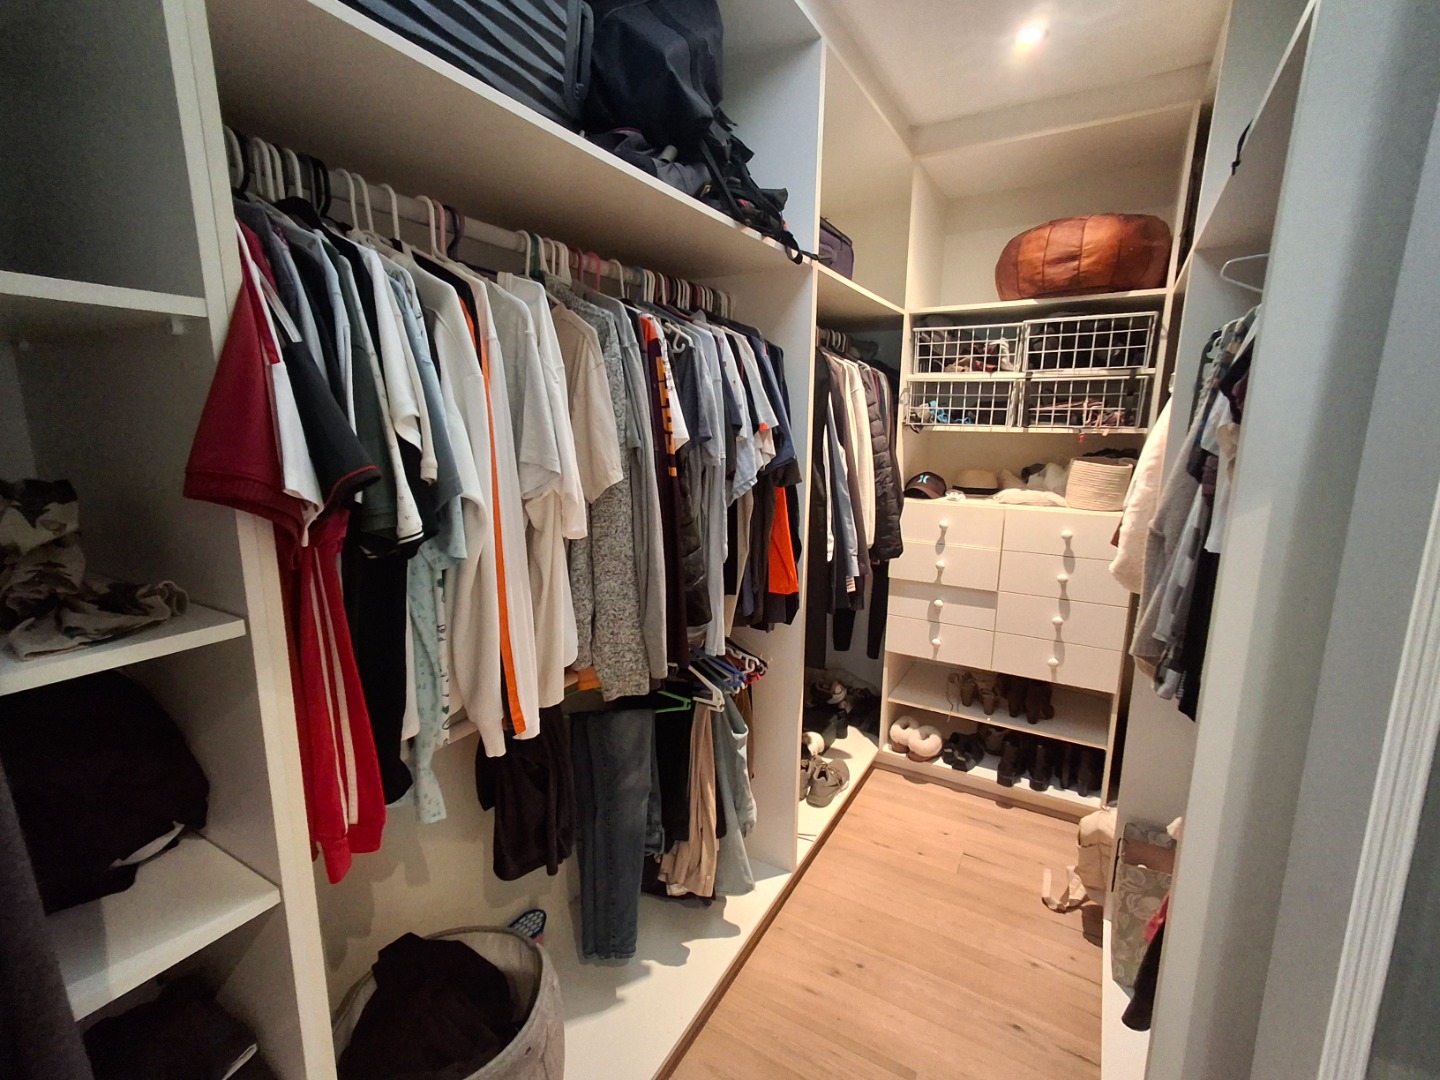
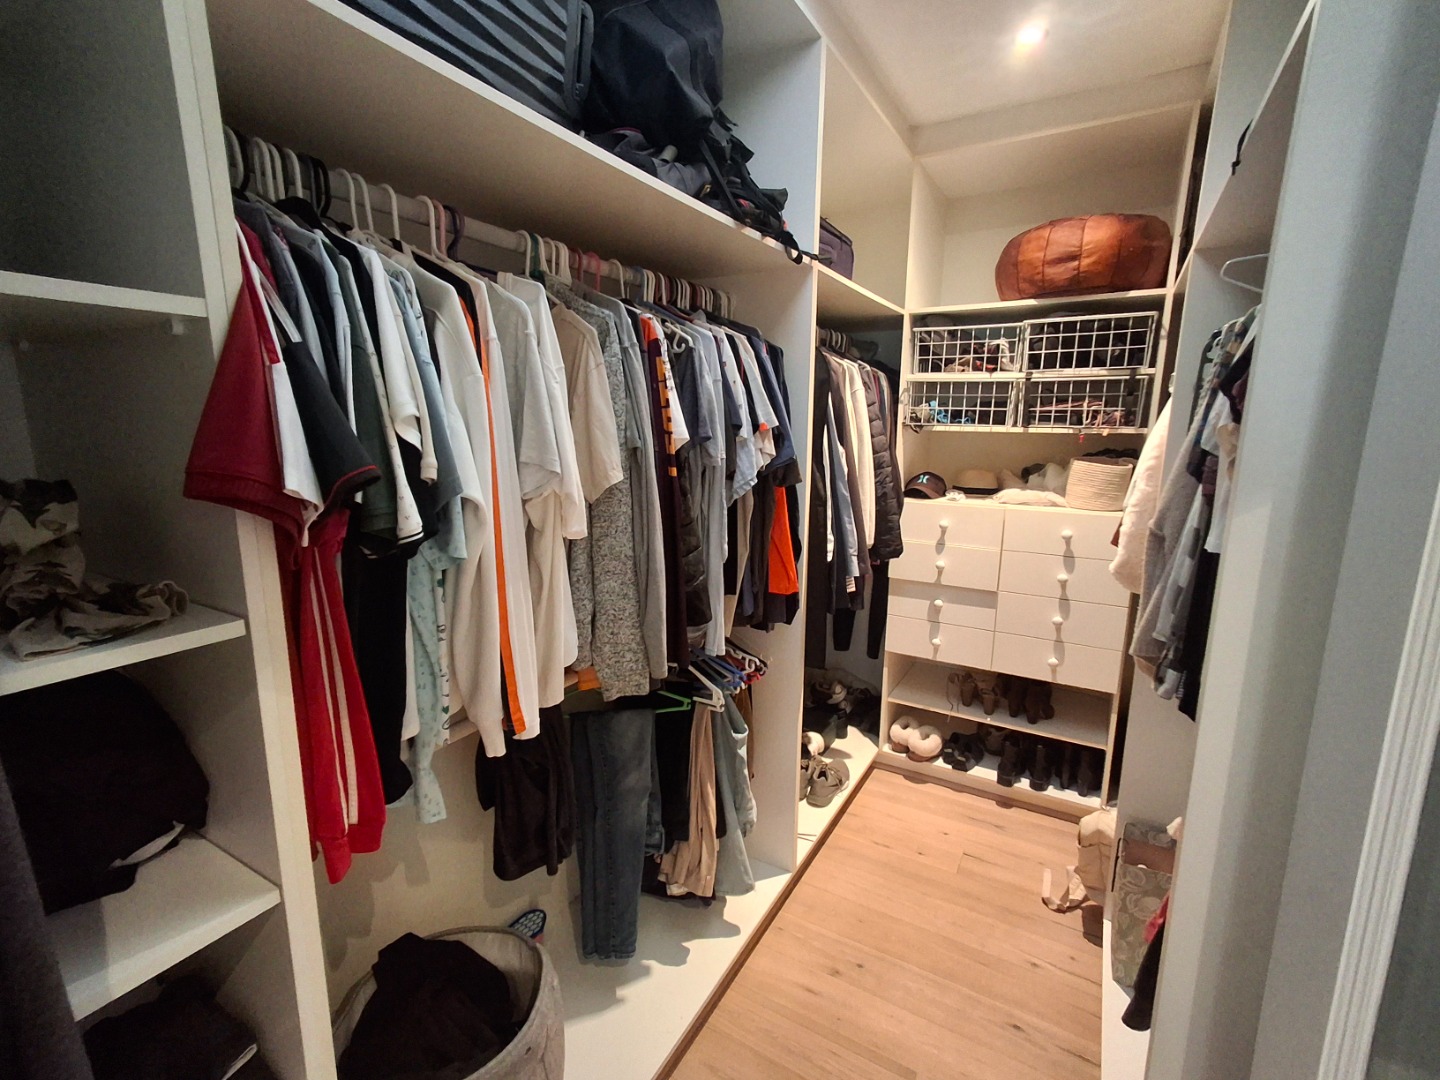
* Walk-in Dressing Room off Main Bedroom
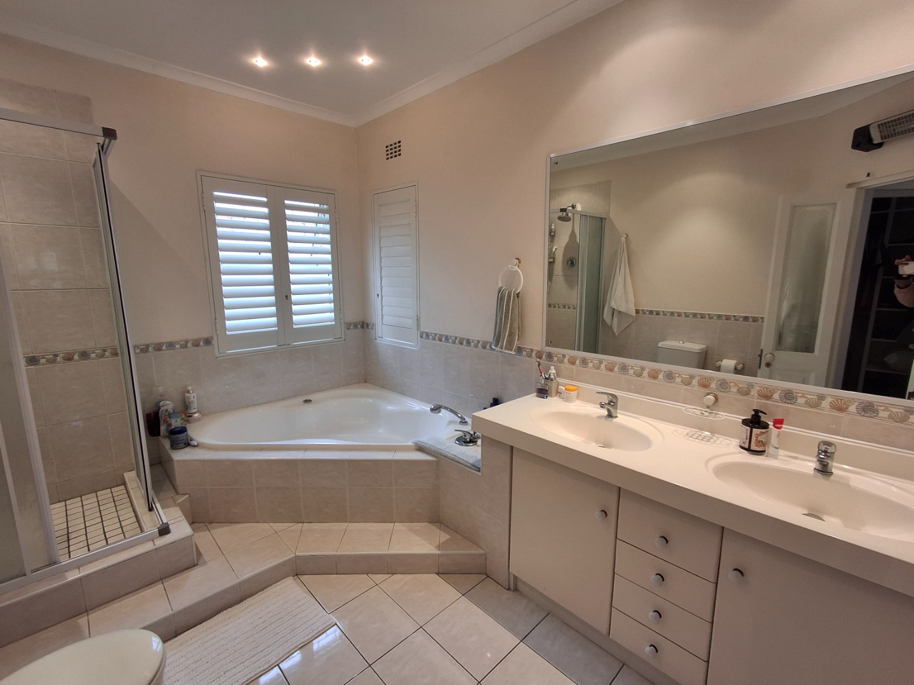
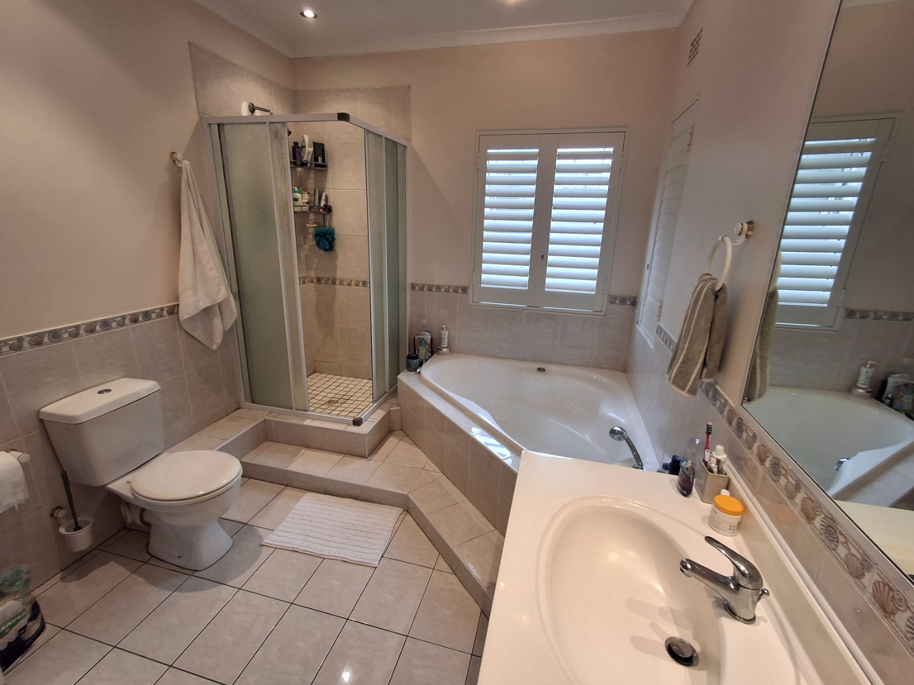
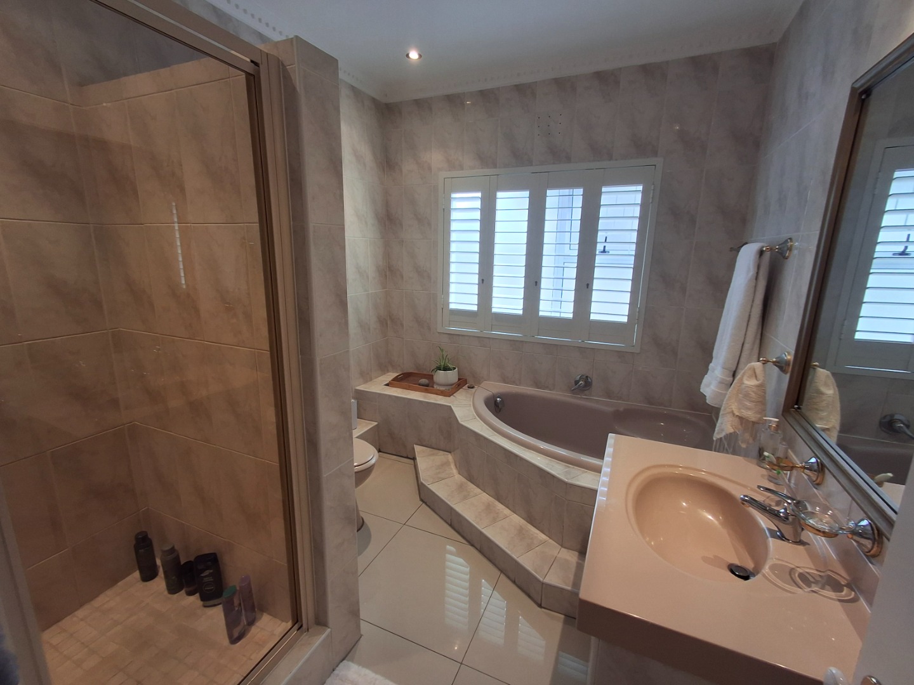
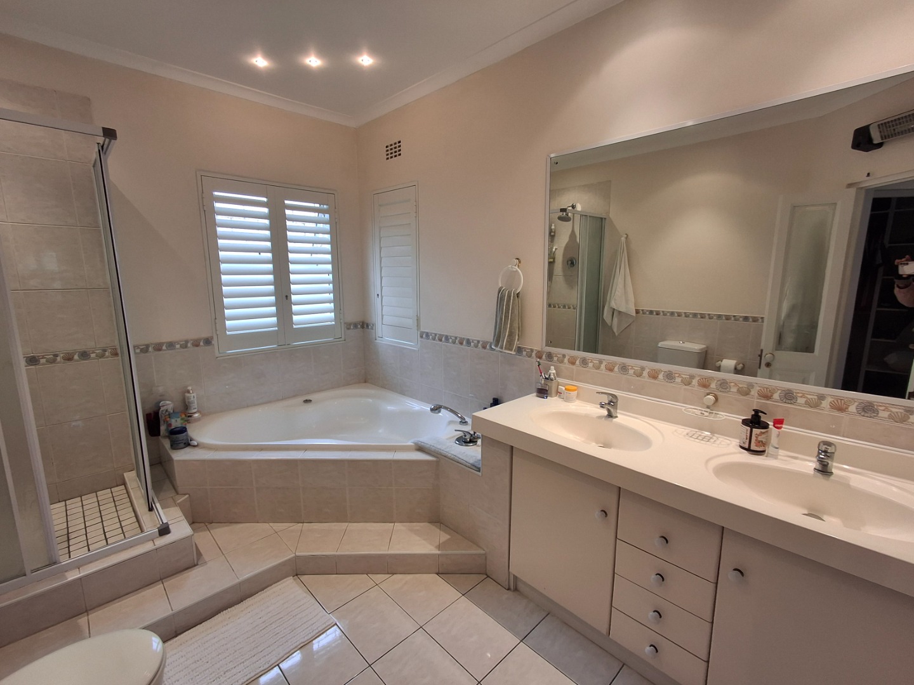
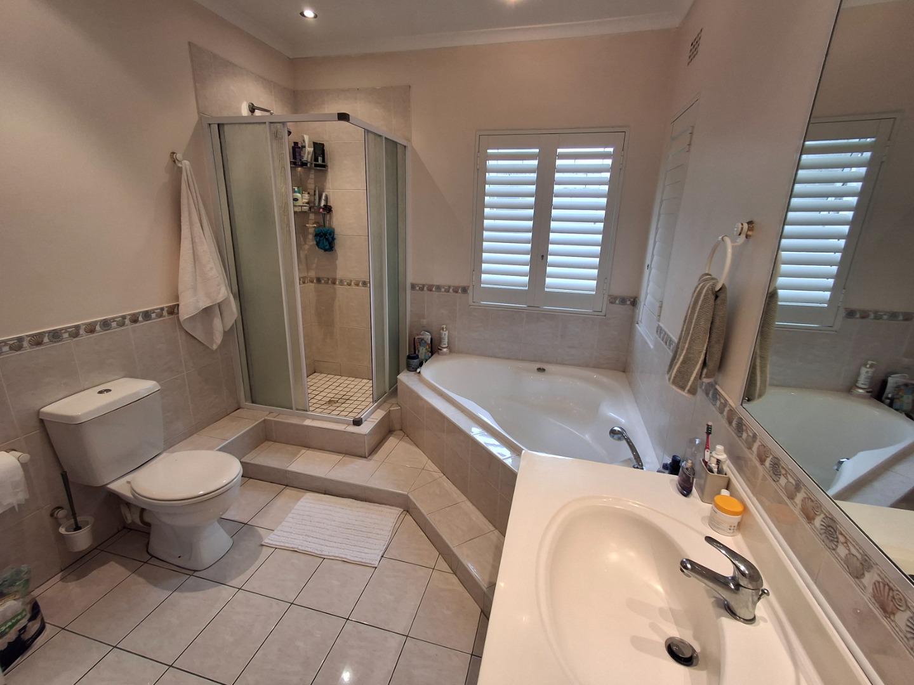
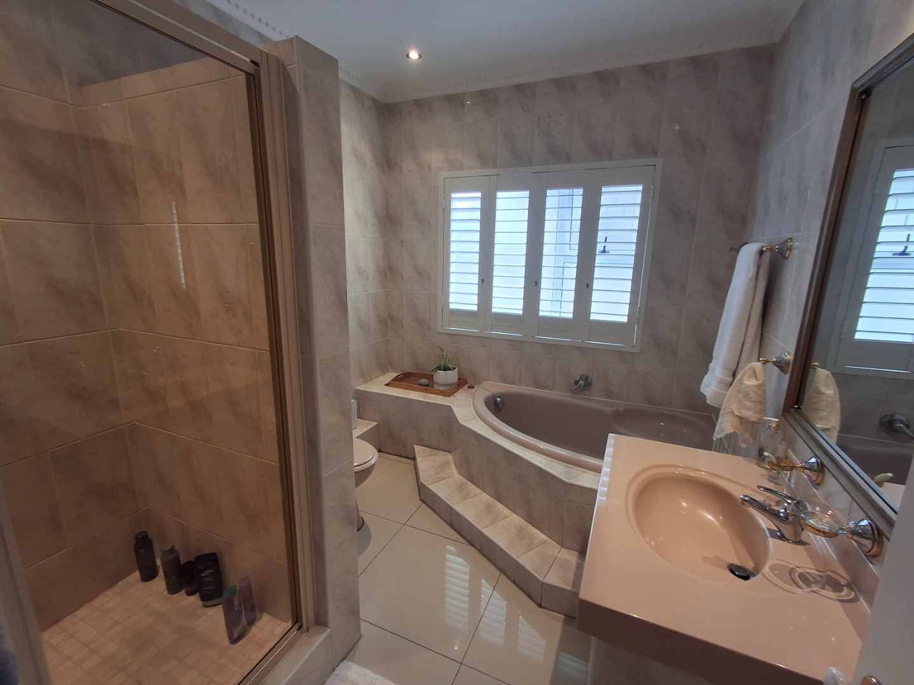
* Full En-suite Bathroom comprising Corner Bath, Shower, Double Vanity units with 2 Basin and Toilet
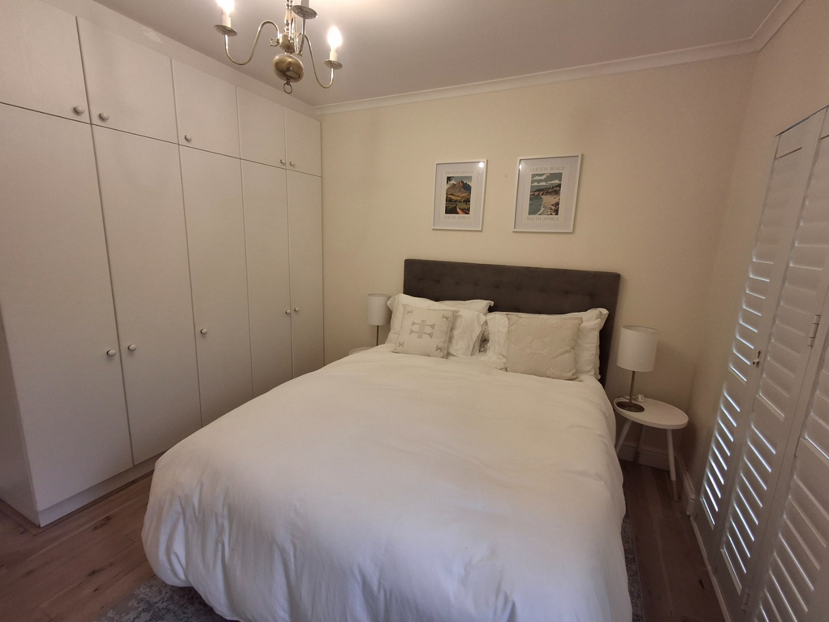
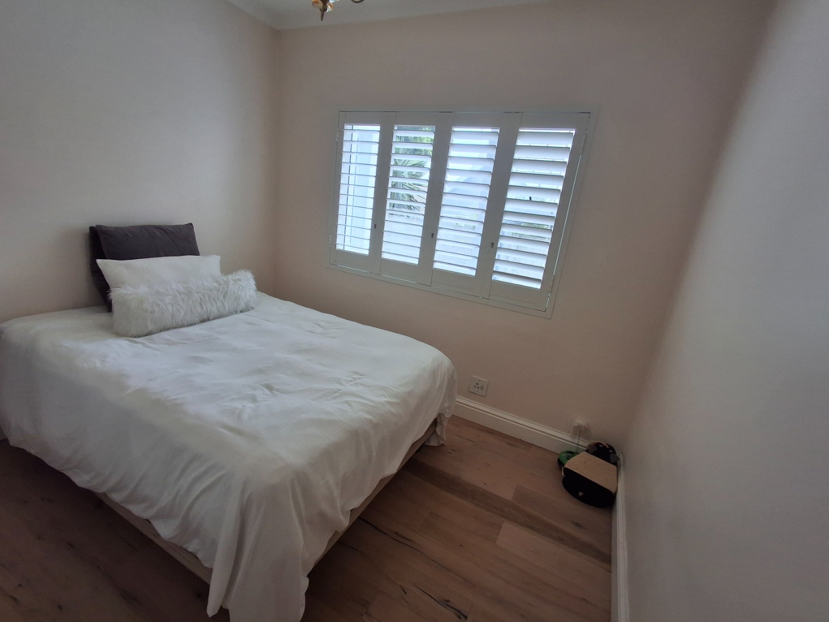
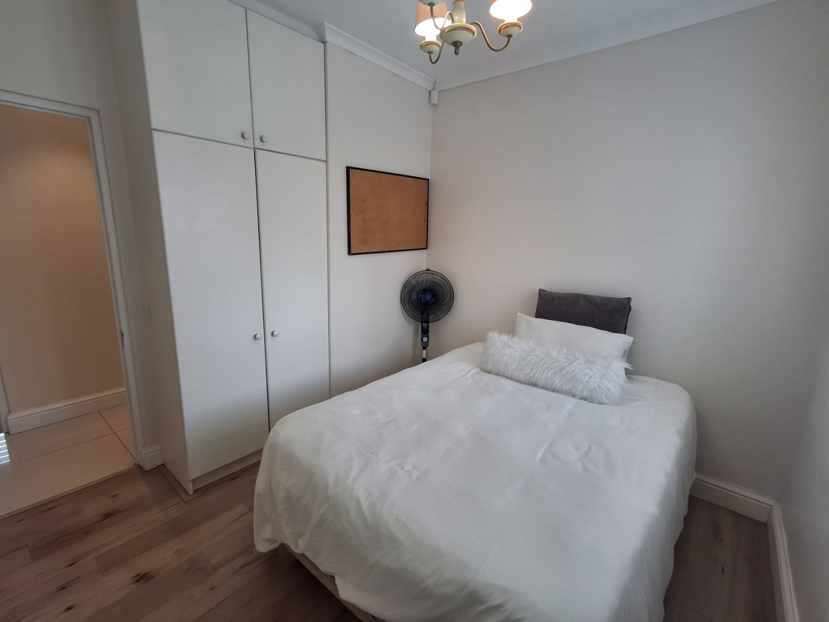
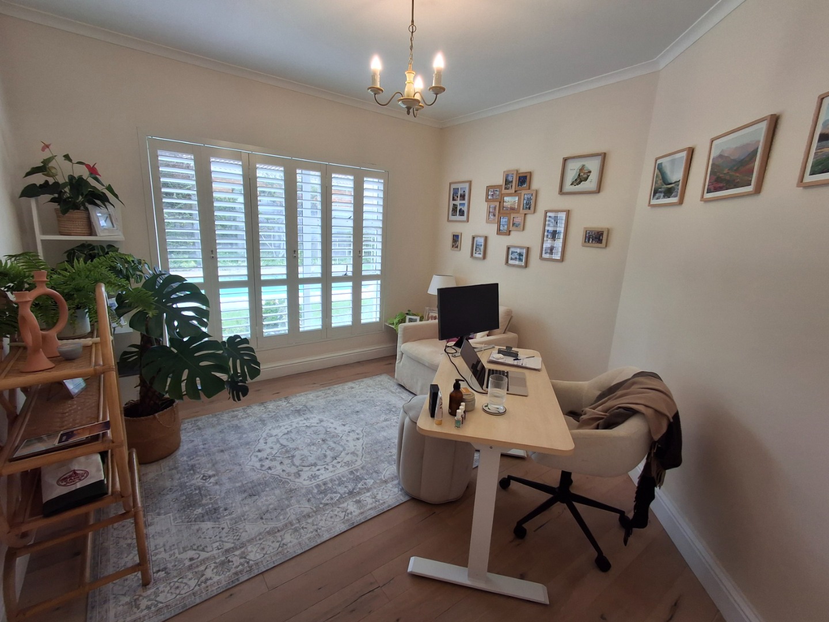
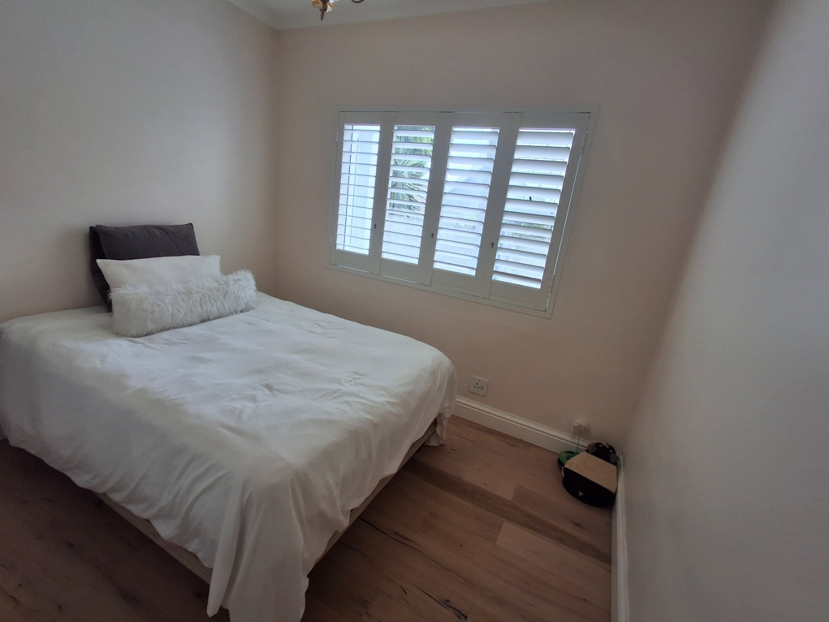
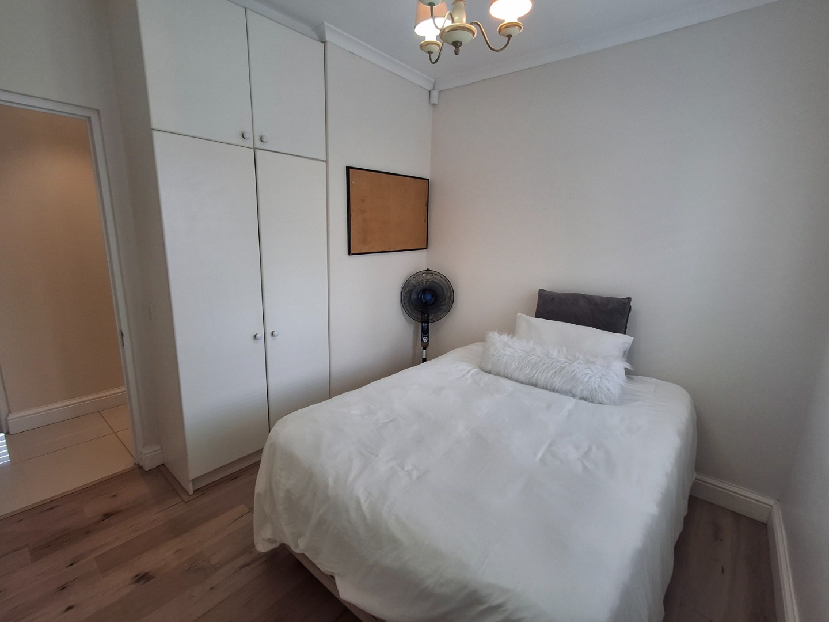
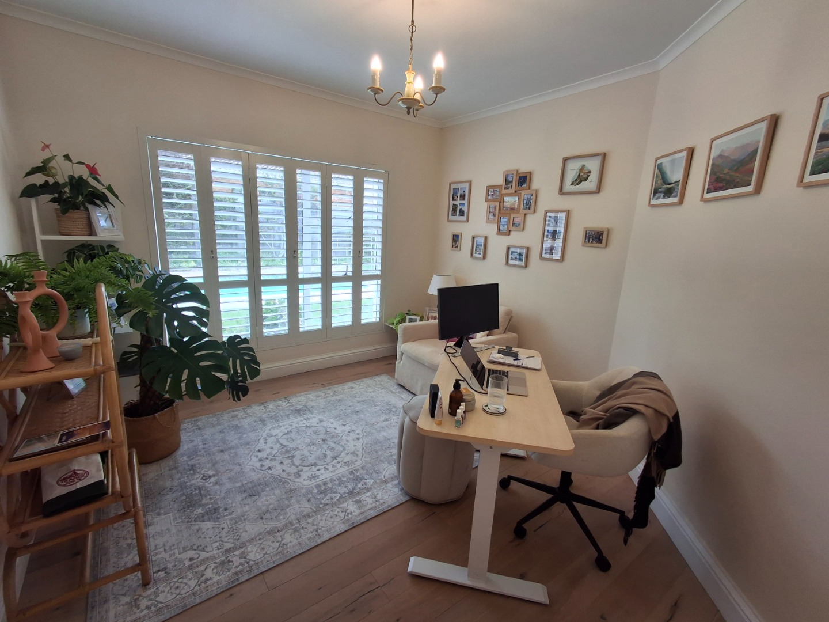
* 3 Further Double Bedrooms with woode flooring and wooden shutters (2 with built in cupboards)
* Full Family Bathroom comprising Shower Cubicle, Bath, Toilet
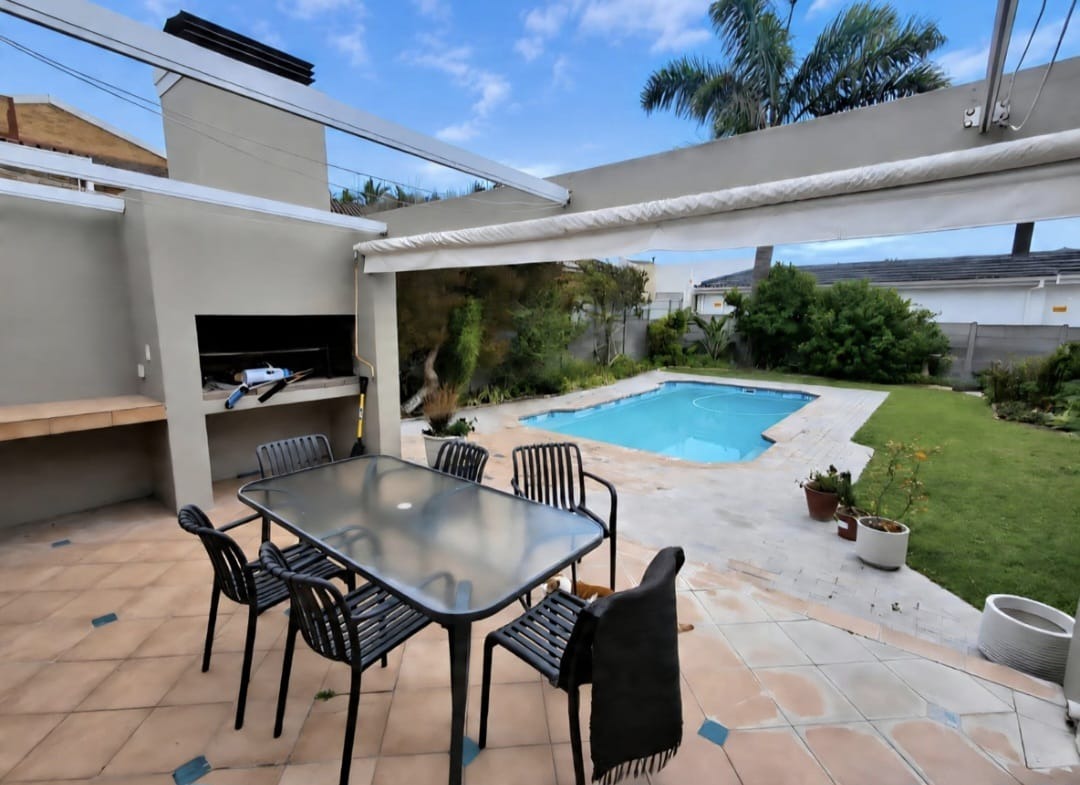
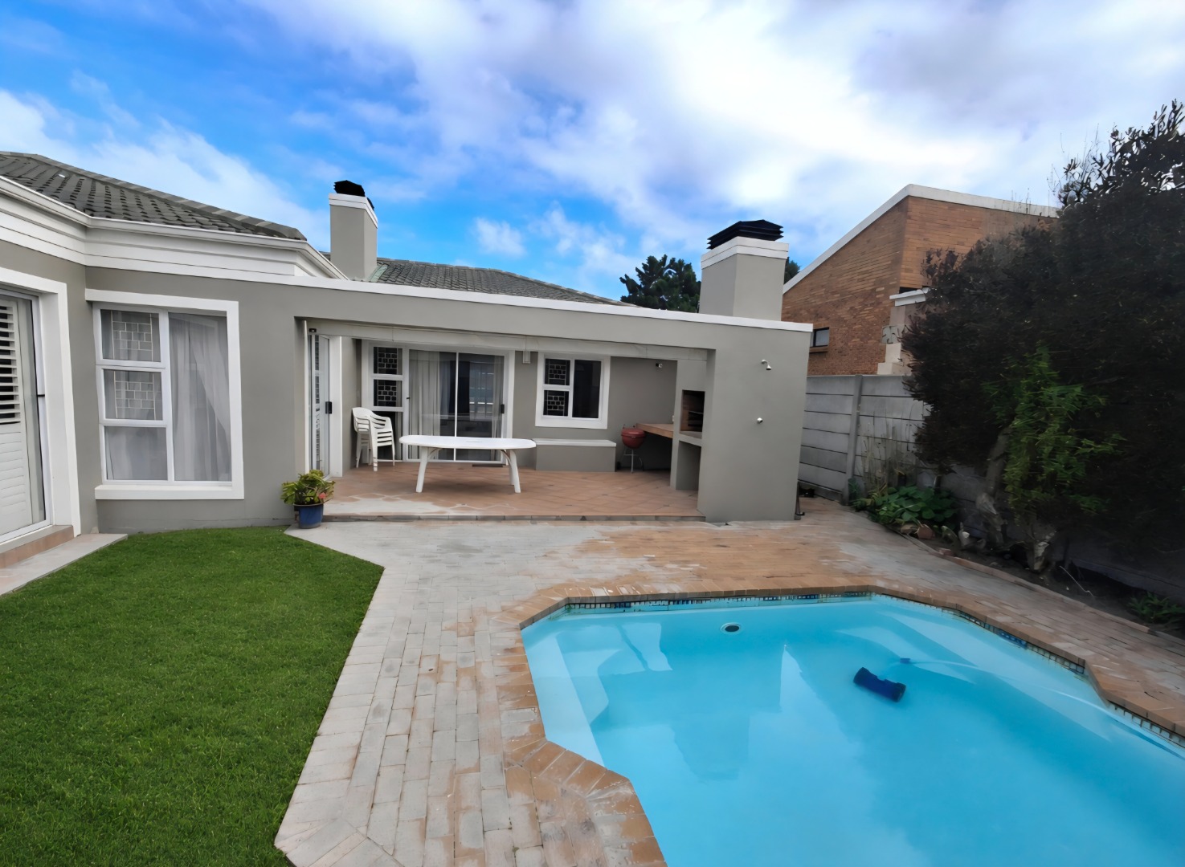
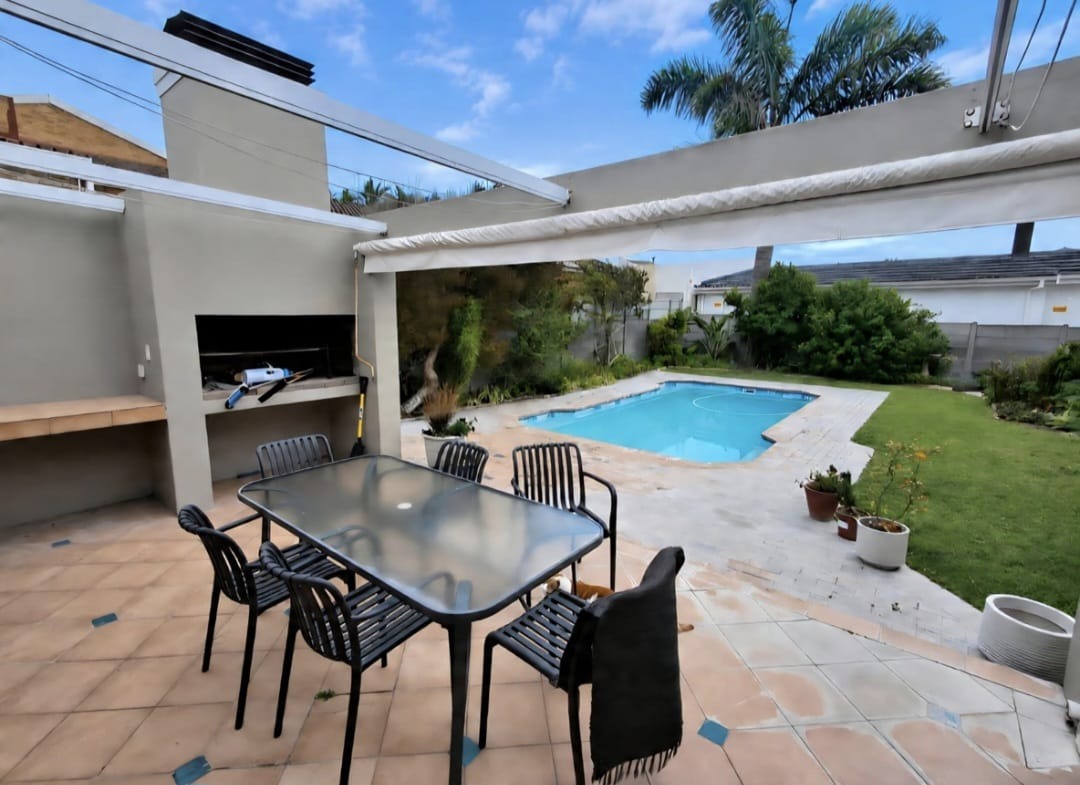
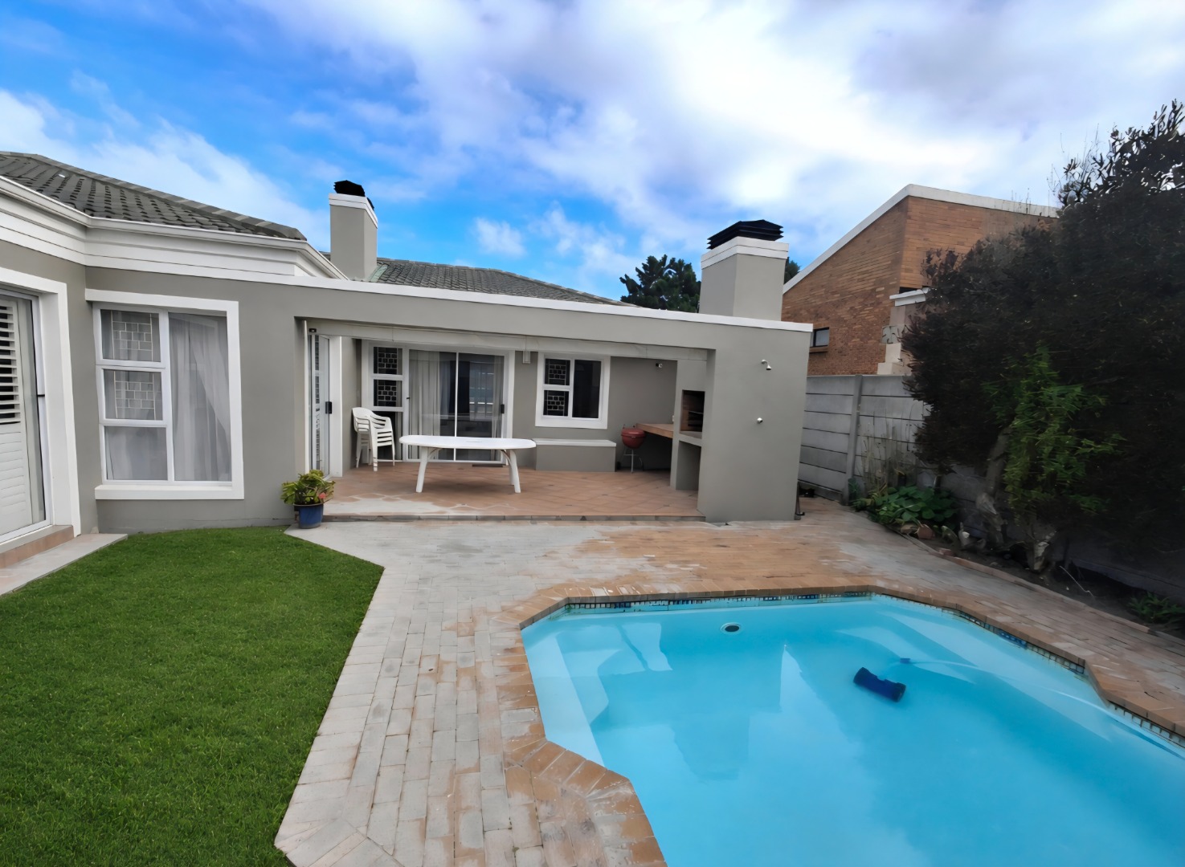
* Tiled Braai Patio with Built in Braai and Retractable Awning
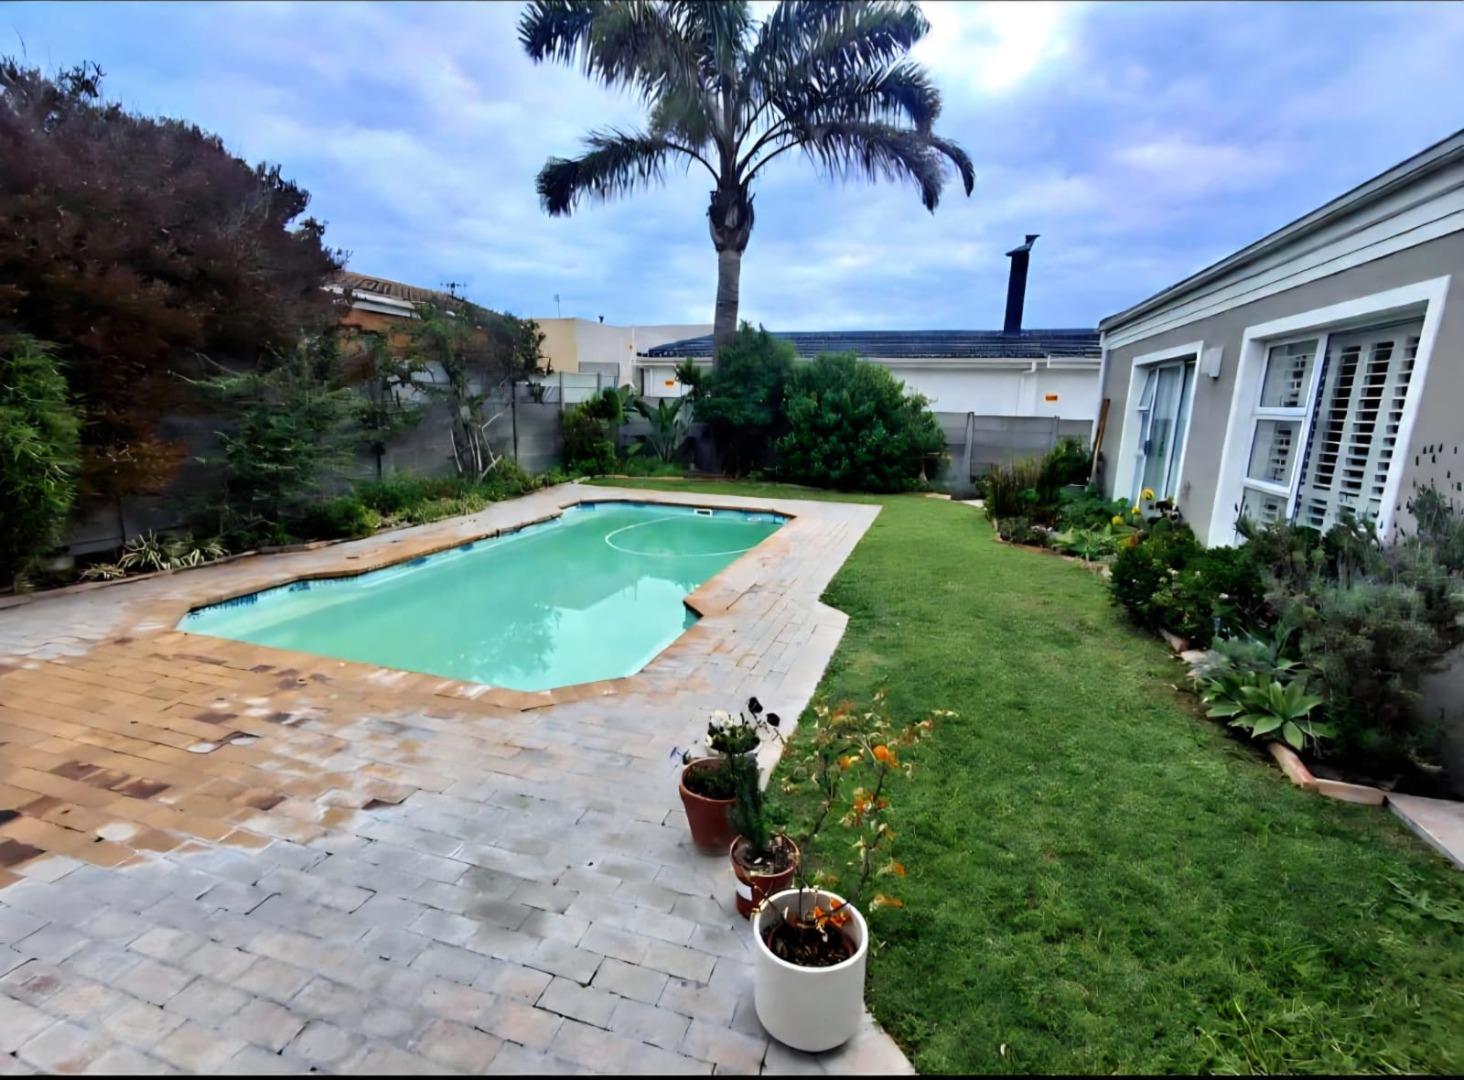
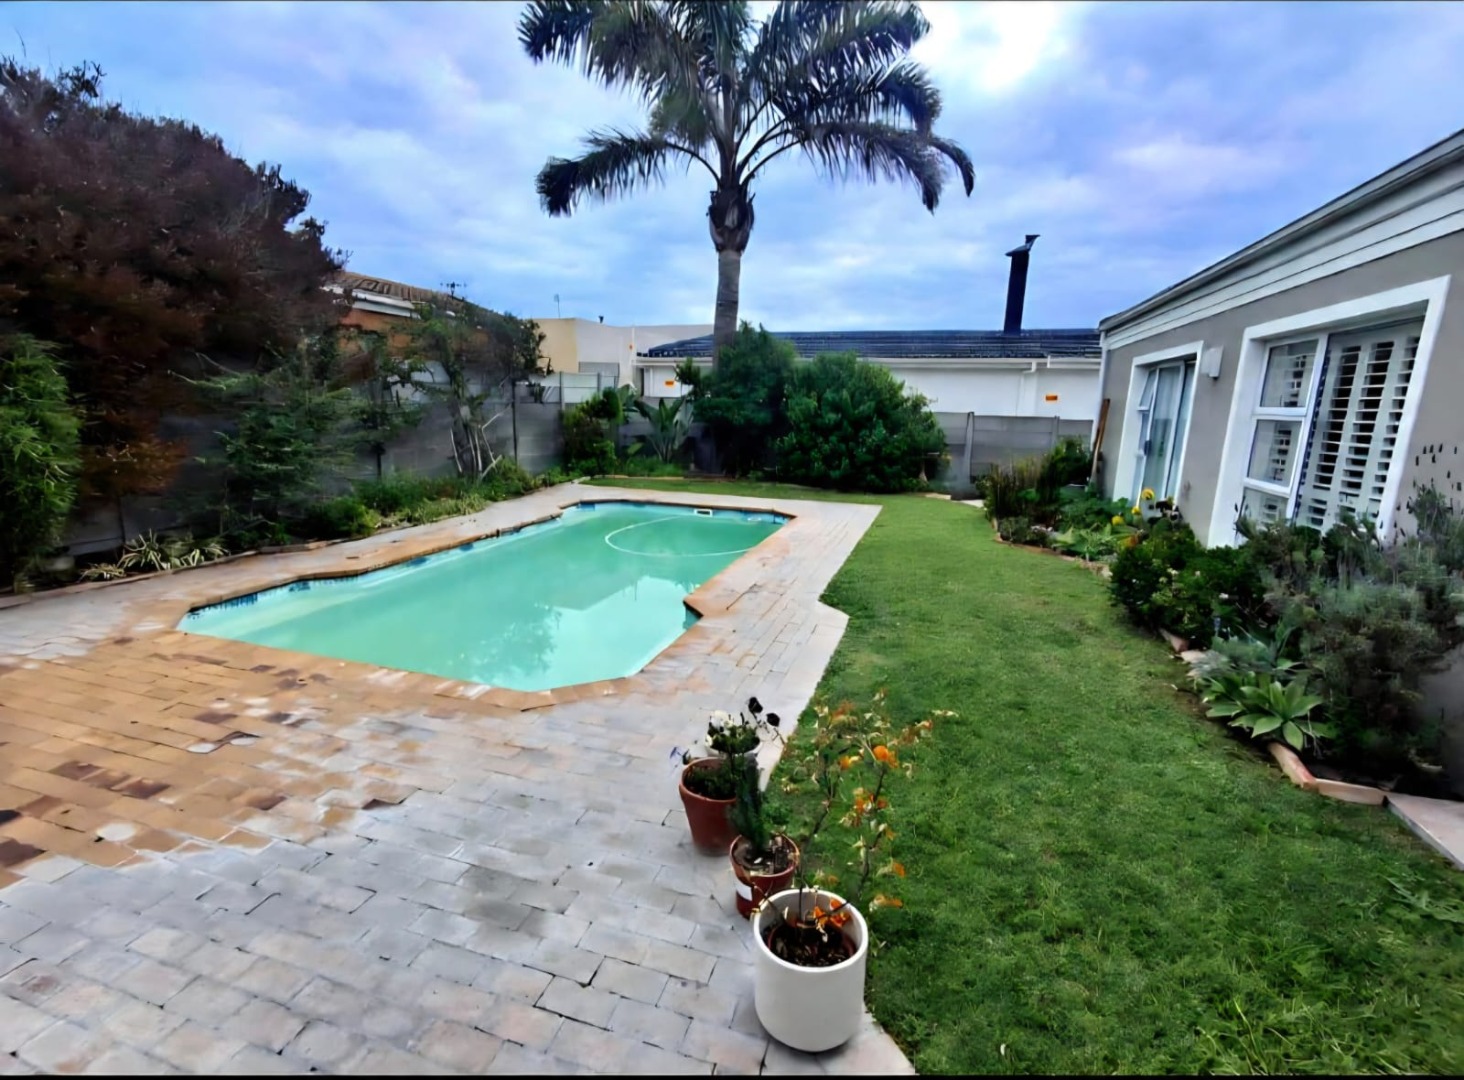
The property further benefits from established North-Facing Garden with Sparkling Pool as well as paved off-street Parking, Double Automated Garage with drive-through on one side
Property Details
- 4 Bedrooms
- 2 Bathrooms
- 2 Garages
- 1 Ensuite
- 2 Lounges
- 1 Dining Area
Property Features
- Patio
- Pool
- Alarm
- Kitchen
- Built In Braai
- Fire Place
- Guest Toilet
- Entrance Hall
- Irrigation System
- Paving
- Garden
- Family TV Room
| Bedrooms | 4 |
| Bathrooms | 2 |
| Garages | 2 |
| Floor Area | 260 m2 |
| Erf Size | 69.0 m2 |
