- 4
- 3
- 2
- 230 m2
- 819.0 m2
Monthly Costs
Property description
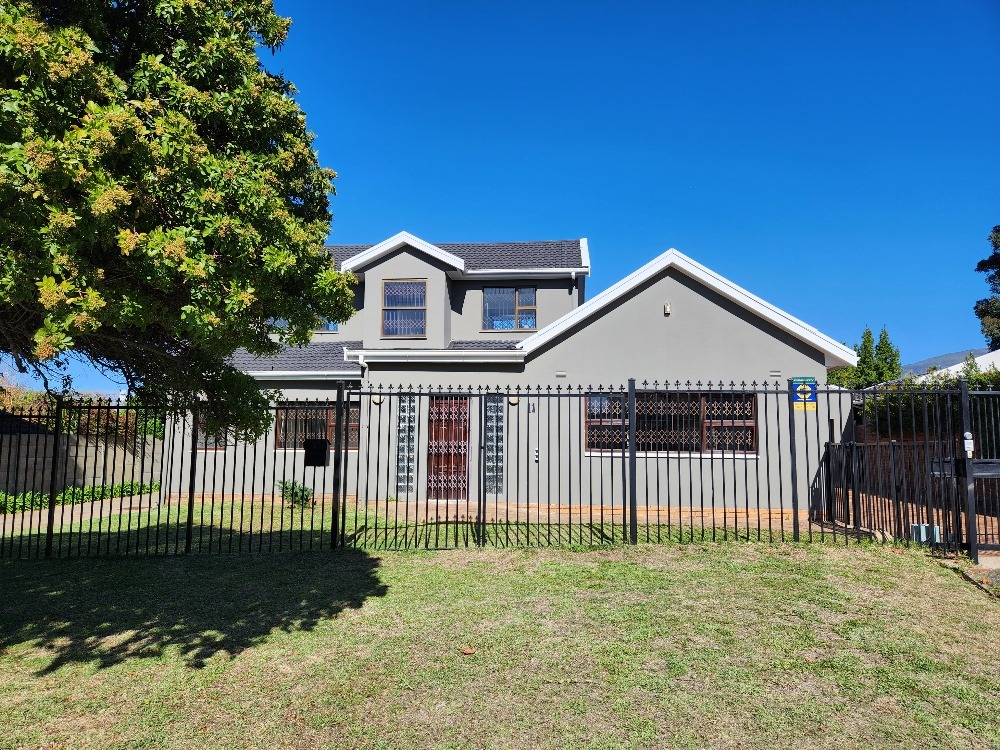
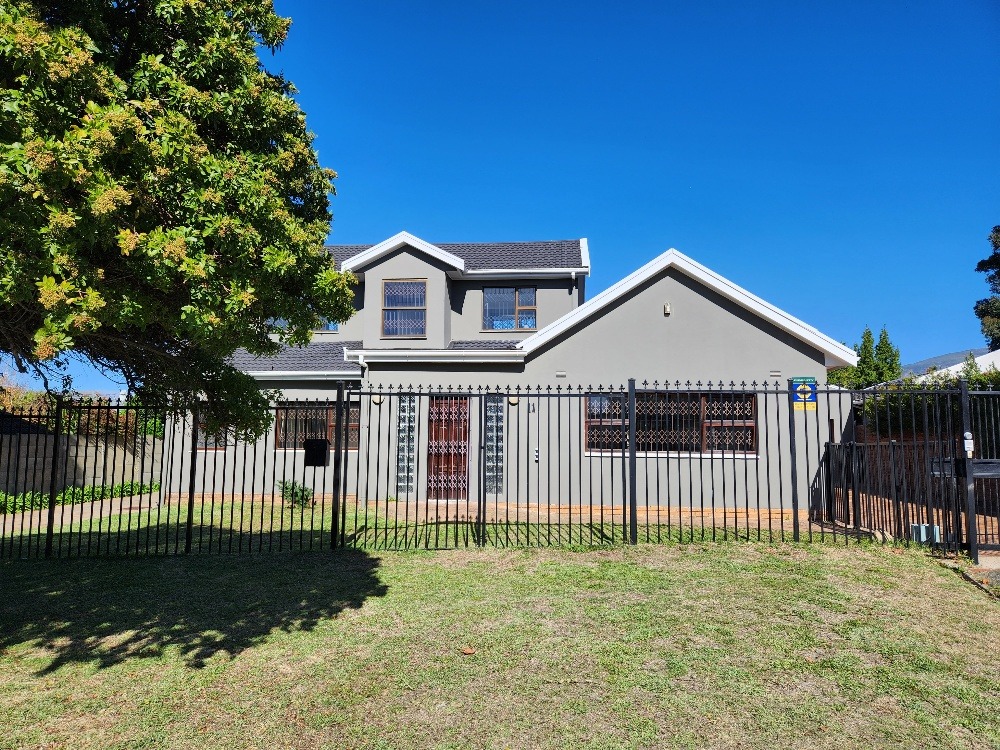
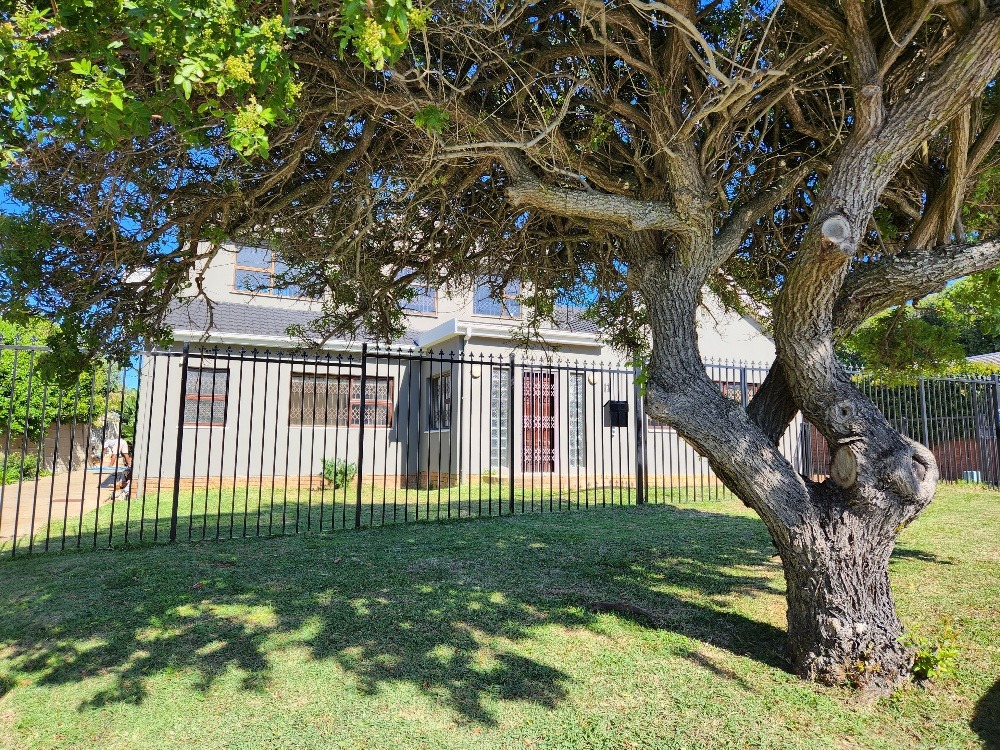
This lovely home is ideal for the extended family is available 01 September 2026
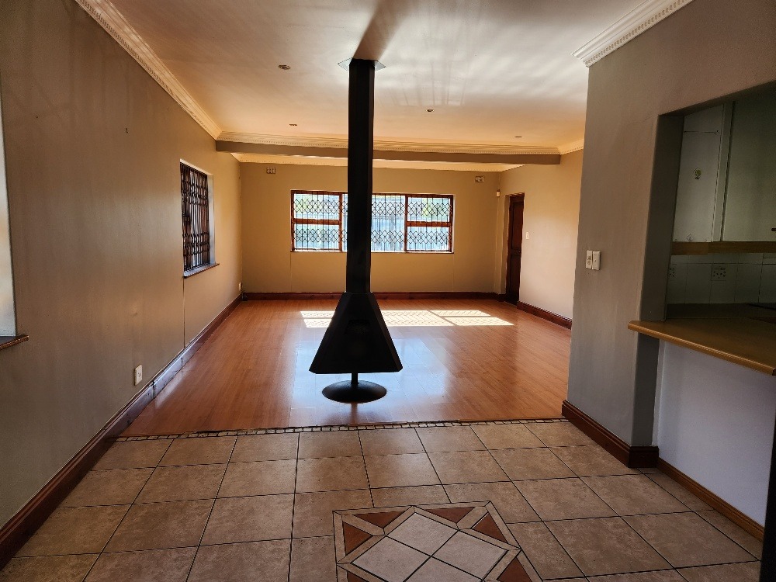
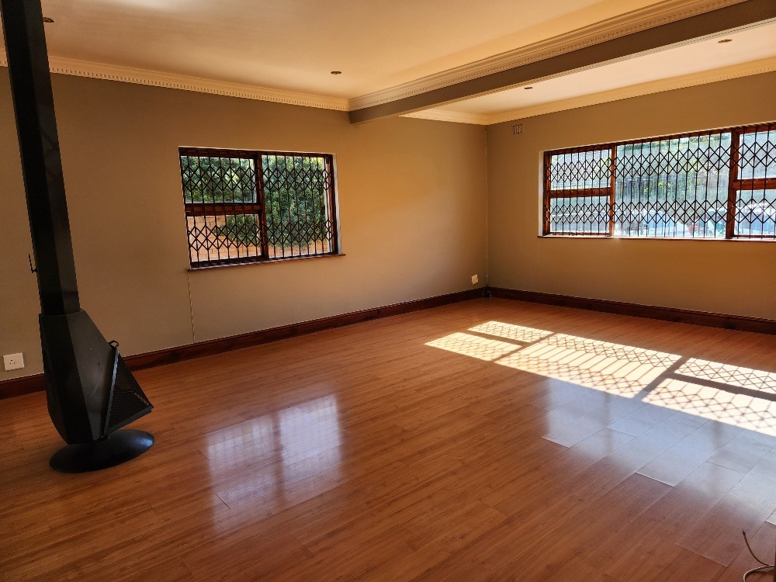
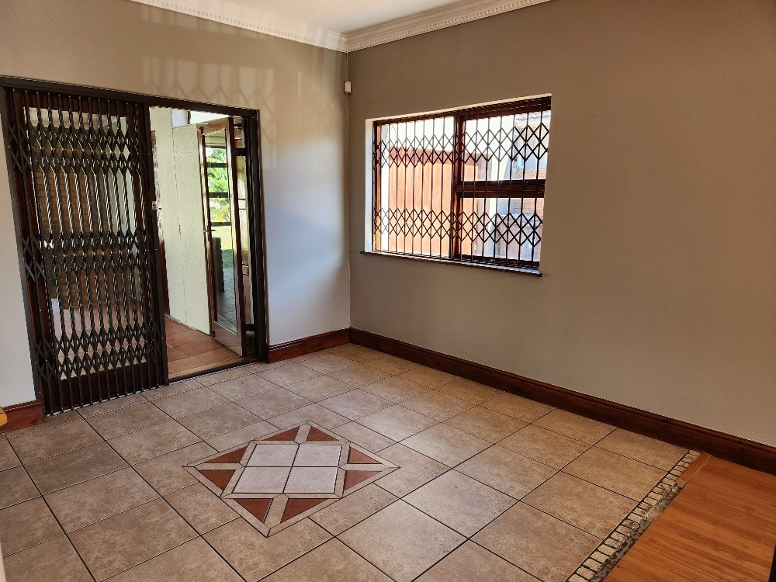
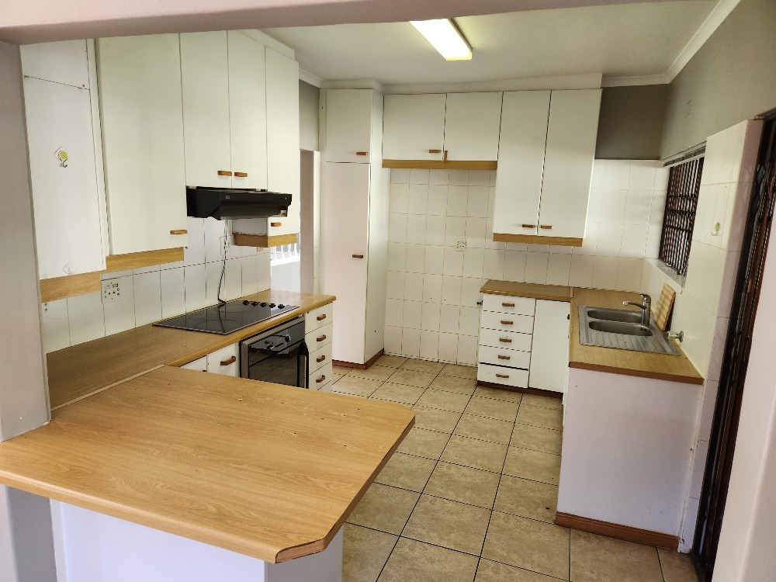
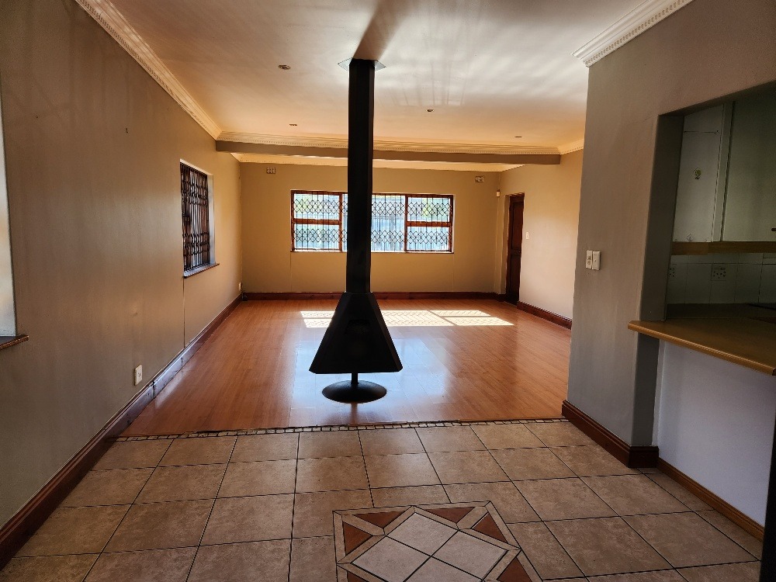
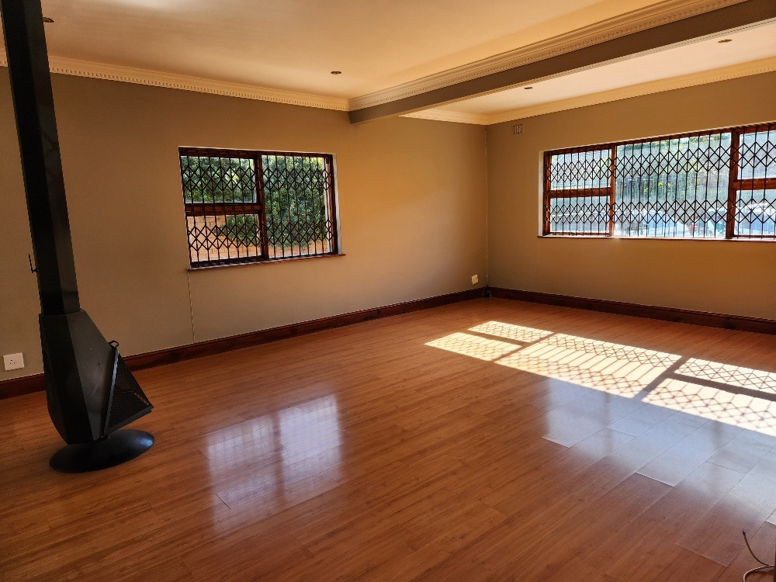
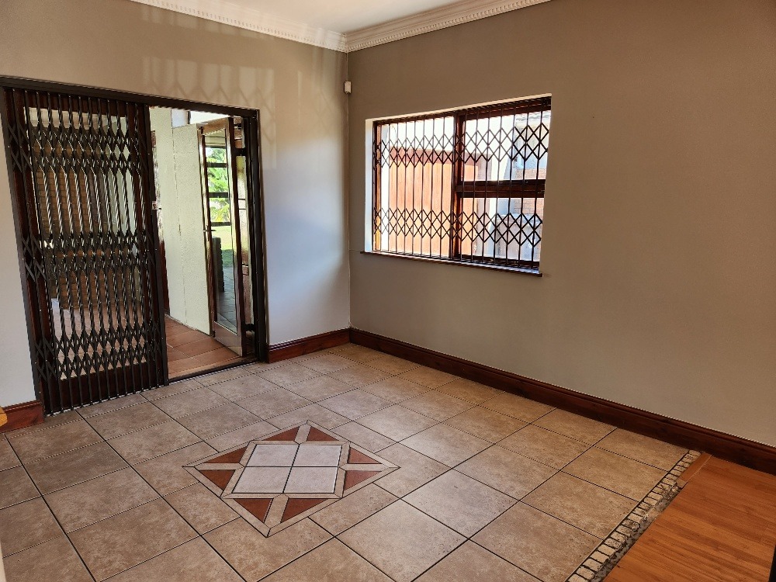
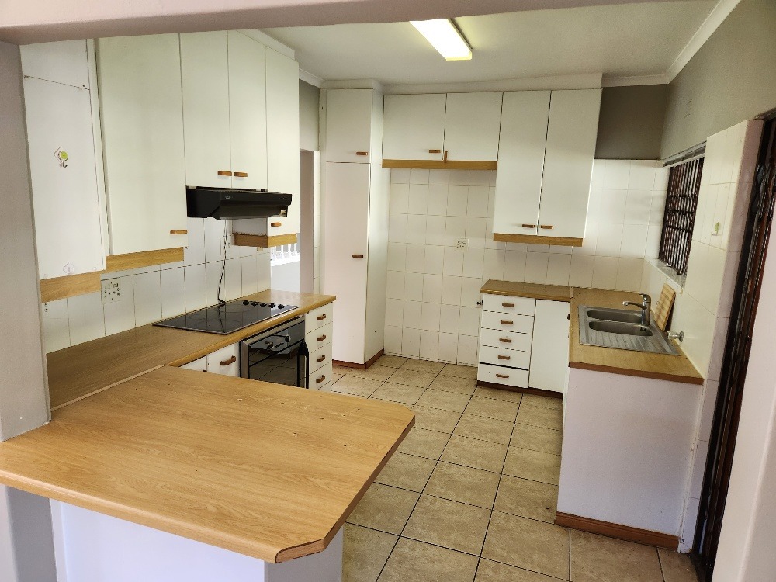
The lounge and dining room are open plan to the kitchen. The lounge is fitted with a central fireplace for cosy winter evenings.
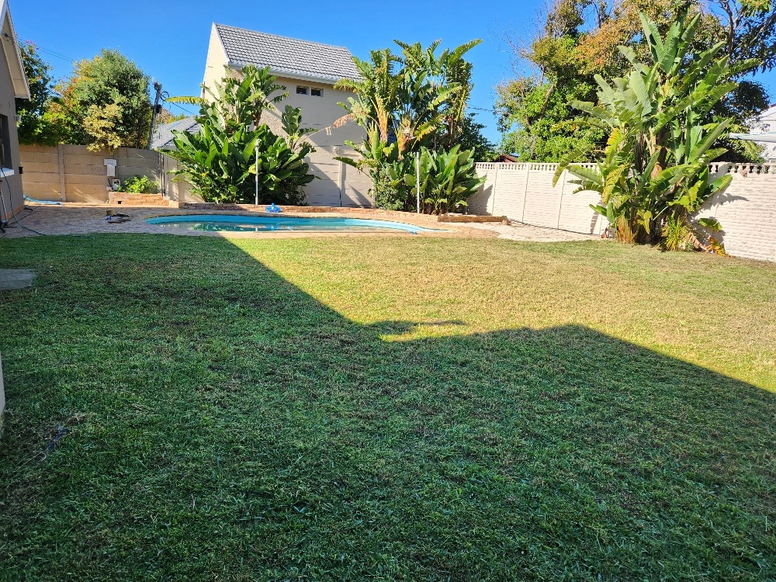
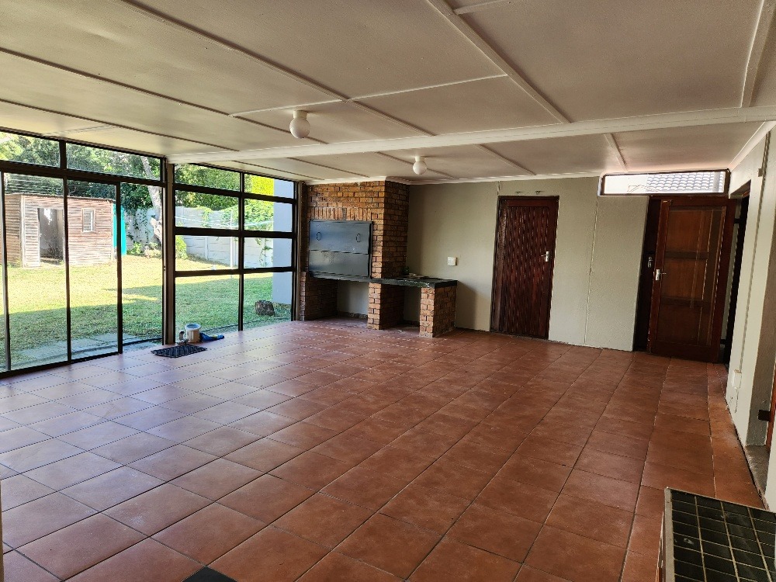
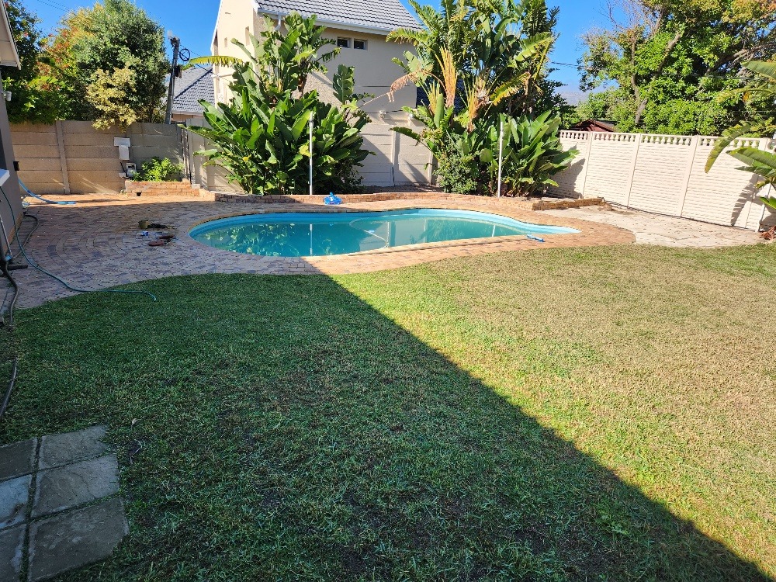
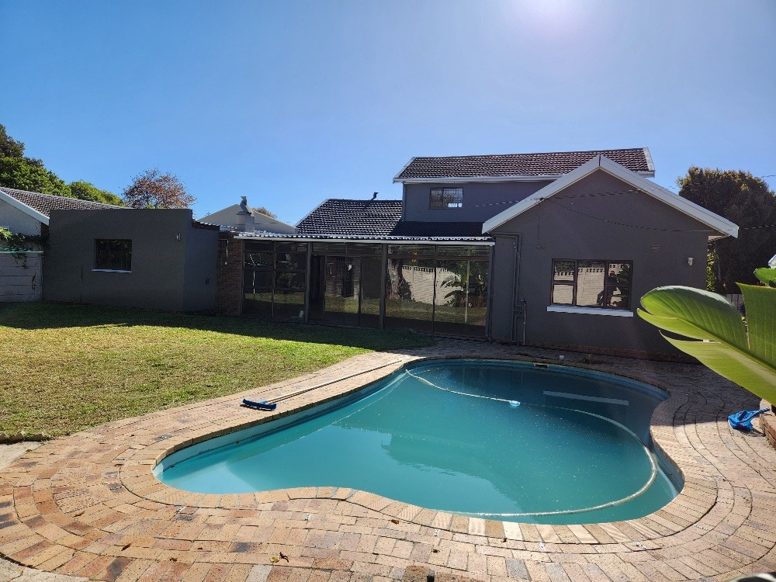
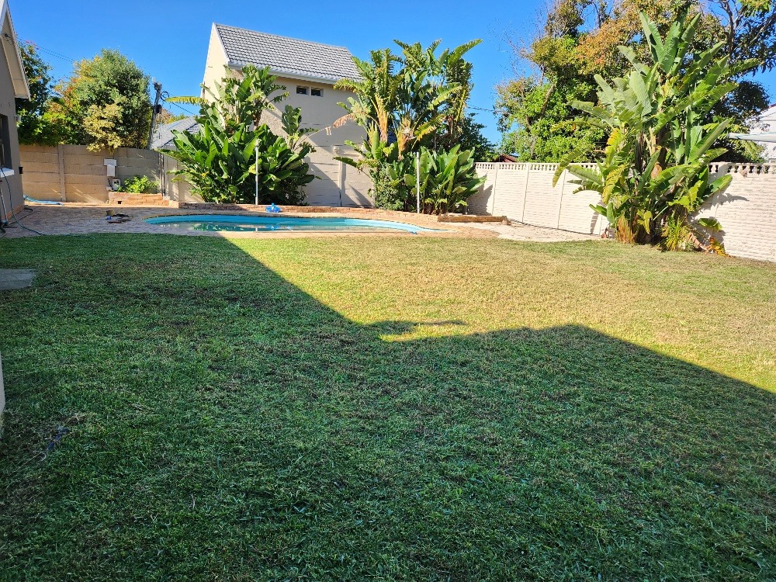
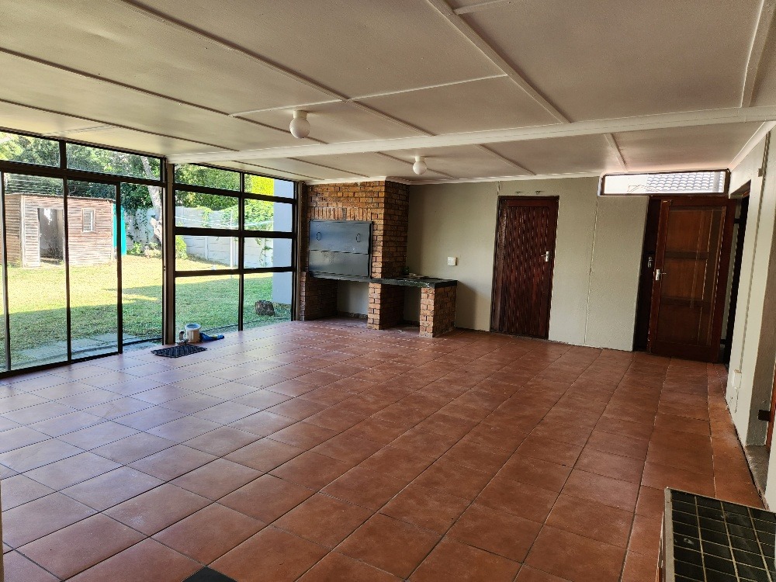
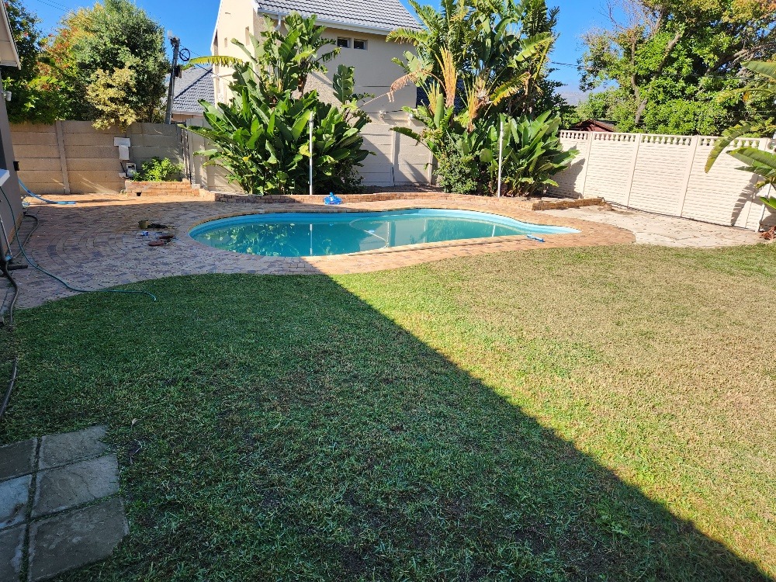
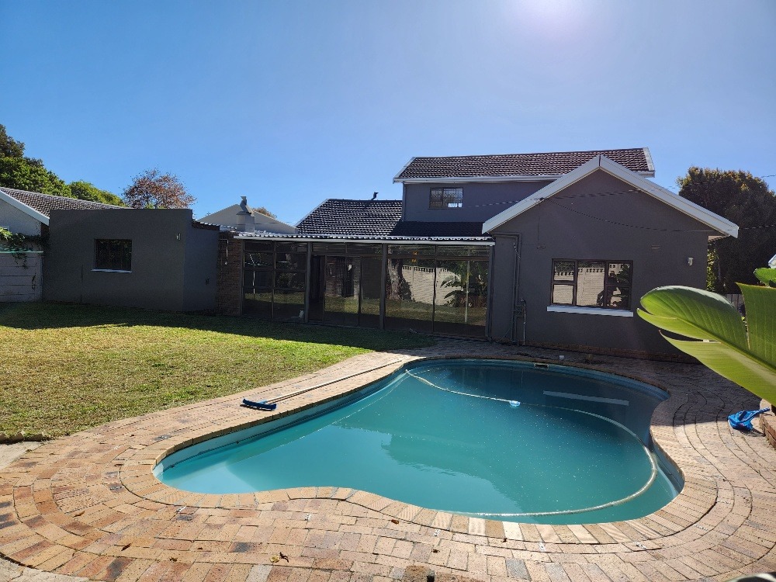
The entertainment room is vast, fitted with a braai facility, and leads through sliding doors to the outside pool and garden area.
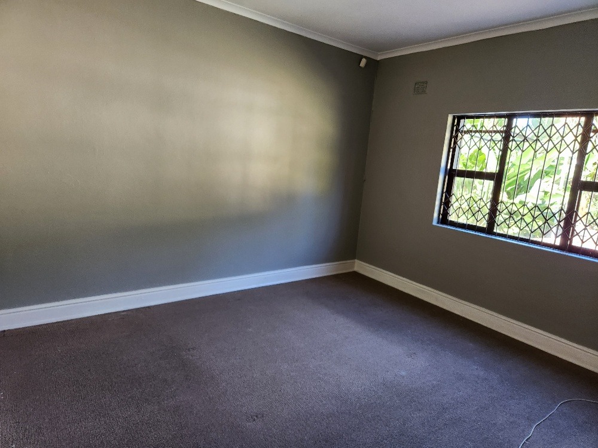
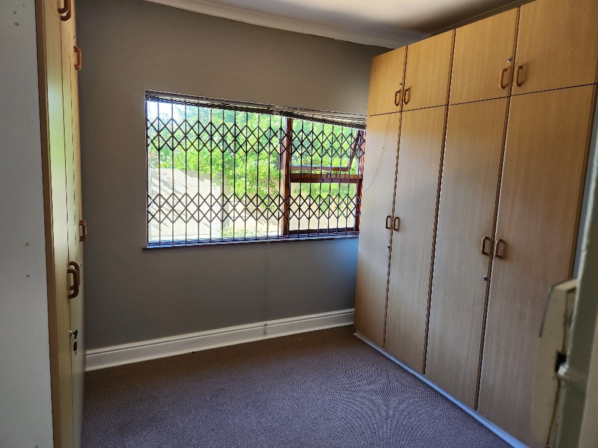
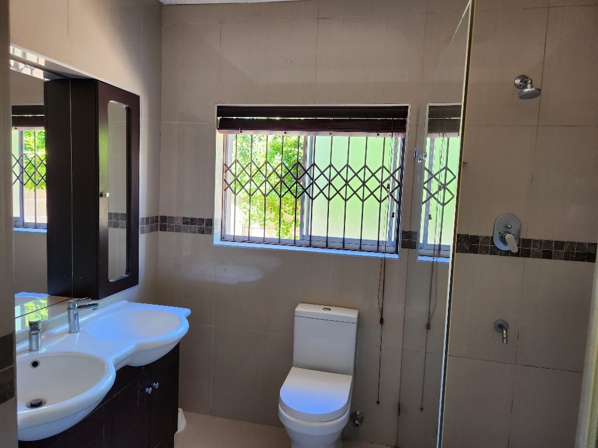
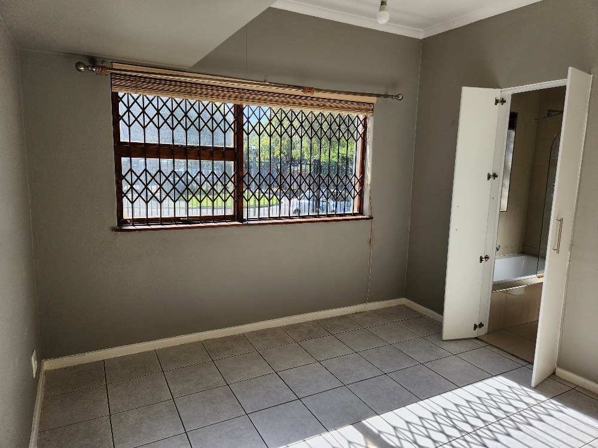
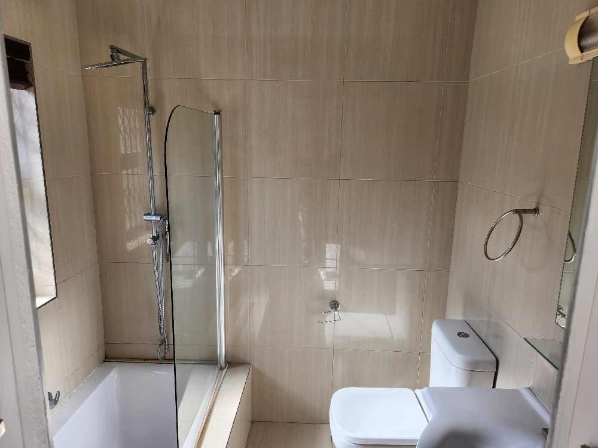
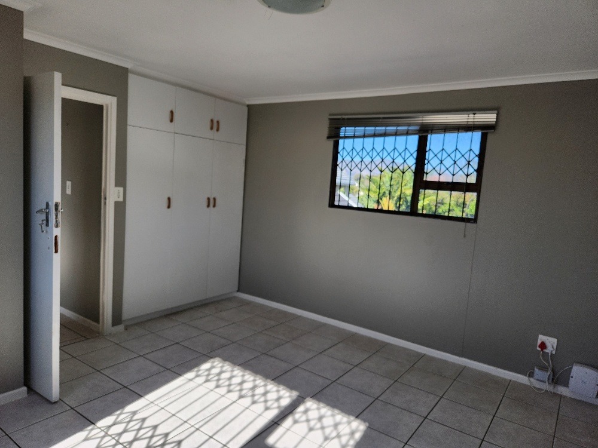
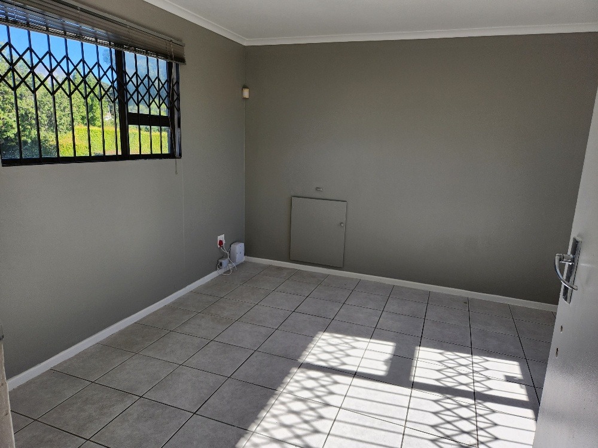
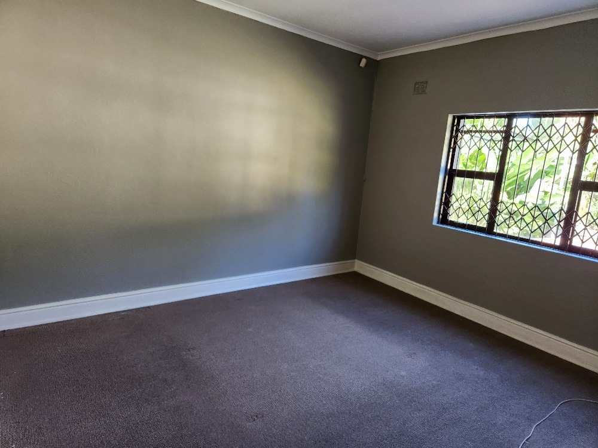
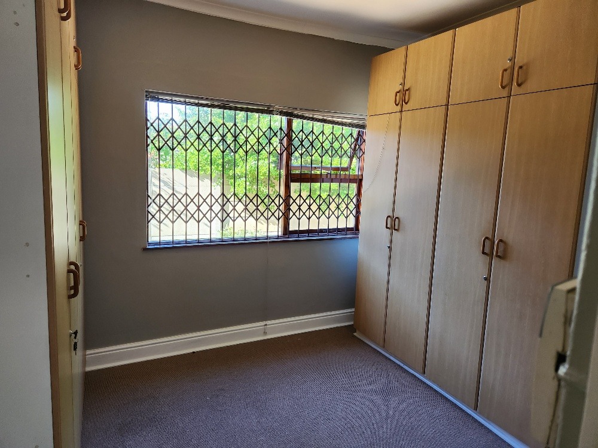
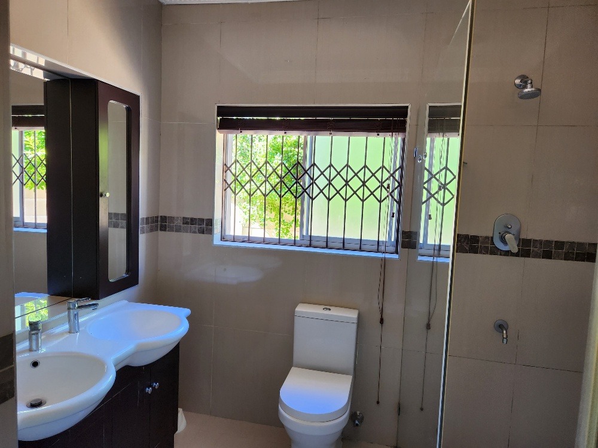
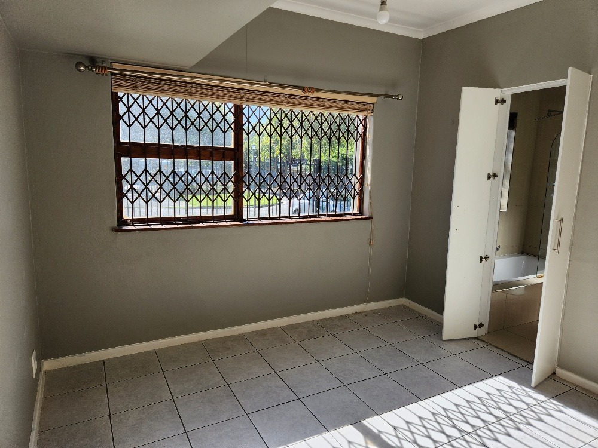
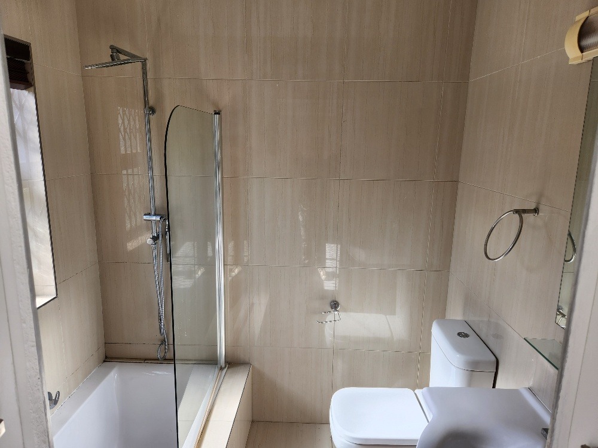
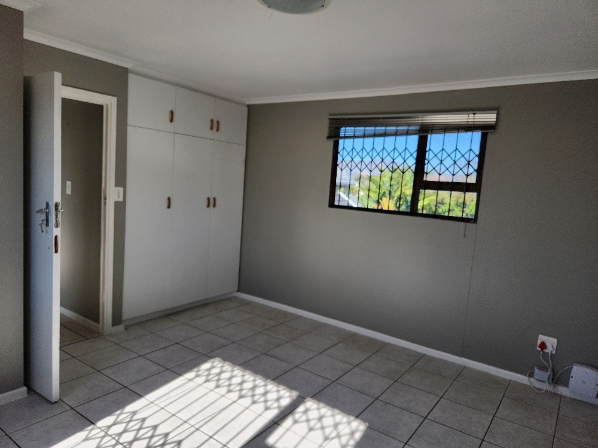
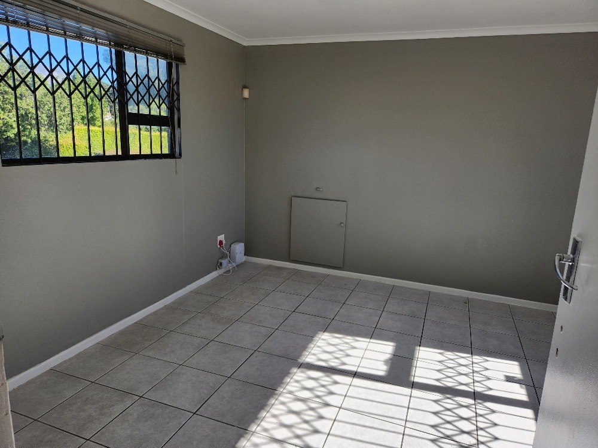
There are two bedrooms downstairs both of which have en-suite bathrooms. The main bedroom has a walk-in dressing area.
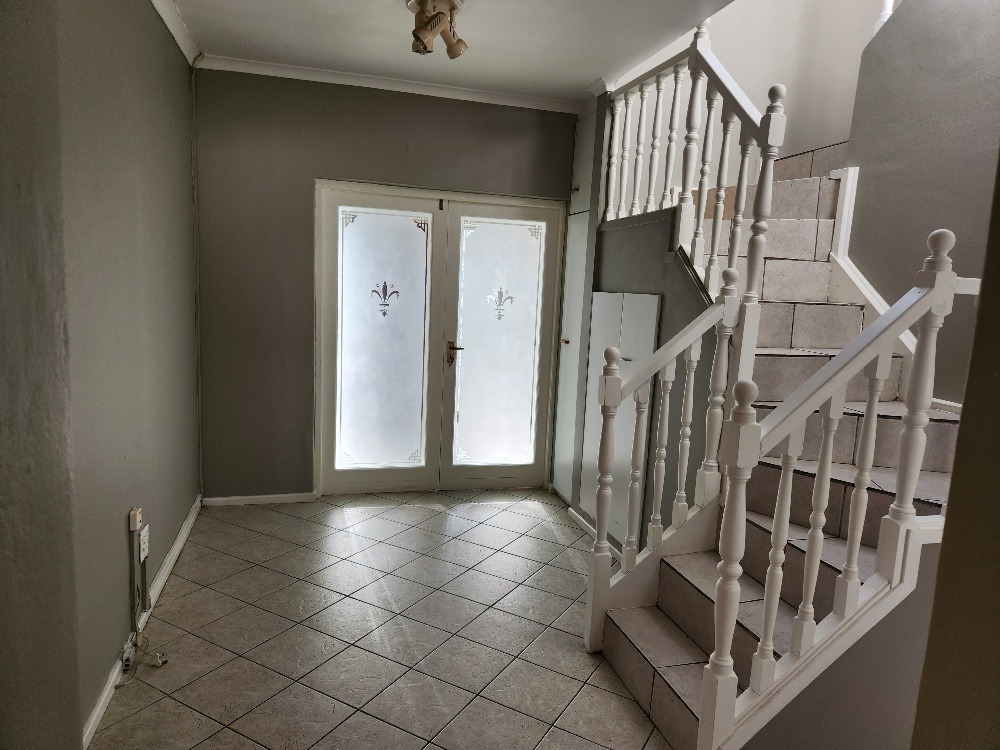
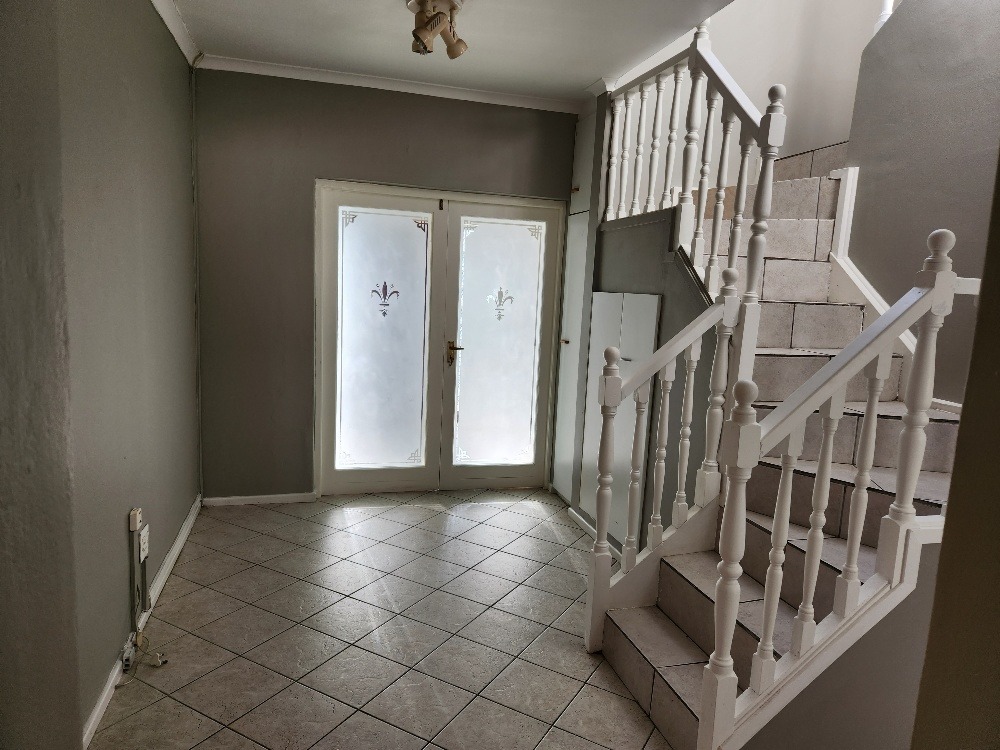
A third bathroom situated on the ground level caters to guests as well as to the two bedrooms upstairs.
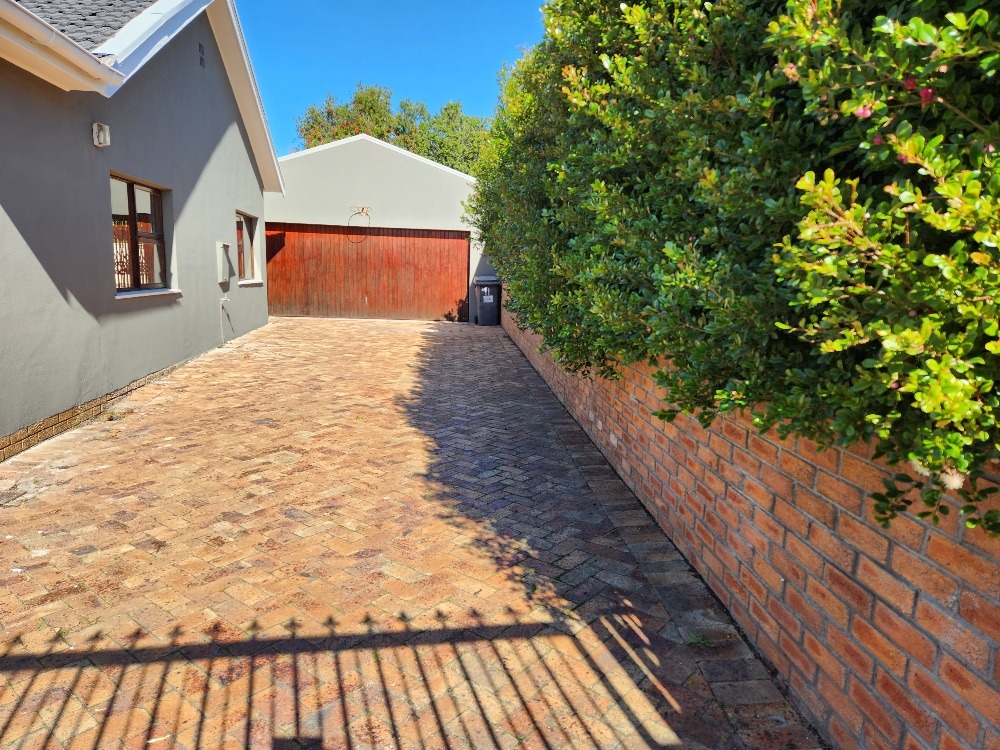
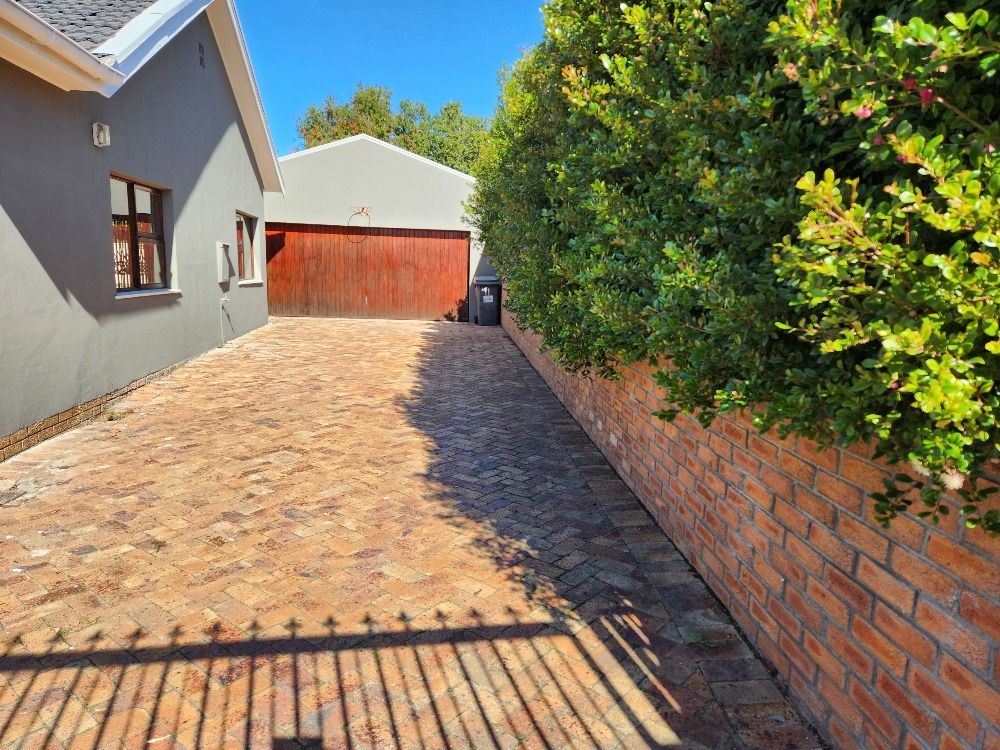
The garage is larger than average at 36sqm and the driveway has secure behind-gates parking for four vehicles.
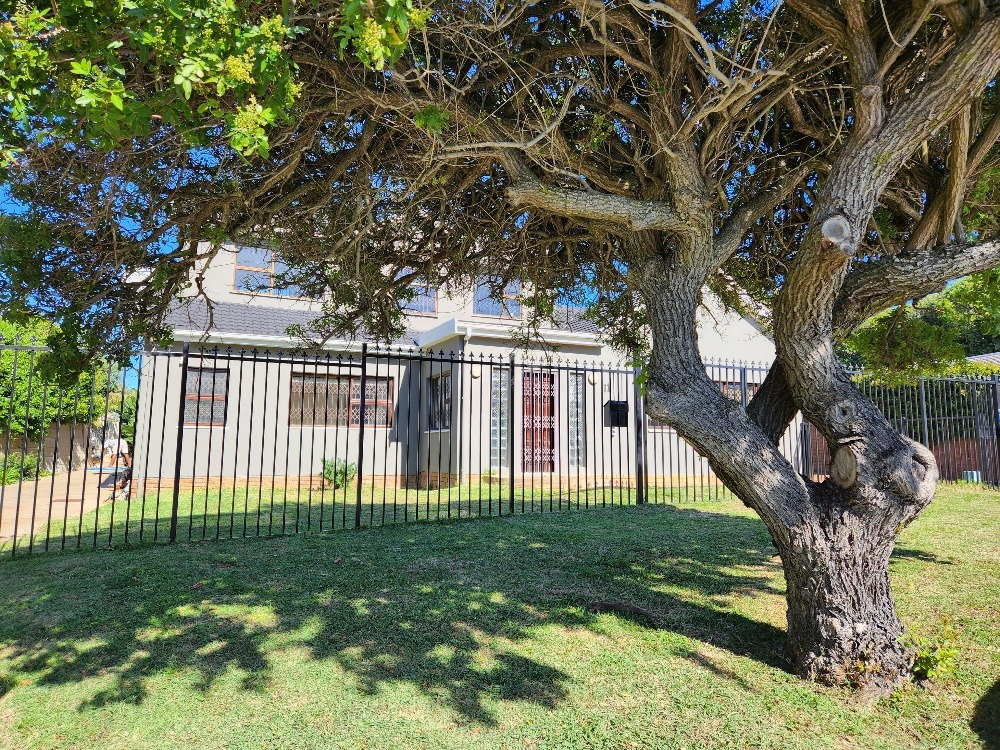
The property is fully walled and has a security gate and security beams. There is a second parking area for additional guest parking behind the gates.
Monthly Rental R35 000
Deposit R70 000
Administrative fees apply Monthly Municipal account
**Pet friendly ** Max occupants 6
Private Applications: 3 months bank statements (bank verification is done)
ID or Passports with Visa's (if applicable) Birth Certificates for all minors under 18
Employment contract
Good credit score from 680 minimum
SARS Tax Number
Business Applications:
6 months bank statements (bank verification is done)
Letter from Accountant confirming earnings
ID or Passports with a Valid Visa (if applicable) Birth Certificates for all minors under 18
Good credit score from 680 minimum (each Director to provide the above)
Company registration documents
SARS Tax Number
Property Details
- 4 Bedrooms
- 3 Bathrooms
- 2 Garages
- 2 Ensuite
- 1 Lounges
- 1 Dining Area
Property Features
- Pool
- Pets Allowed
- Fire Place
- Entertainment room
- Two drive ways
| Bedrooms | 4 |
| Bathrooms | 3 |
| Garages | 2 |
| Floor Area | 230 m2 |
| Erf Size | 819.0 m2 |
Contact the Agent

Allison Airey-Spengler
Full Status Property Practitioner