- 3
- 2.5
- 2
- 274.0 m2
Monthly Costs
Monthly Bond Repayment ZAR .
Calculated over years at % with no deposit. Change Assumptions
Affordability Calculator | Bond Costs Calculator | Bond Repayment Calculator | Apply for a BondBond Calculator

Disclaimer: The estimates contained on this webpage are provided for general information purposes and should be used as a guide only. While every effort is made to ensure the accuracy of the calculator, RE/MAX of Southern Africa cannot be held liable for any loss or damage arising directly or indirectly from the use of this calculator, including any incorrect information generated by this calculator, and/or arising pursuant to your reliance on such information.
Mun. Rates & Taxes: ZAR 2060.00
Property description
Designed around the way modern families really live, this distinctive home offers light-filled interiors, flexible living spaces and a thoughtful separation between family, work and entertainment areas.
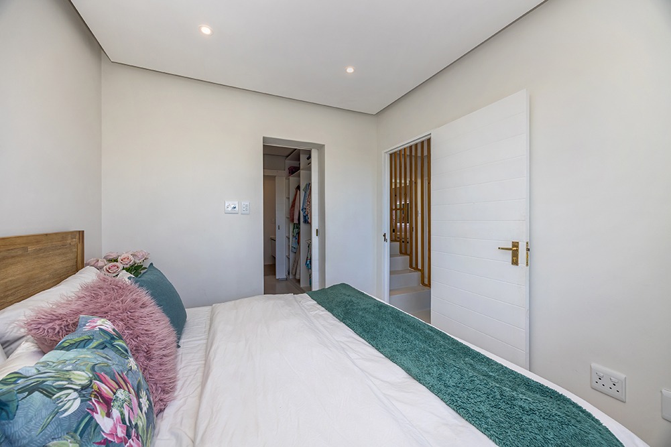
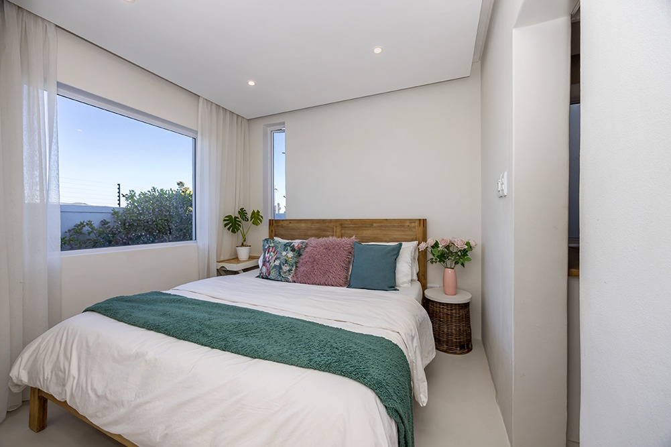
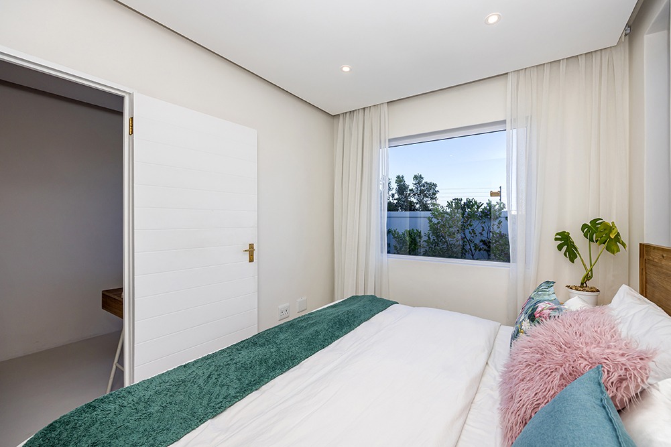
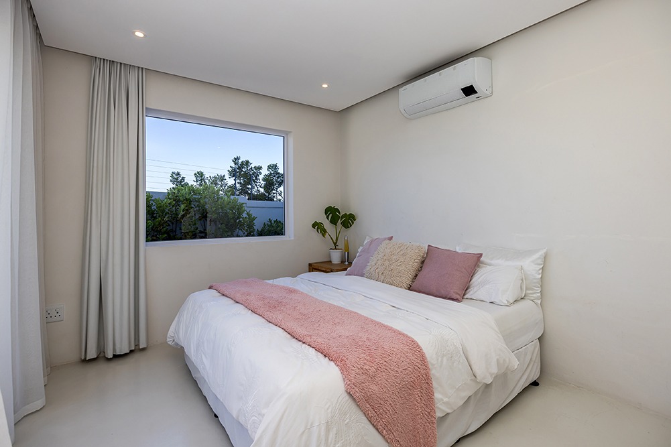
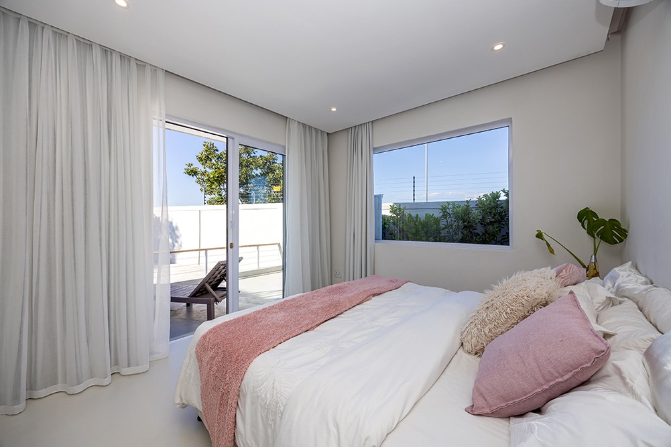
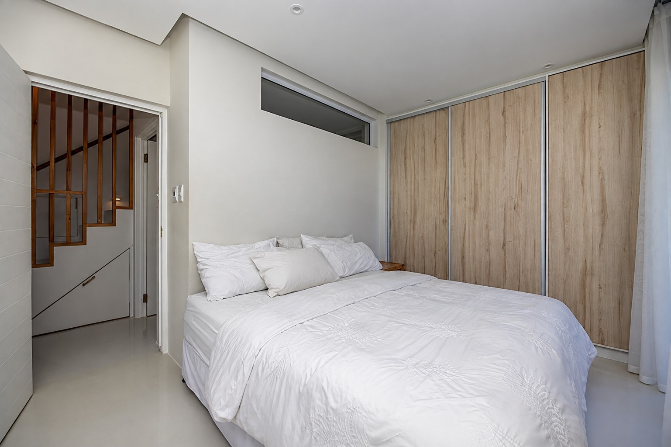
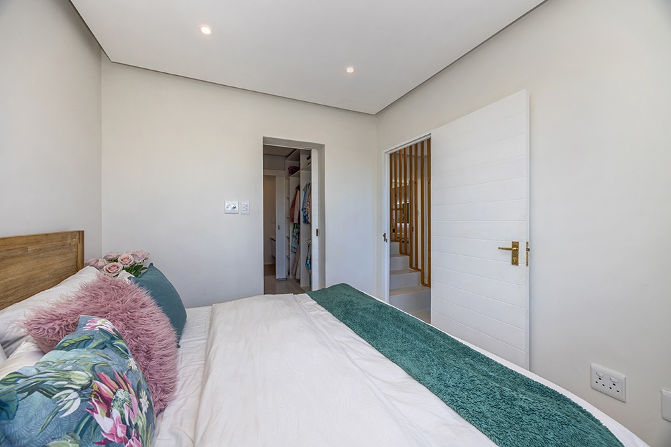
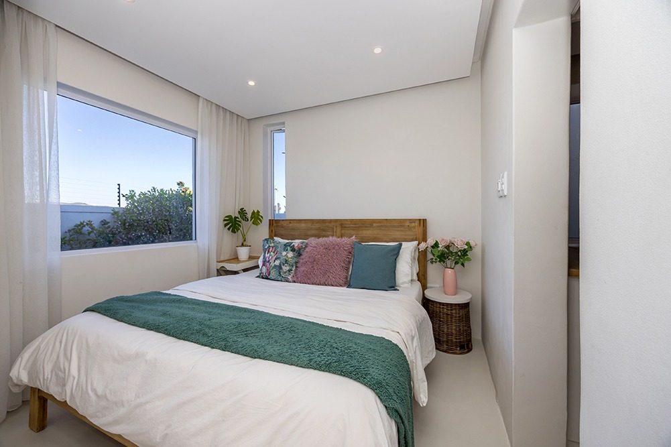
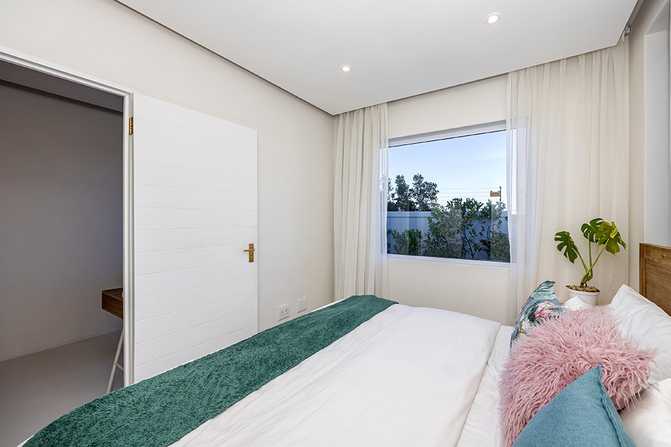
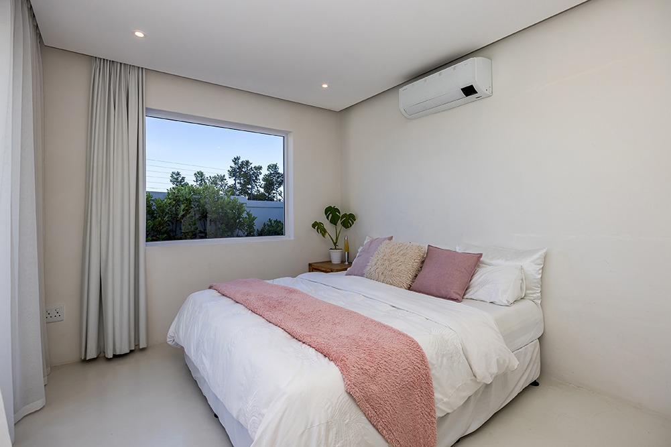
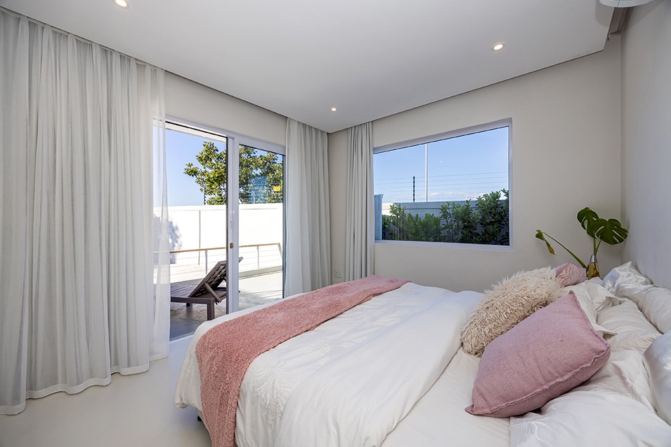
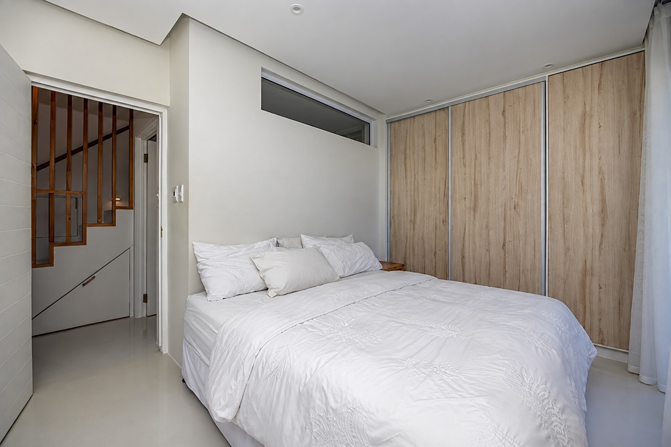
Originally designed as a three-bedroom home, the property is currently configured as two bedrooms after two downstairs rooms were combined. As part of the sale, the sellers will reinstate the original three-bedroom configuration, with the final layout to be discussed with the purchaser before work begins.
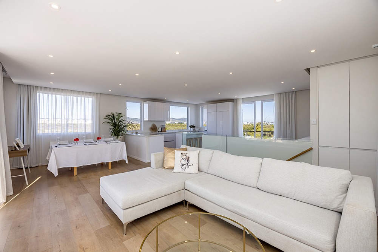
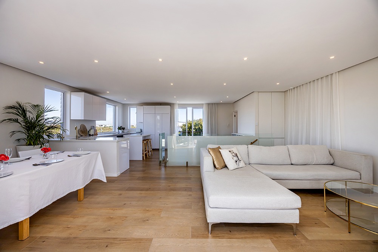
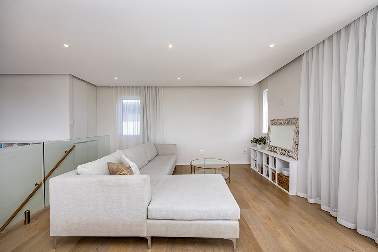
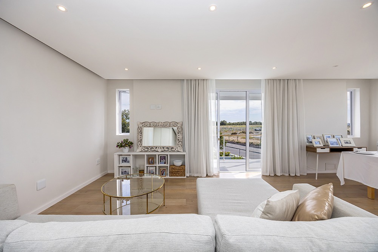
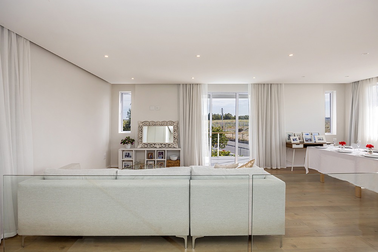
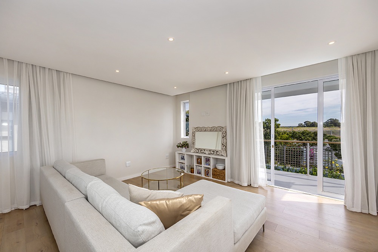
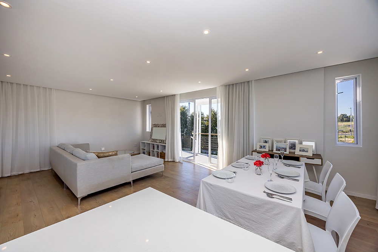
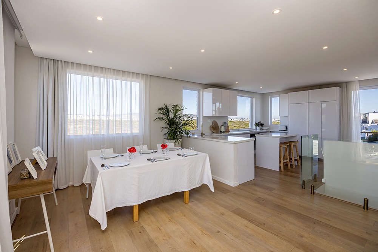
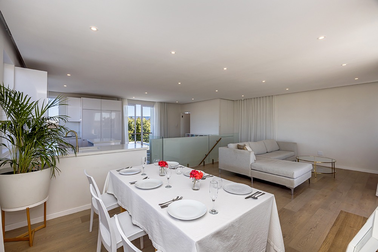
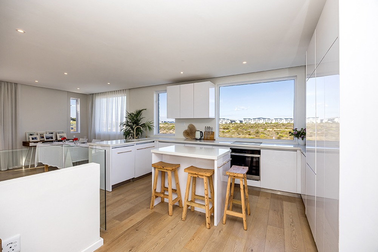
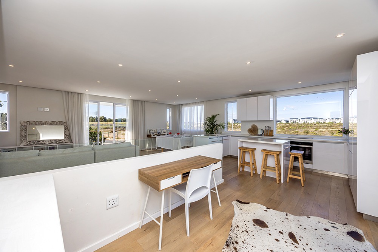
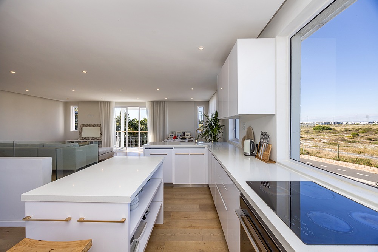
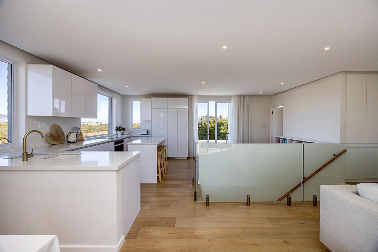
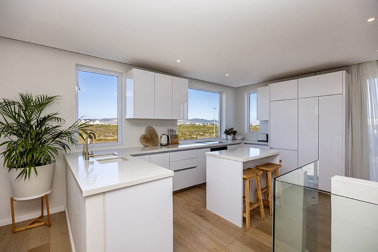
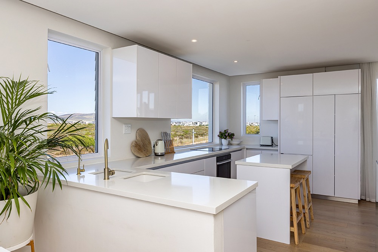
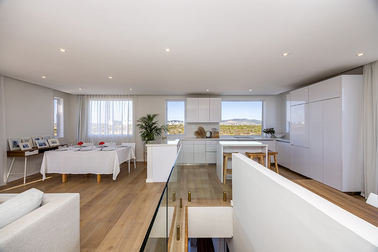
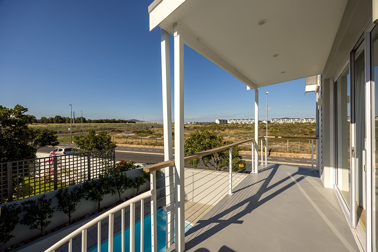
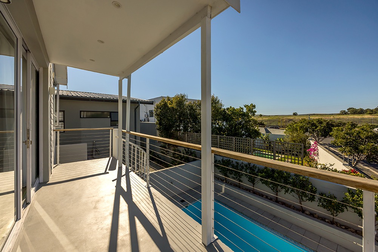
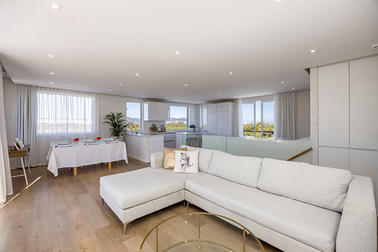
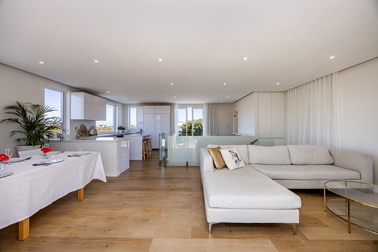
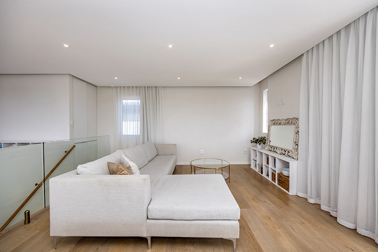
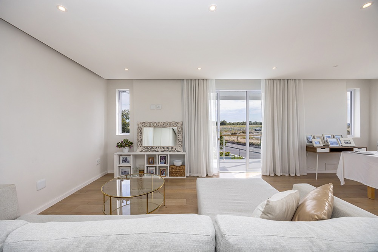
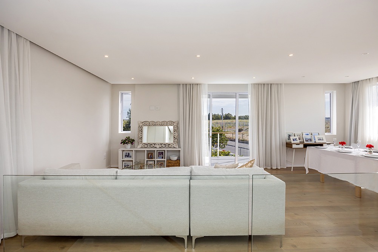
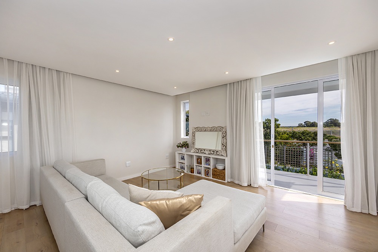
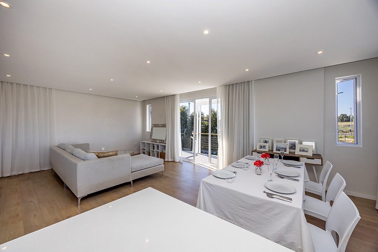
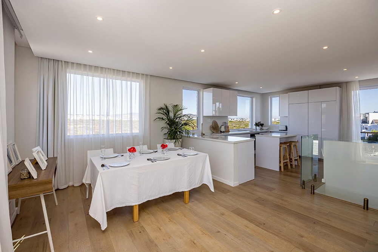
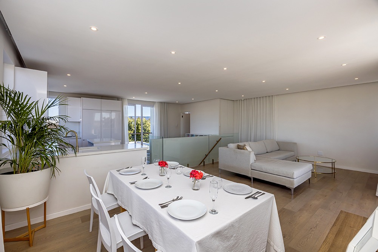
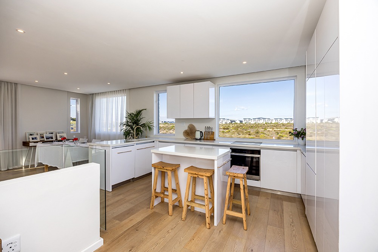
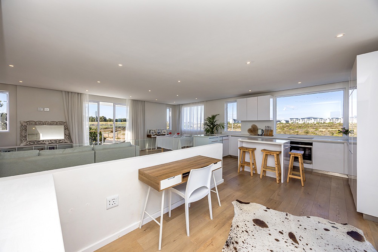
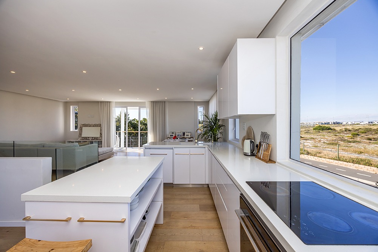
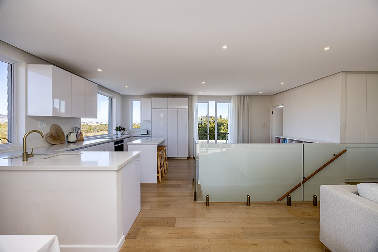
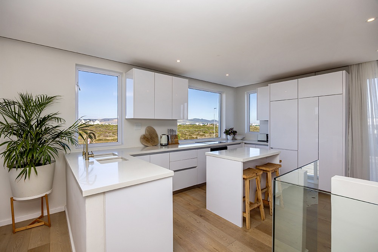
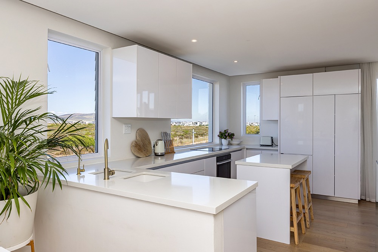
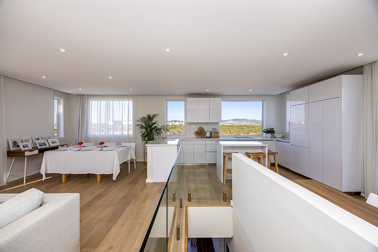
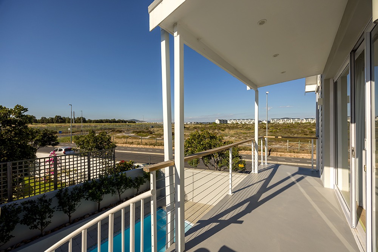
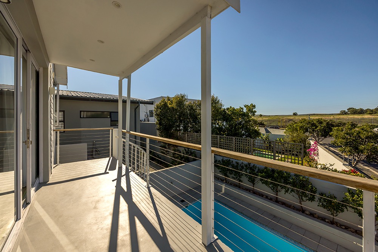
The heart of the home is upstairs, where expansive windows, northern light and an elevated outlook create a wonderful sense of openness. The open-plan kitchen, dining and living areas flow onto the balcony, with views across the surrounding landscape and towards the distant mountains.
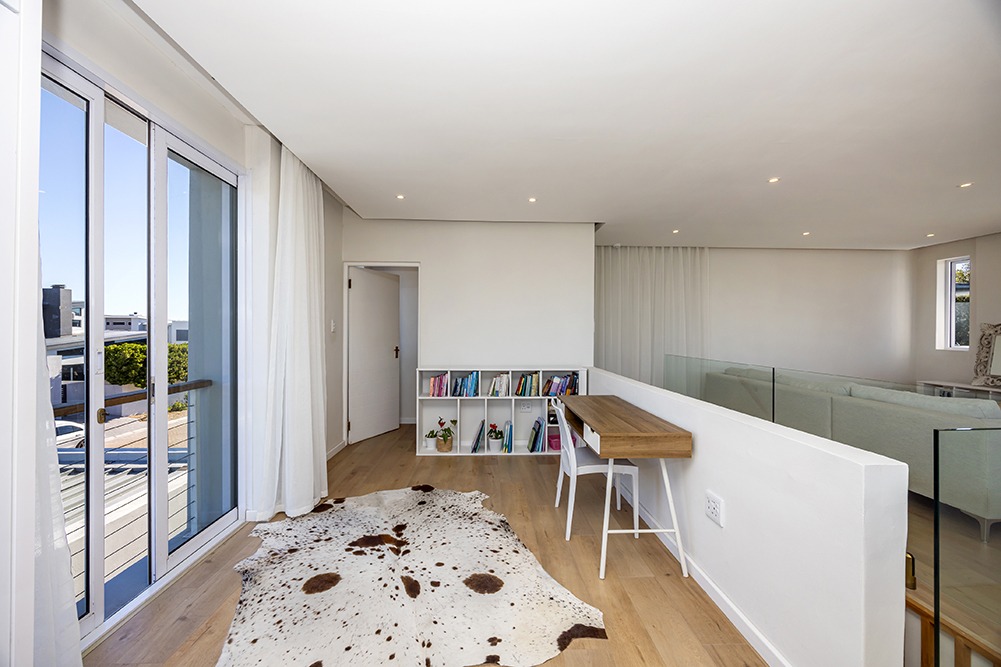
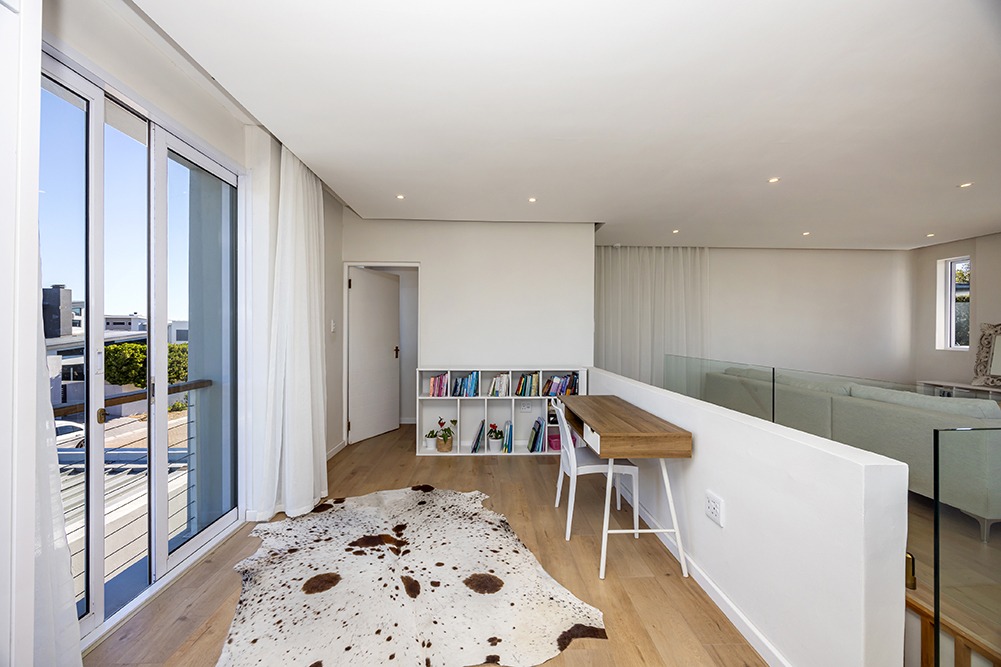
A dedicated study area provides an ideal work-from-home space while remaining connected to the main living area, with the option to enclose it for additional privacy.
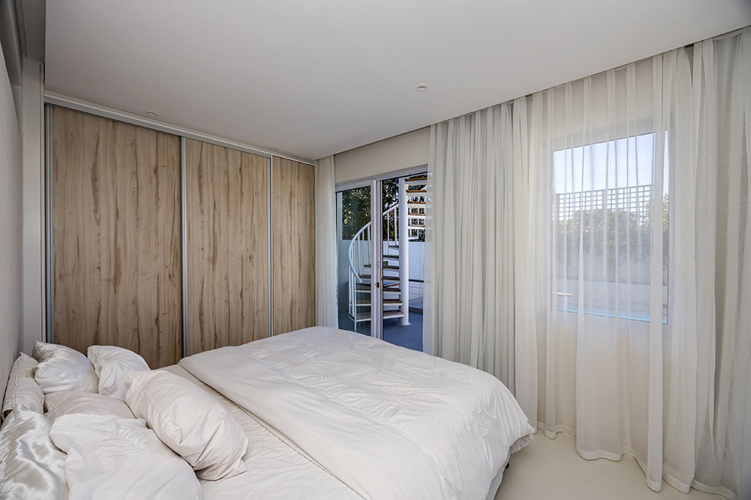
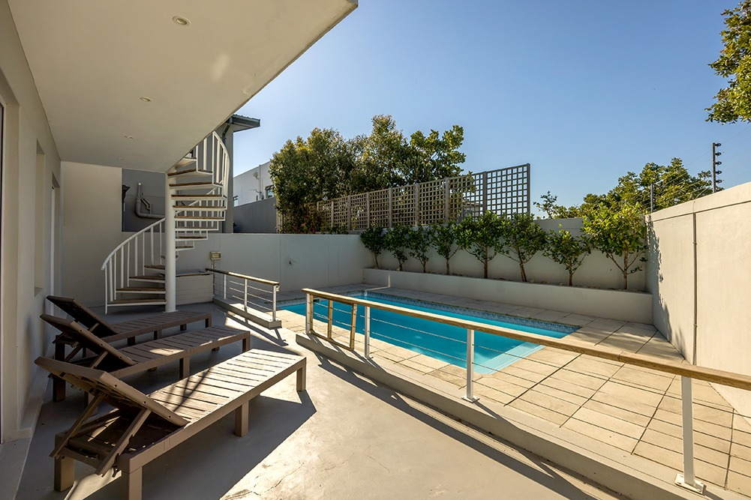
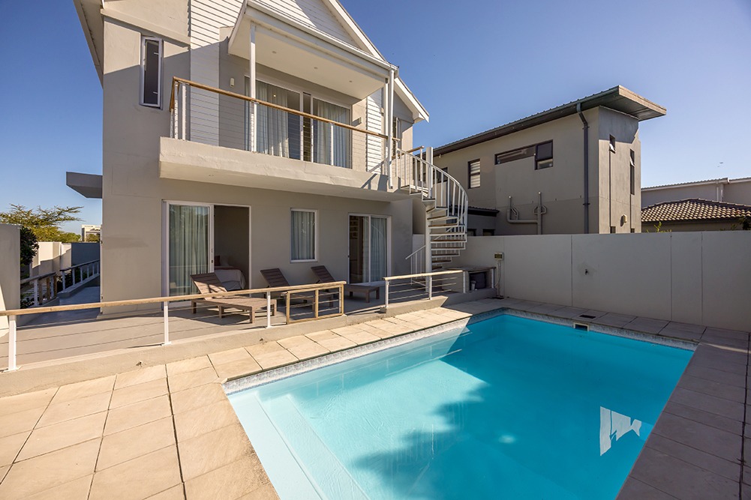
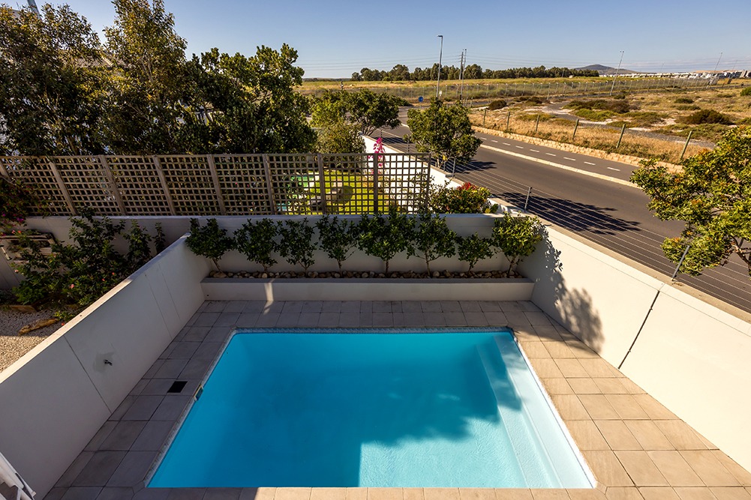
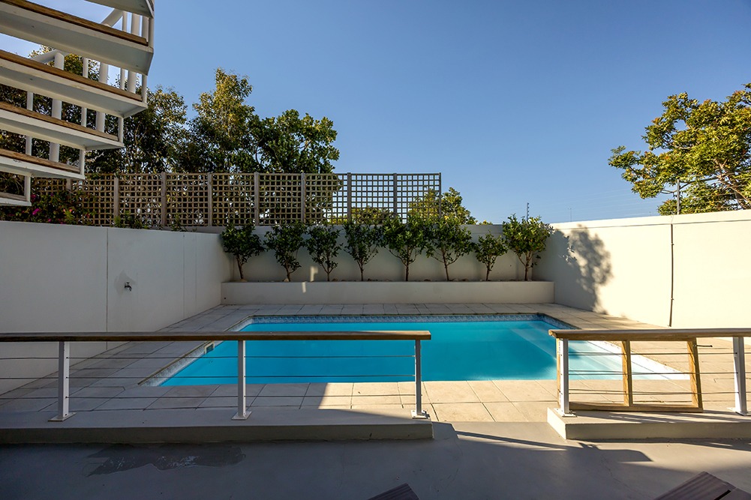
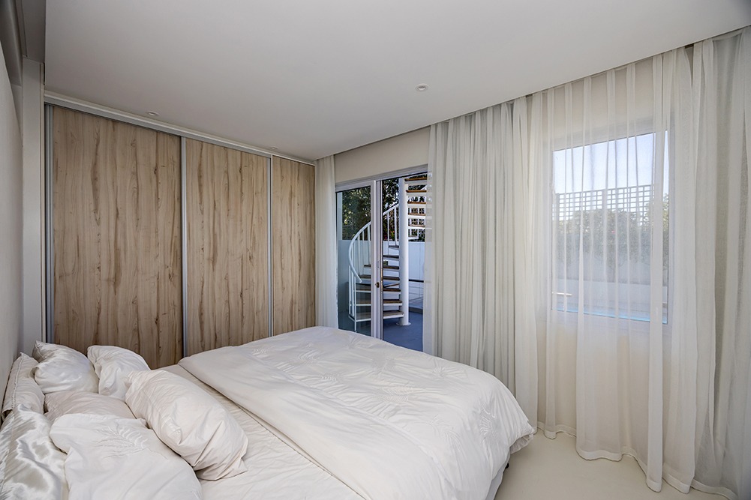
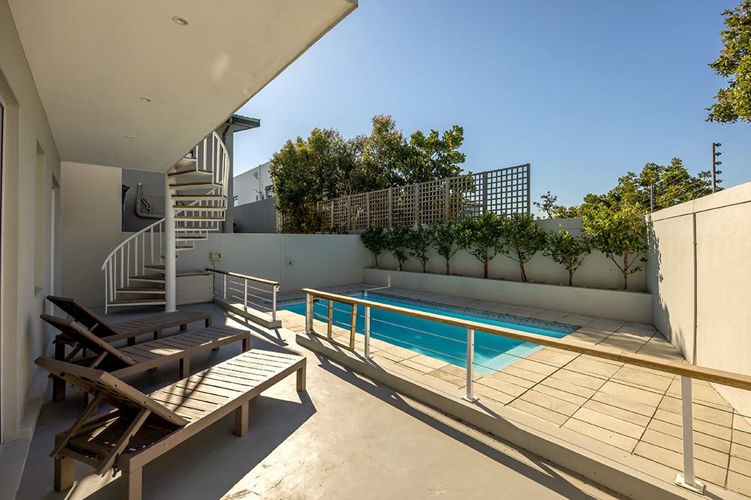
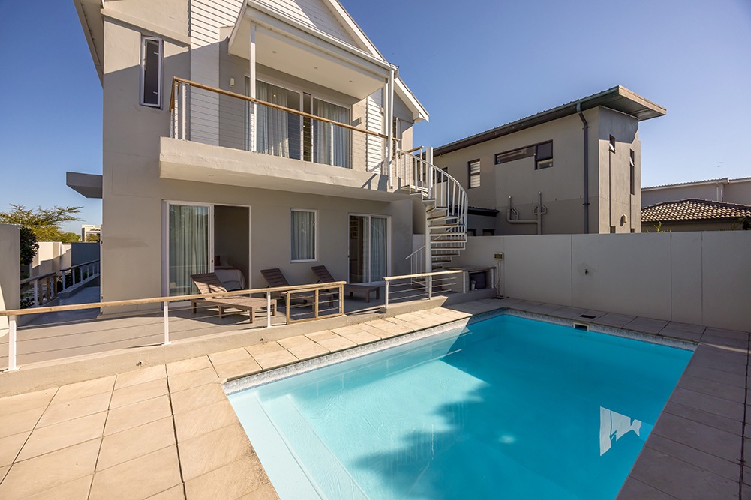
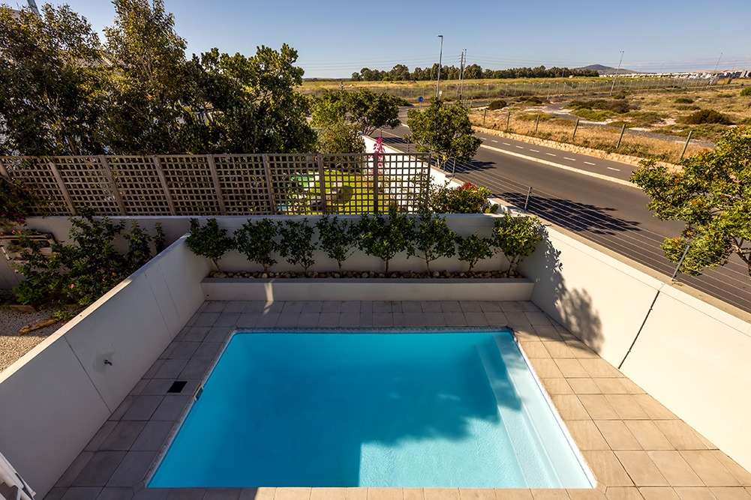
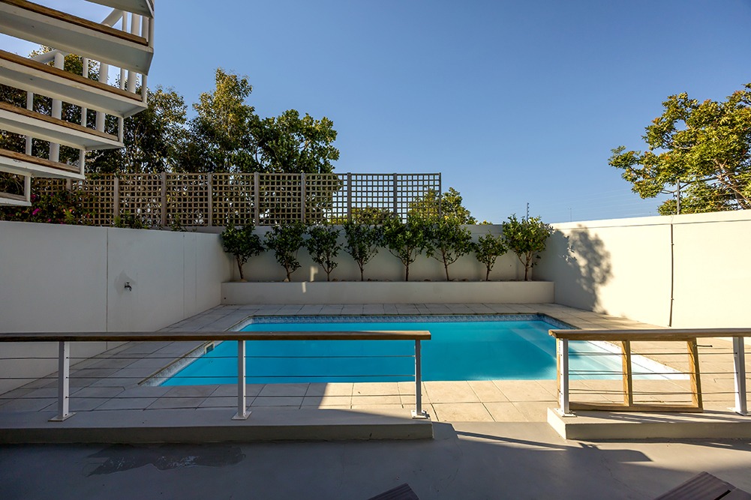
Downstairs, the bedrooms create a quieter, more private family zone. The children's bedrooms open directly onto the pool area through sliding doors, making this level particularly well suited to growing children and teenagers who want their own space while remaining connected to the rest of the family.
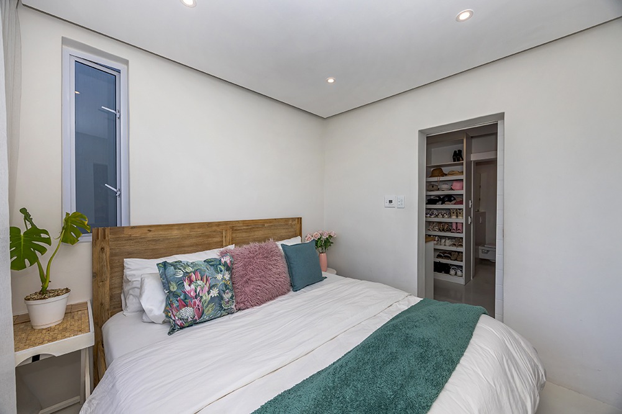
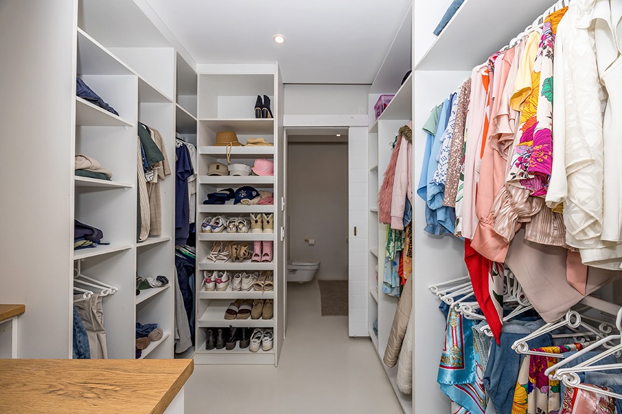
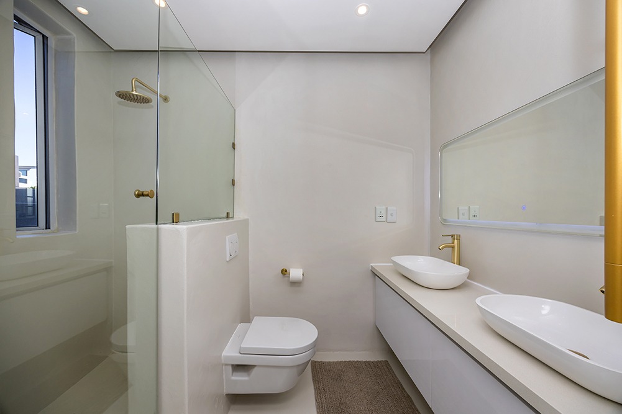
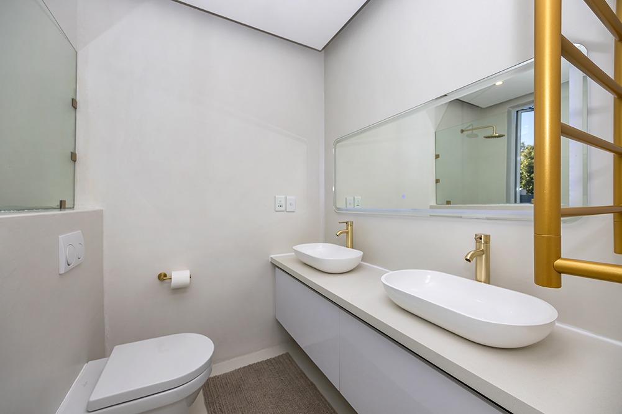
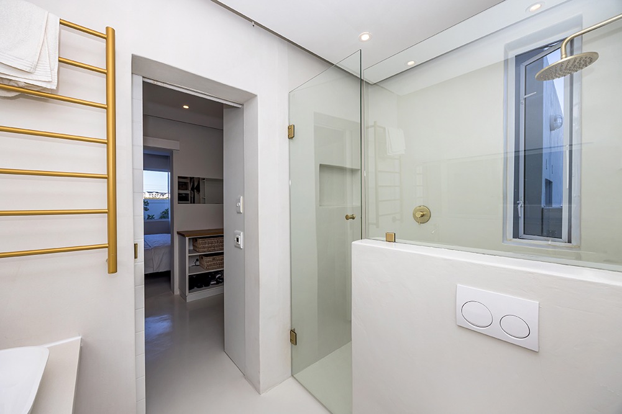
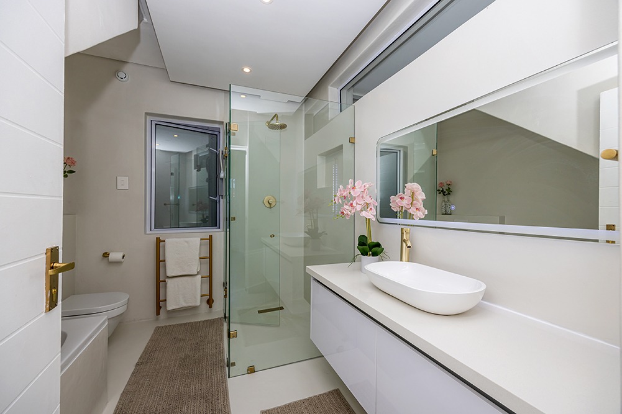
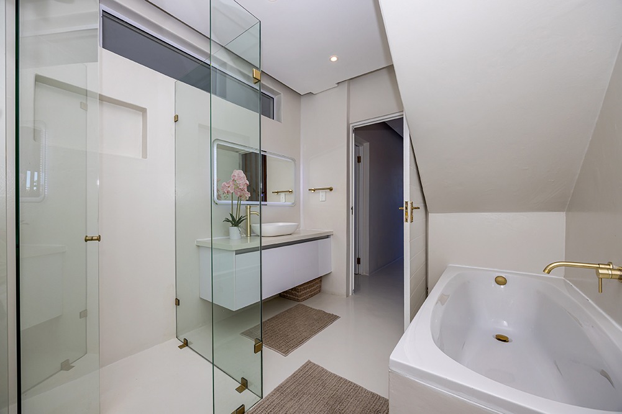
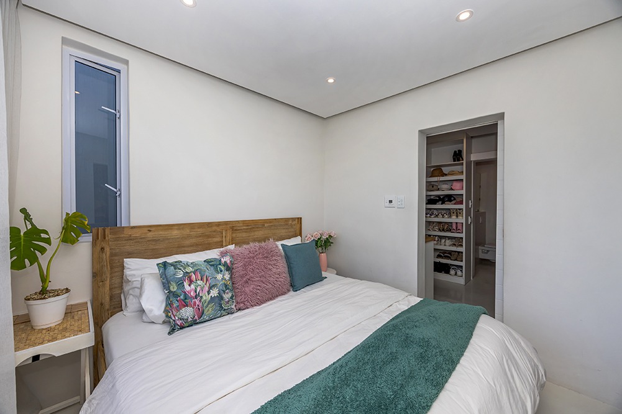
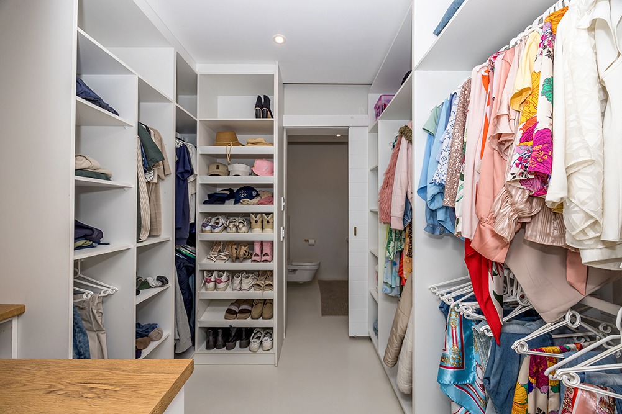
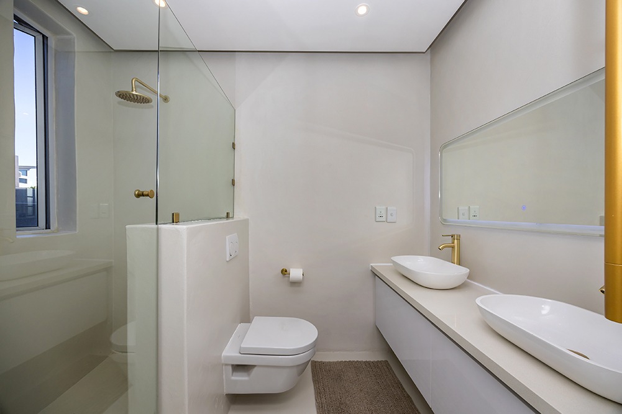
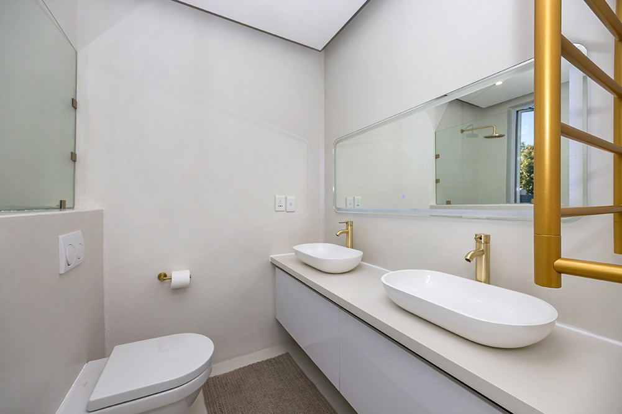
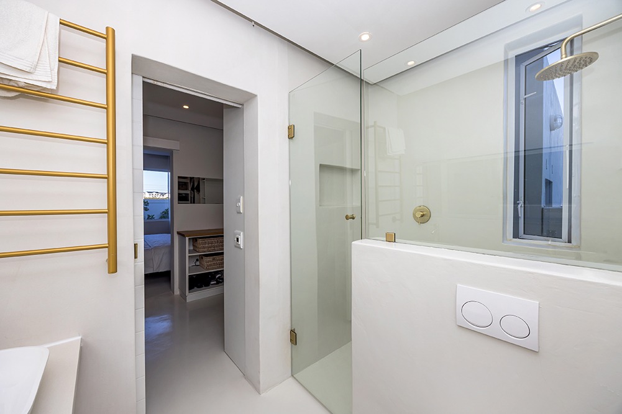
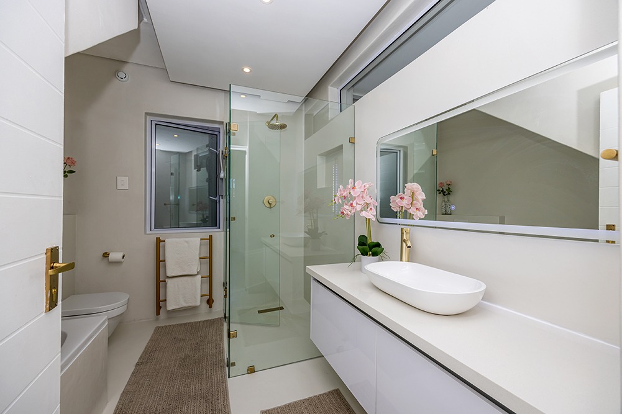
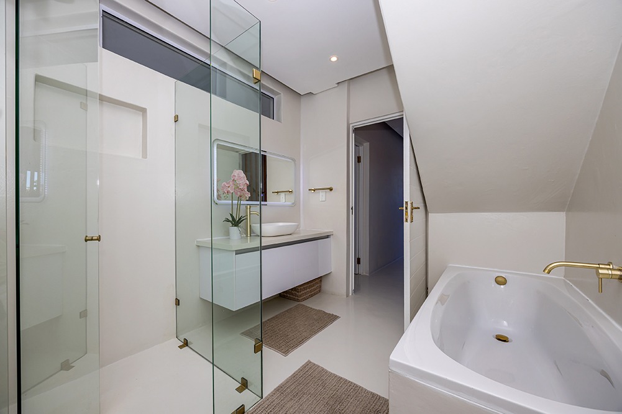
The generous main suite includes a walk-through dressing room and en-suite bathroom with a fully enclosed shower.
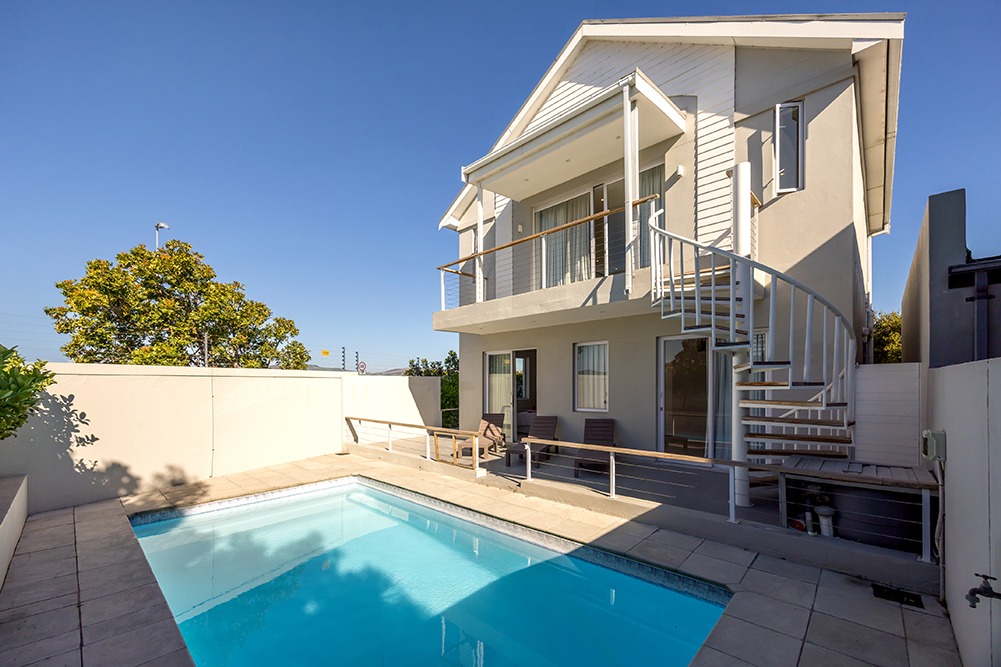
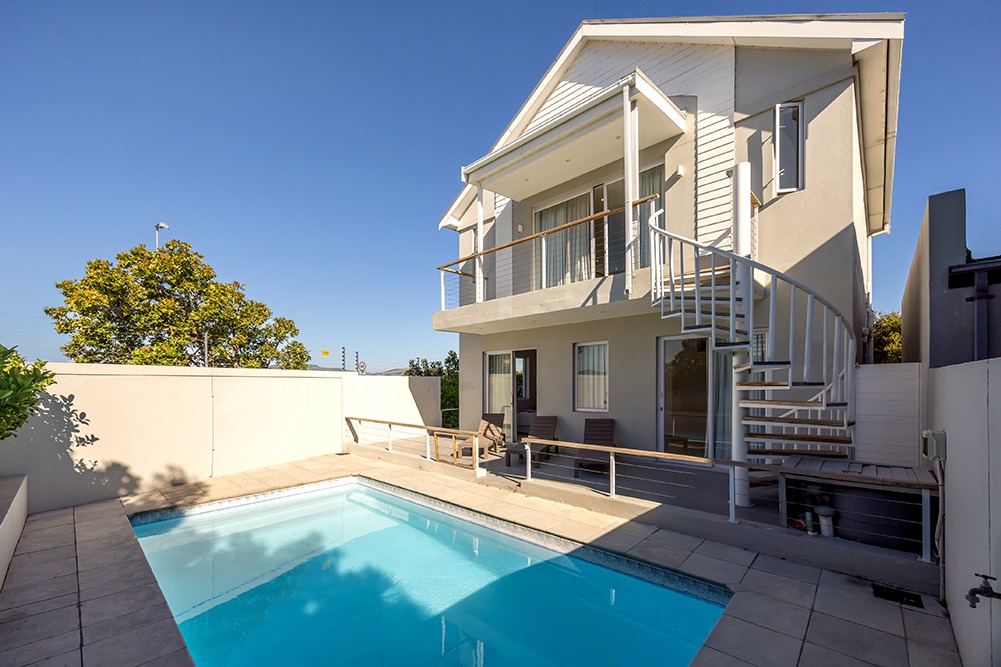
An external spiral staircase connects the upstairs balcony directly to the private pool and entertainment area below, allowing adults to entertain upstairs while children and guests enjoy the outdoor spaces.
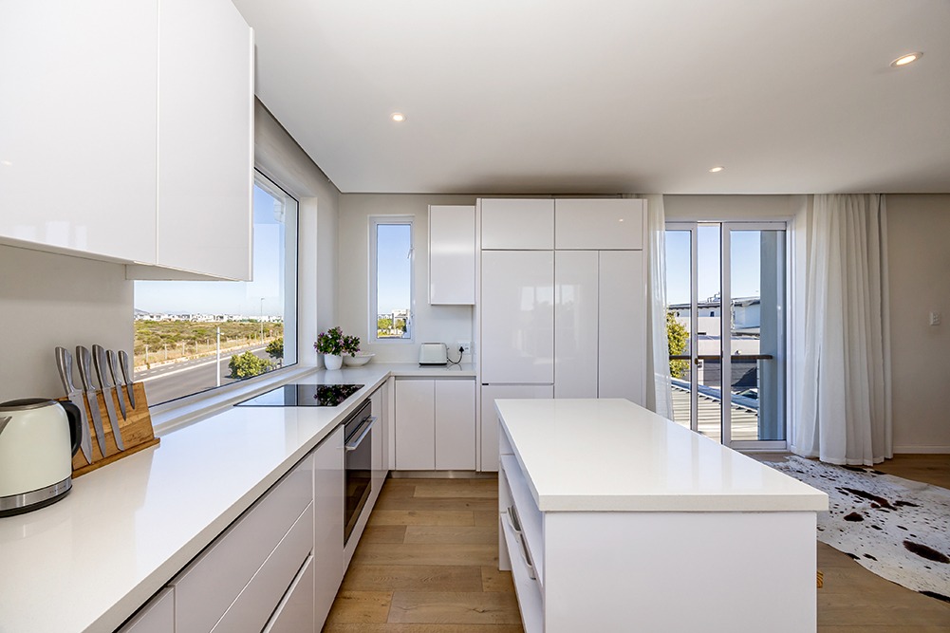
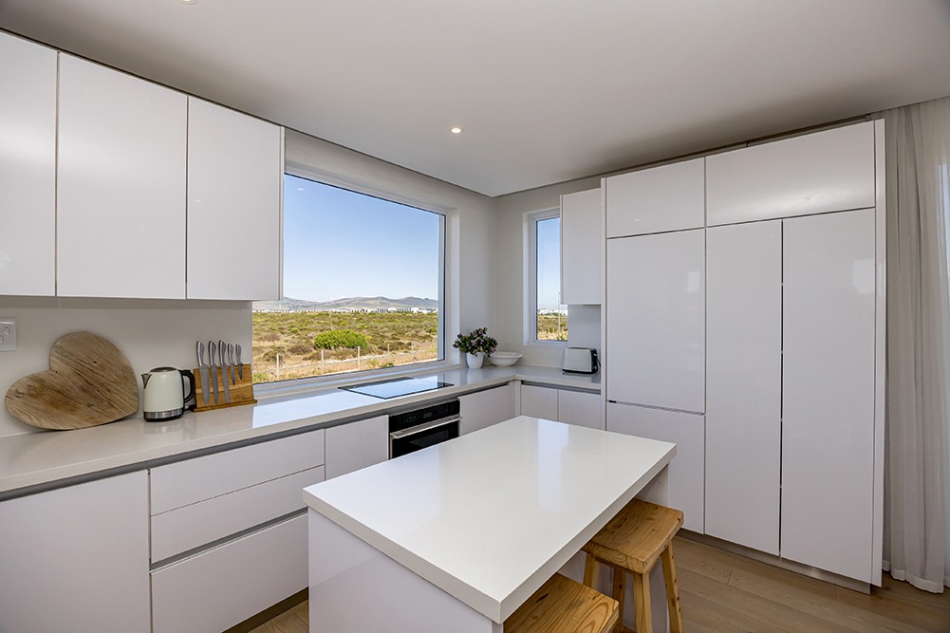
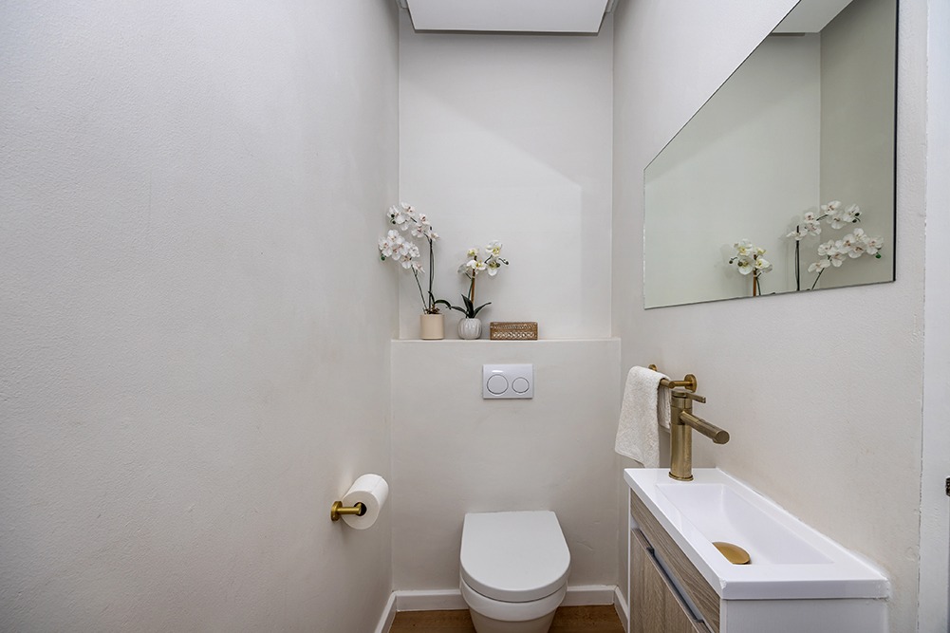
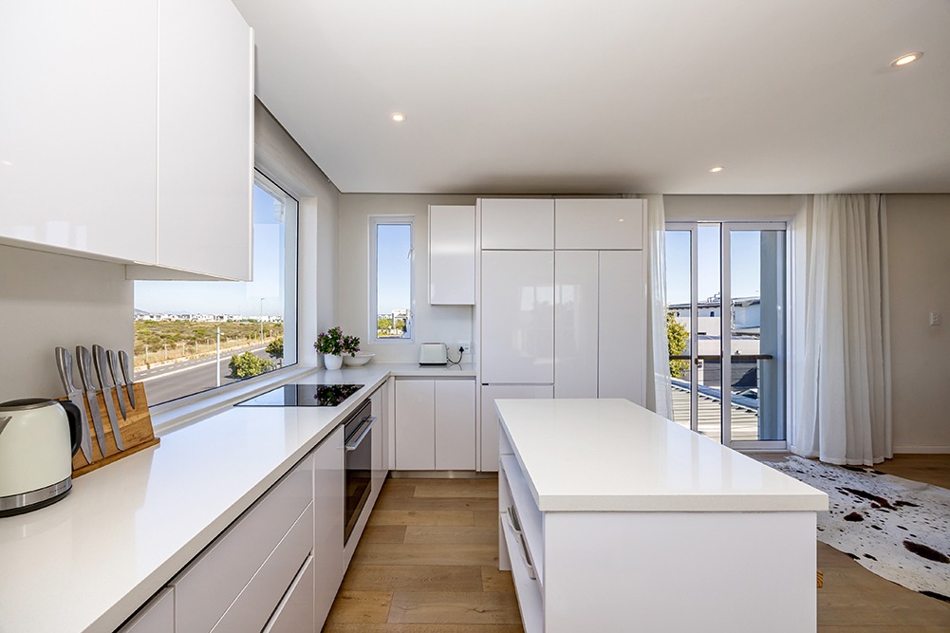
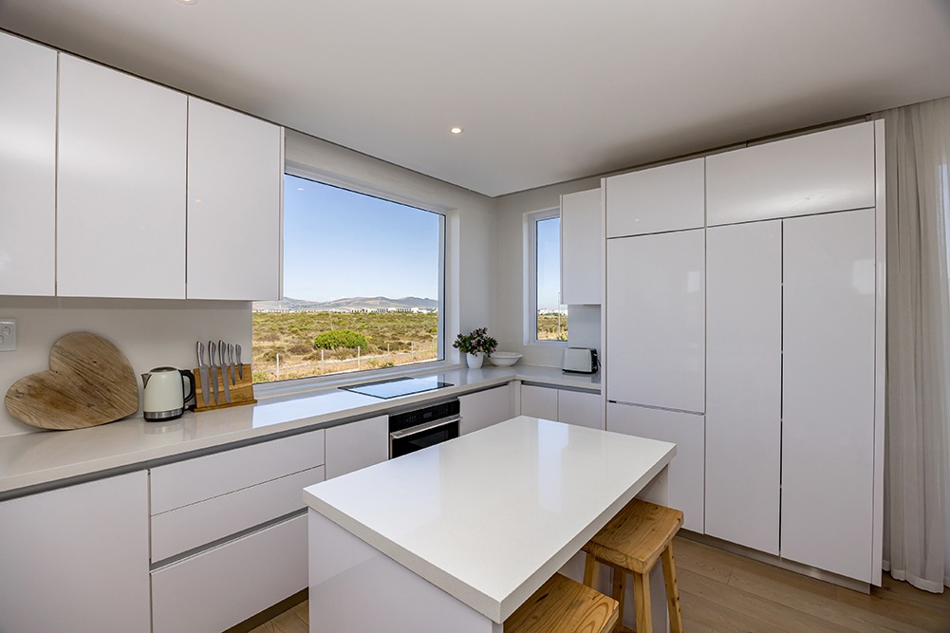
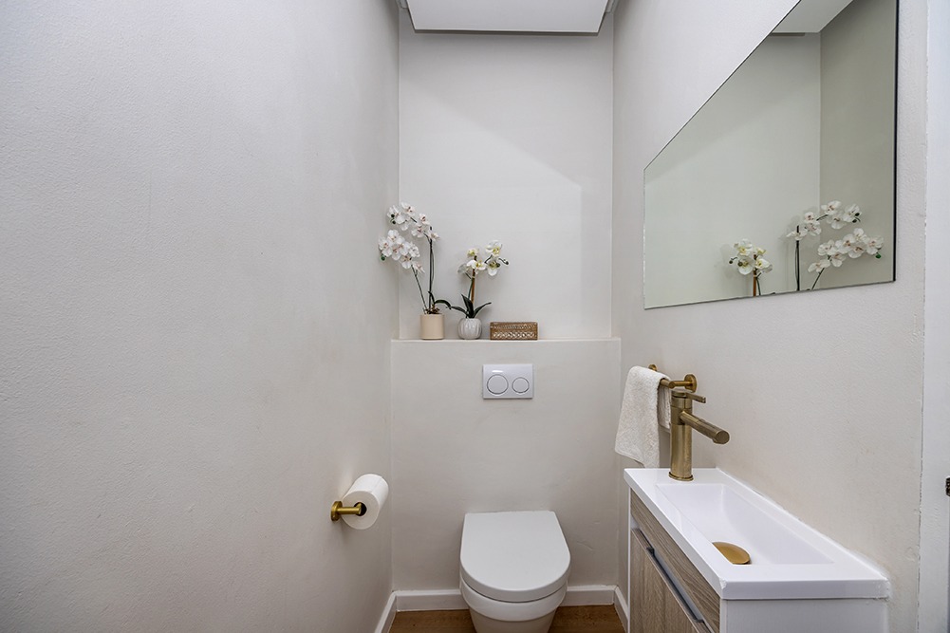
Throughout the home, practical design has been carefully considered. Features include integrated appliances, underfloor heating, air conditioning, a heat pump, LED lighting, heated towel rails and excellent storage. The laundry is conveniently positioned in the garage, keeping household noise away from the main living areas.
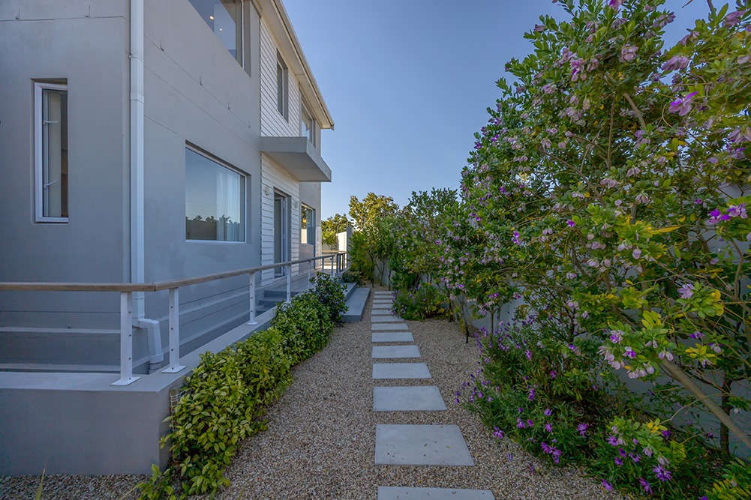
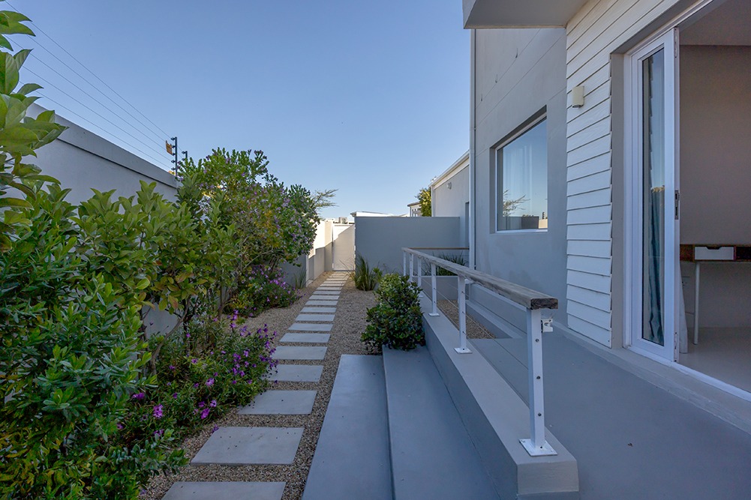
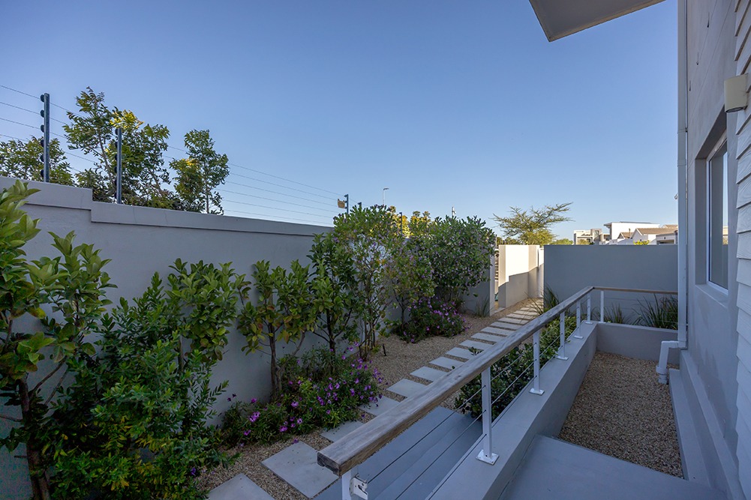
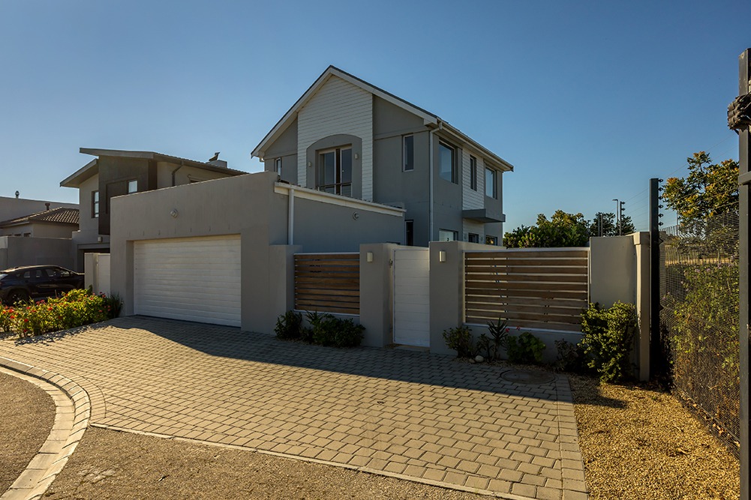
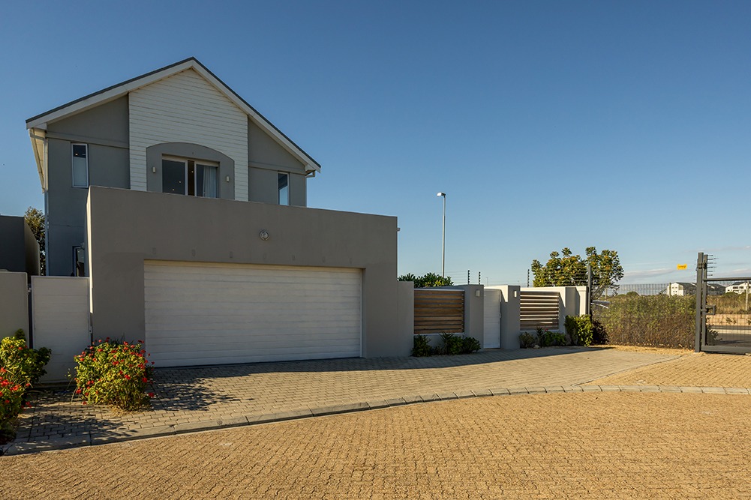
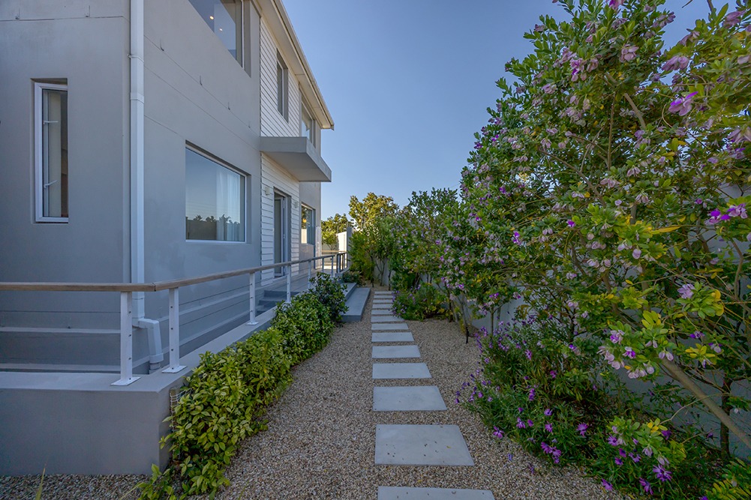
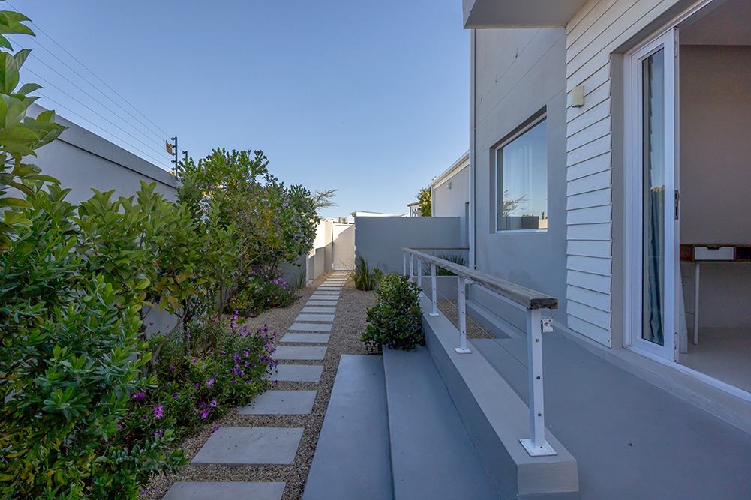
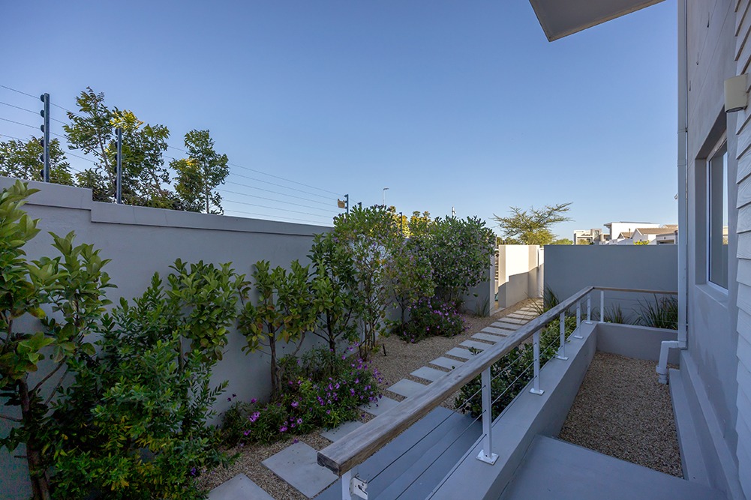
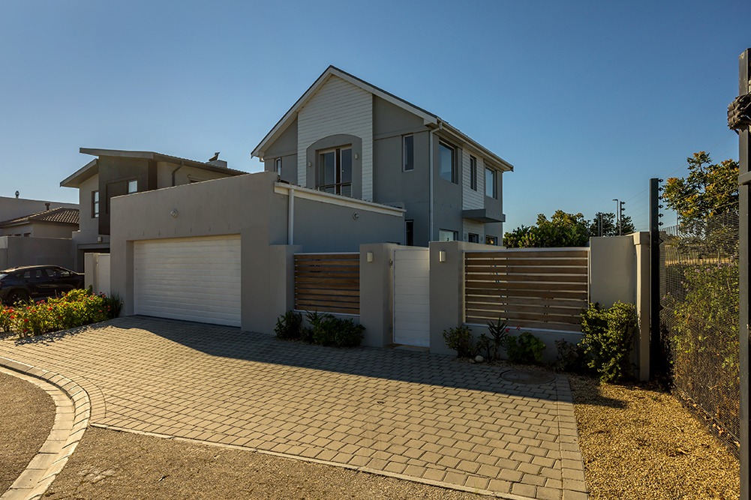
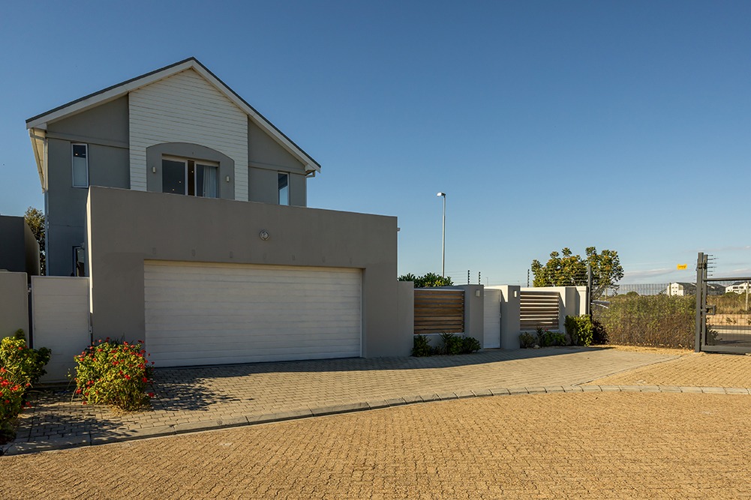
Outside, the low-maintenance garden includes underground irrigation, a separate washing-line area and dedicated vegetable-garden space. The property is completely freestanding with no shared walls.
The home's architectural concept was influenced by Maharishi Vastu principles, with particular attention given to orientation, natural light, balance and the connection between indoor and outdoor spaces.
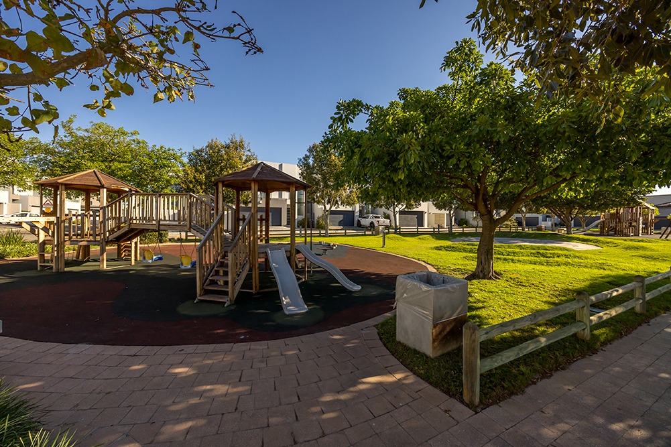
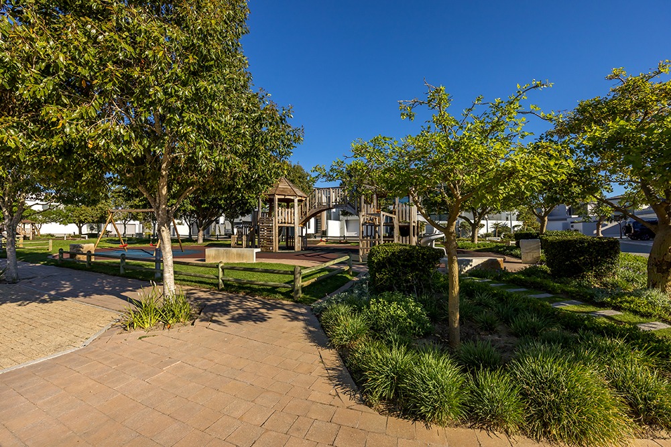
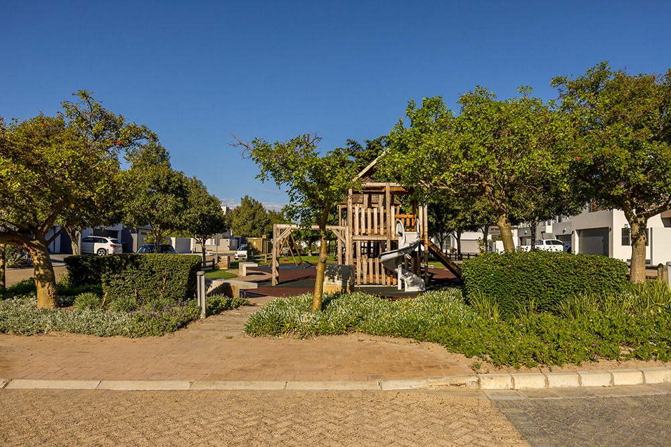
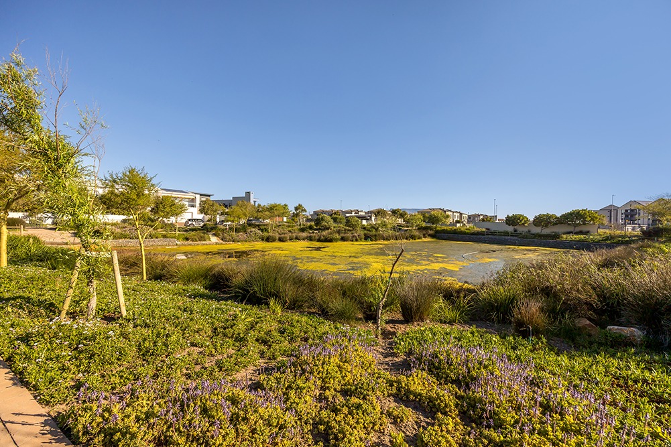
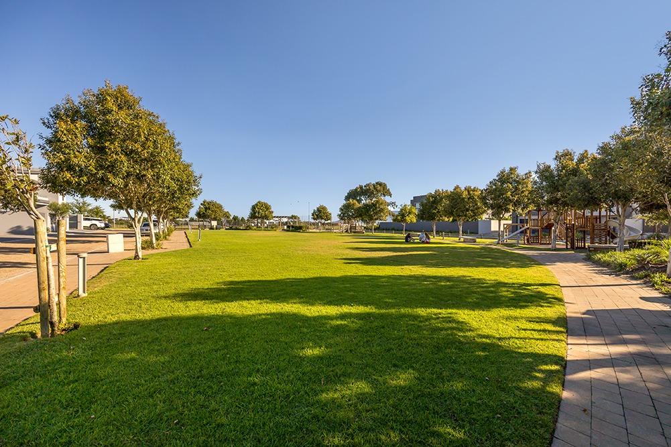
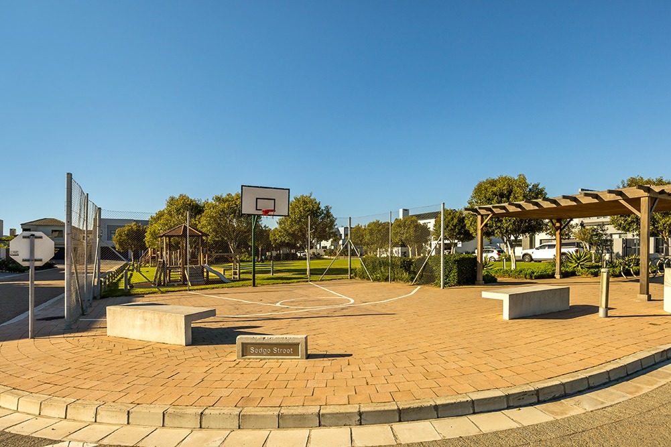
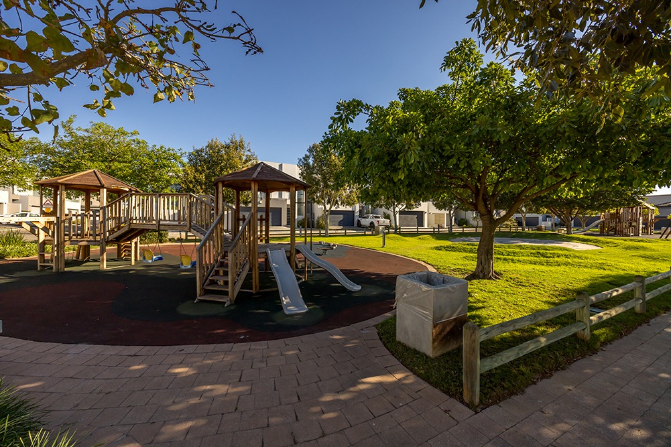
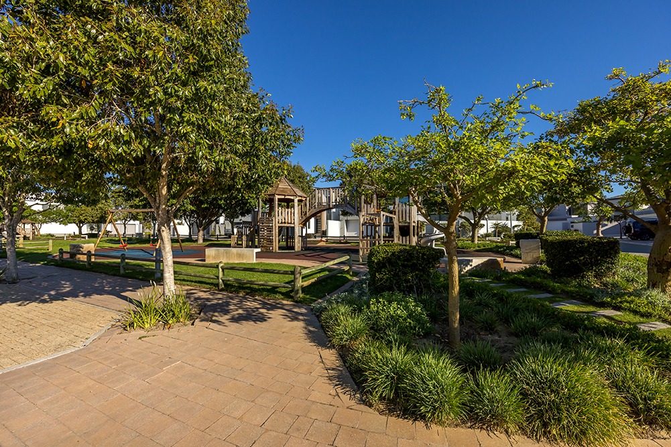
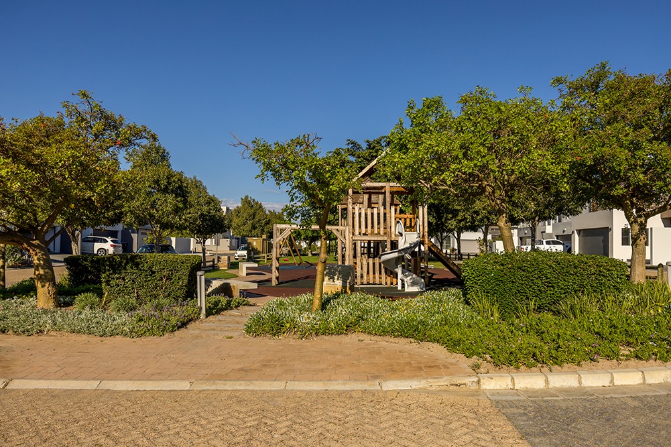
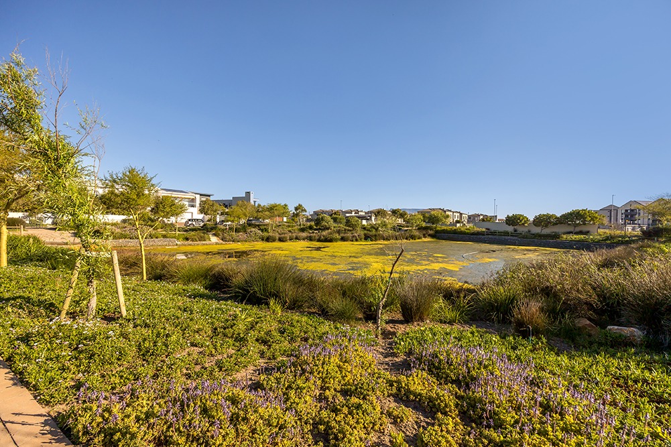
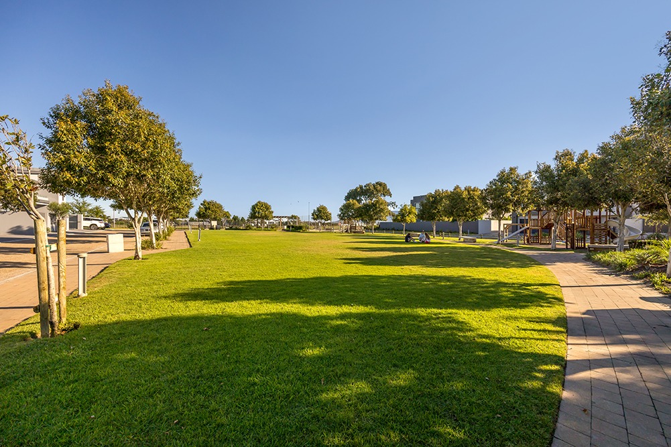
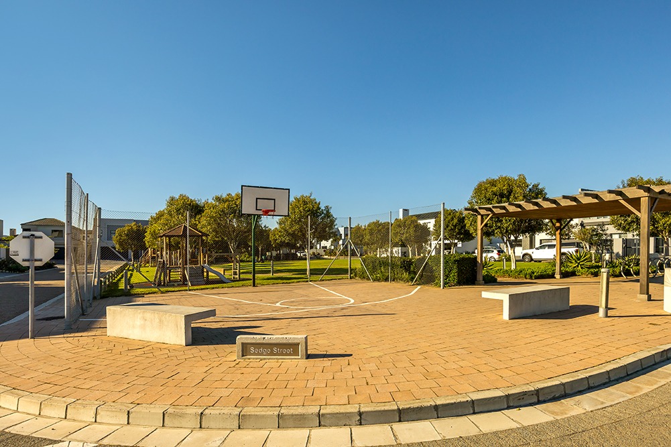
Situated within secure Sagewood Estate, with shopping centres and schools and recreational amenities nearby, this is a home designed to evolve with family life.
Key Features:
• Three-bedroom configuration to be reinstated by the sellers
• Main suite with walk-through dressing room and en-suite bathroom
• Open-plan kitchen, dining and living areas
• Elevated balcony with beautiful outlook and distant mountain views
• Dedicated study/work-from-home area
• Private swimming pool and entertainment area
• Direct outdoor access from downstairs bedrooms
• Freestanding home with no shared walls
• Integrated appliances
• Underfloor heating and air conditioning
• Heat pump and LED lighting
• Heated towel rails
• Low-maintenance garden with underground irrigation
• Separate laundry area
• Secure estate living
• Convenient access to Table Bay Mall
• Excellent selection of nearby private and public schools
• Easy access towards the N1 and major transport routes
• Convenient to Century City and Canal Walk
• Accessible to Cape Town CBD and the V&A Waterfront
• Close to Bloubergstrand and the West Coast beachfront
Property Details
- 3 Bedrooms
- 2.5 Bathrooms
- 2 Garages
- 1 Ensuite
- 1 Lounges
- 1 Dining Area
Property Features
- Study
- Balcony
- Patio
- Pool
- Aircon
- Pets Allowed
- Access Gate
- Alarm
- Kitchen
- Entrance Hall
- Garden
- Bathroom
- Bedroom
- Dining Room
- Entrance Hall
- Garage
- Kitchen
- Living Room/lounge
- Security
| Bedrooms | 3 |
| Bathrooms | 2.5 |
| Garages | 2 |
| Erf Size | 274.0 m2 |