- 3
- 1.5
- 2
- 216 m2
- 60.0 m2
Monthly Costs
Monthly Bond Repayment ZAR .
Calculated over years at % with no deposit. Change Assumptions
Affordability Calculator | Bond Costs Calculator | Bond Repayment Calculator | Apply for a BondBond Calculator

Disclaimer: The estimates contained on this webpage are provided for general information purposes and should be used as a guide only. While every effort is made to ensure the accuracy of the calculator, RE/MAX of Southern Africa cannot be held liable for any loss or damage arising directly or indirectly from the use of this calculator, including any incorrect information generated by this calculator, and/or arising pursuant to your reliance on such information.
Property description
R4,050,000 | Table View
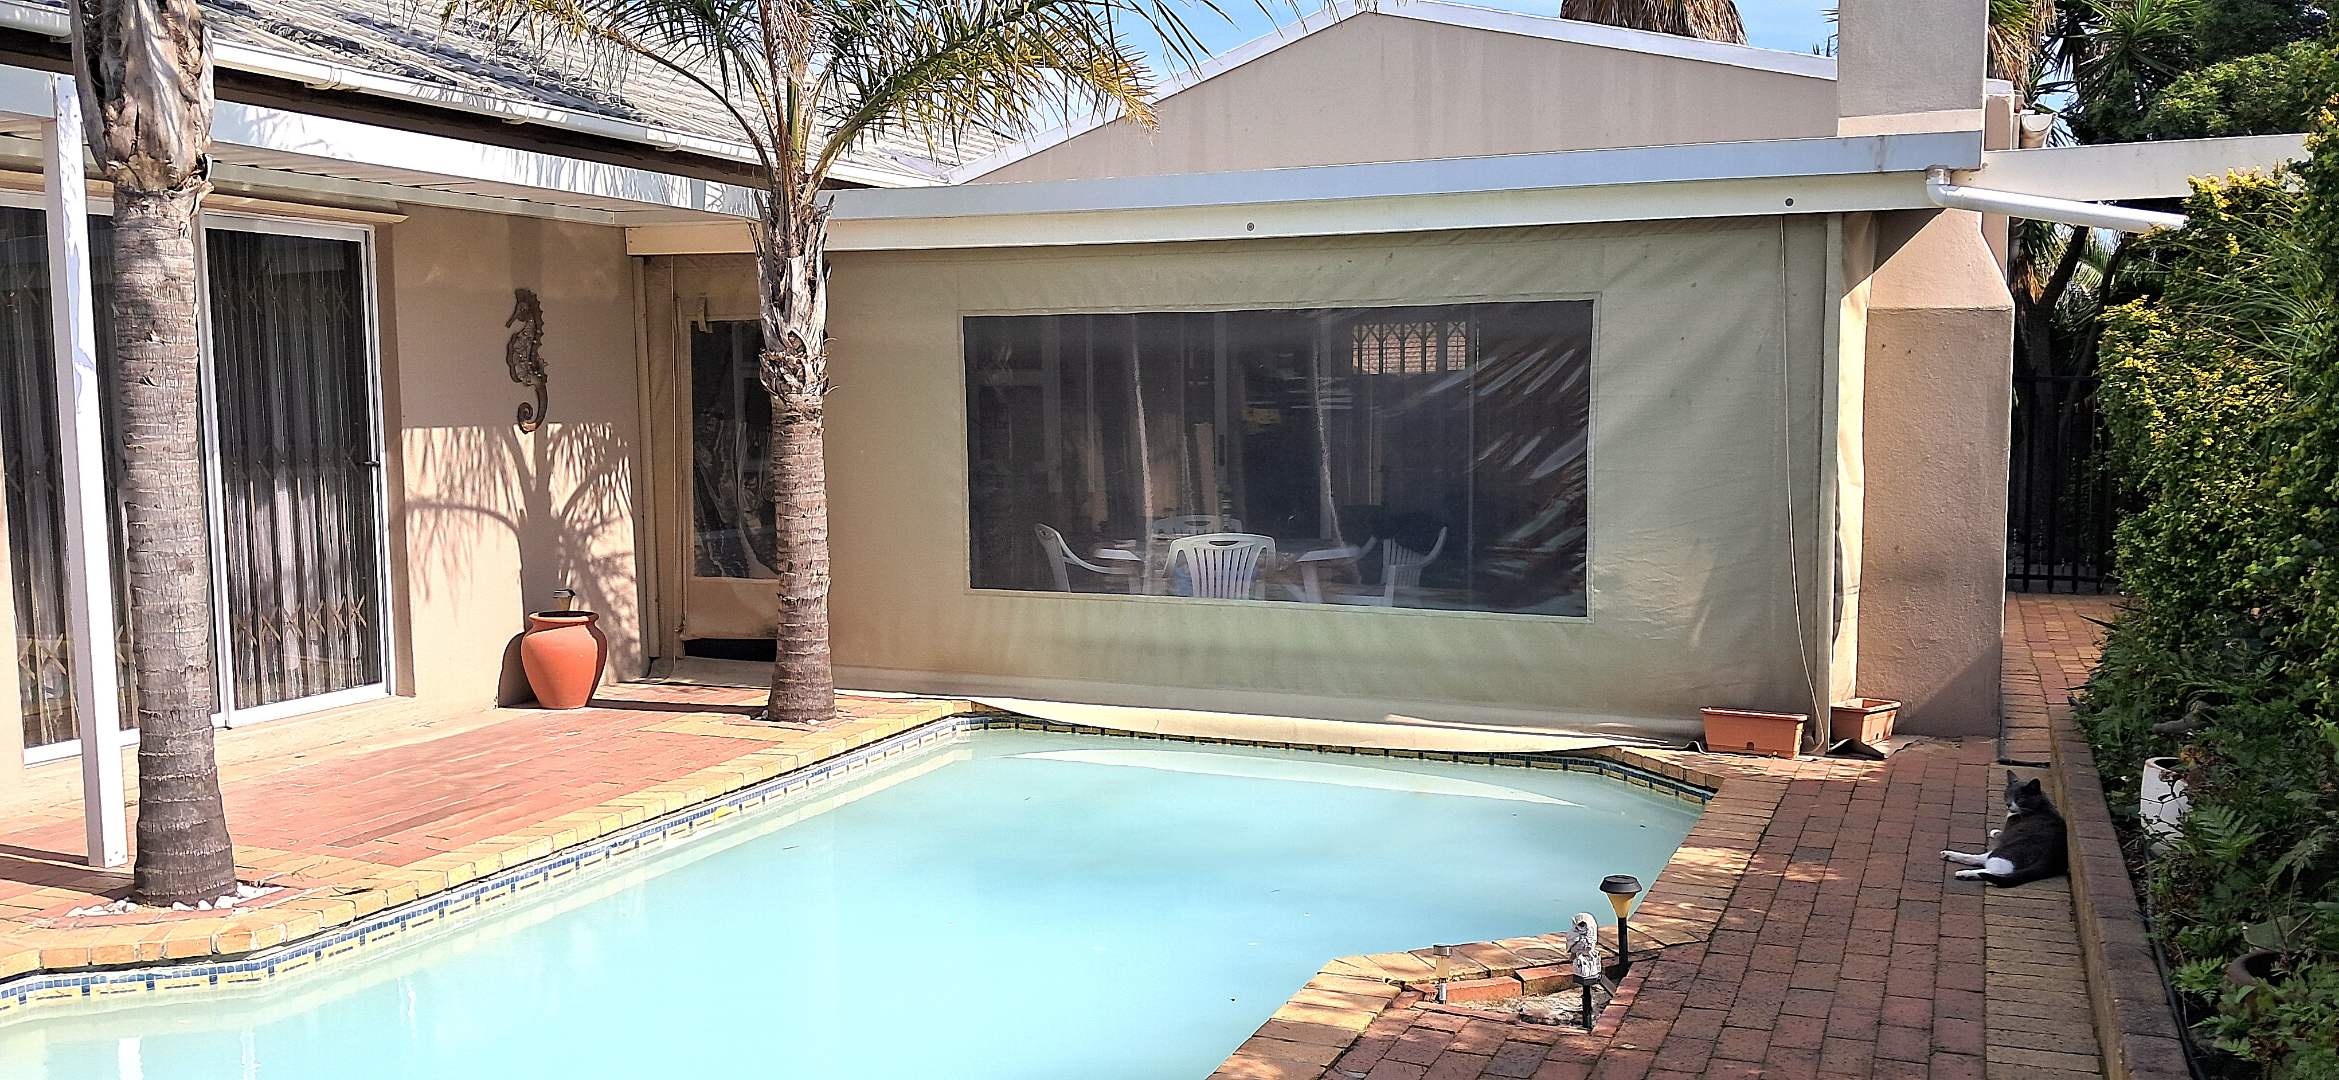
Set on a generous 600m² erf, this spacious and versatile family home offers an abundance of accommodation, impressive entertainment areas and excellent potential for extended family living or additional income.
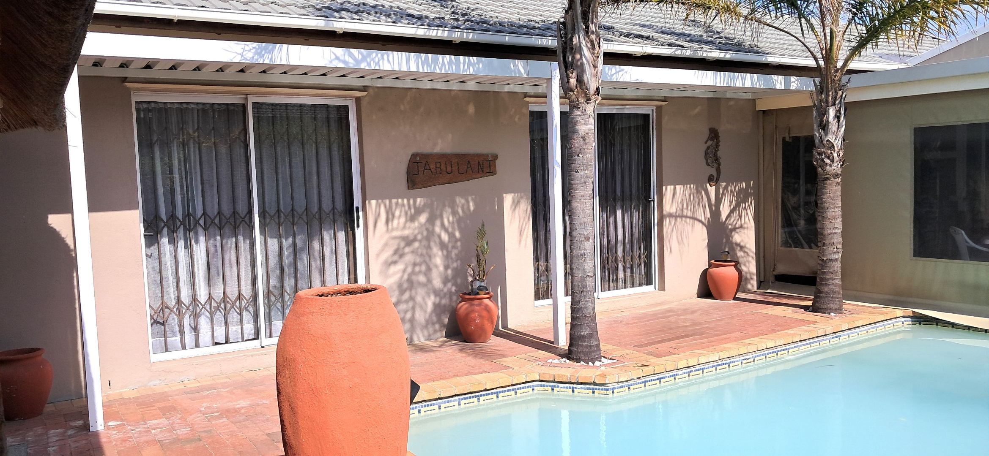
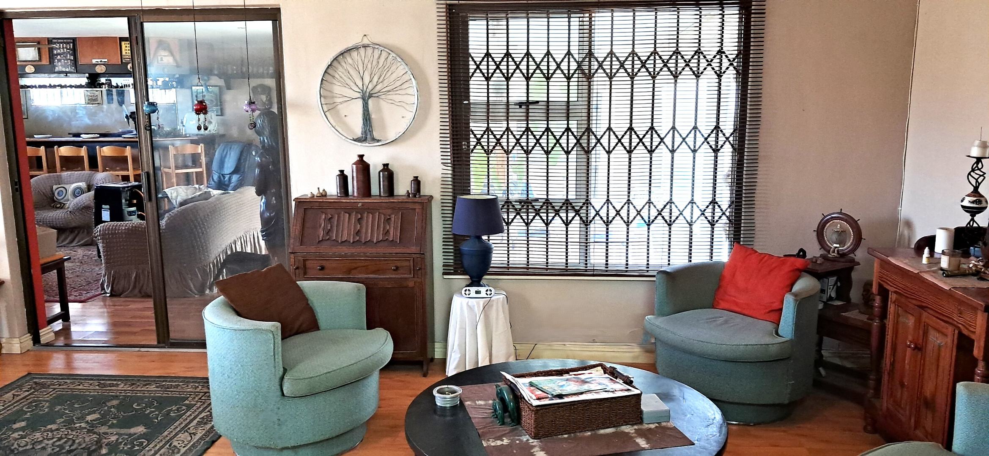
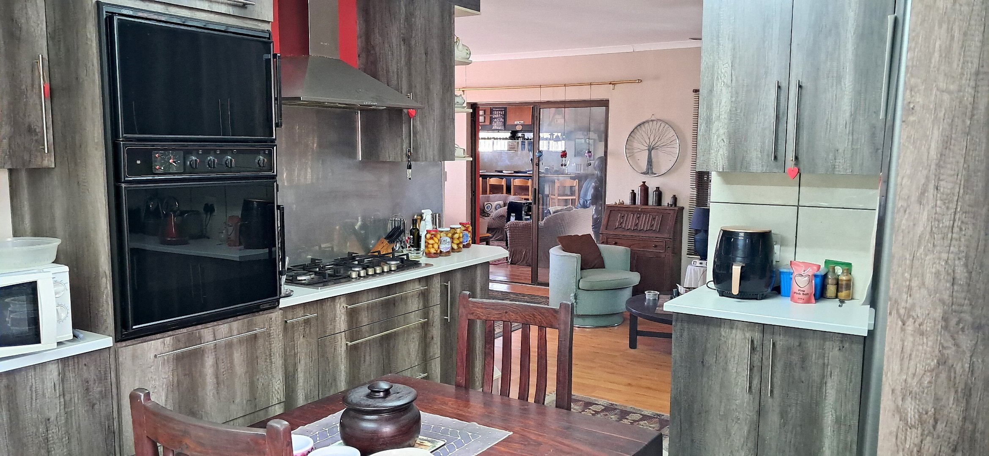
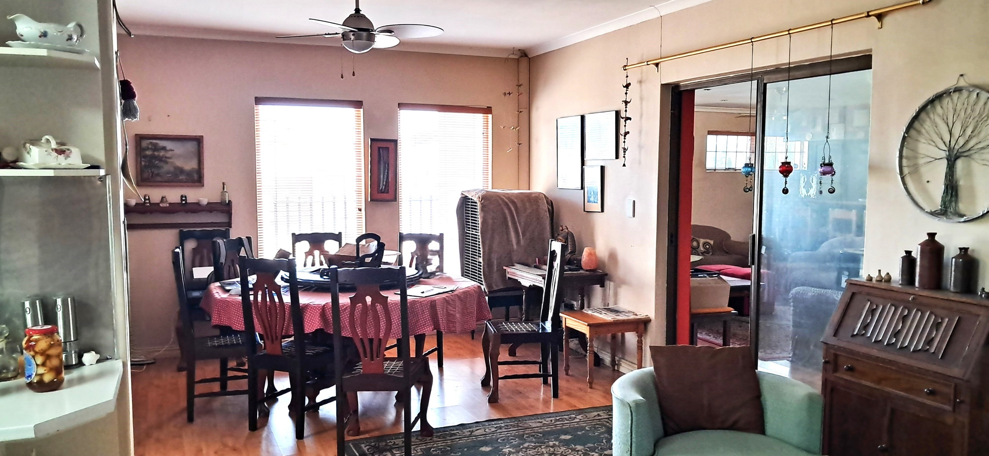
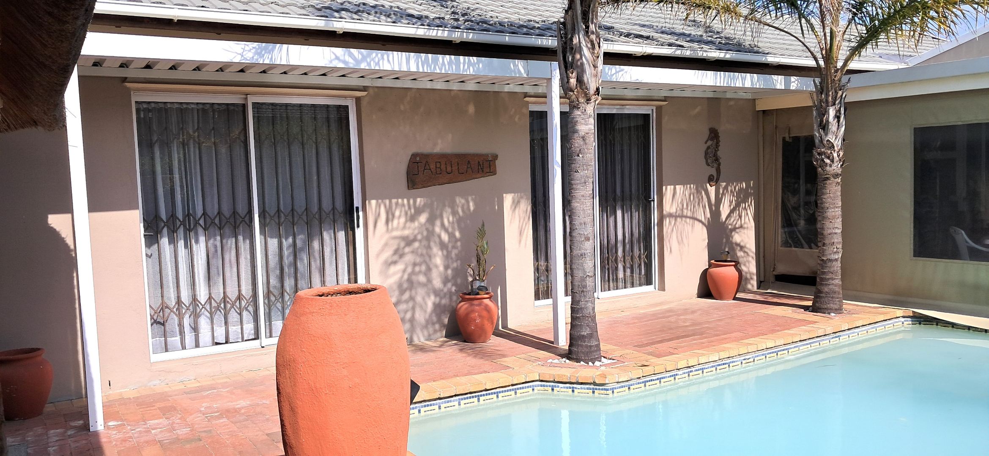
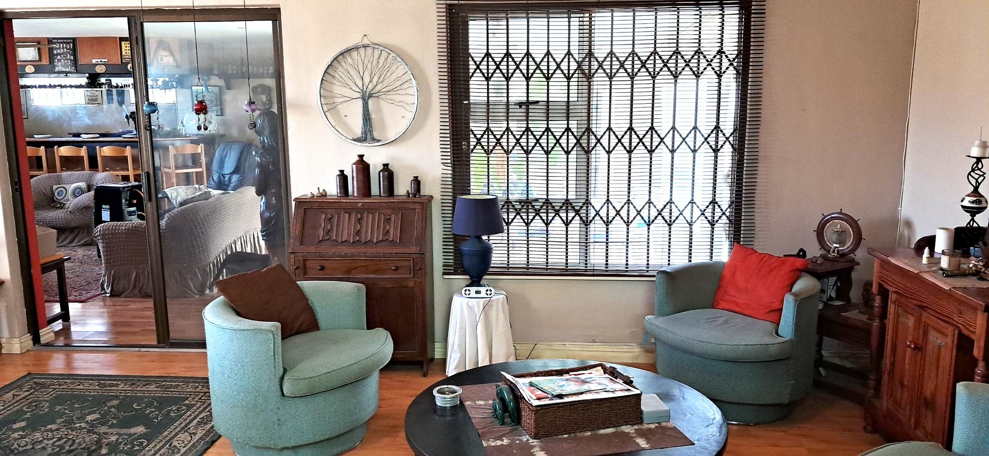
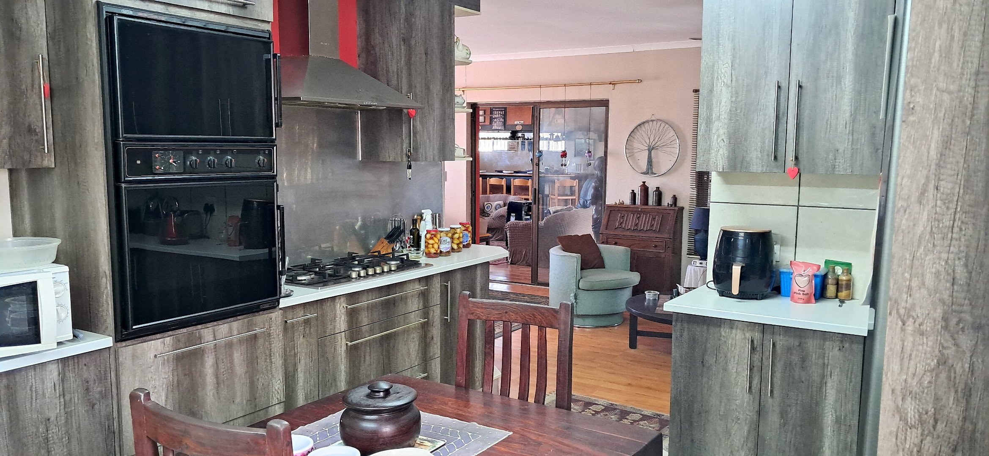
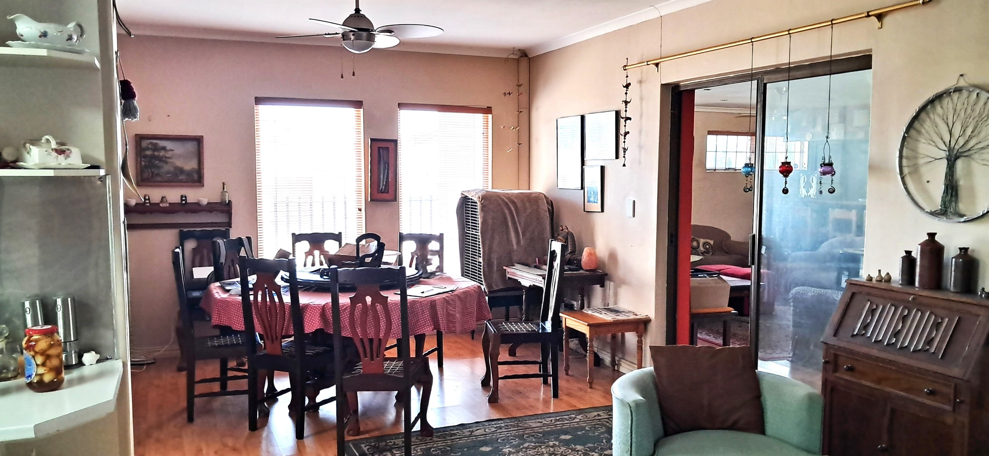
The main home offers 3 bedrooms and 1.5 bathrooms, with two of the bedrooms featuring glass doors opening directly onto the pool area. The renovated kitchen flows seamlessly into the open-plan lounge and dining area, creating a comfortable and inviting living space.
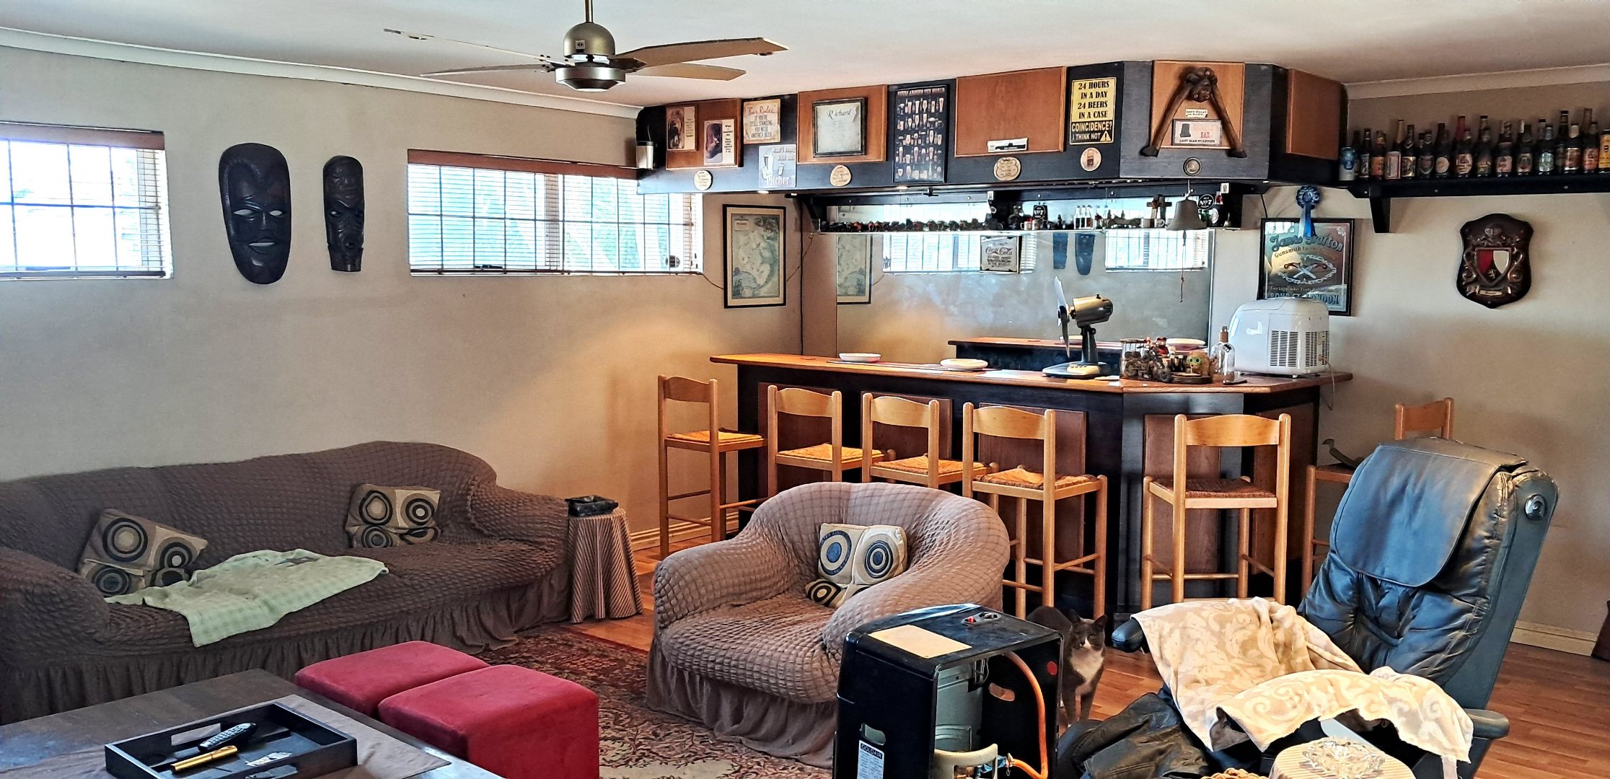
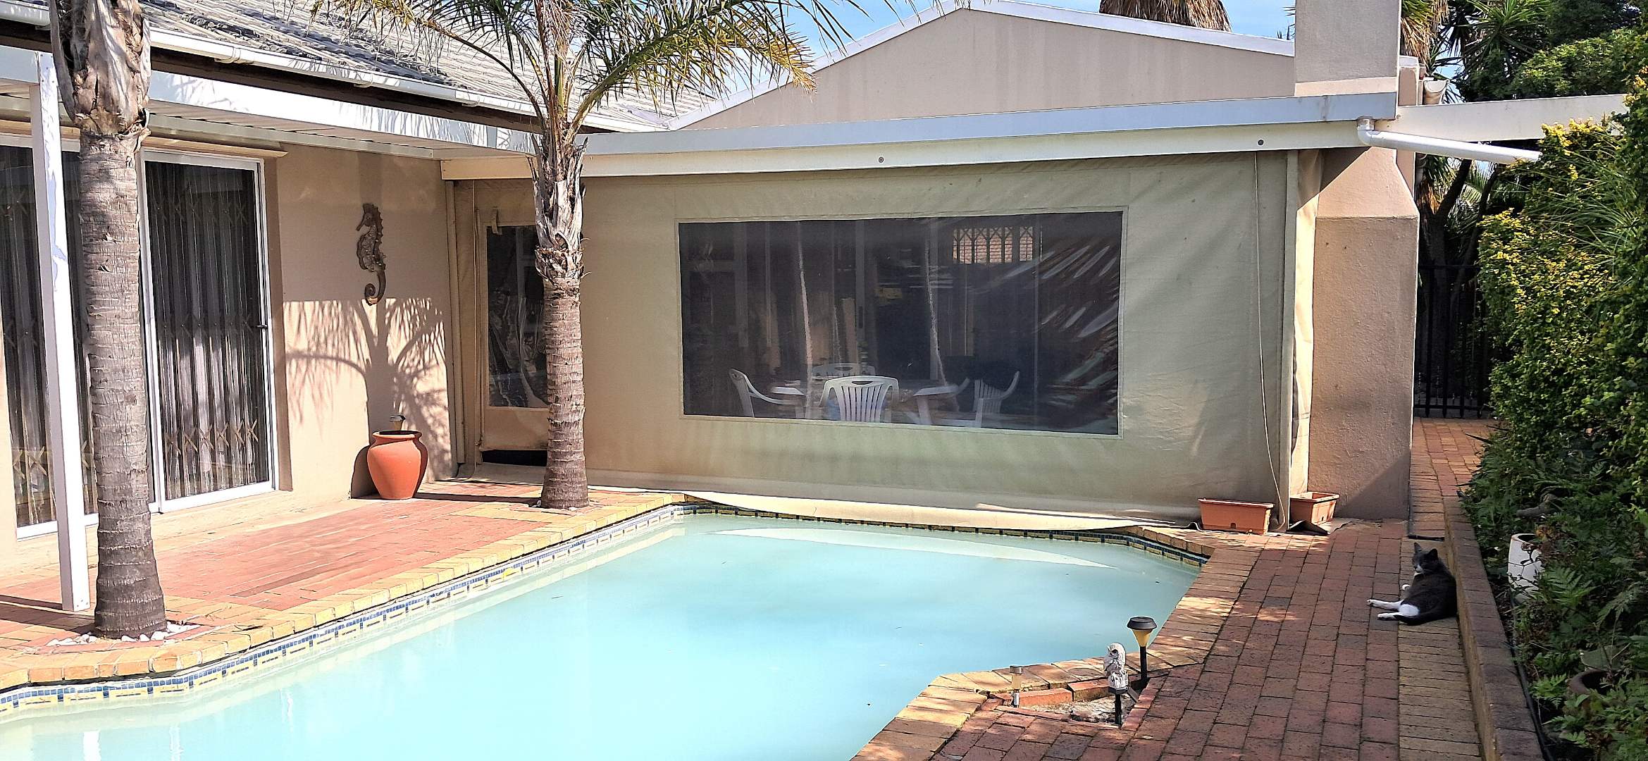
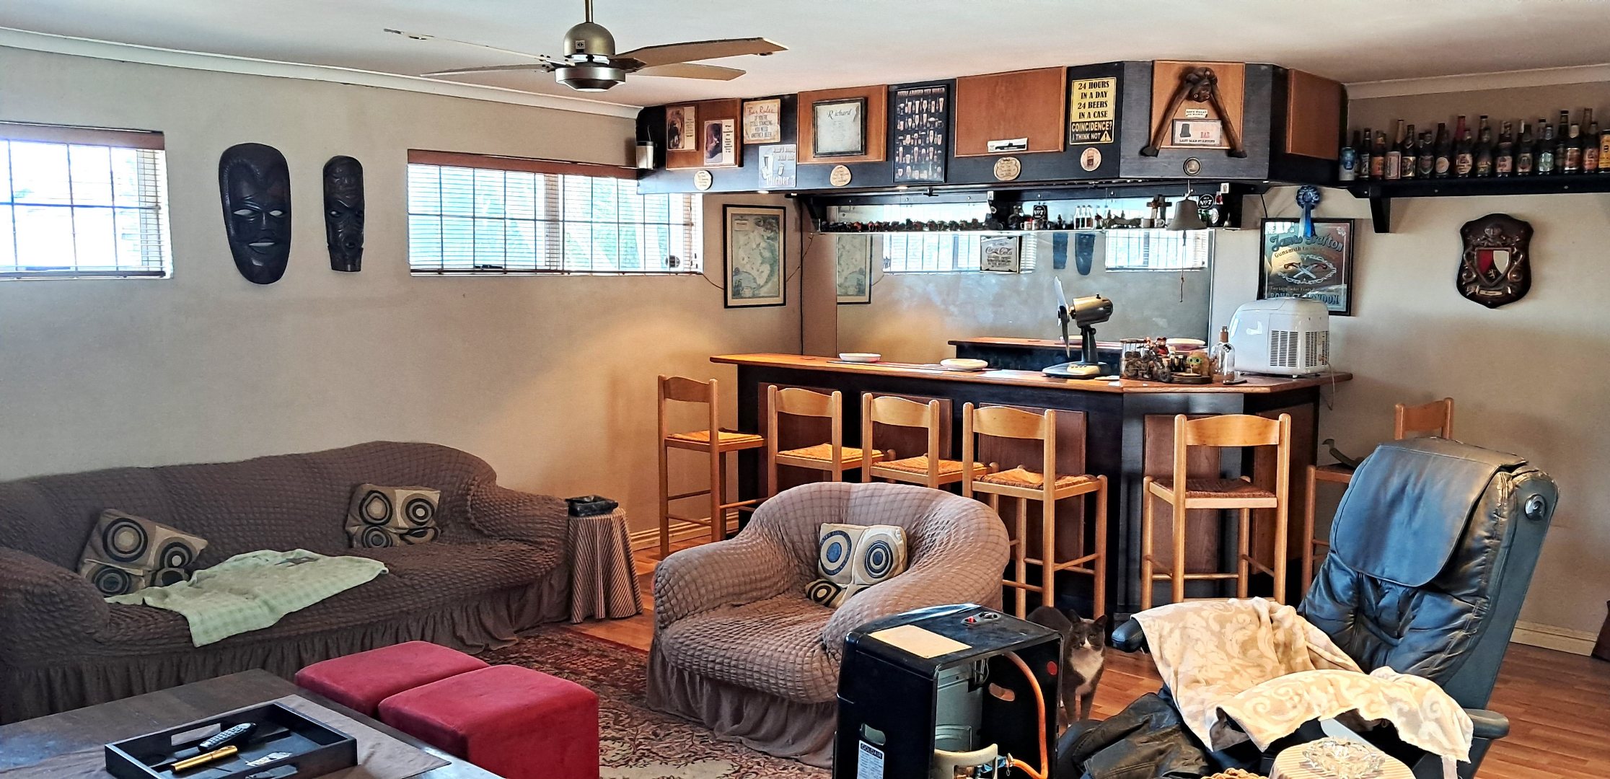
For those who love to entertain, this home really comes into its own. A massive entertainment room with a bar area opens onto a covered braai patio, overlooking the pool and outdoor entertainment area. The thatched lapa provides another relaxed space for entertaining, complete with a jacuzzi.
Adding to the versatility of the property is a full granny flat, ideal for extended family, guests or potential rental income.
The property also offers an exceptionally large 81m² garage, with additional space beyond the garage area that could provide room for further parking, storage or a workshop.
Additional features include:
• 600m² erf
• Approximately 297m² total floor area
• 216m² house
• 81m² garage
• 24m² swimming pool
• 3 bedrooms
• 1.5 bathrooms
• Renovated kitchen
• Open-plan lounge and dining area
• Large entertainment room
• Bar area
• Covered braai patio
• Thatched lapa with jacuzzi
• Full granny flat
• Two bedrooms with direct access to the pool area
• Aluminium windows throughout
• Two water tanks supplied by well-point water, used to top up the pool
• Exceptional garage and additional workshop/storage potential
This is a property with space, character and versatility, offering the ideal combination of comfortable family living and fantastic indoor and outdoor entertainment.
Property Details
- 3 Bedrooms
- 1.5 Bathrooms
- 2 Garages
- 1 Ensuite
- 1 Lounges
- 1 Dining Area
Property Features
- Pool
- Pets Allowed
- Built In Braai
- Garden
- Family TV Room
- Bathroom
- Bedroom
- Dining Room
- Family/TV Room
- Garage
- Kitchen
- Living Room/lounge
- Outbuilding
- Pool
- Security
- Special Feature
| Bedrooms | 3 |
| Bathrooms | 1.5 |
| Garages | 2 |
| Floor Area | 216 m2 |
| Erf Size | 60.0 m2 |