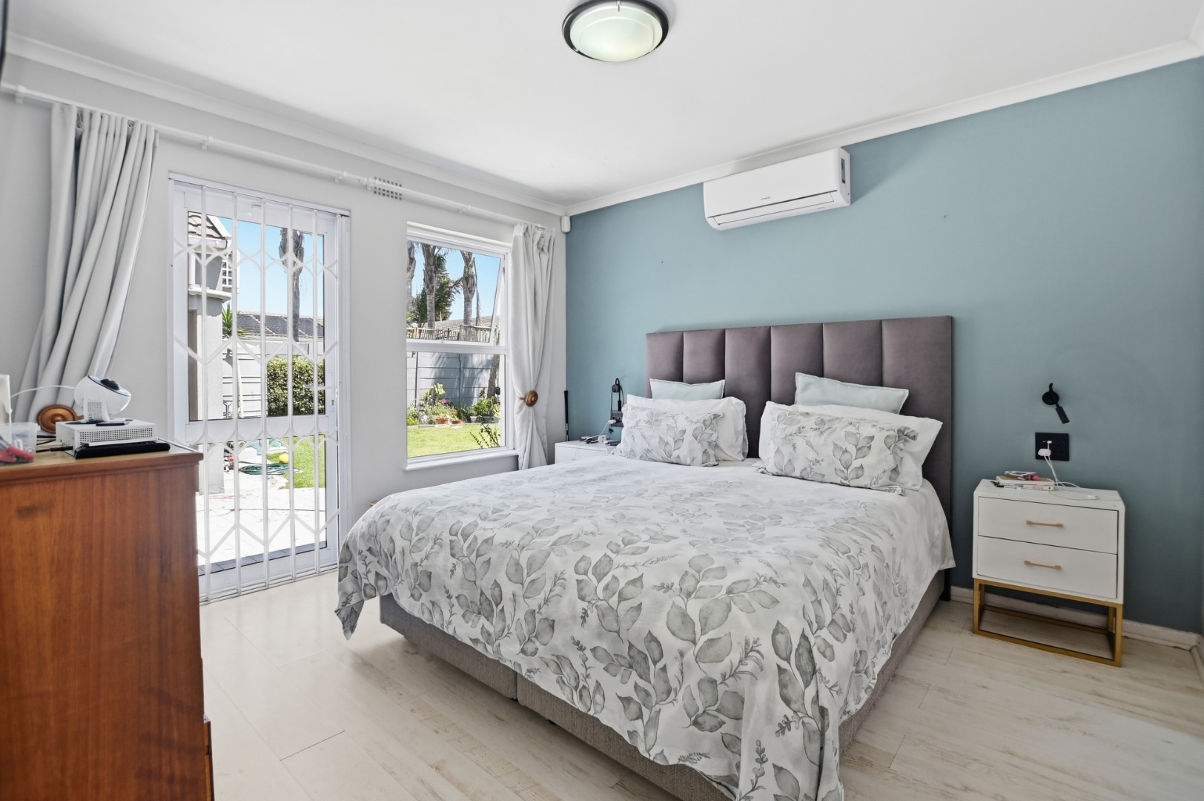
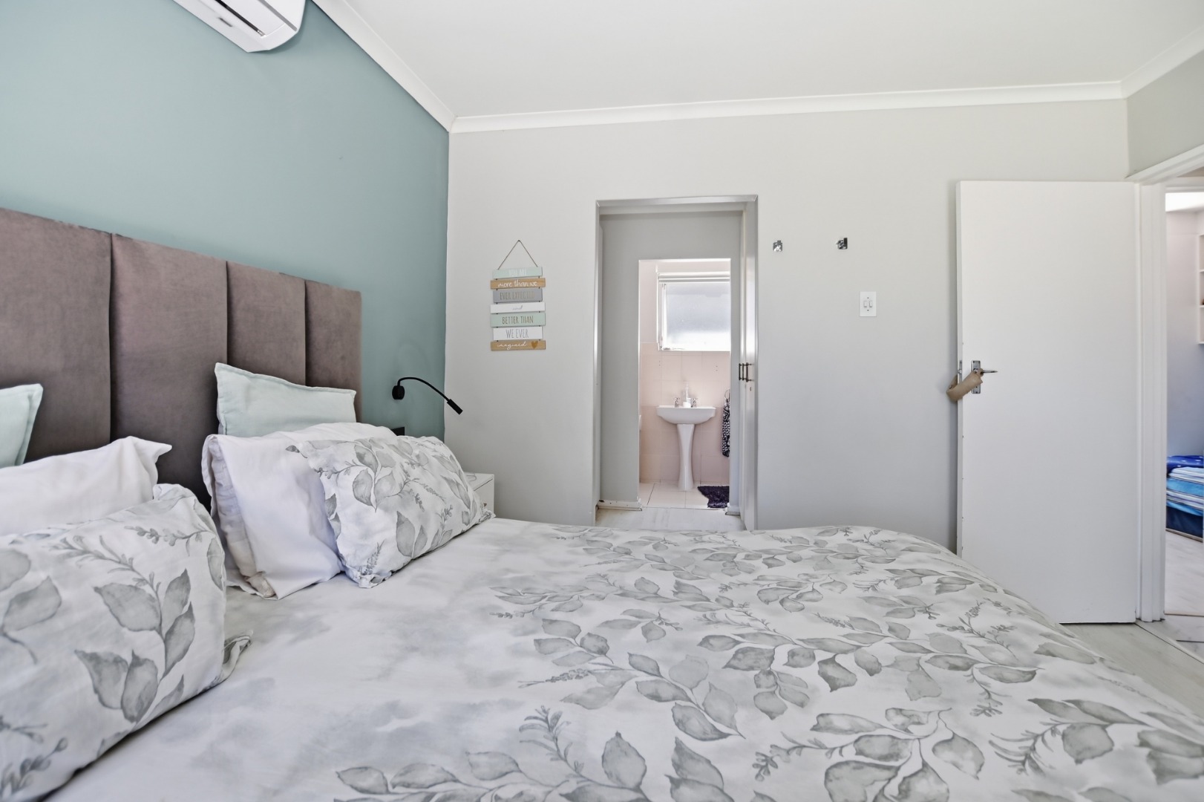
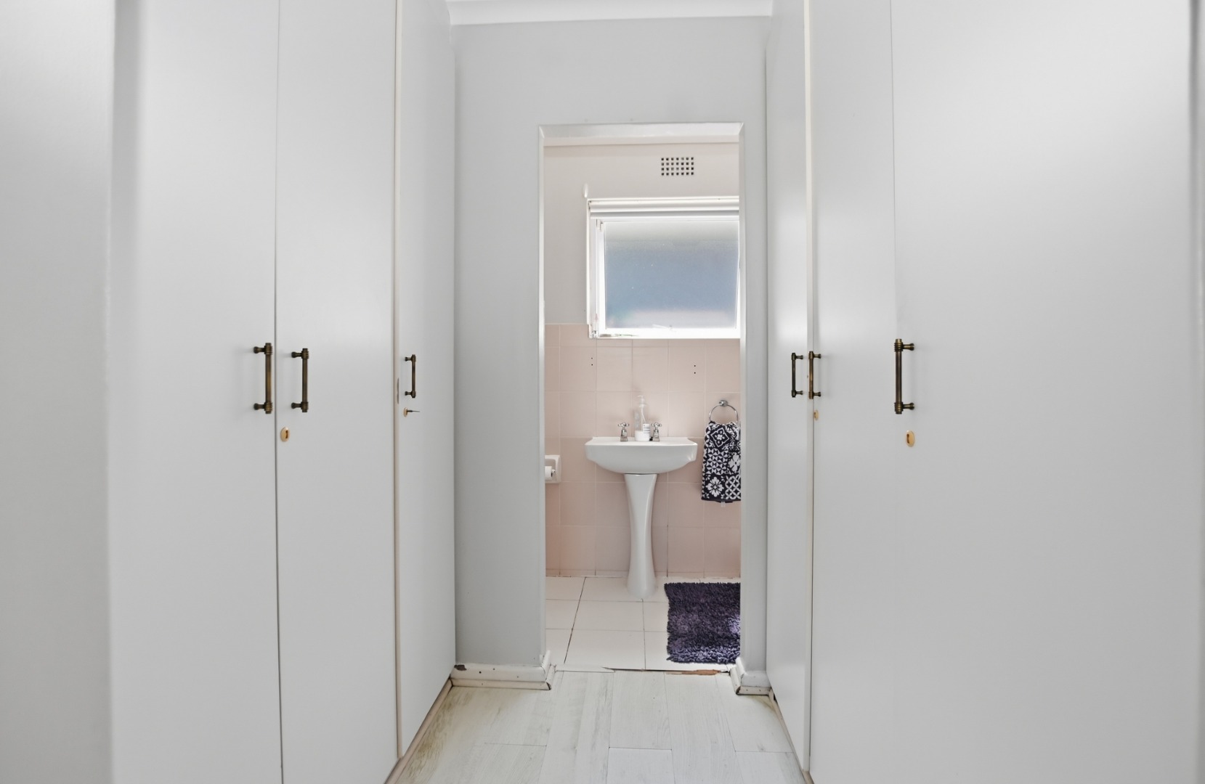
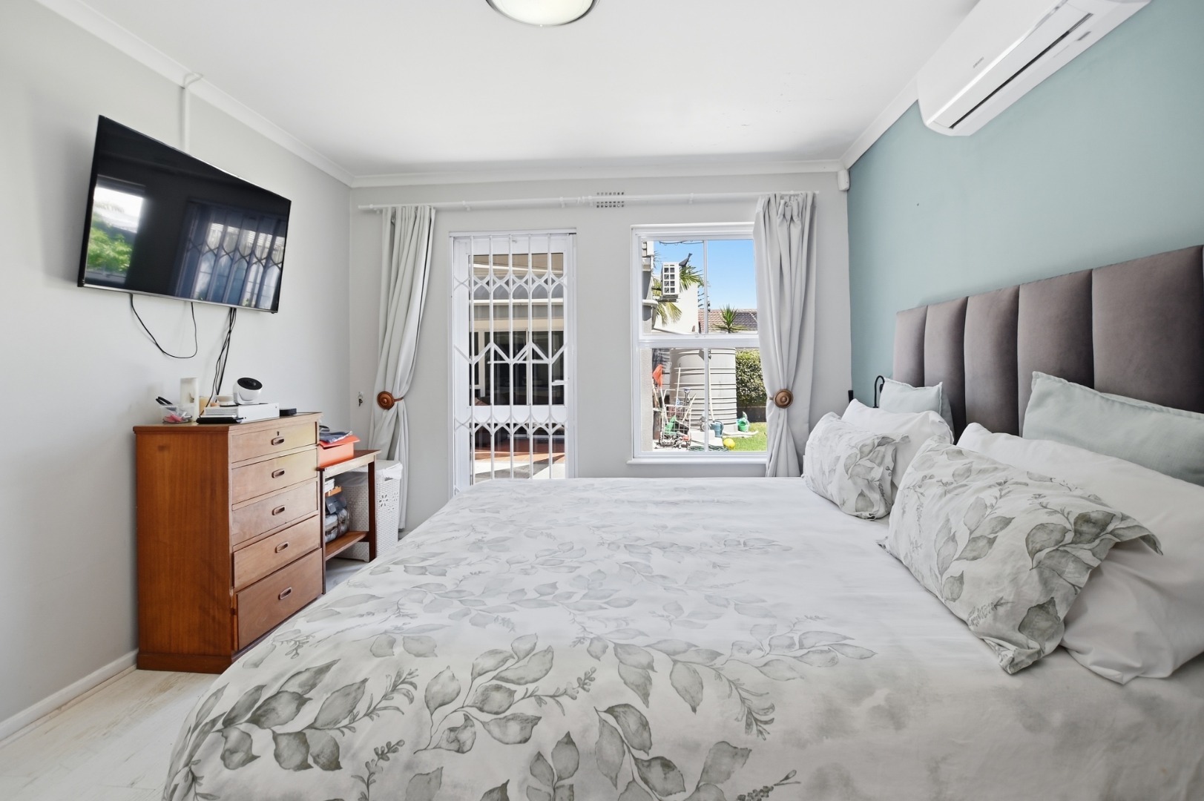
- 3
- 2
- 2
- 206 m2
- 584.0 m2
Monthly Costs
Monthly Bond Repayment ZAR .
Calculated over years at % with no deposit. Change Assumptions
Affordability Calculator | Bond Costs Calculator | Bond Repayment Calculator | Apply for a BondBond Calculator

Disclaimer: The estimates contained on this webpage are provided for general information purposes and should be used as a guide only. While every effort is made to ensure the accuracy of the calculator, RE/MAX of Southern Africa cannot be held liable for any loss or damage arising directly or indirectly from the use of this calculator, including any incorrect information generated by this calculator, and/or arising pursuant to your reliance on such information.
Mun. Rates & Taxes: ZAR 1198.00
Property description
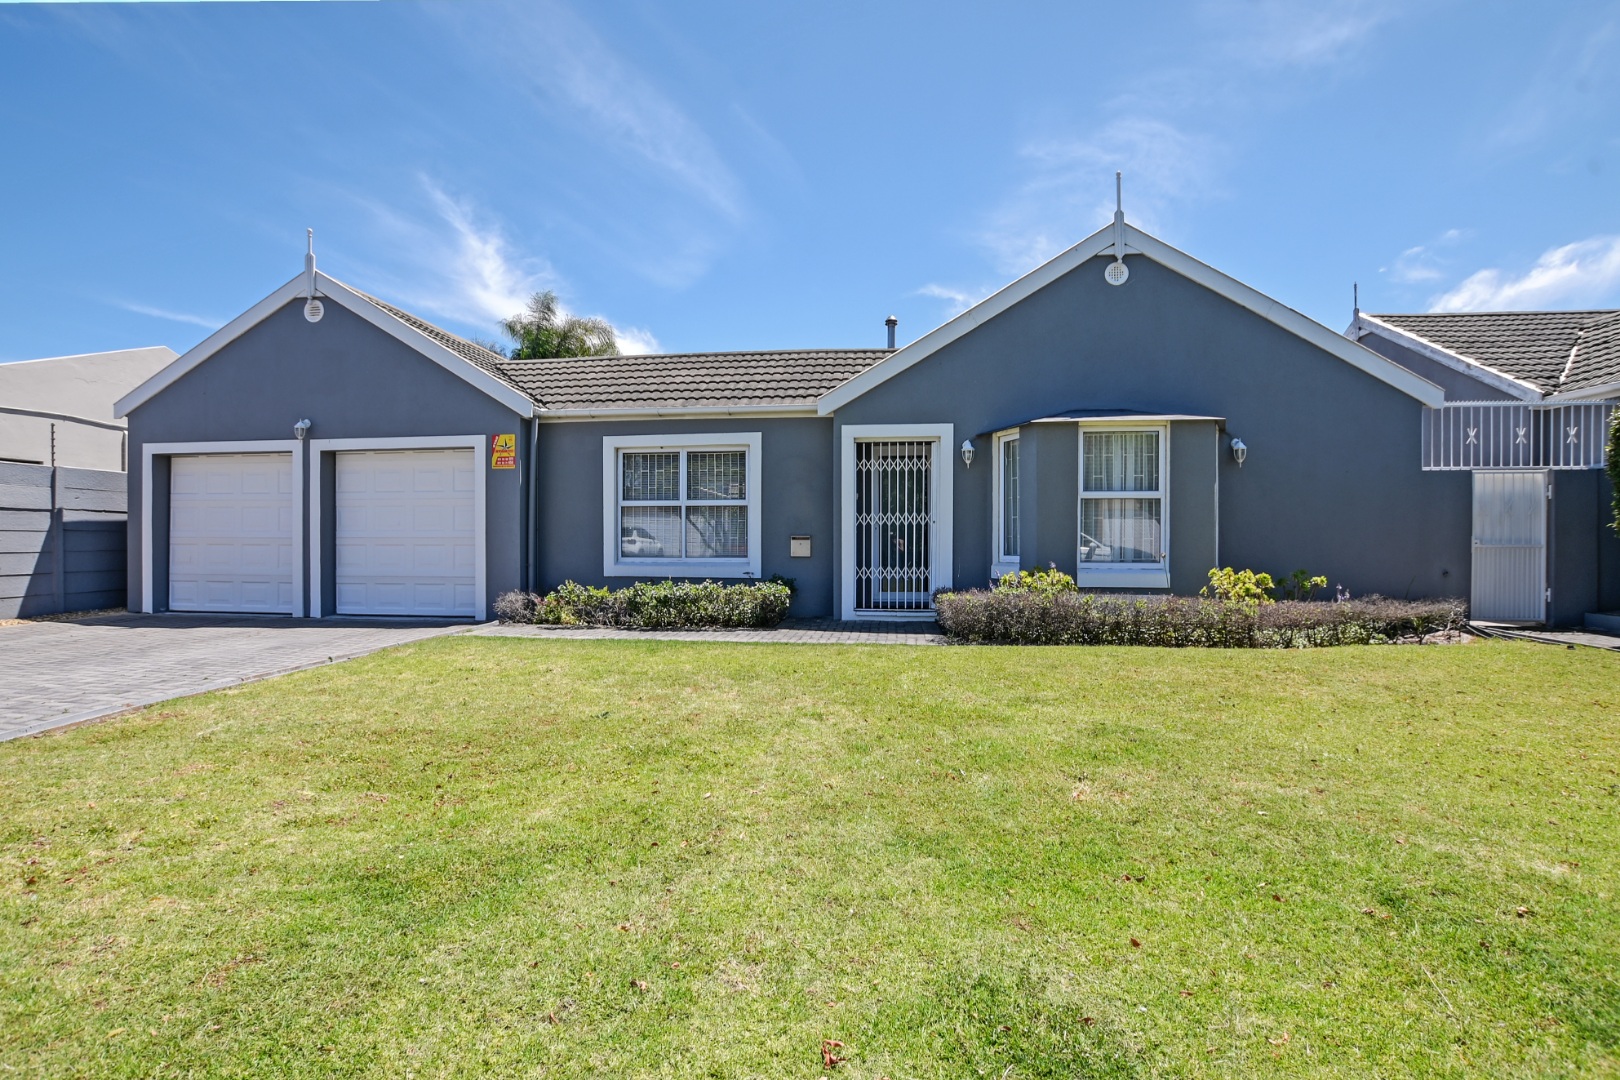
Some houses just have that special feeling the moment you walk through the door. This is one of them.
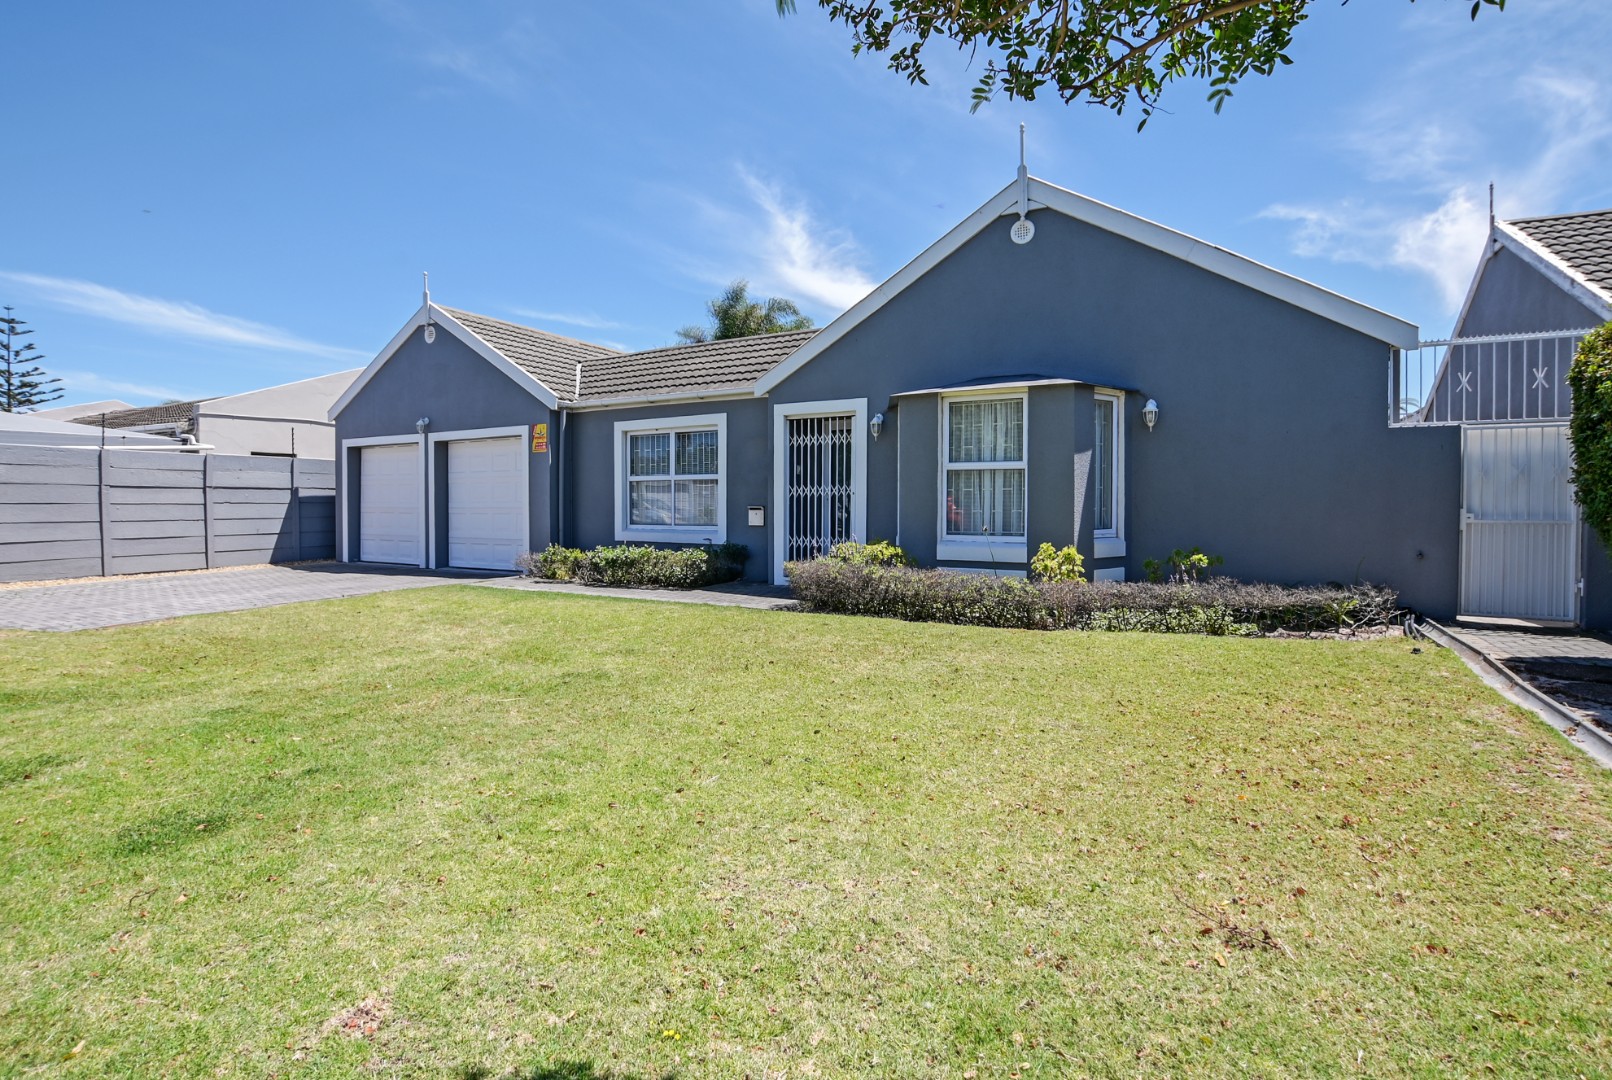
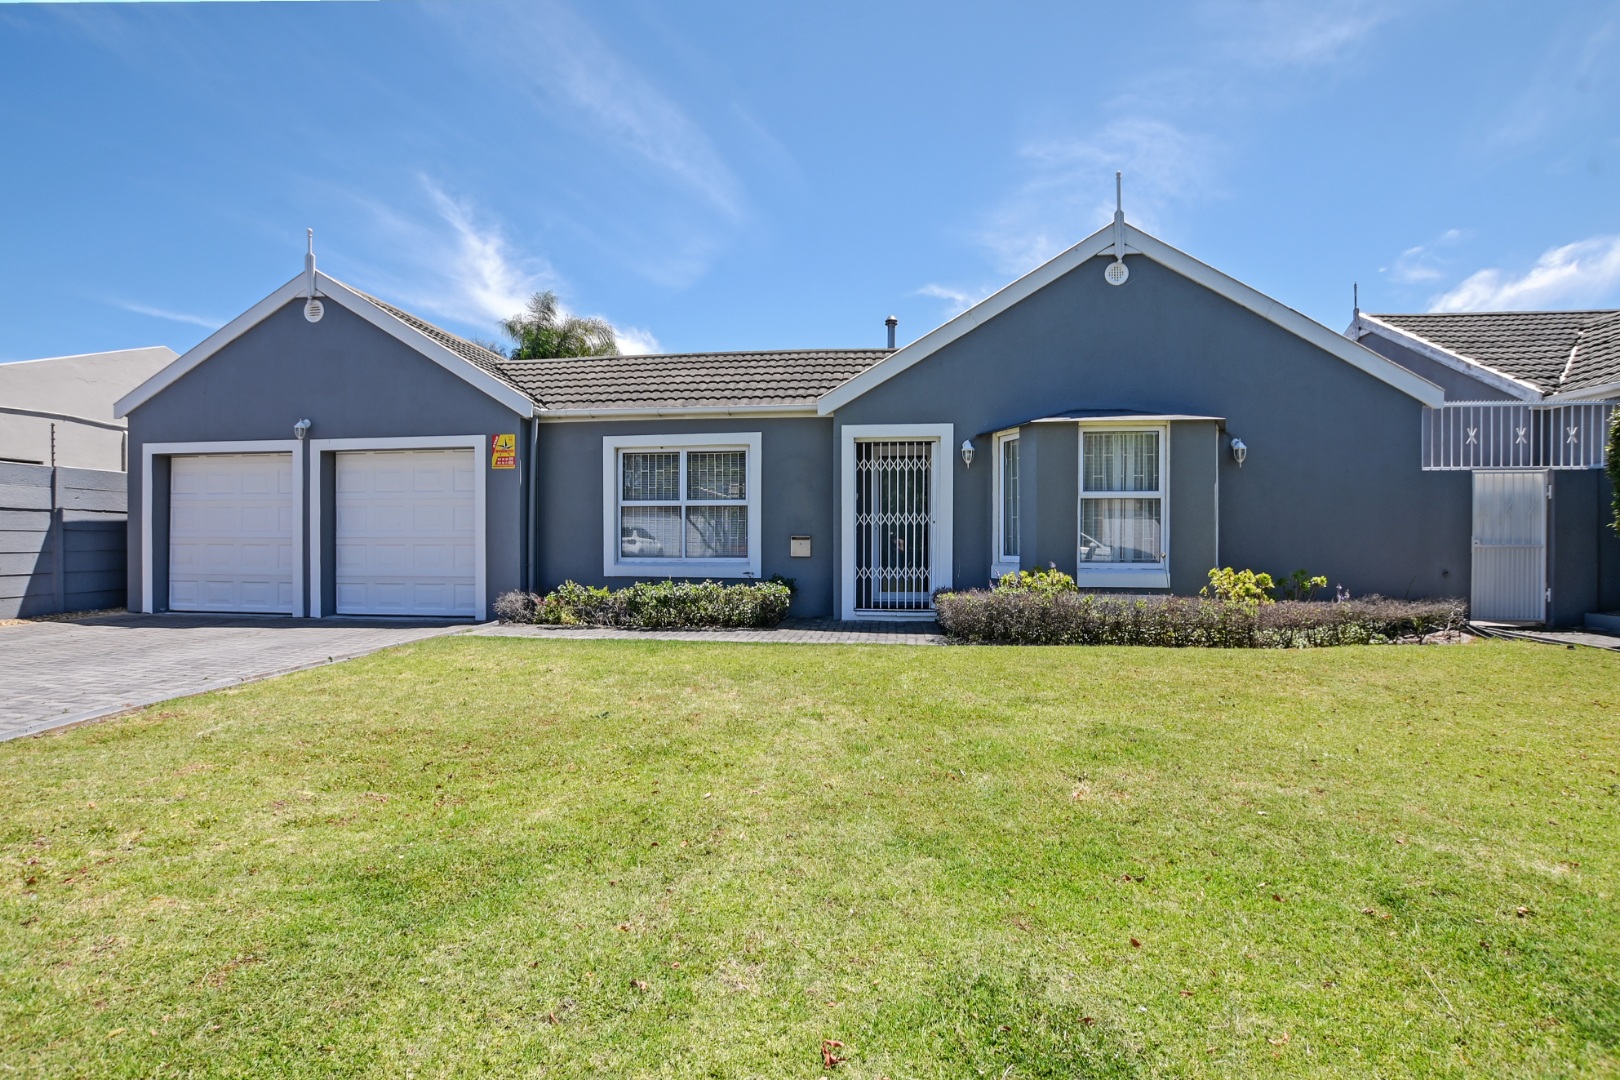
Situated in the popular Winelands neighbourhood of Table View, this welcoming family home has been lovingly lived in and enjoyed by its owners for many years.
It's a home where memories have been made, family and friends have gathered, and everyday moments have become part of its story.
And now, it's ready for a new family to write the next chapter.
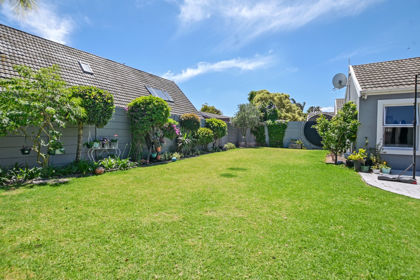
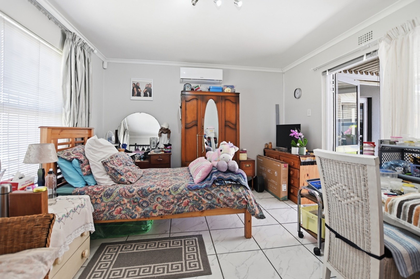
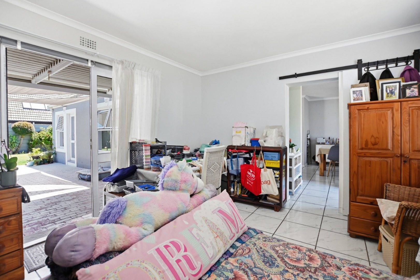
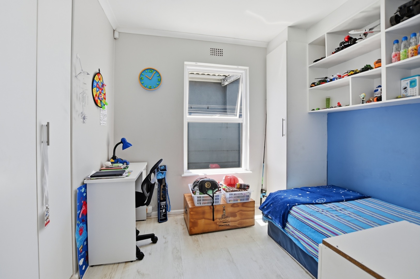
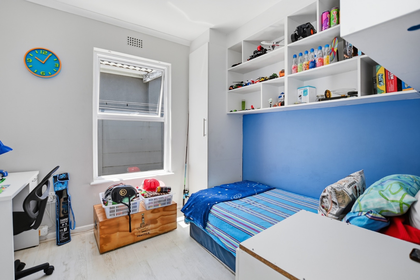
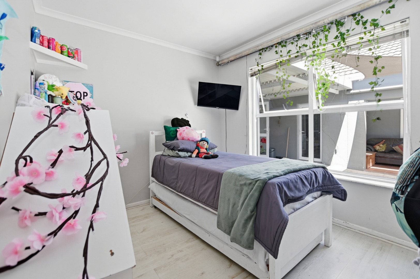
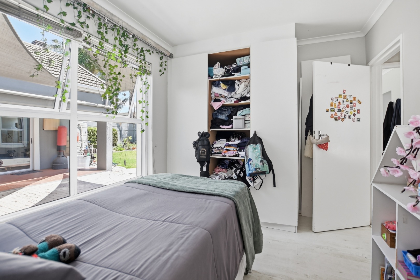
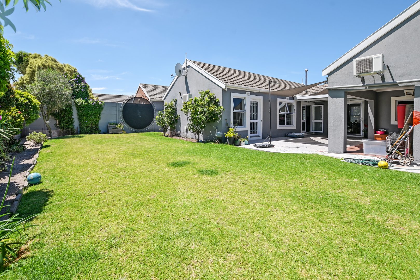
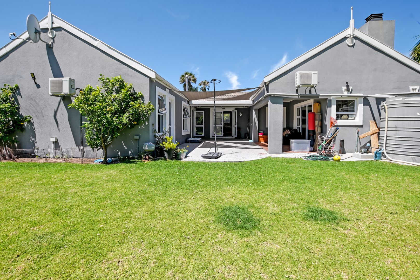
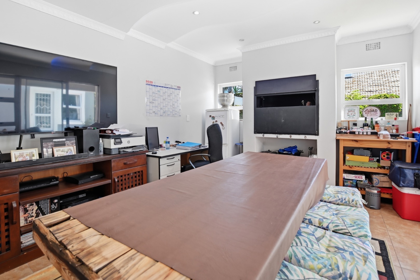
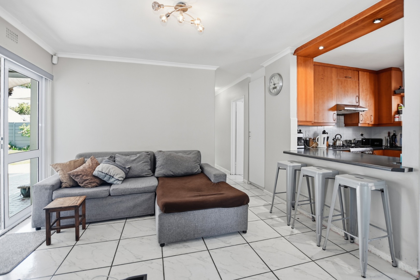
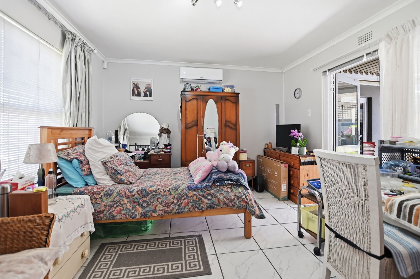
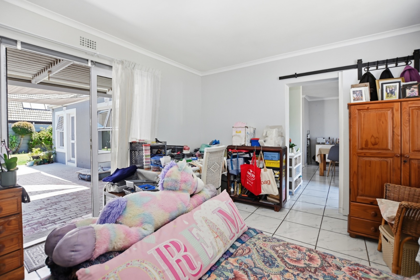
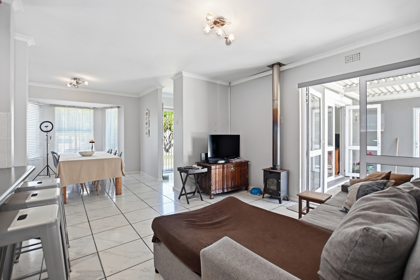
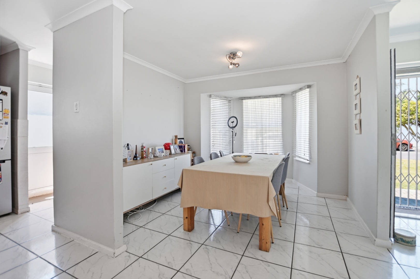
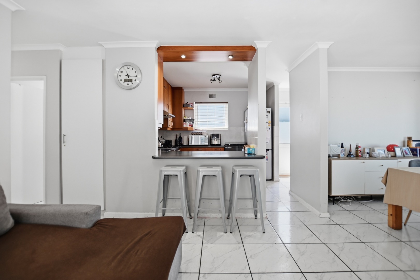
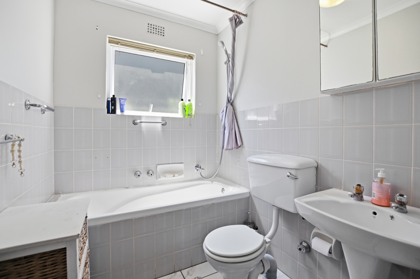
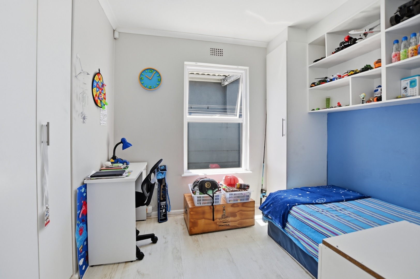
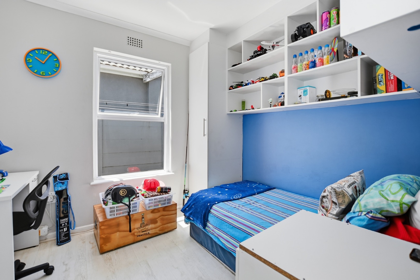
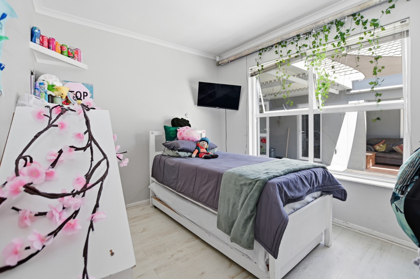
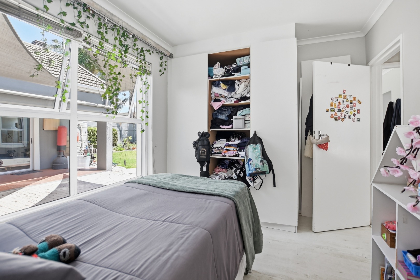
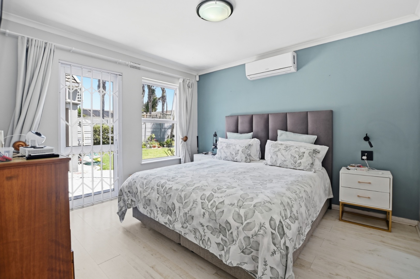
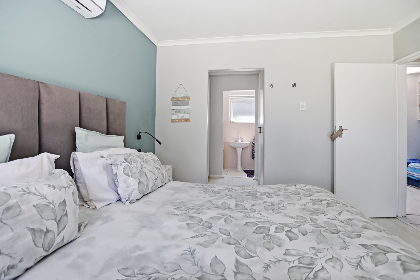
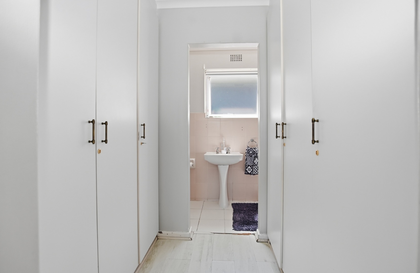
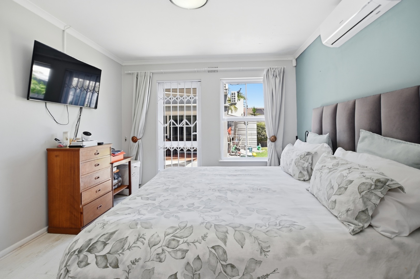
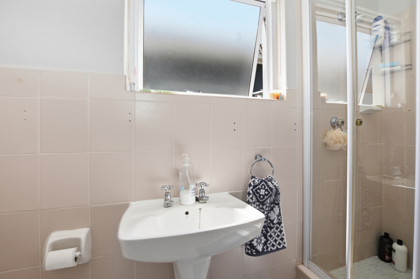
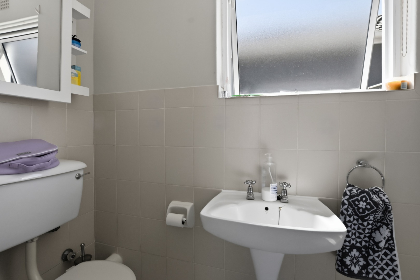
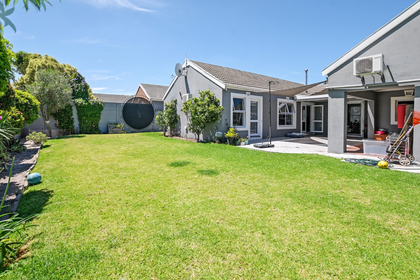
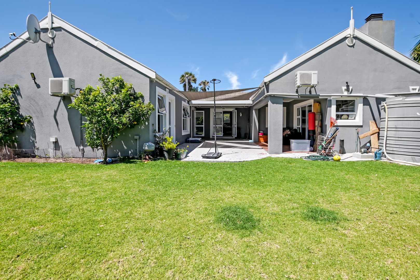
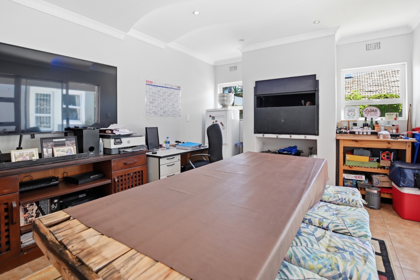
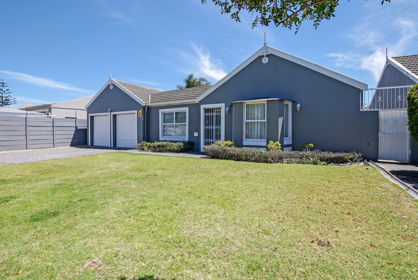
Set on a generous 584 m² erf, with approximately 206 m² under roof (including garages), the home offers three comfortable bedrooms, two bathrooms and two garages.... PLUS!!!PLUS!!! Separate fully enclosed braai Room!
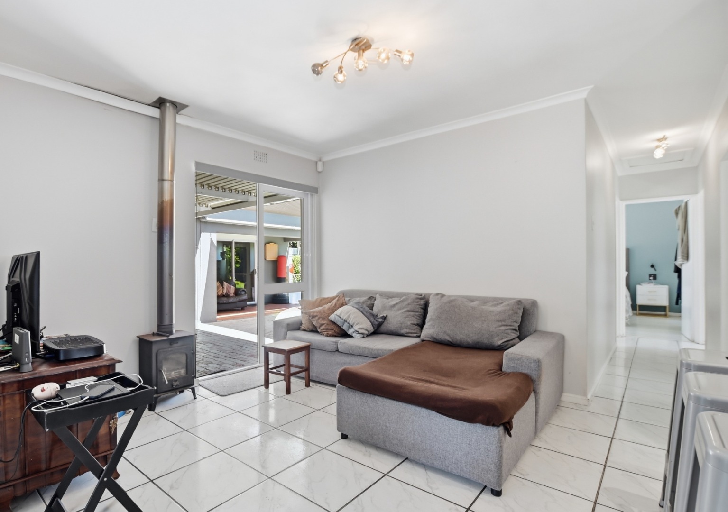
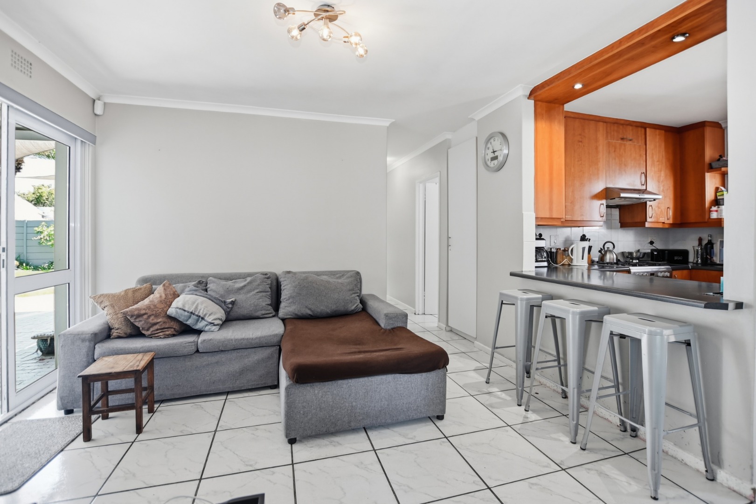
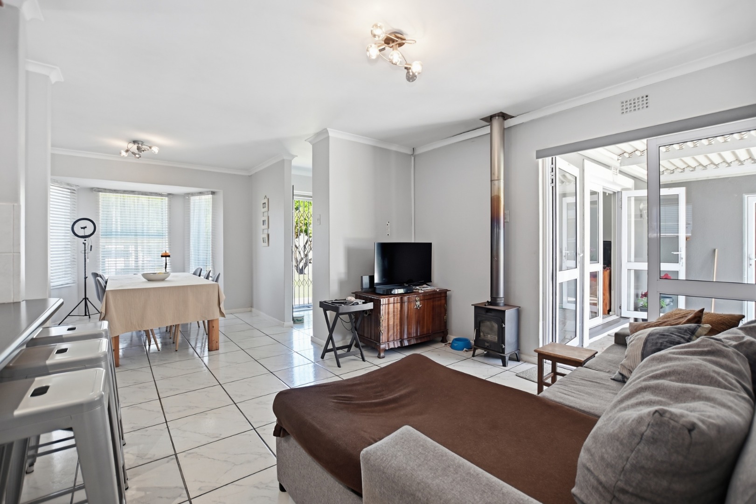
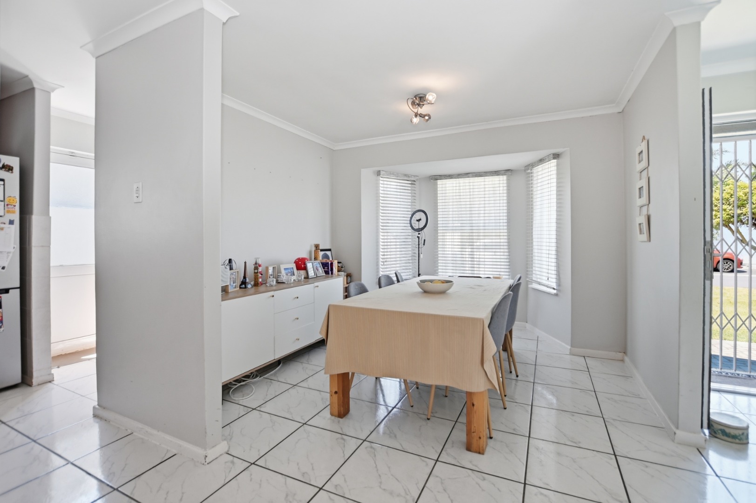
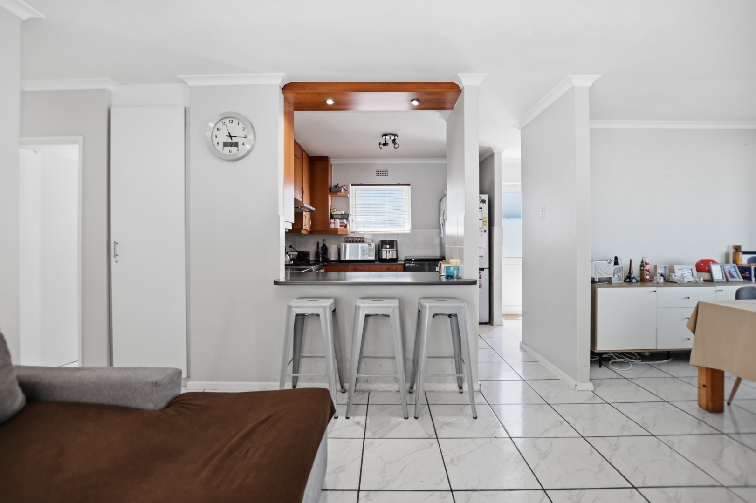
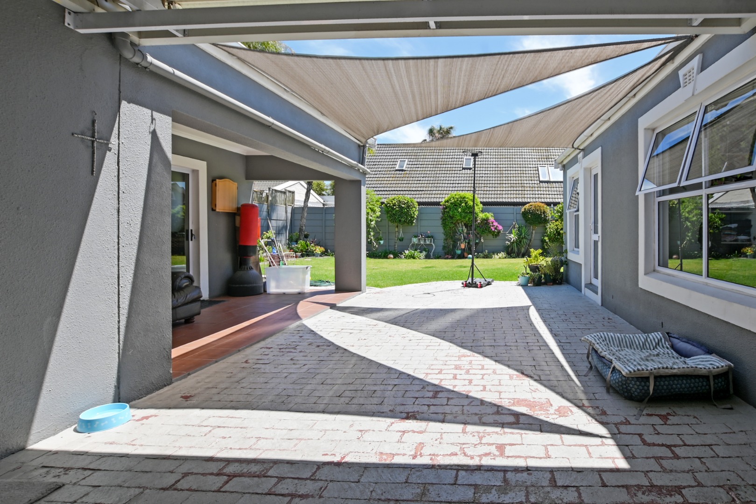
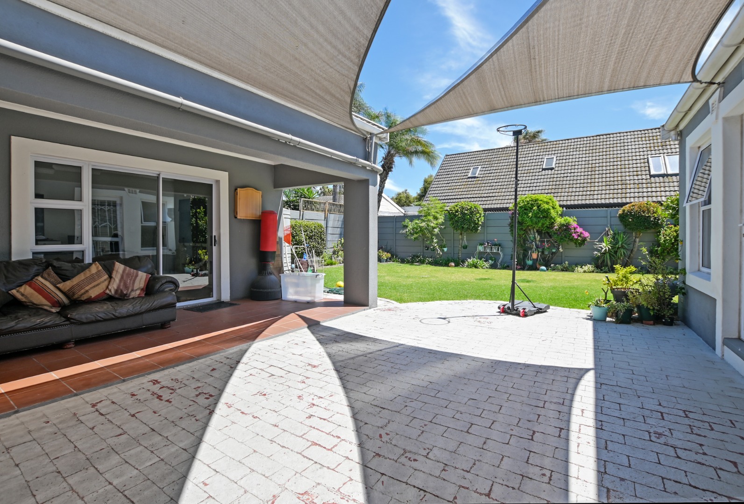
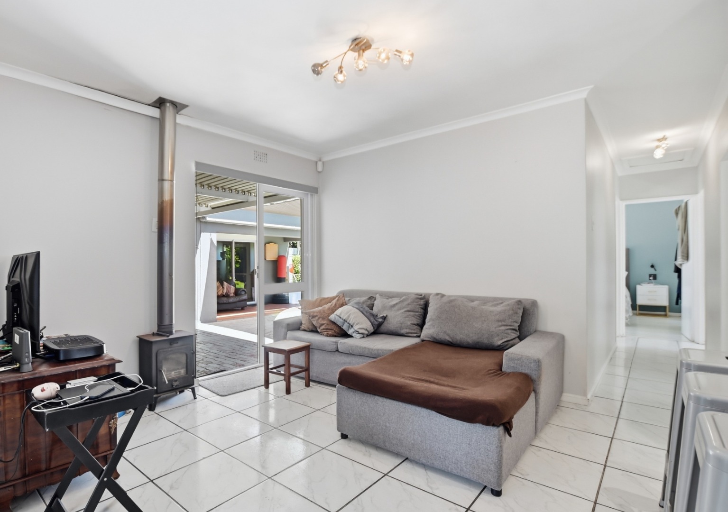
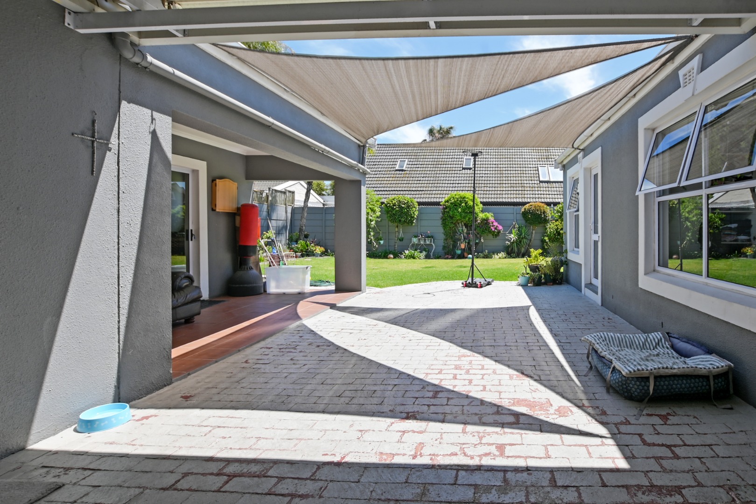
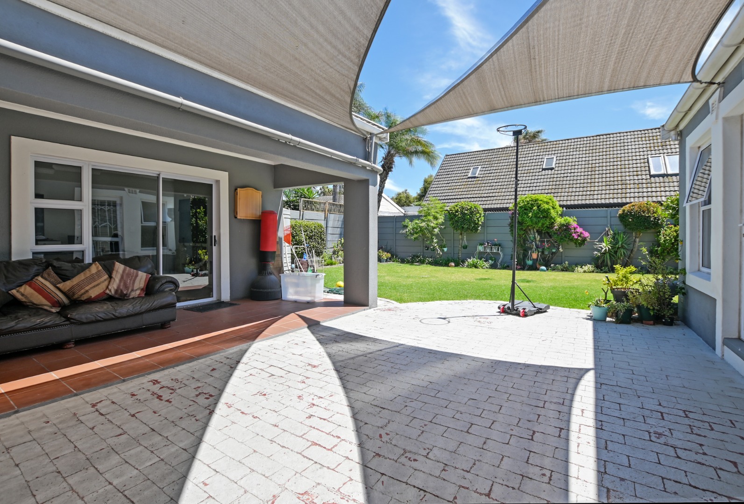
The living spaces have a relaxed, homely feel, while the braai and entertainment area is perfect for bringing people together - whether it's a weekend braai, a family celebration or simply enjoying time with good friends.
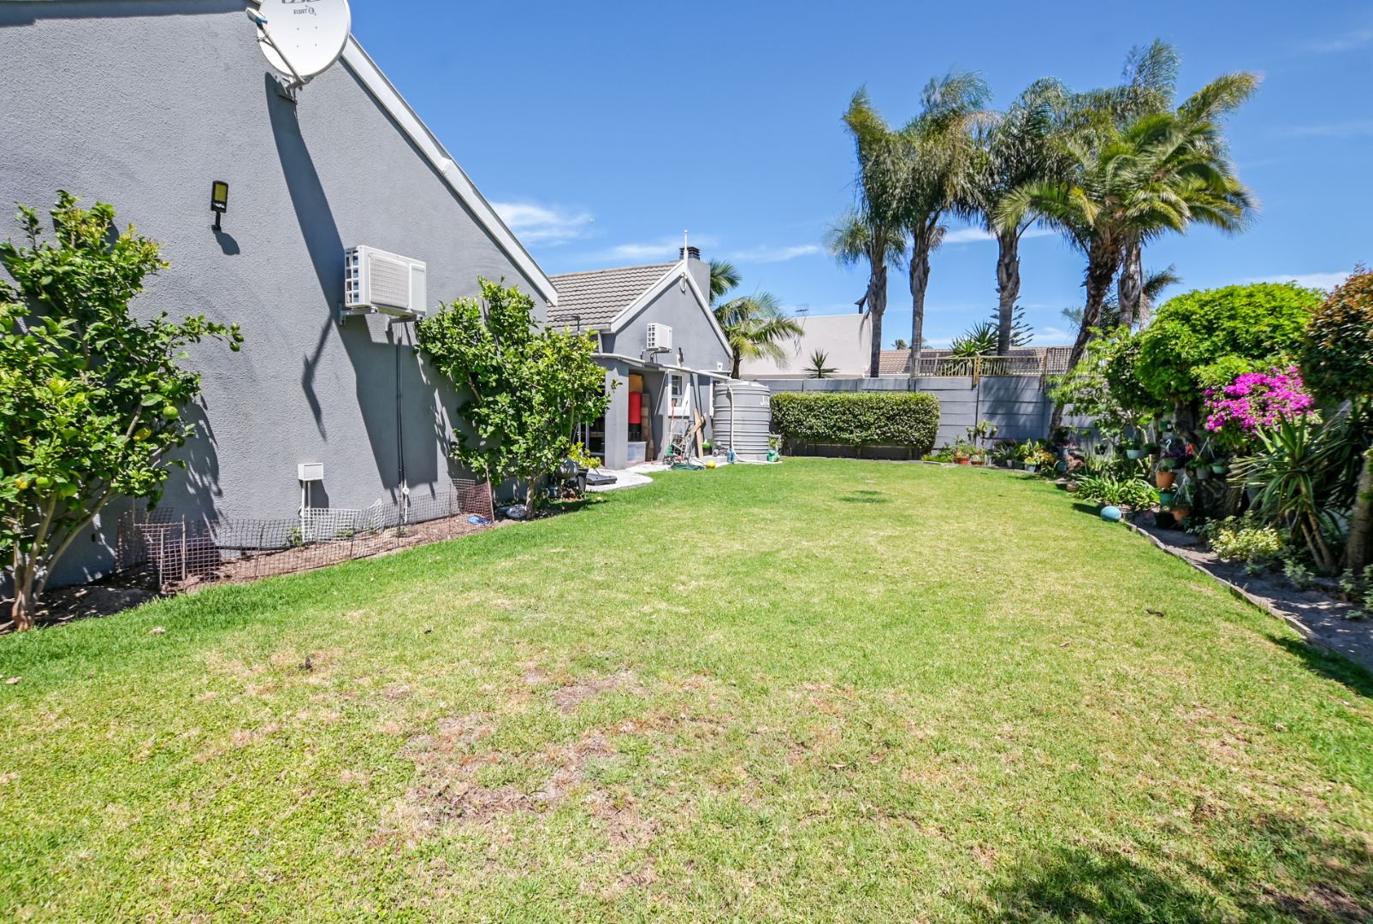
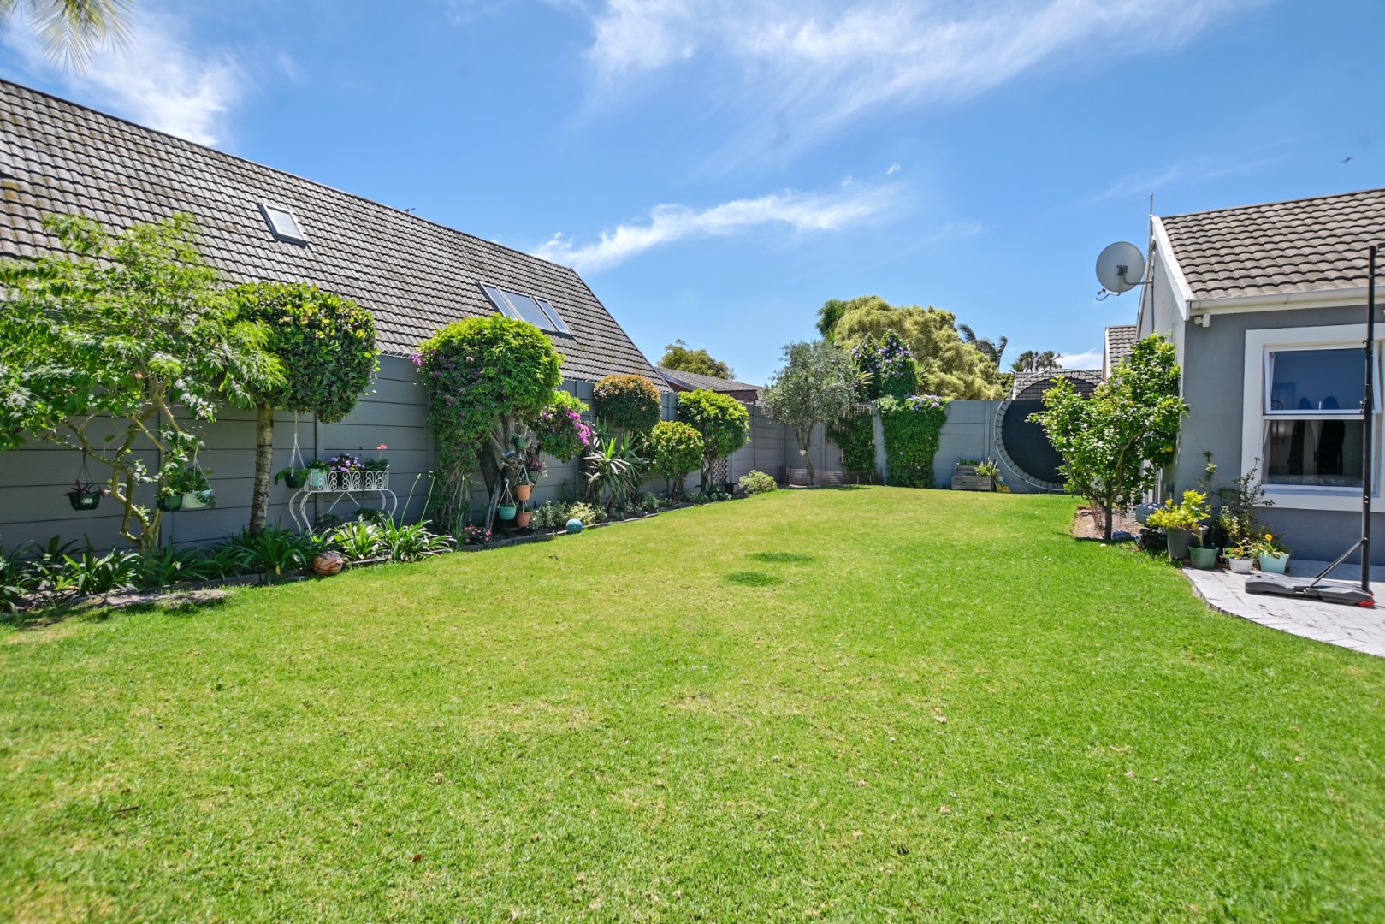
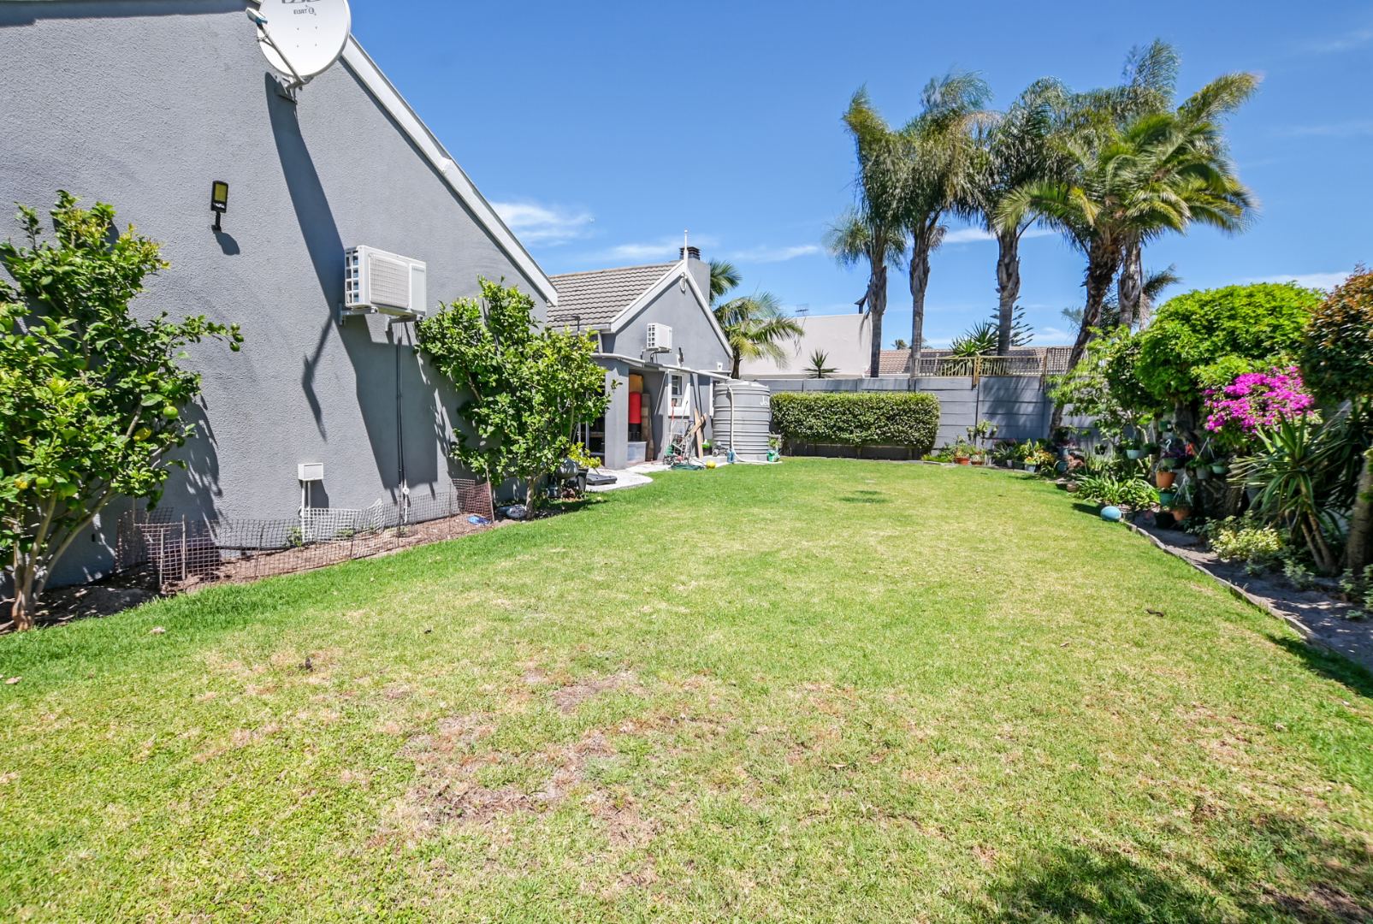
Outside, the spacious north-facing garden offers a peaceful setting to relax, unwind and enjoy the outdoors, with welcome shelter from the prevailing wind.
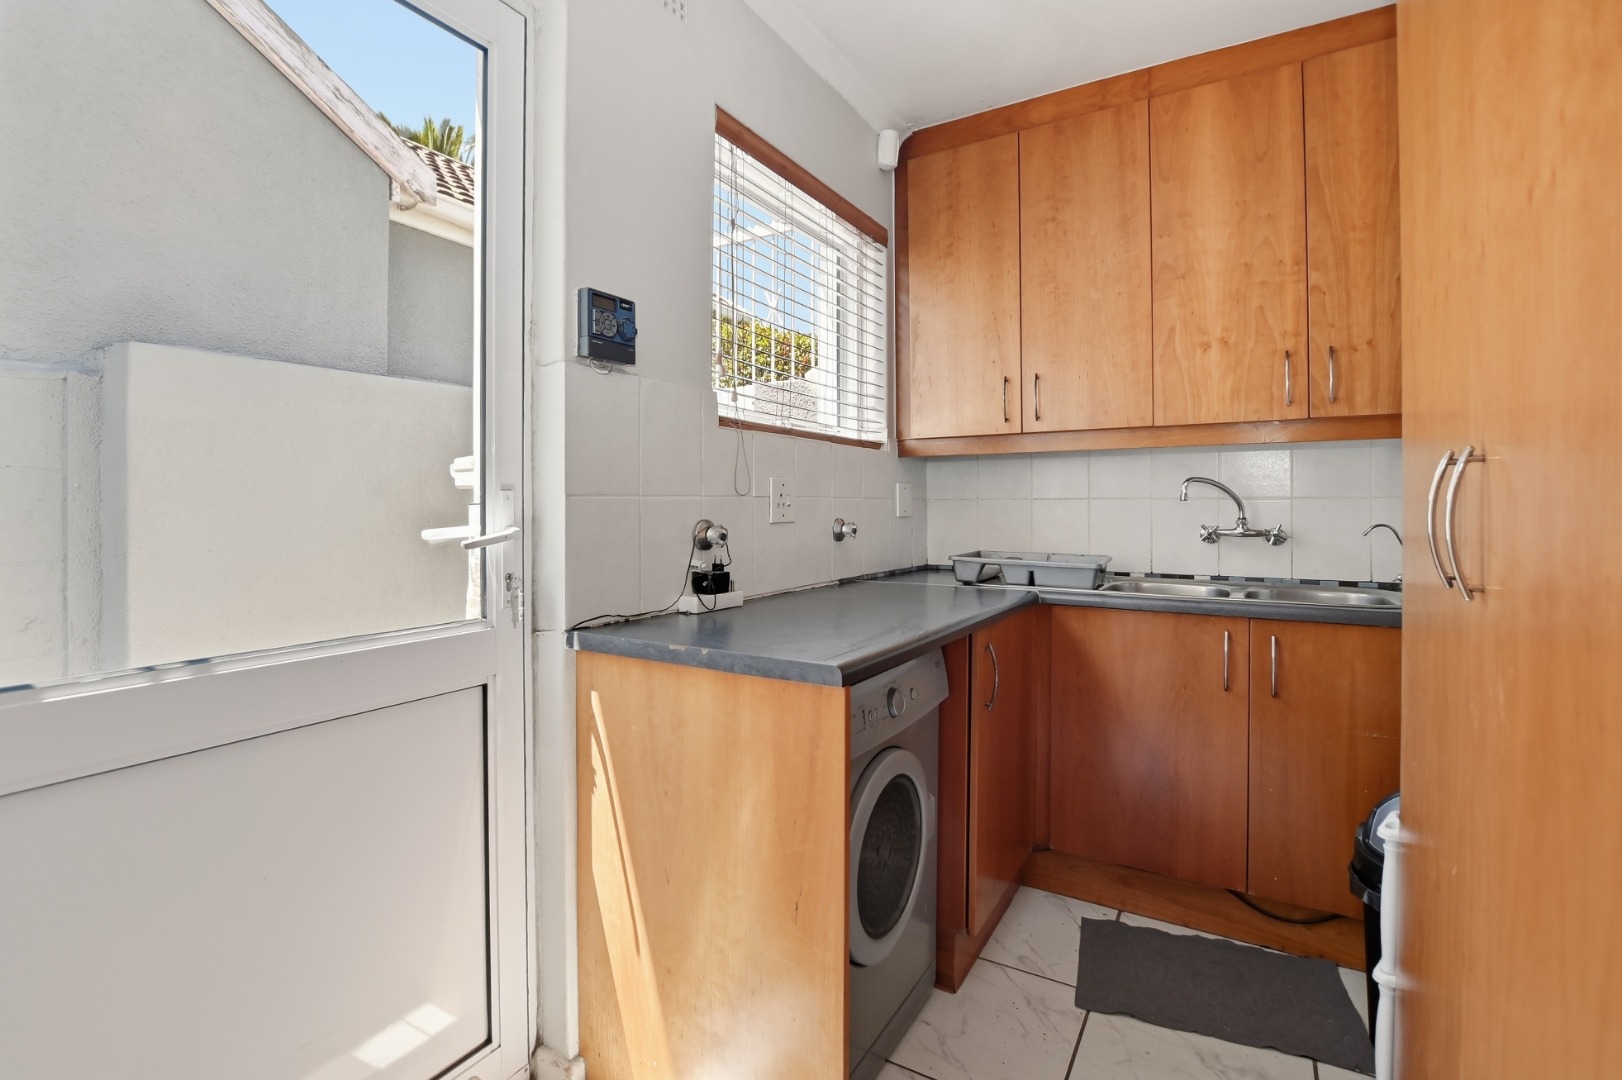
Well maintained over the years, this is a home that offers both comfort and practicality, without losing the warmth and personality that make it special.
Conveniently positioned close to schools, shopping centres and everyday amenities, it combines the appeal of an established family neighbourhood with easy access to everything you need.
The current owners have made their memories here. Now it's time for someone new to make theirs.
Key Selling Features
• Generous 584 m² erf
• Approximately 206 m² under roof (excluding garage)
• 3 comfortable bedrooms
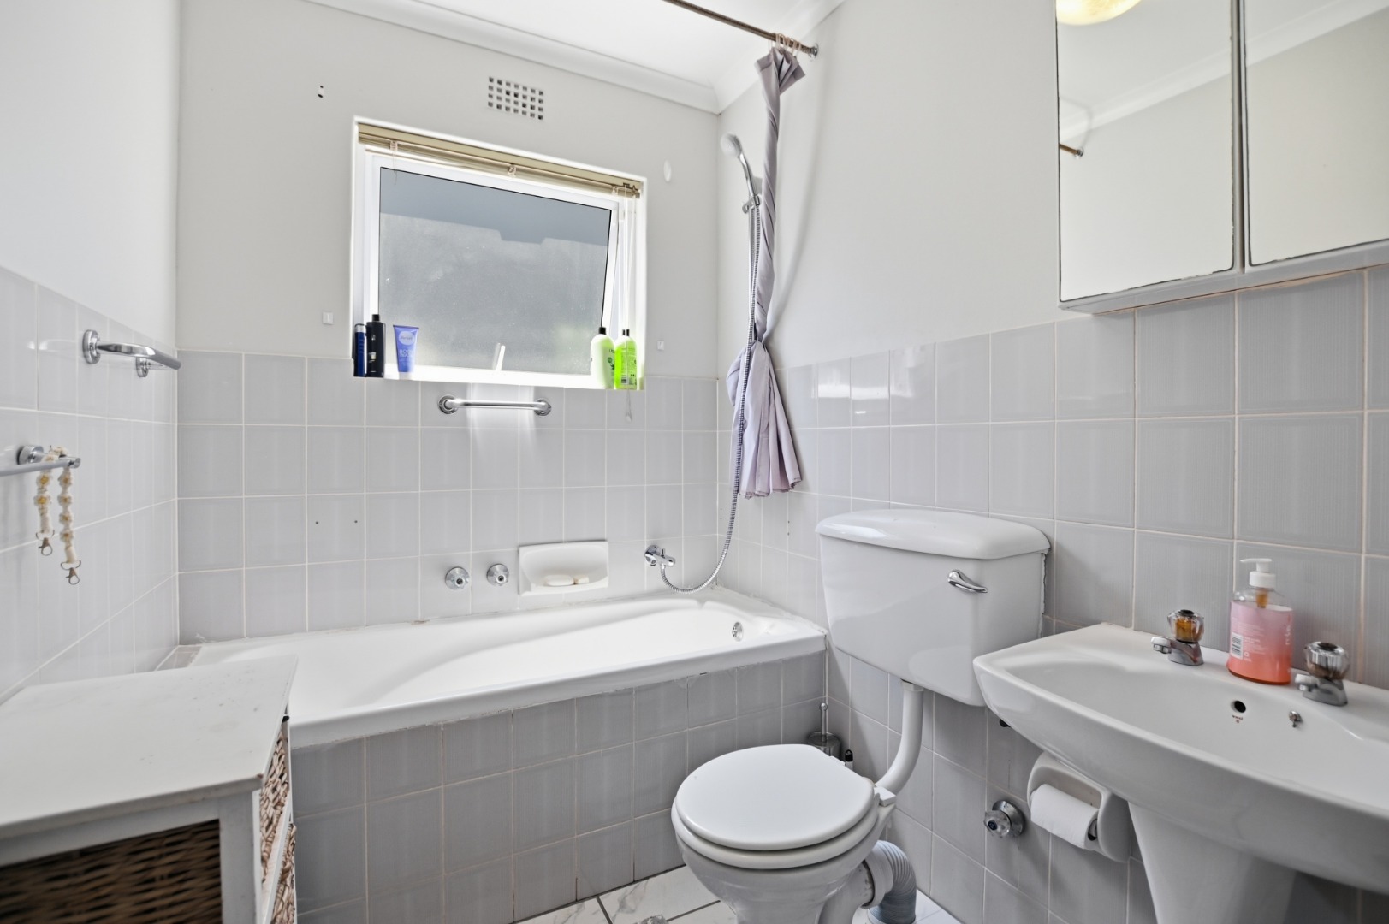
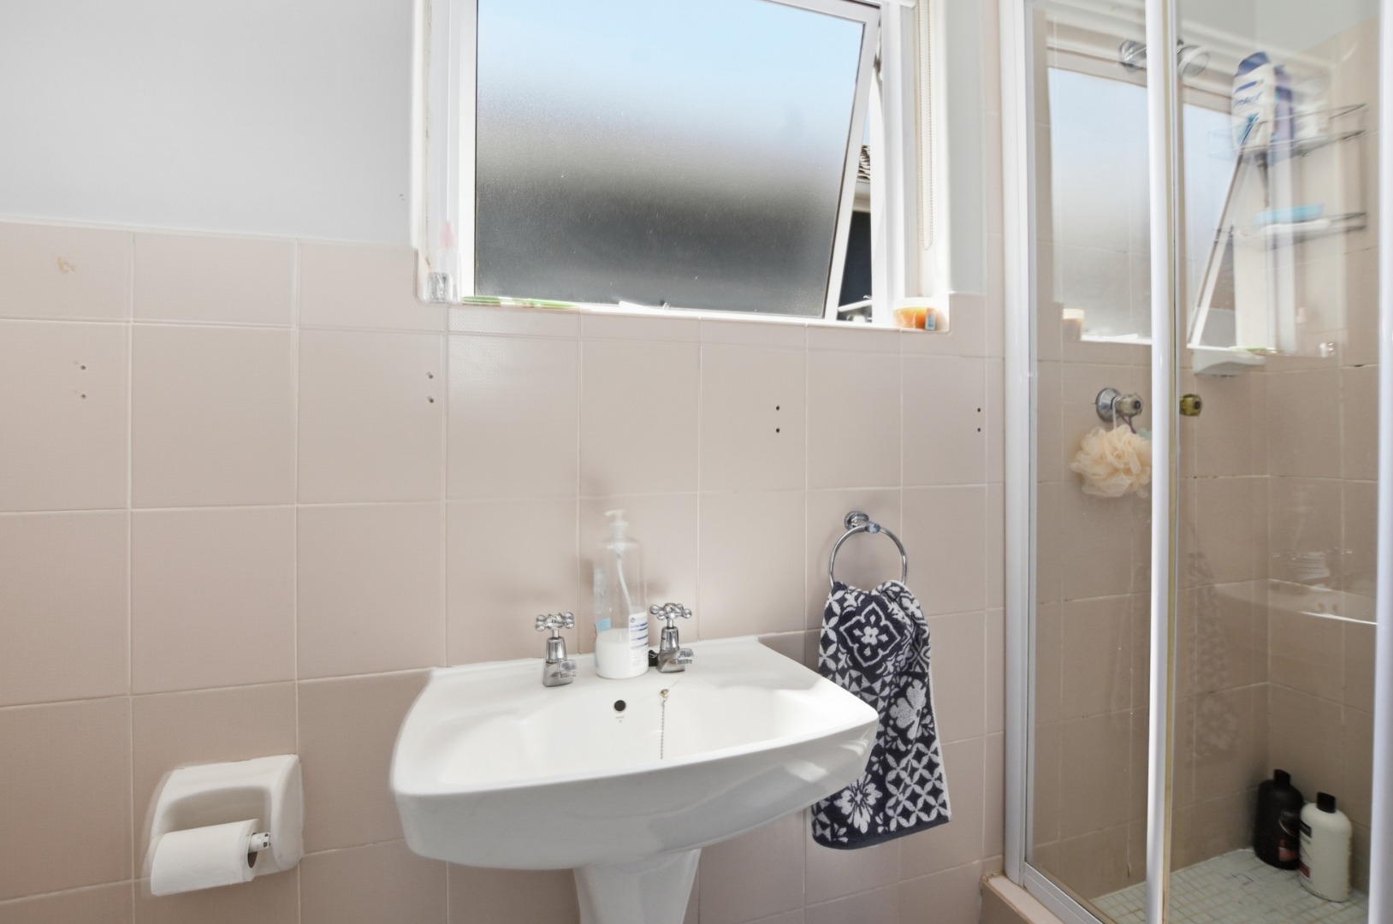
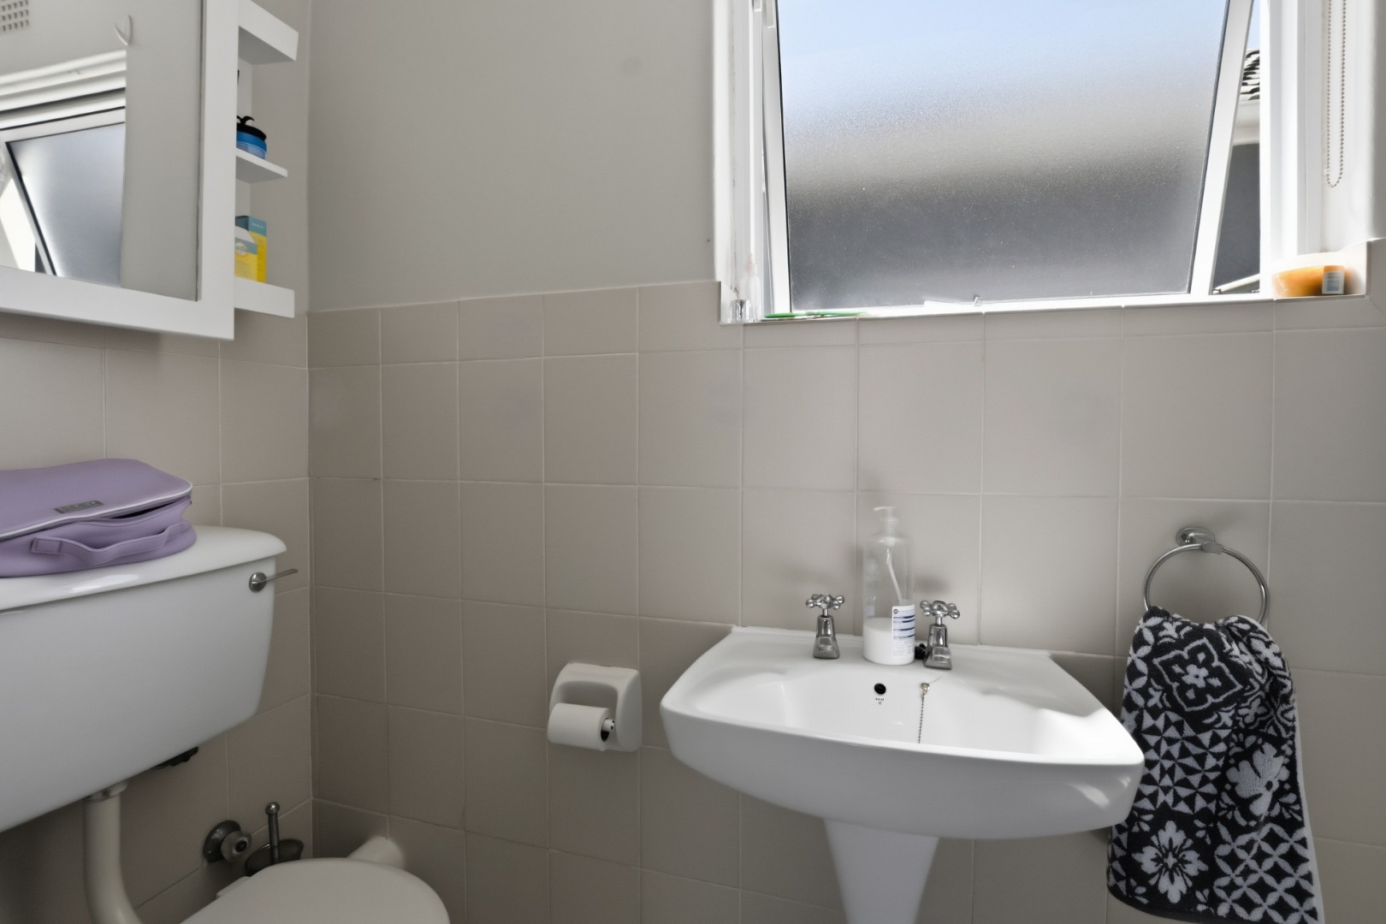
• 2 bathrooms
• Double garage
• Spacious, north-facing garden
• Sheltered outdoor space with little exposure to prevailing winds
• Braai and entertainment area, ideal for family gatherings
• Well-maintained and move-in ready
• Warm, welcoming family-home atmosphere
• Located in the popular Winelands neighbourhood of Table View
• Convenient access to schools, shopping centres and main routes
A home with heart, space and a story - ready for its next chapter.
Contact Team Paiva to arrange your private viewing.
Property Details
- 3 Bedrooms
- 2 Bathrooms
- 2 Garages
- 1 Ensuite
- 1 Lounges
- 1 Dining Area
Property Features
- Pets Allowed
- Alarm
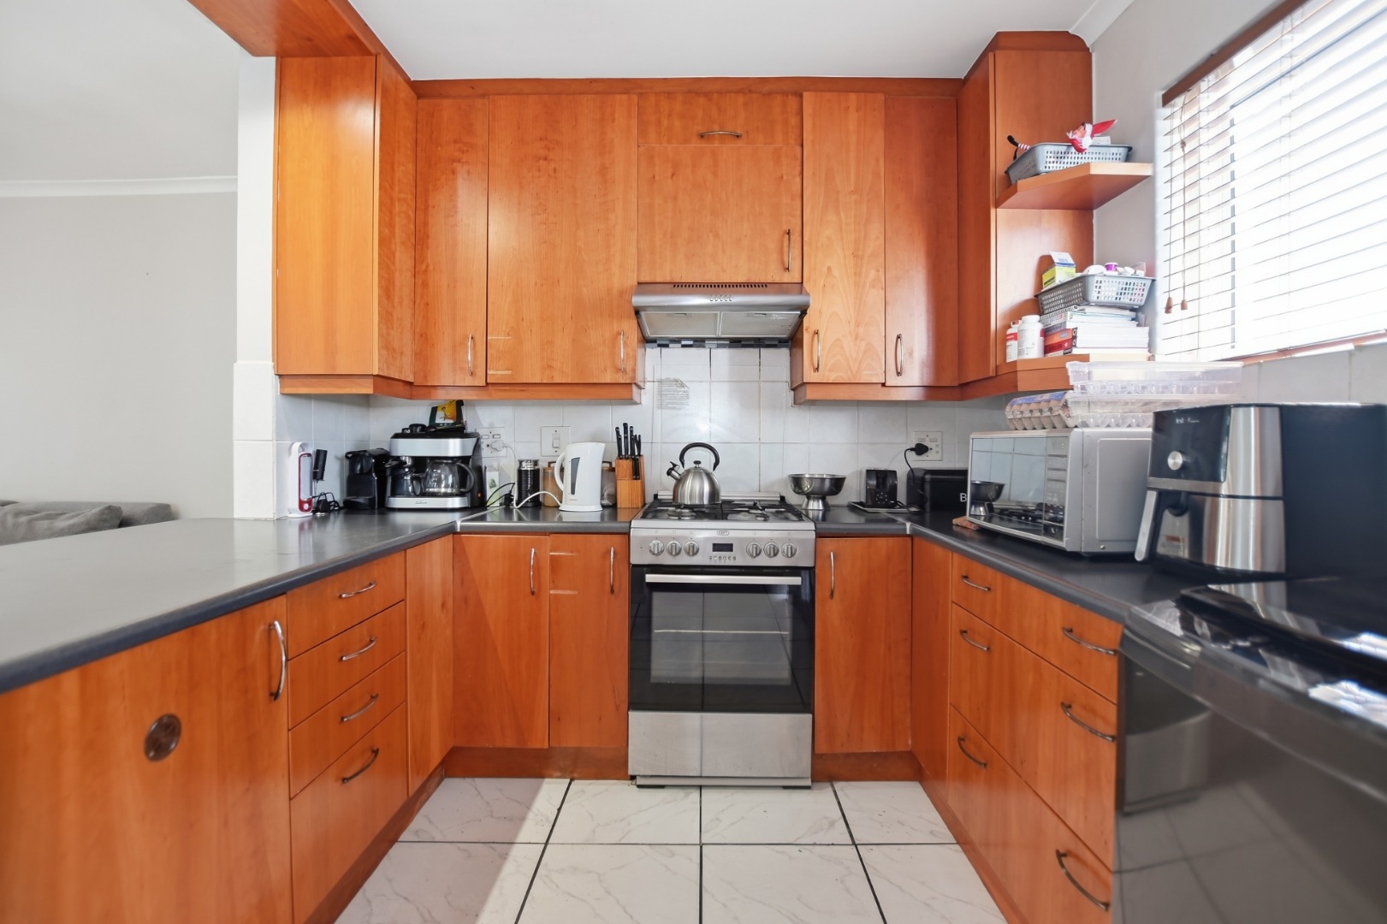
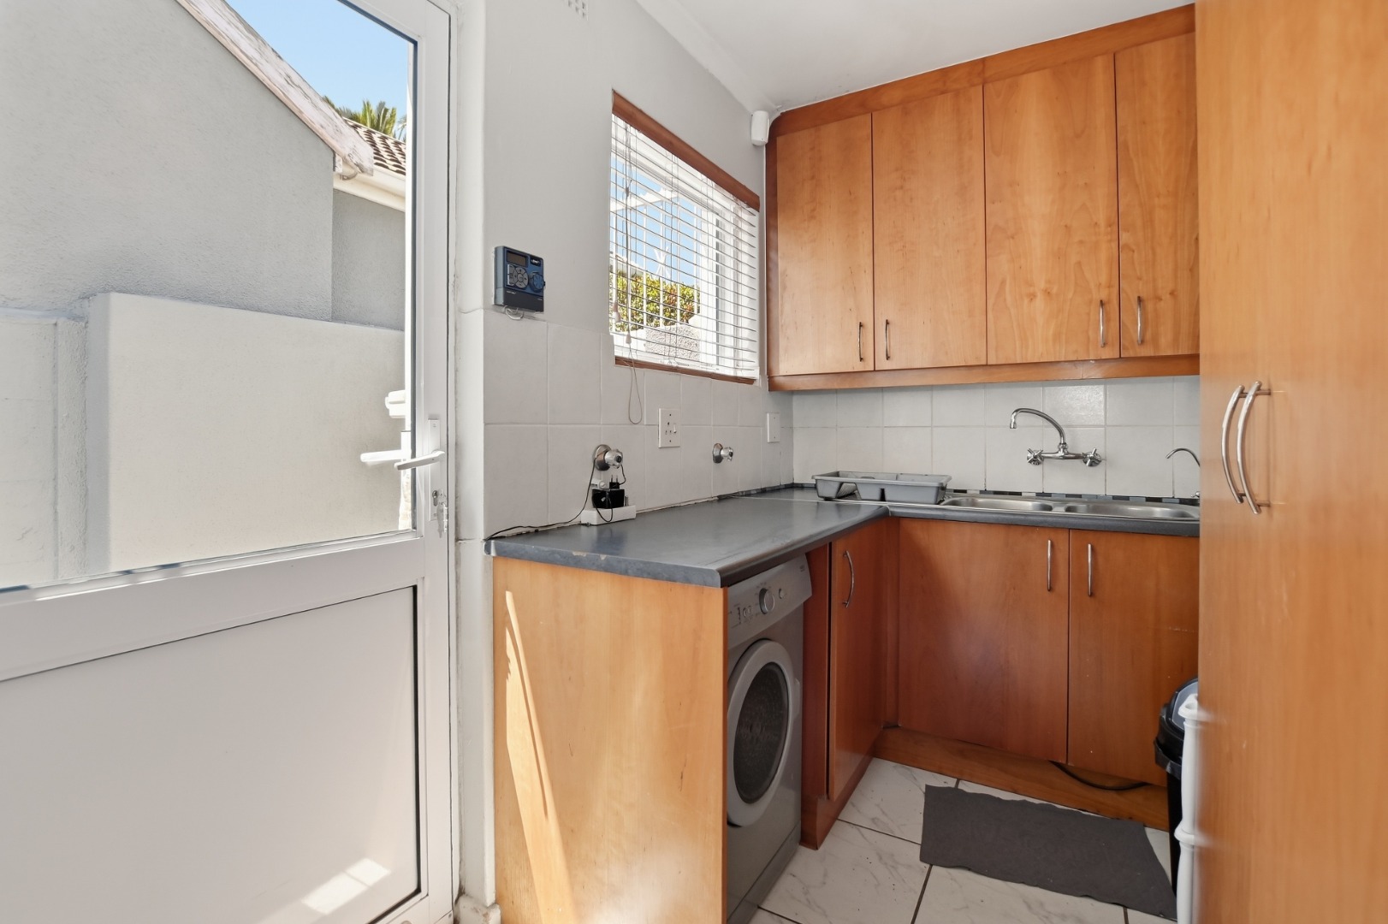
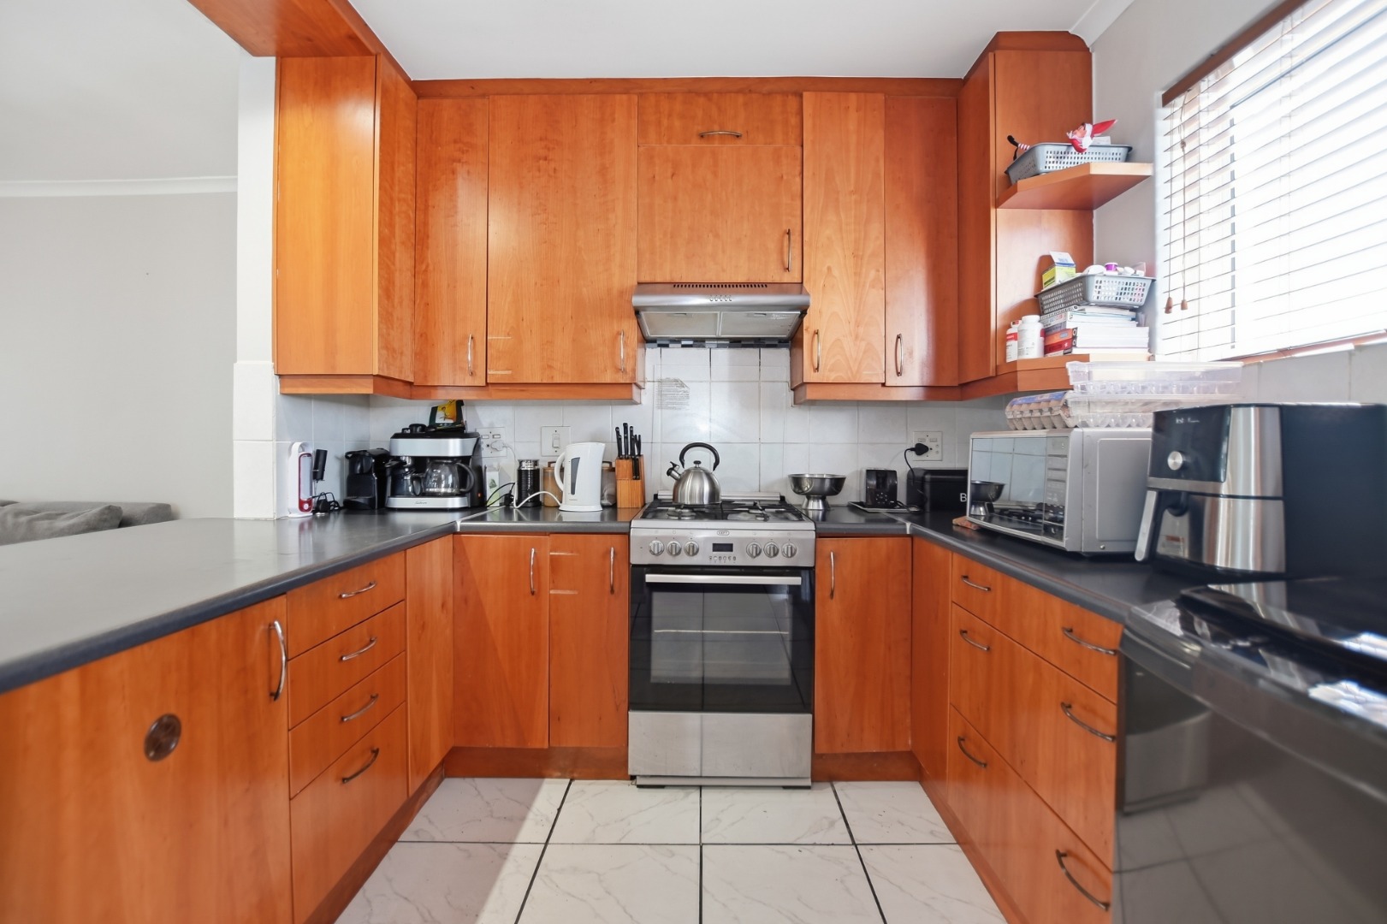
- Kitchen
- Built In Braai
- Entrance Hall
- Garden
- Family TV Room
- Bathroom
- Bedroom
- Braai Room
- Dining Room
- Family/TV Room
- Garage
- Garden
- Kitchen
- Living Room/lounge
- Parking
- Security
- Special Feature
- Temperature Control
Video
| Bedrooms | 3 |
| Bathrooms | 2 |
| Garages | 2 |
| Floor Area | 206 m2 |
| Erf Size | 584.0 m2 |