- 4
- 3
- 3
- 285 m2
- 587.0 m2
Monthly Costs
Monthly Bond Repayment ZAR .
Calculated over years at % with no deposit. Change Assumptions
Affordability Calculator | Bond Costs Calculator | Bond Repayment Calculator | Apply for a BondBond Calculator

Disclaimer: The estimates contained on this webpage are provided for general information purposes and should be used as a guide only. While every effort is made to ensure the accuracy of the calculator, RE/MAX of Southern Africa cannot be held liable for any loss or damage arising directly or indirectly from the use of this calculator, including any incorrect information generated by this calculator, and/or arising pursuant to your reliance on such information.
Mun. Rates & Taxes: ZAR 2200.00
Property description
Some homes are simply built. Others are created over time - shaped by memories, character and the people who have lived within their walls.
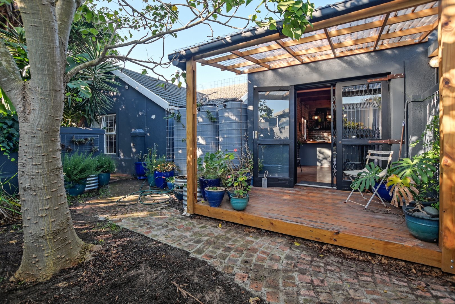
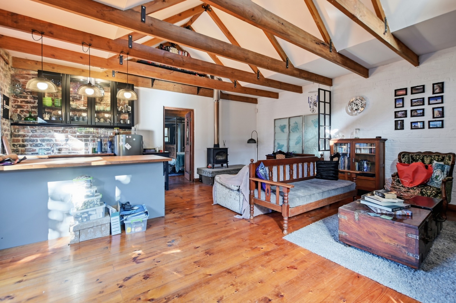
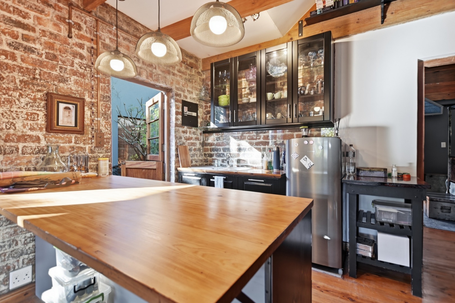
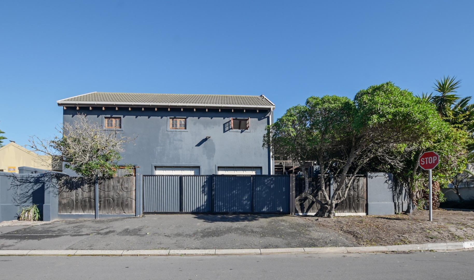
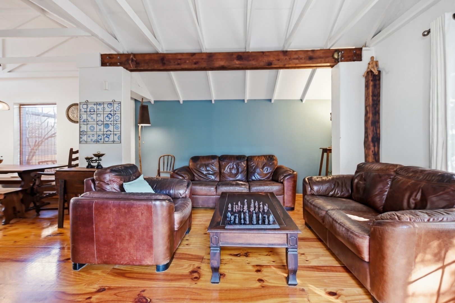
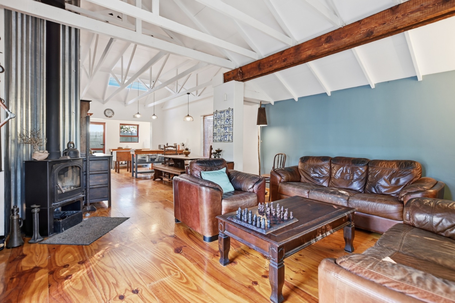
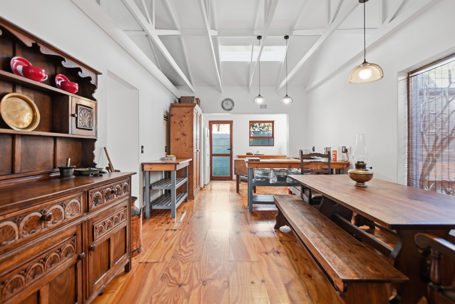
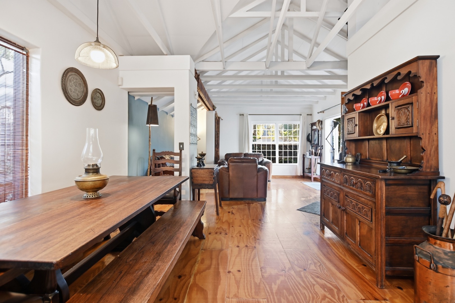
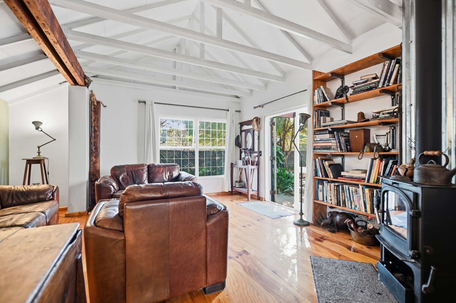
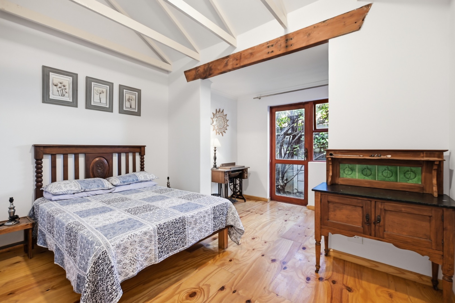
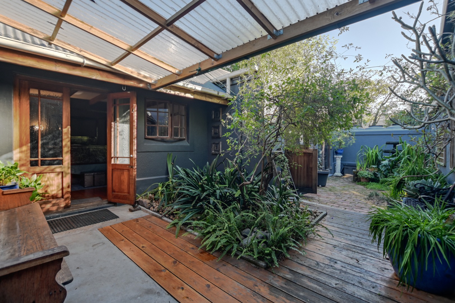
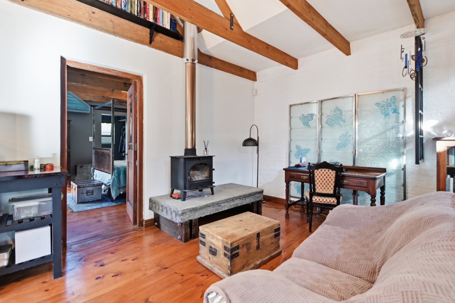
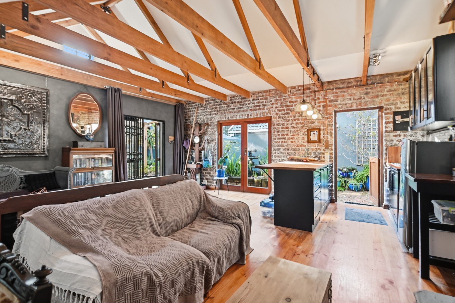
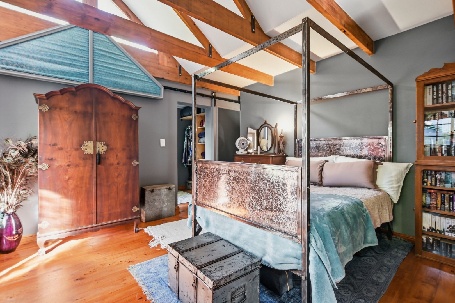
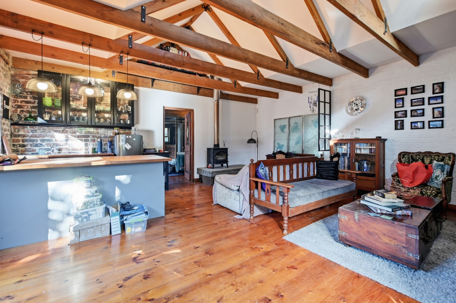
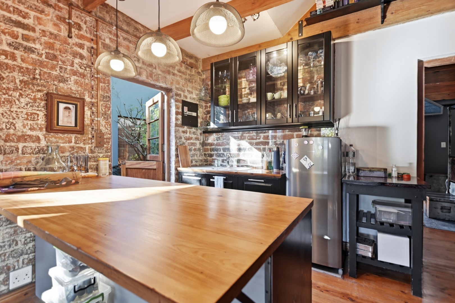
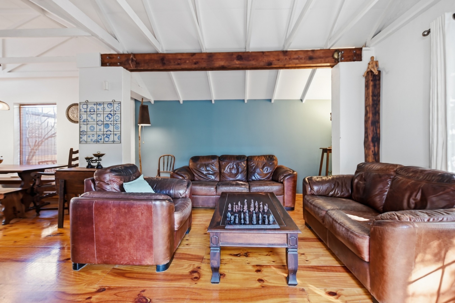
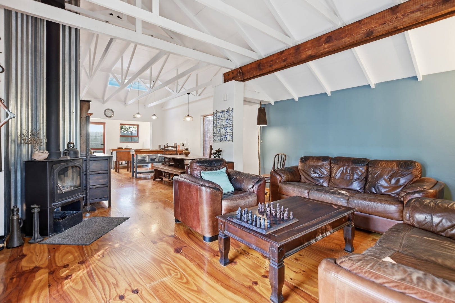
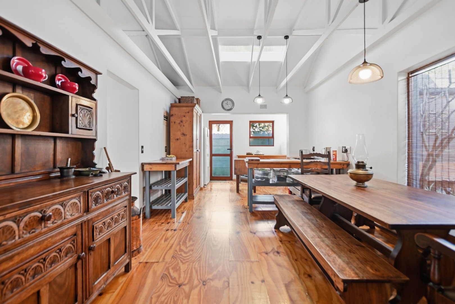
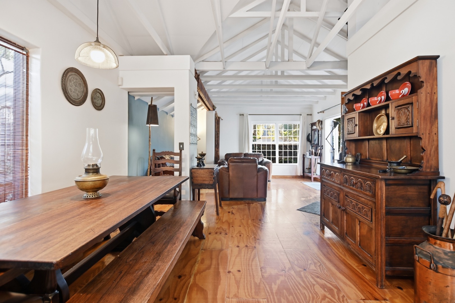
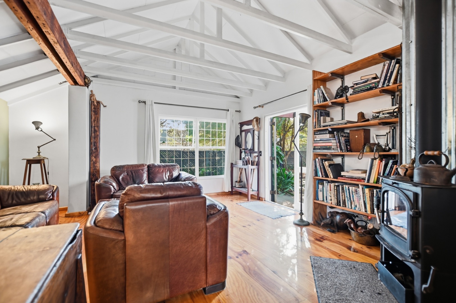
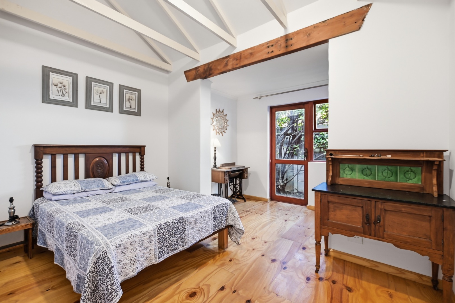
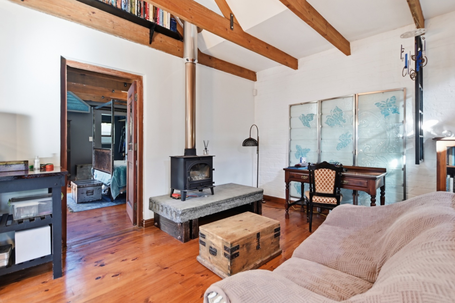
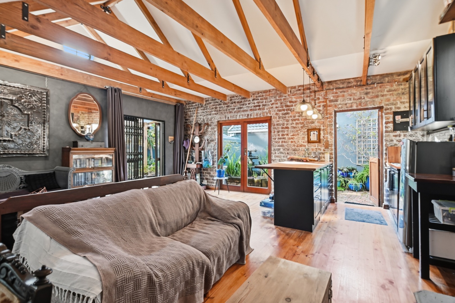
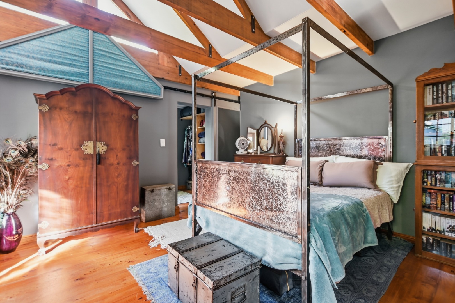
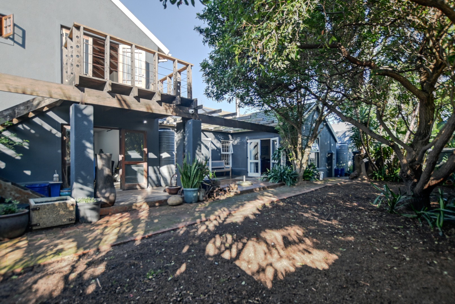
Welcome to 28 Cabernet Road, a wonderfully distinctive property where warm timber, exposed brick, high ceilings and rustic finishes come together to create a relaxed farmhouse atmosphere in the heart of the Table View Winelands.
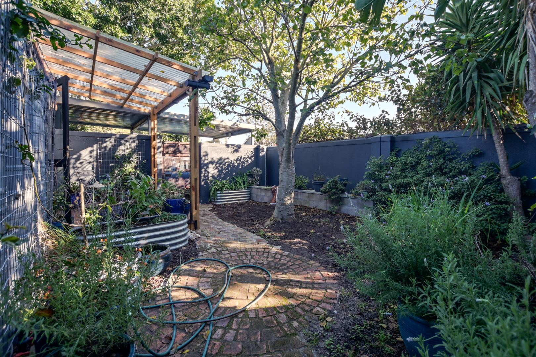
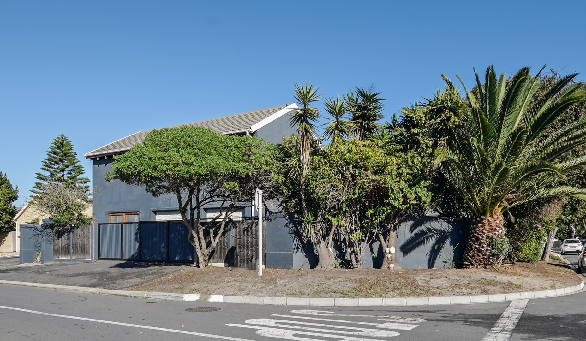
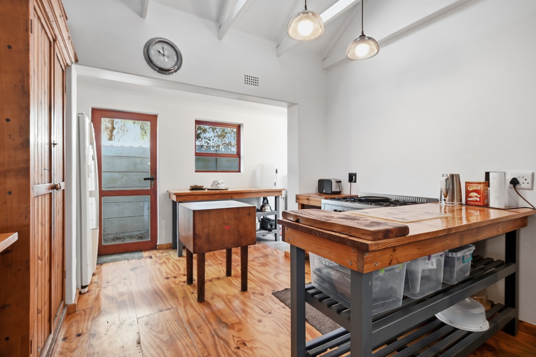
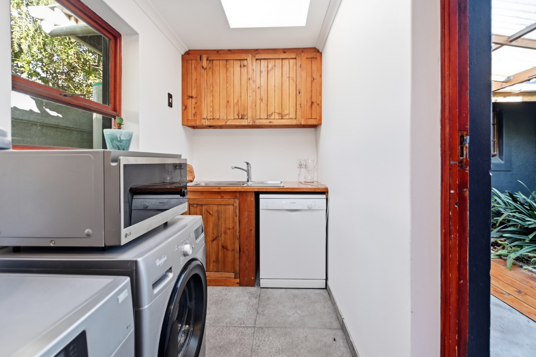
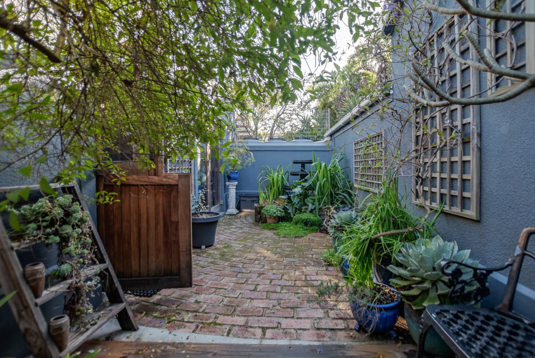
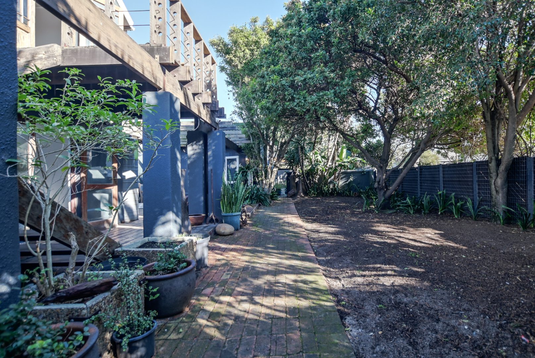
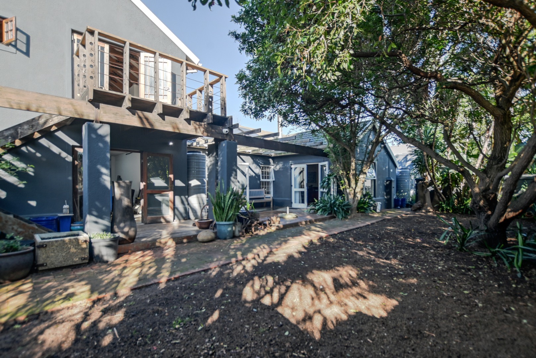
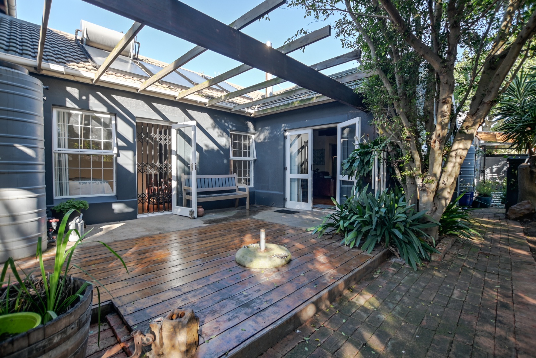
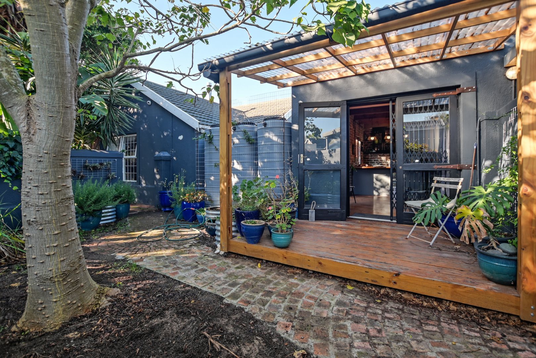
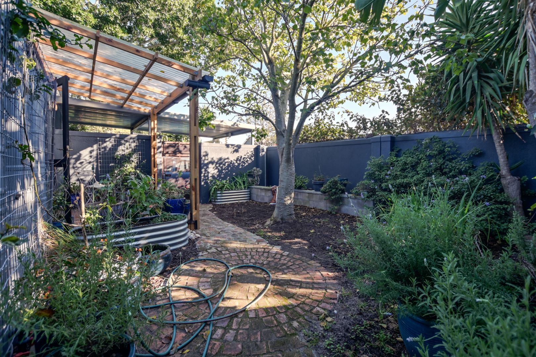
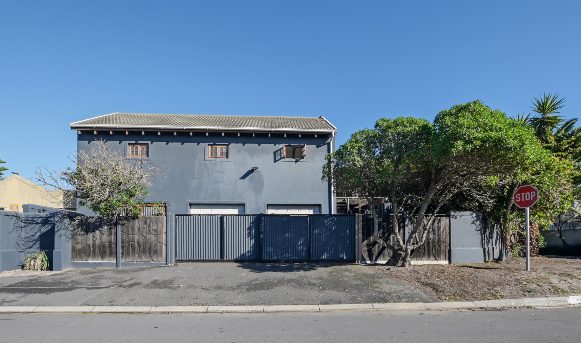
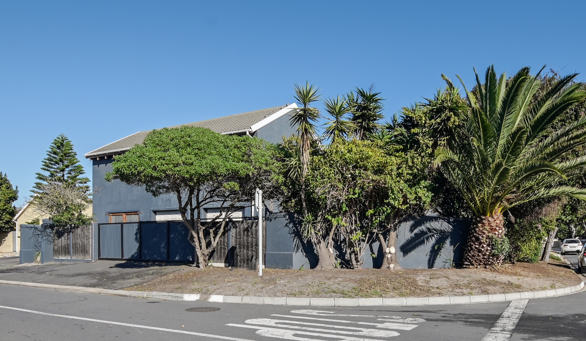
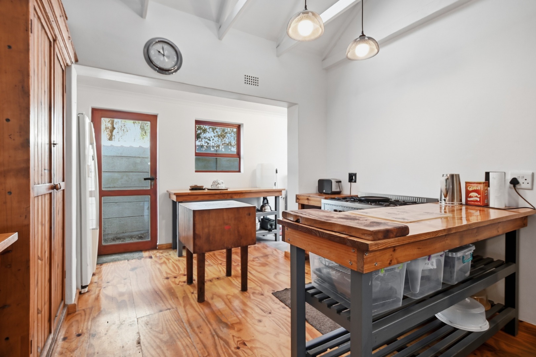
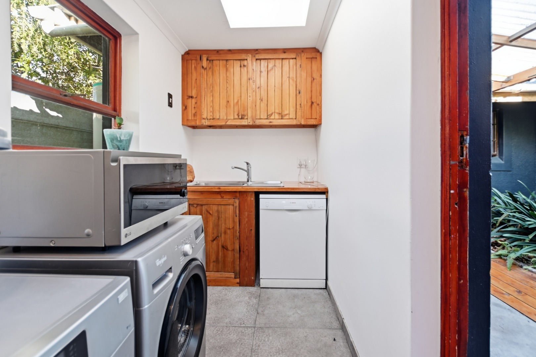
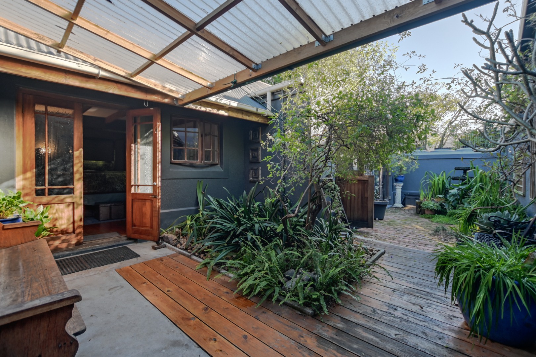
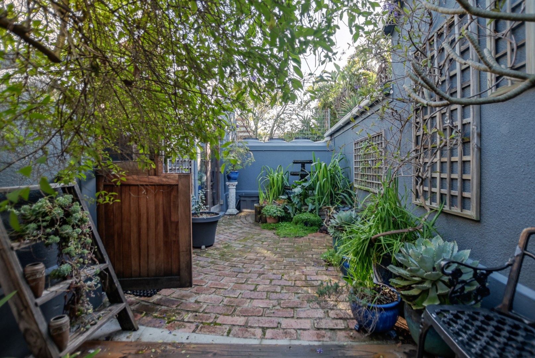
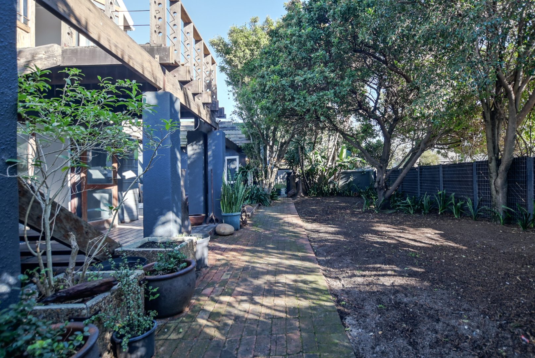
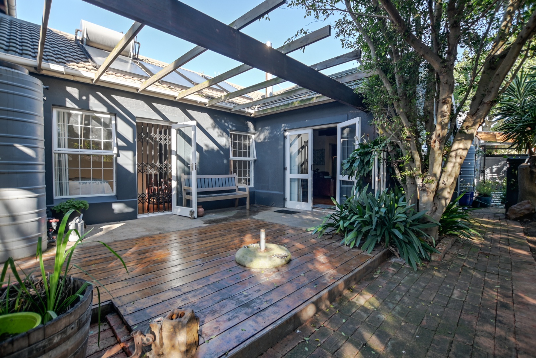
Set on a generous 587m² corner plot, this is not a home that follows the ordinary. Every space has its own personality, from the welcoming living areas and character-filled kitchen to the peaceful garden corners where mature trees, timber decking and natural surroundings offer a quiet escape from the outside world.
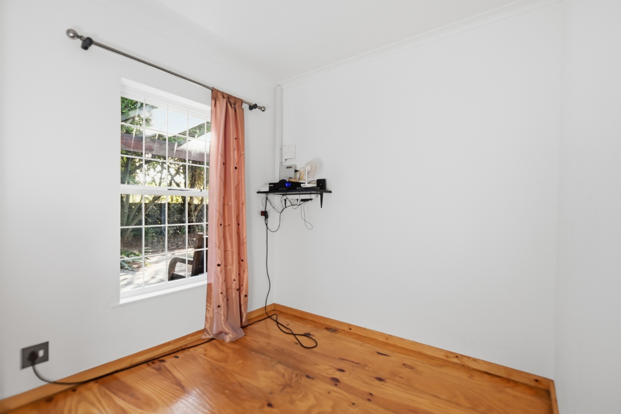
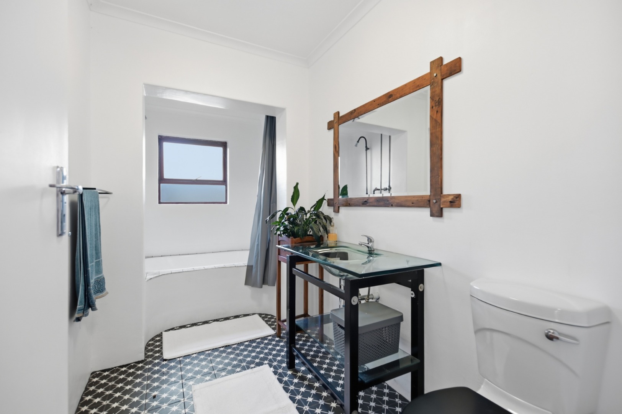
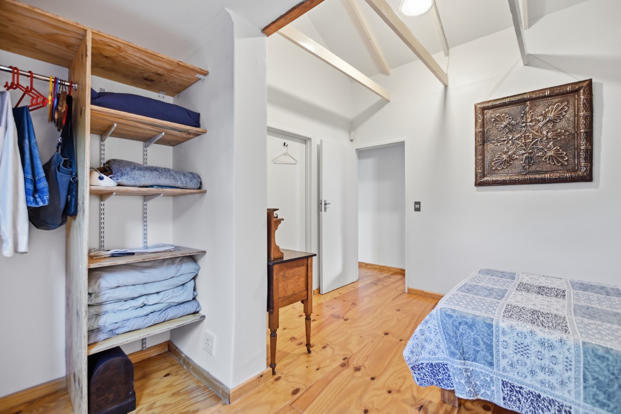
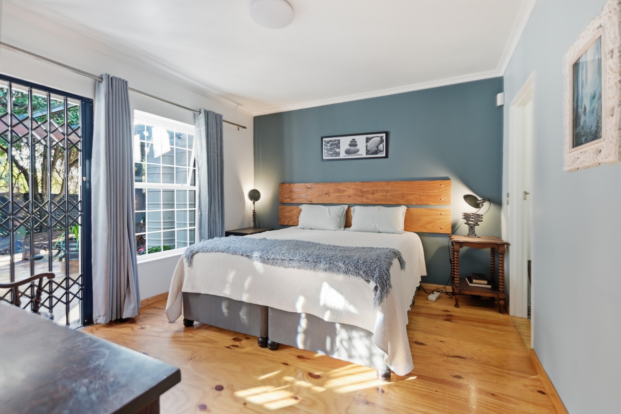
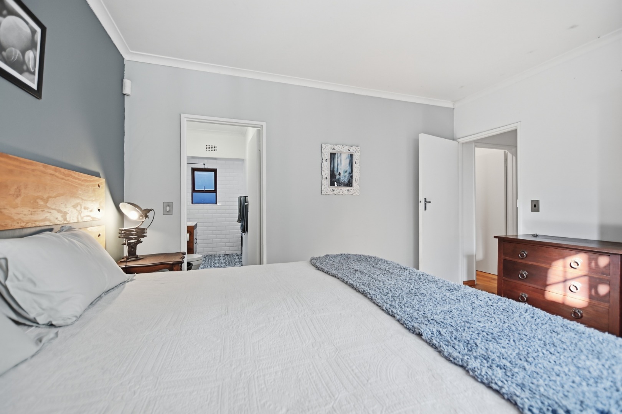
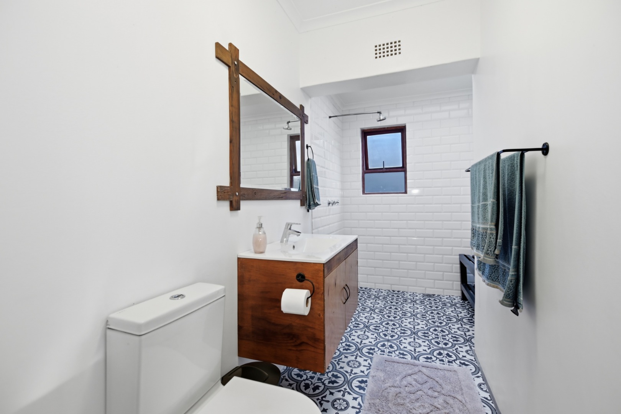
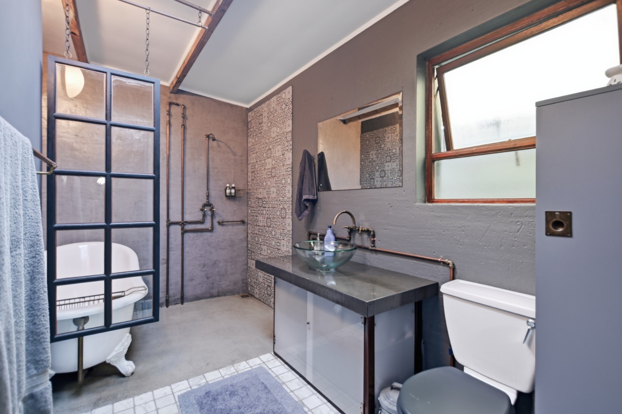
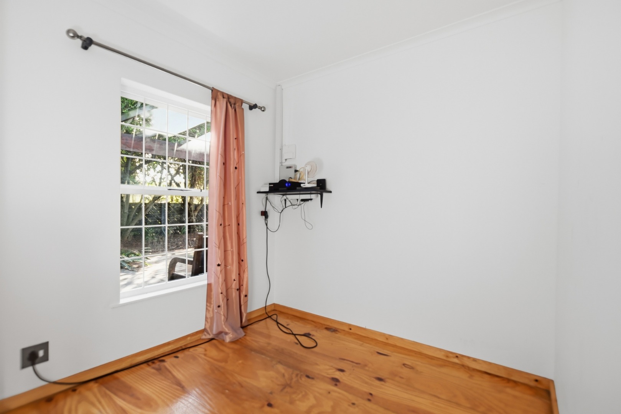
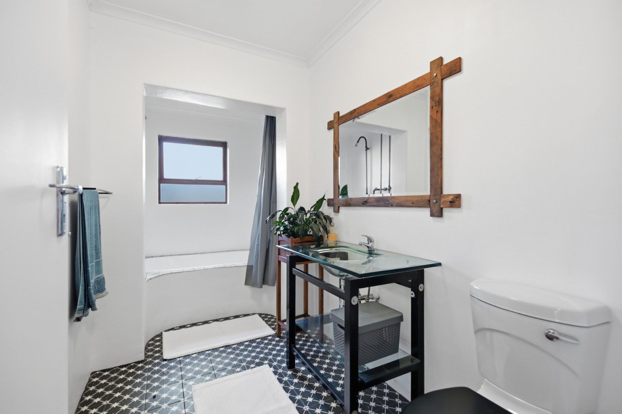
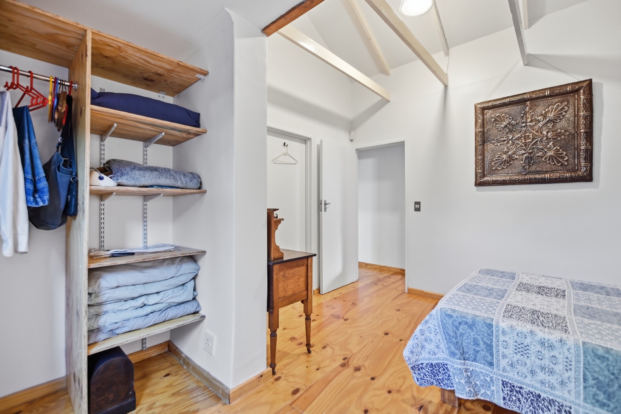
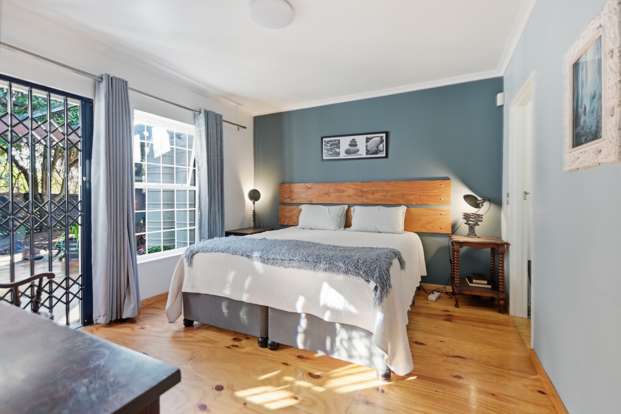
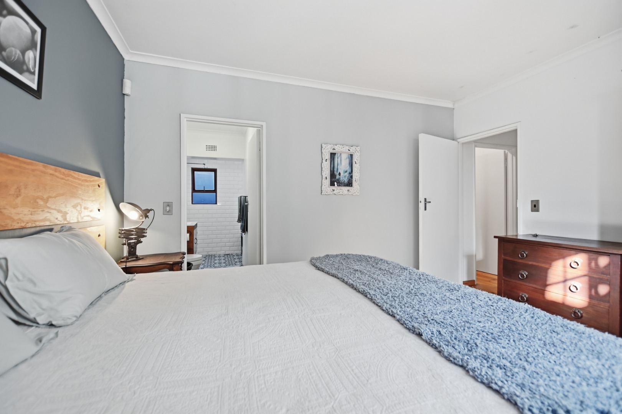
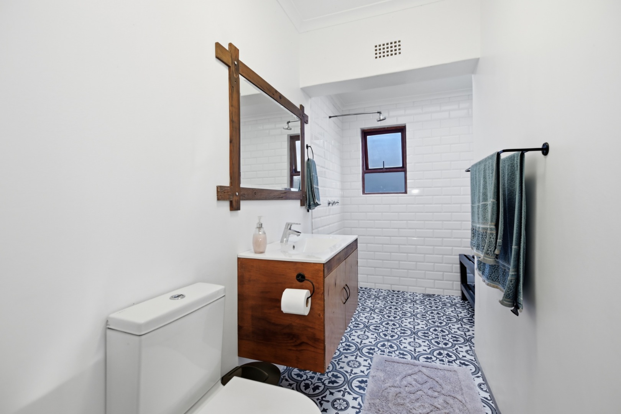
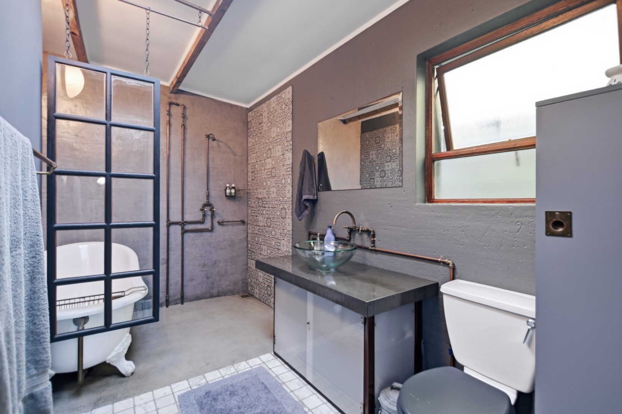
The main home offers three bedrooms and two bathrooms, including a bathroom with both a bath and shower. With approximately 285m² under roof, there is a wonderful sense of space throughout - space for family life, entertaining, creativity and all the moments that make a house feel like home.
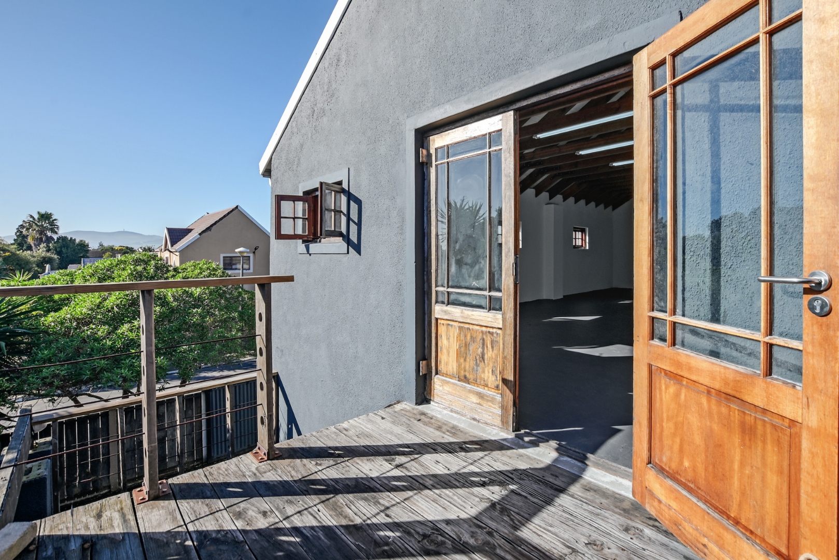
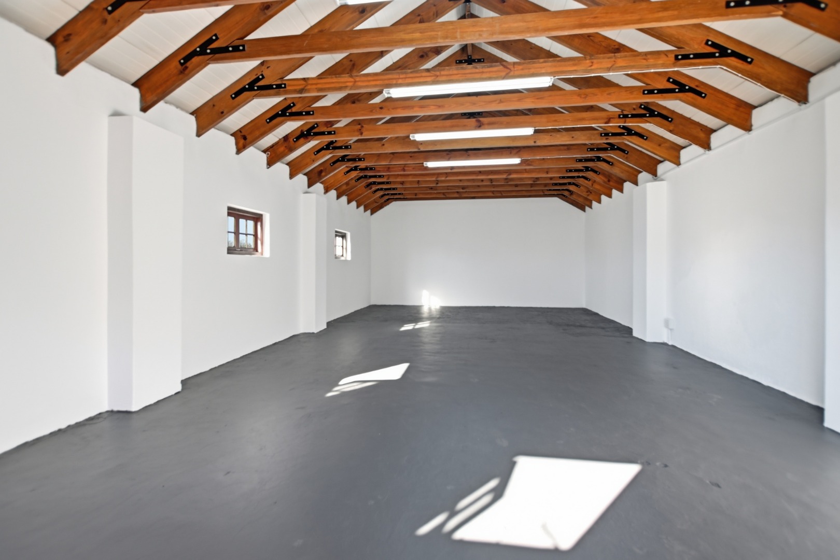
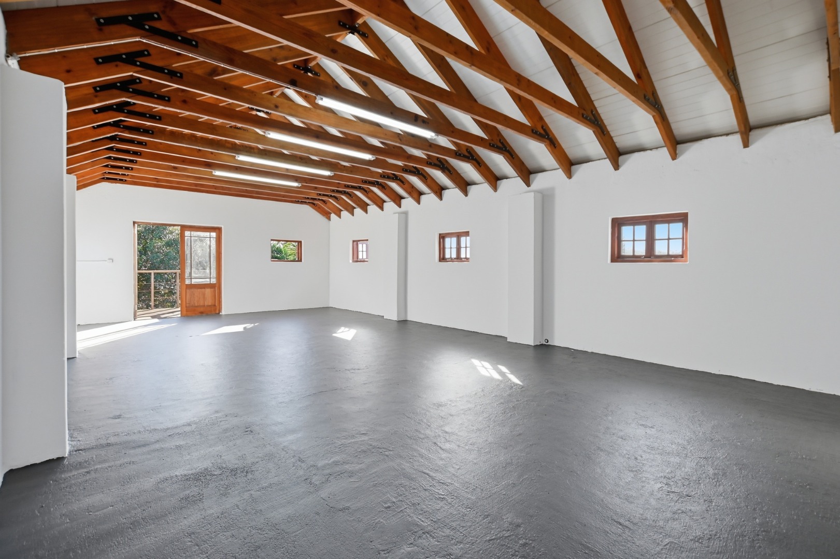
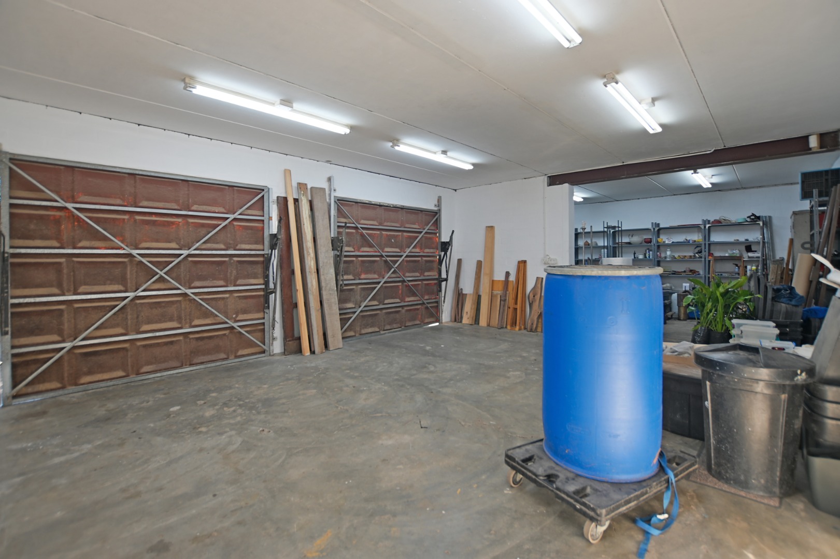
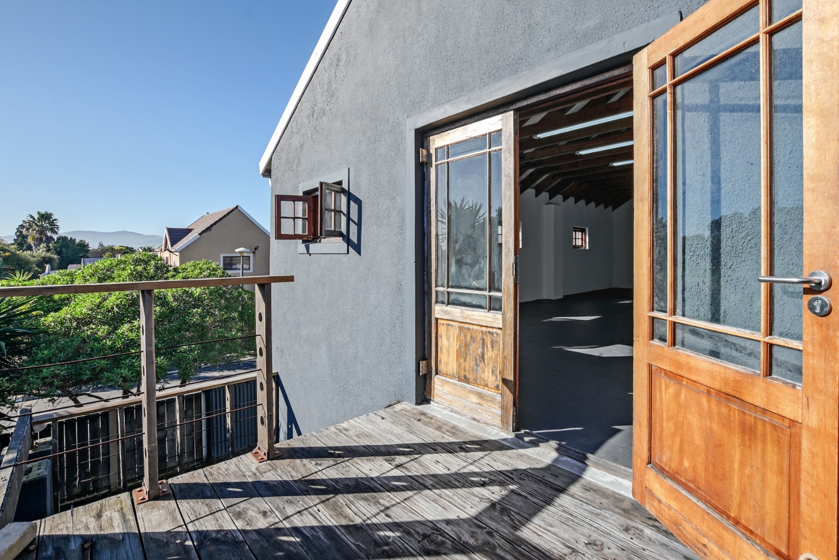
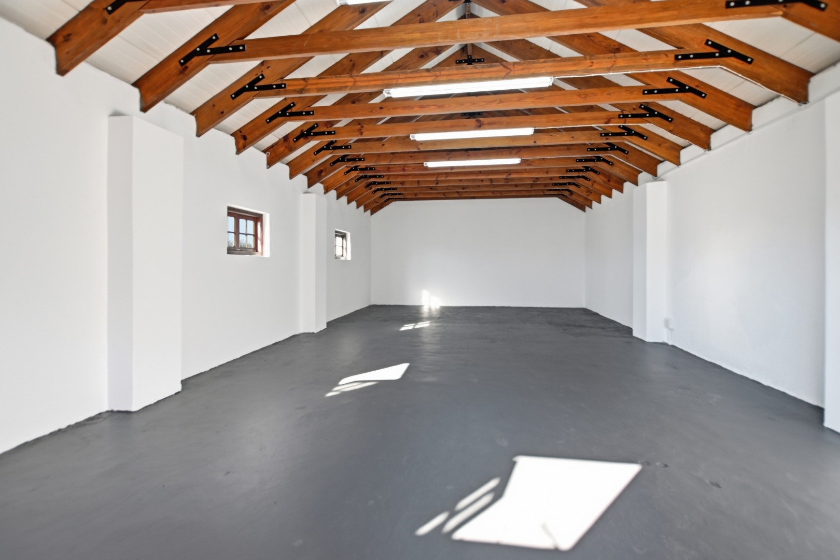
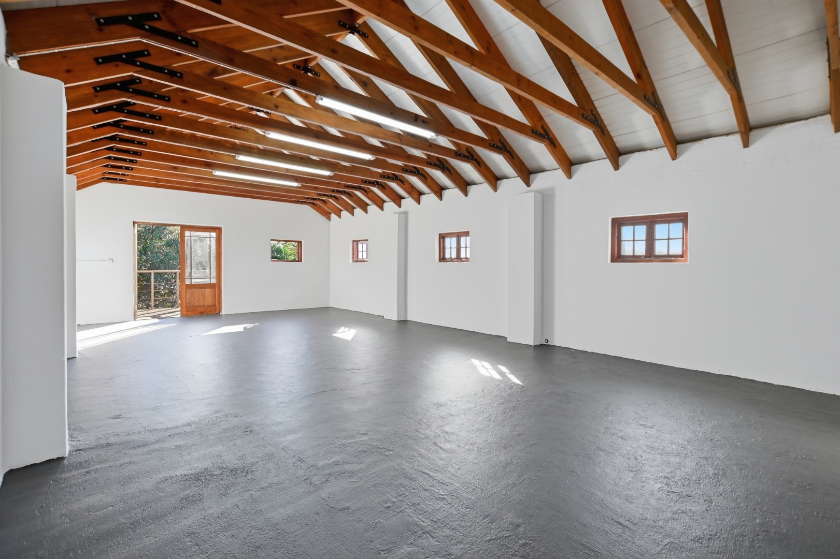
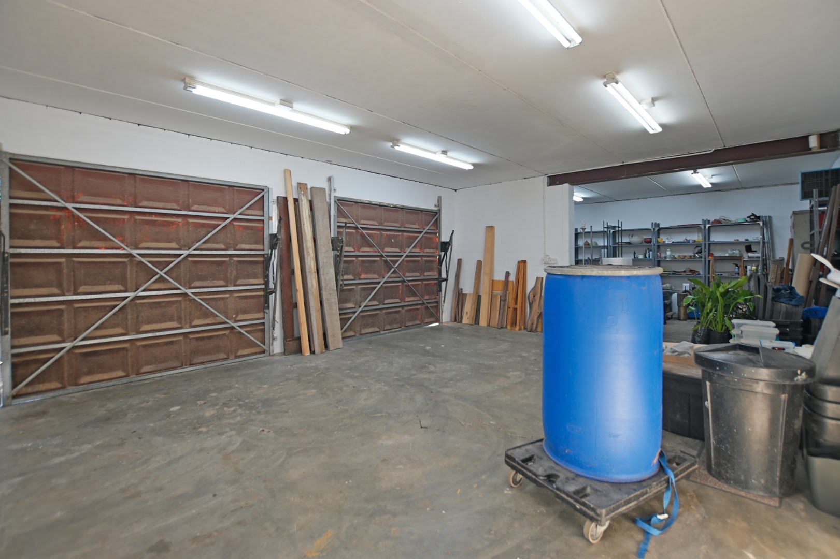
Three large garages provide exceptional parking, storage and workshop possibilities. Positioned above the garages is a separate, generously sized room, offering exciting potential to create an additional living area, private home office, work-from-home studio, creative space or future guest suite.
Adding another chapter to the property is the completely separate, generously sized flatlet. With its own entrance, DB board and geyser, it offers genuine independence and flexibility. It could become a private home for extended family or an income-producing rental opportunity.
The north-facing garden, separate geysers, five JoJo tanks and practical water-storage solutions further add to the home's versatility, but it is the atmosphere that will stay with you - the timber beams, the warmth, the craftsmanship and the sense that this property has been lovingly developed over many years.
This is a rare opportunity for someone who values individuality over uniformity and sees potential where others simply see space.
A home with character. A property with possibilities. A story waiting for its next chapter.
Property Details
- 4 Bedrooms
- 3 Bathrooms
- 3 Garages
- 1 Ensuite
- 2 Lounges
- 2 Dining Area
Property Features
- Pets Allowed
- Kitchen
- Fire Place
- Garden
- Bathroom
- Bedroom
- Dining Room
- Garage
- Garden
- Kitchen
- Living Room/lounge
- Loft
- Outbuilding
- Parking
- Security
- Special Feature
- Temperature Control
Video
| Bedrooms | 4 |
| Bathrooms | 3 |
| Garages | 3 |
| Floor Area | 285 m2 |
| Erf Size | 587.0 m2 |