- 4
- 3
- 2
- 189 m2
- 298.0 m2
Monthly Costs
Property description
Spacious Family Home close to amenities!
Perfectly positioned, this spacious facebrick home offers comfortable family living within easy walking distance of the beach, a variety of shops and restaurants, and the MyCiTi bus route.
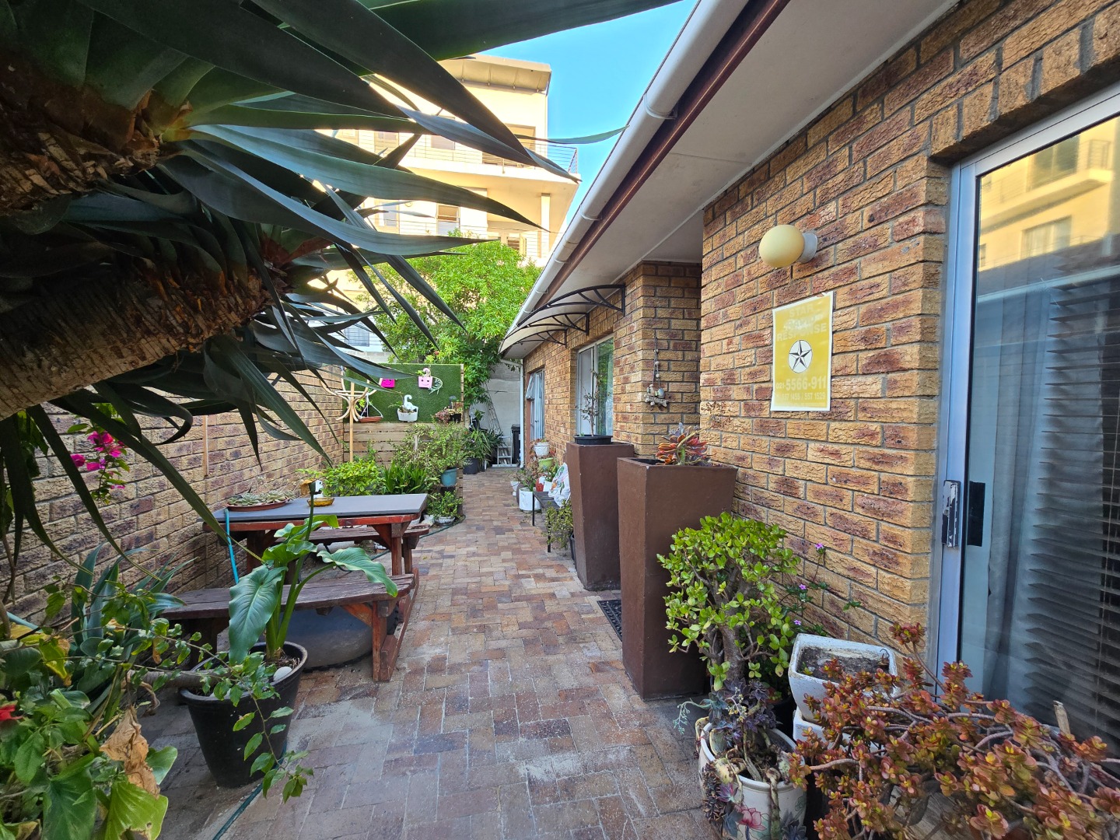
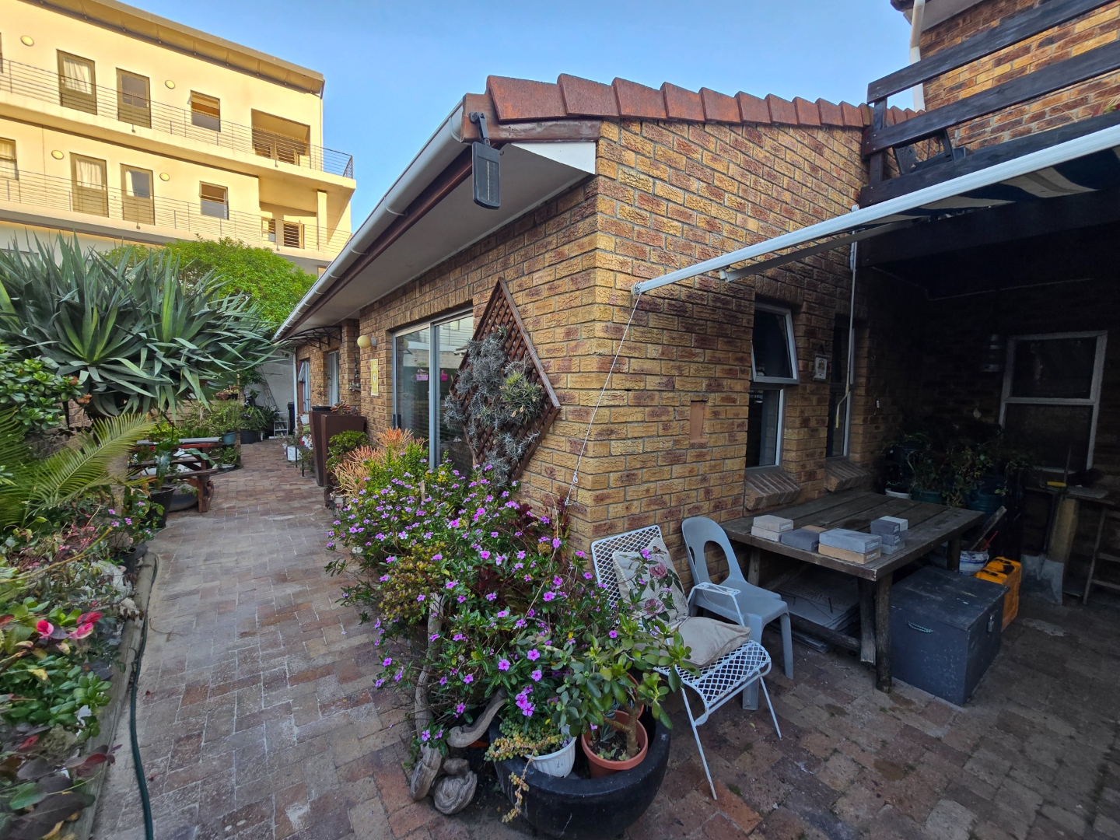
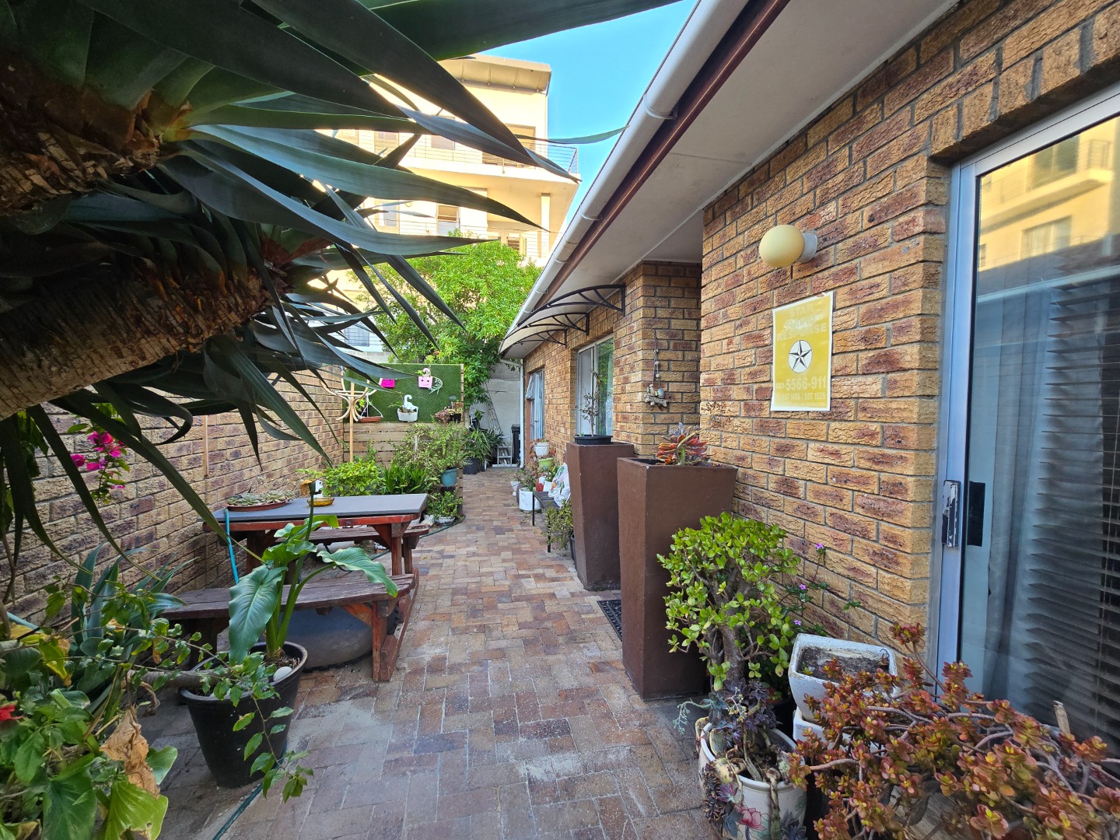
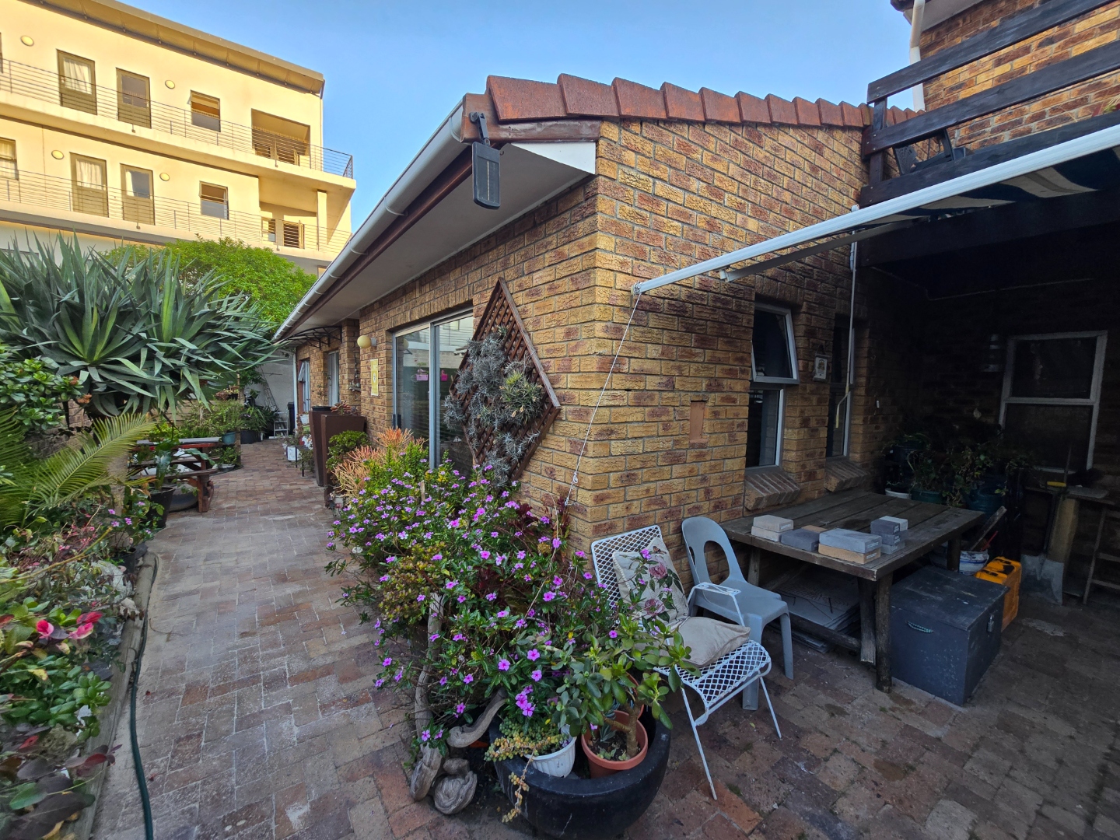
Set back from the road, the property welcomes you with a fully paved, low-maintenance garden, providing both privacy and easy upkeep.
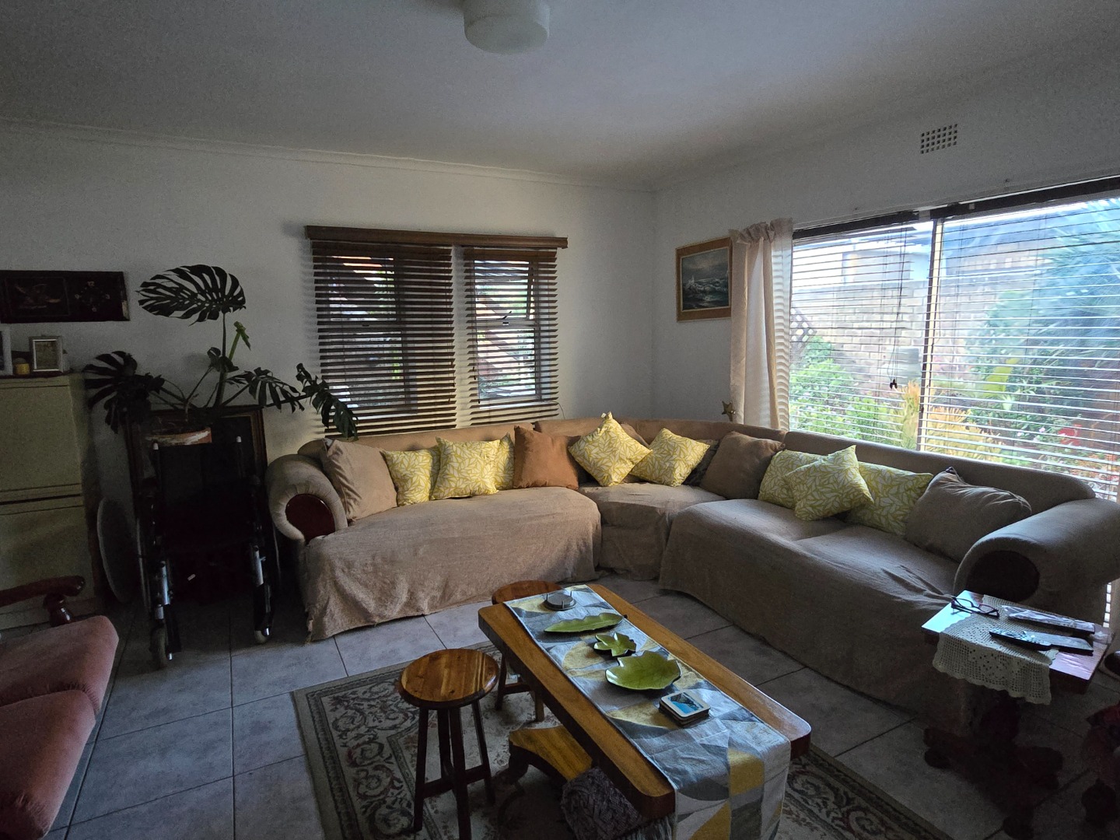
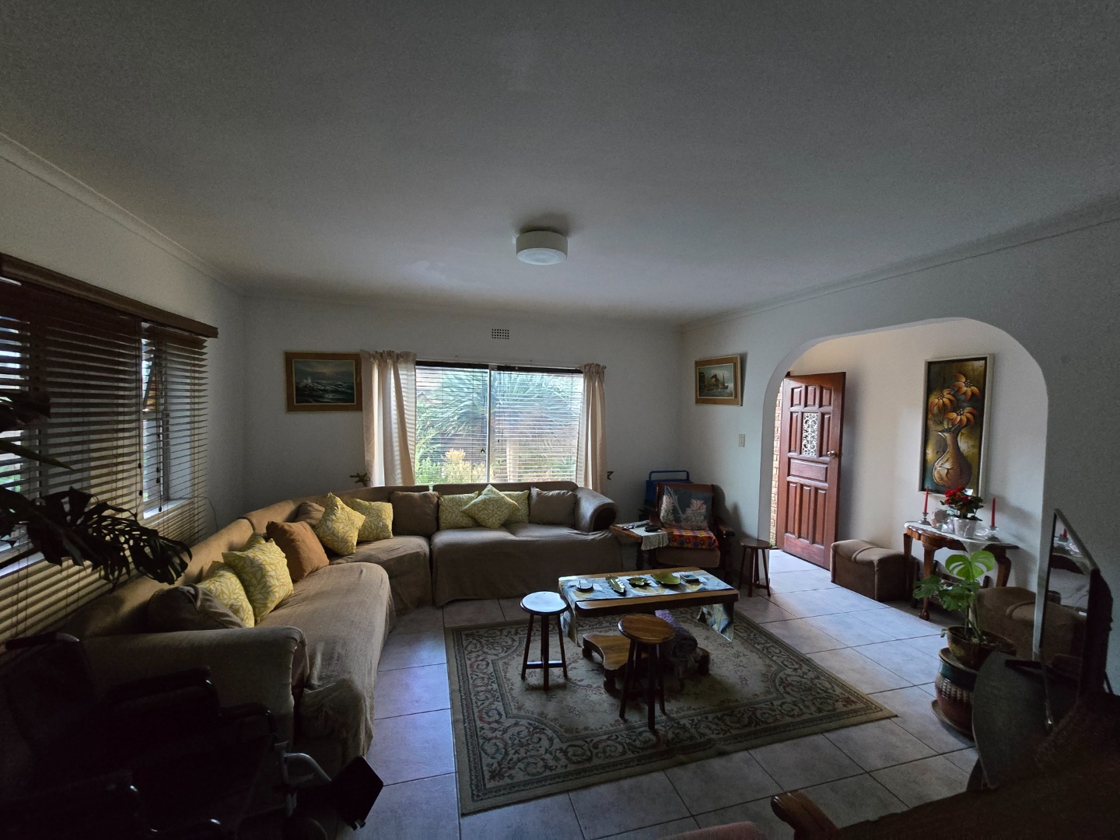
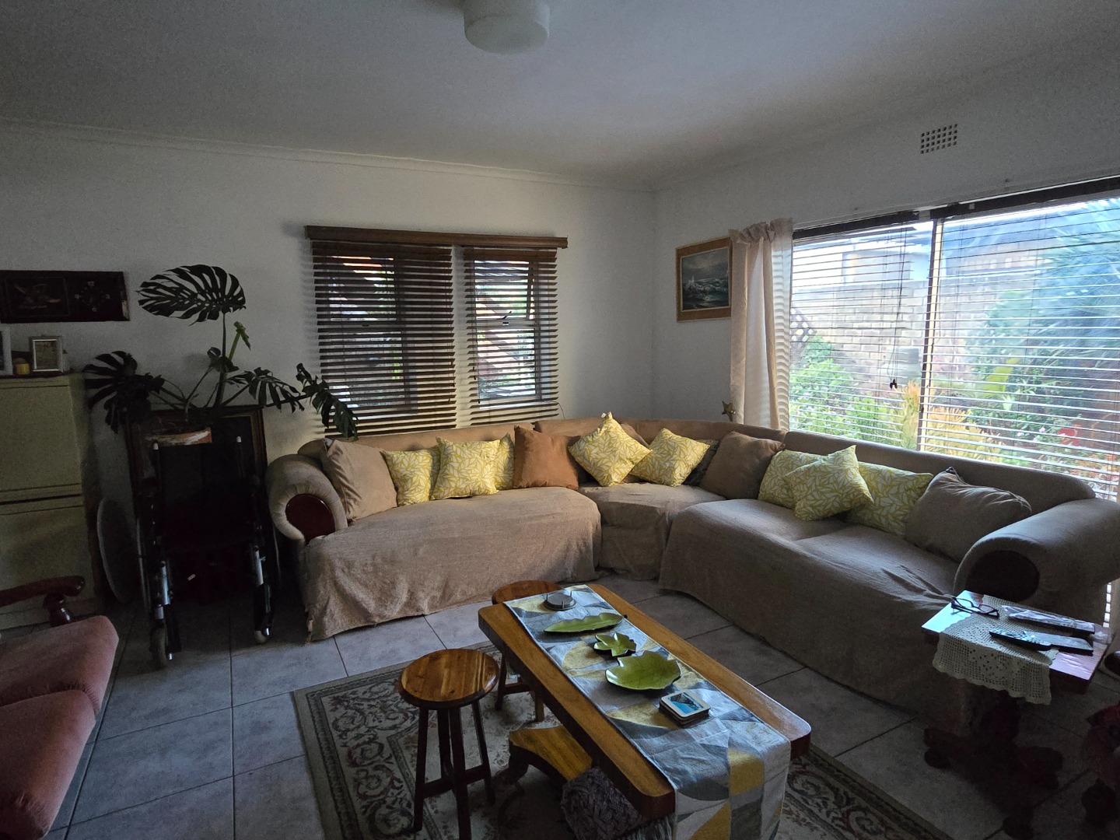
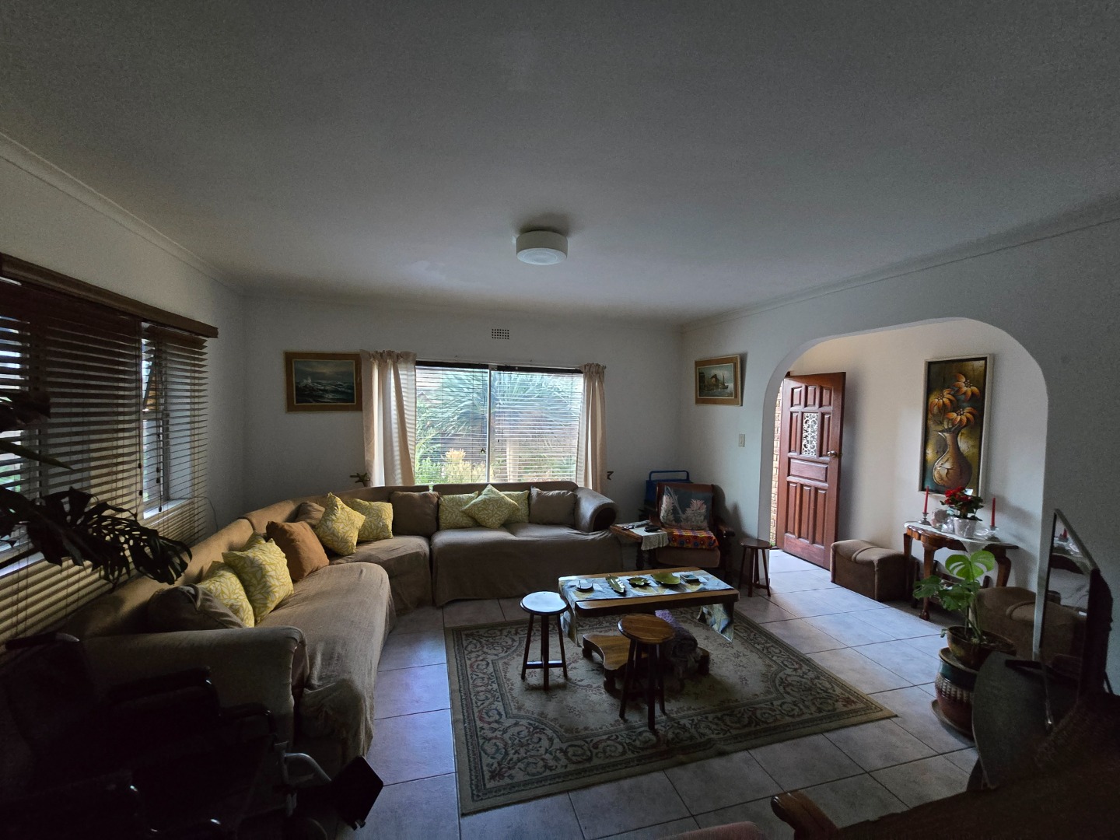
The entrance opens into a generously proportioned tiled lounge, featuring sliding doors fitted with blinds that lead out to the paved garden. The open plan dining area flows effortlessly into the well-appointed kitchen, creating an inviting space for everyday living and entertaining.
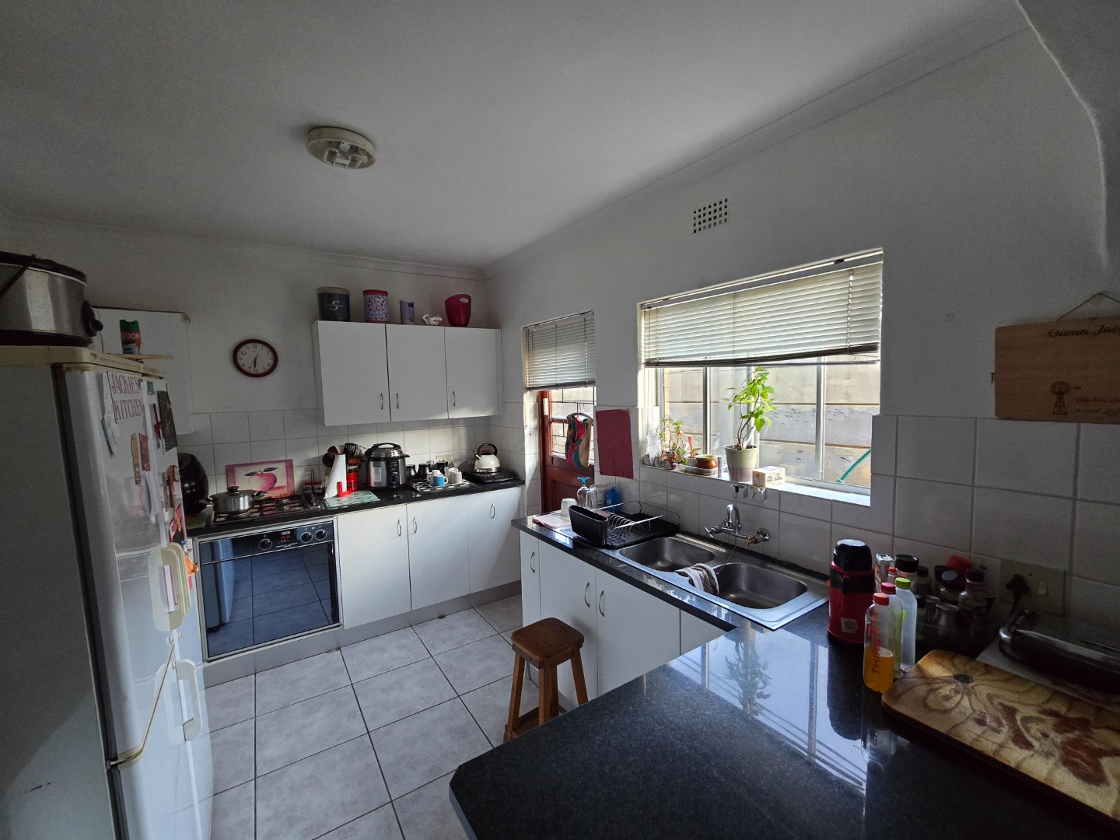
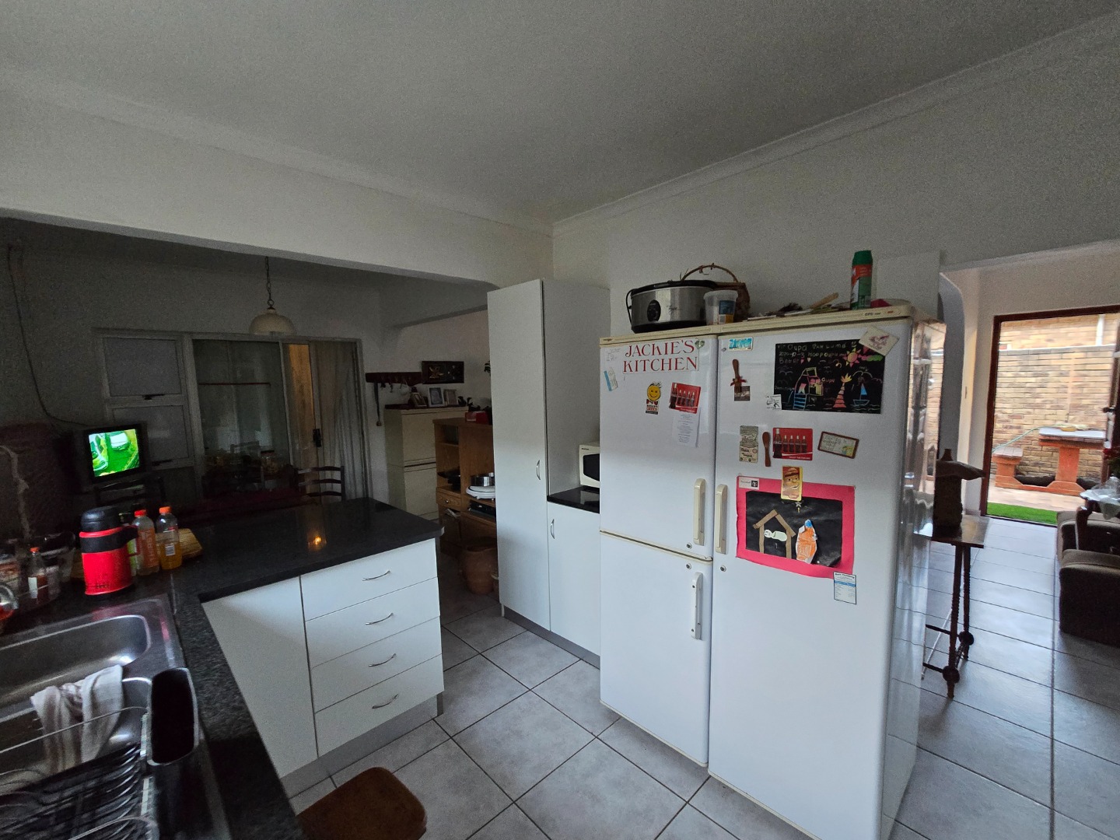
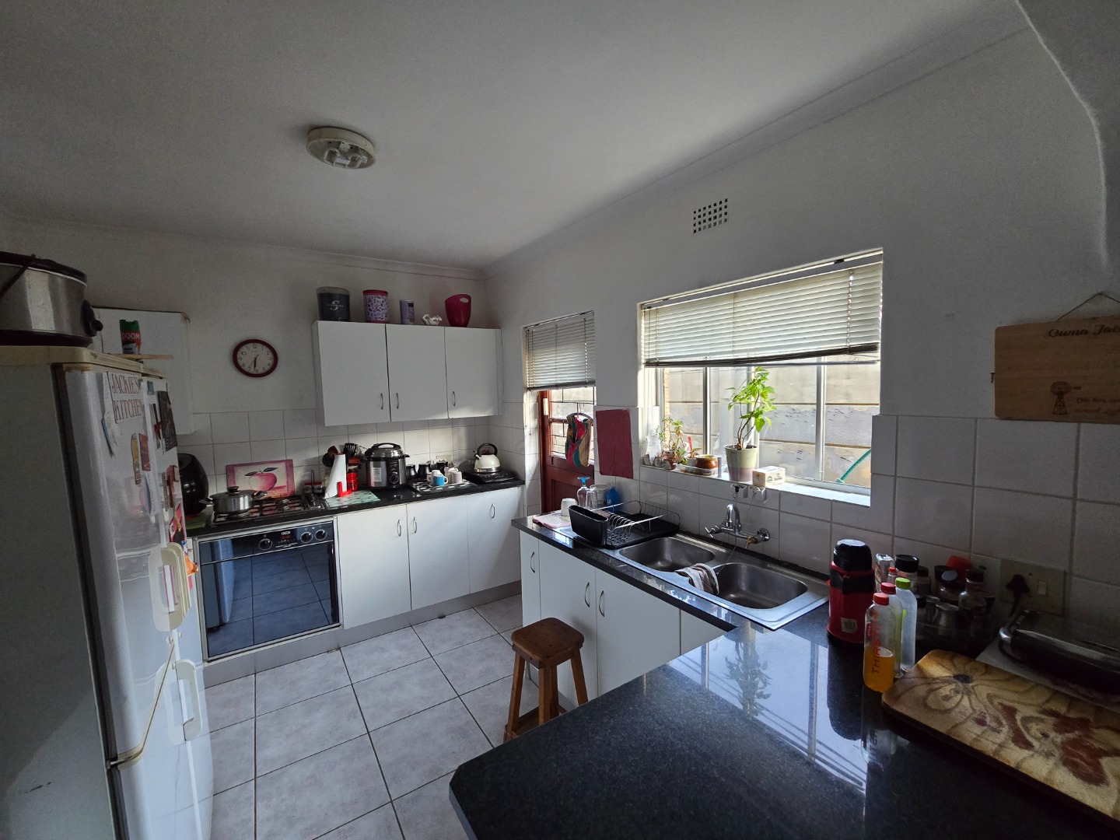
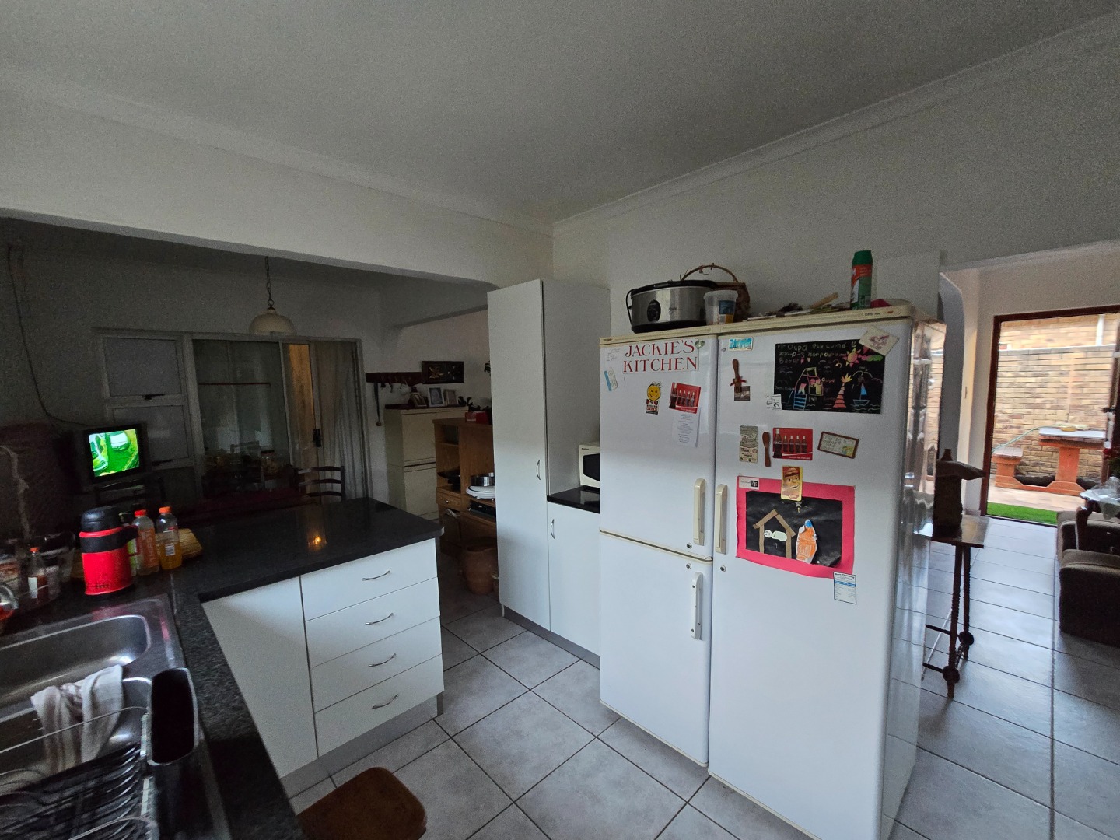
The kitchen is finished in crisp white cabinetry and offers ample built-in cupboards, a fitted gas hob and oven, and direct access to the outside. A separate family room, accessed via sliding doors from the dining area, provides additional living space and opens onto the front paved patio.
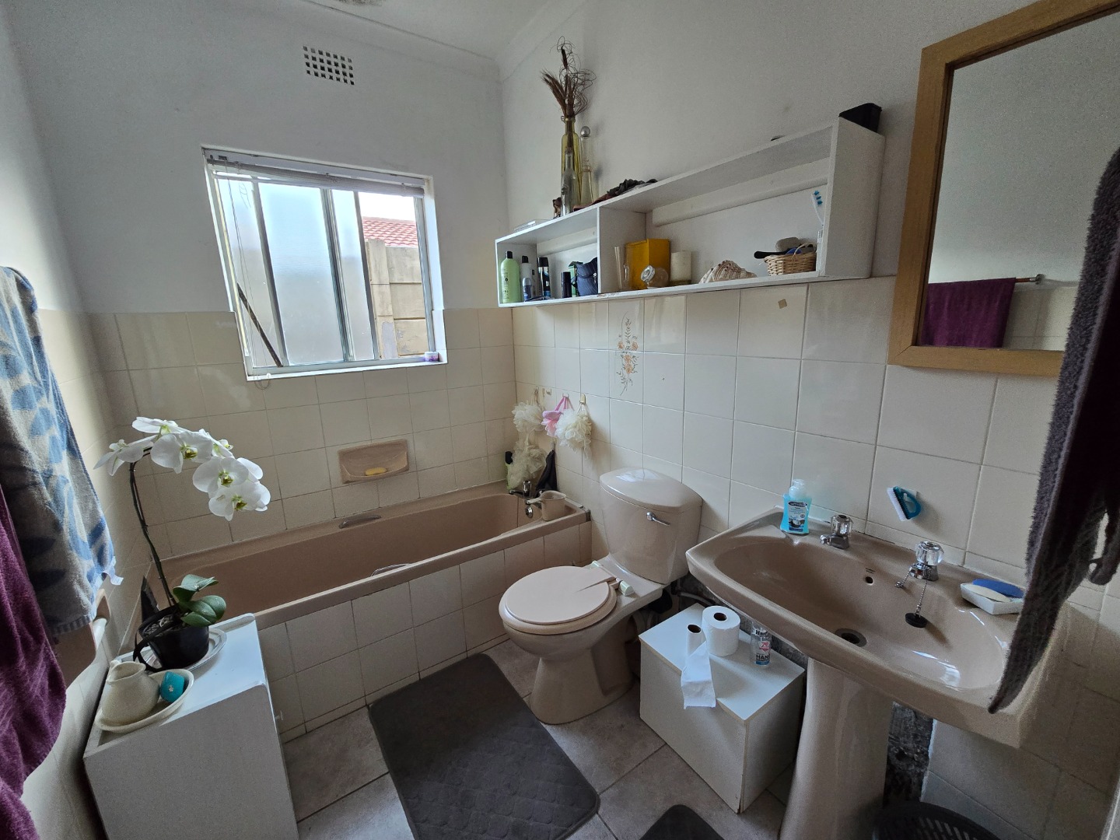
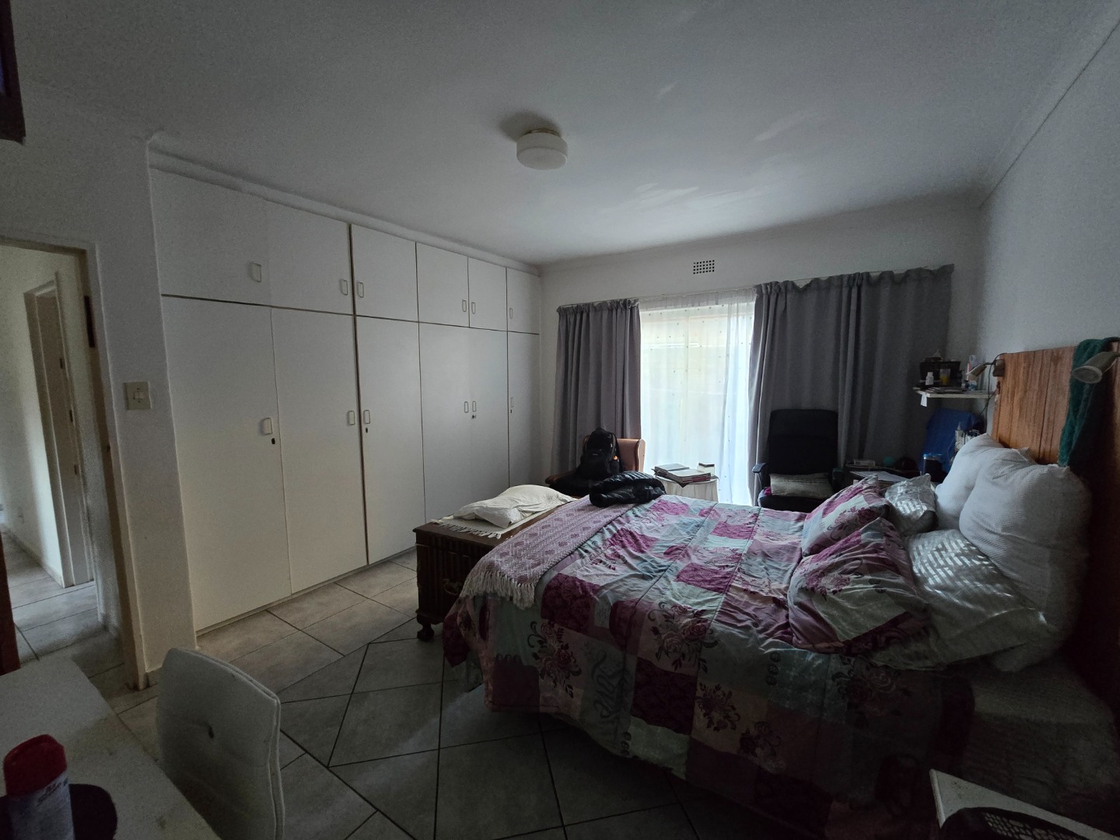
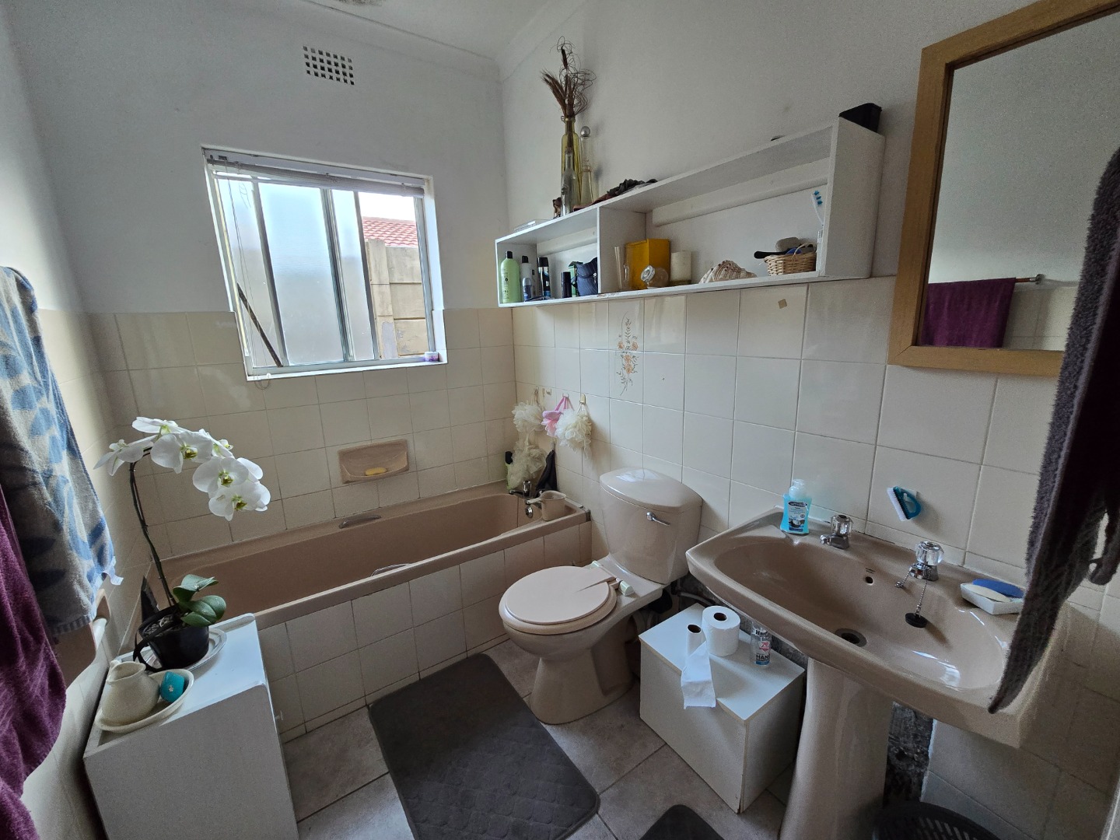
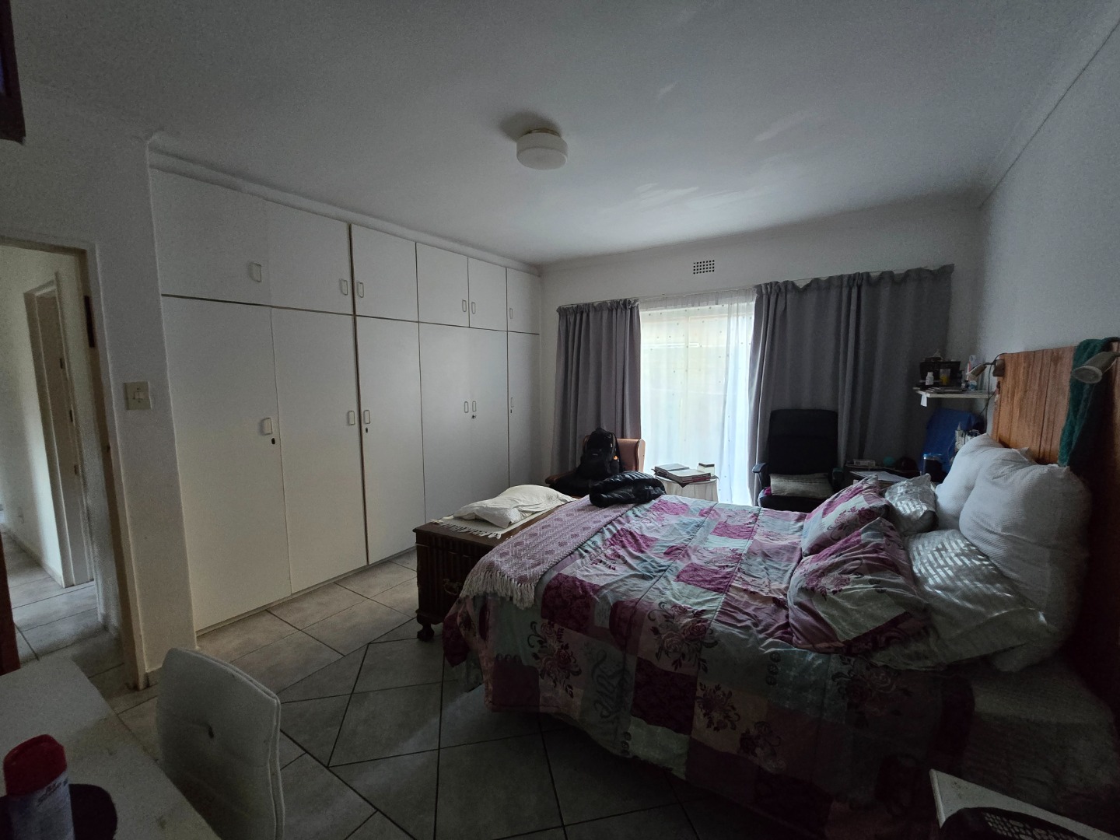
The home offers three well-sized tiled bedrooms with built-in cupboards. The spacious main bedroom features ample cupboard space and a private en-suite bathroom with a shower, basin and toilet. The remaining two bedrooms are serviced by a family bathroom comprising a bath, basin and toilet.
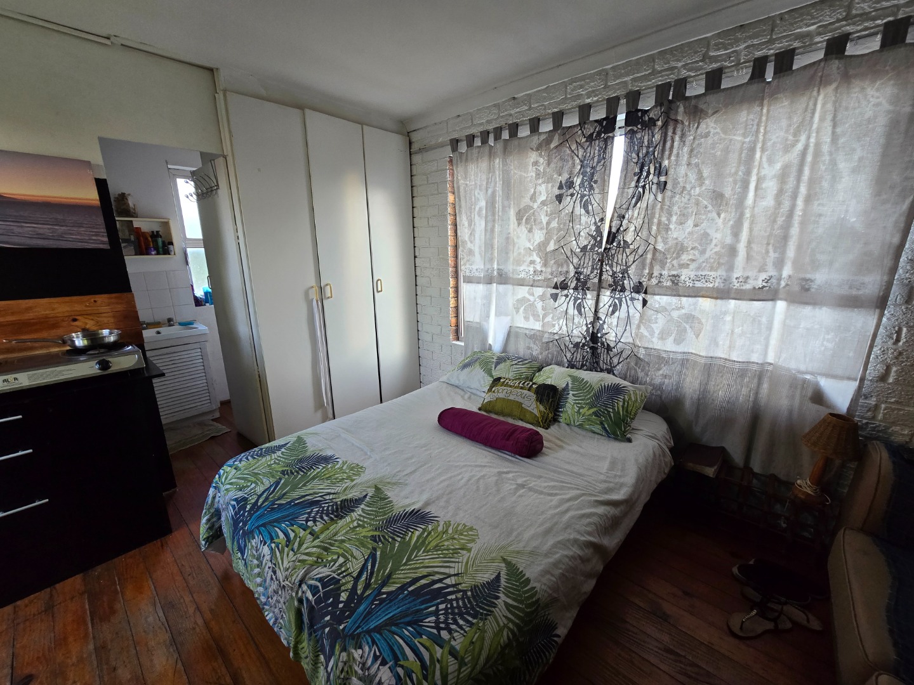
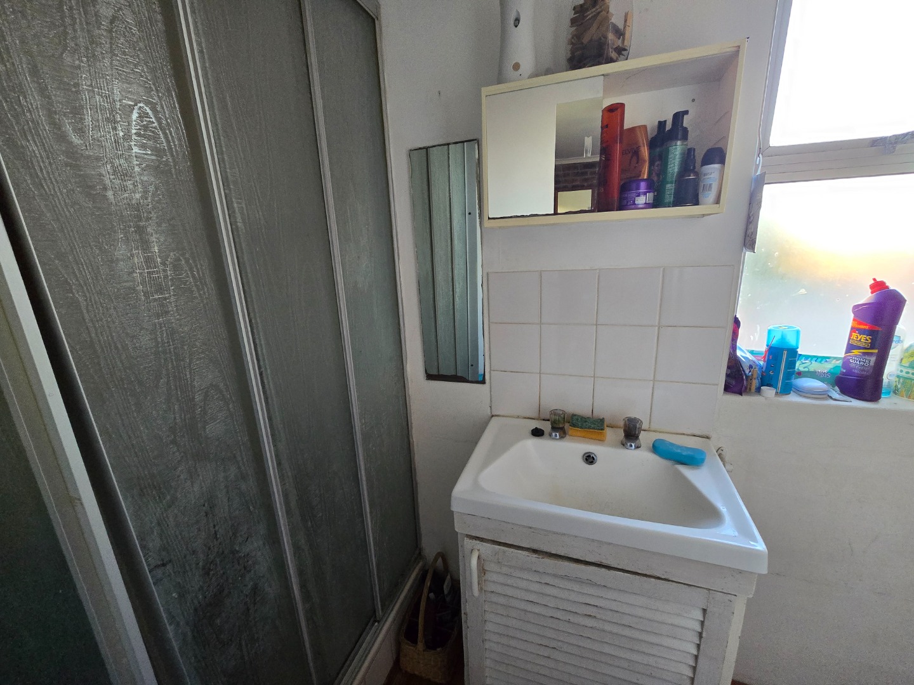
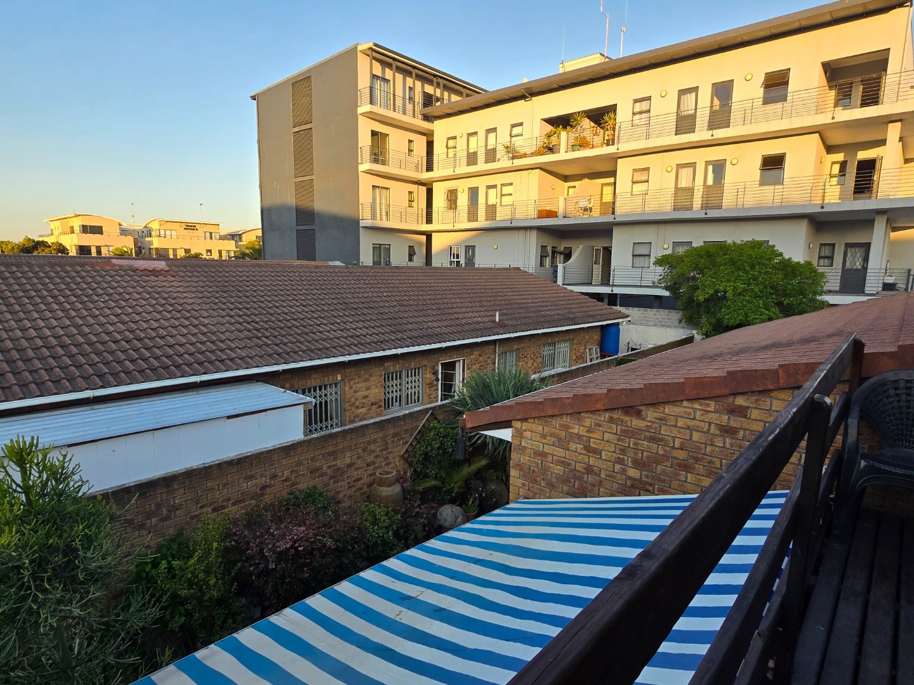
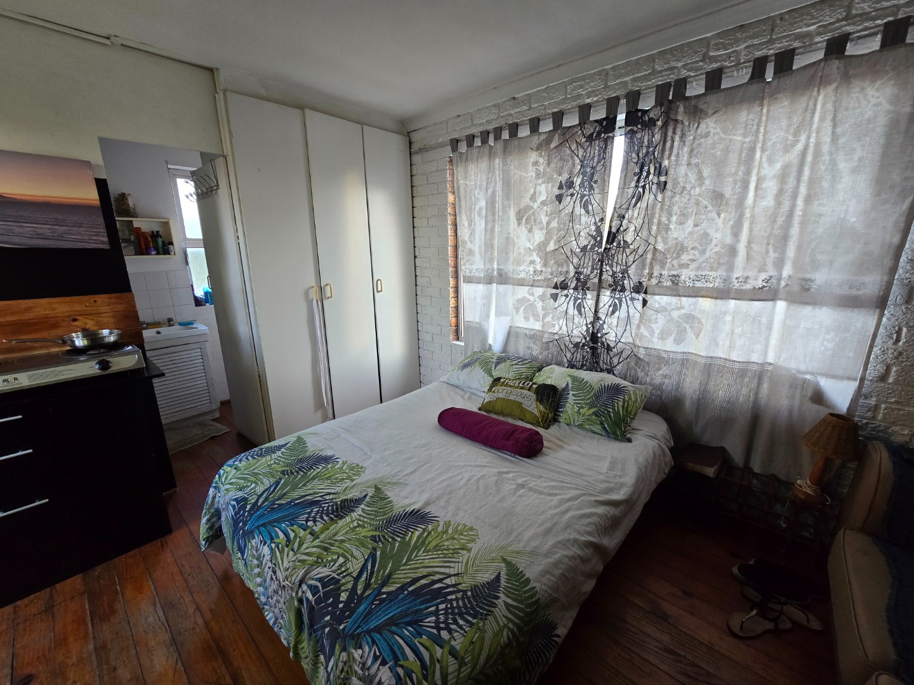
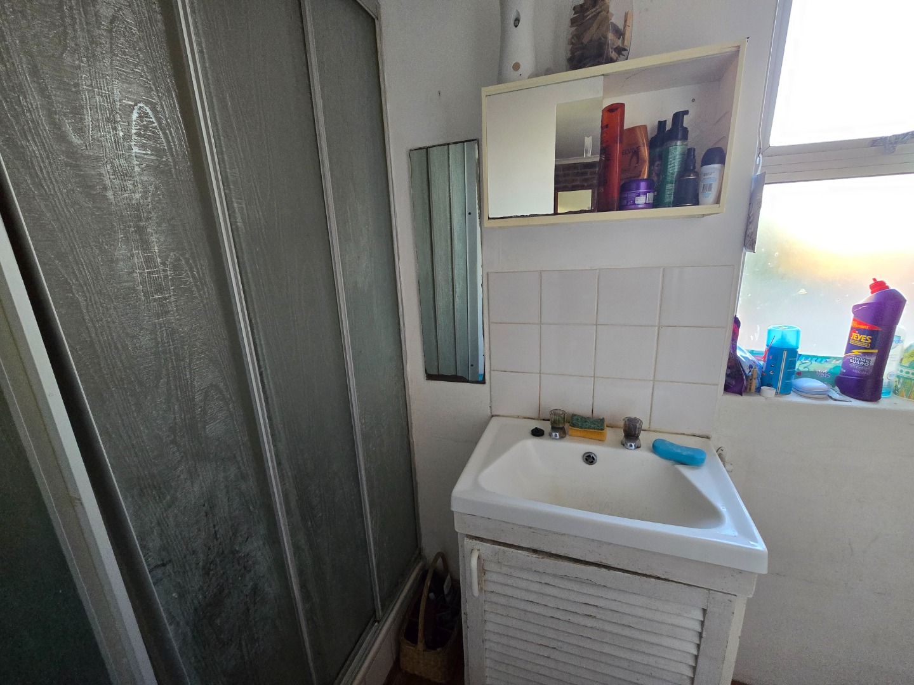
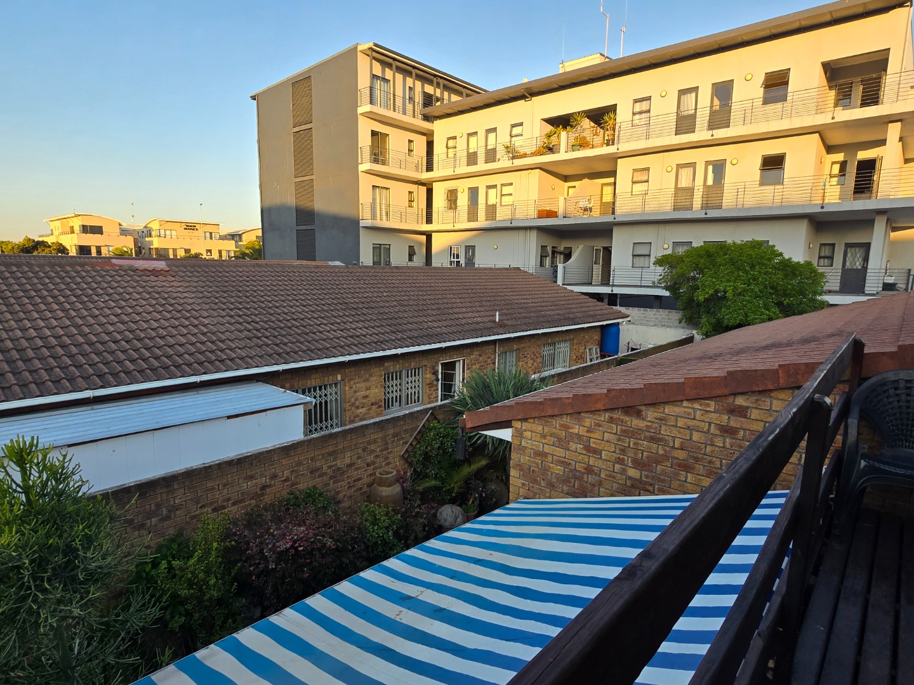
Adding to the home's versatility is a separate upstairs bedroom accessed via an external staircase. This bedroom offers an en-suite bathroom with a shower, basin and toilet. This space is ideal as a guest suite, teenage pad, private home office or work-from-home studio.
A tandem garage with direct access into the family room provides secure parking and added convenience.
Offering generous accommodation in an unbeatable location, this well-maintained home combines space, practicality and coastal convenience-perfect for those looking to enjoy the relaxed lifestyle that Waves Edge is renowned for.
Property Details
- 4 Bedrooms
- 3 Bathrooms
- 2 Garages
- 2 Ensuite
- 2 Lounges
- 1 Dining Area
Property Features
- Balcony
- Patio
- Pets Allowed
- Kitchen
- Paving
- Garden
- Family TV Room
| Bedrooms | 4 |
| Bathrooms | 3 |
| Garages | 2 |
| Floor Area | 189 m2 |
| Erf Size | 298.0 m2 |

